 New Listing
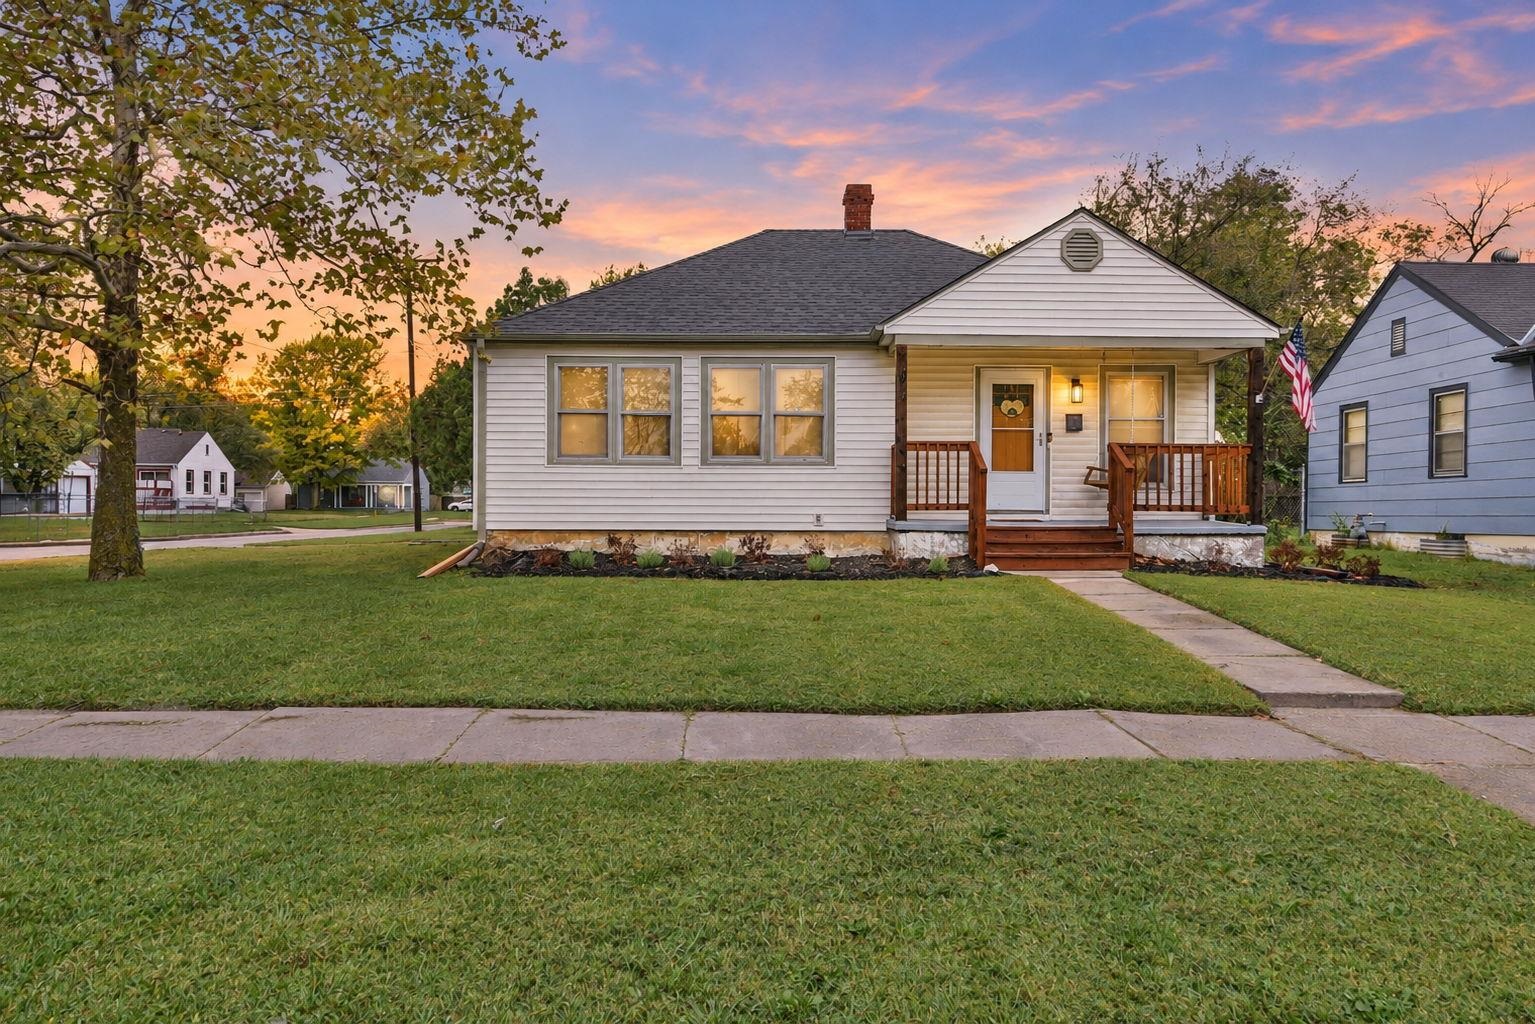
Single-story residence featuring horizontal lap siding, an asphalt shingle roof, a front porch with wood railing, and manicured landscaping
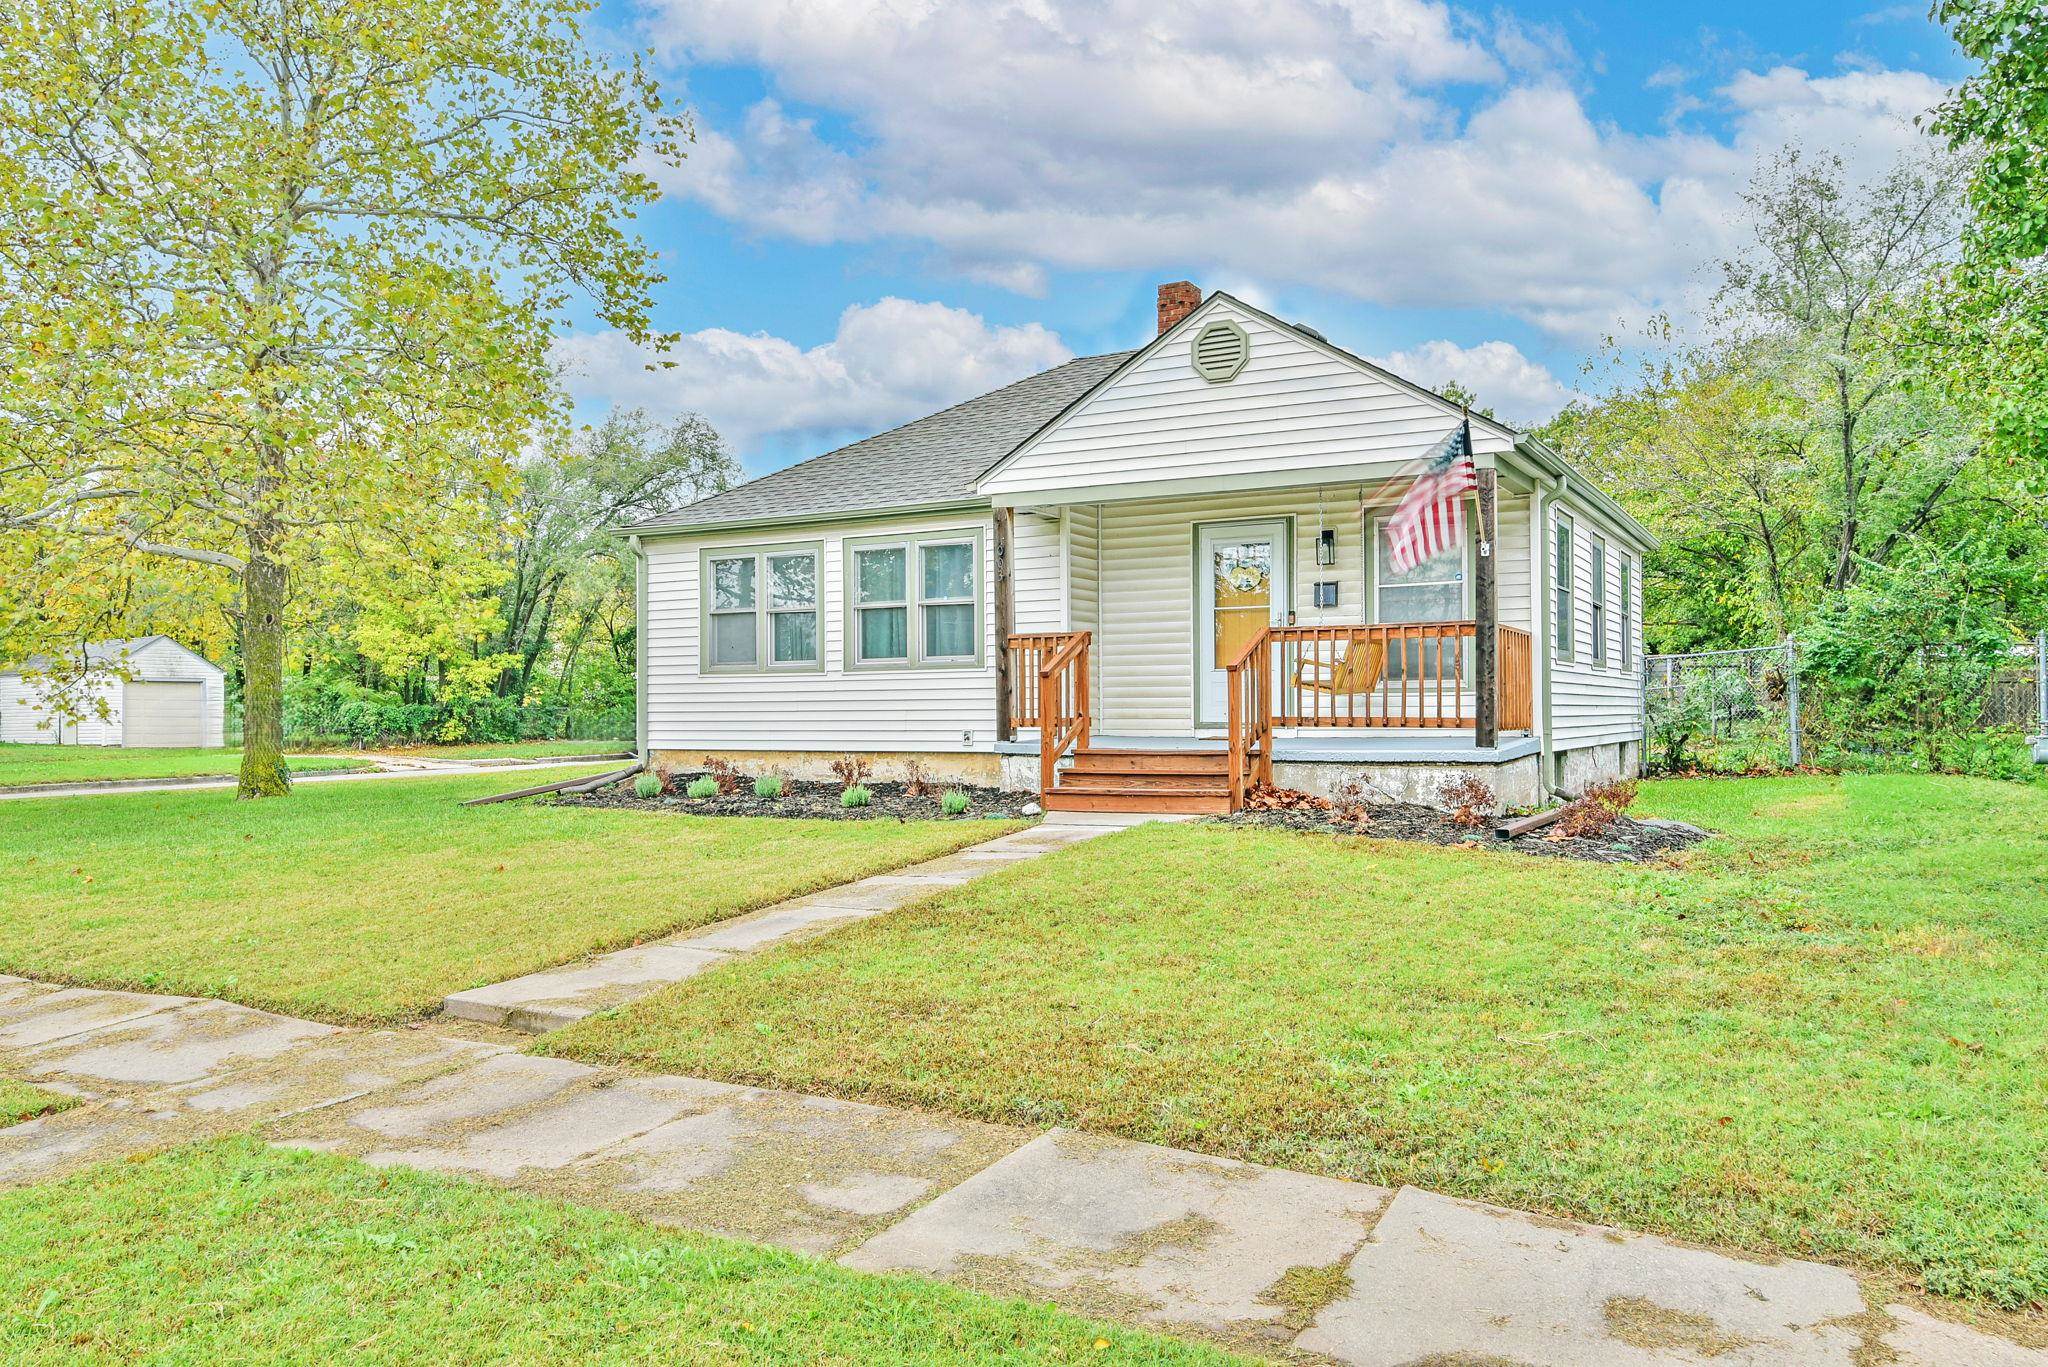
Single-story residence featuring vinyl siding, a covered front porch with wood-finished railing, a detached garage, and mature trees on a level lot
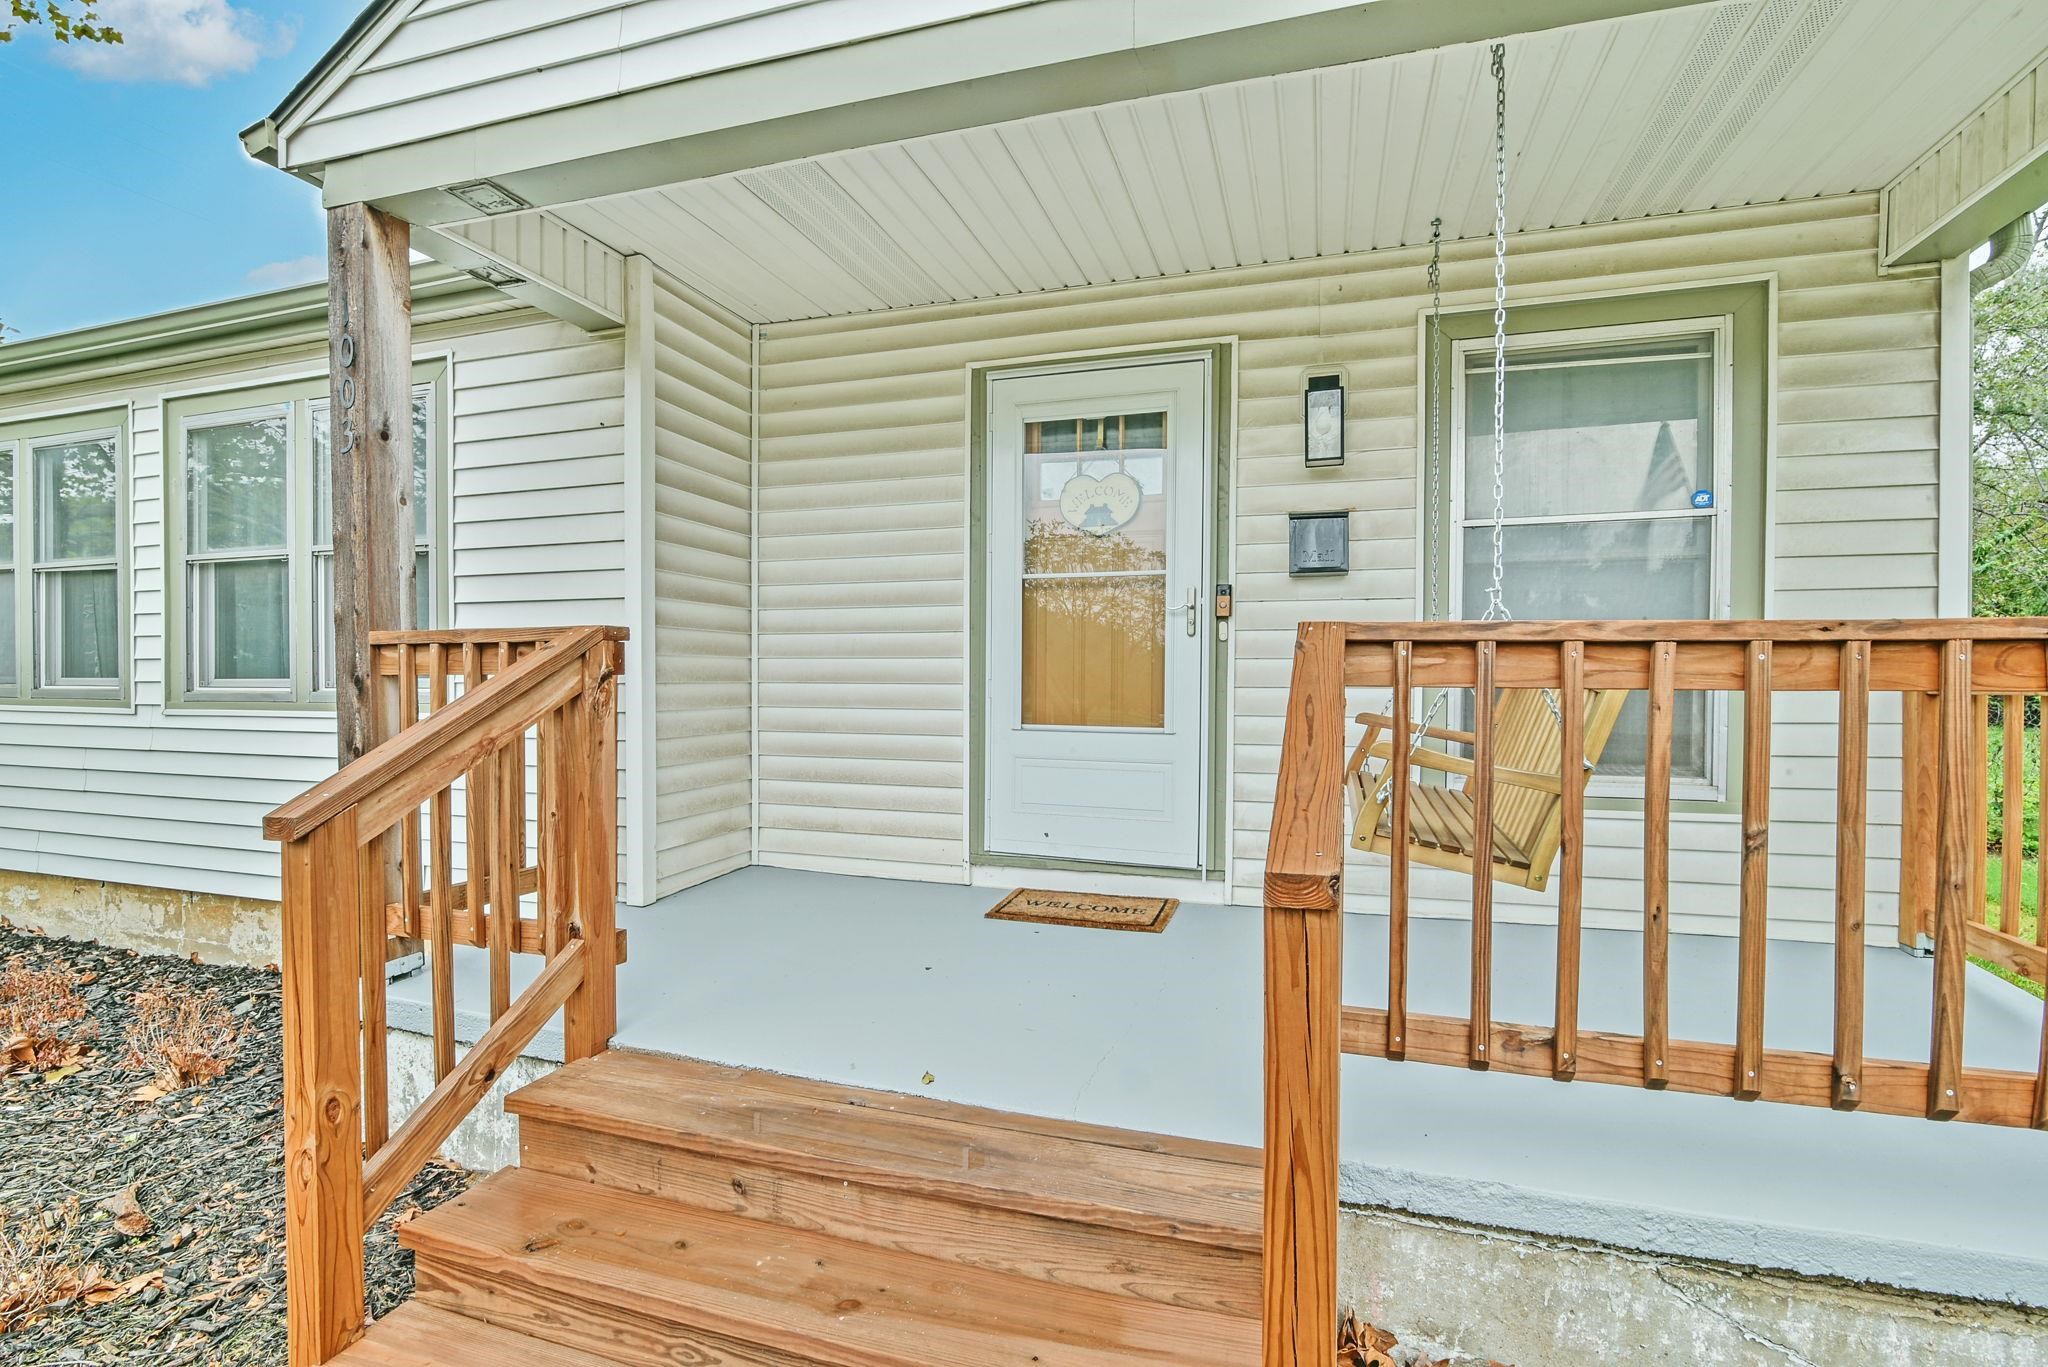
Covered front porch featuring wood-finish railings and steps, horizontal siding, and a white-frame glass storm door
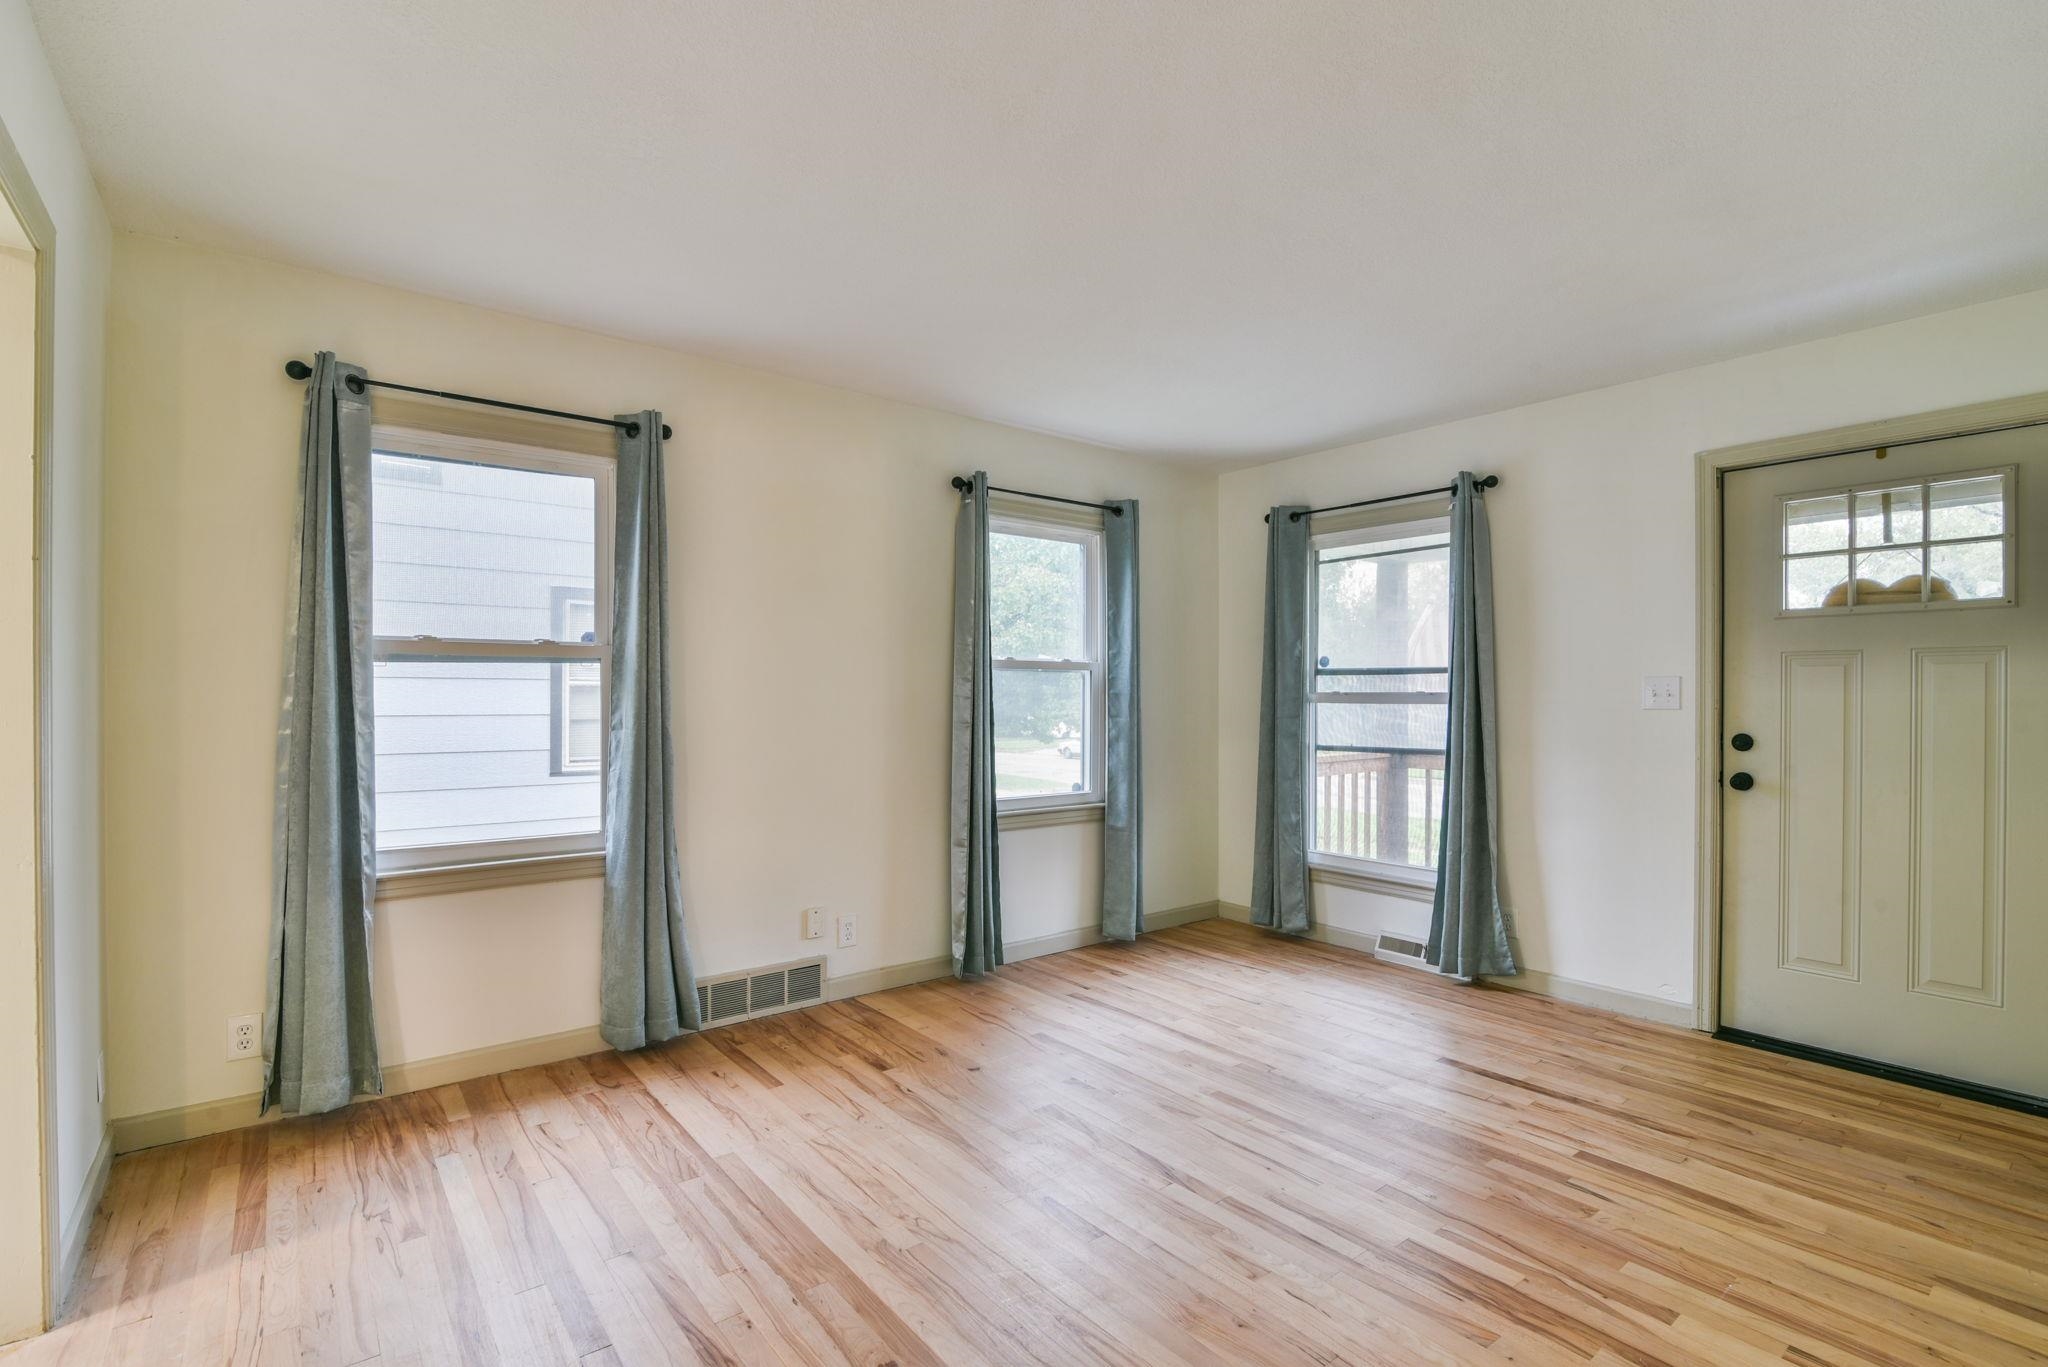
Interior living space featuring wood-finish flooring, neutral wall paint, multi-pane windows, and a panel-style entry door with a transom window
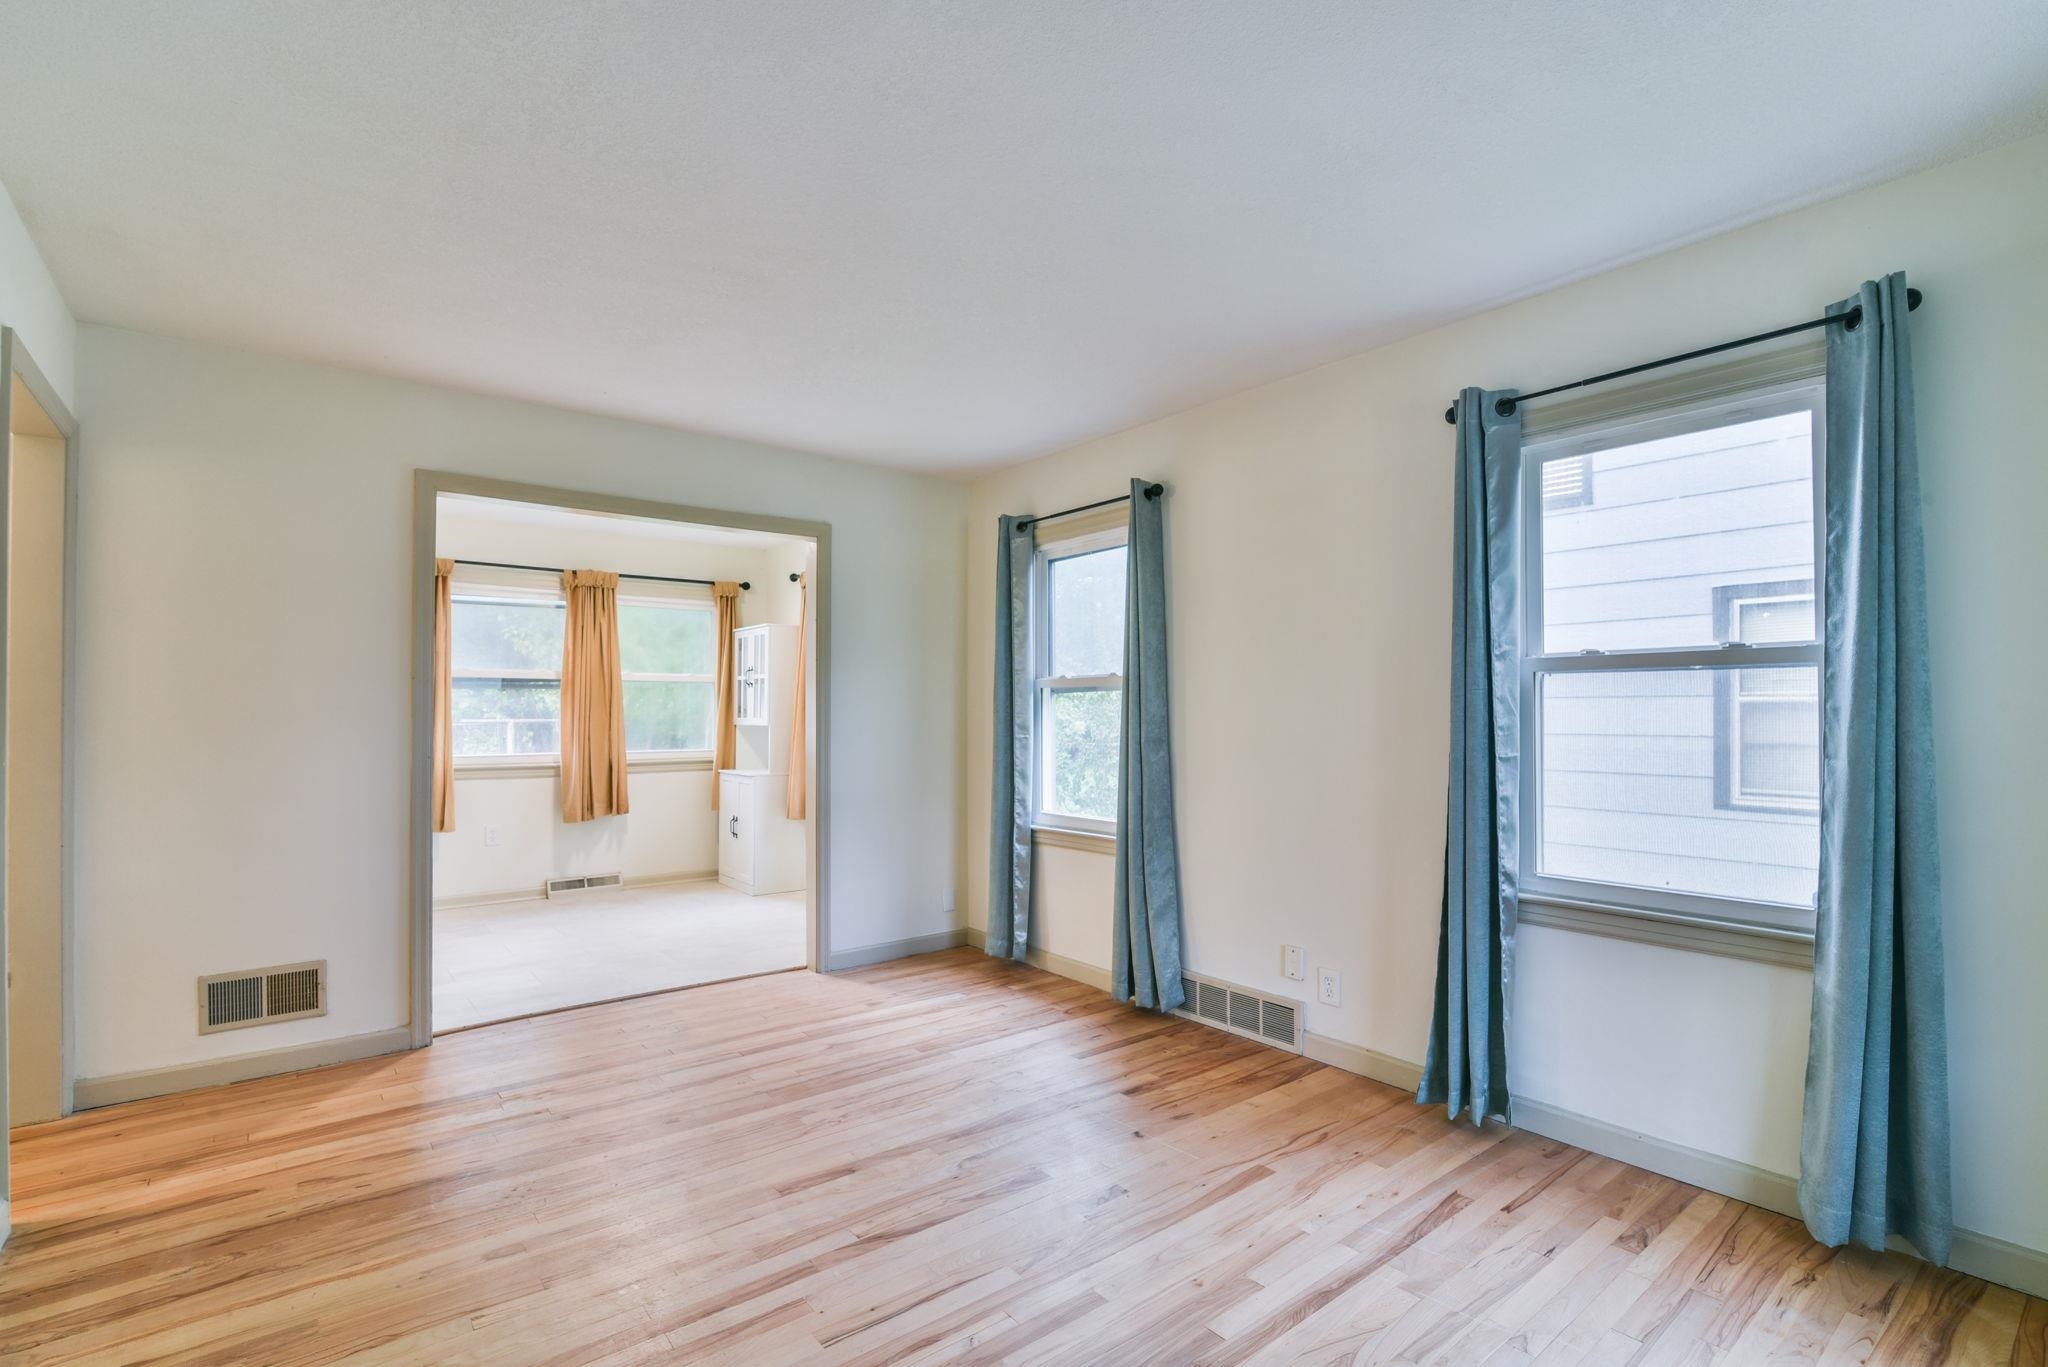
Wood-finish flooring, dual-pane windows, and neutral interior wall finishes
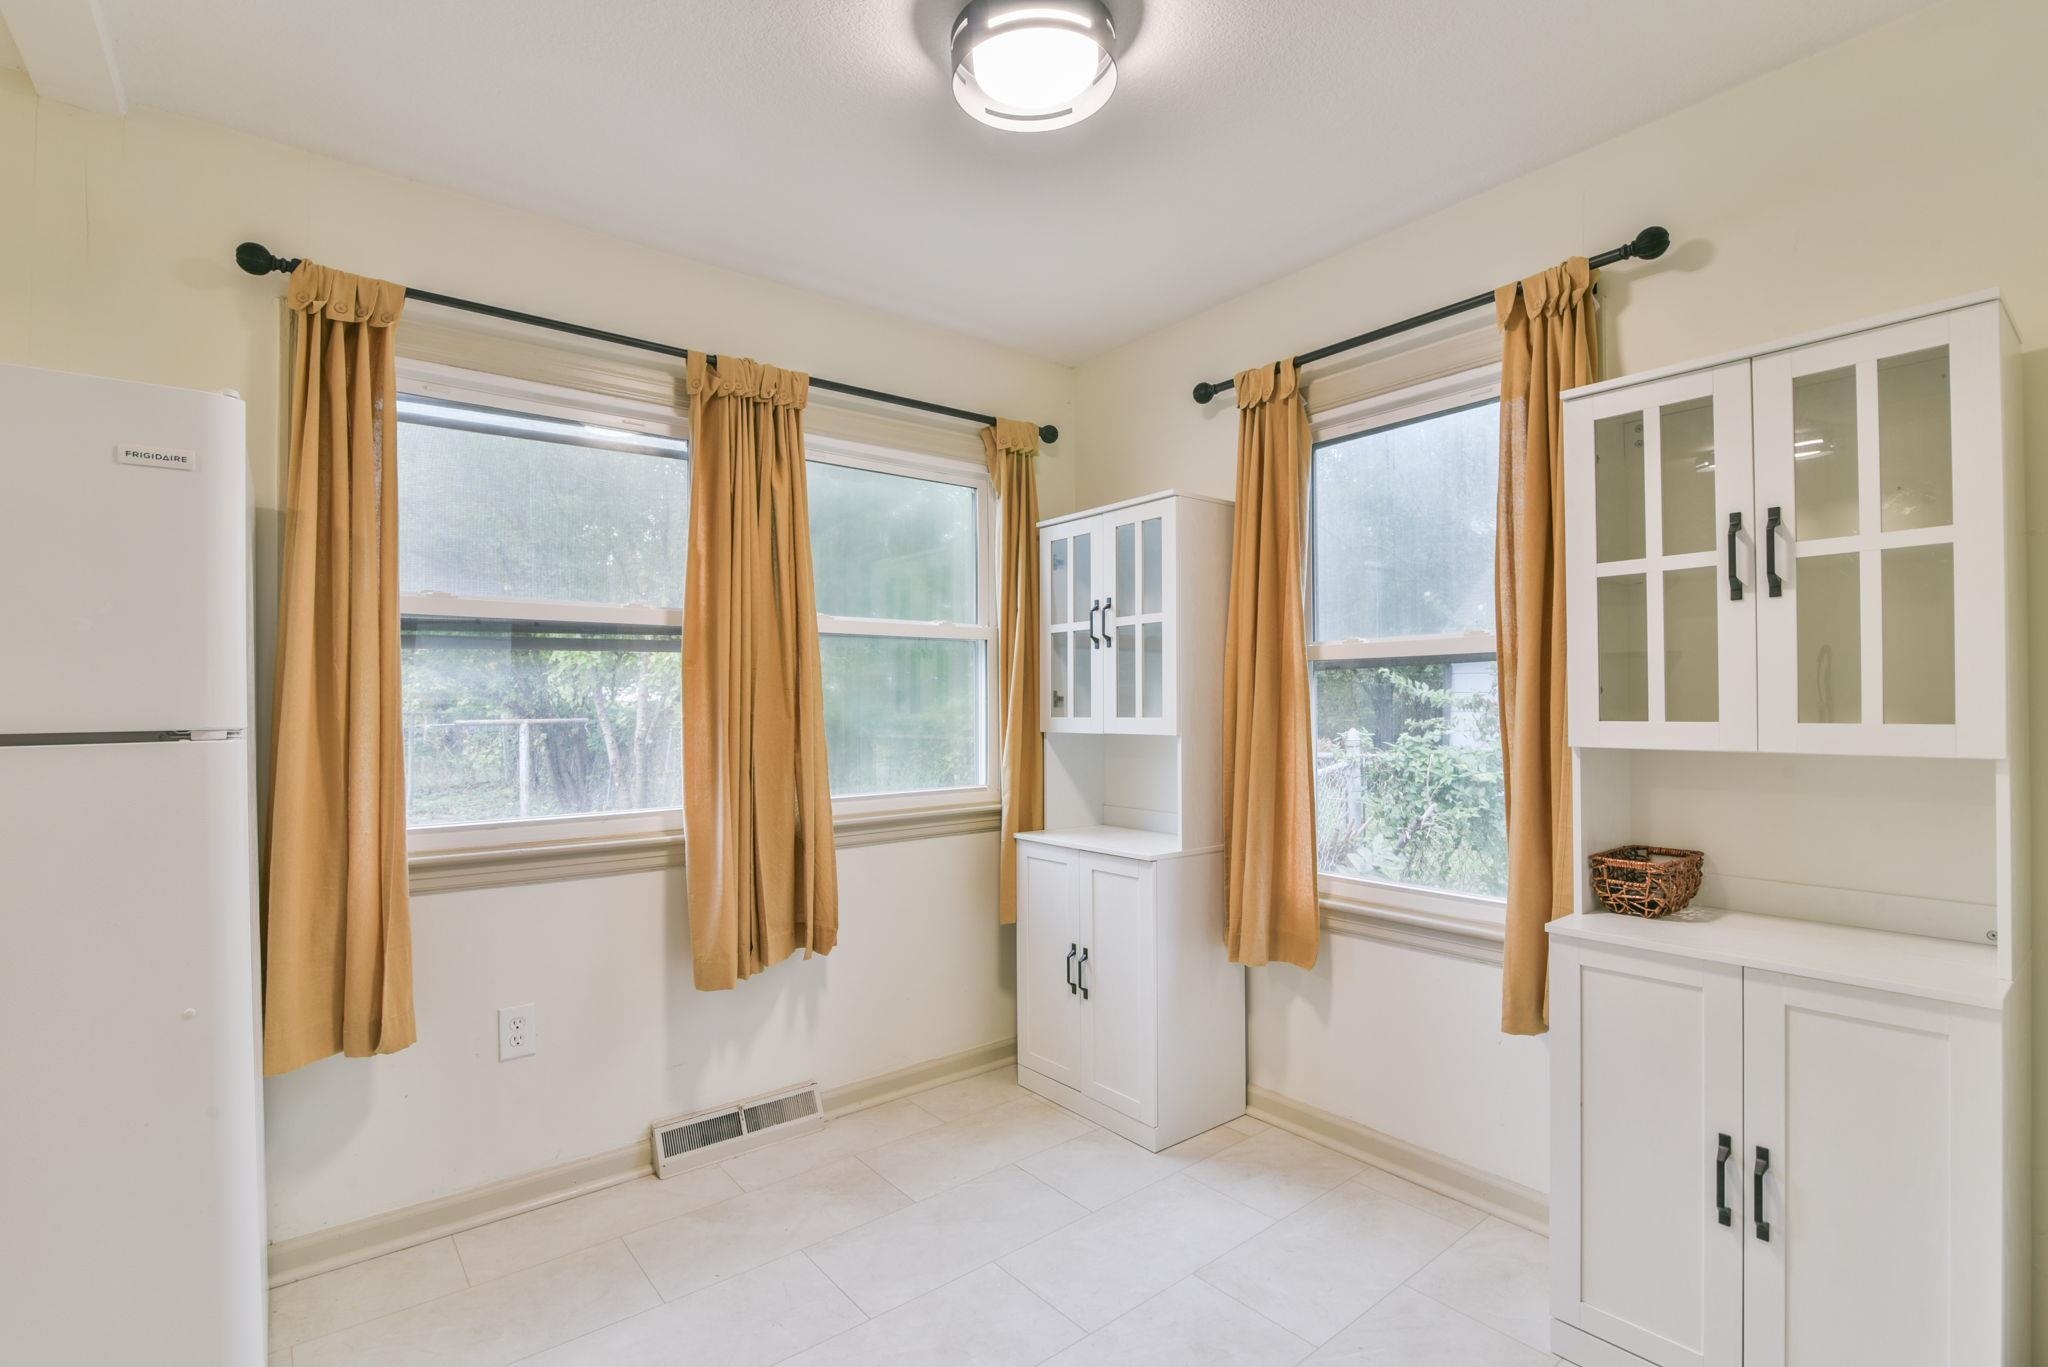
White built-in cabinetry with glass-panel upper doors, light-toned tiled flooring, and multiple windows providing natural illumination
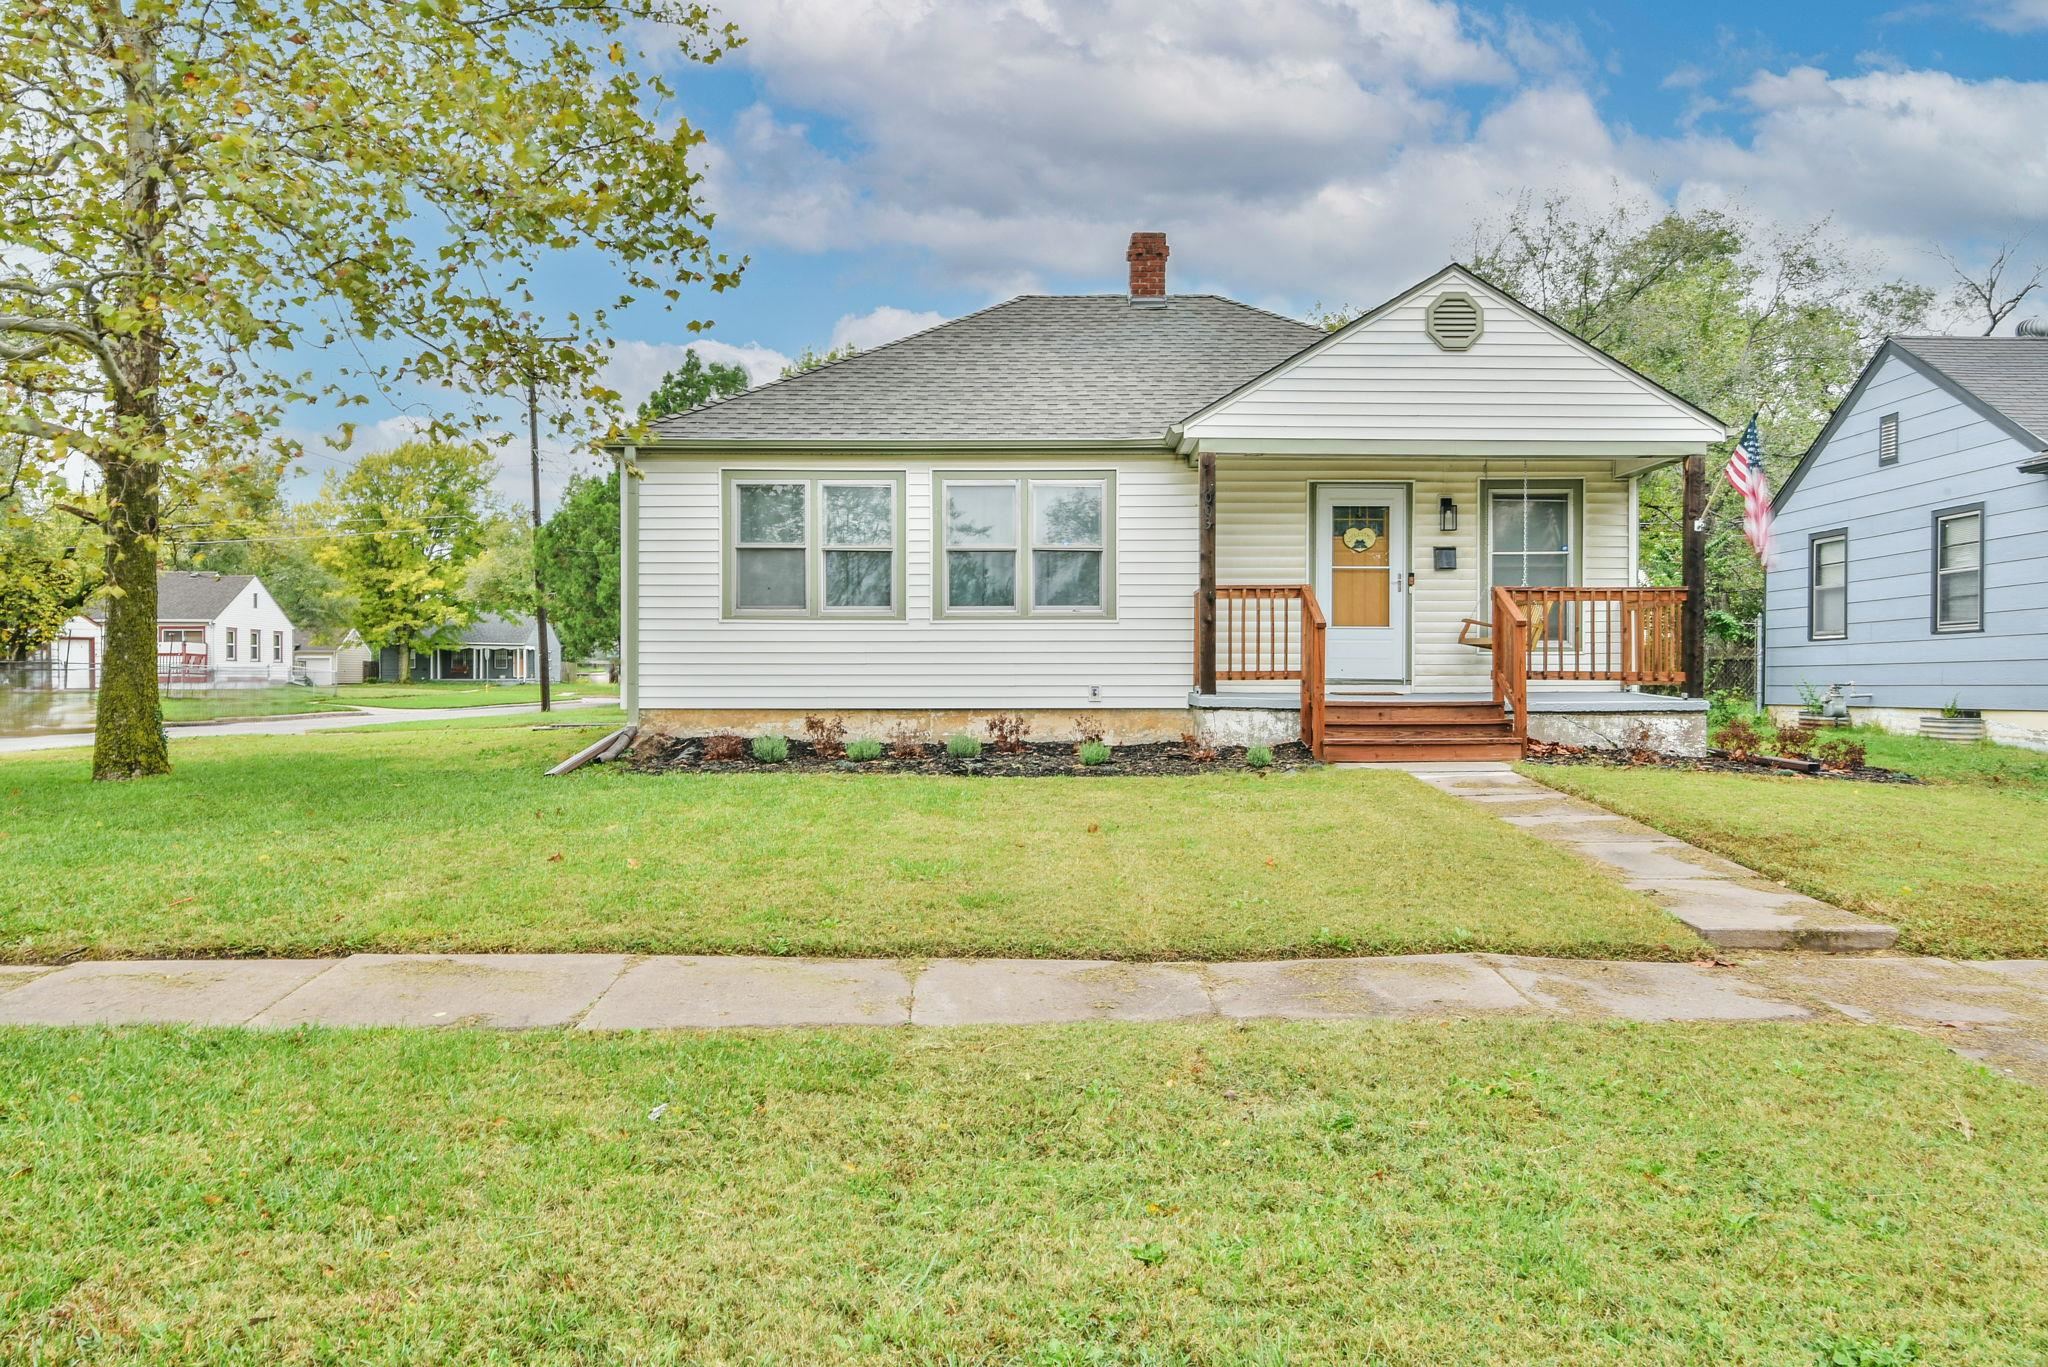
Single-story residence featuring light-toned vinyl siding, a covered front porch with wood-finish railing, a masonry chimney, and a concrete walkway
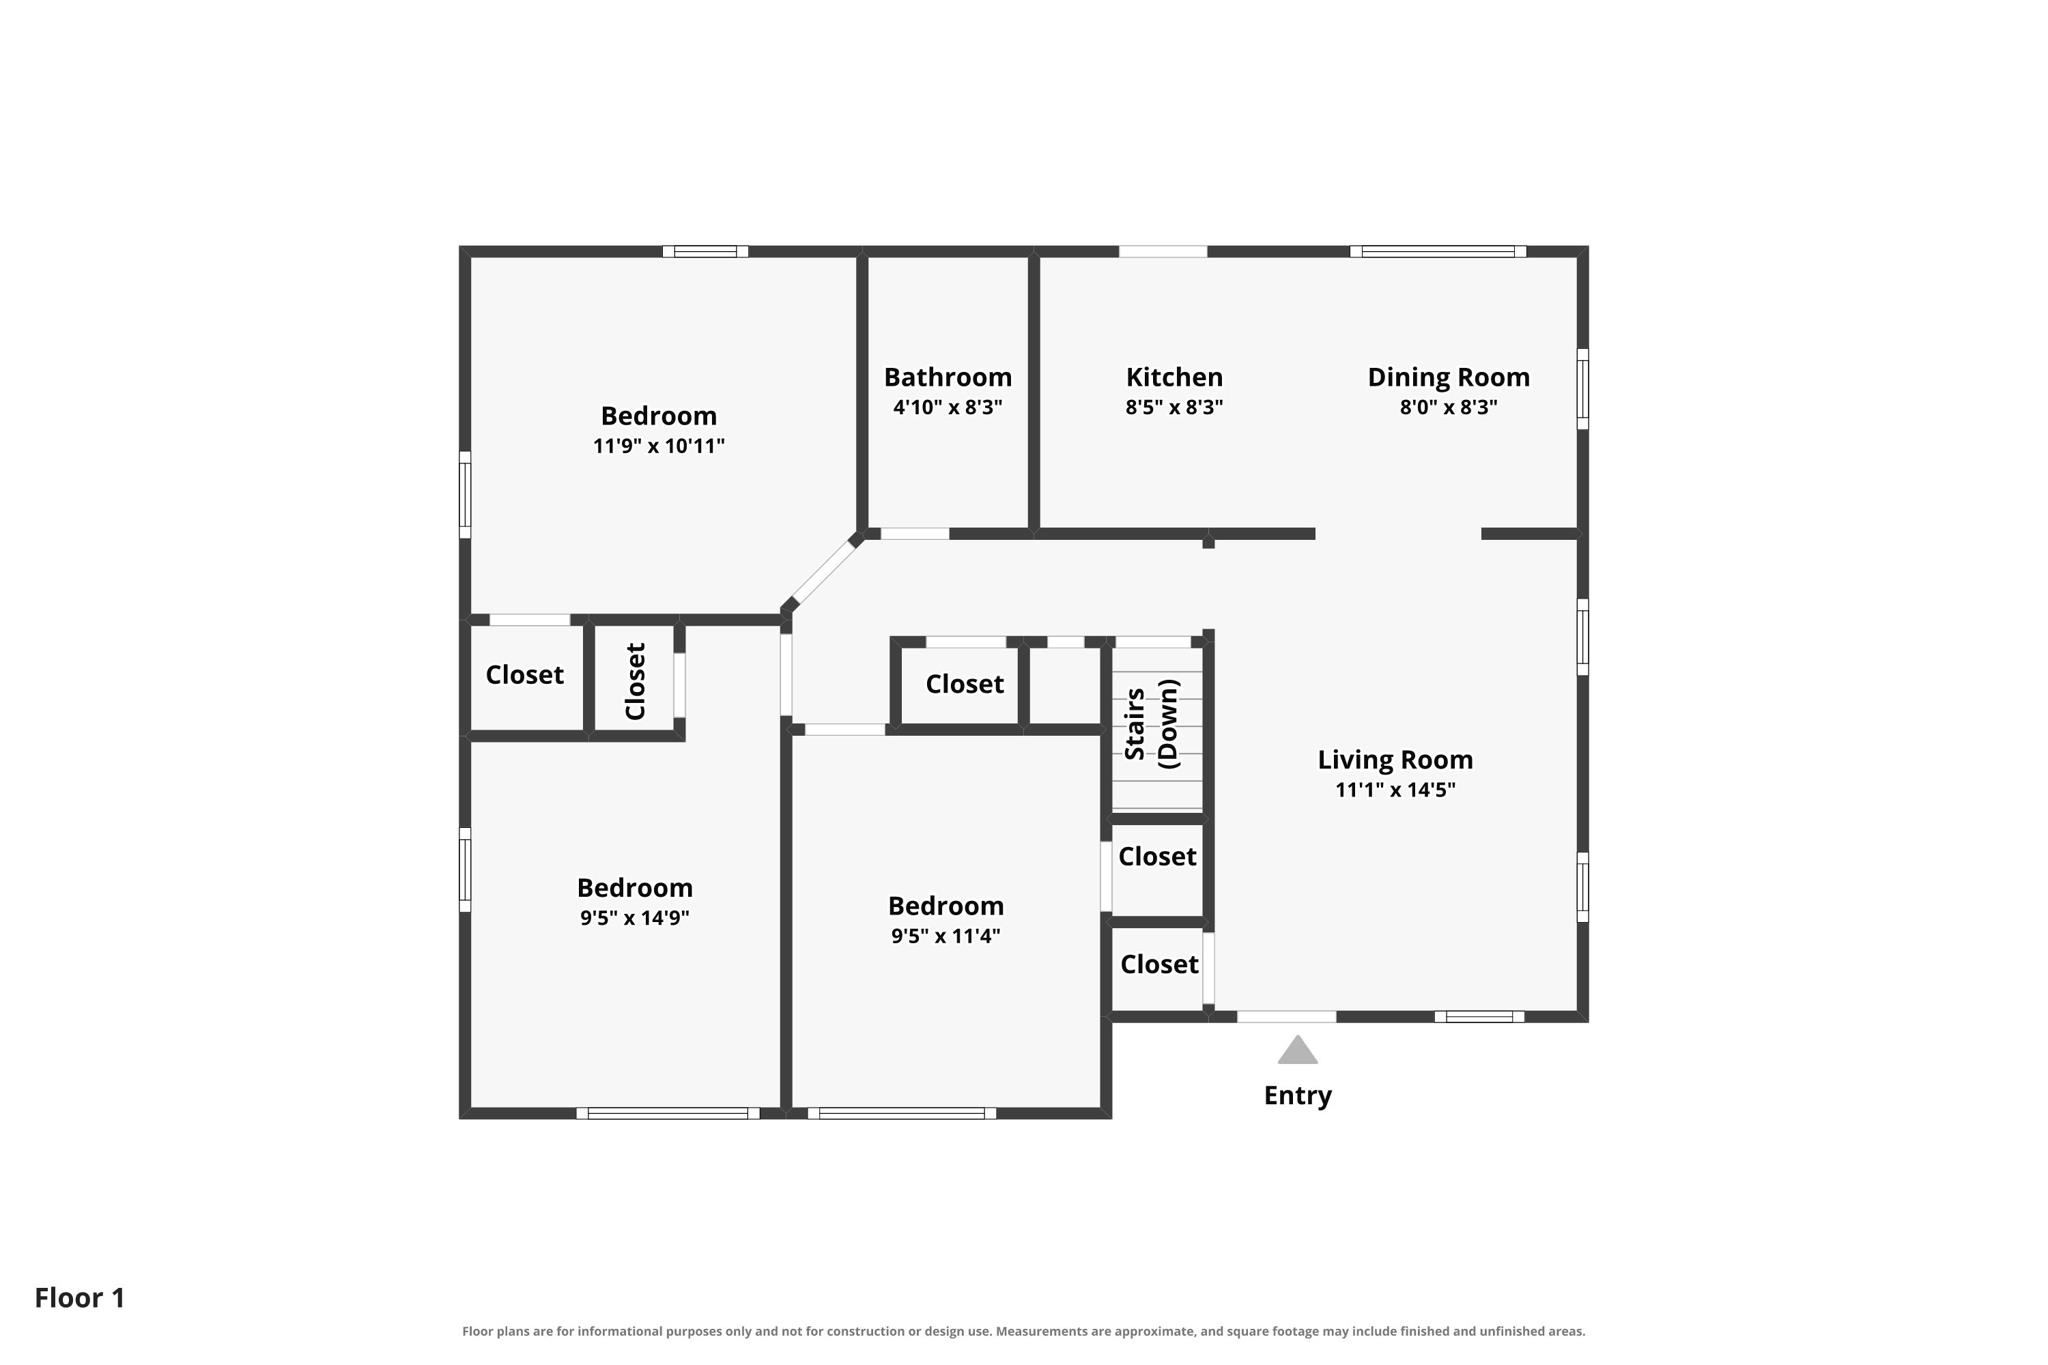
Floor plan
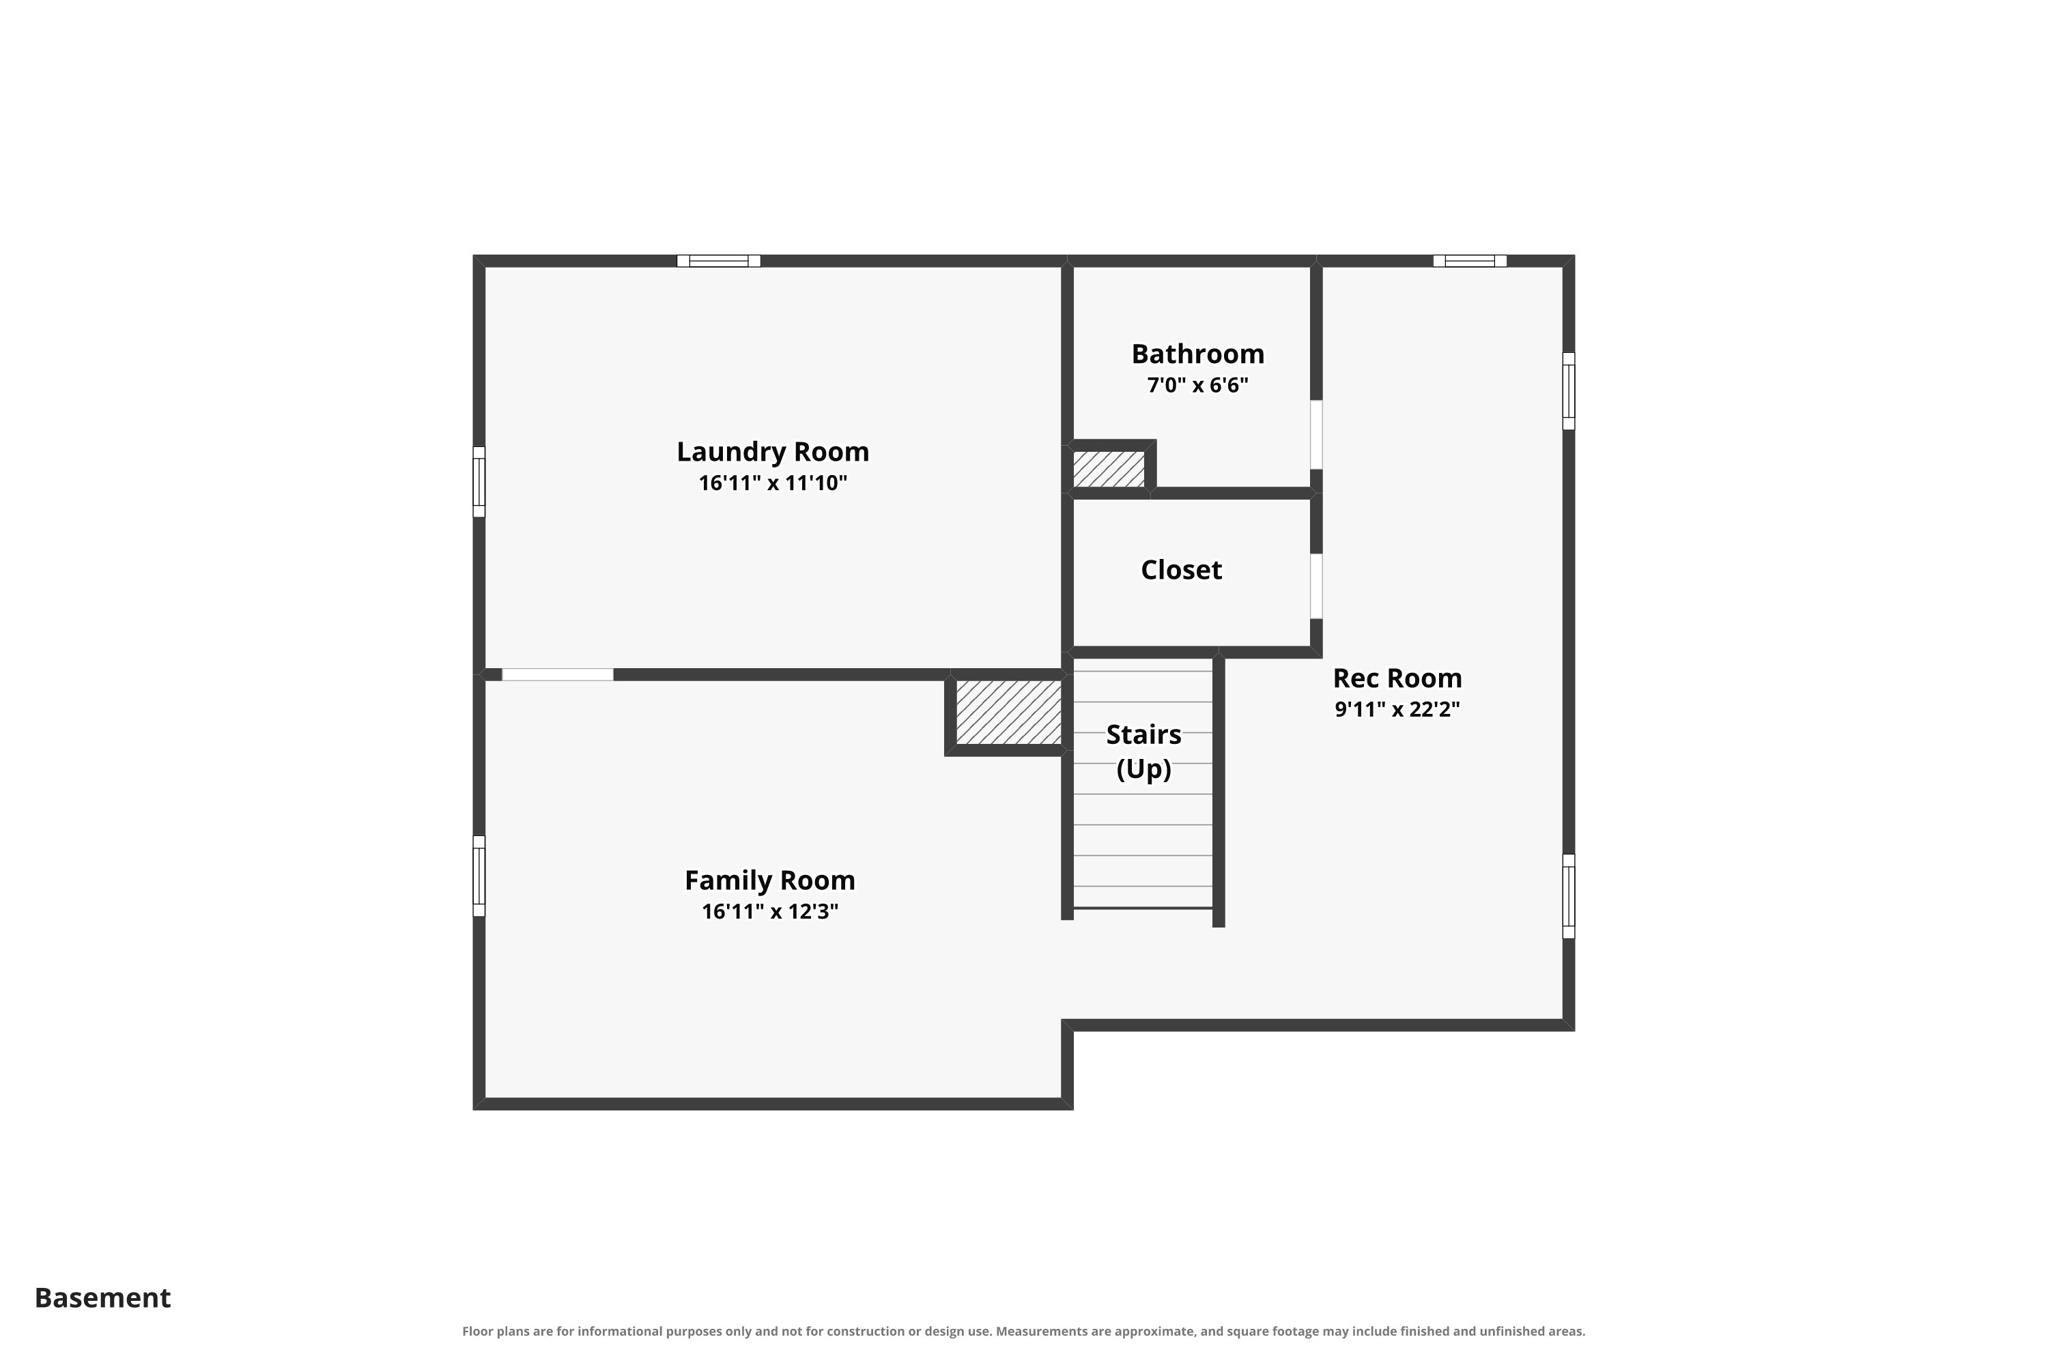
Floor plan
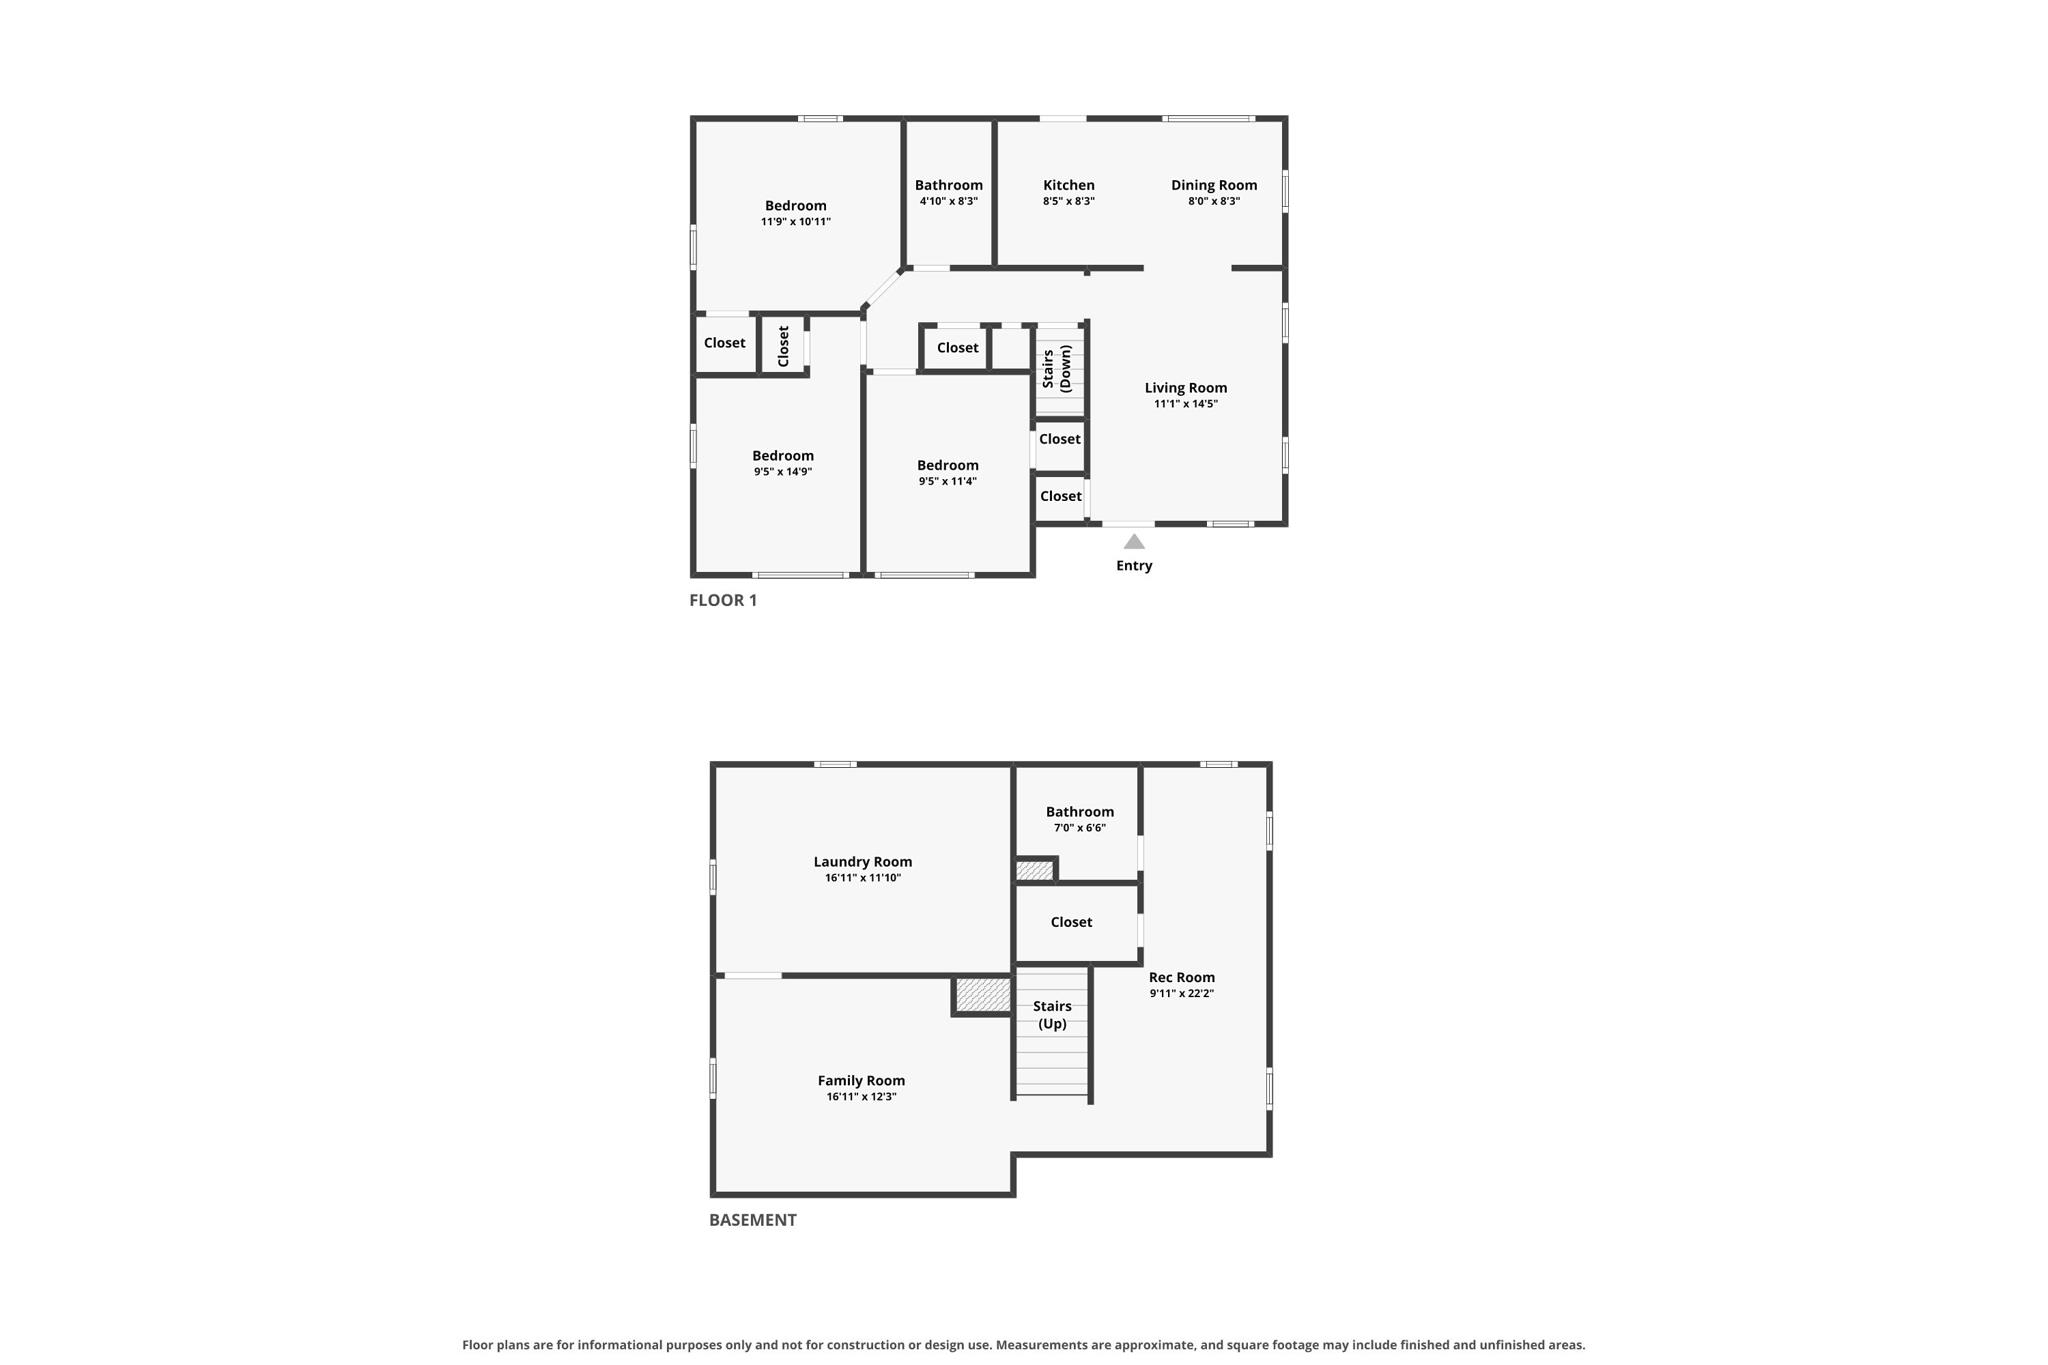
Floor plan
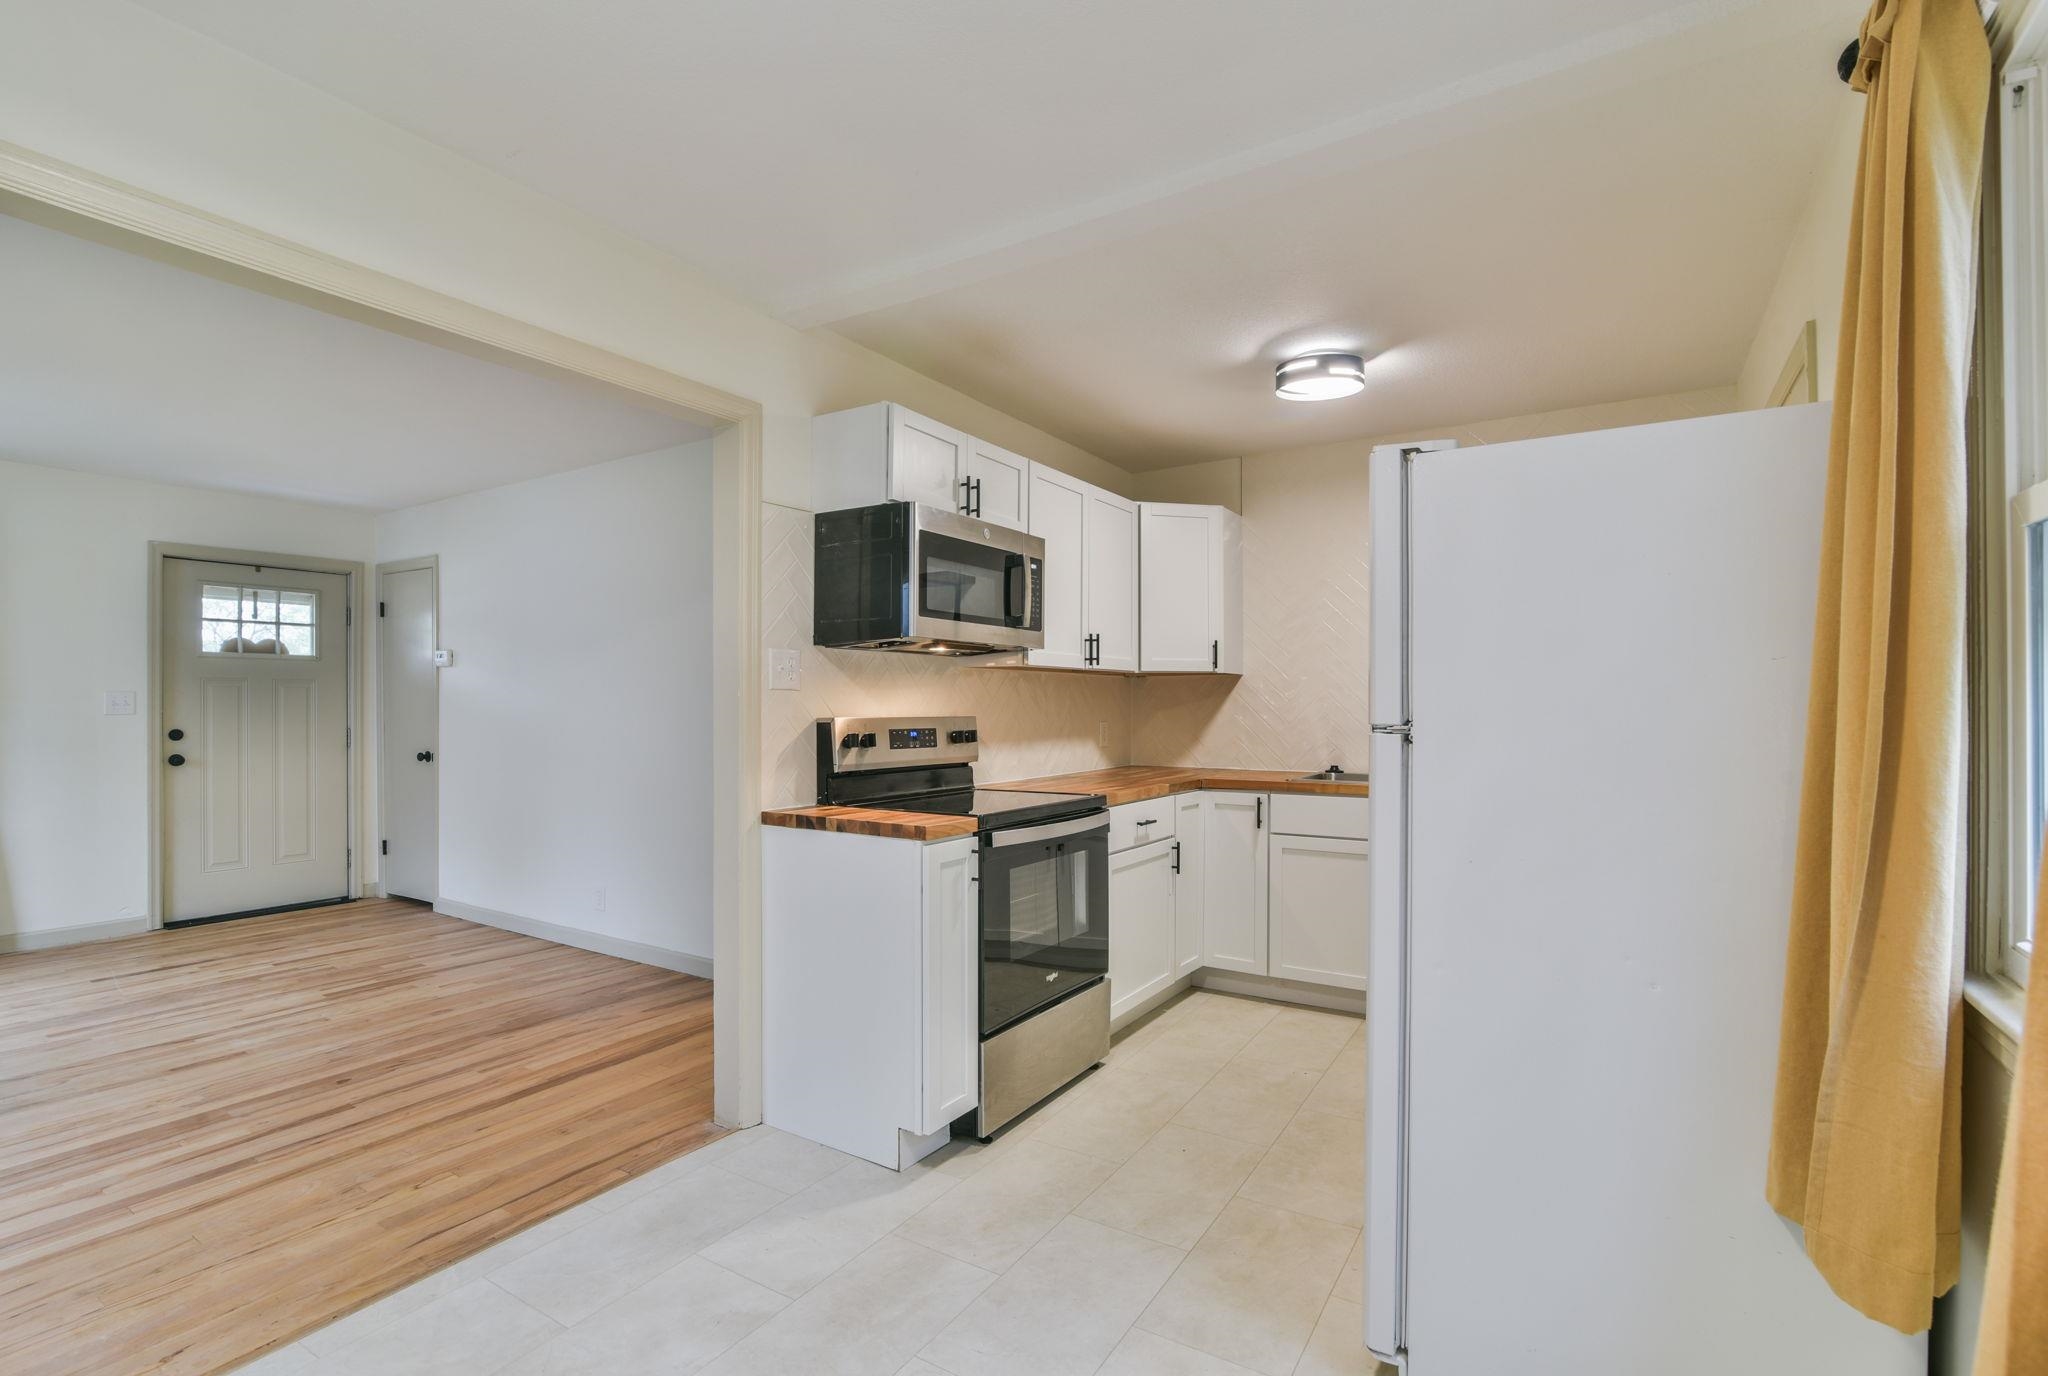
Kitchen featuring white shaker-style cabinetry, stainless steel appliances, butcher block countertops, and tiled flooring
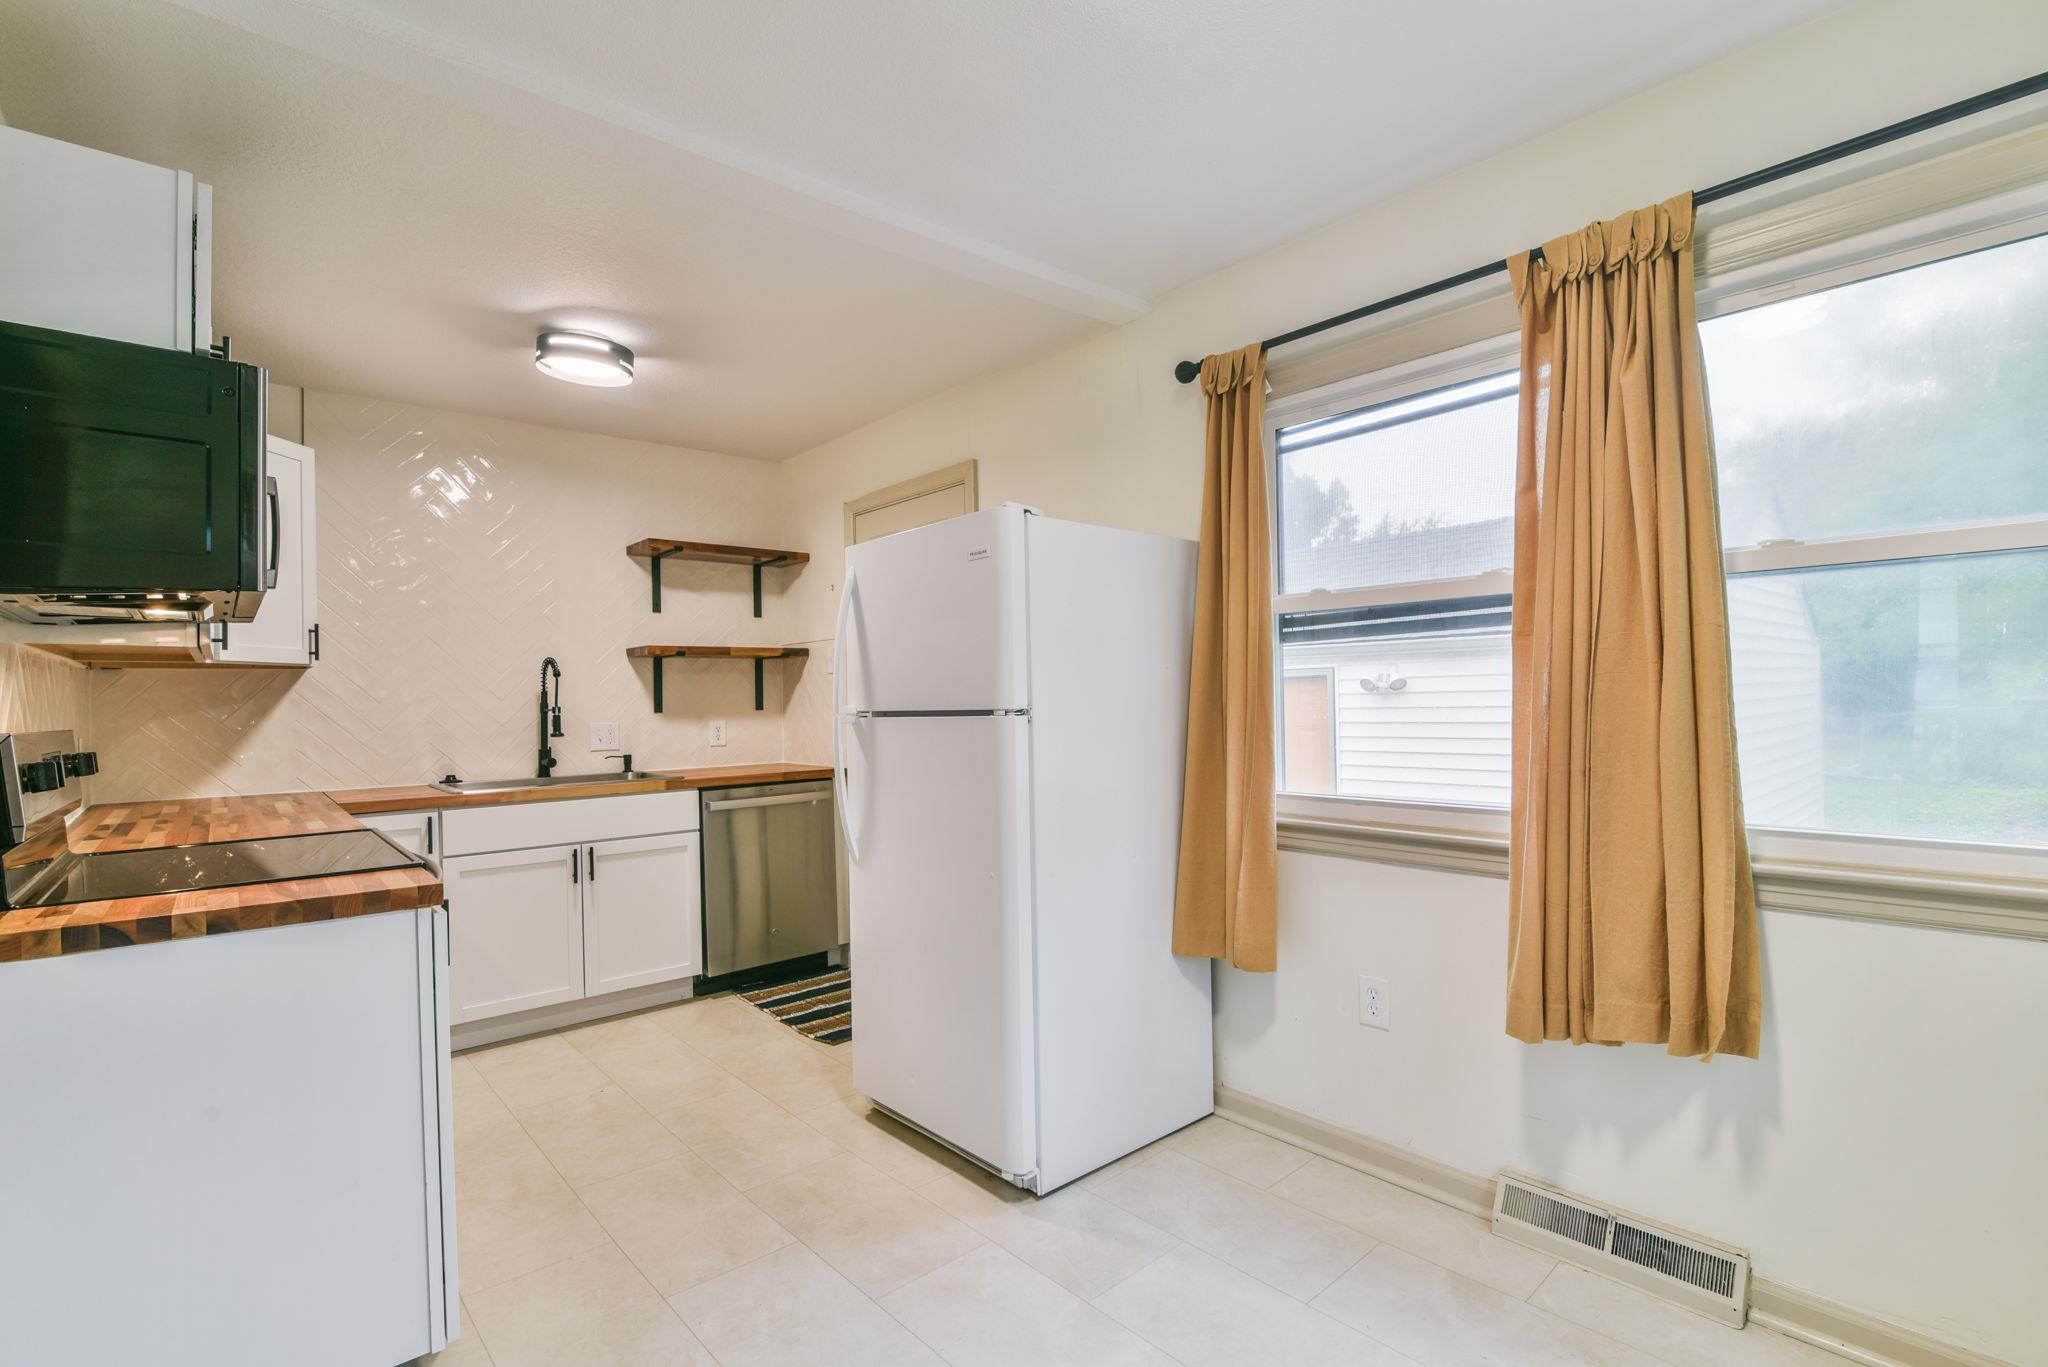
Kitchen featuring white cabinetry, butcher block countertops, herringbone pattern wall tile, open wood shelving, and a high-arch pull-down faucet
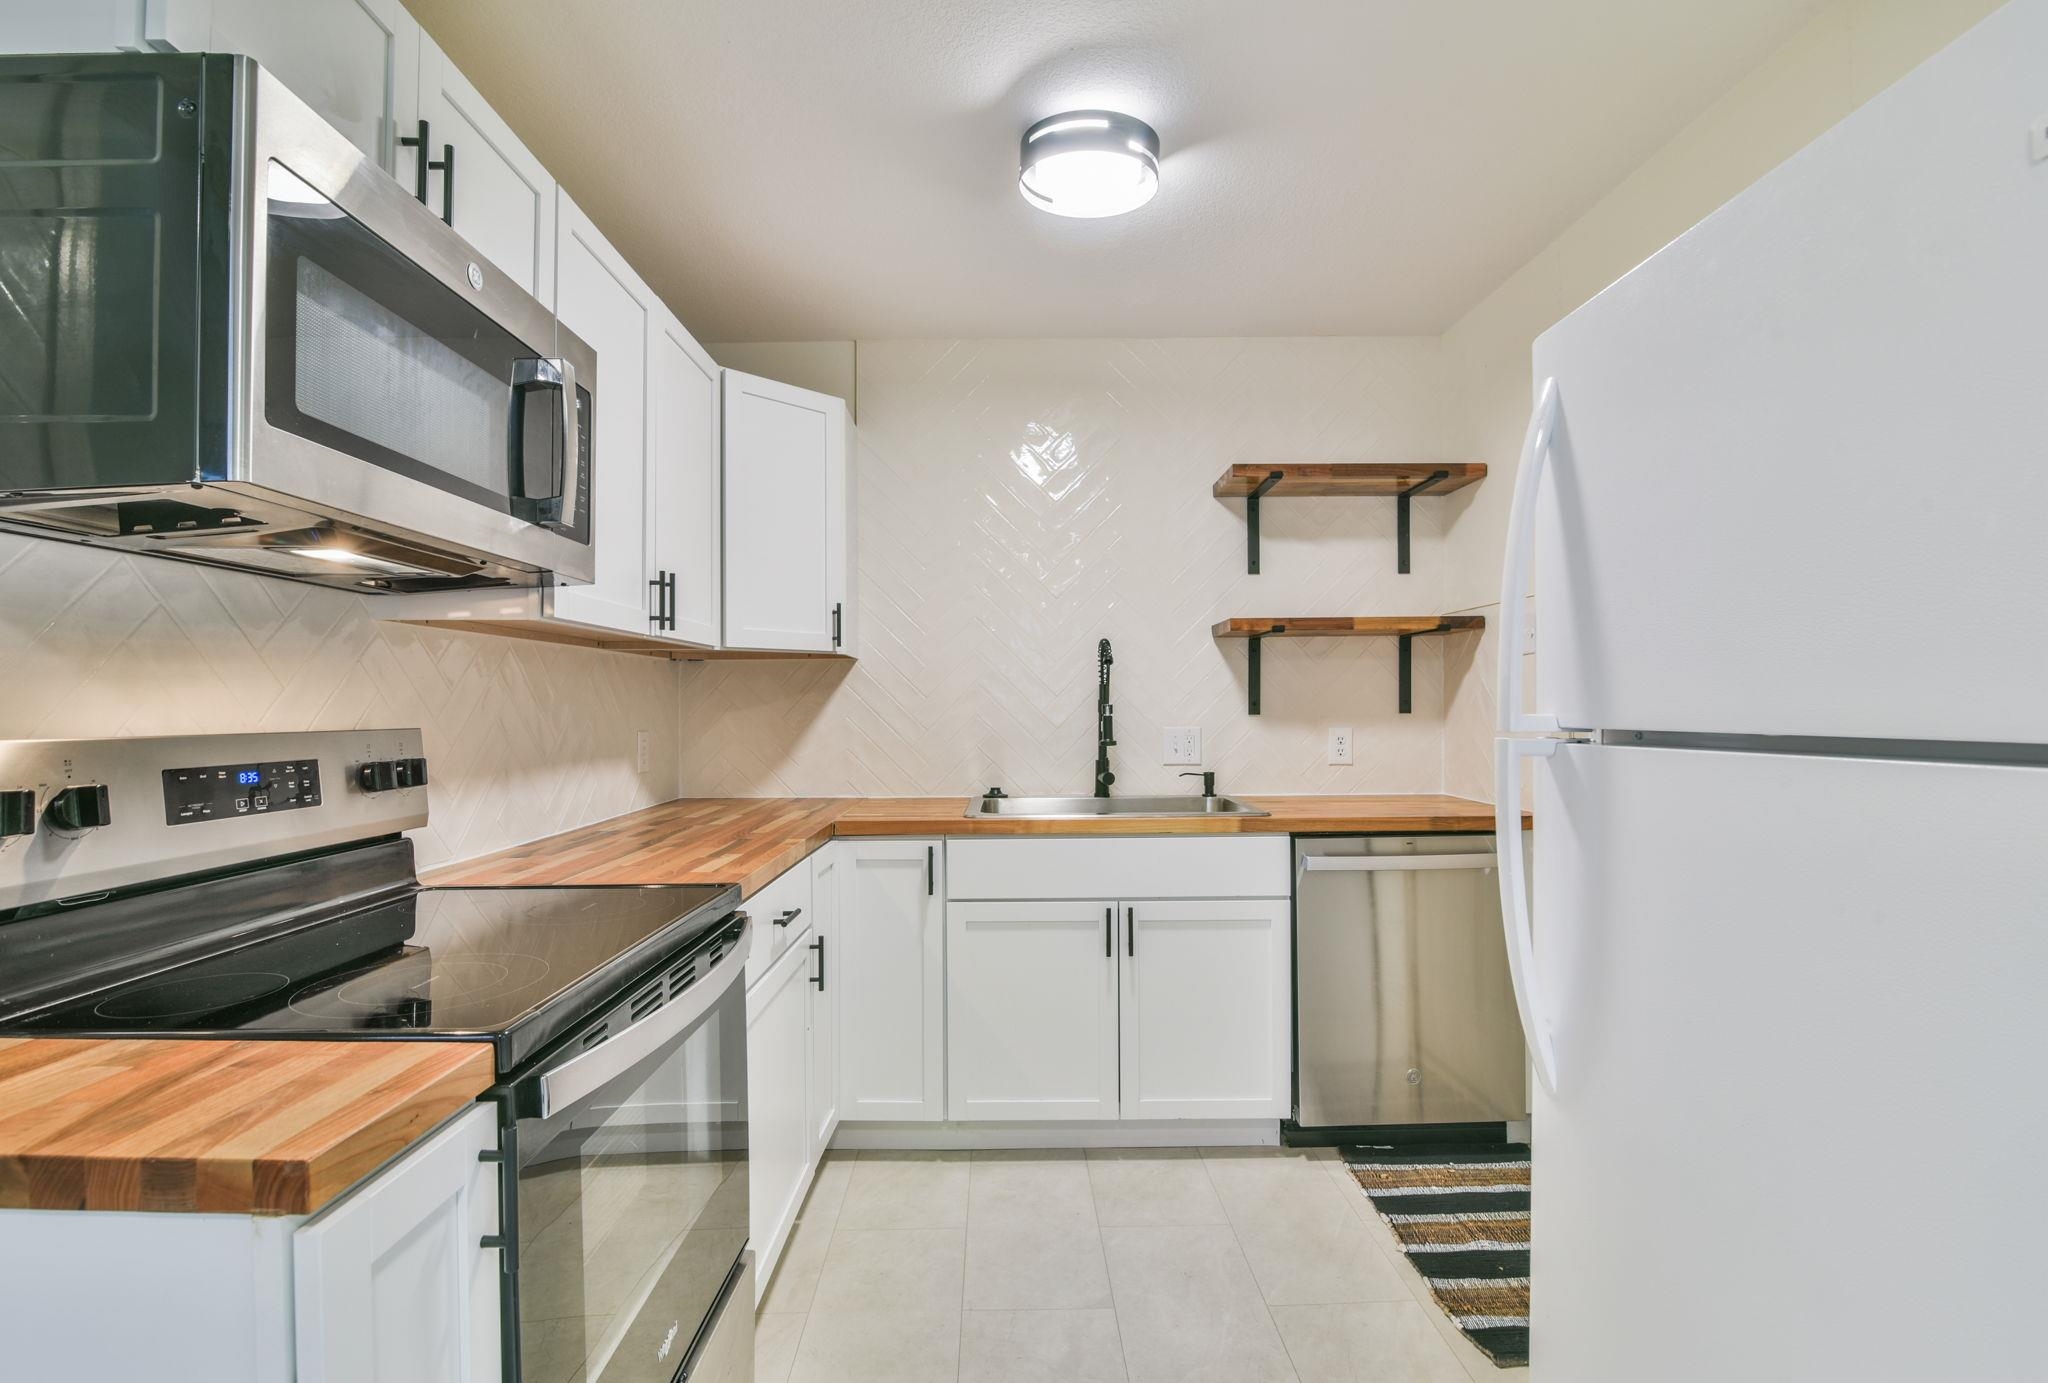
Kitchen featuring white cabinetry with matte black hardware, wood-finish countertops, stainless steel appliances, herringbone-patterned tile backsplash, and mounted open shelving
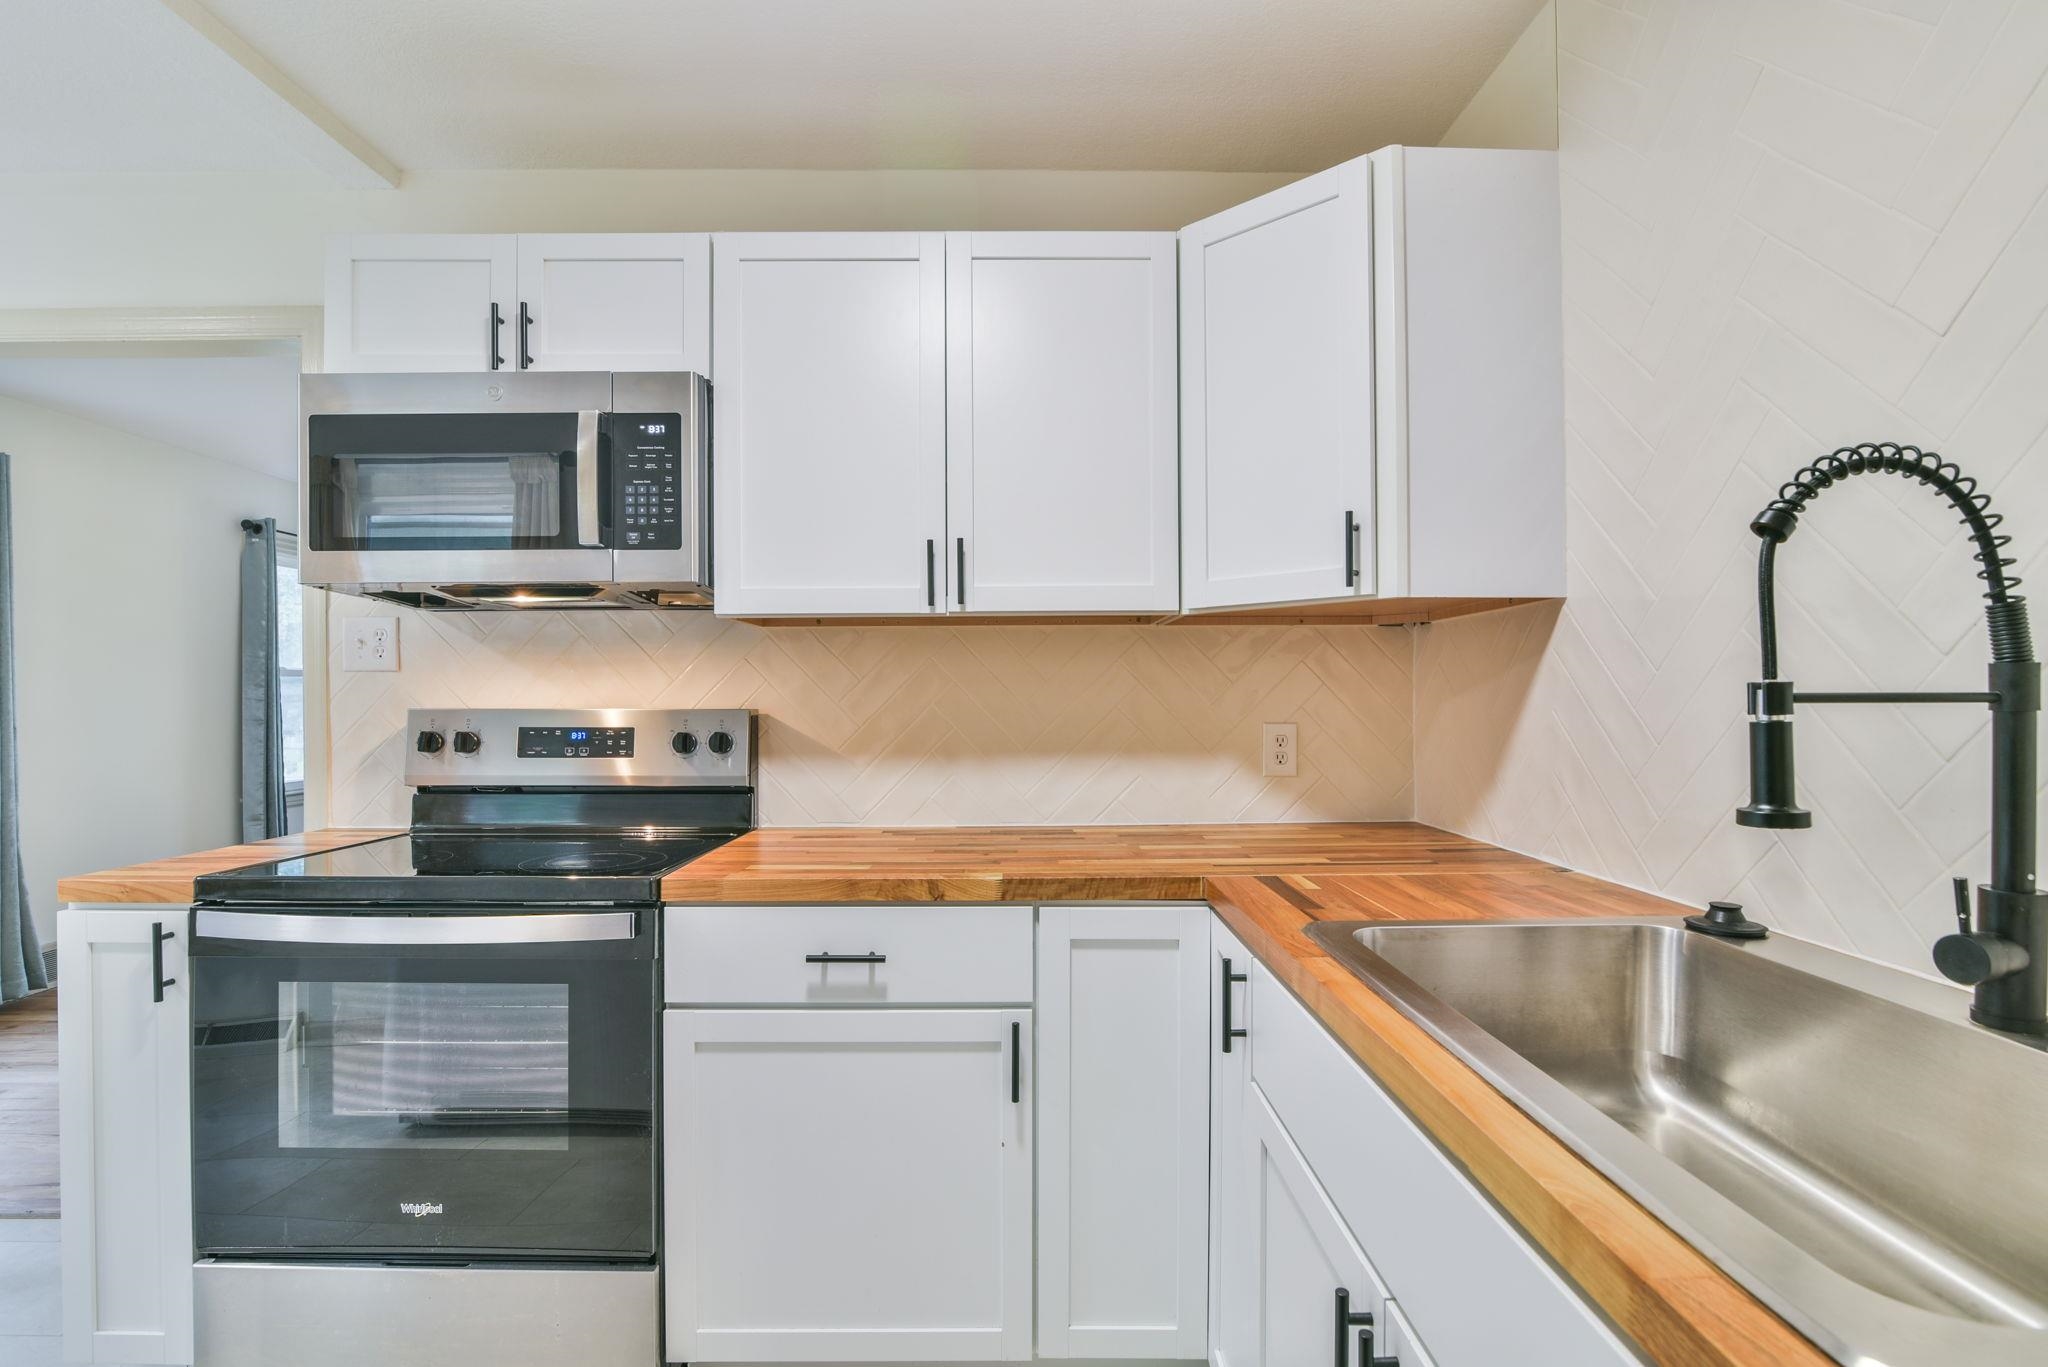
Kitchen featuring white shaker-style cabinetry, wood countertops, stainless steel appliances, herringbone-patterned tile backsplash, and a matte black gooseneck faucet with an undermount sink
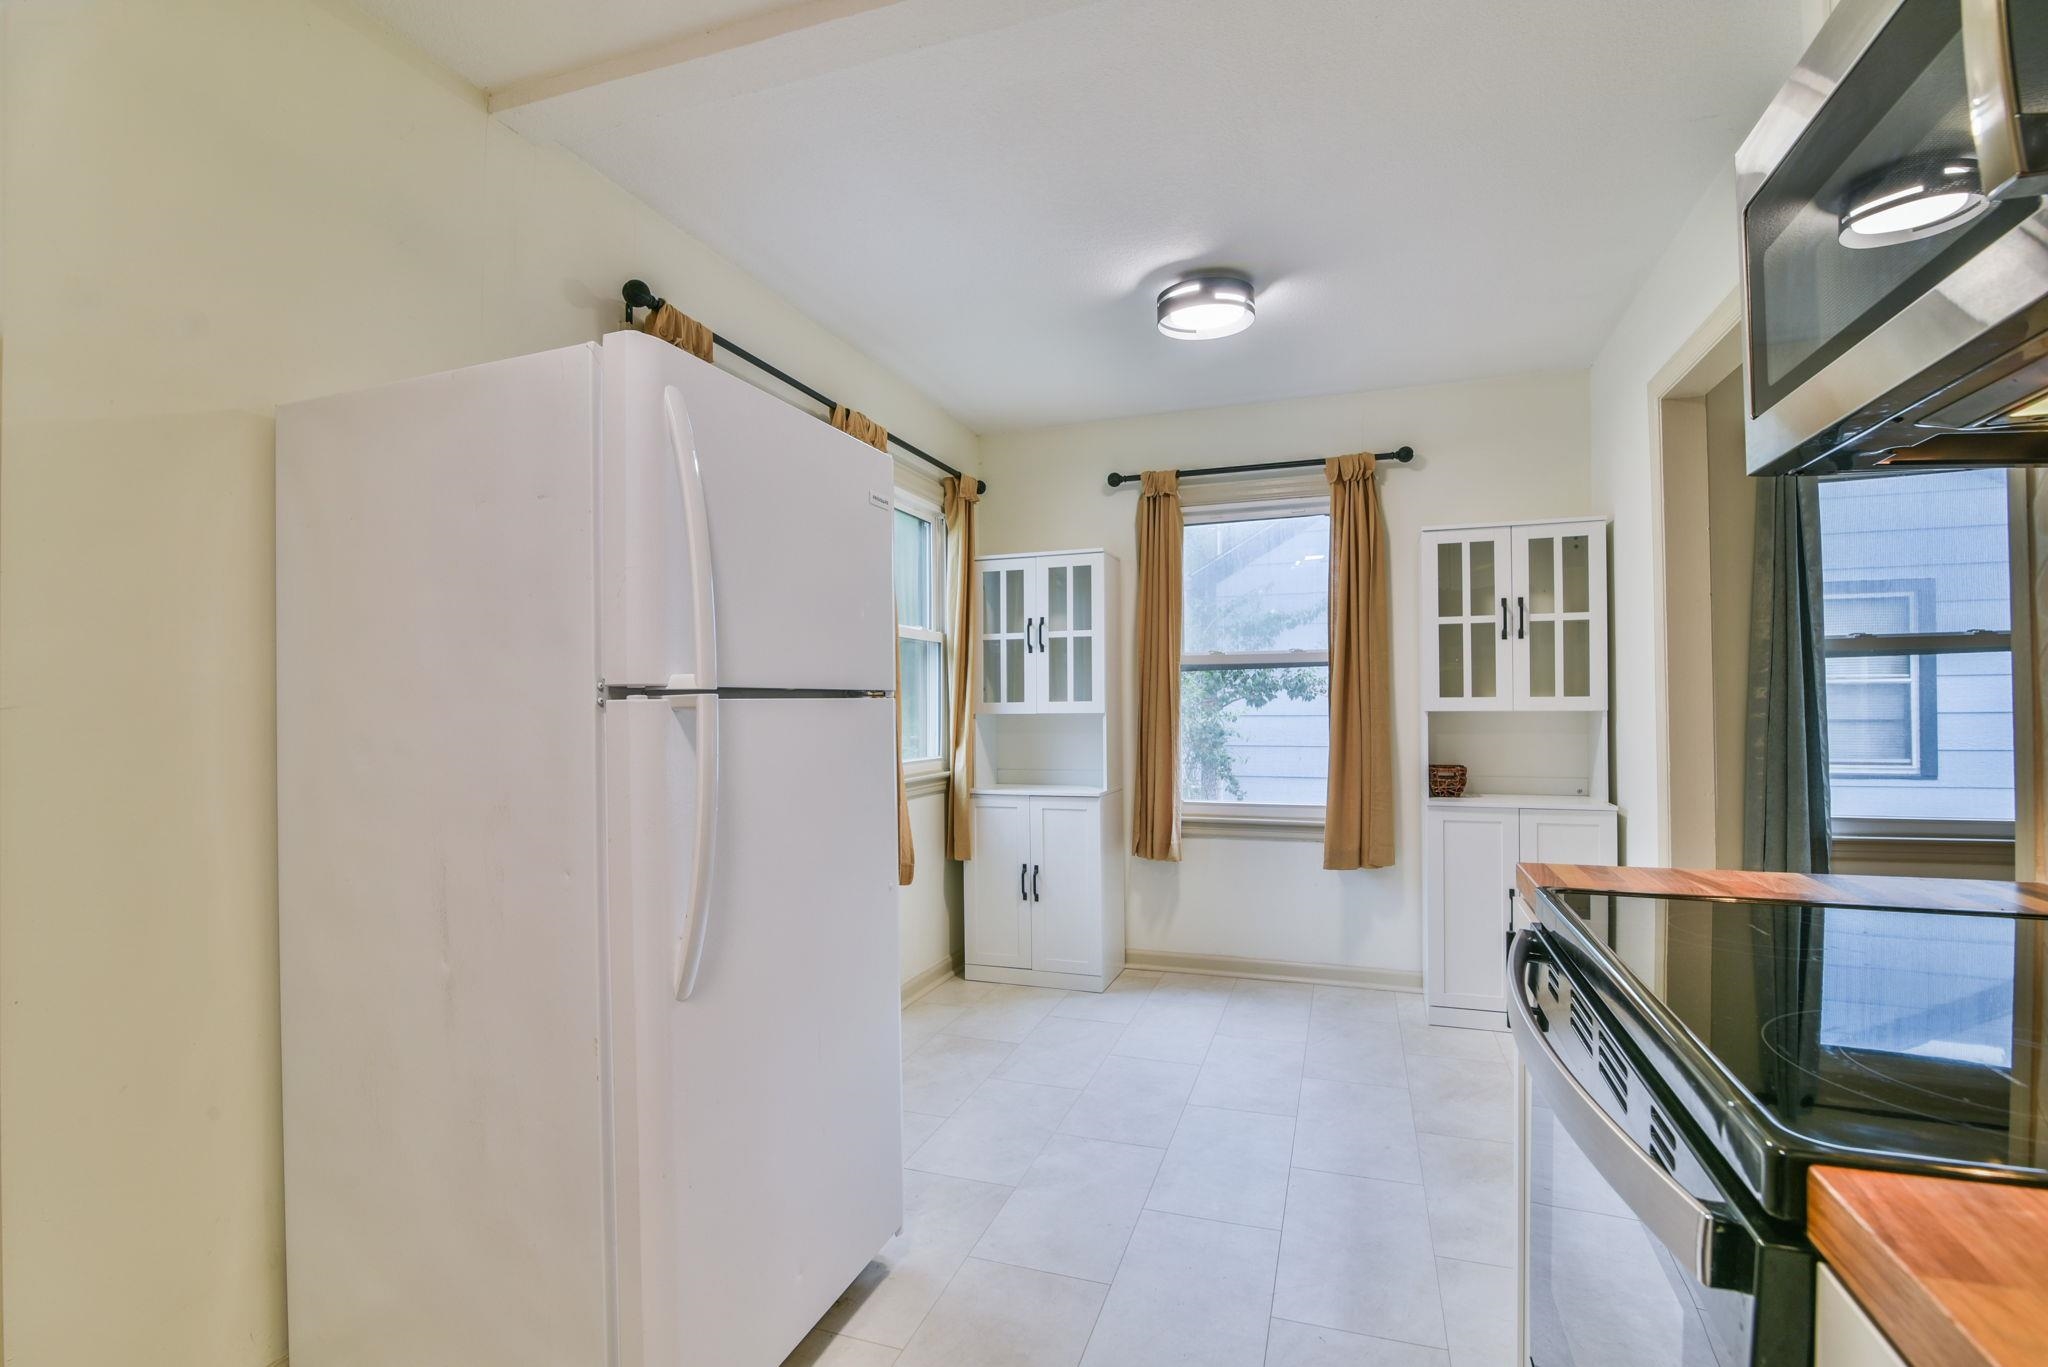
Kitchen featuring white built-in cabinetry with glass-paneled doors, light-toned tile flooring, and integrated white kitchen appliances
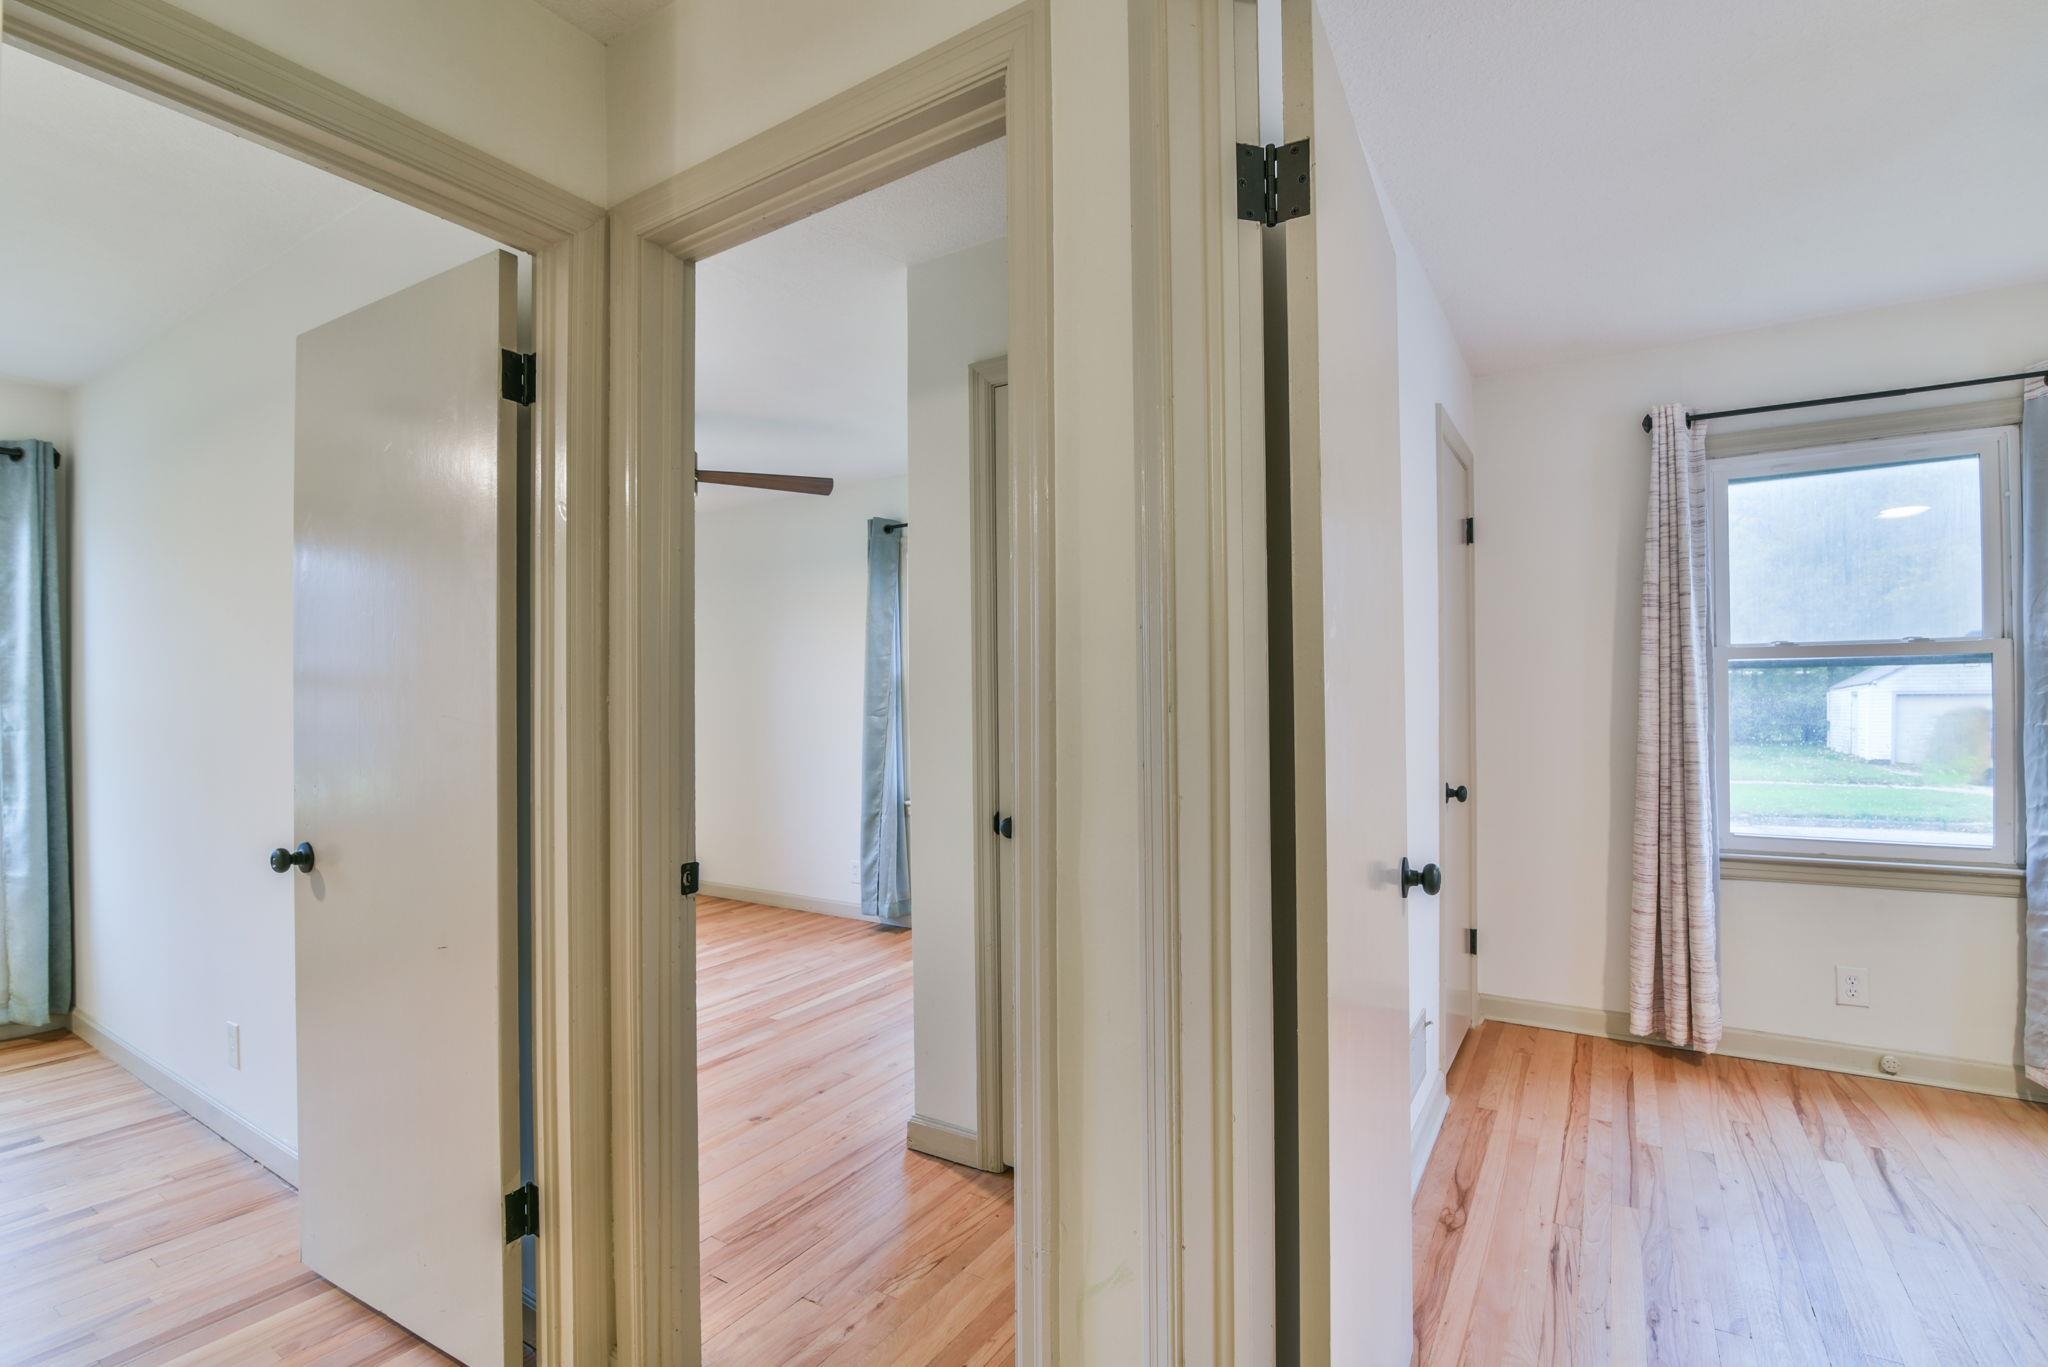
Interior featuring wood-finish flooring, solid-core doors, and multi-pane windows
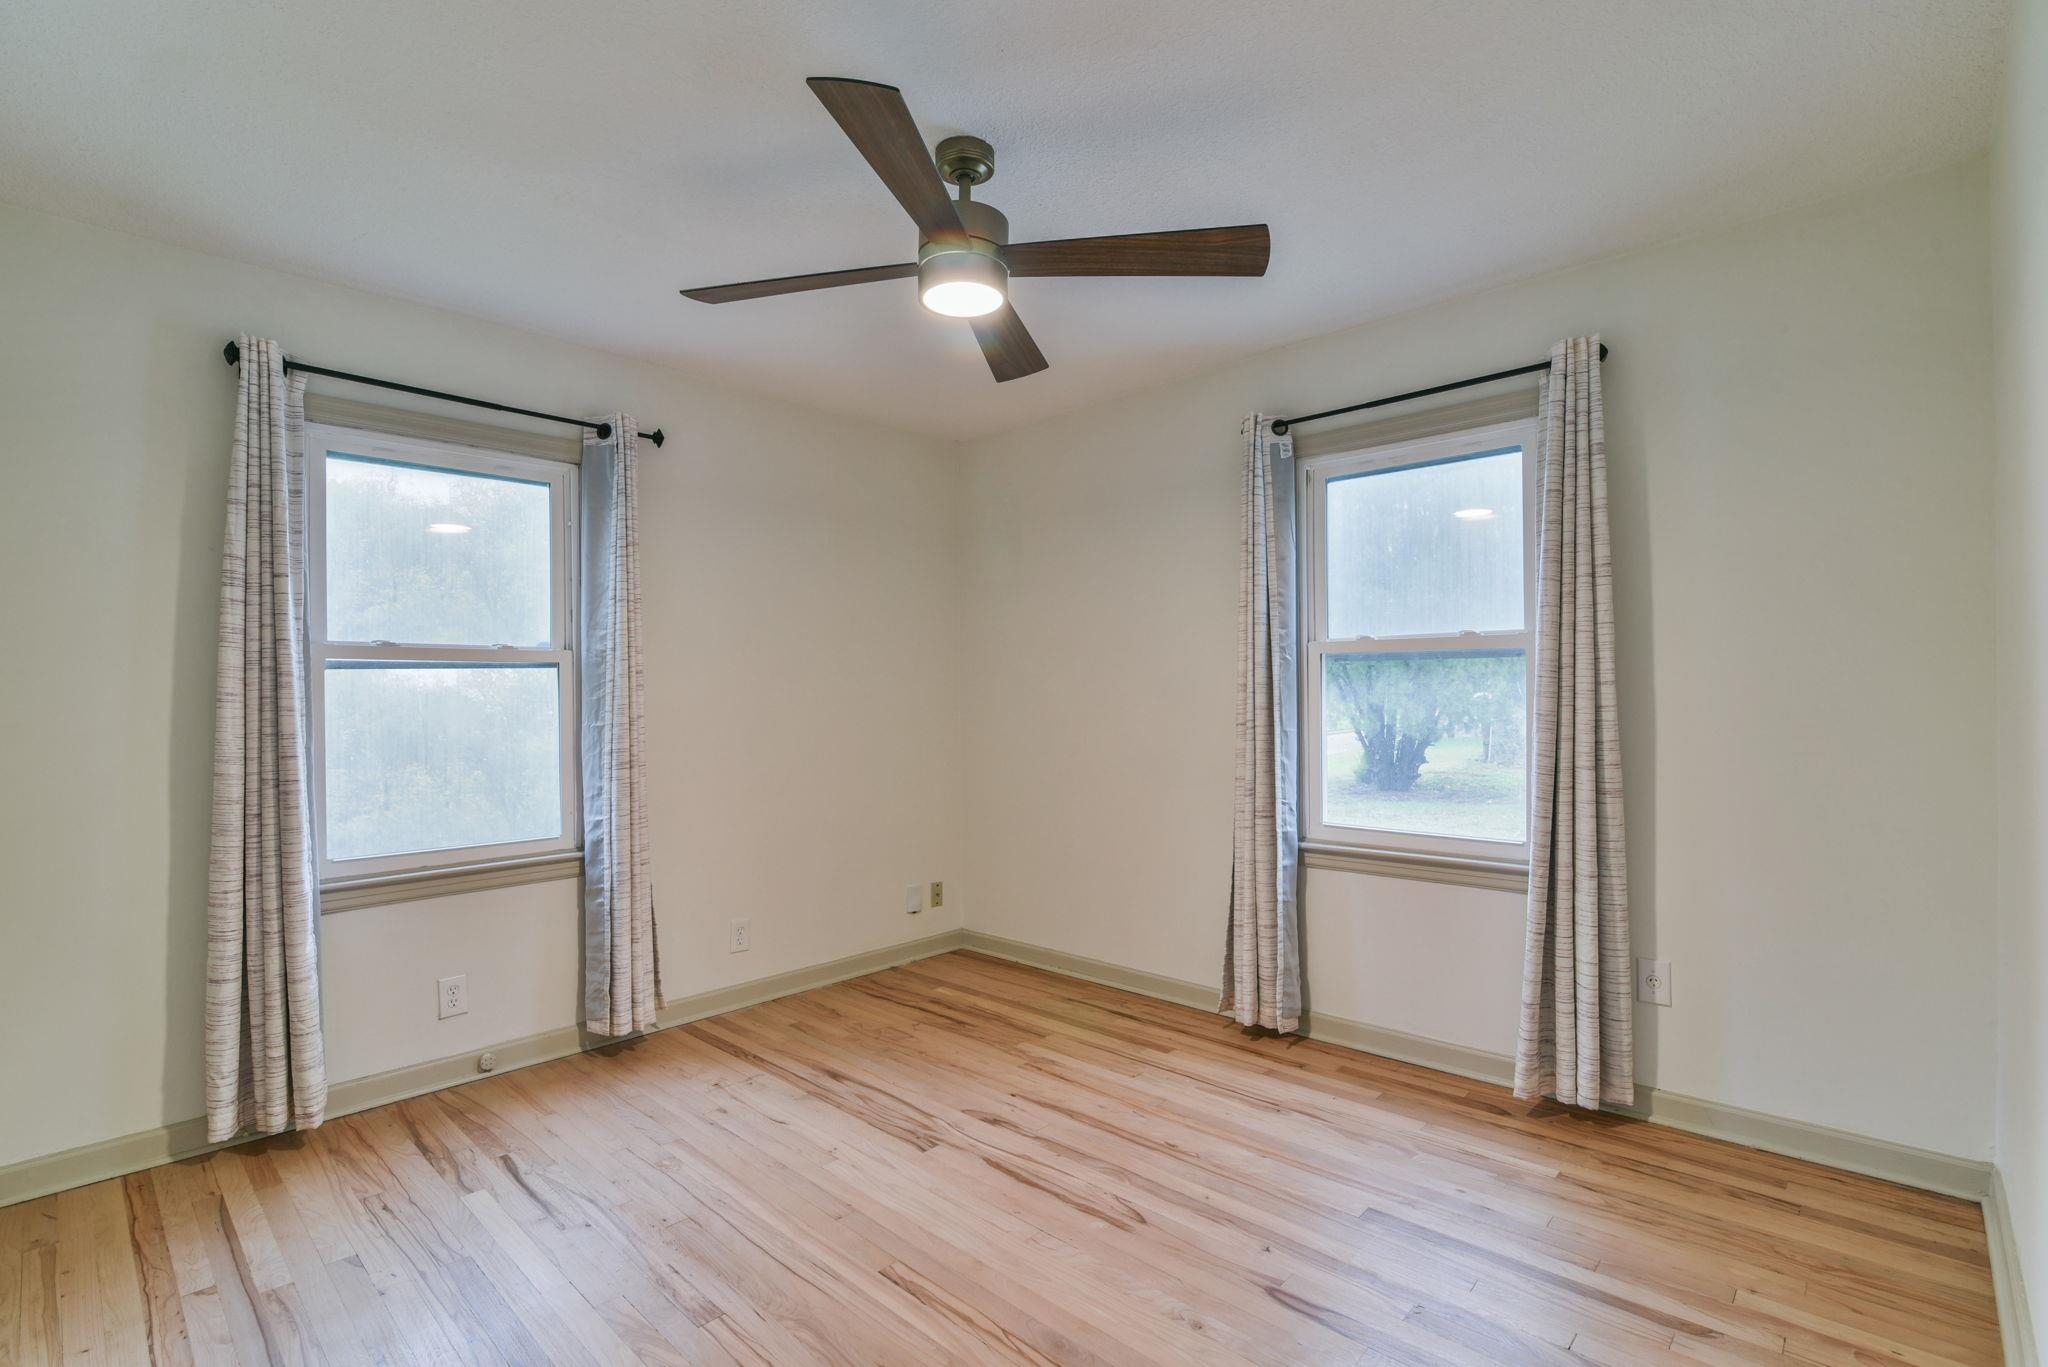
Light-filled room featuring wood-finish flooring, two double-hung windows with dark metal rods, and a ceiling-mounted fan with integrated lighting
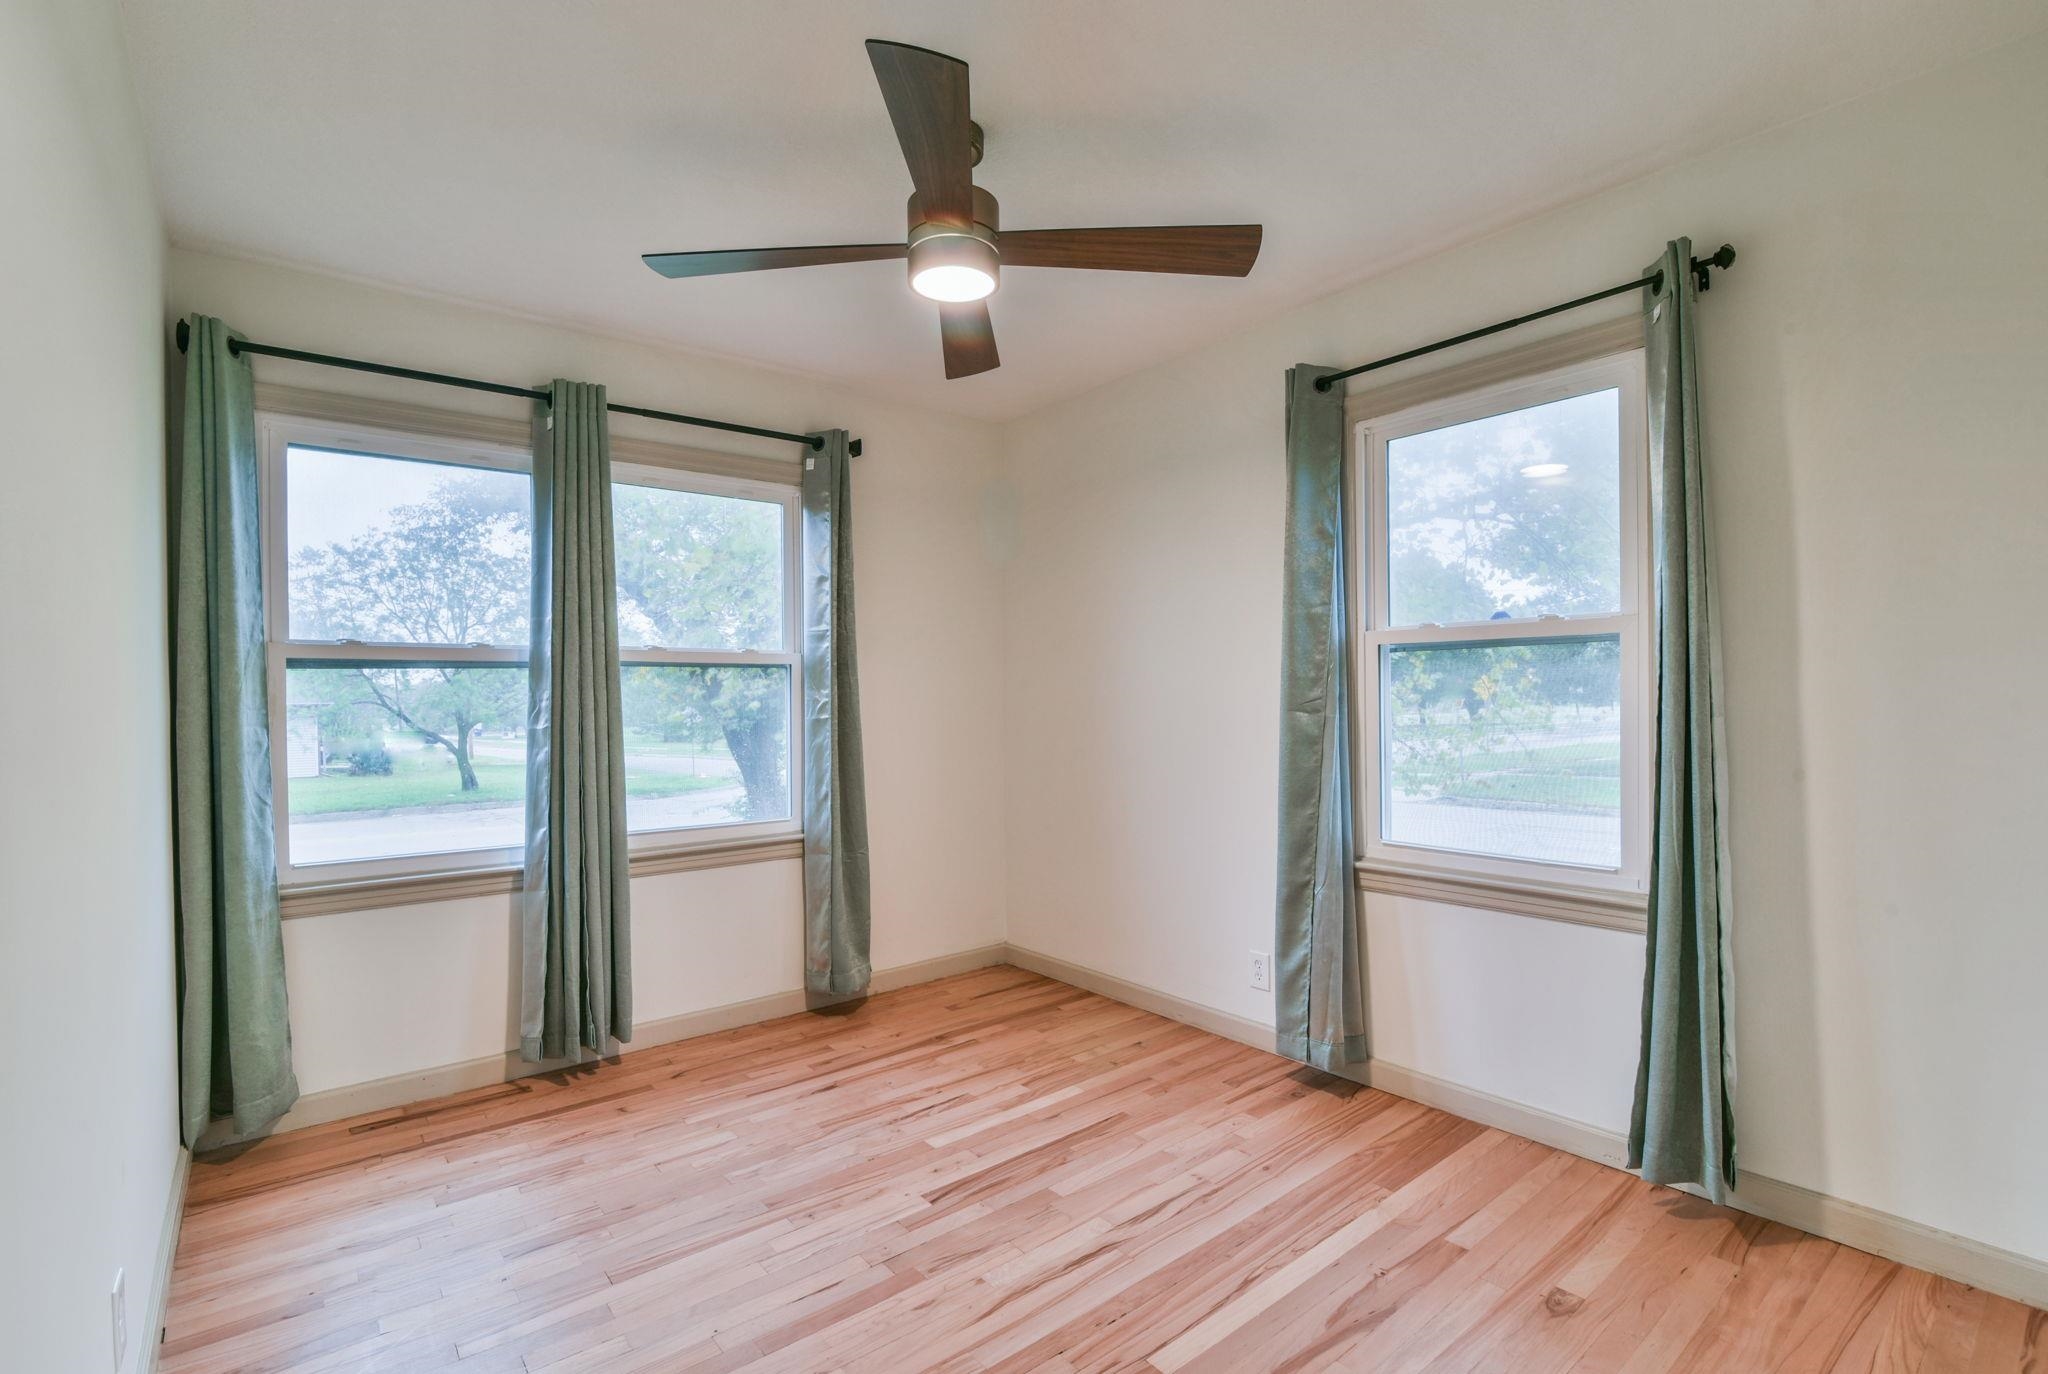
Room featuring wood-finish flooring, a central ceiling fan with integrated lighting, and multiple windows with black metal curtain rods
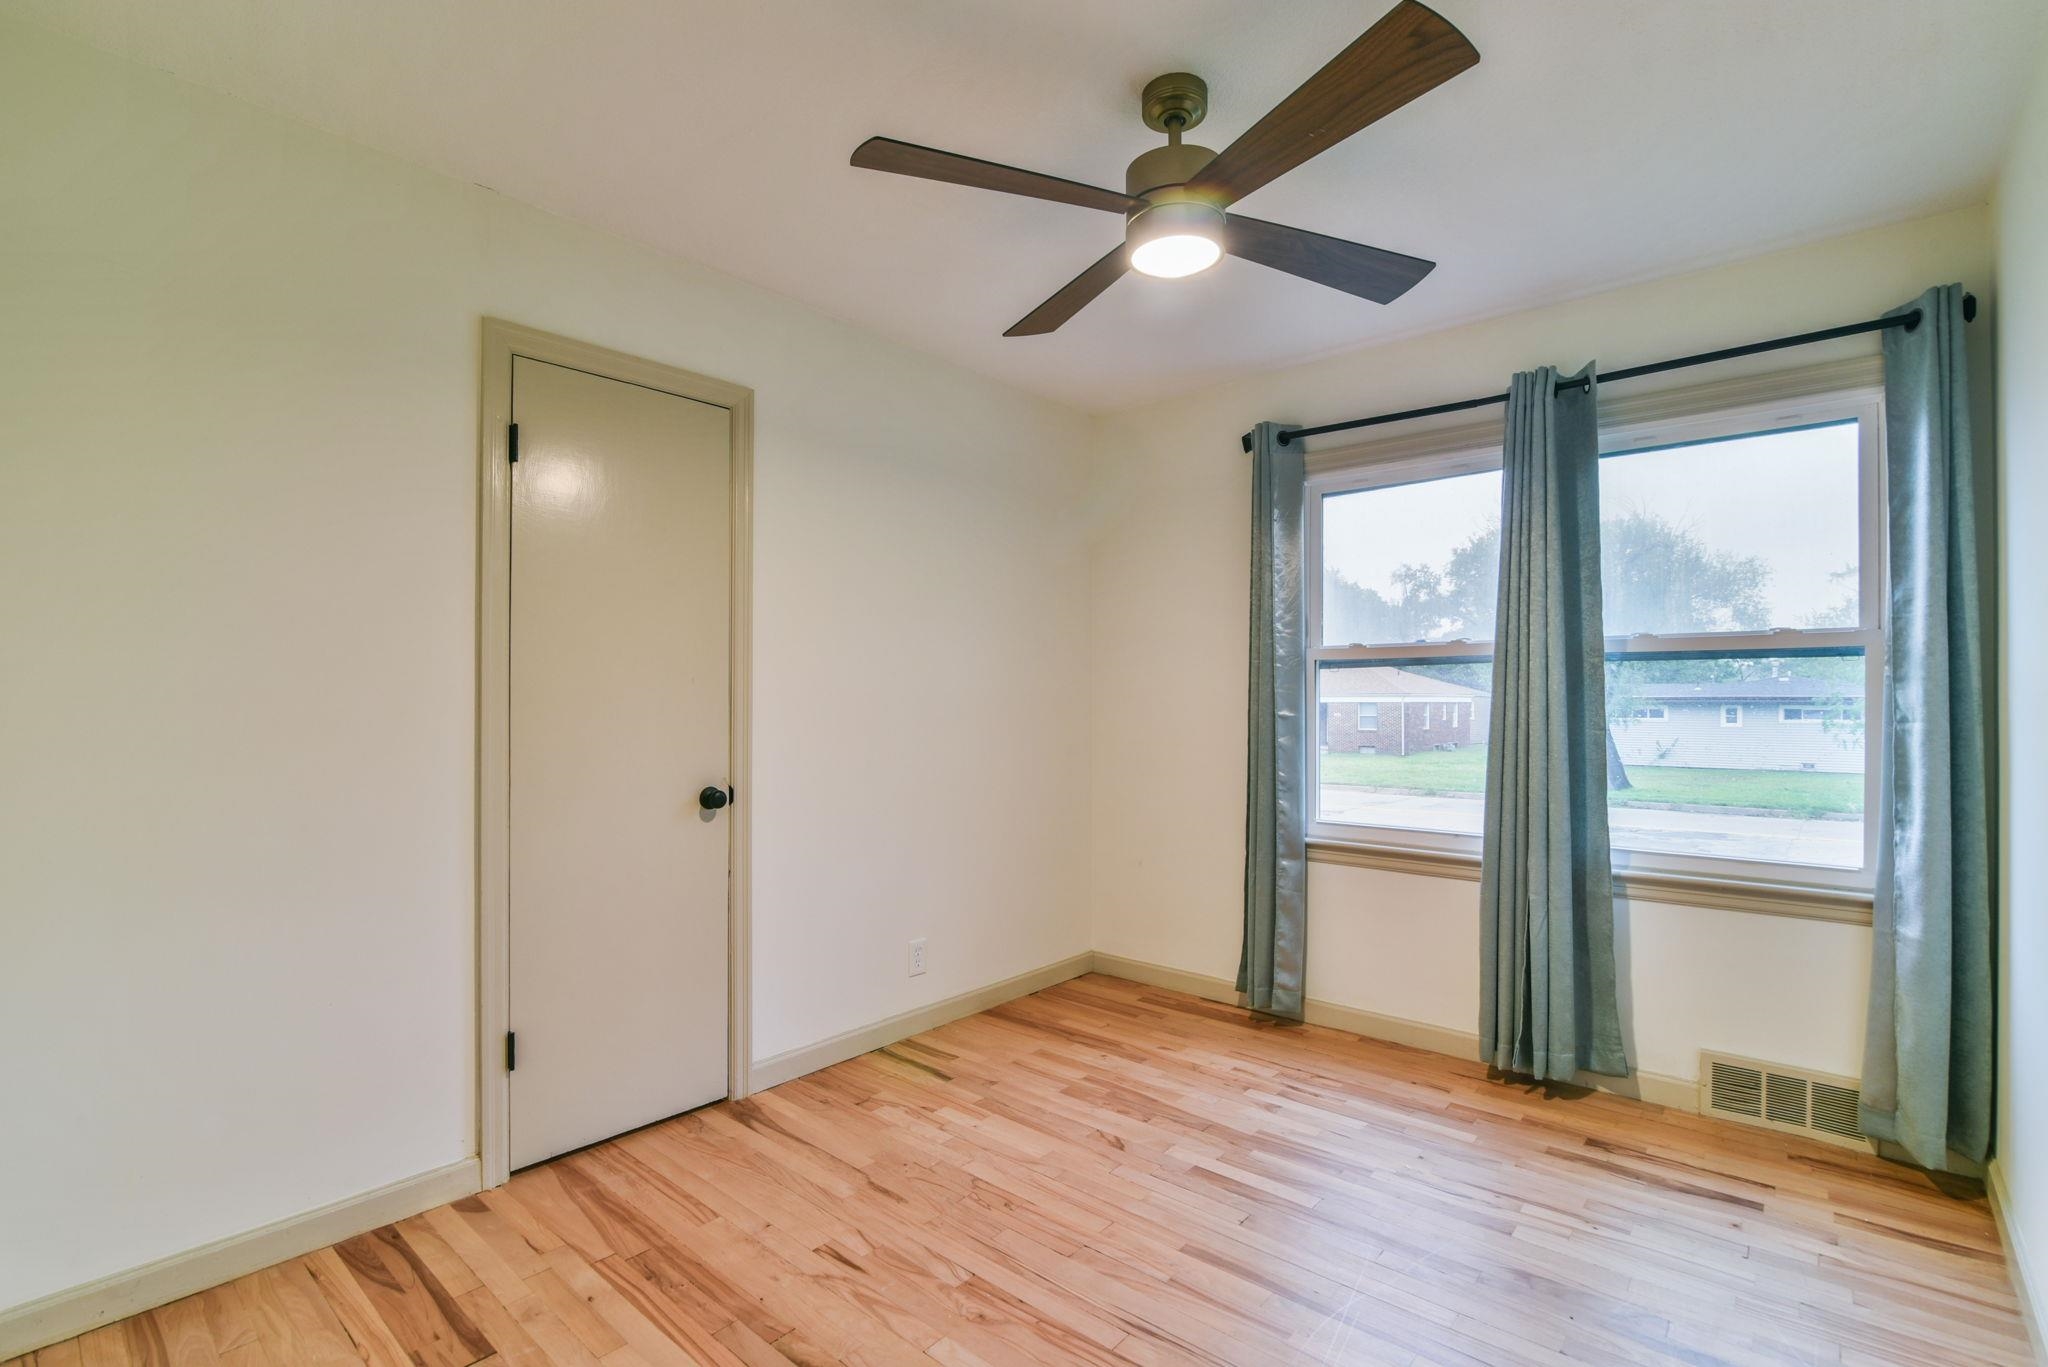
Wood-finish flooring, central ceiling fan with integrated lighting, and dual-pane windows
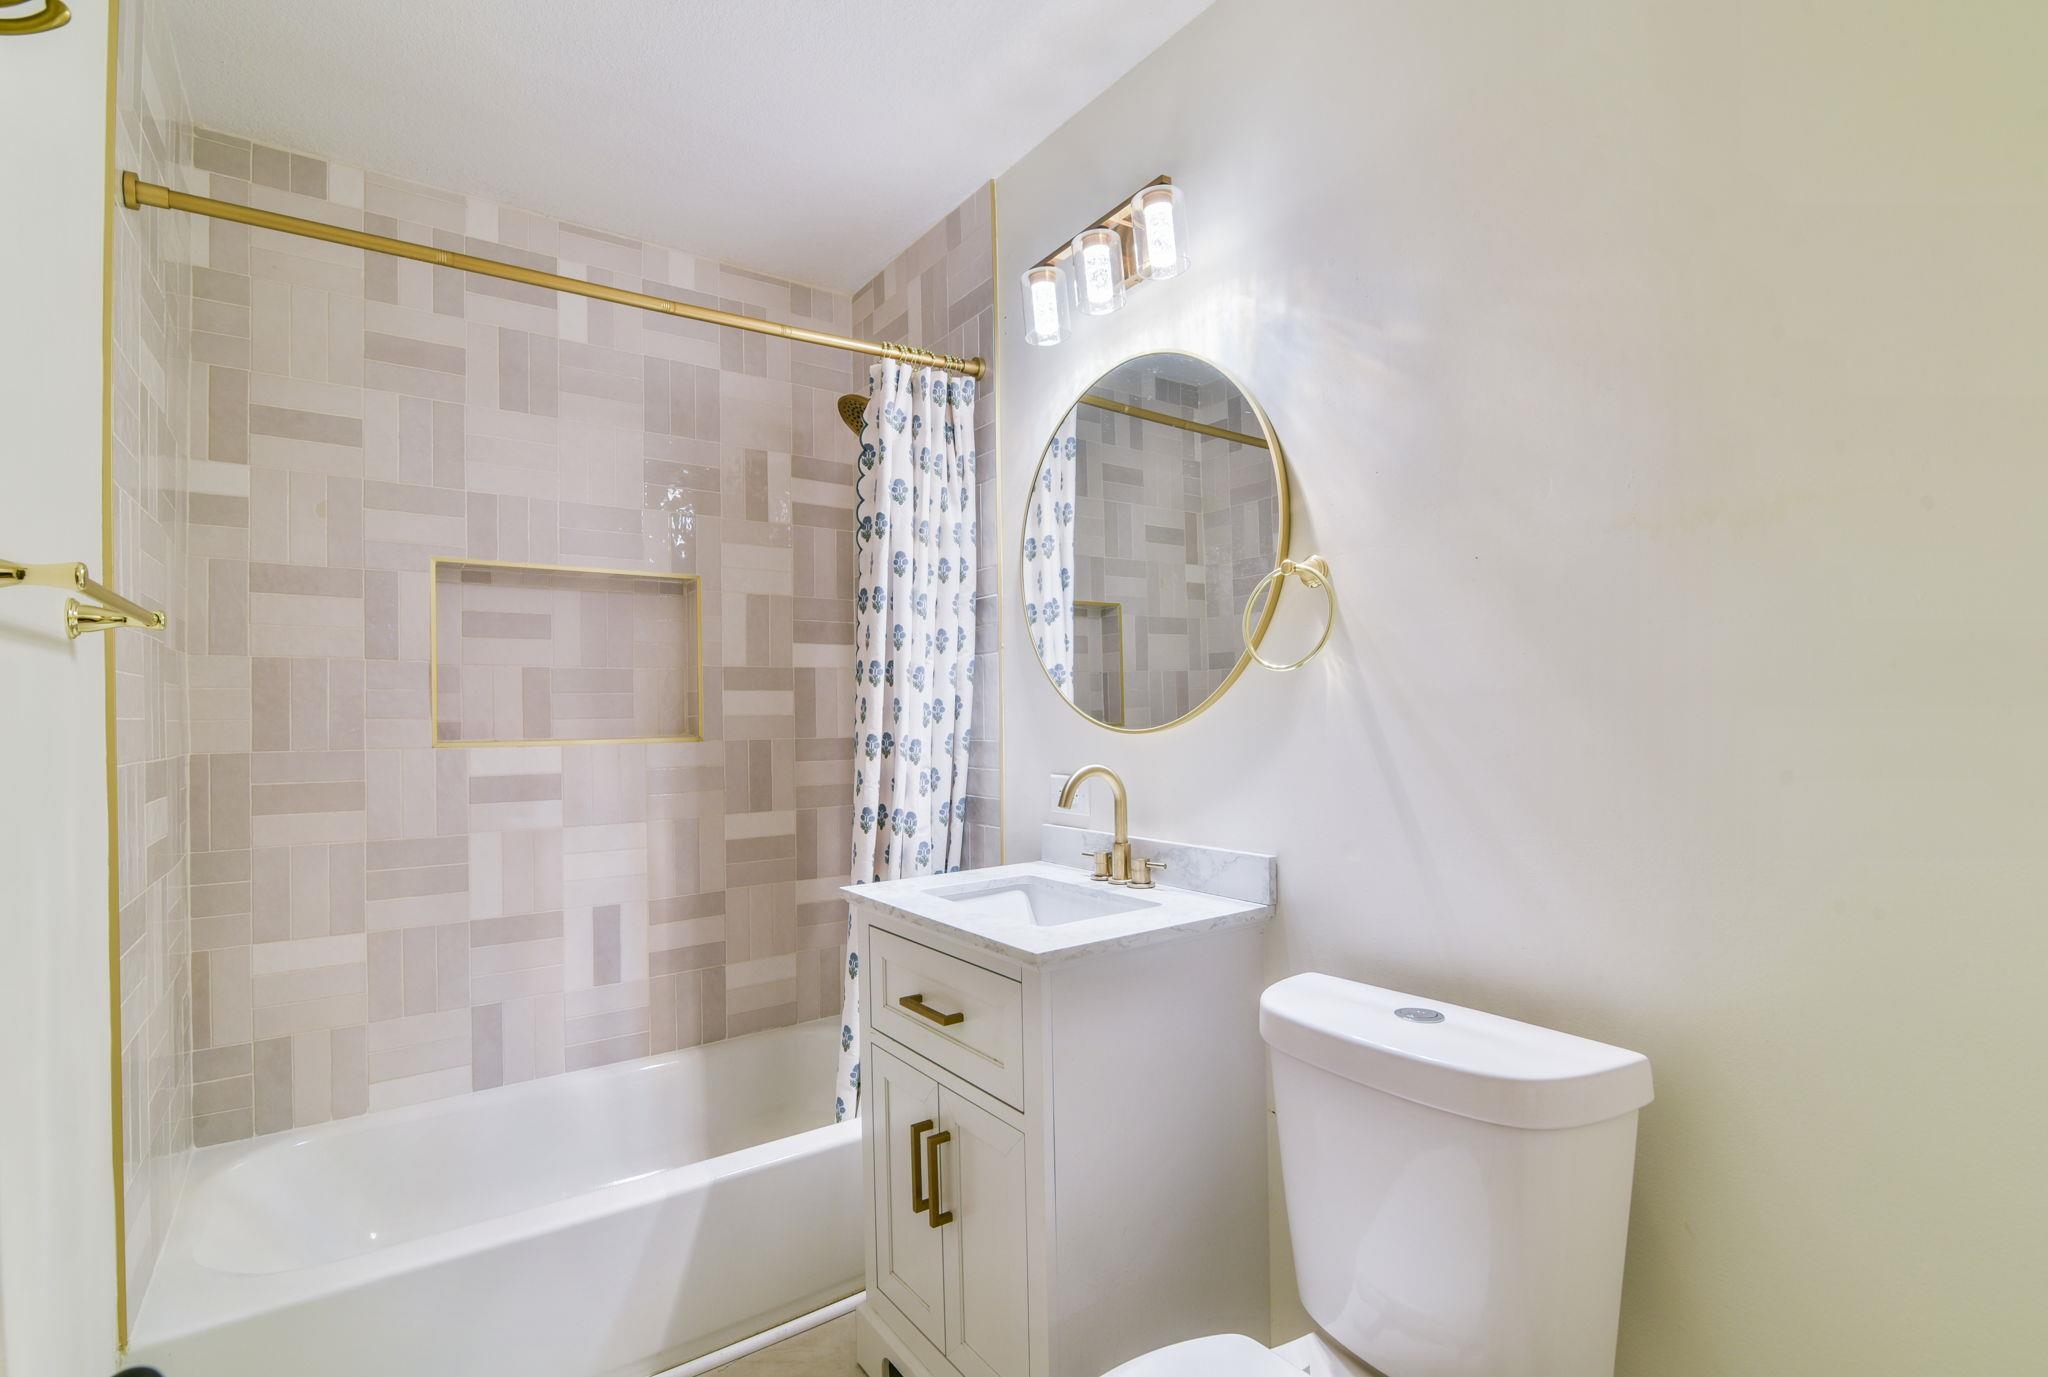
Bathroom featuring a white vanity with gold-tone hardware, a circular mirror with a gold-tone frame, a tub-shower combination with geometric tile surround and built-in niche, and a gold-tone three-light vanity fixture
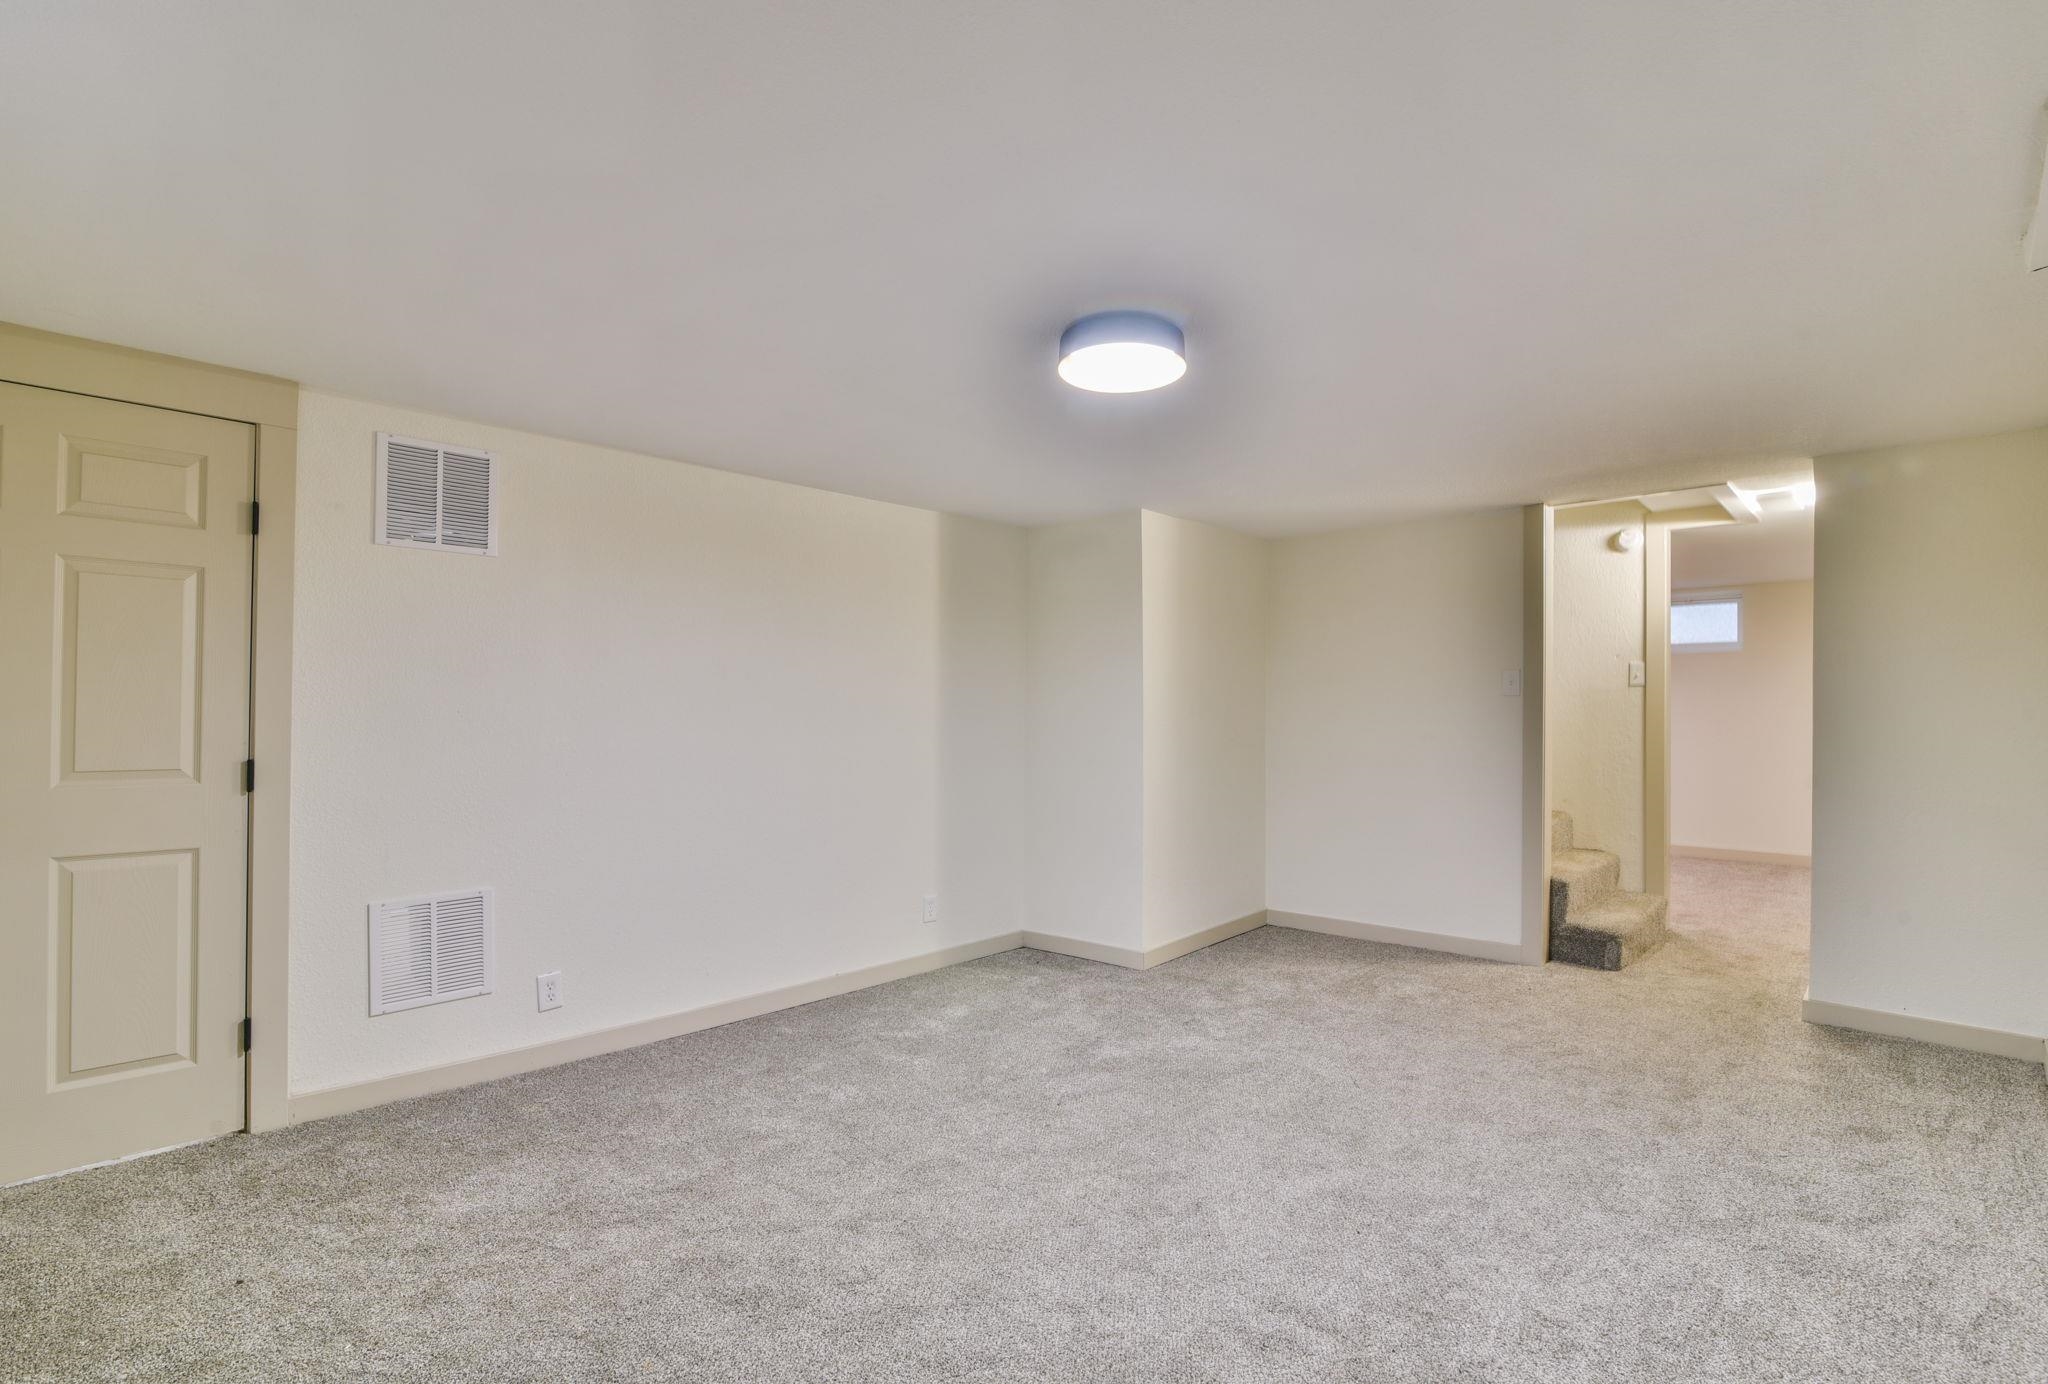
Neutral interior space featuring wall-to-wall carpeting, a flush-mount ceiling light fixture, and a solid-core interior door
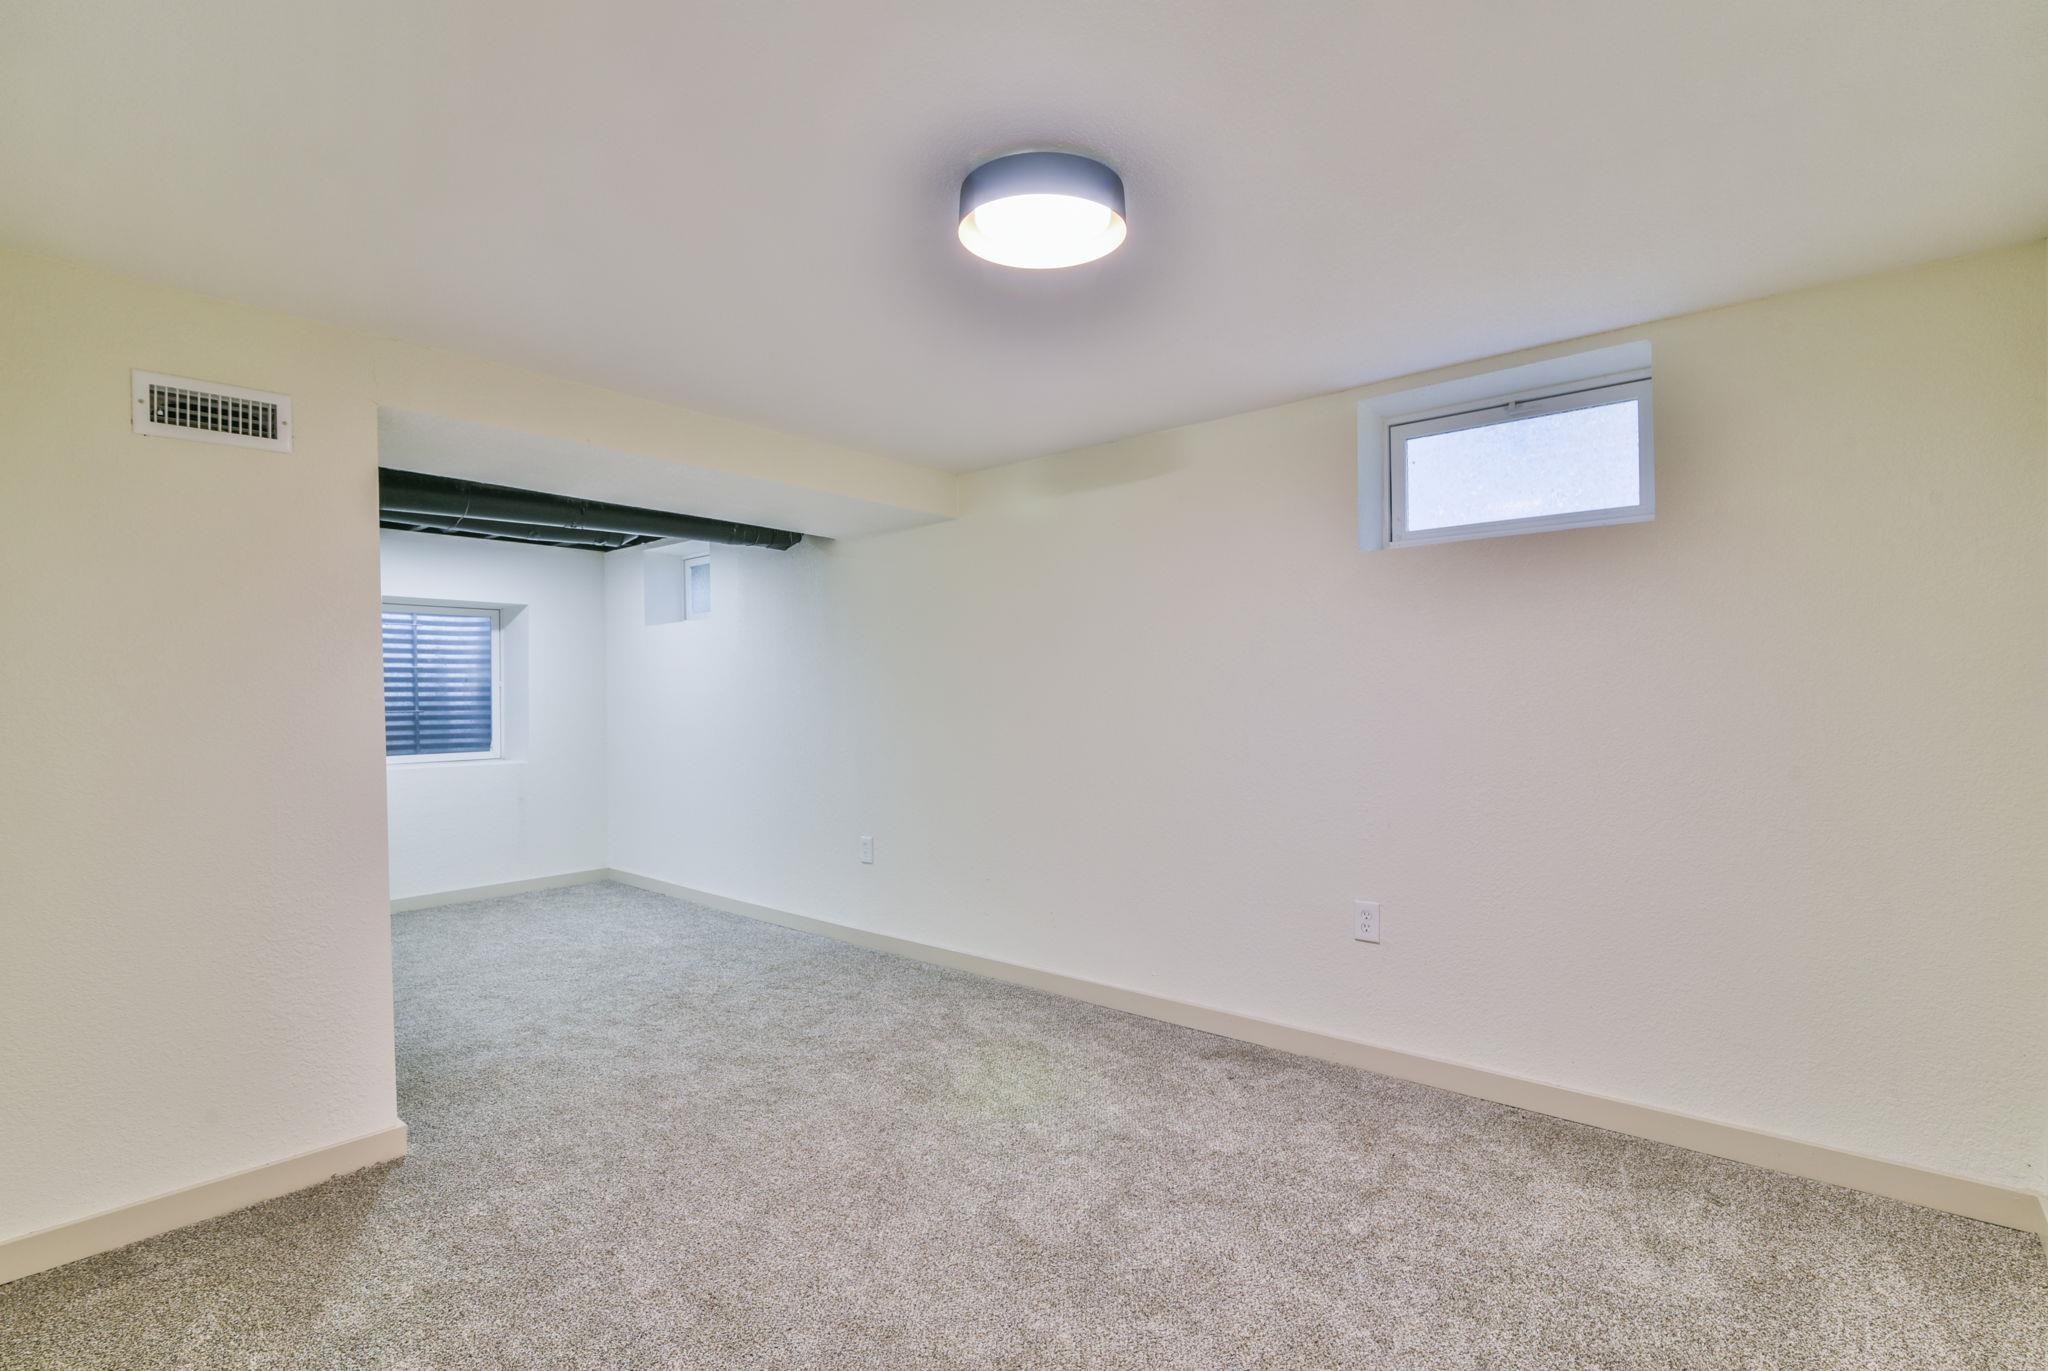
Neutral wall-to-wall carpeting, crisp white walls, recessed ceiling-mounted lighting, and rectangular windows
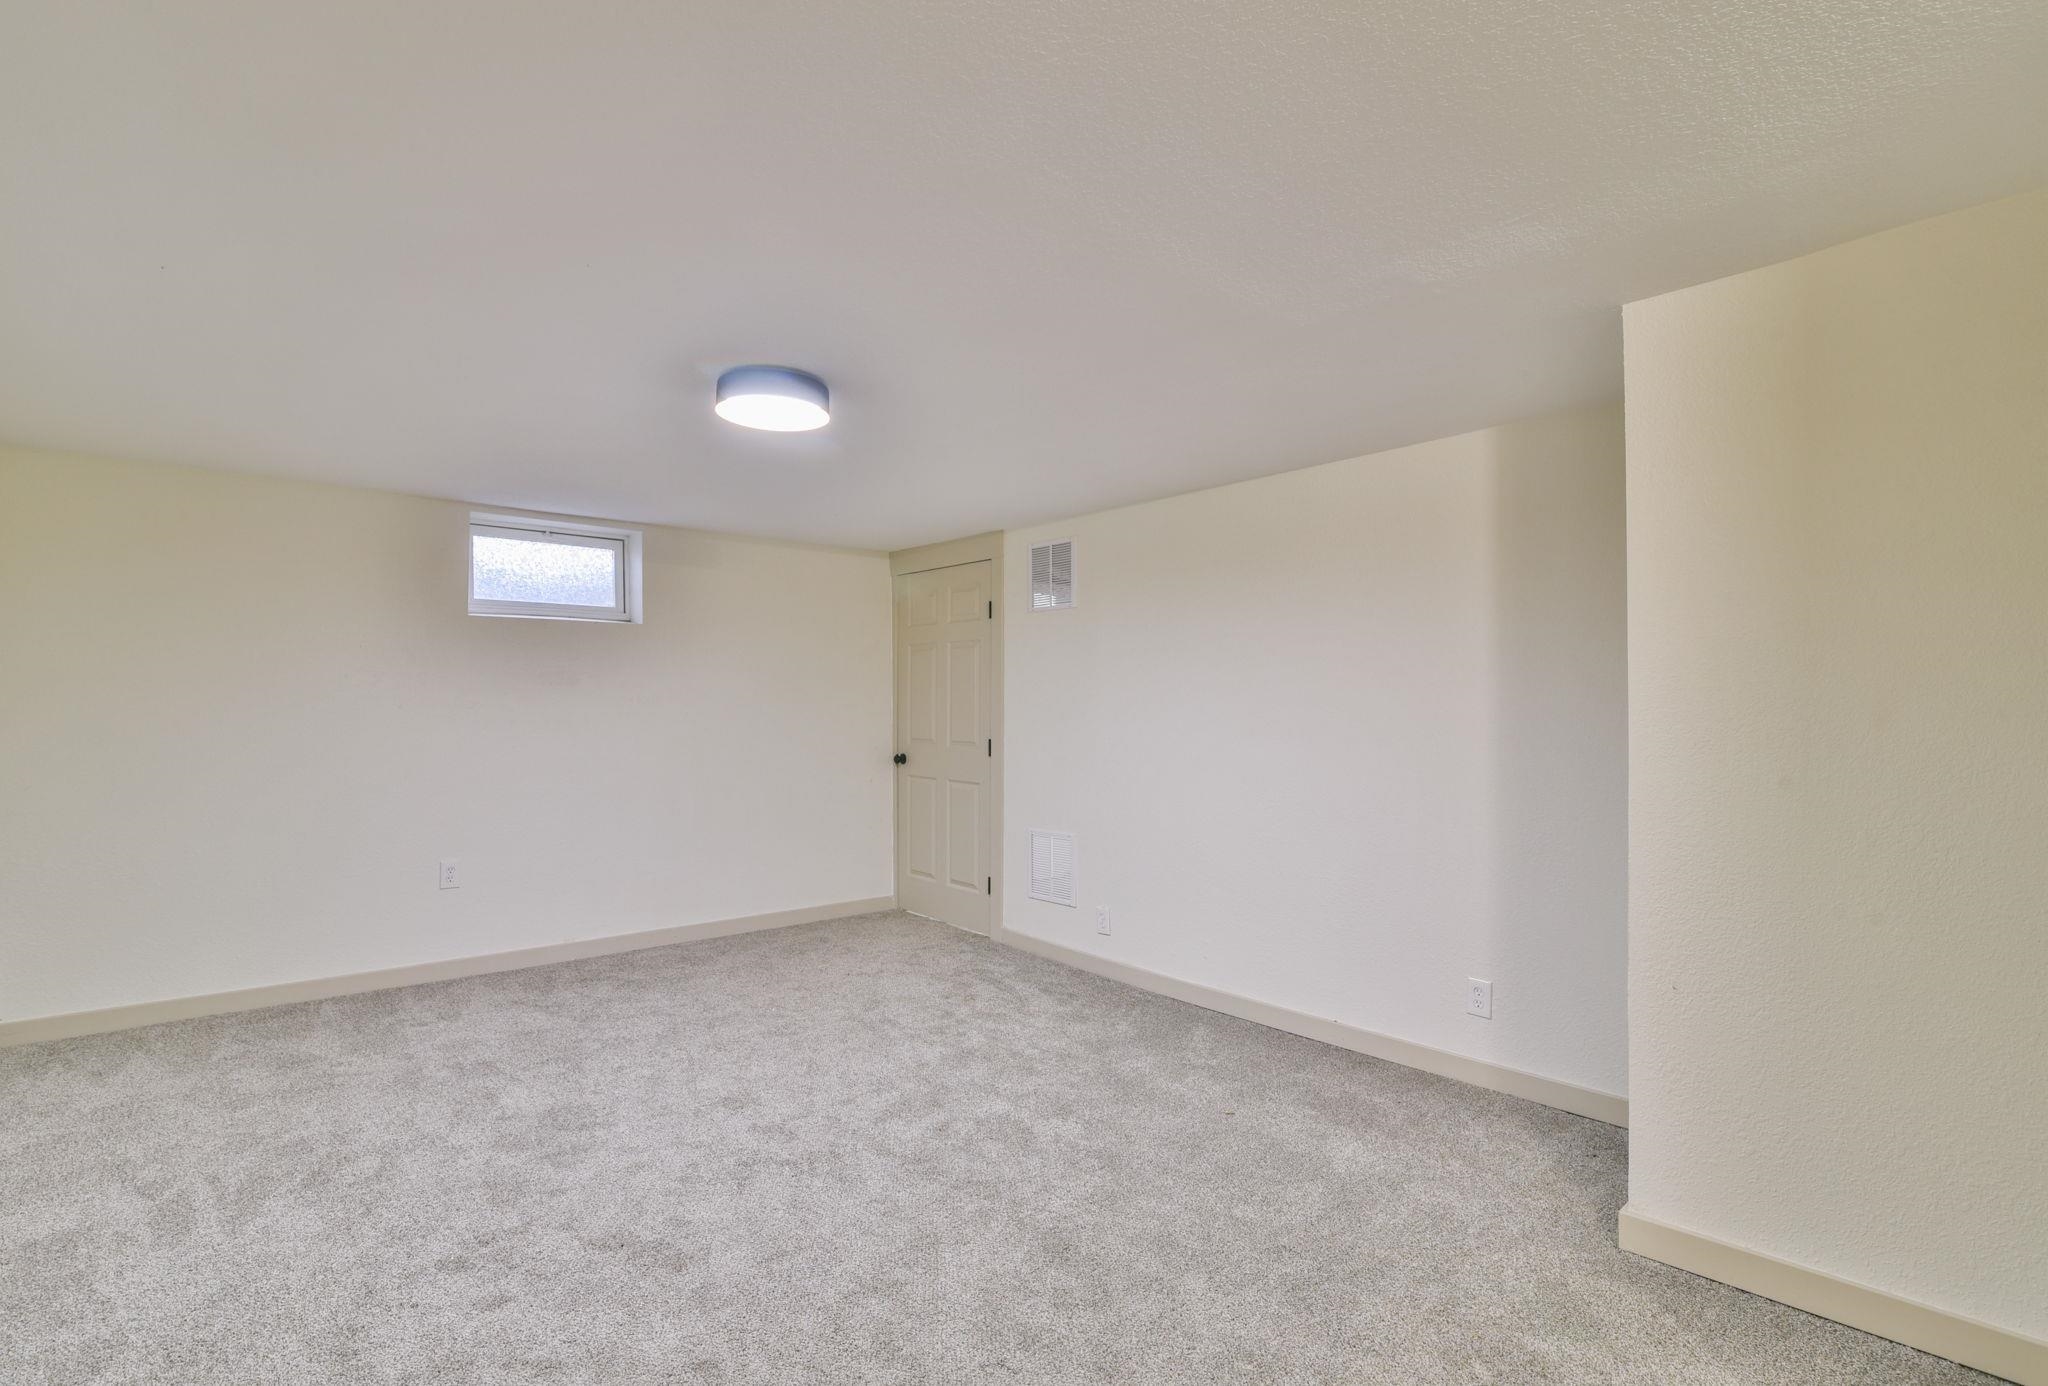
Neutral interior room featuring neutral wall-to-wall carpeting, an inset window, and a flush-mount circular ceiling fixture
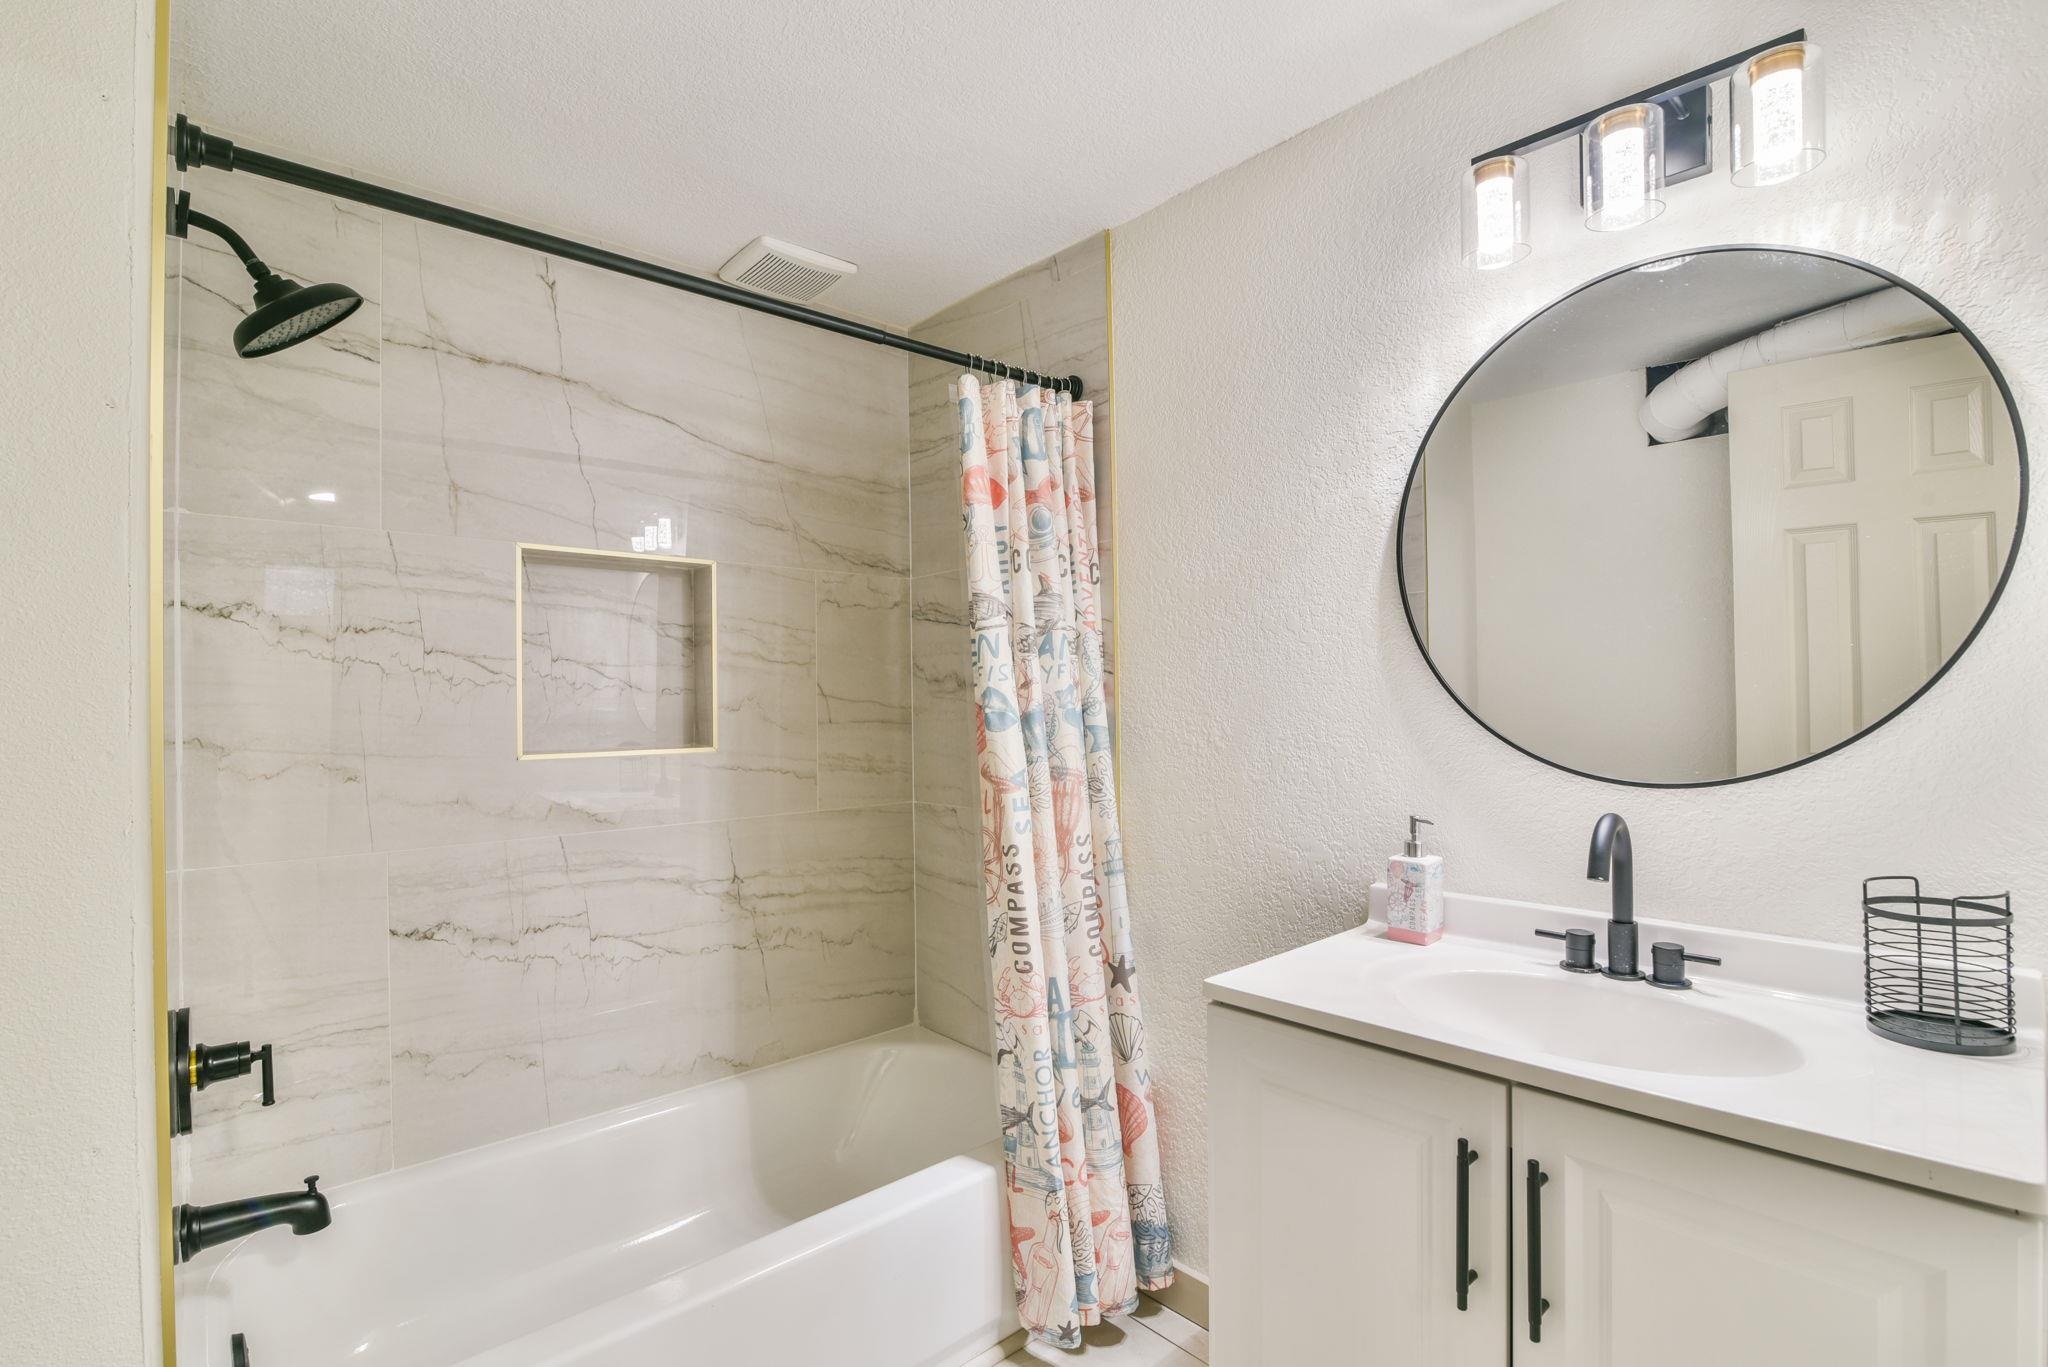
Bathroom featuring stone-finish wall tile, a built-in recessed shower niche, matte black fixtures, a white vanity with a composite countertop, and a circular wall-mounted mirror
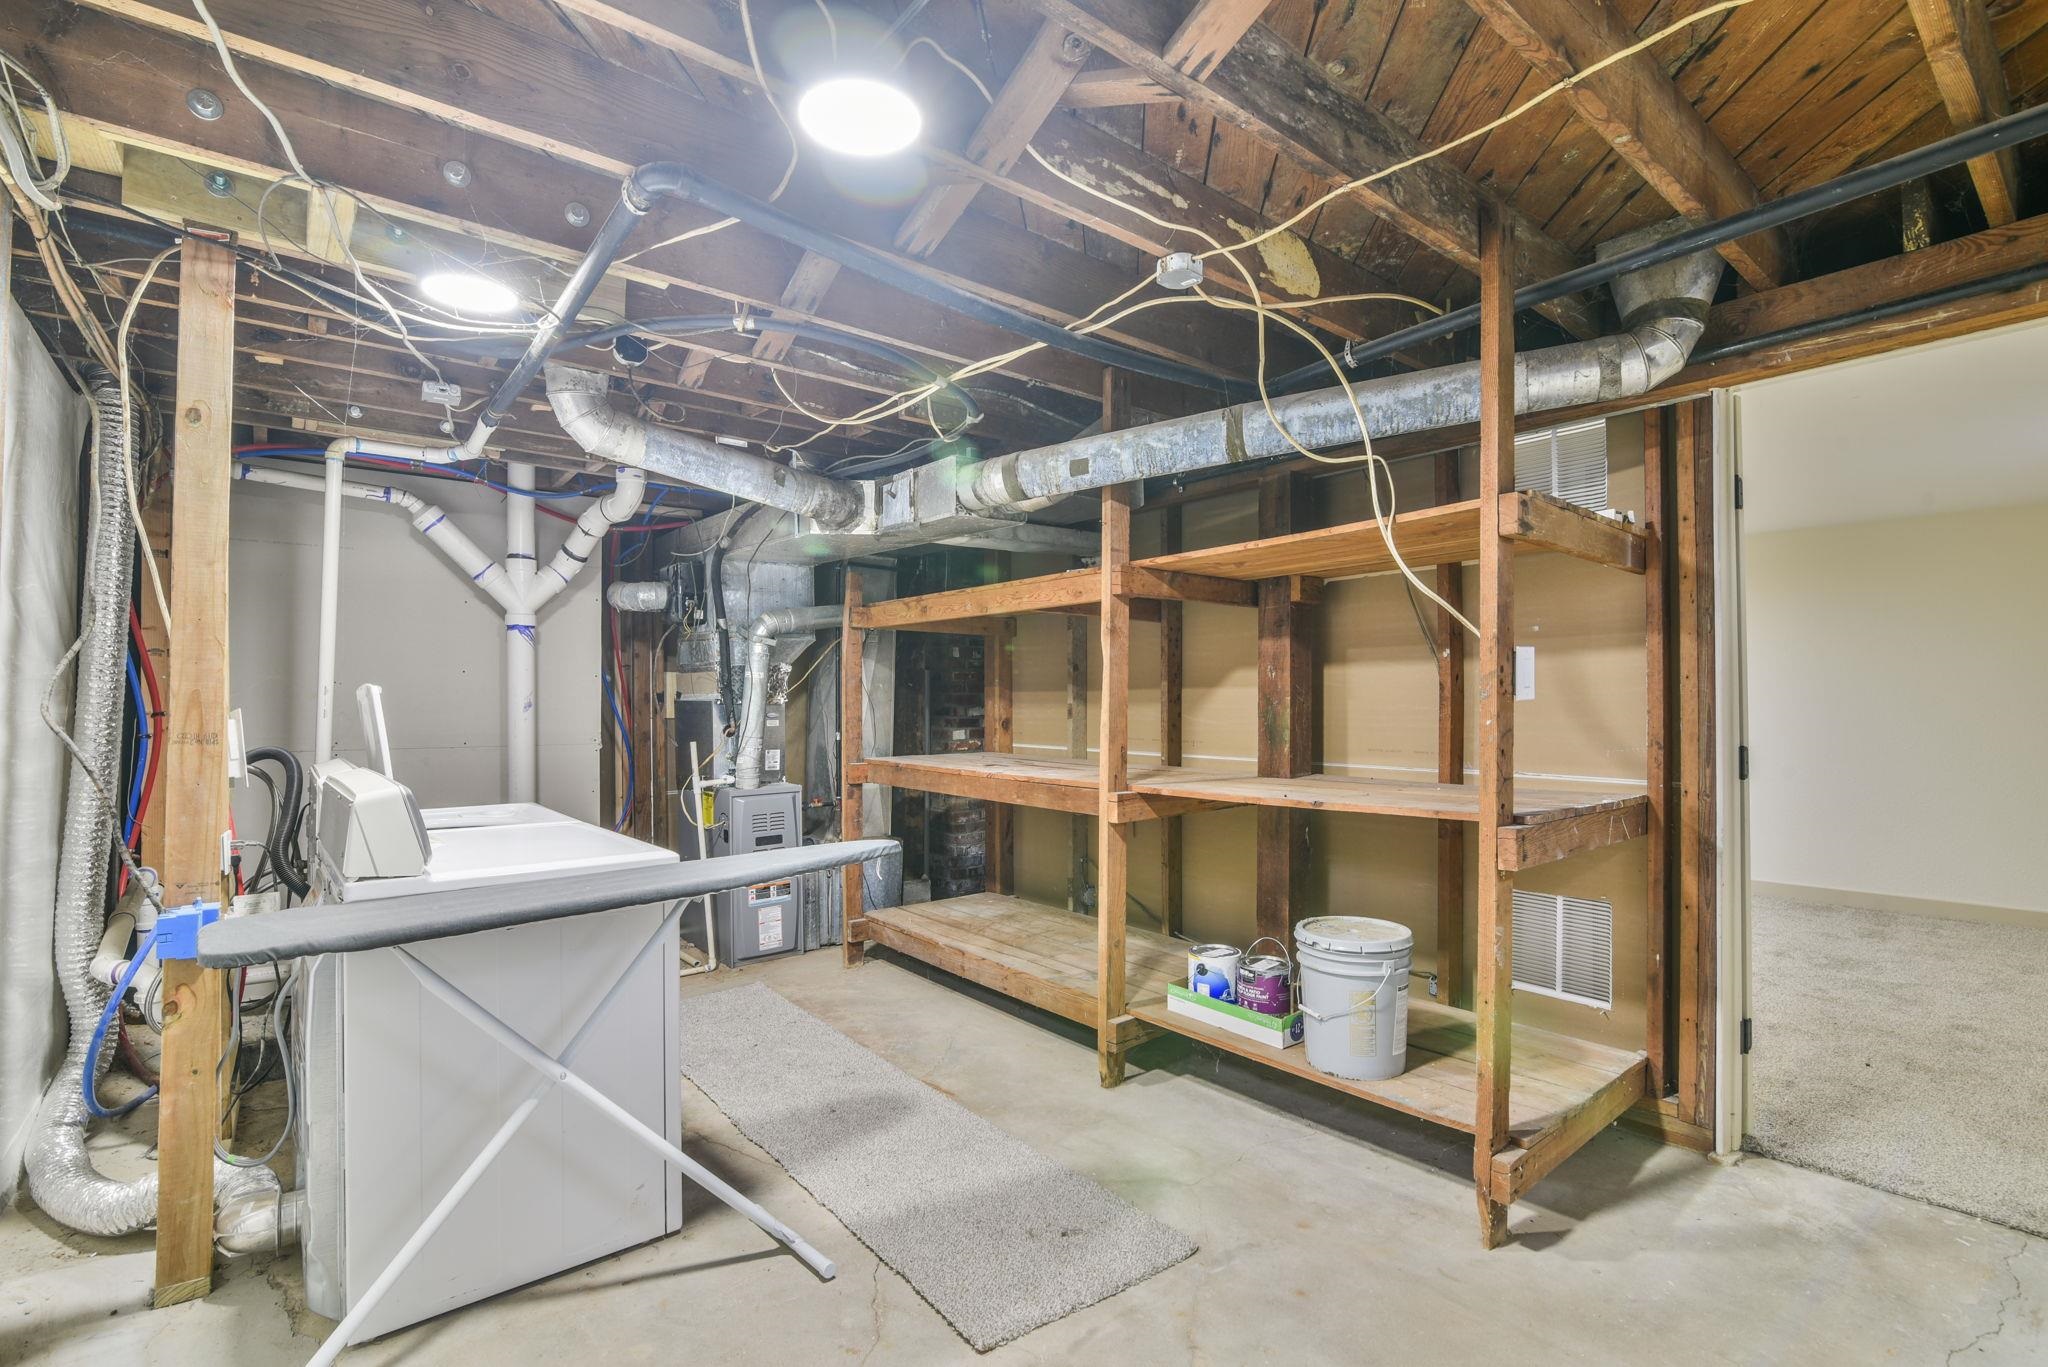
Utility space featuring exposed timber framing, concrete flooring, and built-in wooden shelving units
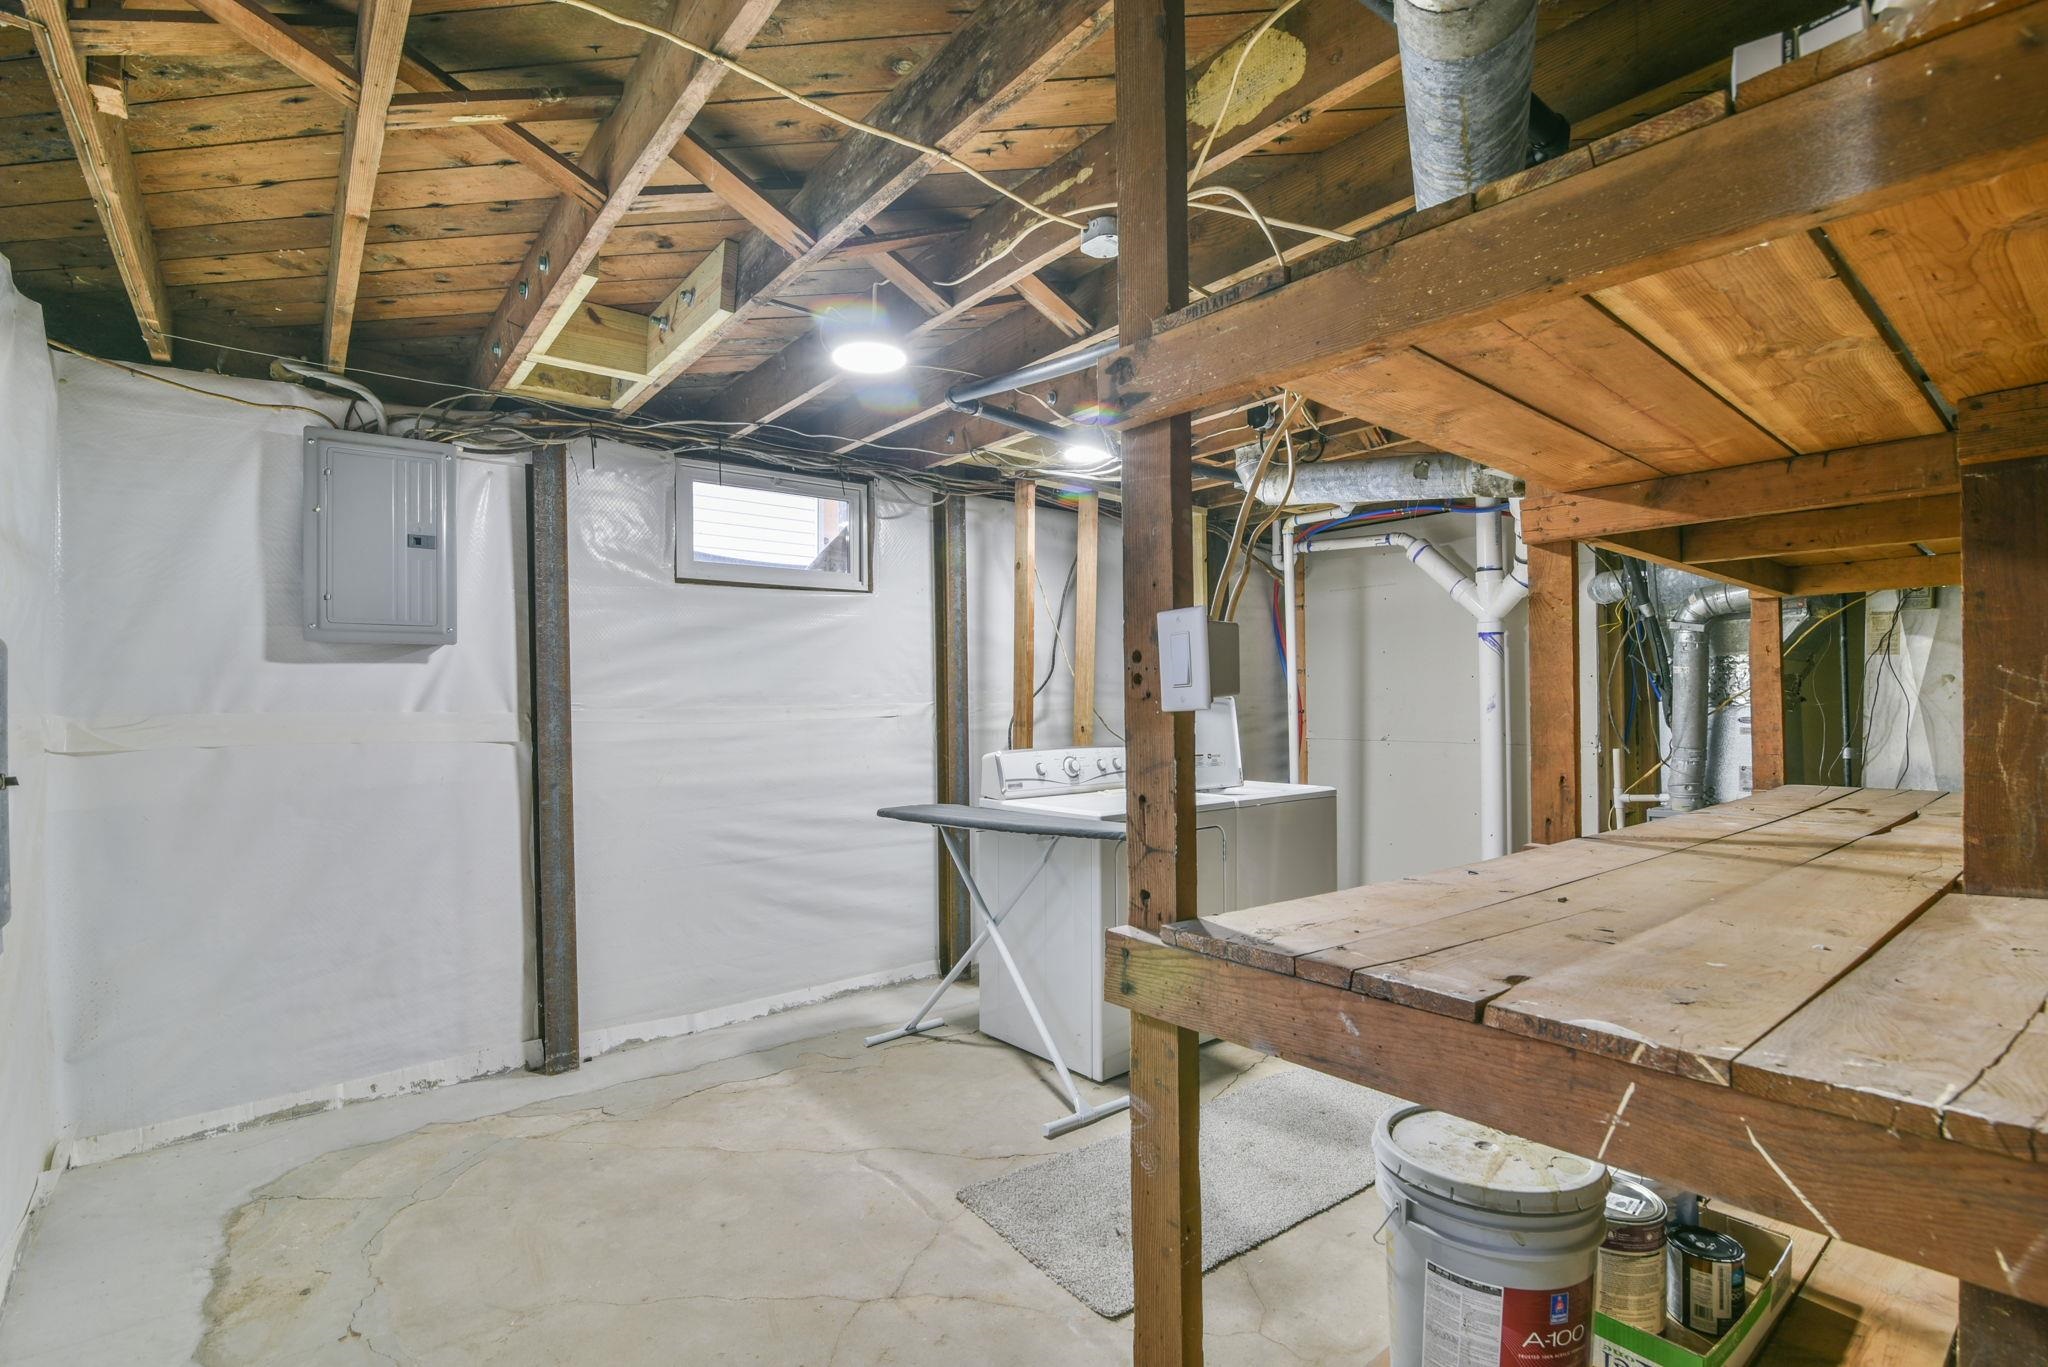
Unfinished utility area featuring exposed wood joist ceiling, concrete flooring, vapor barrier wall lining, and built-in wood shelving units
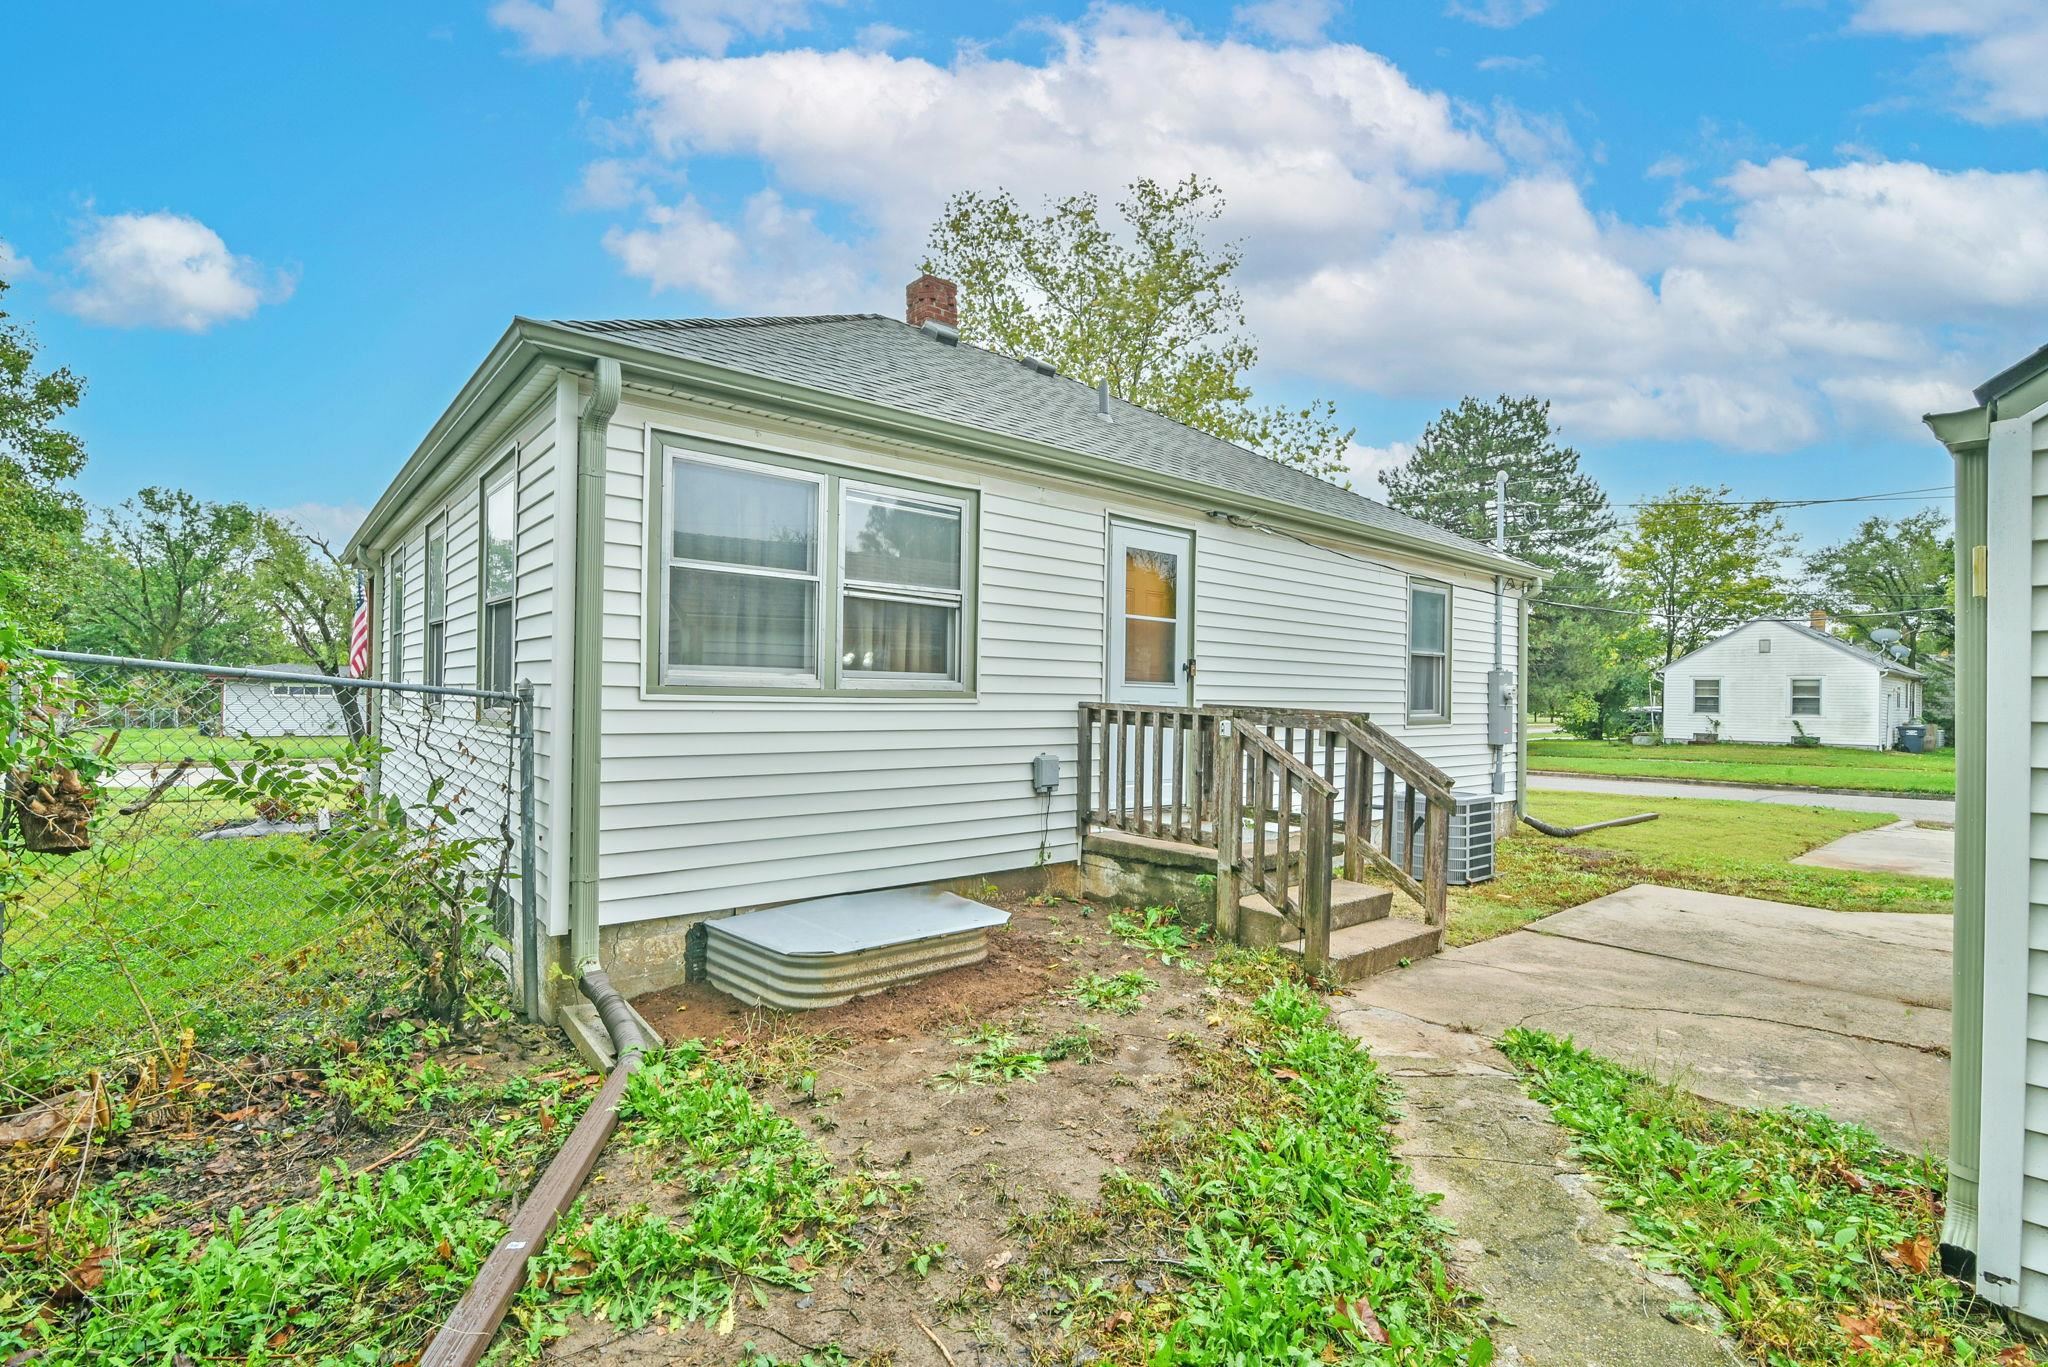
Exterior elevation featuring light-colored horizontal siding, a shingled roof, a ground-level window well, and a wood-railed staircase leading to an exterior entrance
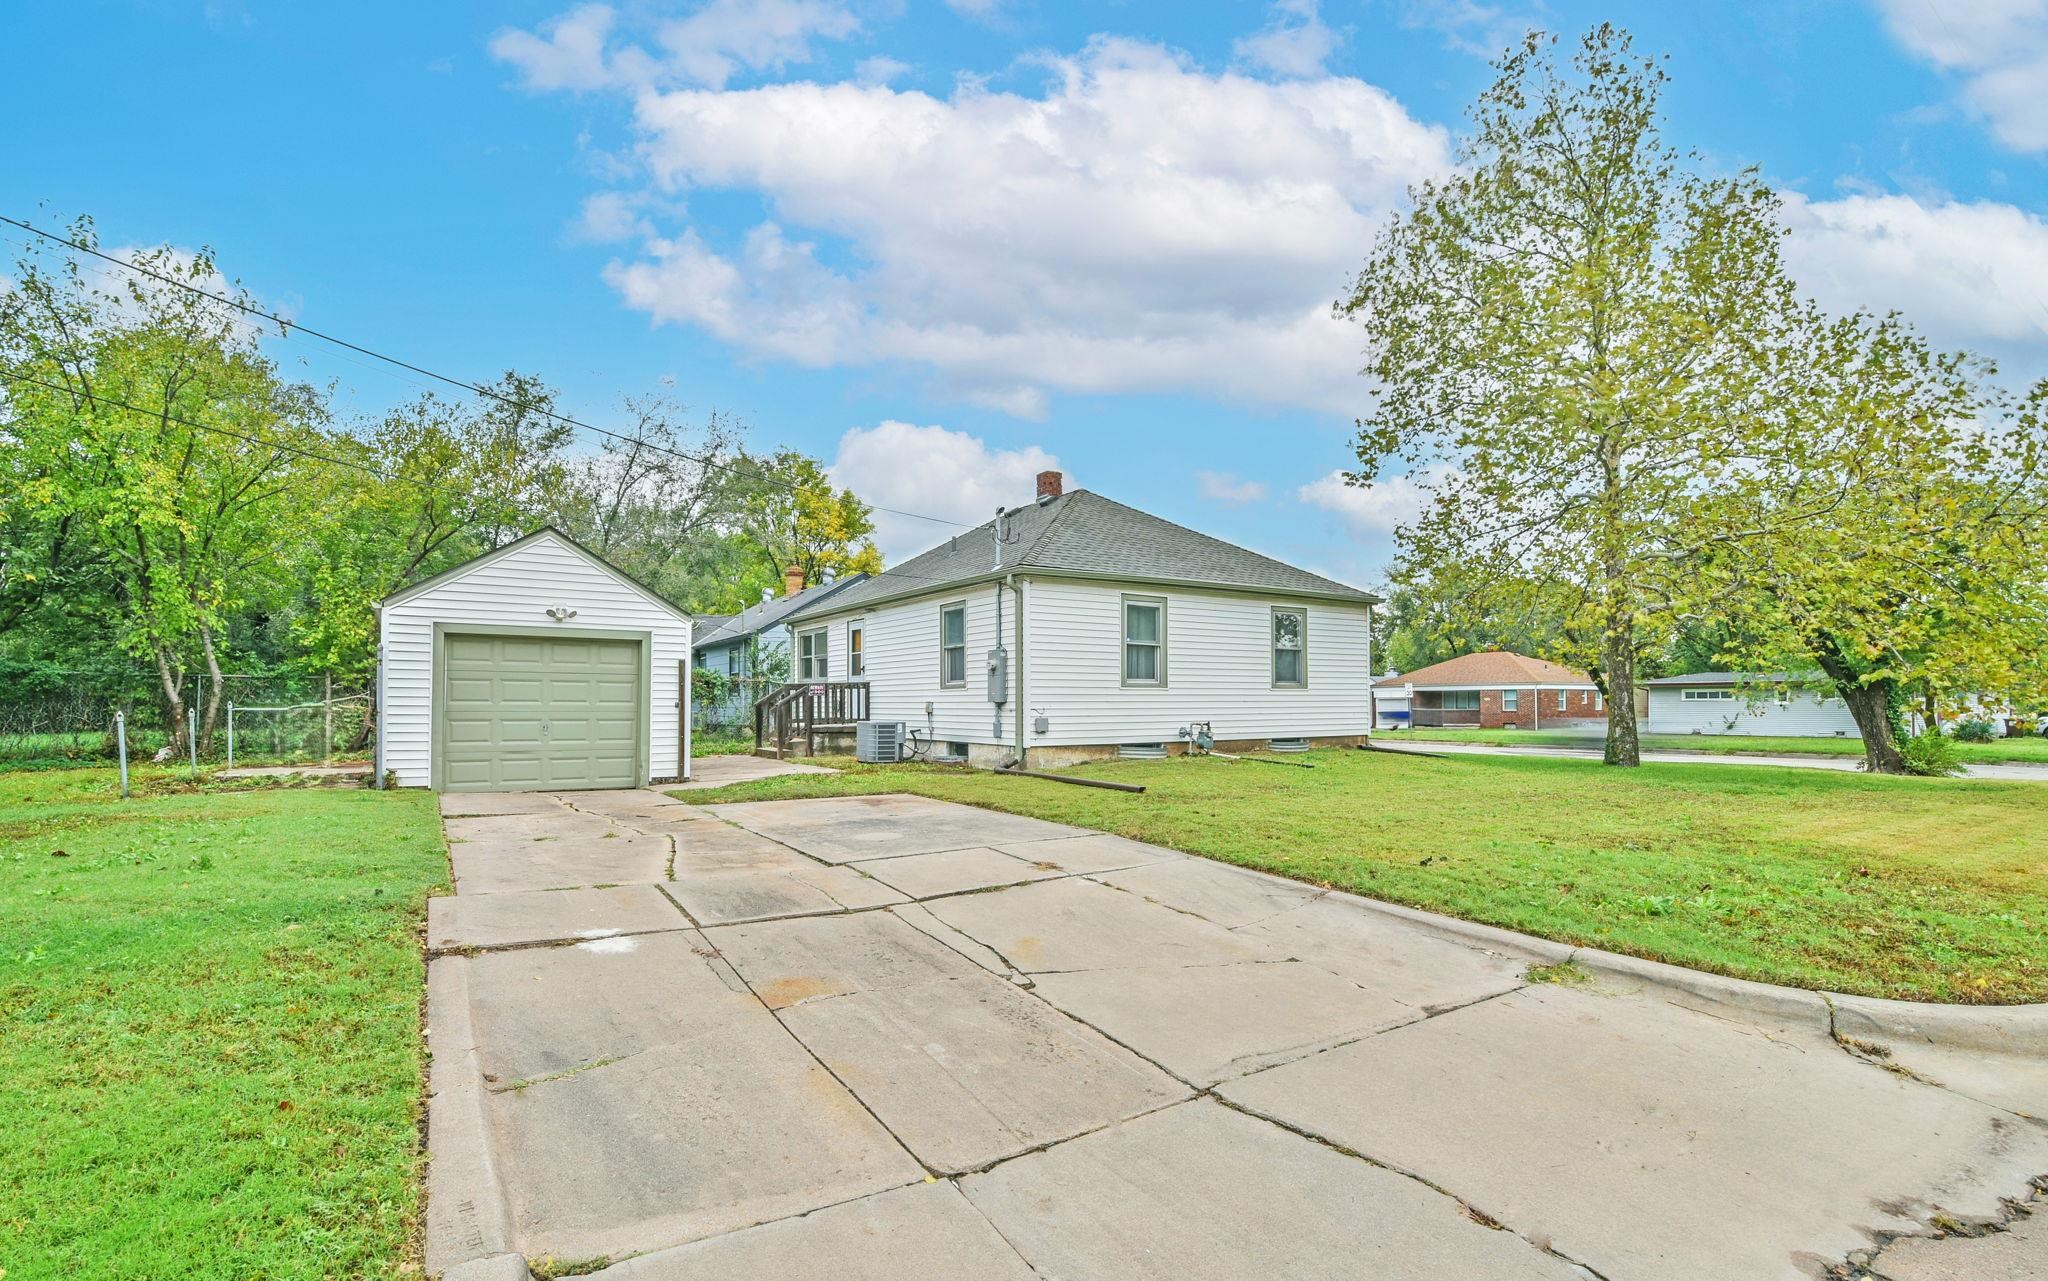
Exterior featuring white siding, a hip roof, a detached one-car garage, and a concrete driveway
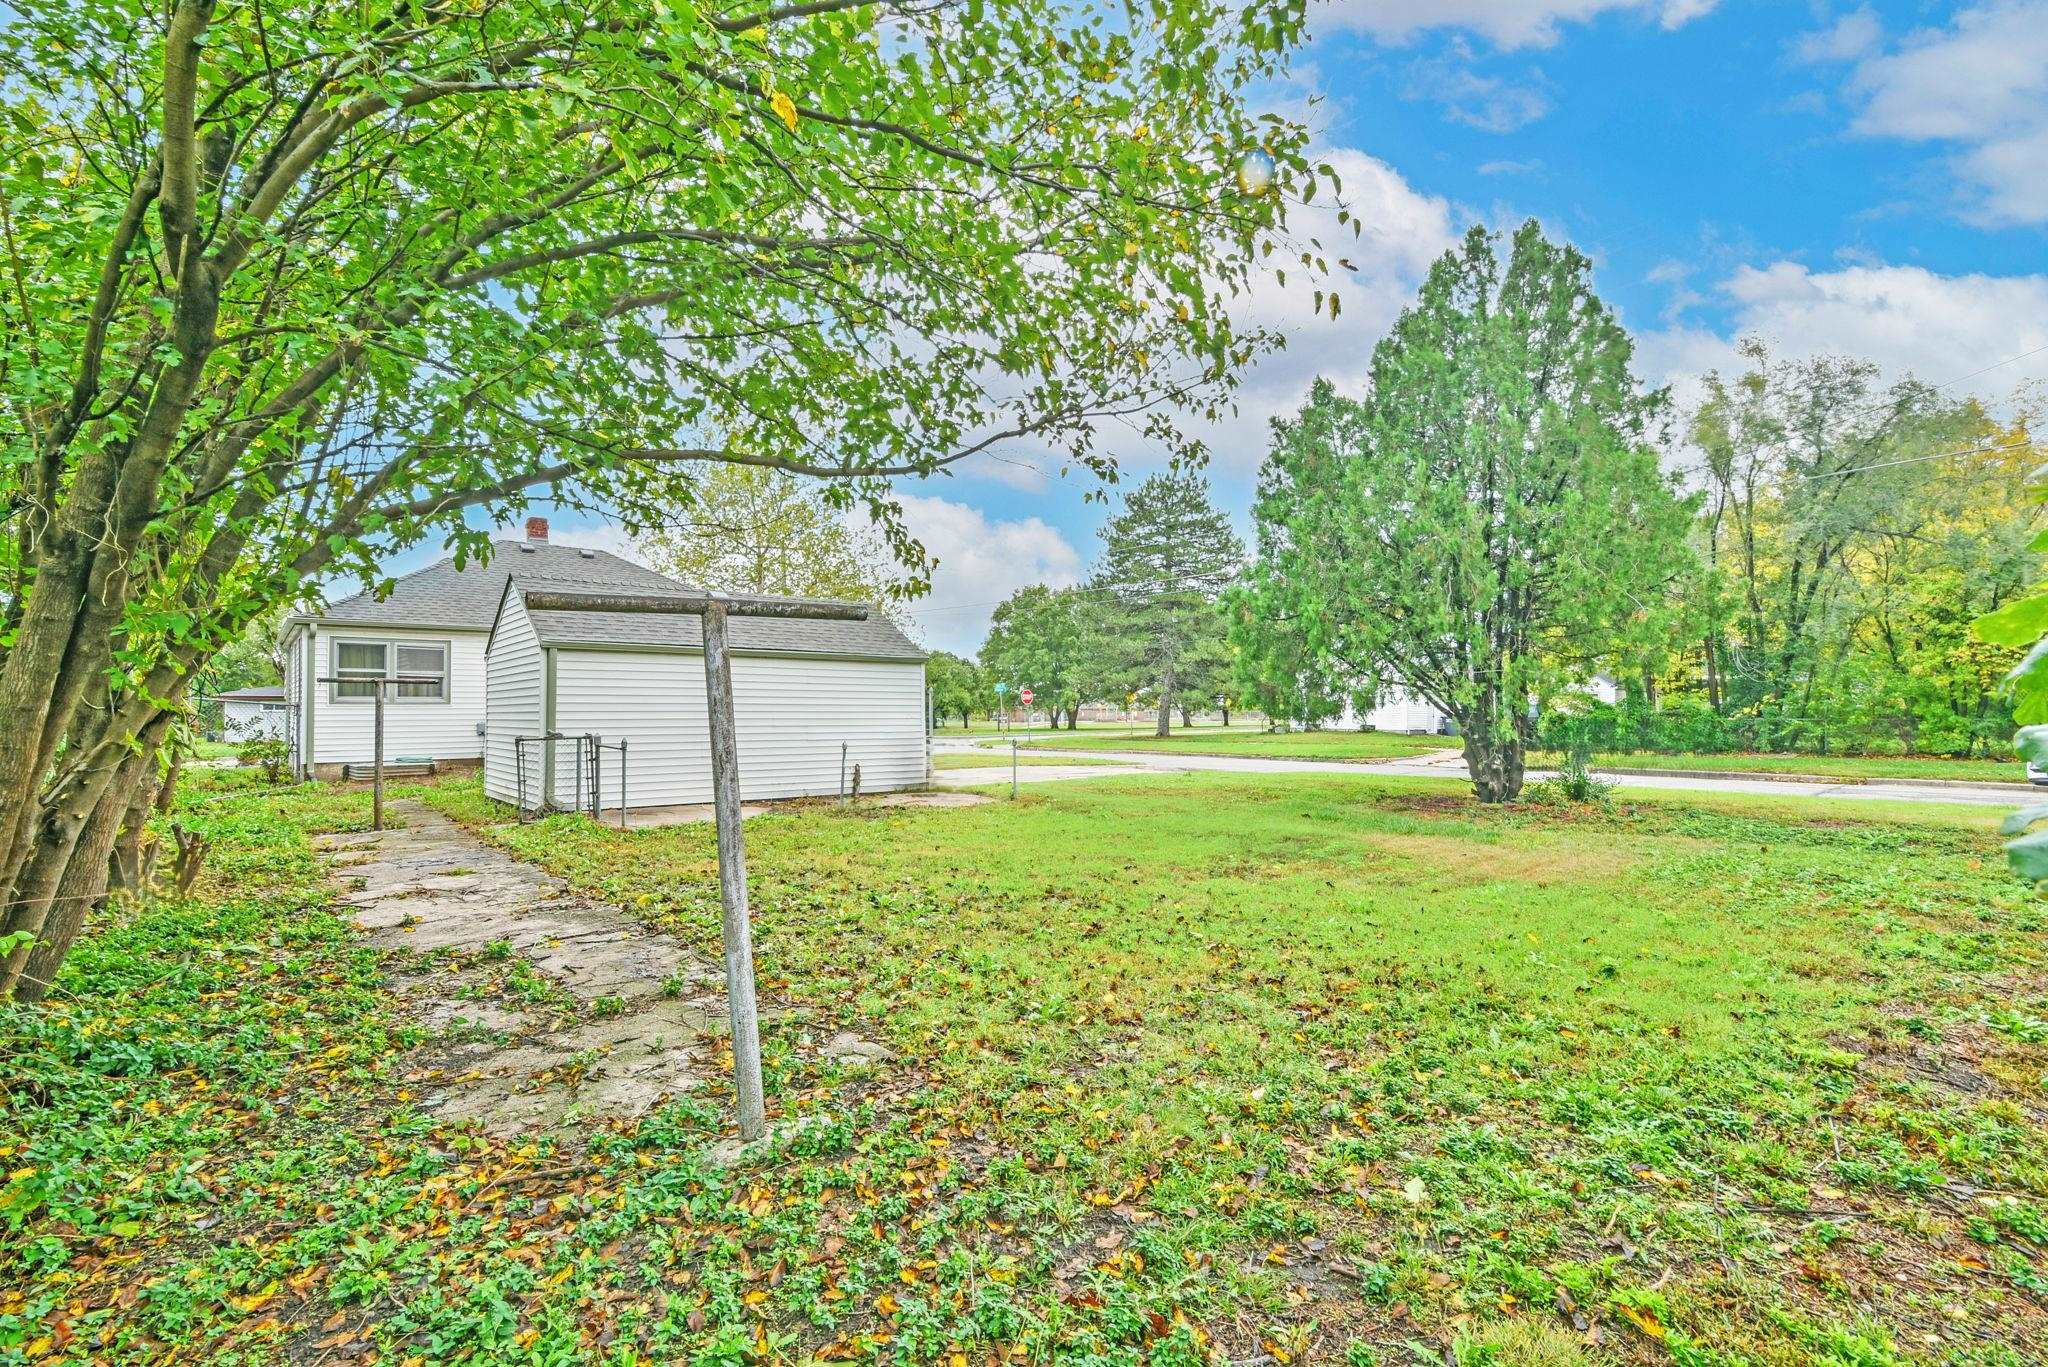
Expansive lot featuring a detached structure with white siding, stone-paver path, and mature trees
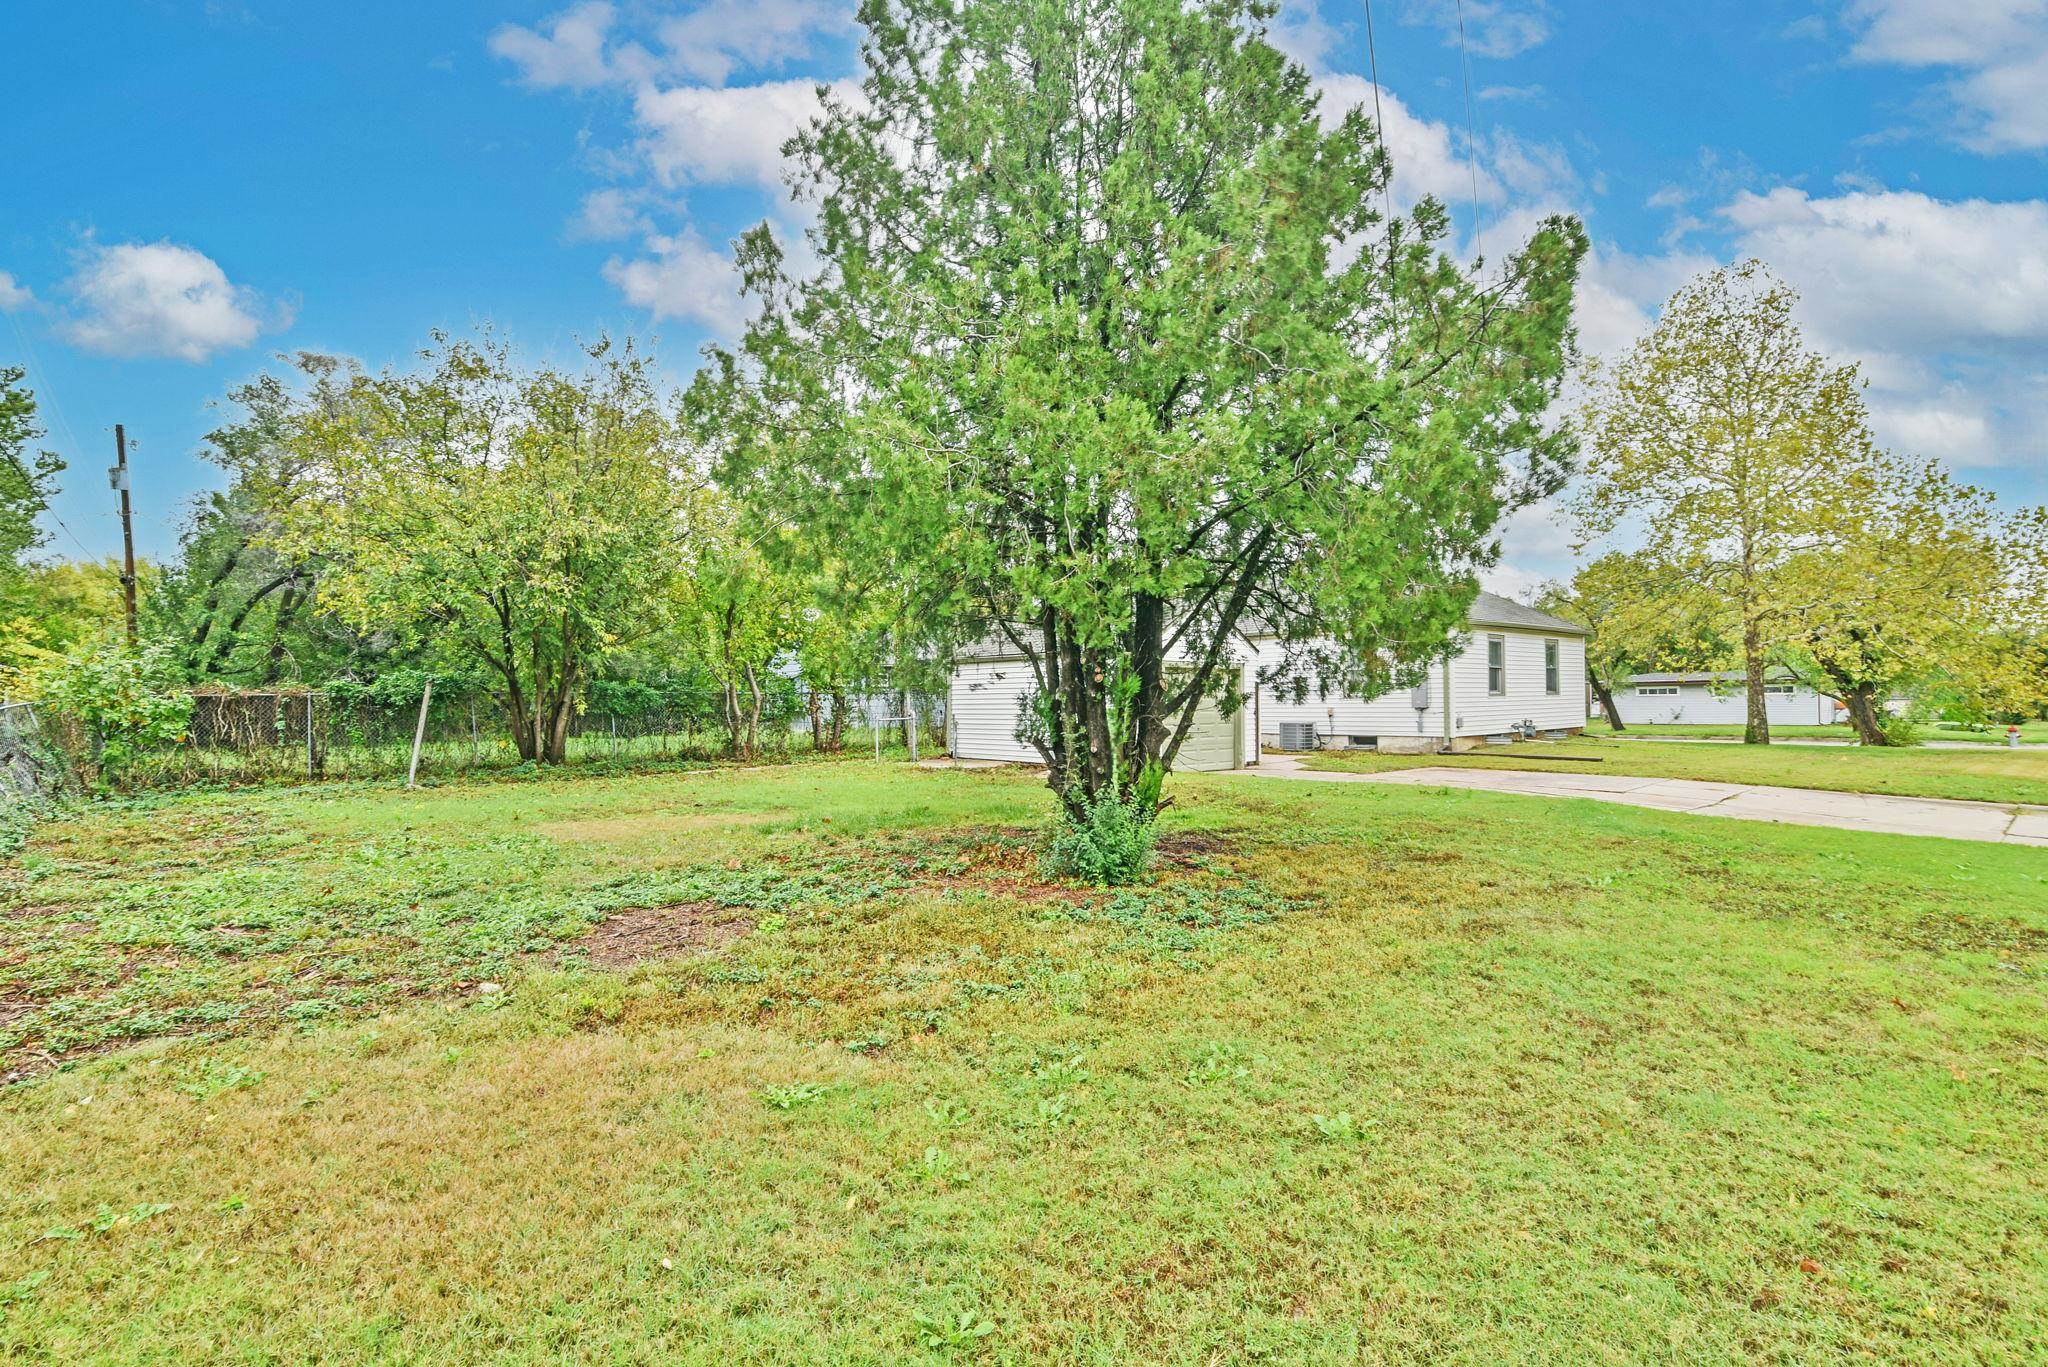
Expansive lot featuring mature trees, a concrete driveway, and established lawn
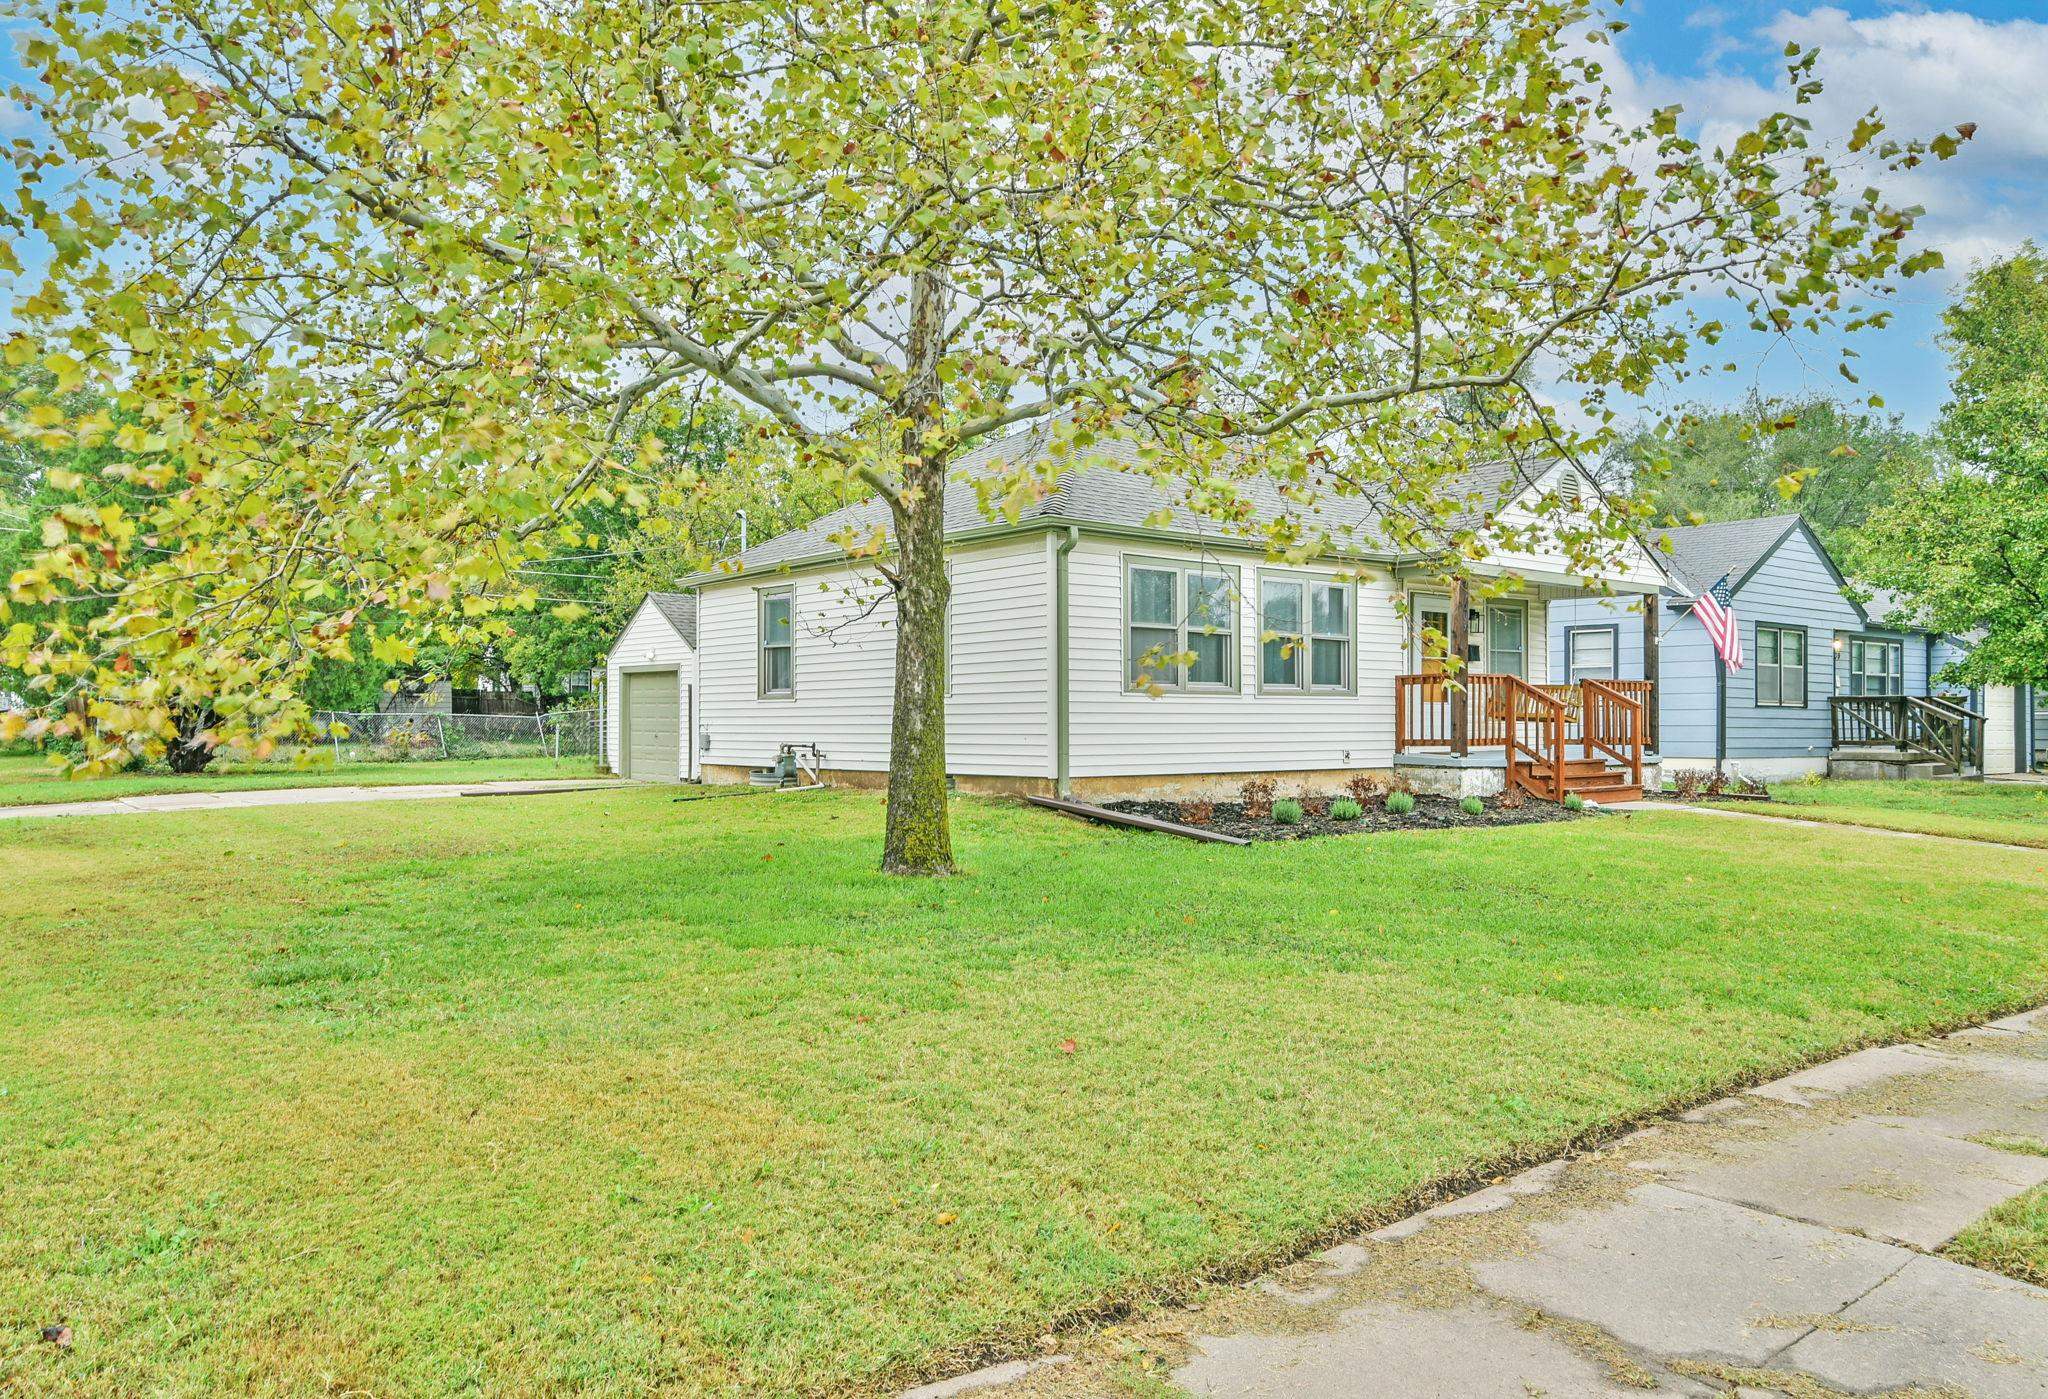
Single-story residence featuring horizontal siding, a covered front porch with wood-style railings, and a detached one-car garage

Description
MOVE IN READY WICHITA CHARM! Charming 4 bed, 2 bath ranch-style home! Built in 1947 and remodeled approximately 2 years ago, this home offers great curb appeal, modern updates, and a detached 1-car garage. Conveniently located just minutes from Old Town, restaurants, shopping, entertainment, and major Wichita employers including Boeing and Raytheon. Enjoy the charm of an established neighborhood with the convenience of nearby amenities. Don't miss your chance to see this one!
Details
| MLS # | 681587 |
|---|---|
| Listing Type | For Sale |
| Style | House |
| Sub-Type | Resale |
| Status | Active |
| Year | 1947 |
| Days On Site | 1 |
| Listing Provided By | ERA Great American Realty | Brodrick Jayroe |
Features
| Bed(s) | 4 |
|---|---|
| Bath(s) | 2 Total |
| SQ Feet | 1,630 |
| Garage | 1 |
| Basement | Y |
| Story(s) | 1 |
| Acreage | 0.18 |
Exterior
| Lot Features | Corner Lot |
|---|
Taxes
| Property | 1013 |
|---|
Area Information
| State | KS |
|---|---|
| County | Sedgwick |
| City | Wichita |
| Zip Code | 67208 |
| Area | SCKMLS |
| Community Name | LAMBSDALE |
| School District | East |
| Elementary School | Adams |
| High School | East |
| Listing VS Median (in LAMBSDALE) | |
Price: $180,000 low | high Med: $207,500 sqft: 1,630 low | high Med: 1,627 $ / sqft: $110 low | high Med: $128 On site: 1 low | high Med: 0.5 | |
Request a showing
Request a showing
Contact
Learn More About This Property

| State | KS |
|---|---|
| County | Sedgwick |
| City | Wichita |
| Zip Code | 67208 |
| Area | SCKMLS |
| Community Name | LAMBSDALE |
| School District | East |
| Elementary School | Adams |
| High School | East |
| Listing VS Median (in LAMBSDALE) | |
Price: $180,000 low | high Med: $207,500 sqft: 1,630 low | high Med: 1,627 $ / sqft: $110 low | high Med: $128 On site: 1 low | high Med: 0.5 | |
Nearby Listings (Within 1/10 mile)
Price: $135K - $225K
sqft: 1,000 - 2,000
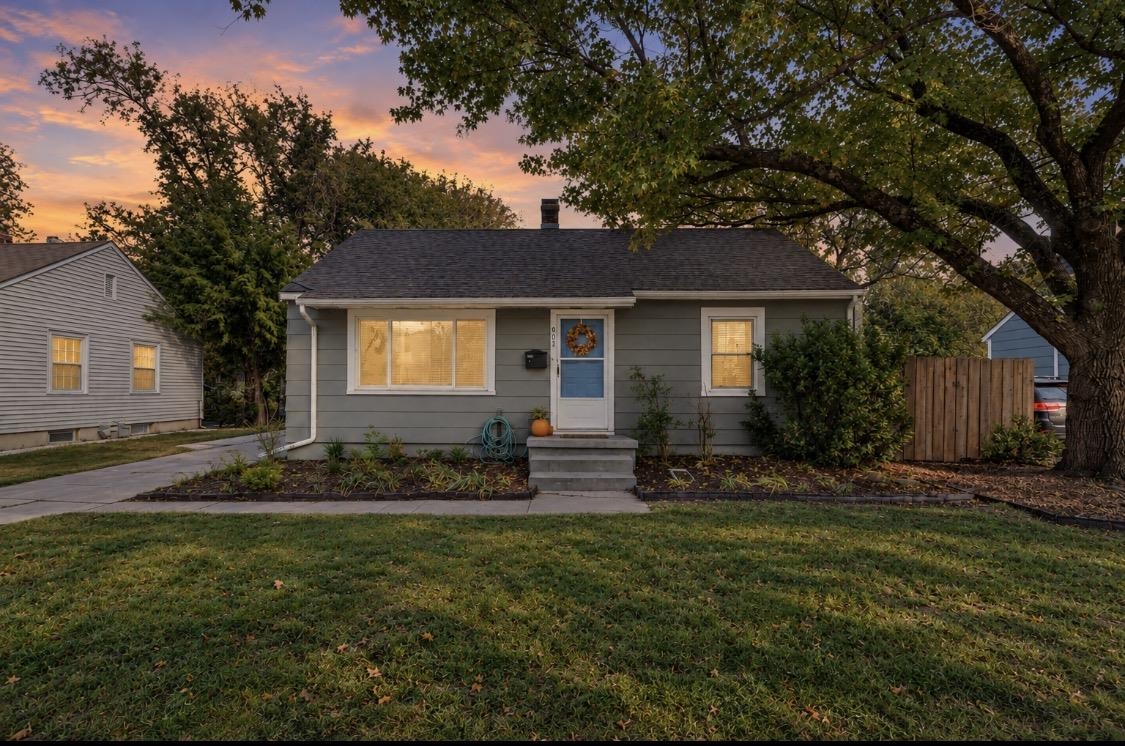 | $150,000932 N RidgewoodWichita, KS 67208 |
Listing Updated: November 6, 2026 at 9:20:01 PM PST
