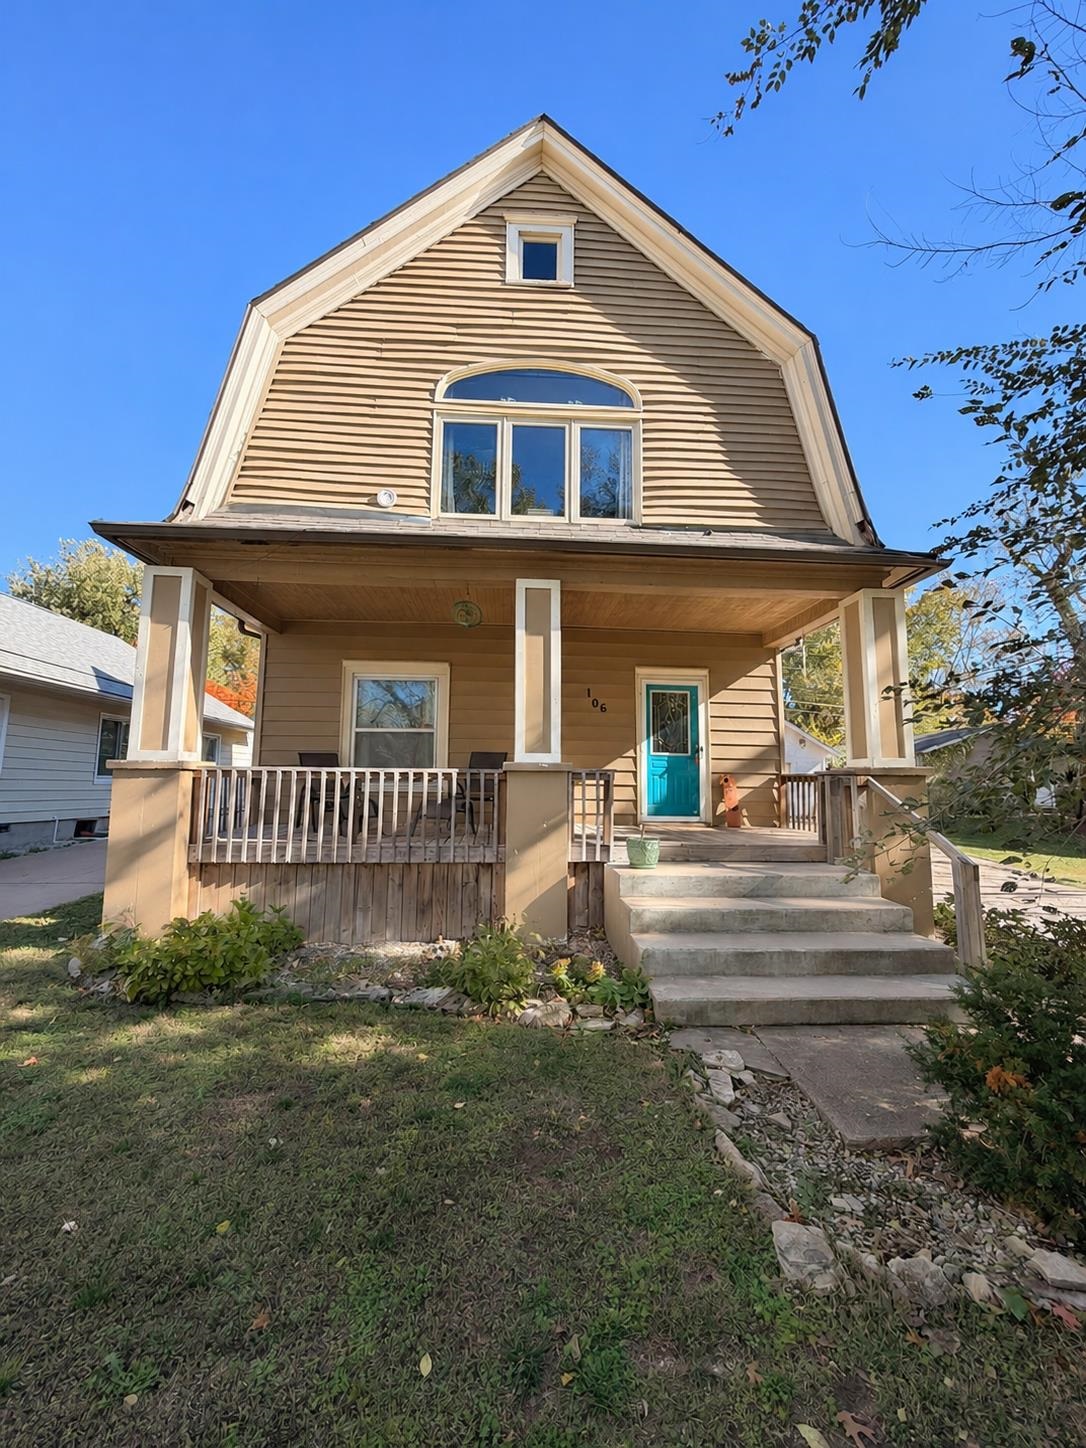
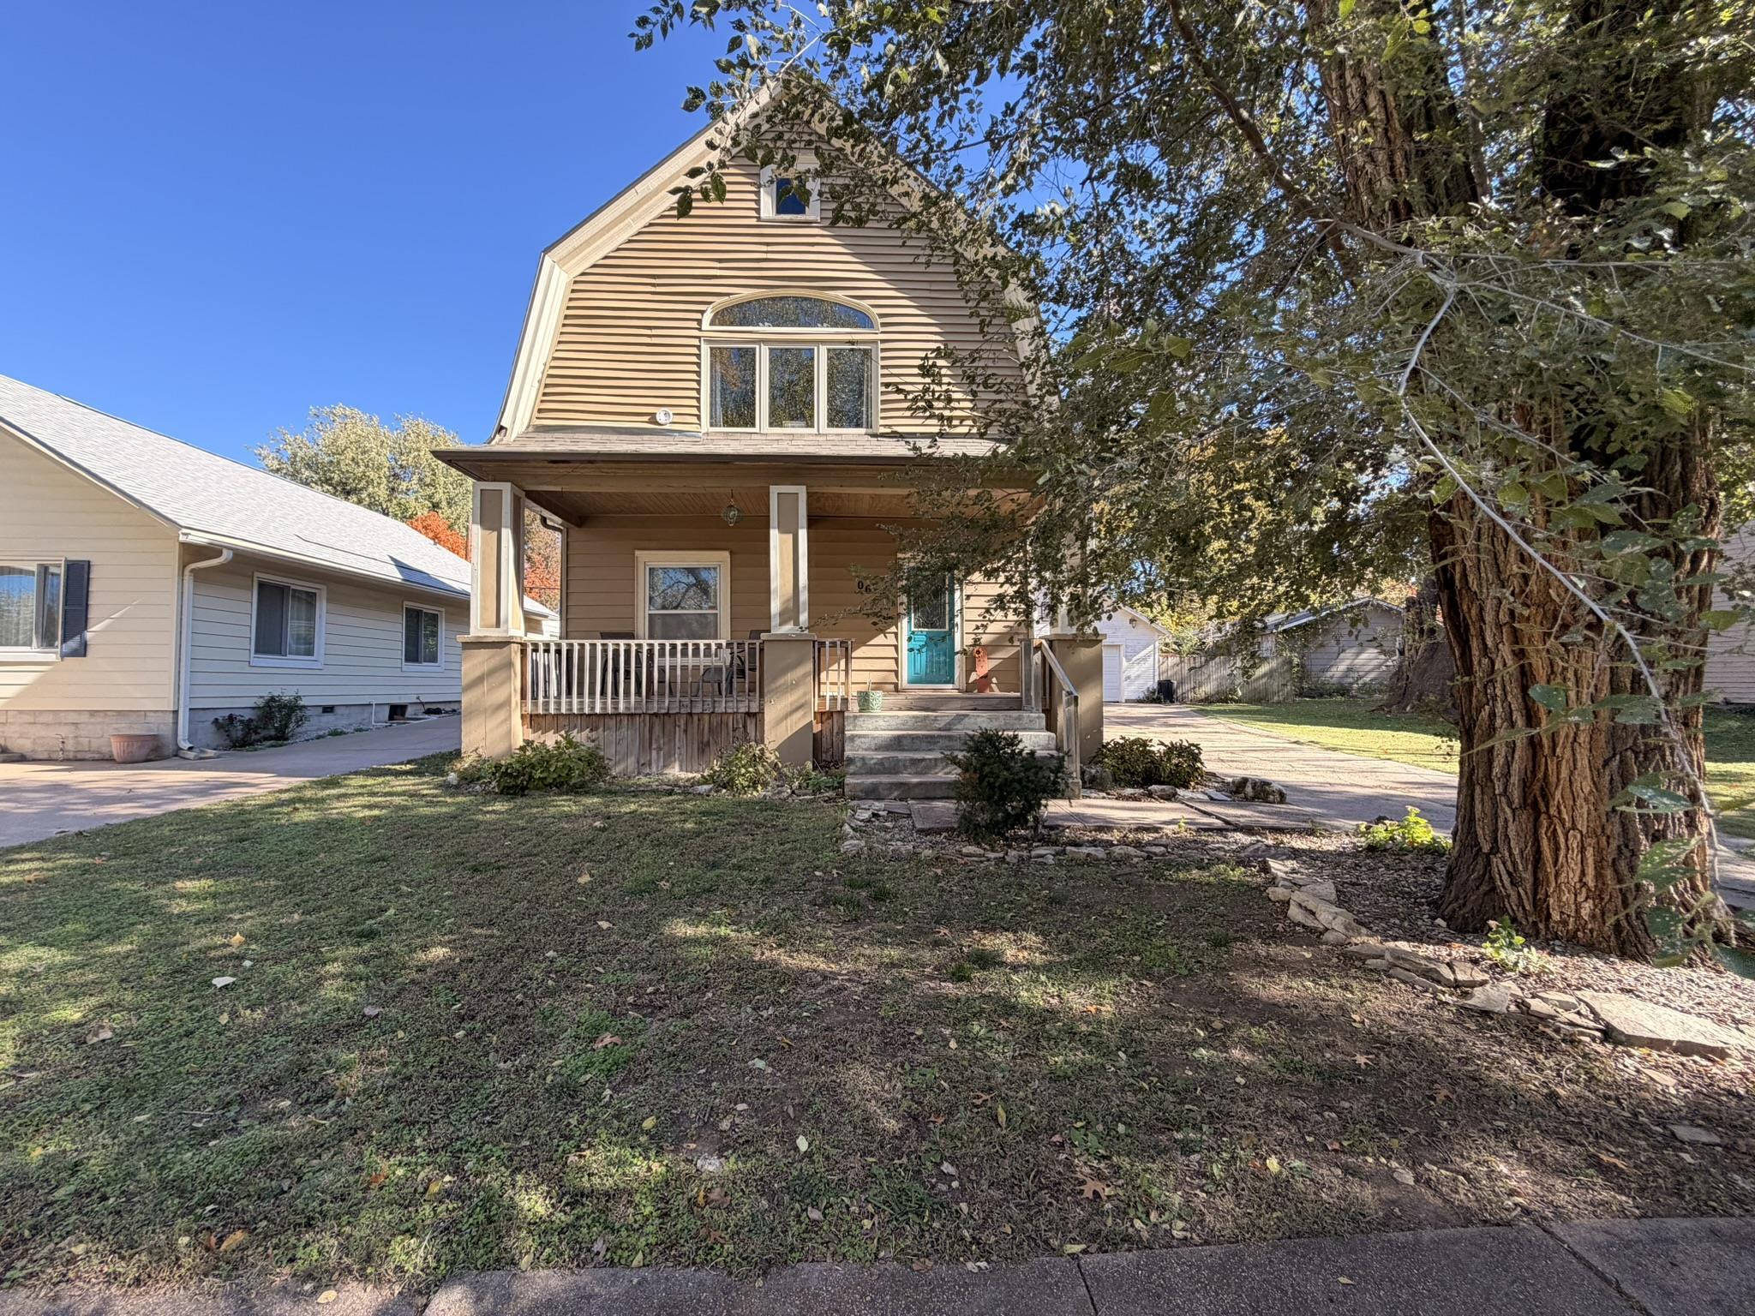
Gambrel-style exterior with horizontal siding, a covered front porch featuring square columns, a wood-railed balustrade, and an arched window in the upper gable
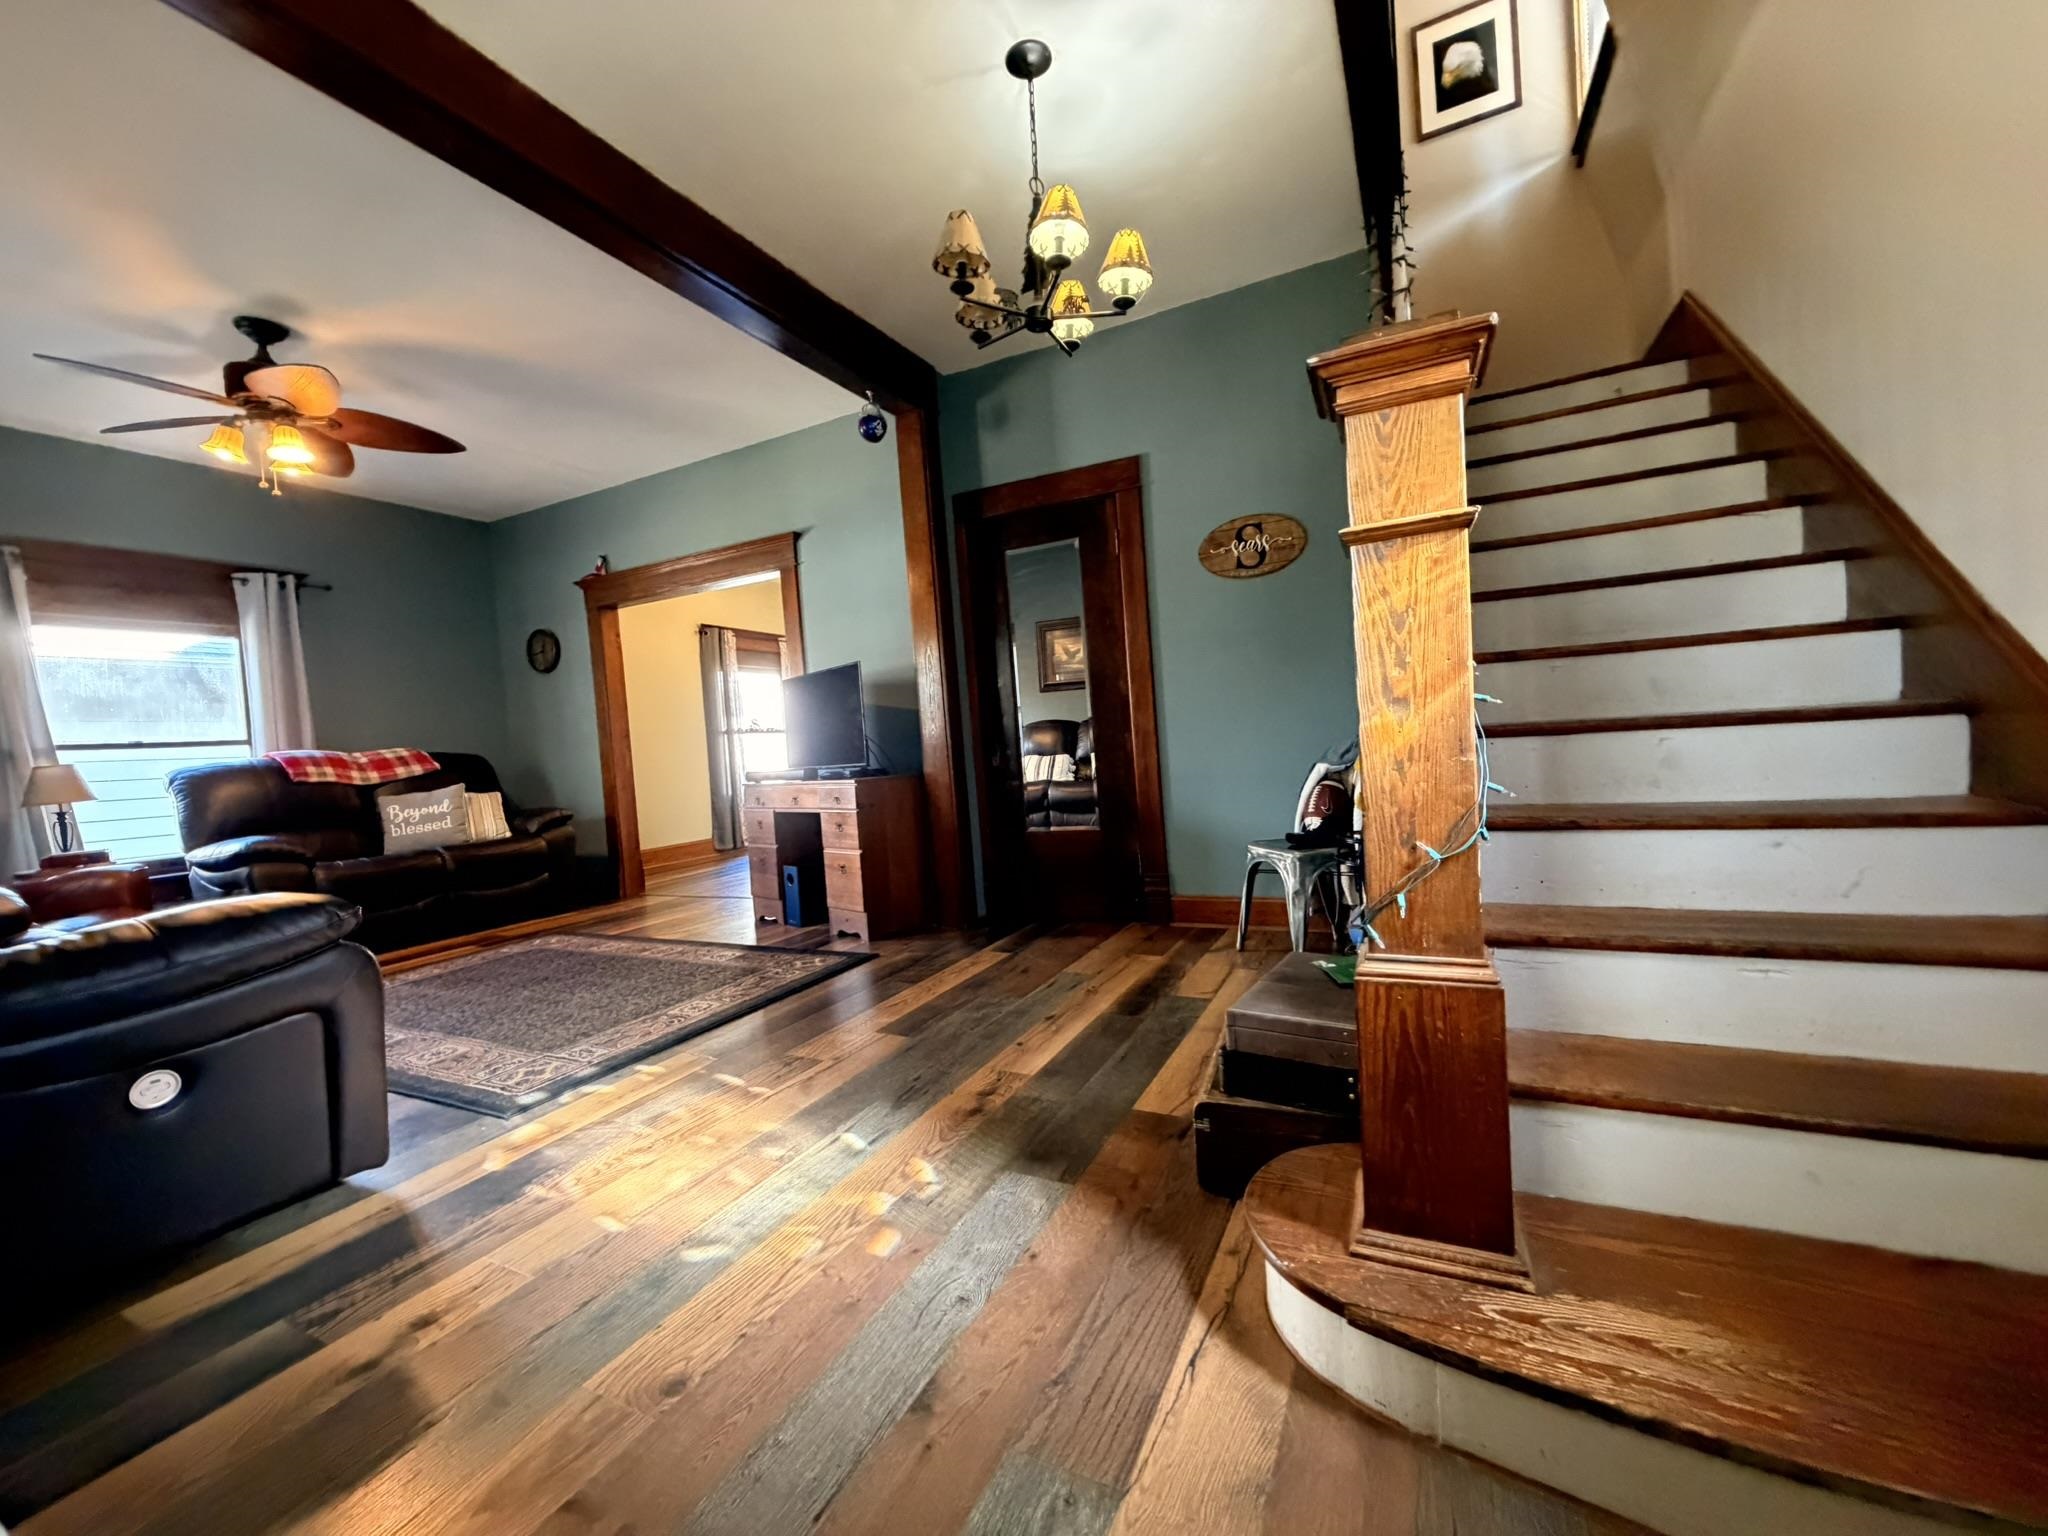
Wood-finish flooring, exposed ceiling beam, historic-style staircase with wooden newel post, multi-arm chandelier, and wood door trim
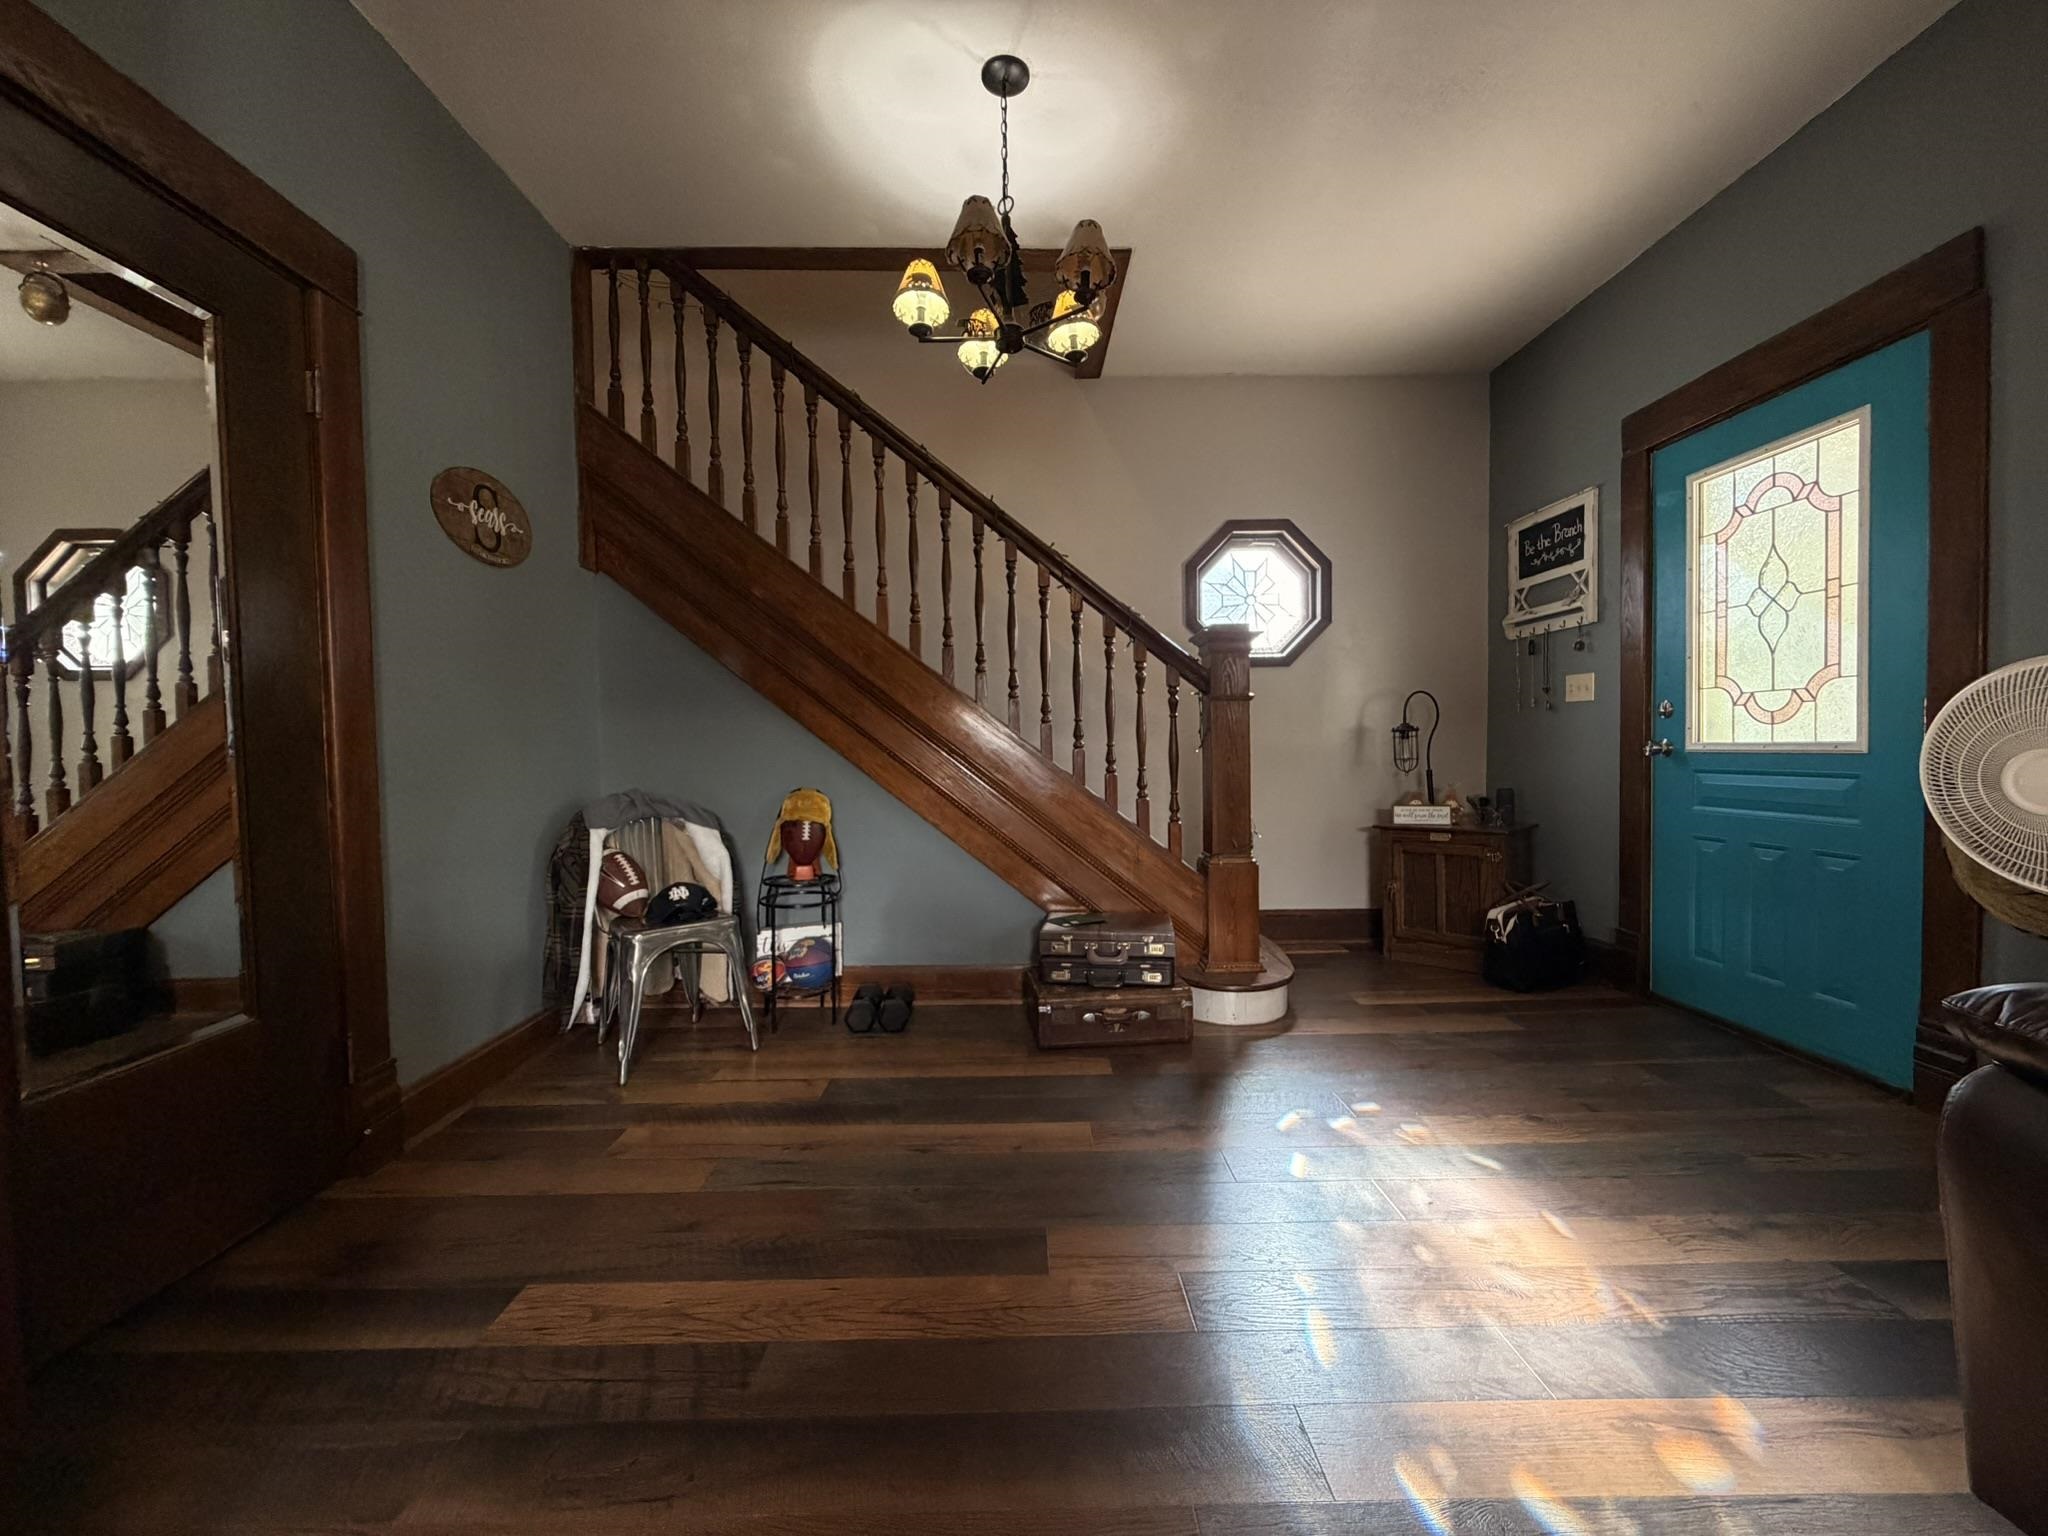
Entryway featuring wood-finish flooring, a staircase with a stained-wood balustrade, an exterior door with decorative glass inlay, an octagonal window, and a multi-arm chandelier
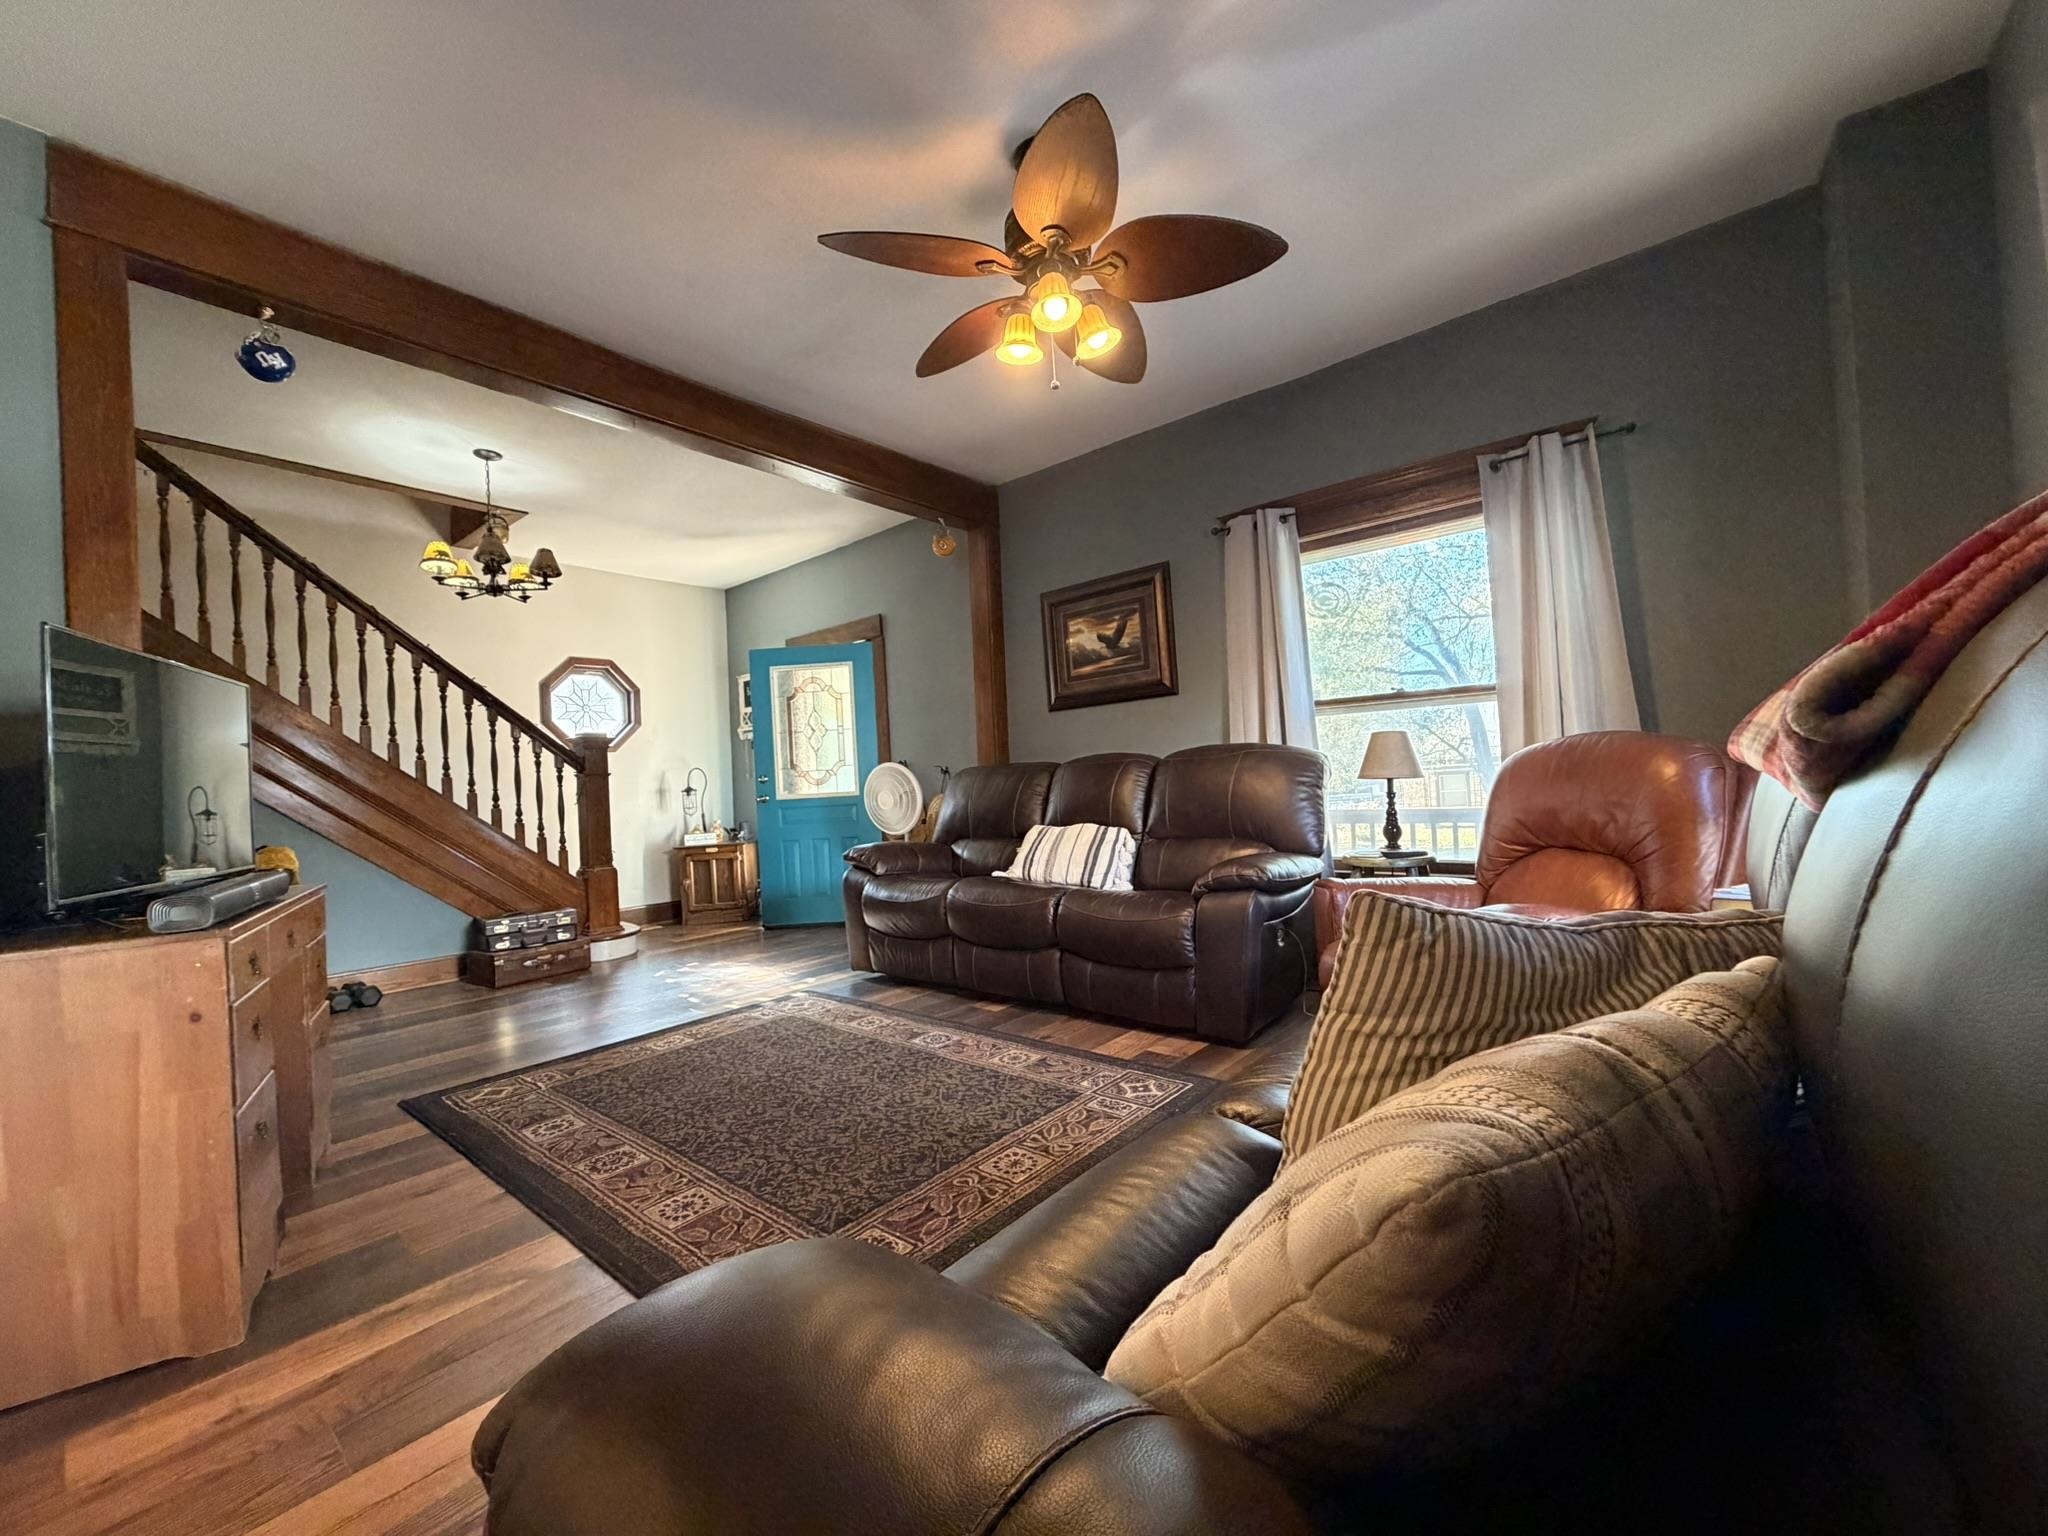
Living area featuring wood-finish flooring, exposed natural wood structural framing, a decorative staircase with turned balusters, a multi-blade ceiling fan with integrated lighting, and a multi-pane accent window
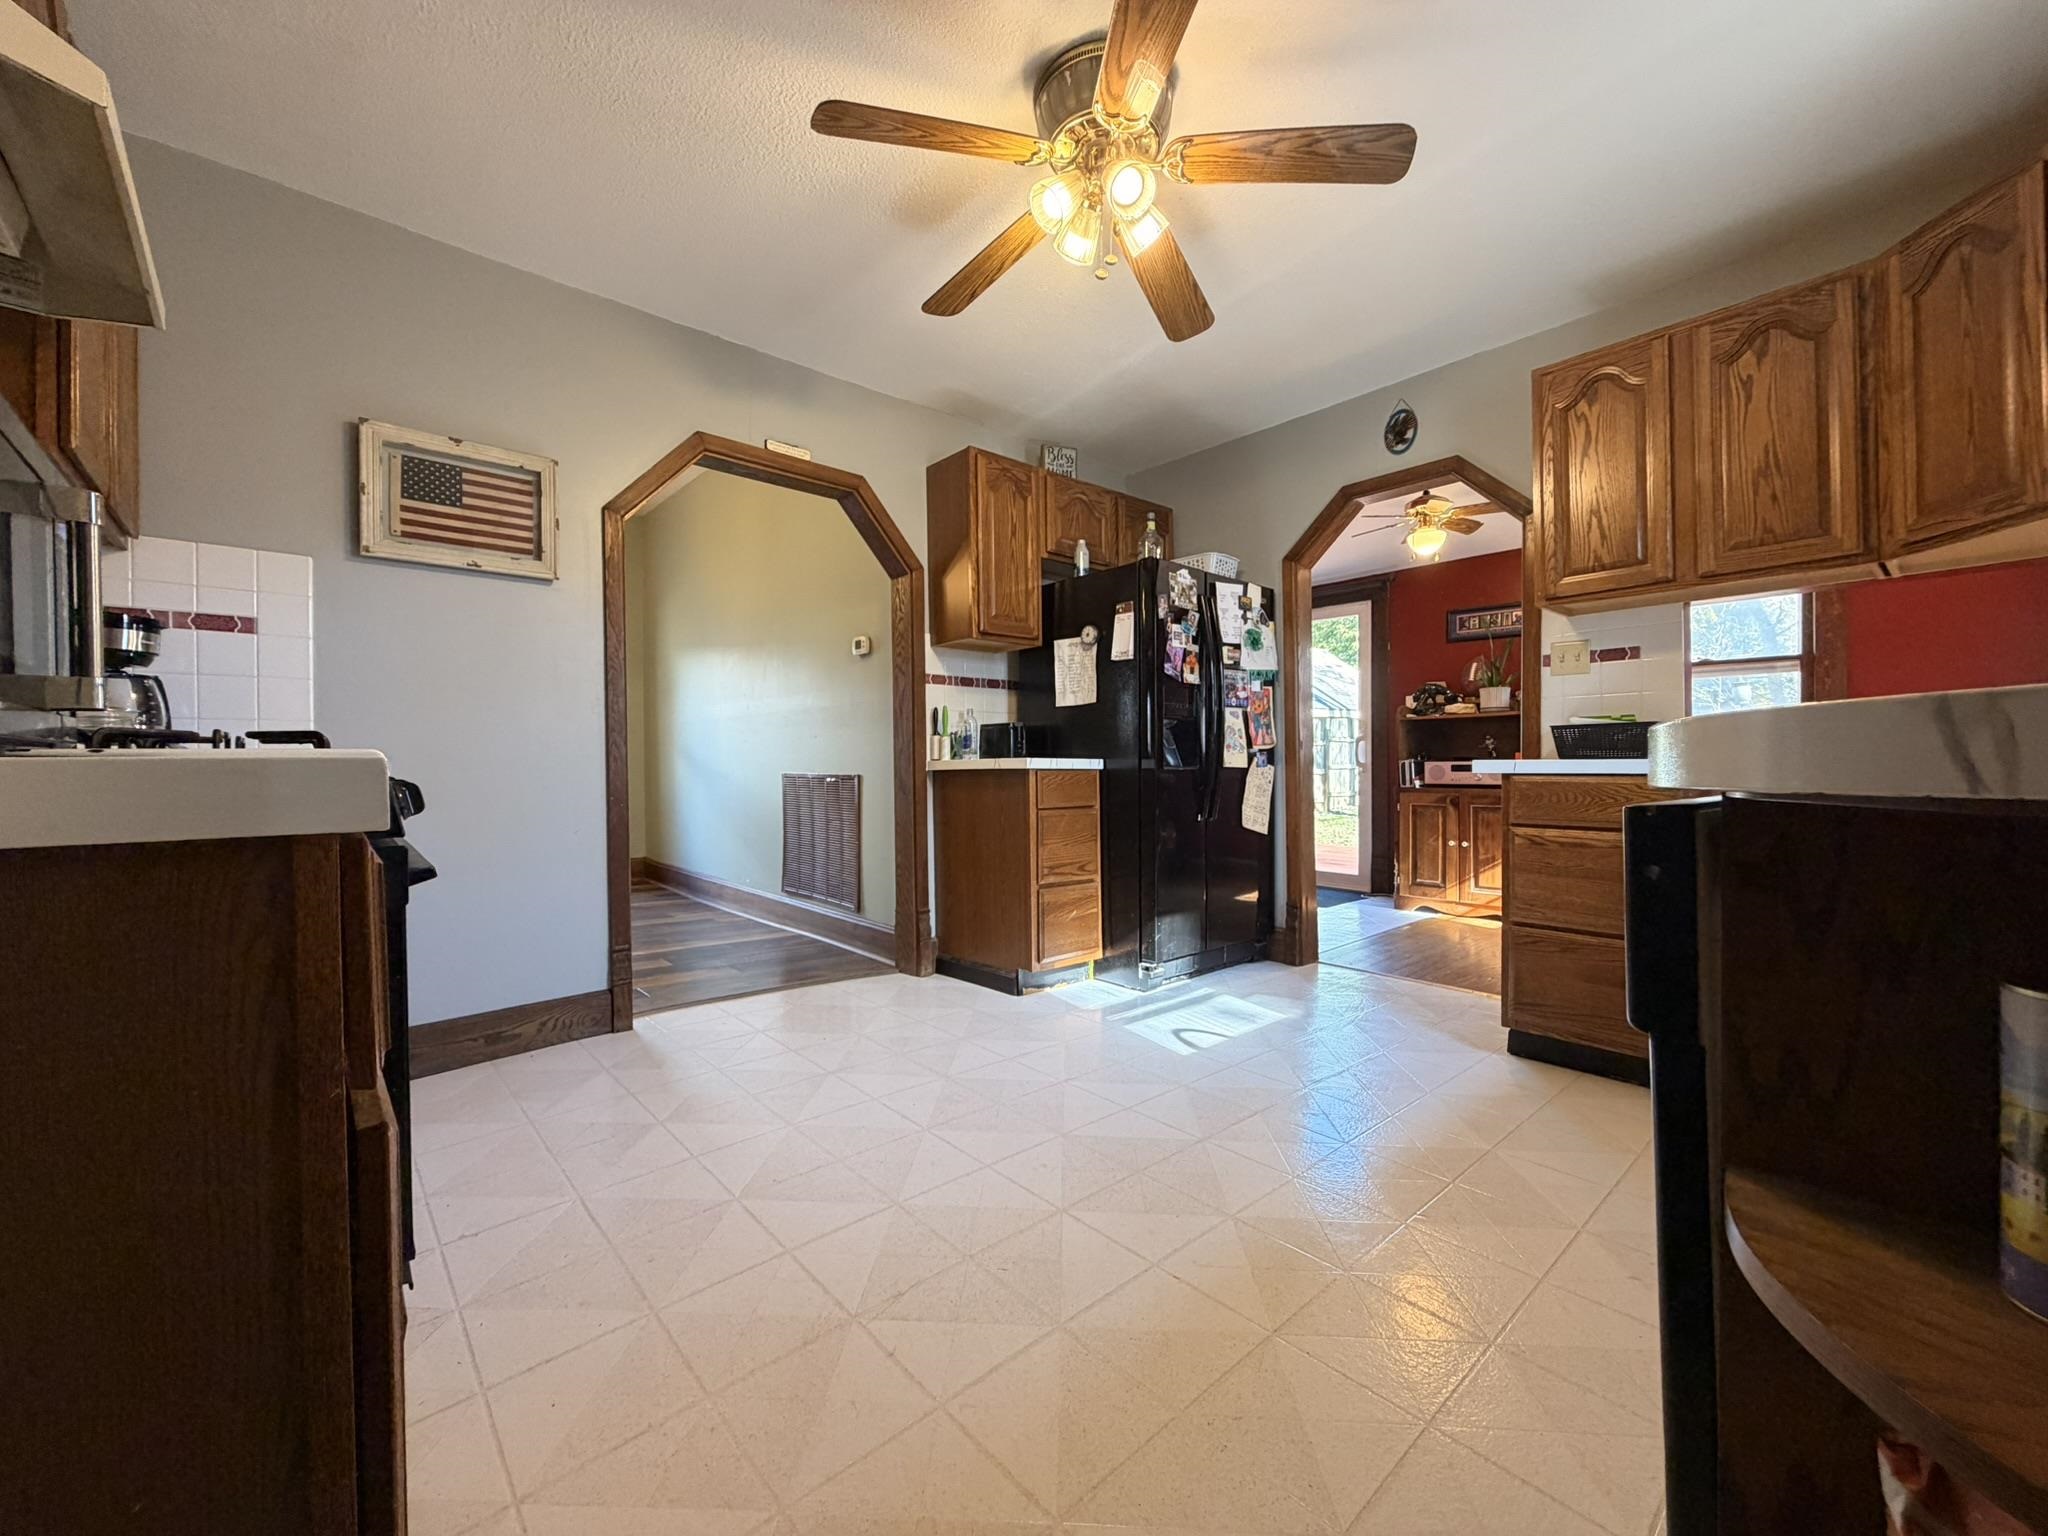
Kitchen featuring wood cabinetry, arched doorways with wood trim, neutral tile flooring, and a ceiling fan with integrated lighting
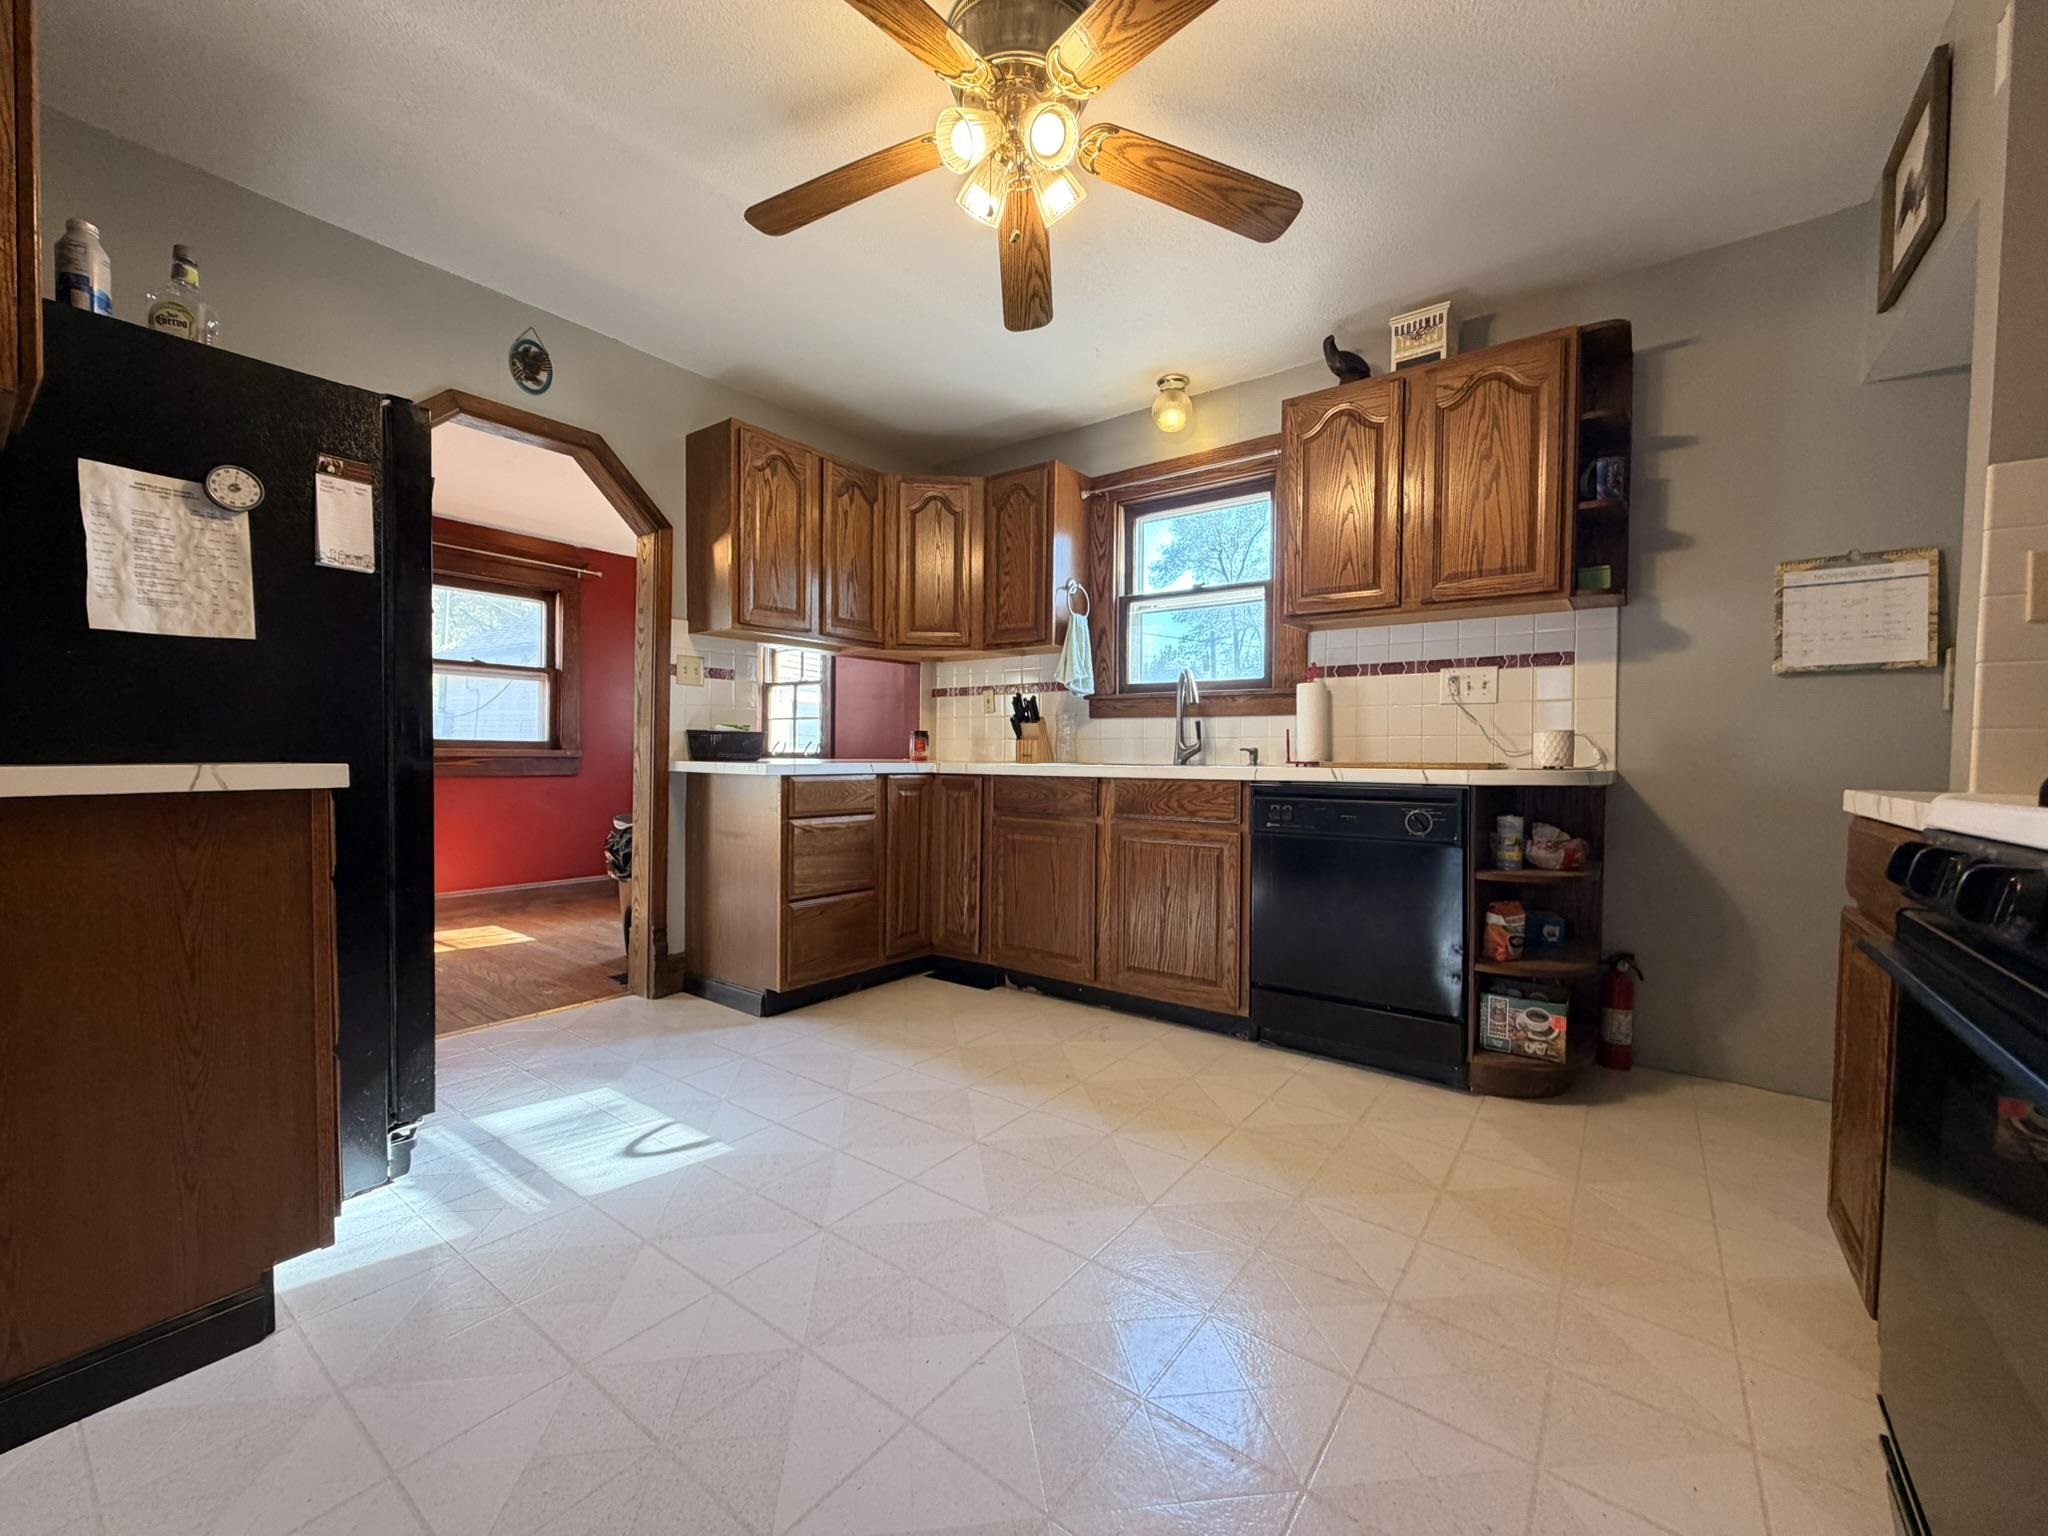
Kitchen featuring wood cabinetry, integrated open shelving, white tile backsplash, light-toned flooring, and a ceiling-mounted light fixture with fan
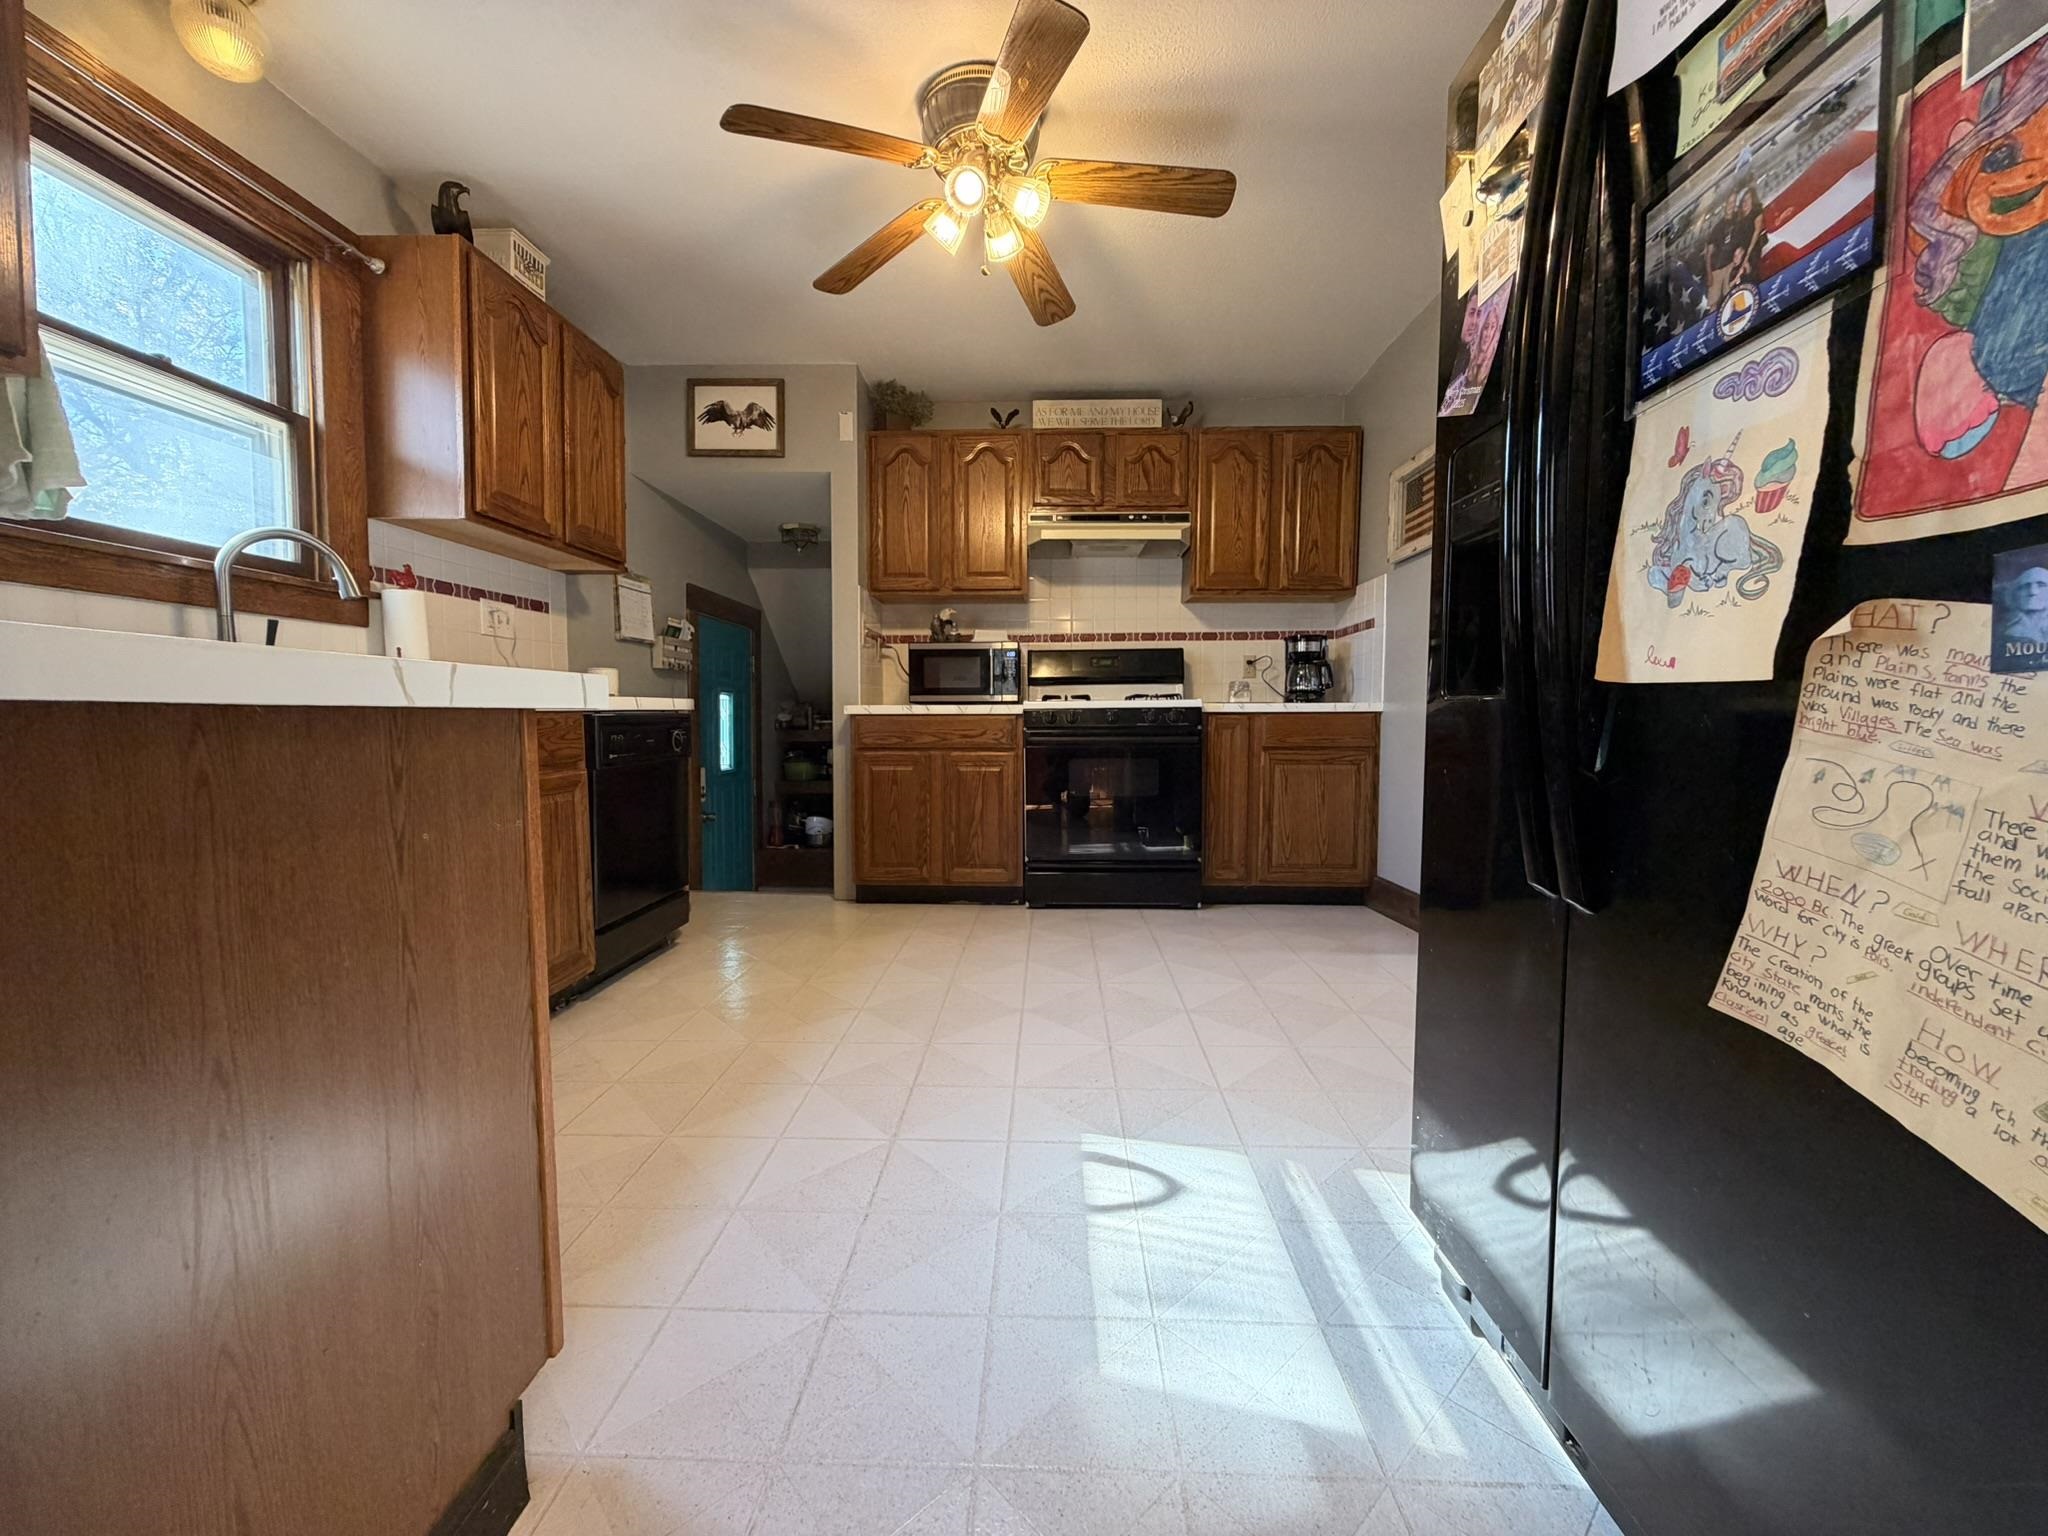
Kitchen featuring wood cabinetry, white countertops, tile flooring, and a ceiling fan with integrated lighting
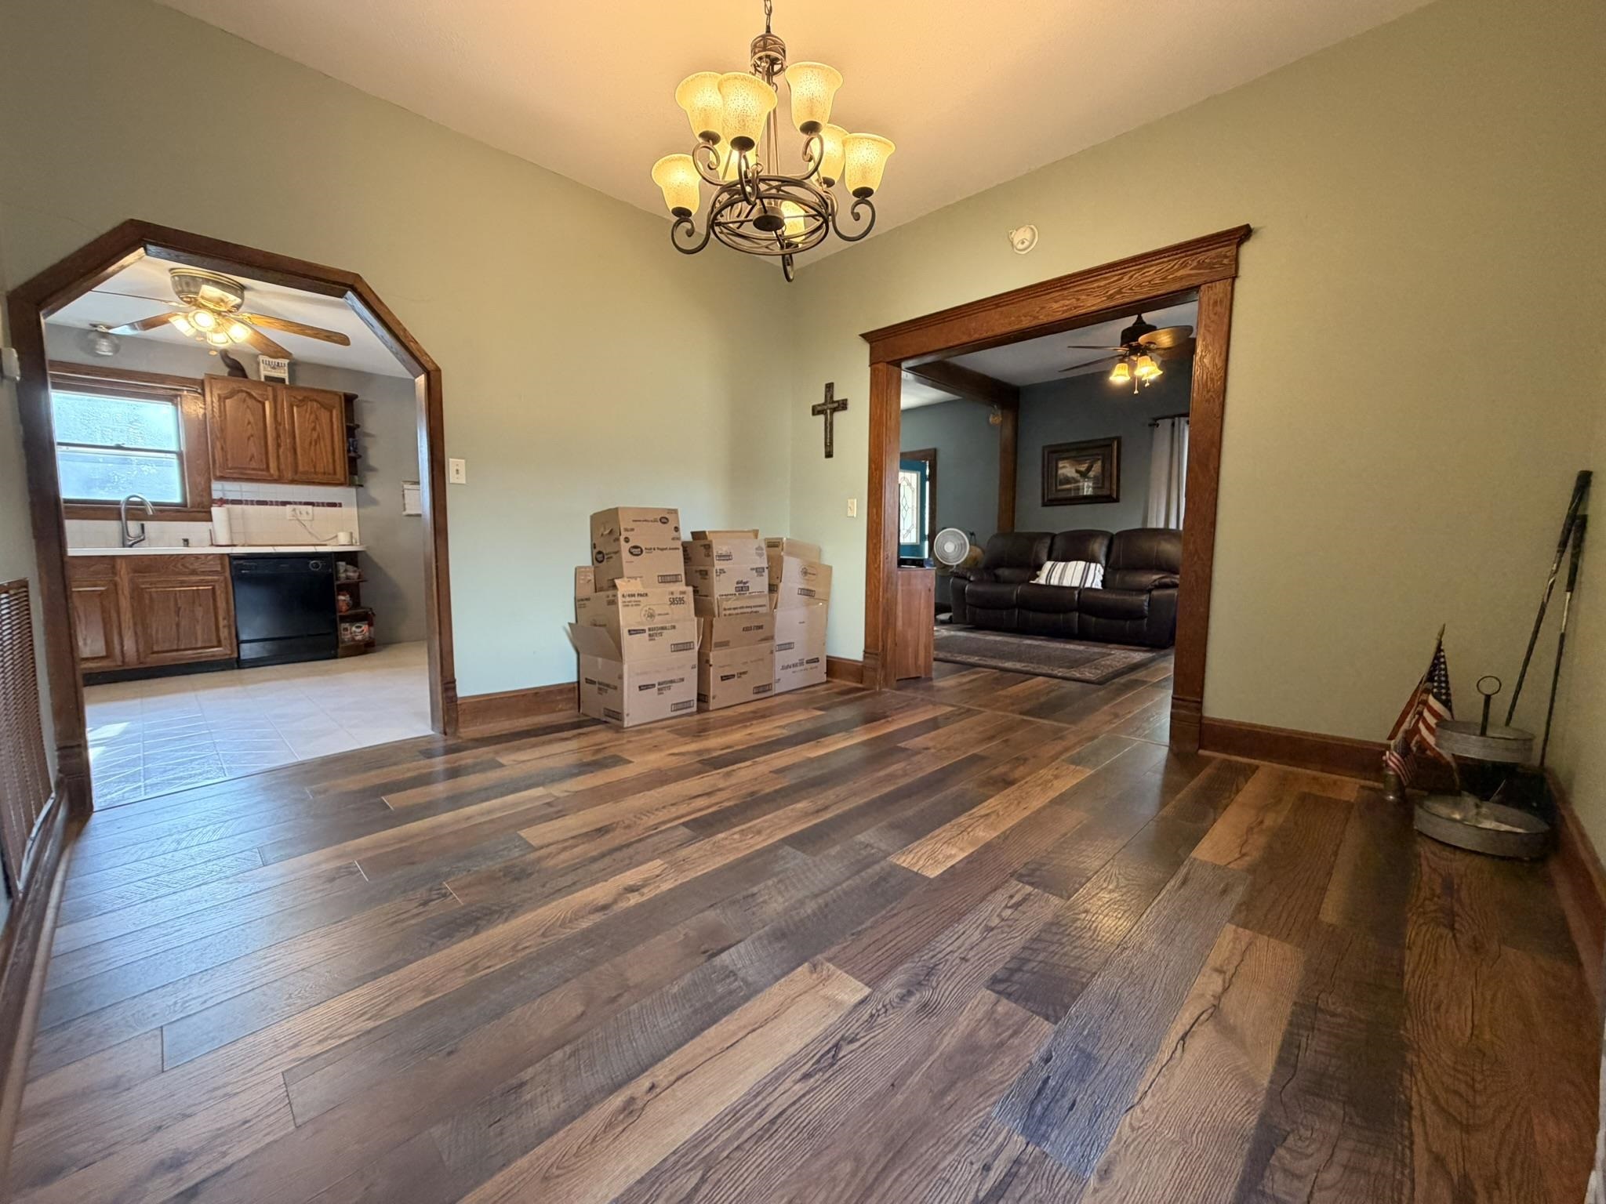
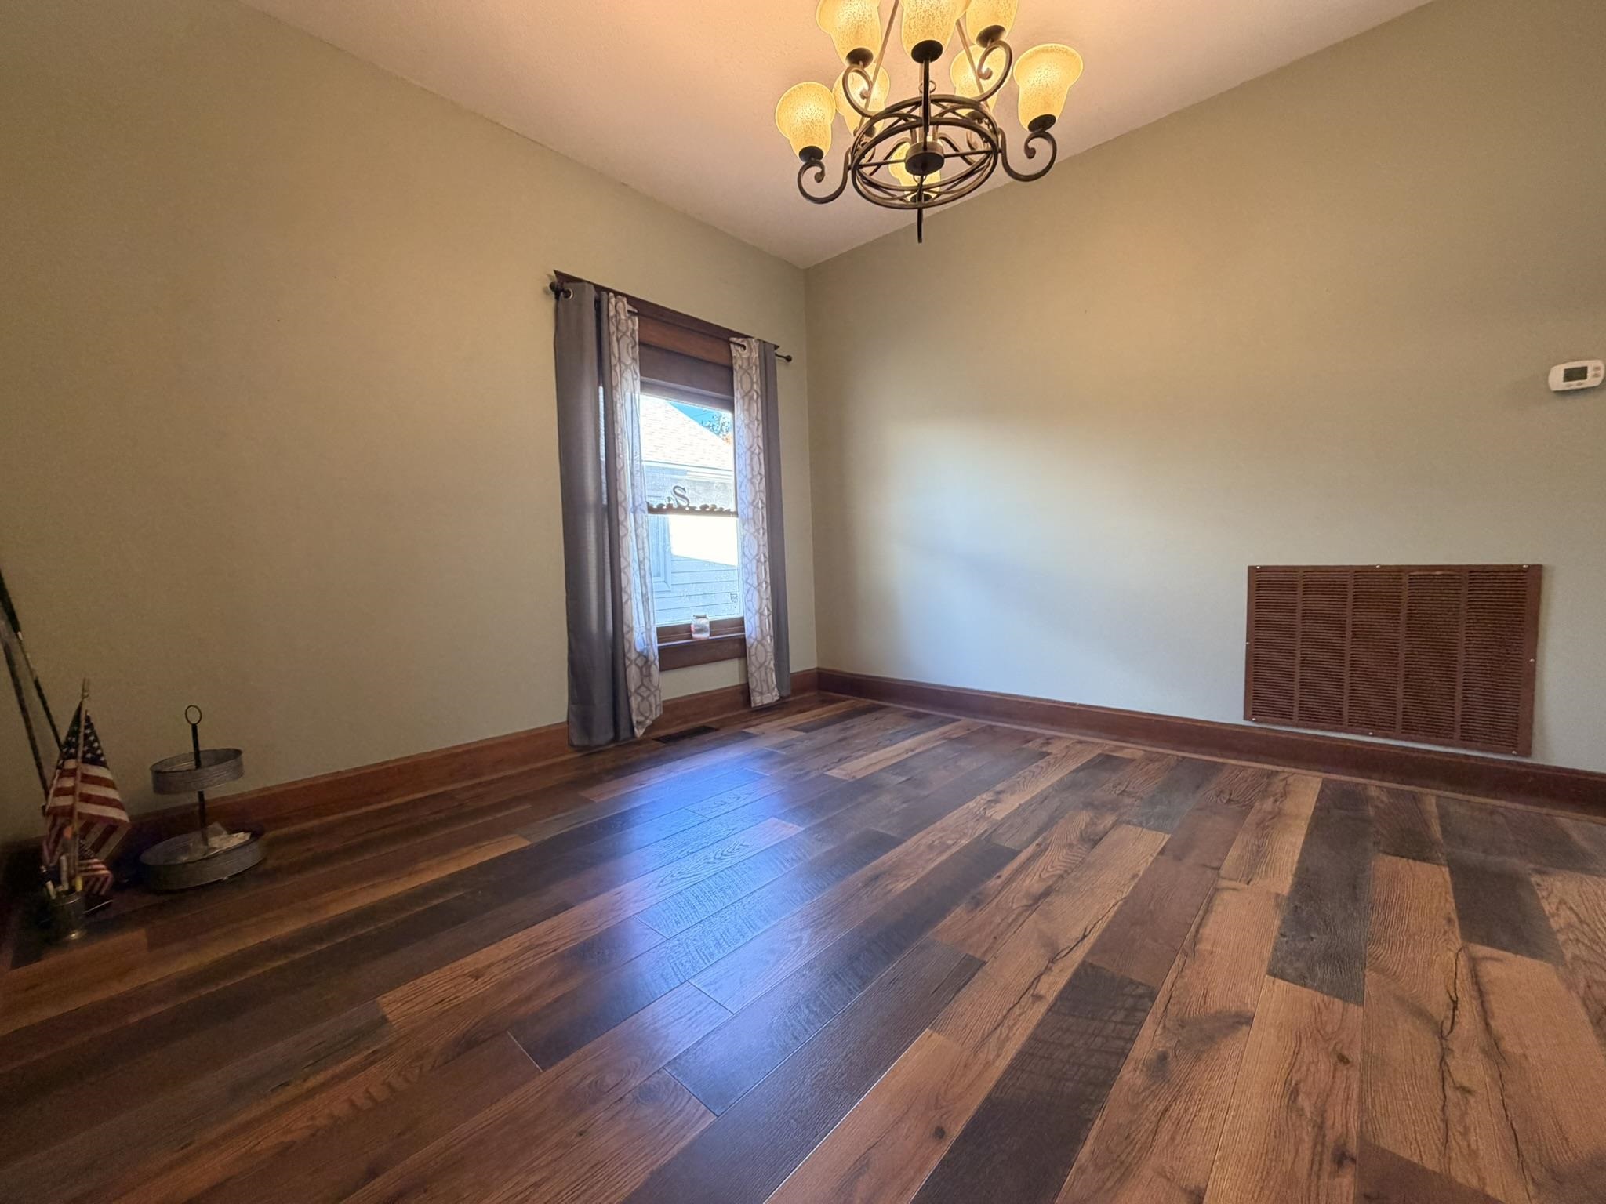
Multi-tonal wood-finish flooring, intricate wood trim, and a multi-arm chandelier fixture
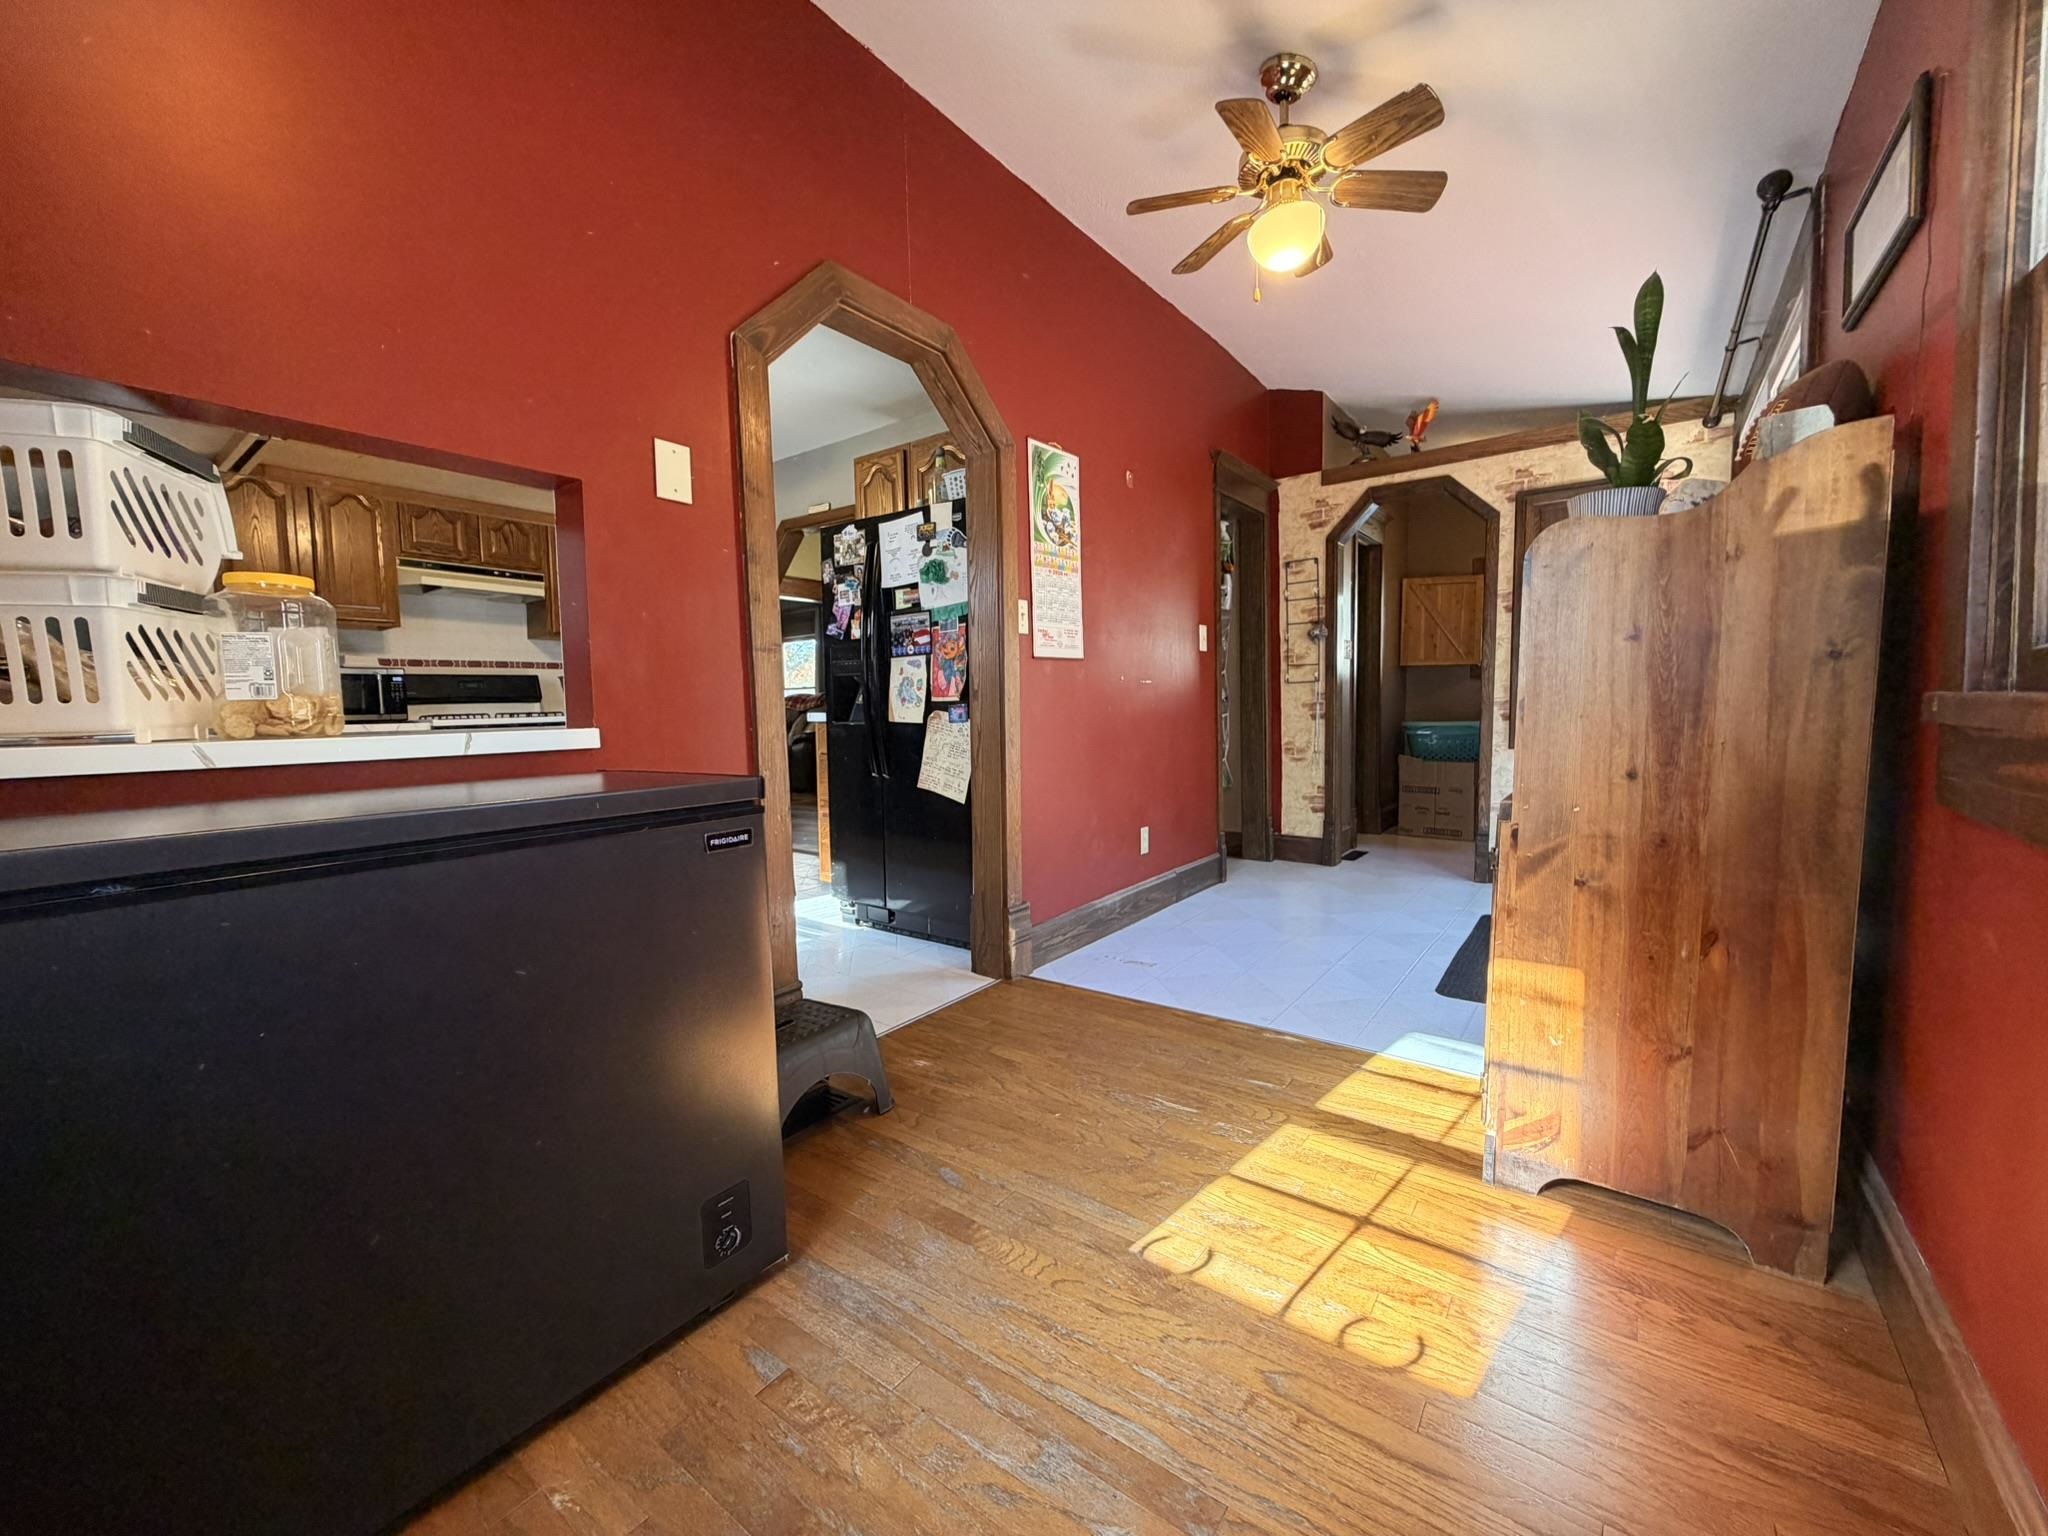
Interior space featuring wood-finish flooring, distinctive arched door frames, a ceiling-mounted fan with light fixture, and a kitchen passthrough
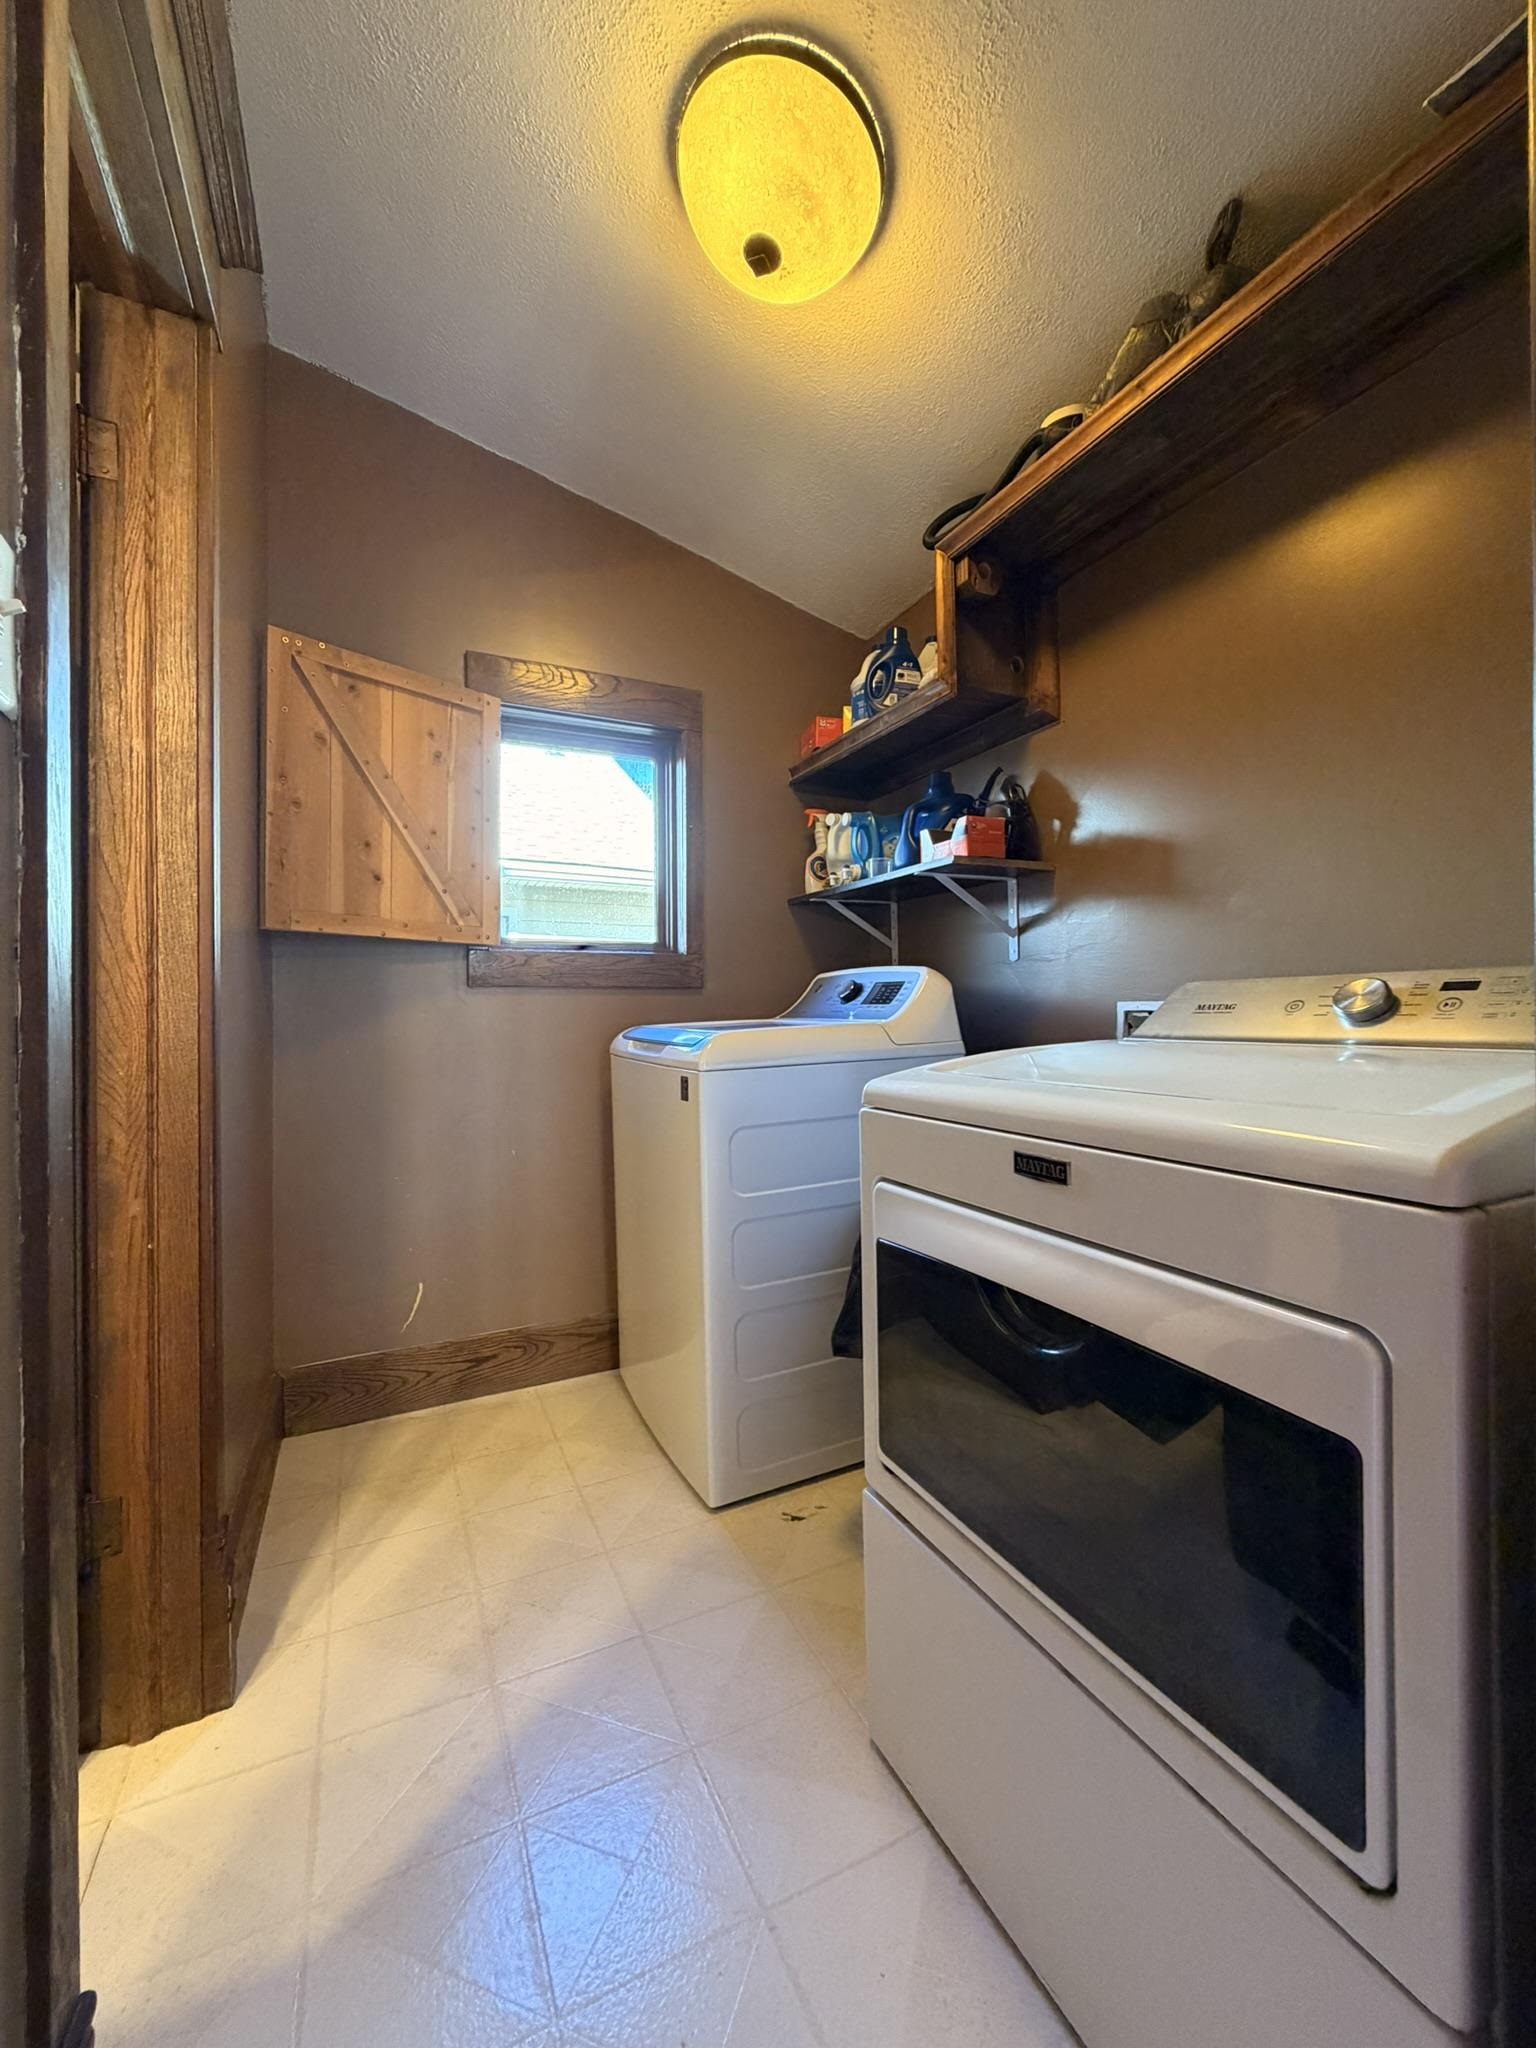
Laundry space featuring wood-trim accents, custom wood shelving, a single-pane window with a wood shutter, and tiled flooring
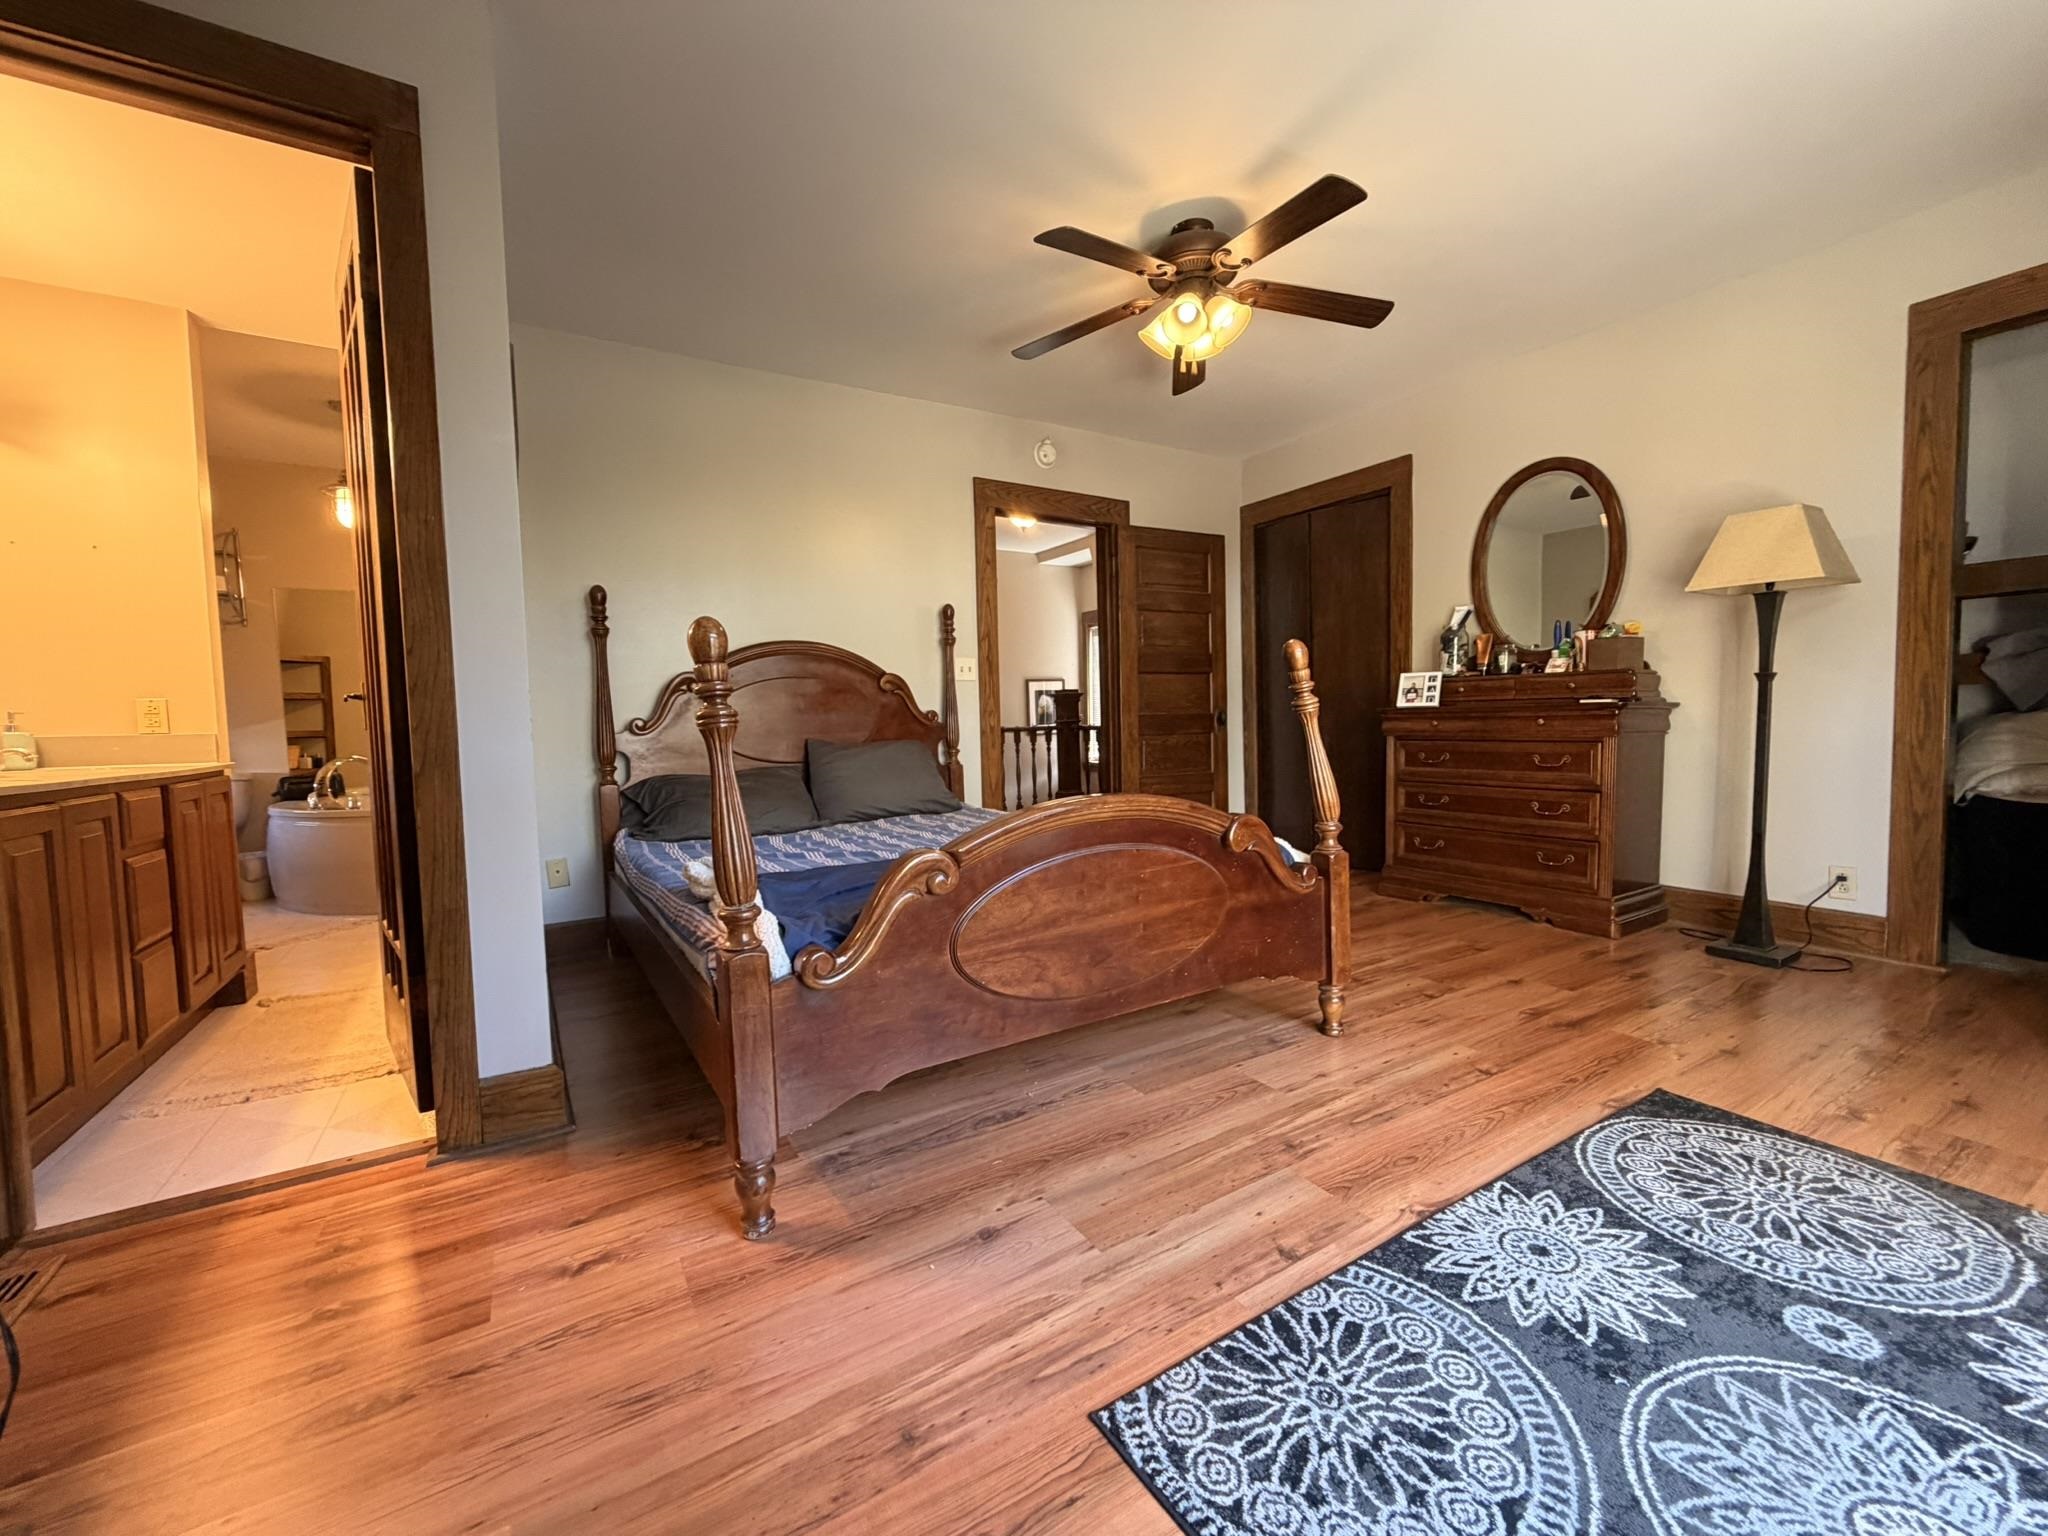
Wood-finish flooring, natural wood door casing, ceiling fan with integrated lighting, and wooden closet doors
Wood-finish flooring, arched window with decorative brick molding, and a ceiling fan with integrated lighting
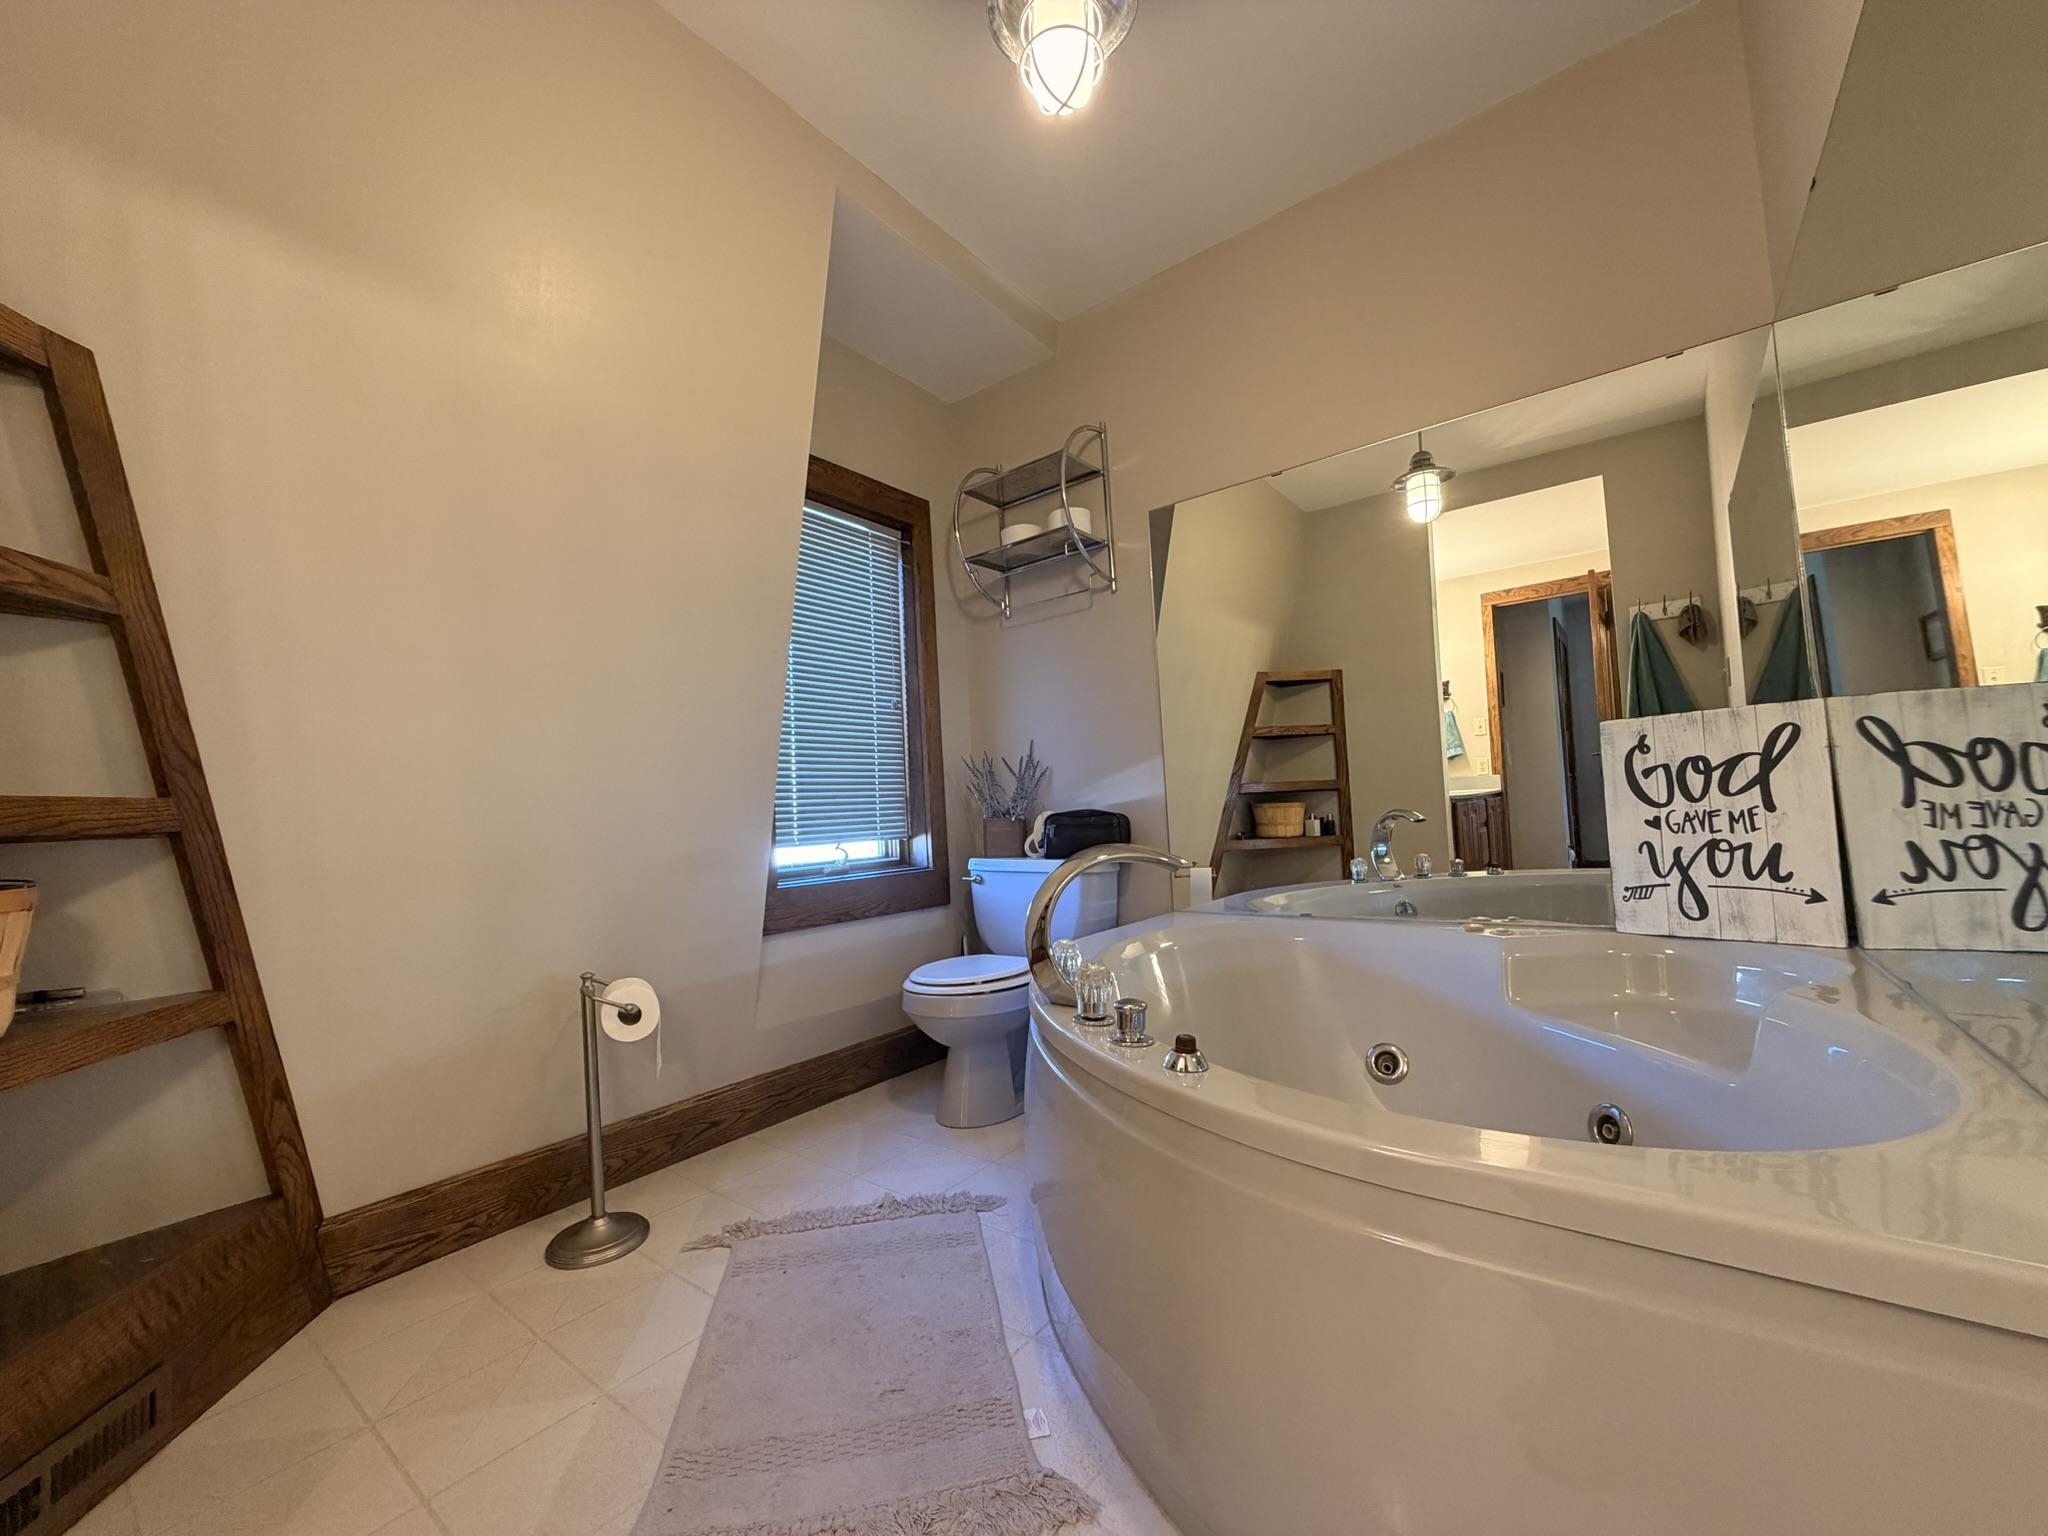
Oval soaking jetted tub featuring polished chrome deck-mounted fixtures, extensive wall-to-wall mirror, and tile flooring
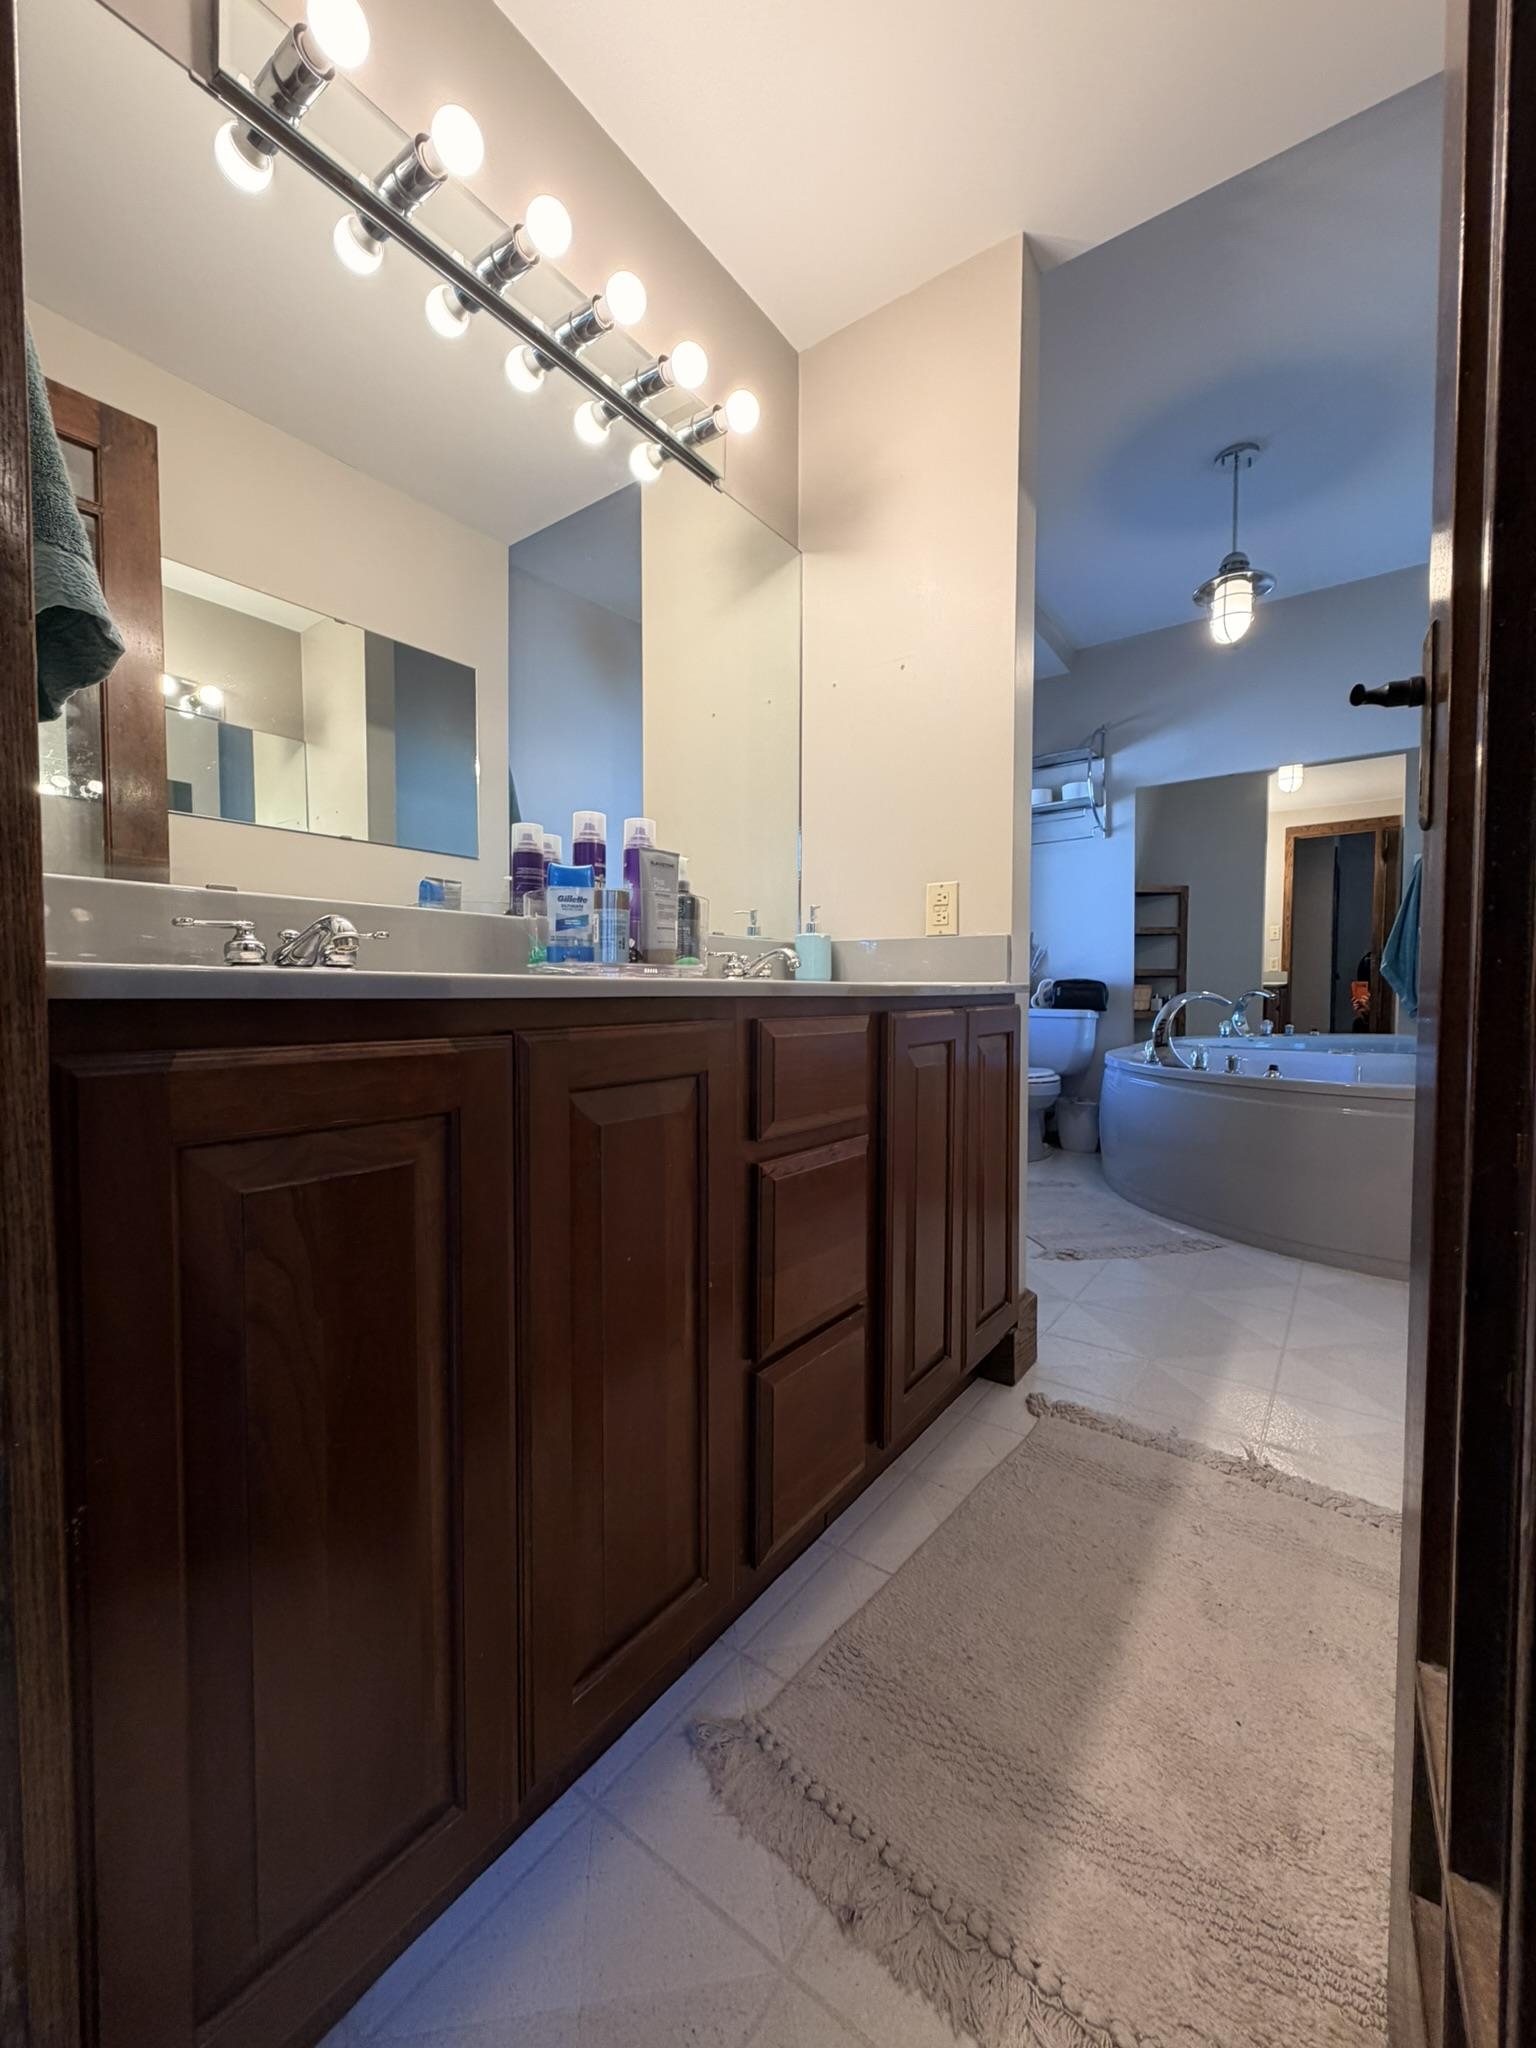
Wood-finish cabinetry vanity with a solid-surface countertop, full-width mirror, multi-bulb wall lighting, and a separate soaking tub with tile flooring
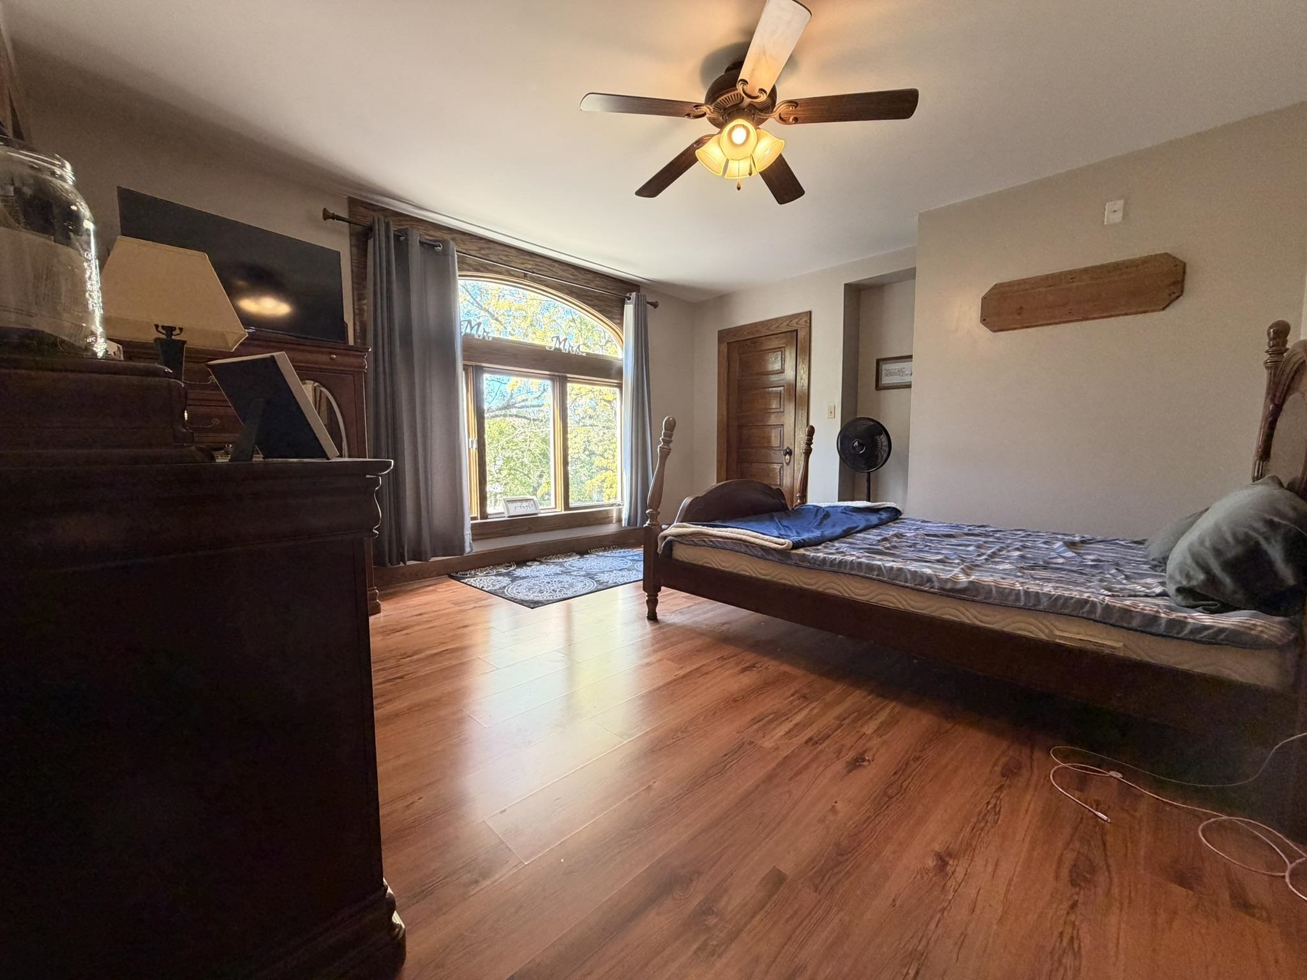
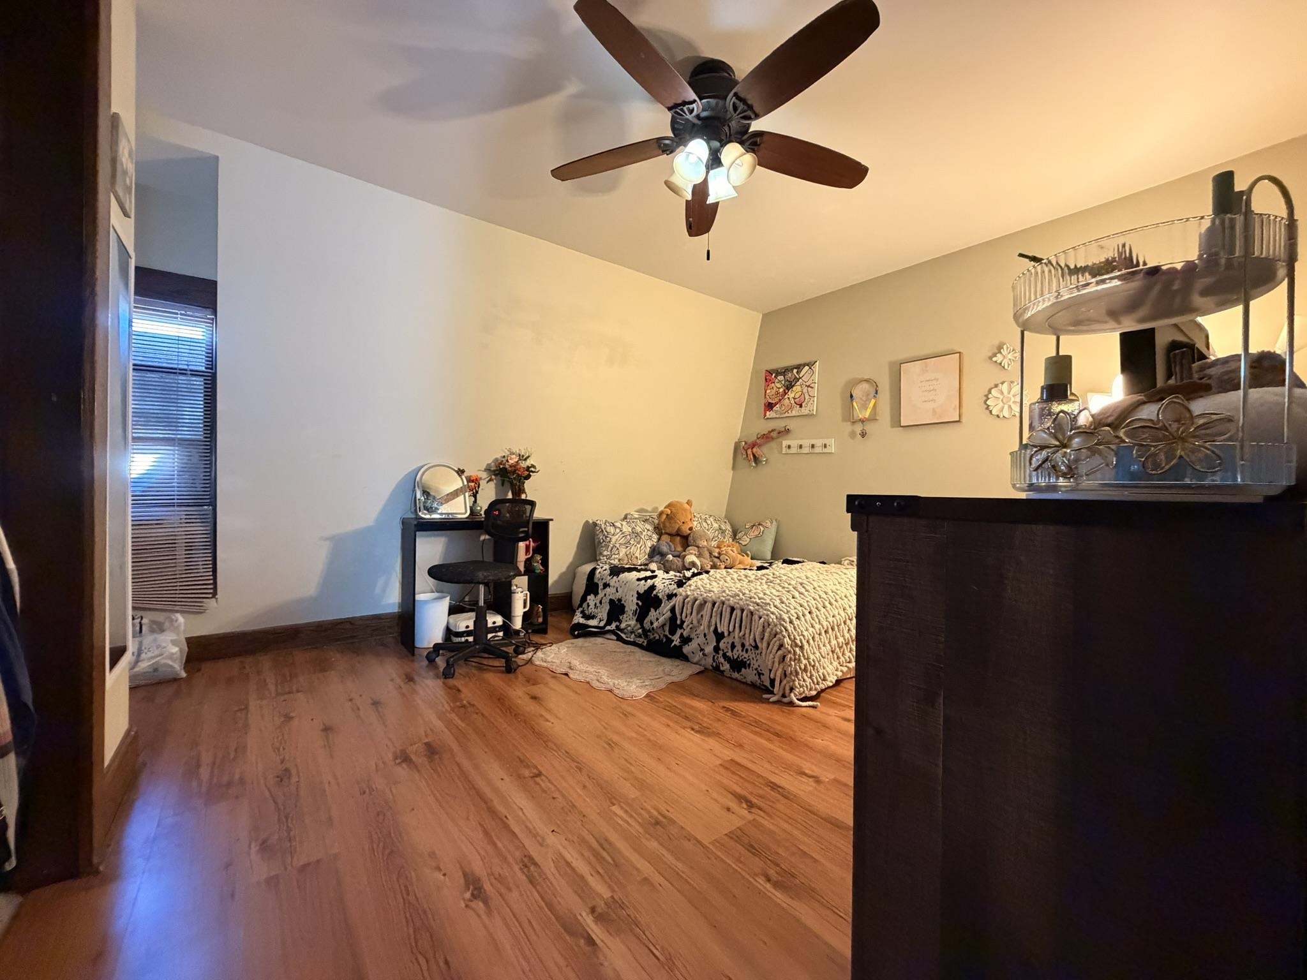
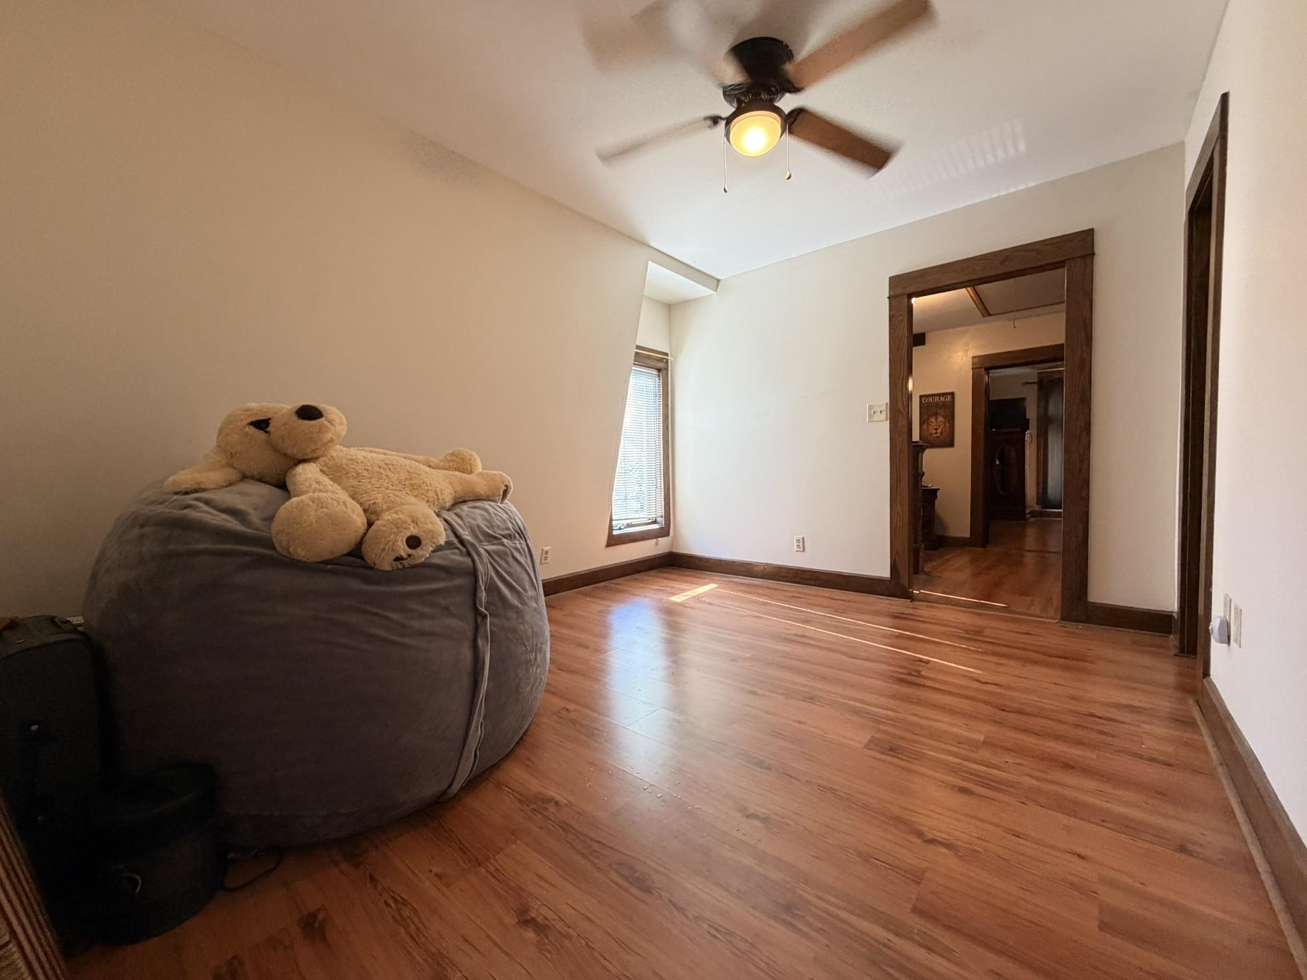
Room featuring wood-finish flooring, a ceiling fan with integrated lighting, and a recessed window
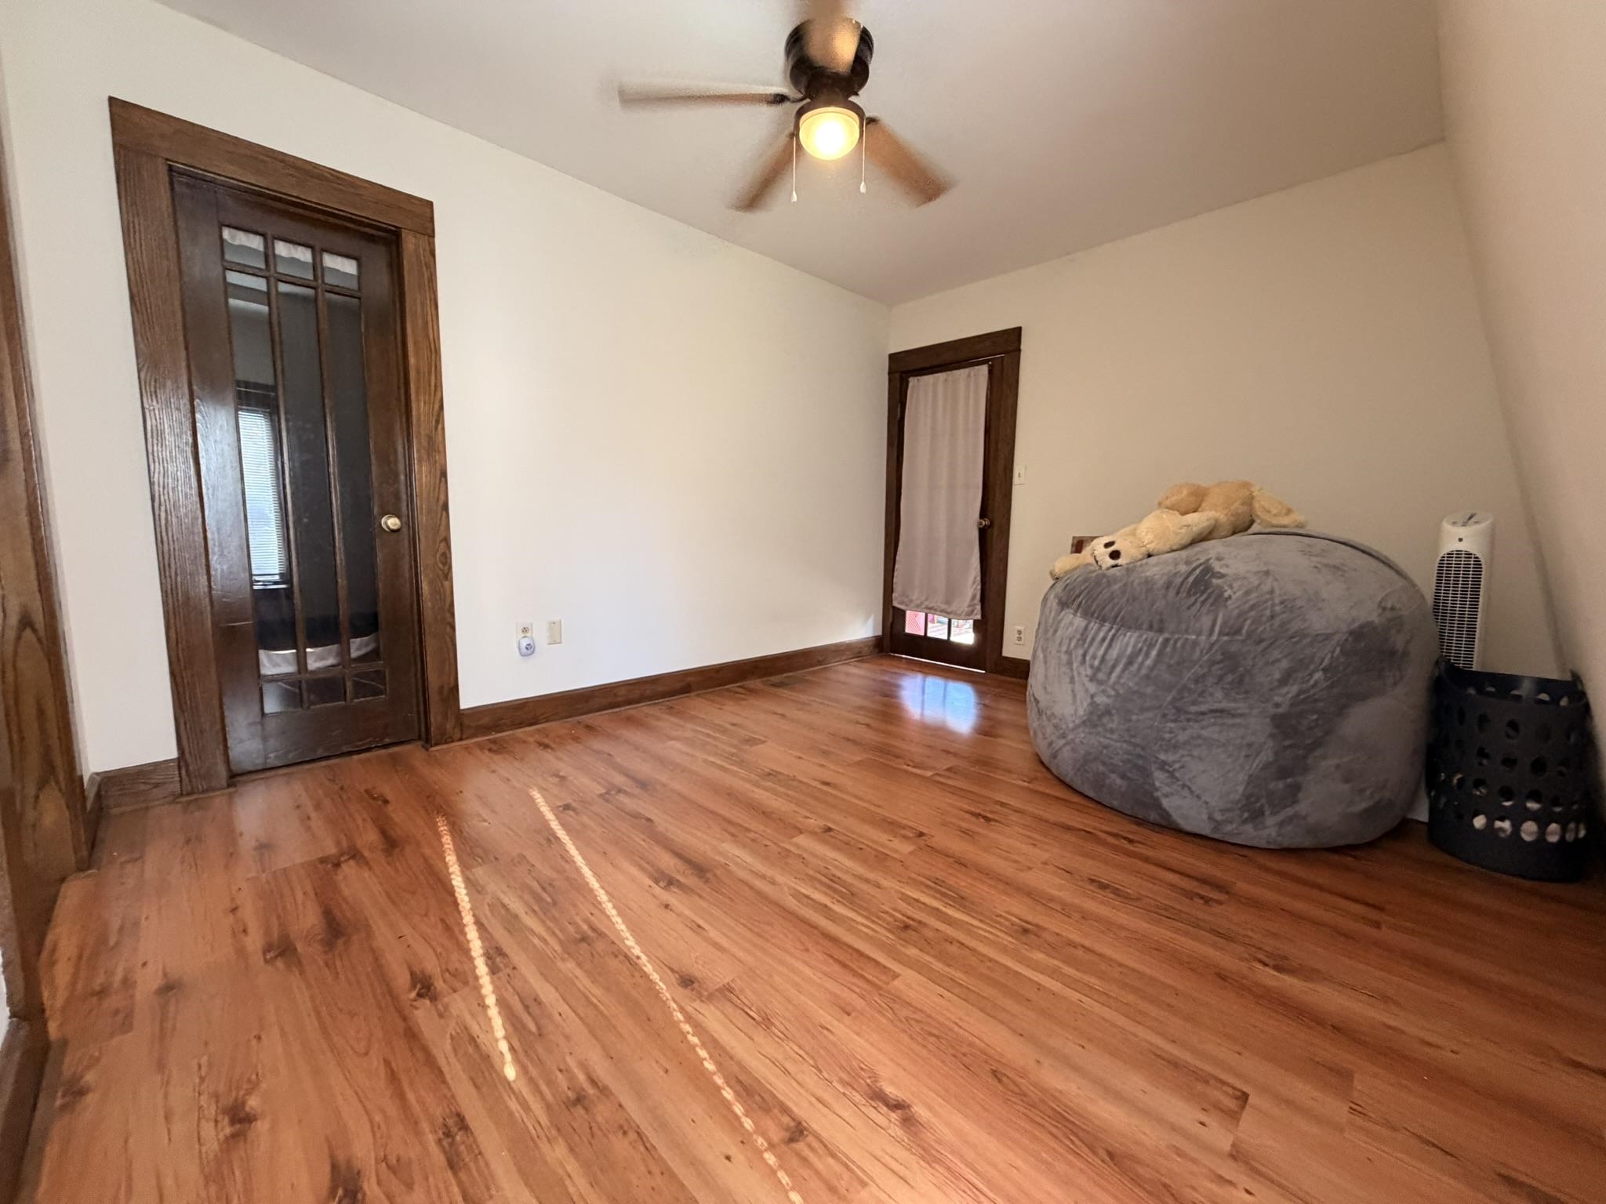
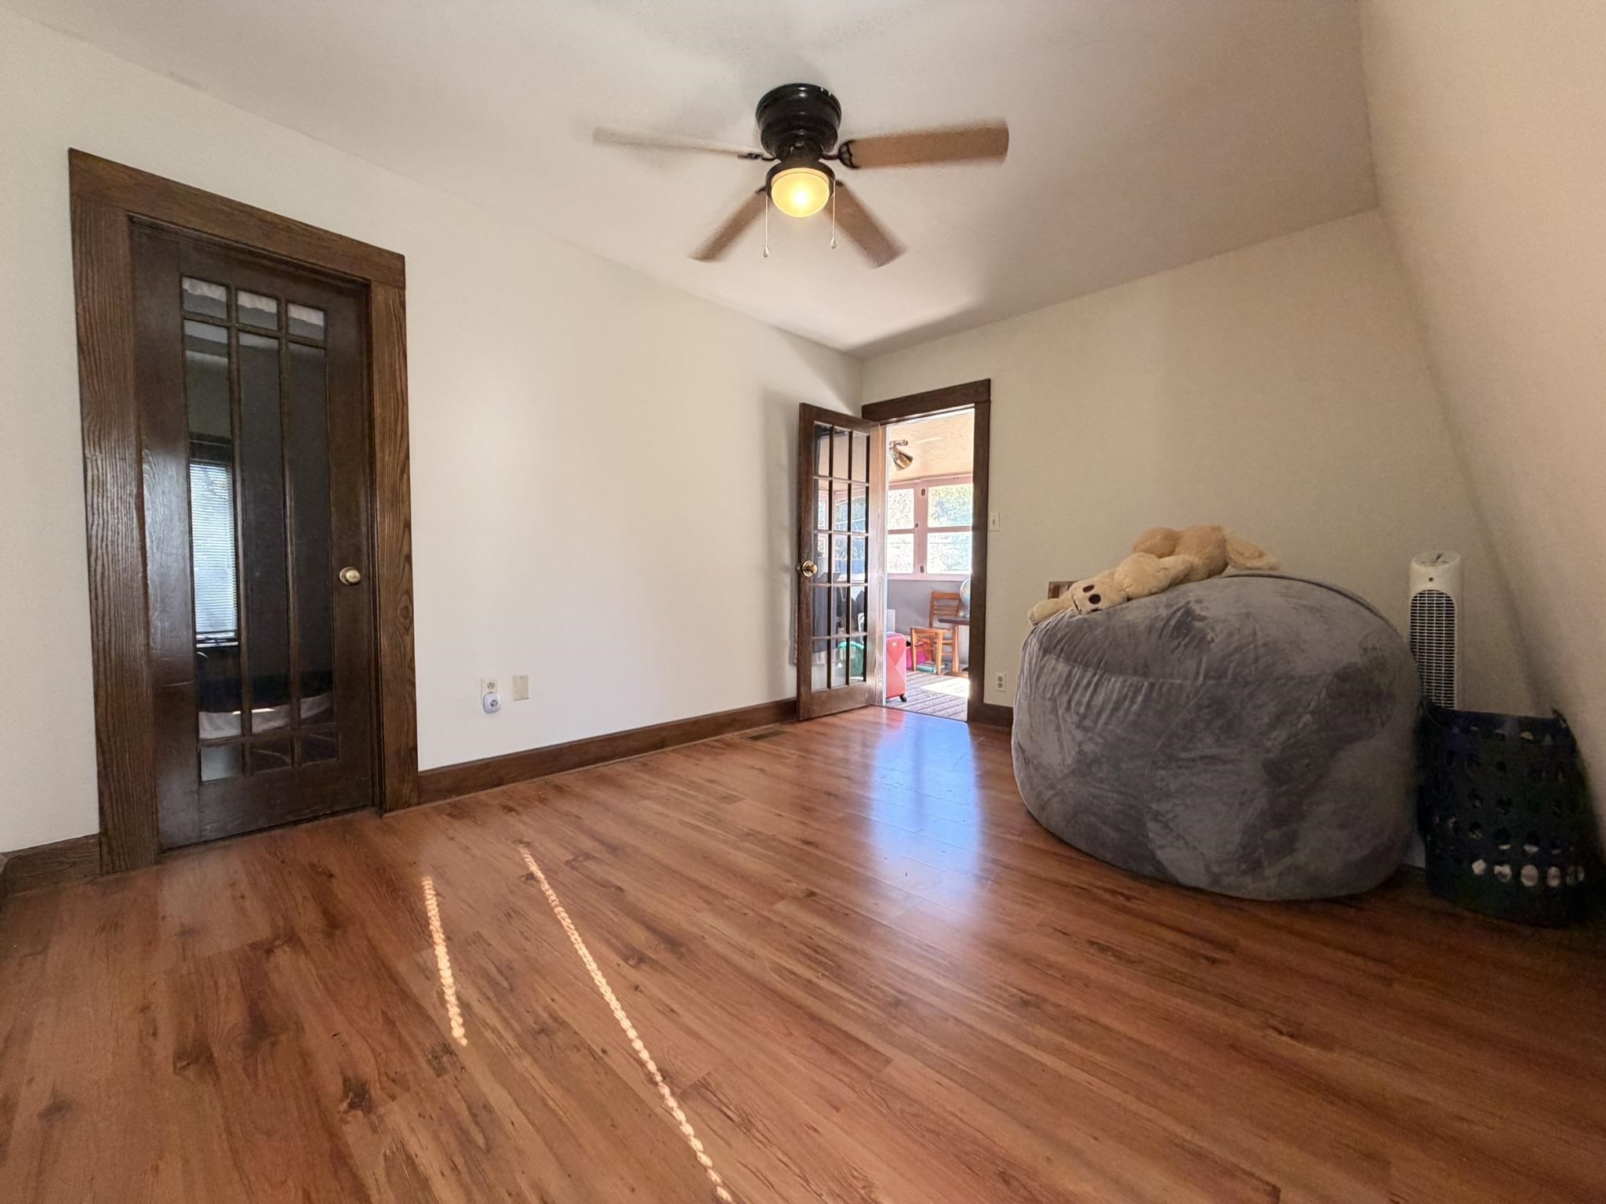
Wood-finish flooring, natural wood-tone interior door trim, French door with glass panes, and a ceiling fan with integrated light fixture
Interior room featuring wood-finish flooring, stained wood door trim, and a ceiling-mounted fan with integrated lighting
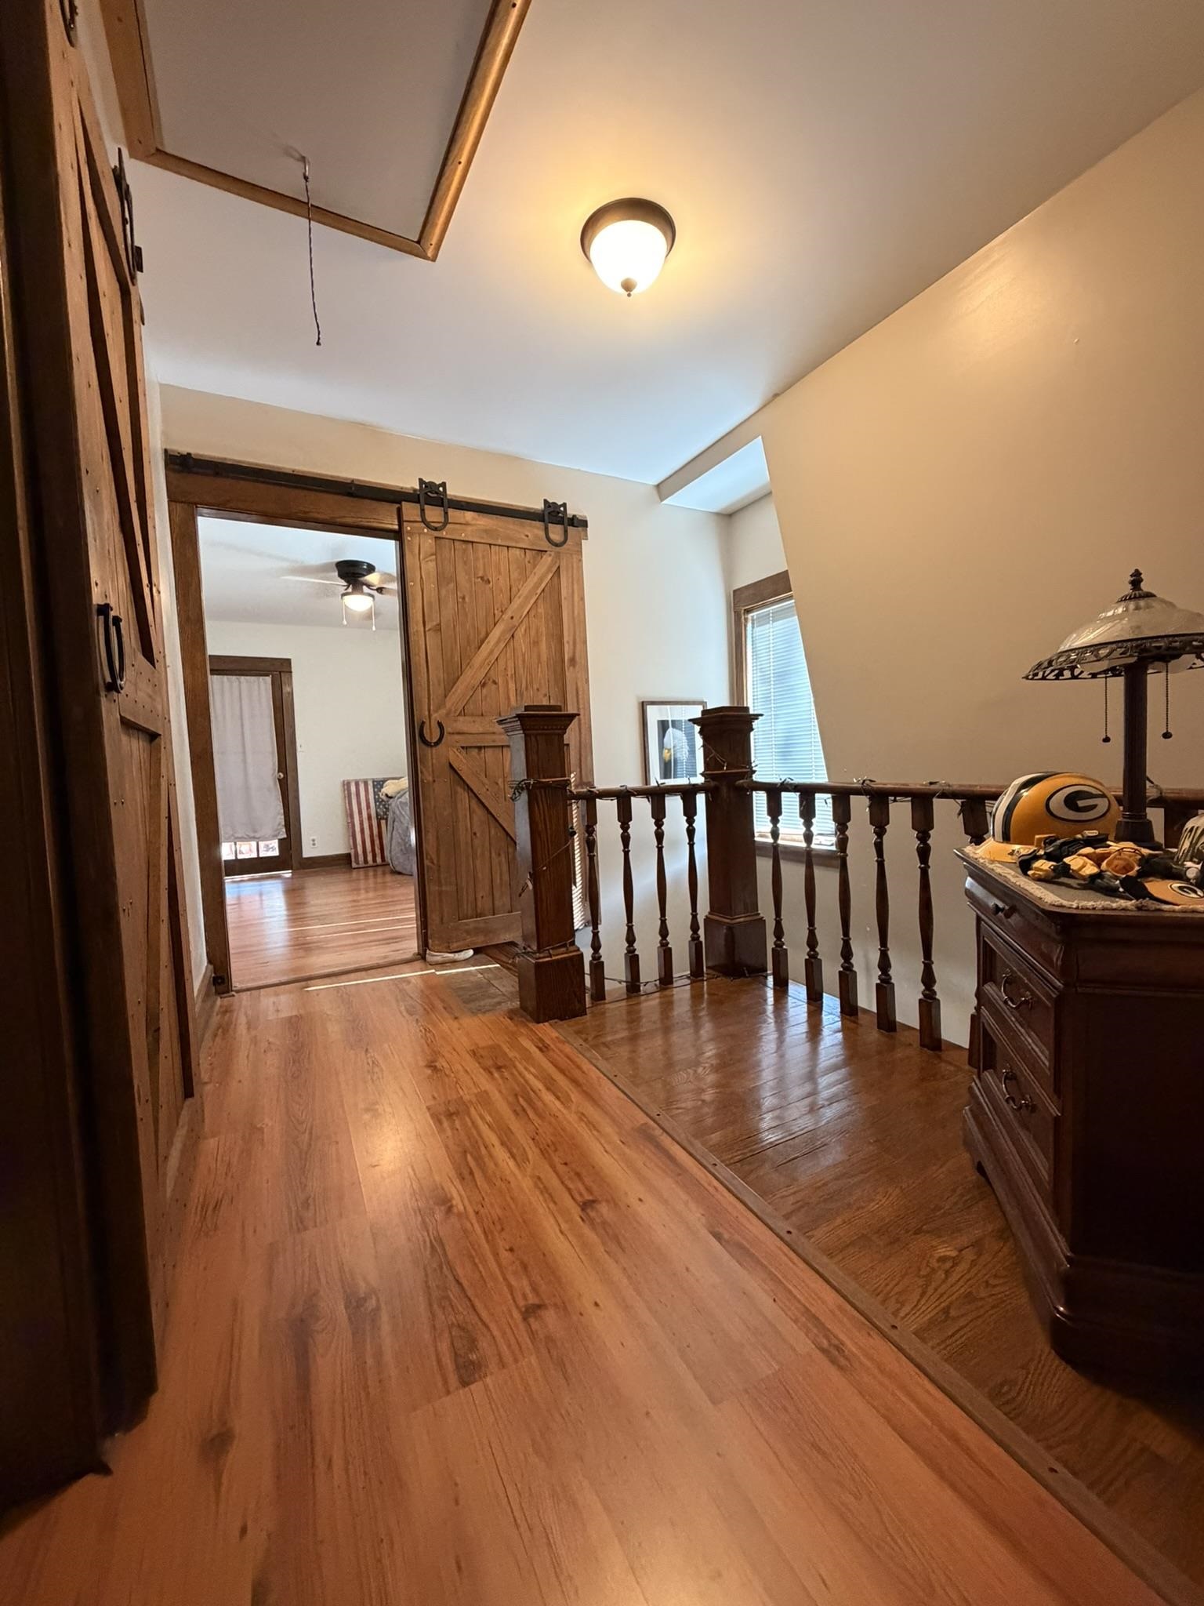
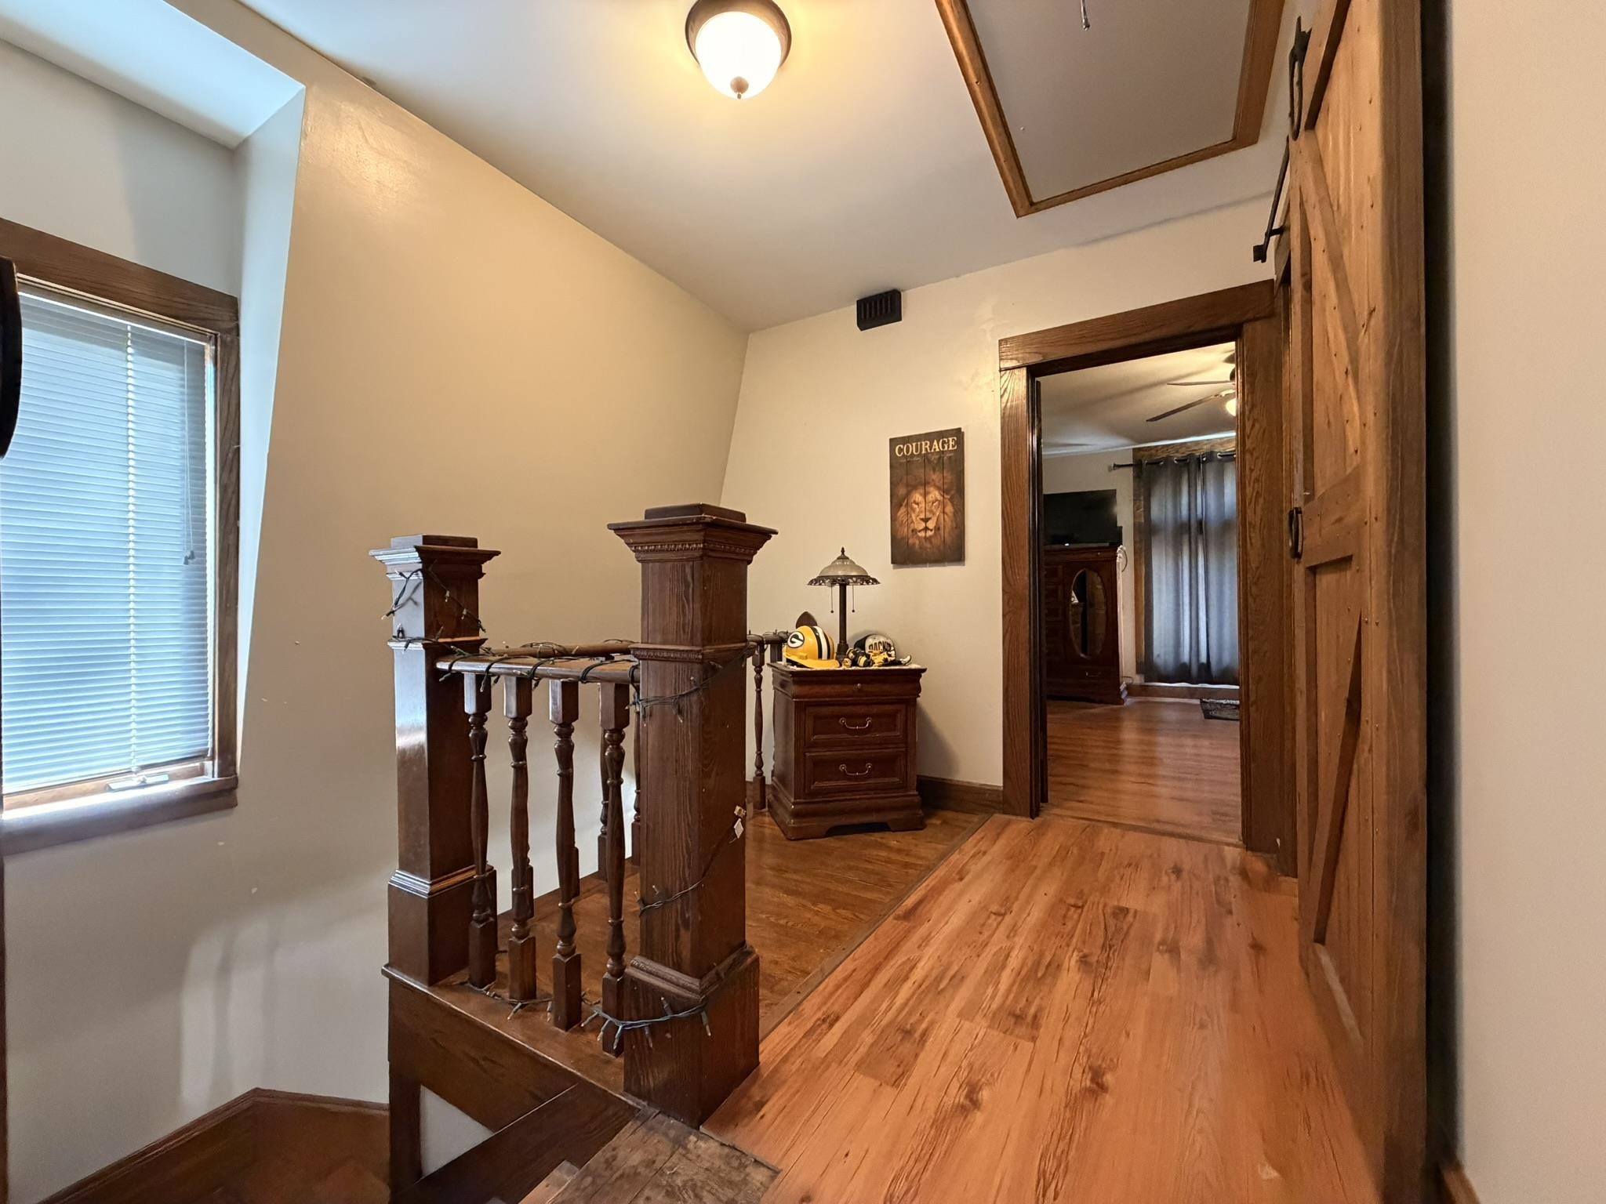
Wood-finish flooring, sliding barn door with iron hardware, and decorative wood balustrade featuring carved newel posts
Landing area featuring wood-finish flooring, a wood-trimmed staircase with decorative newel posts and balusters, and a sliding barn-style wood door
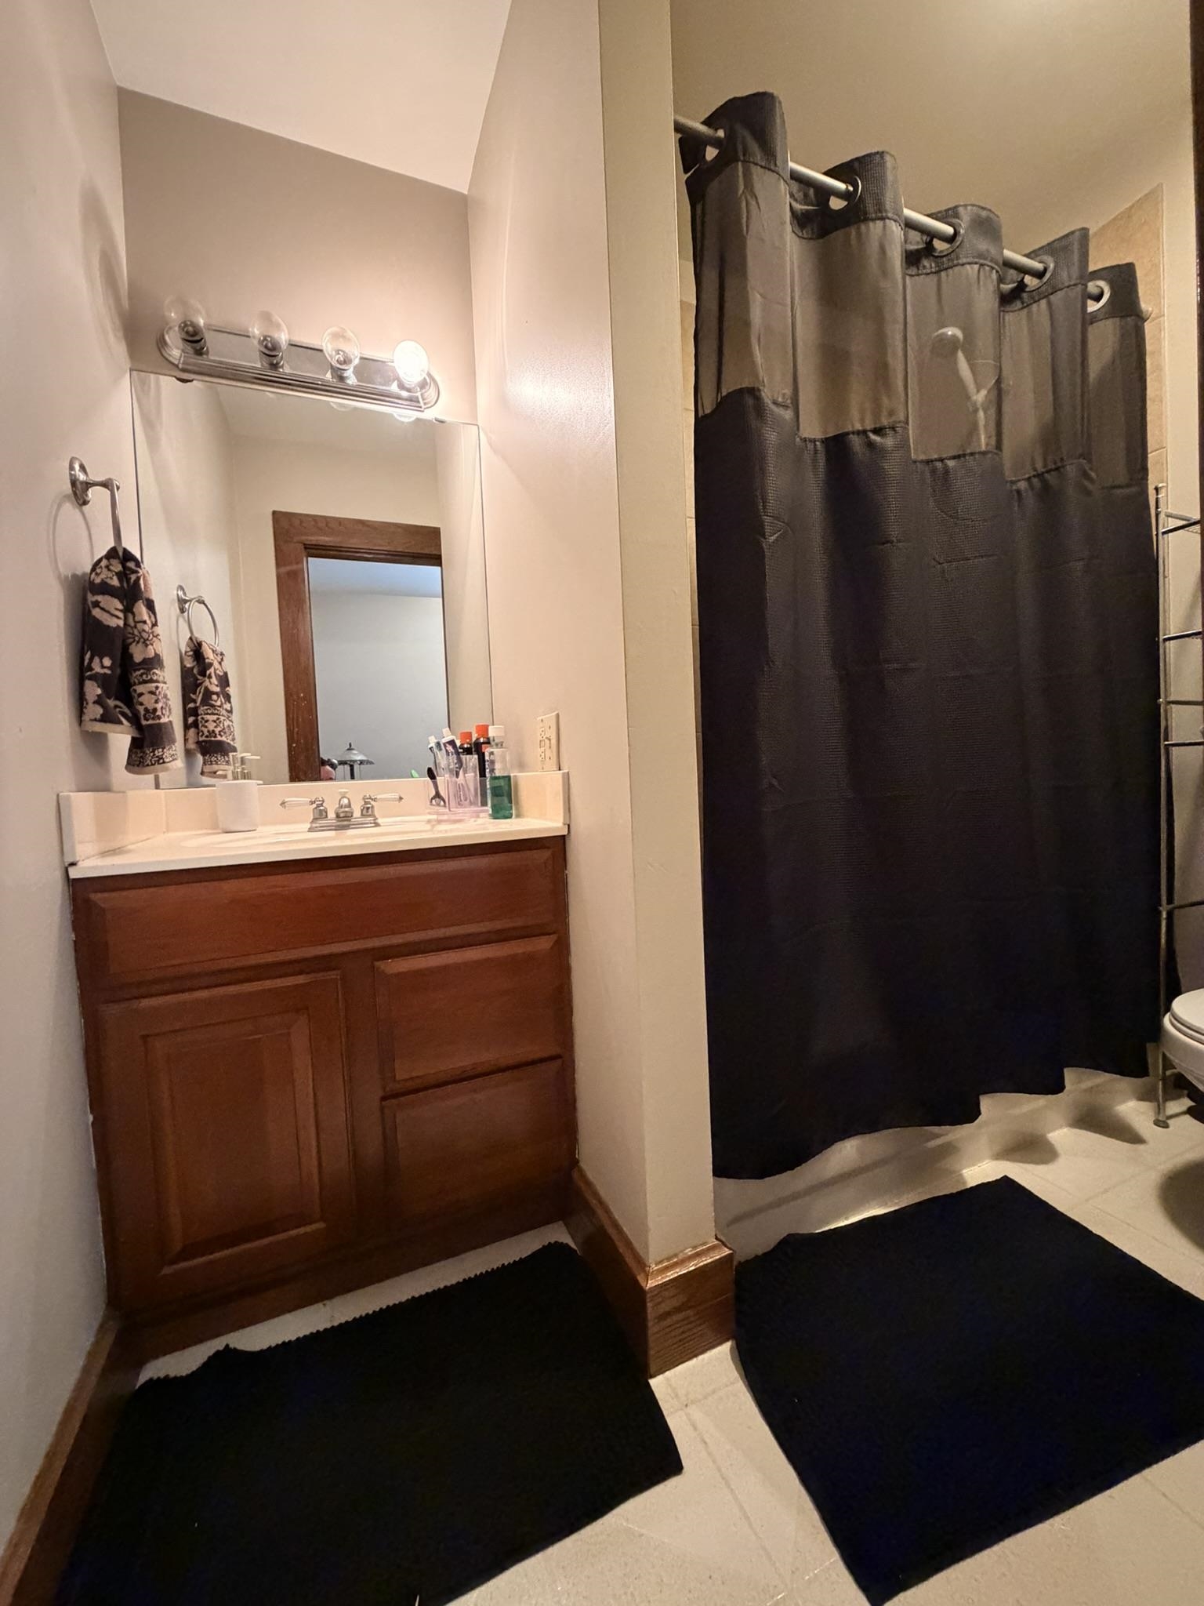
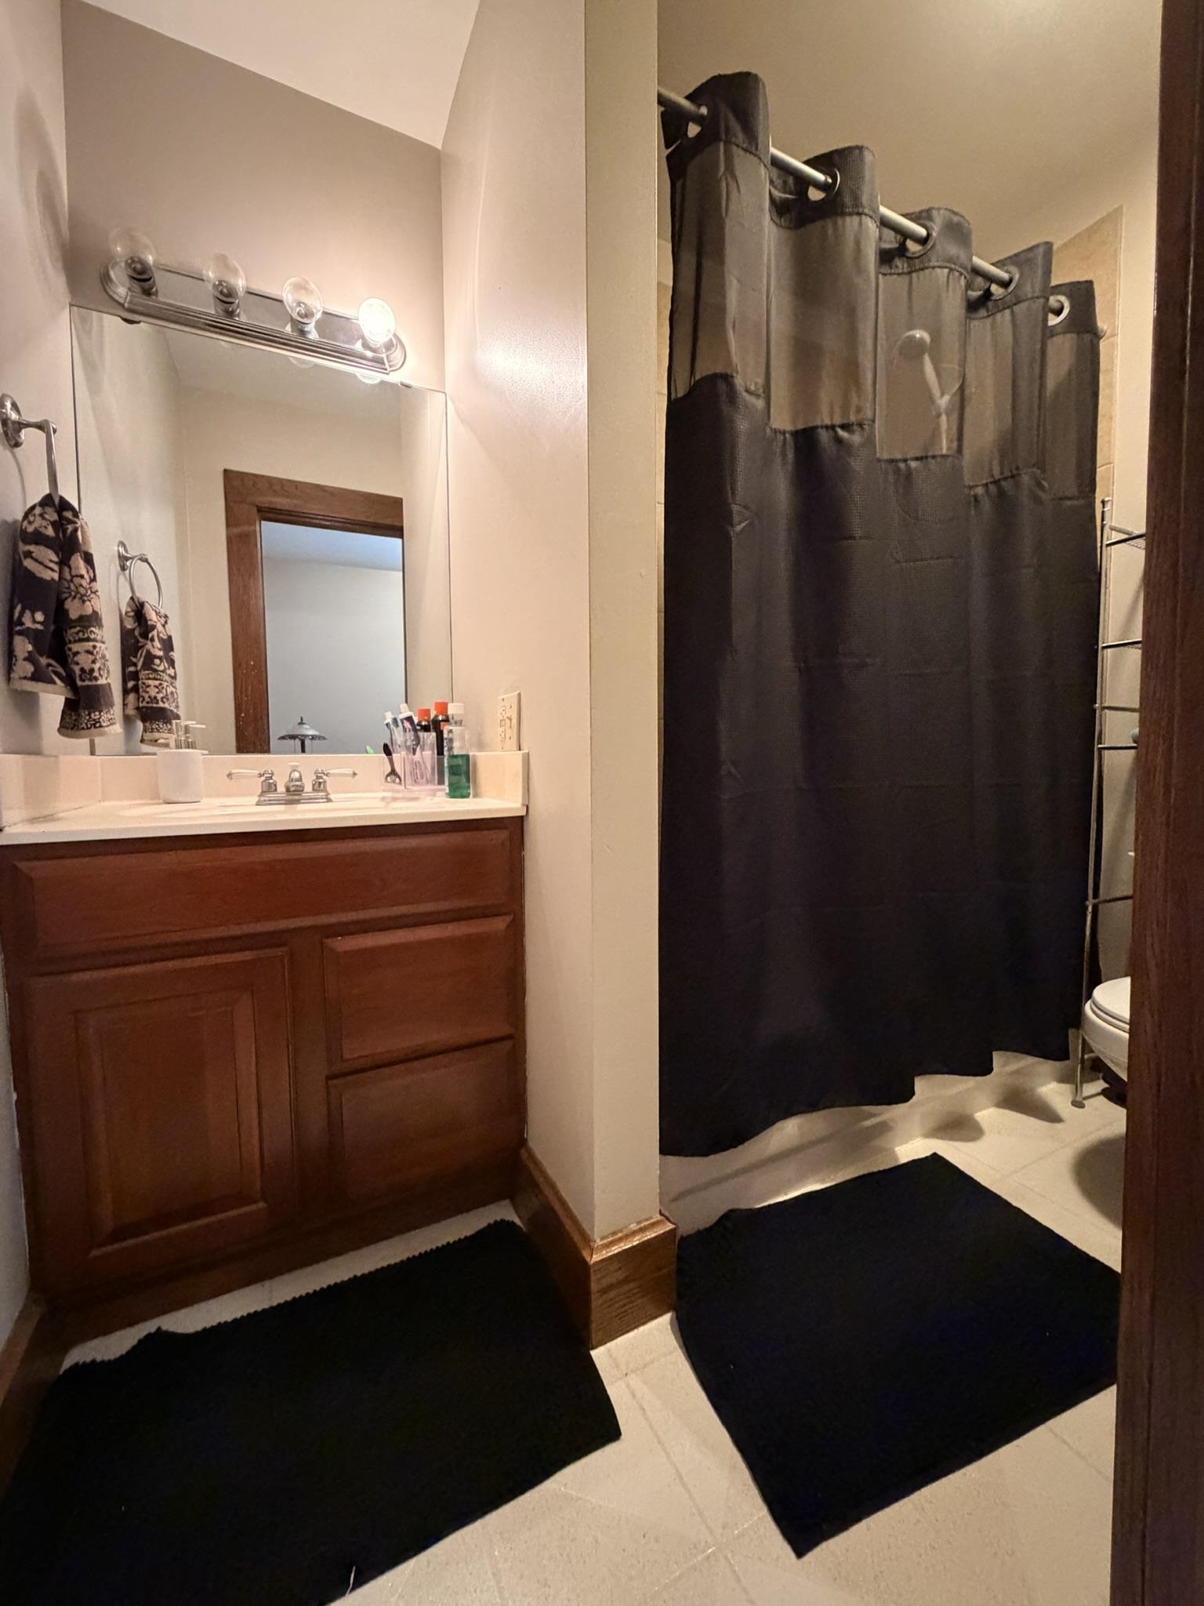
Bathroom featuring wood-finish cabinetry, an integrated sink with a chrome dual-handle faucet, a full-length wall mirror, and a multi-bulb vanity light fixture
Bathroom featuring a wood-finish vanity with a built-in basin, polished chrome faucet, rectangular wall-mounted mirror, four-bulb vanity light, and tiled flooring
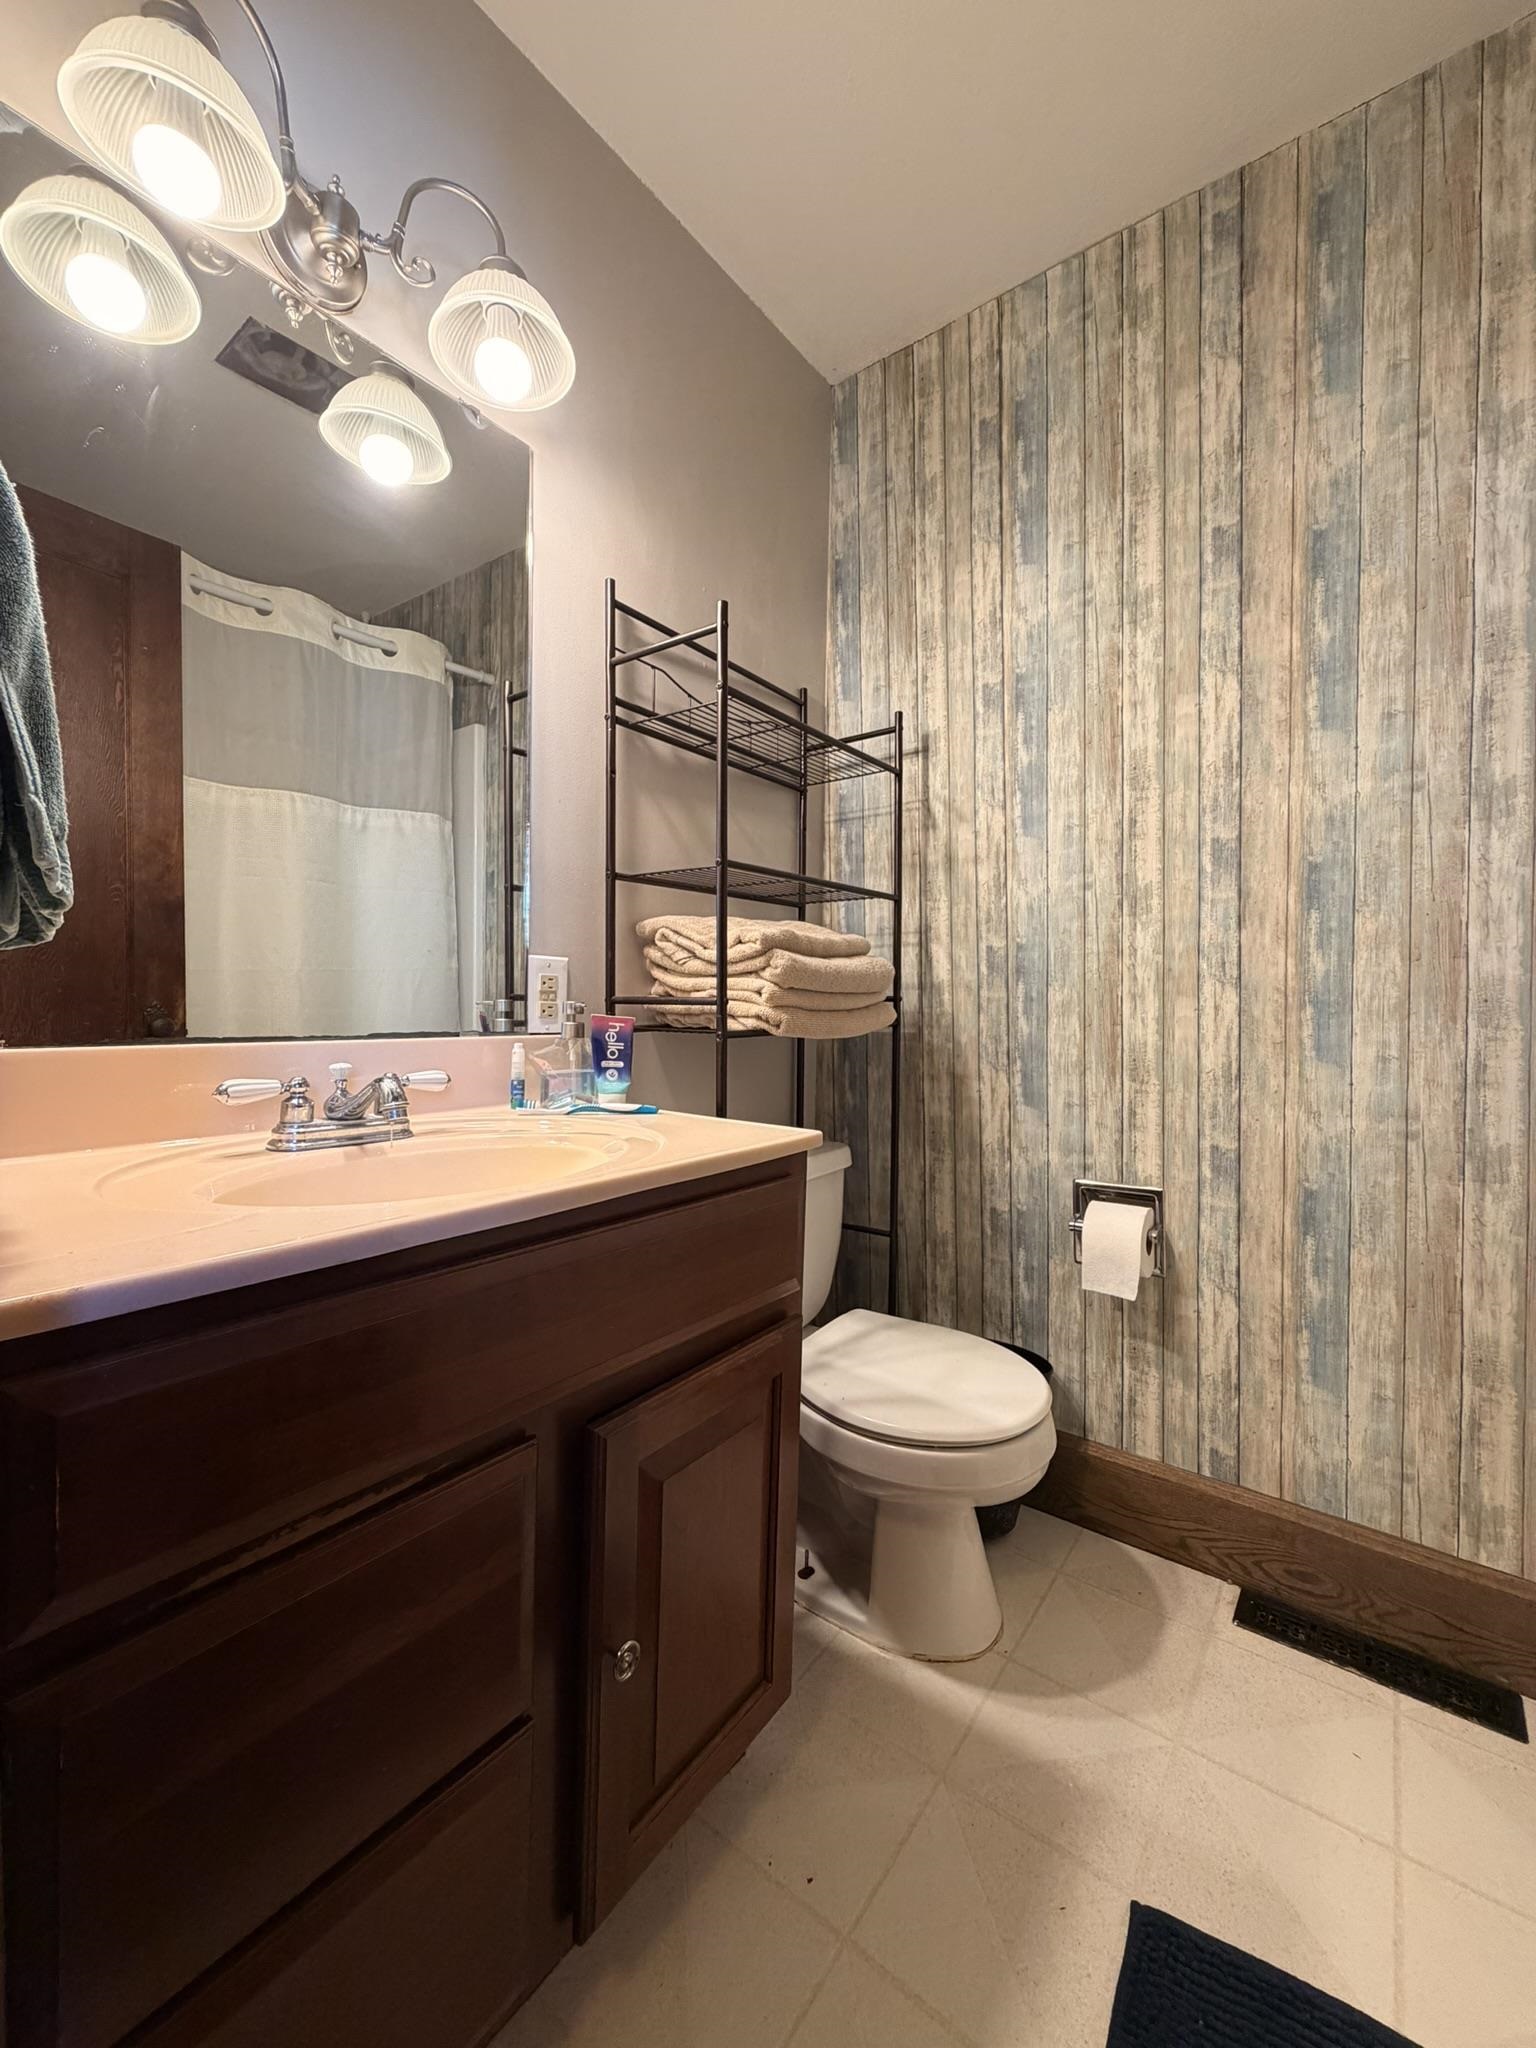
Bathroom featuring a wood-tone vanity with a molded countertop and basin, multi-bulb vanity lighting, and vertical plank-style wall treatment
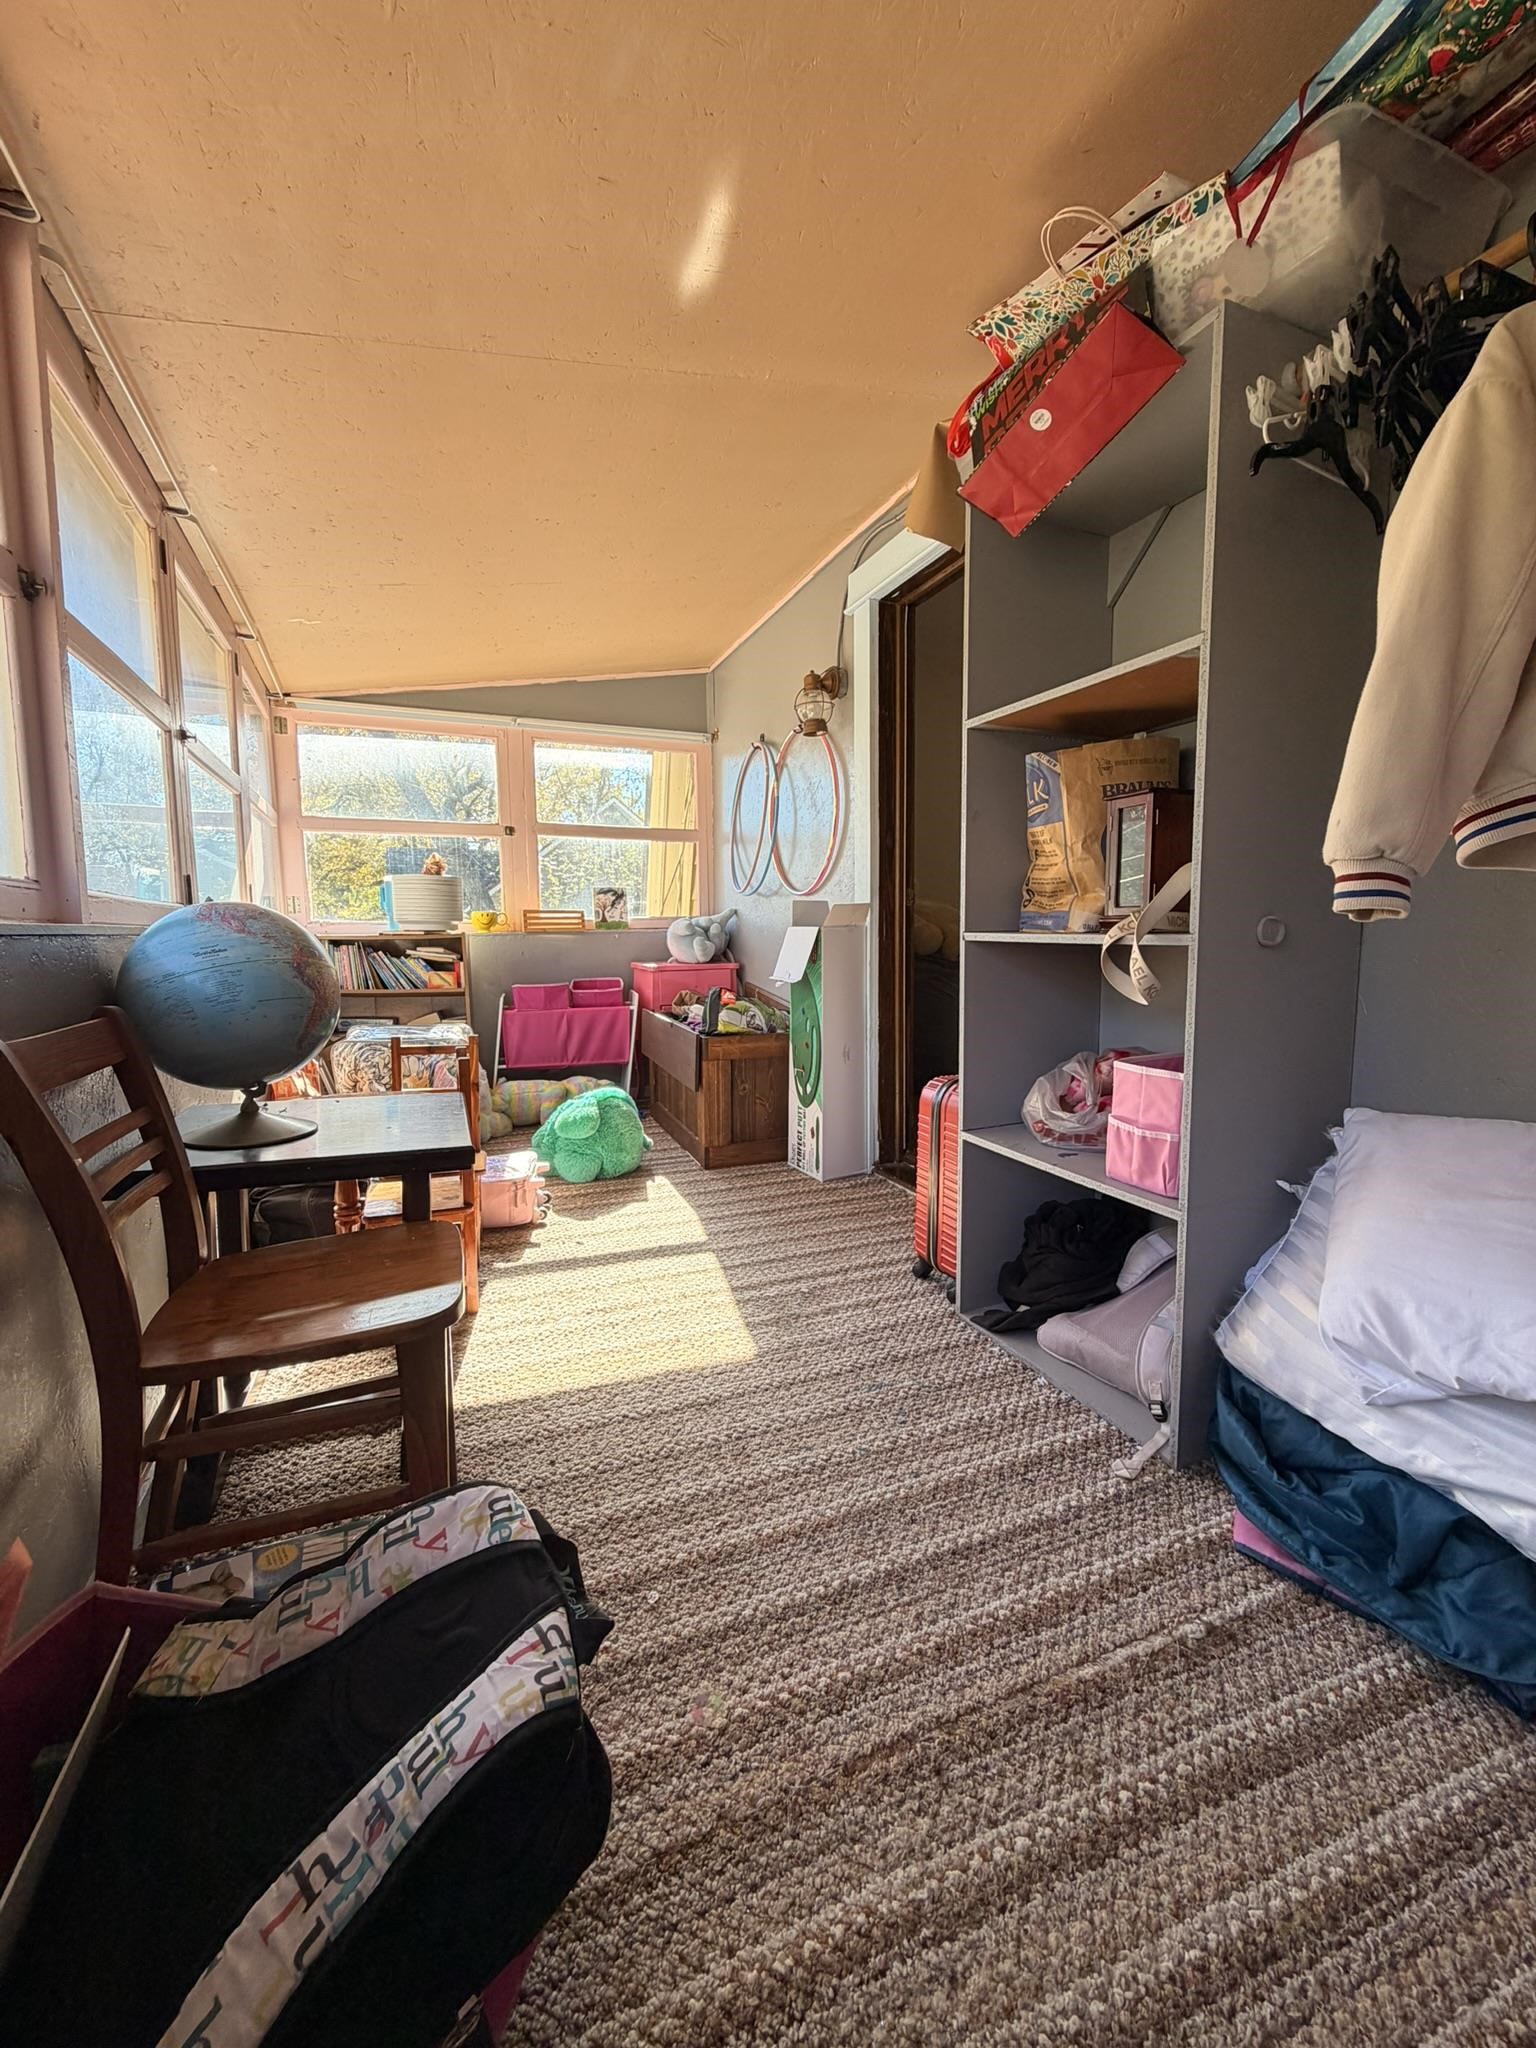
Enclosed sunroom featuring expansive multi-pane windows and textured wall-to-wall carpeting
Wood-finish flooring, dark-stained wood door trim, and two sets of glass-paneled French doors featuring matching wood casings and a central ceiling fan with an integrated light fixture
Interior space featuring multi-tonal wood-finish flooring, natural wood window trim, and a multi-light metal chandelier
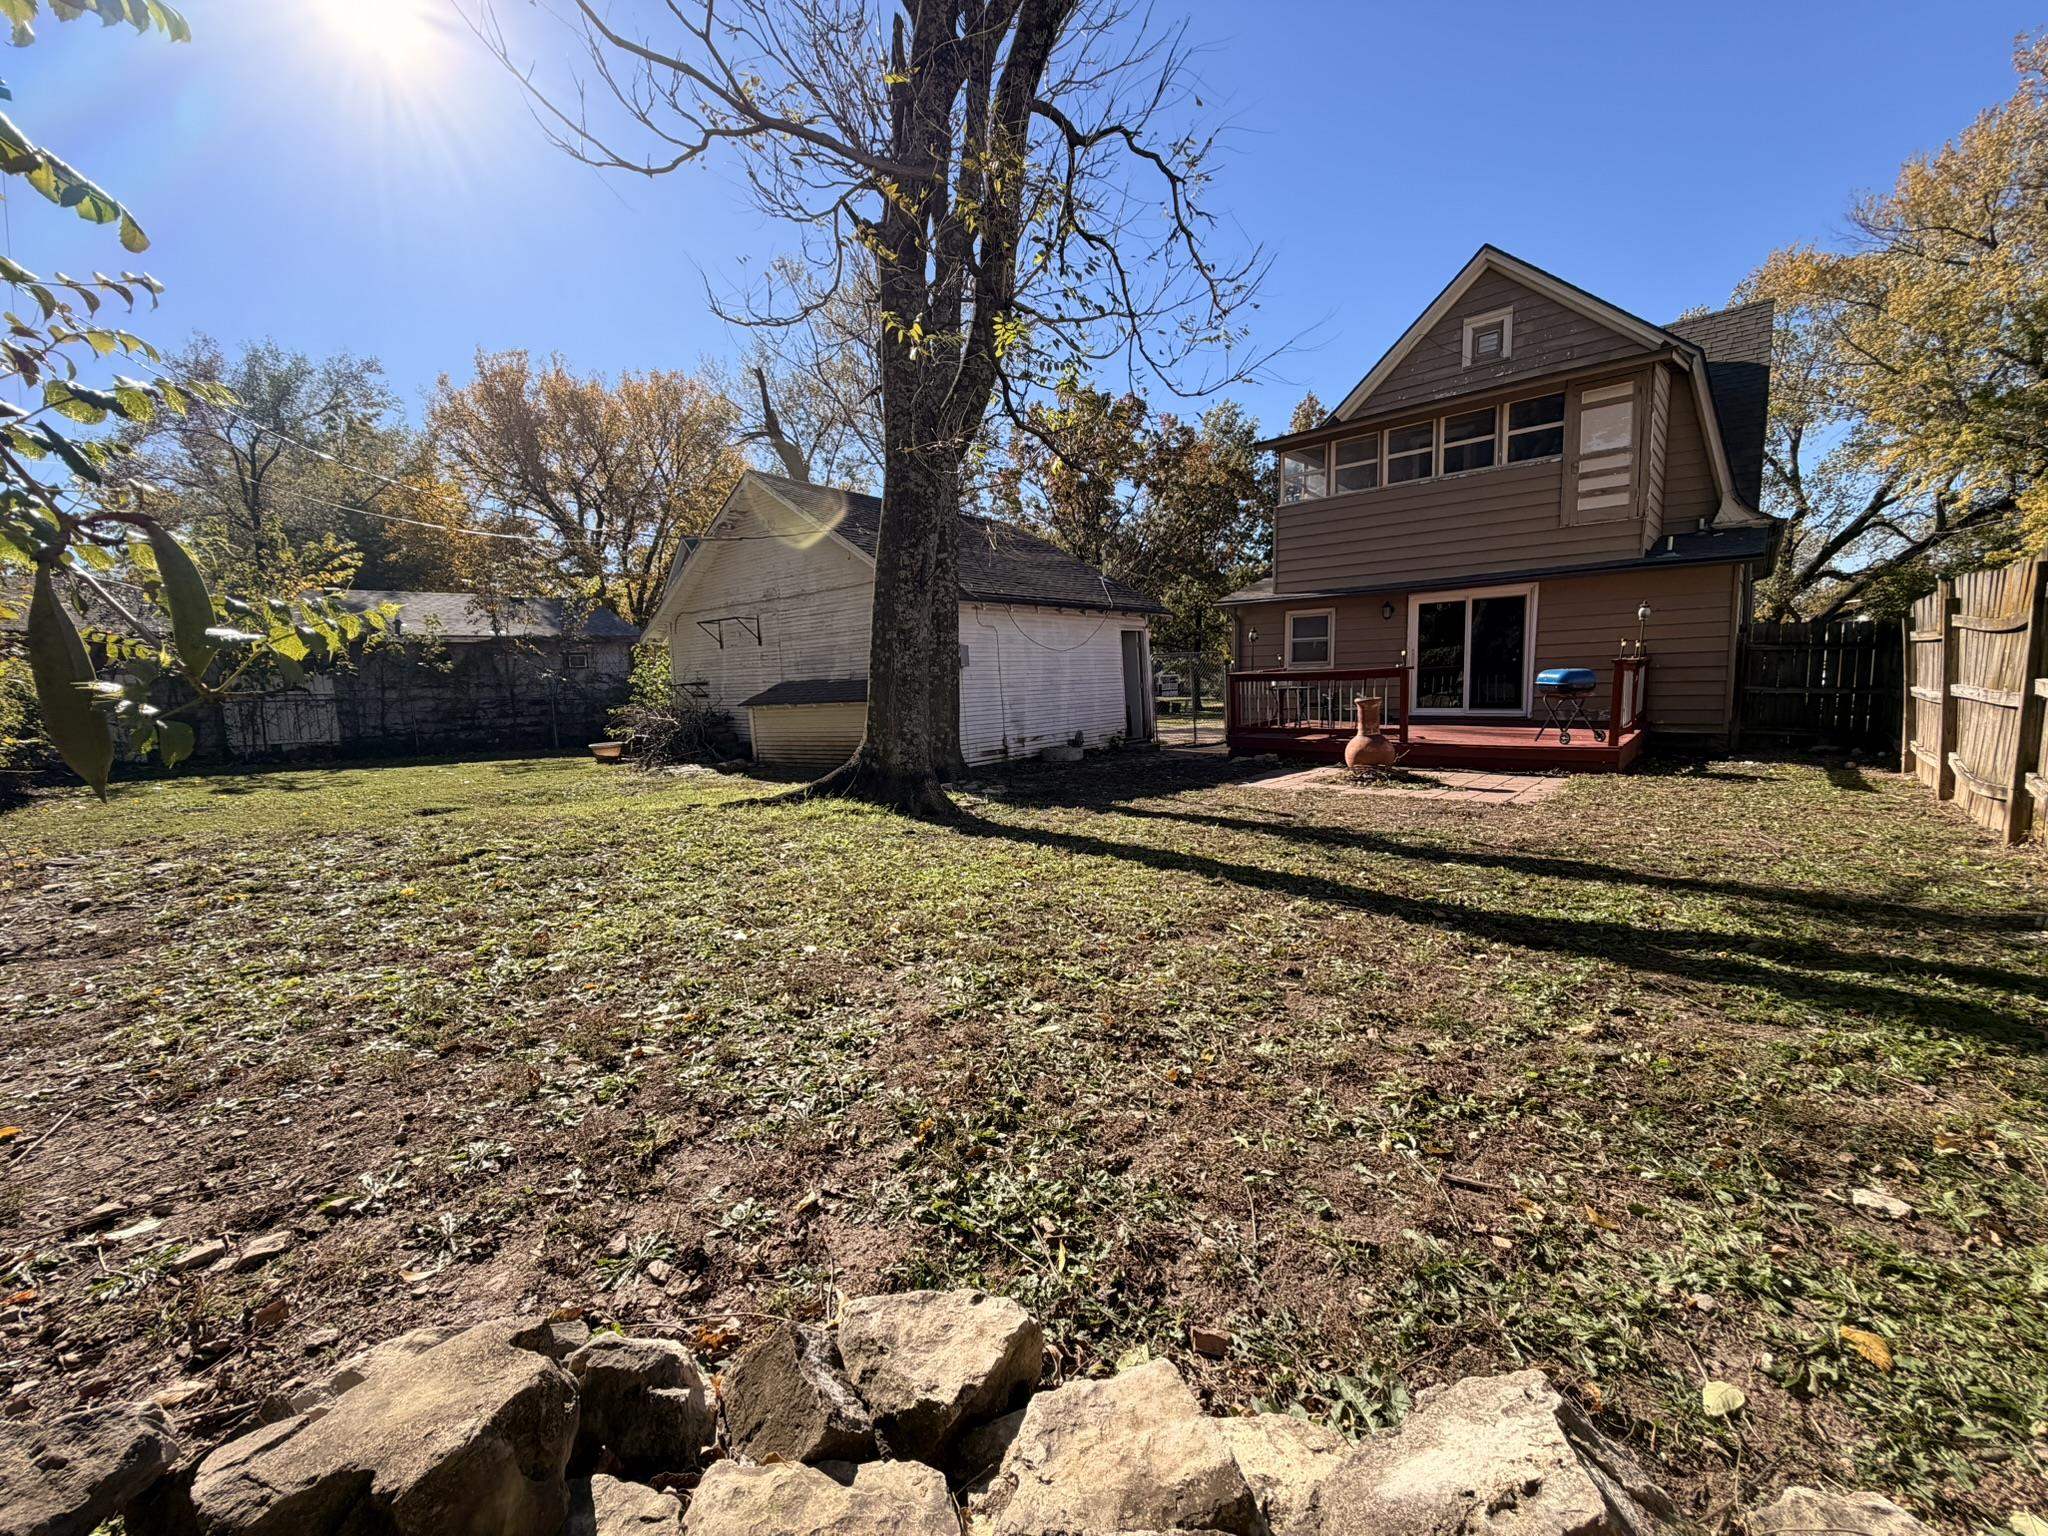
Expansive backyard featuring a natural stone border, mature trees, wood-finish deck, and detached garage
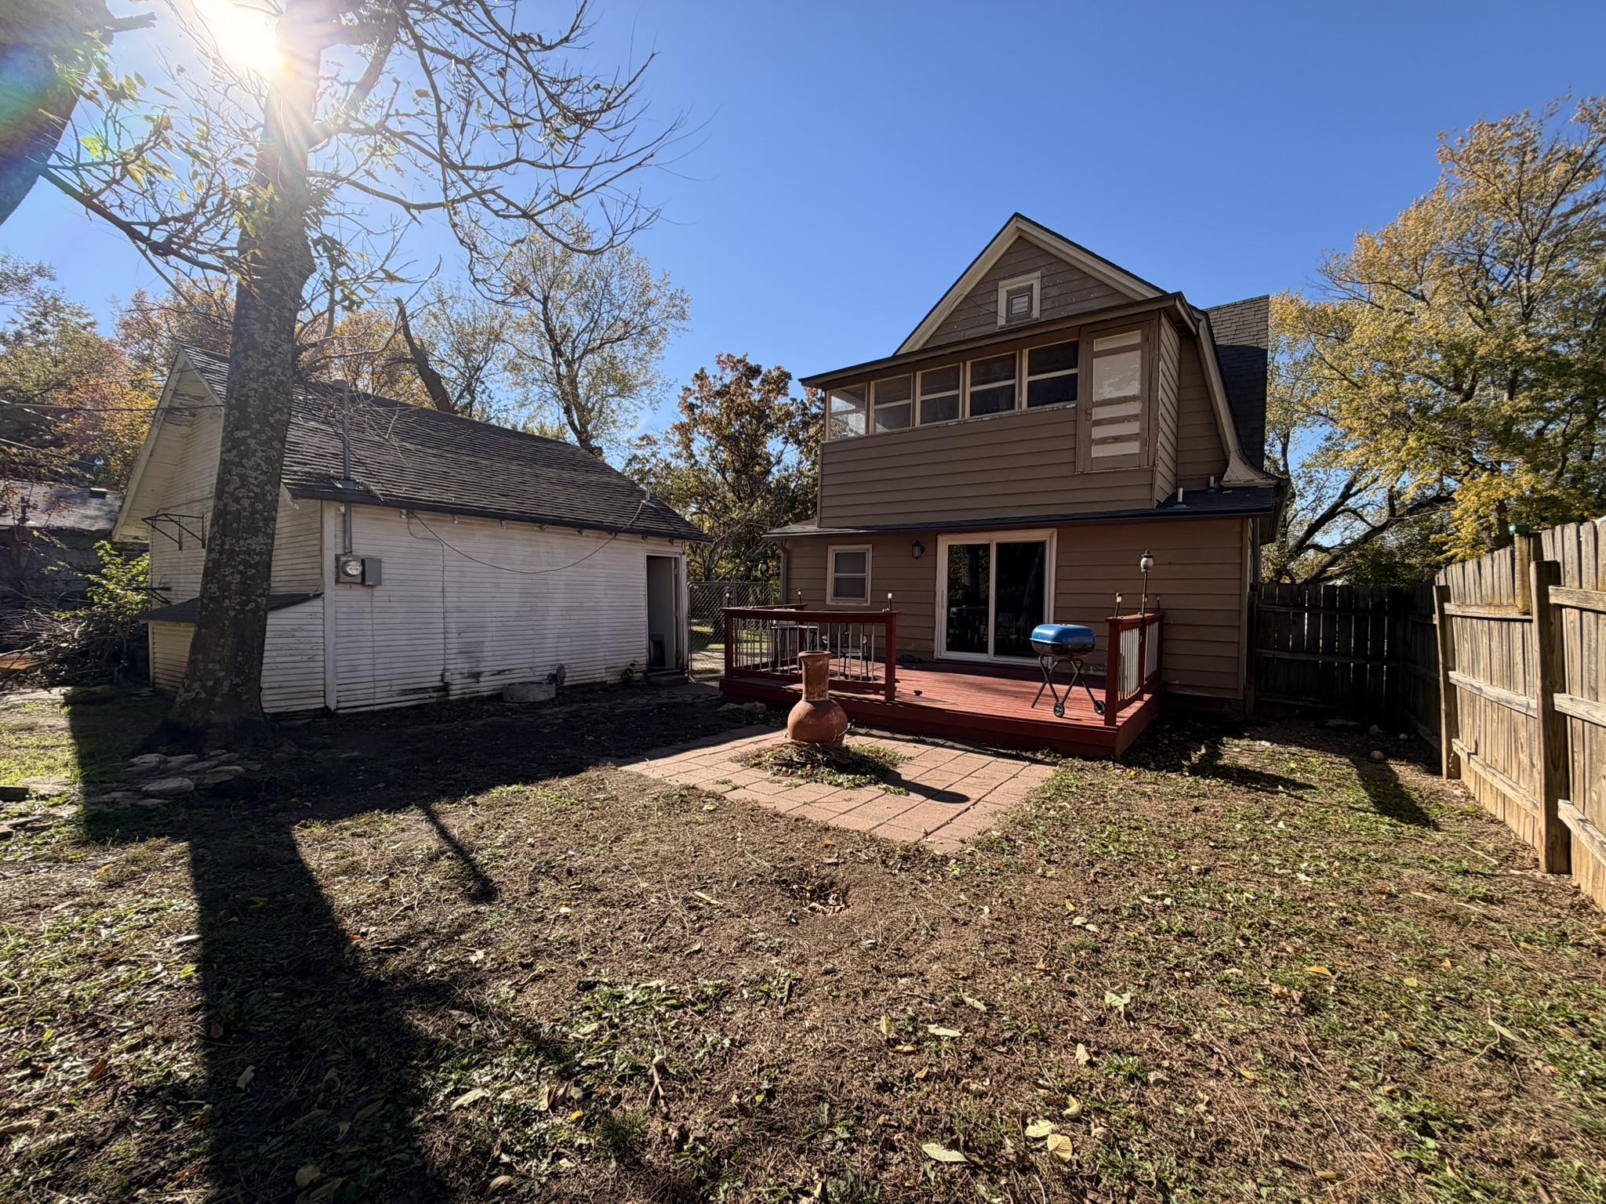
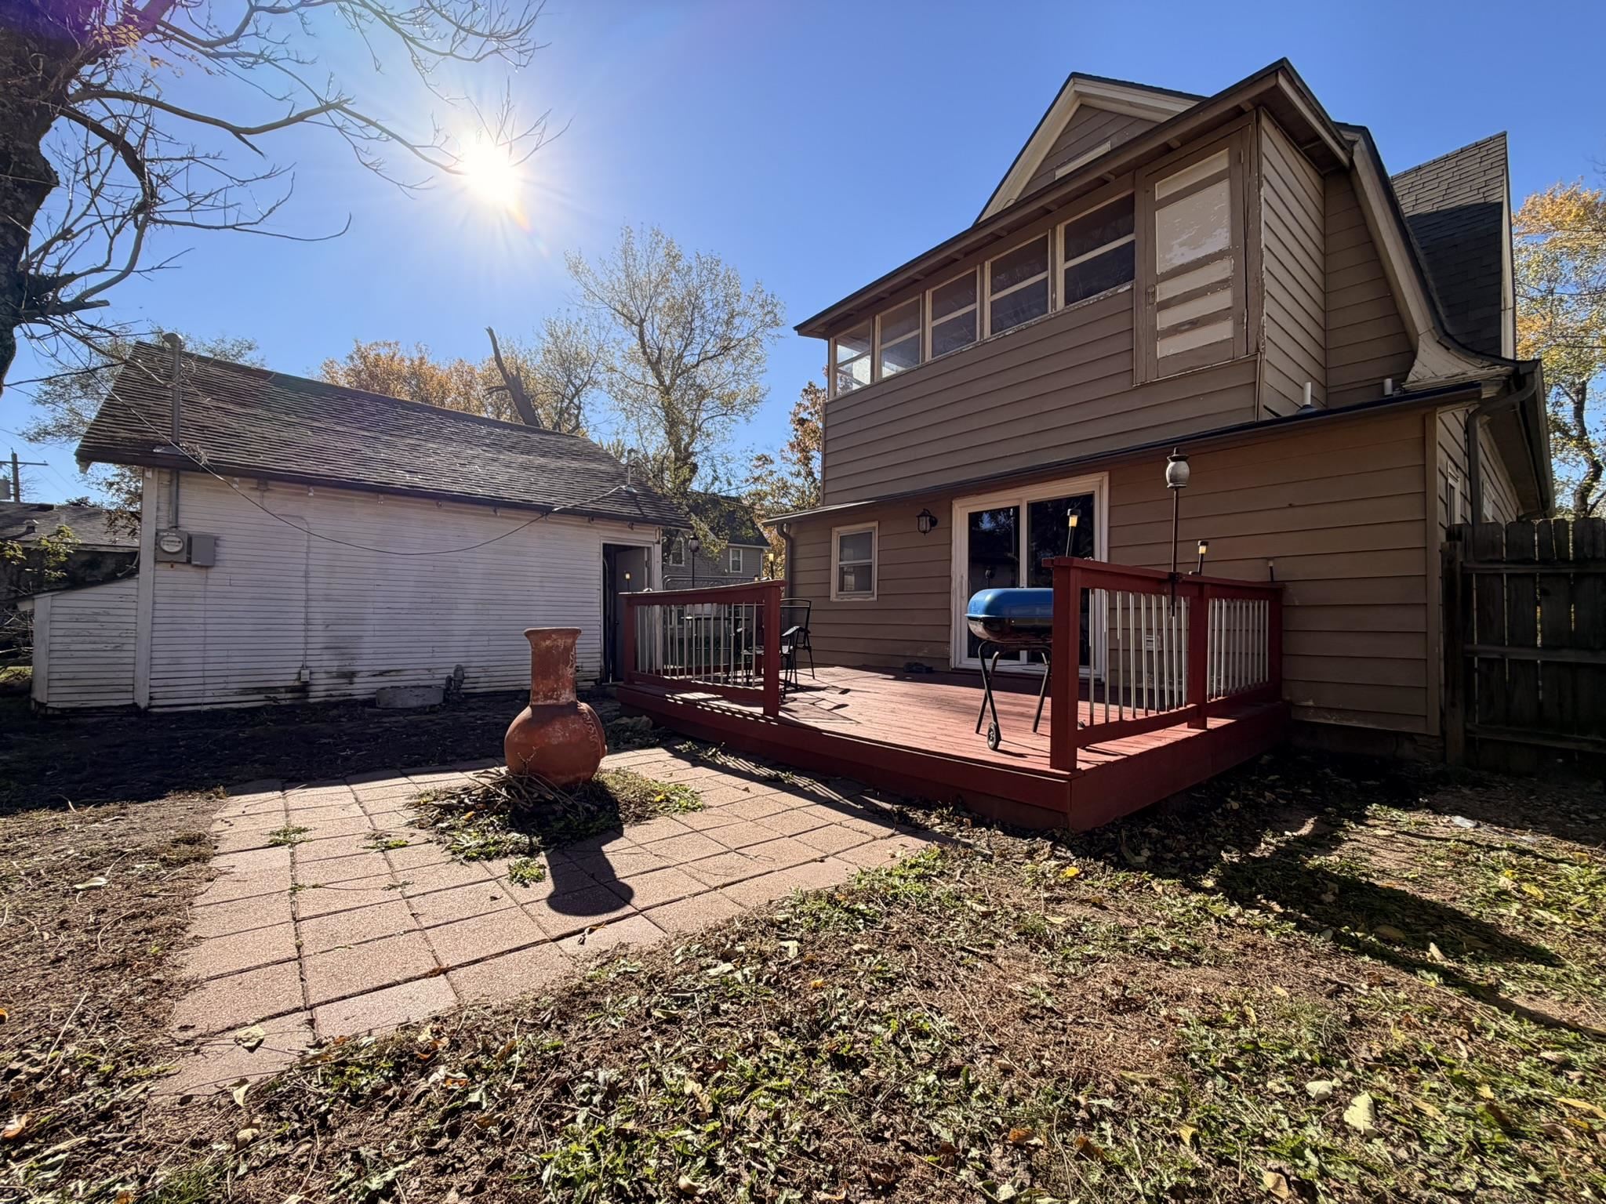
Rear exterior featuring a detached structure, raised wood deck, stone paver patio, and wood privacy fencing
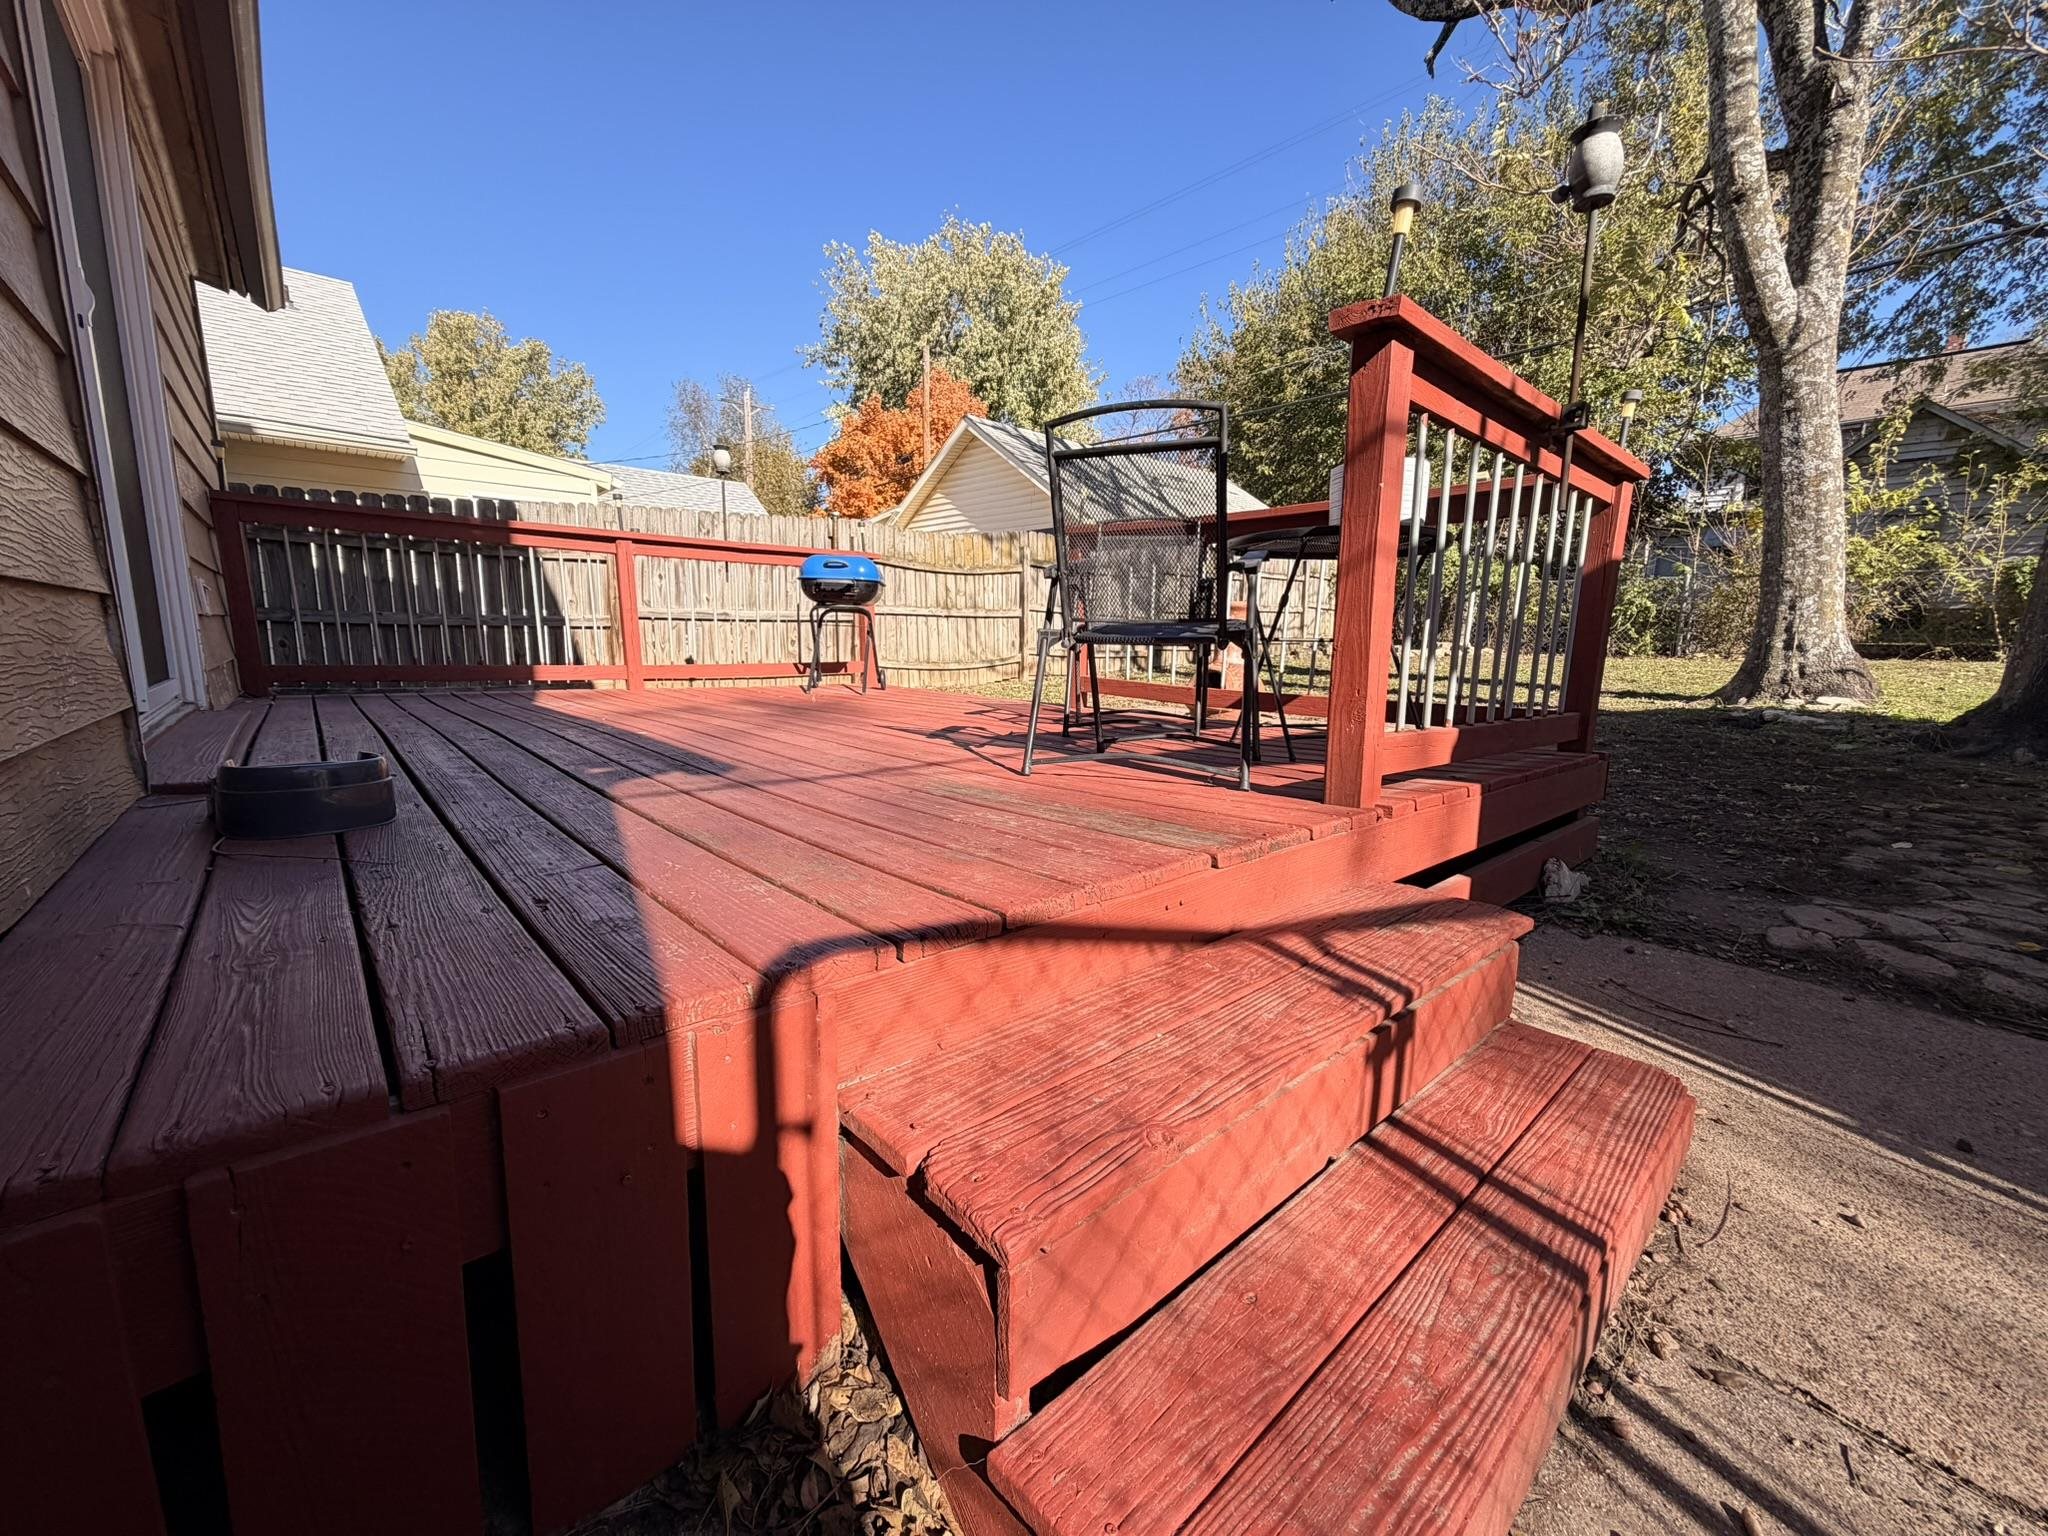
Elevated wood deck featuring a protective railing and stairs descending to a level lawn area
Exterior featuring a multi-level silhouette with horizontal lap siding, an elevated wood deck with railing, a paver patio, and a detached structure
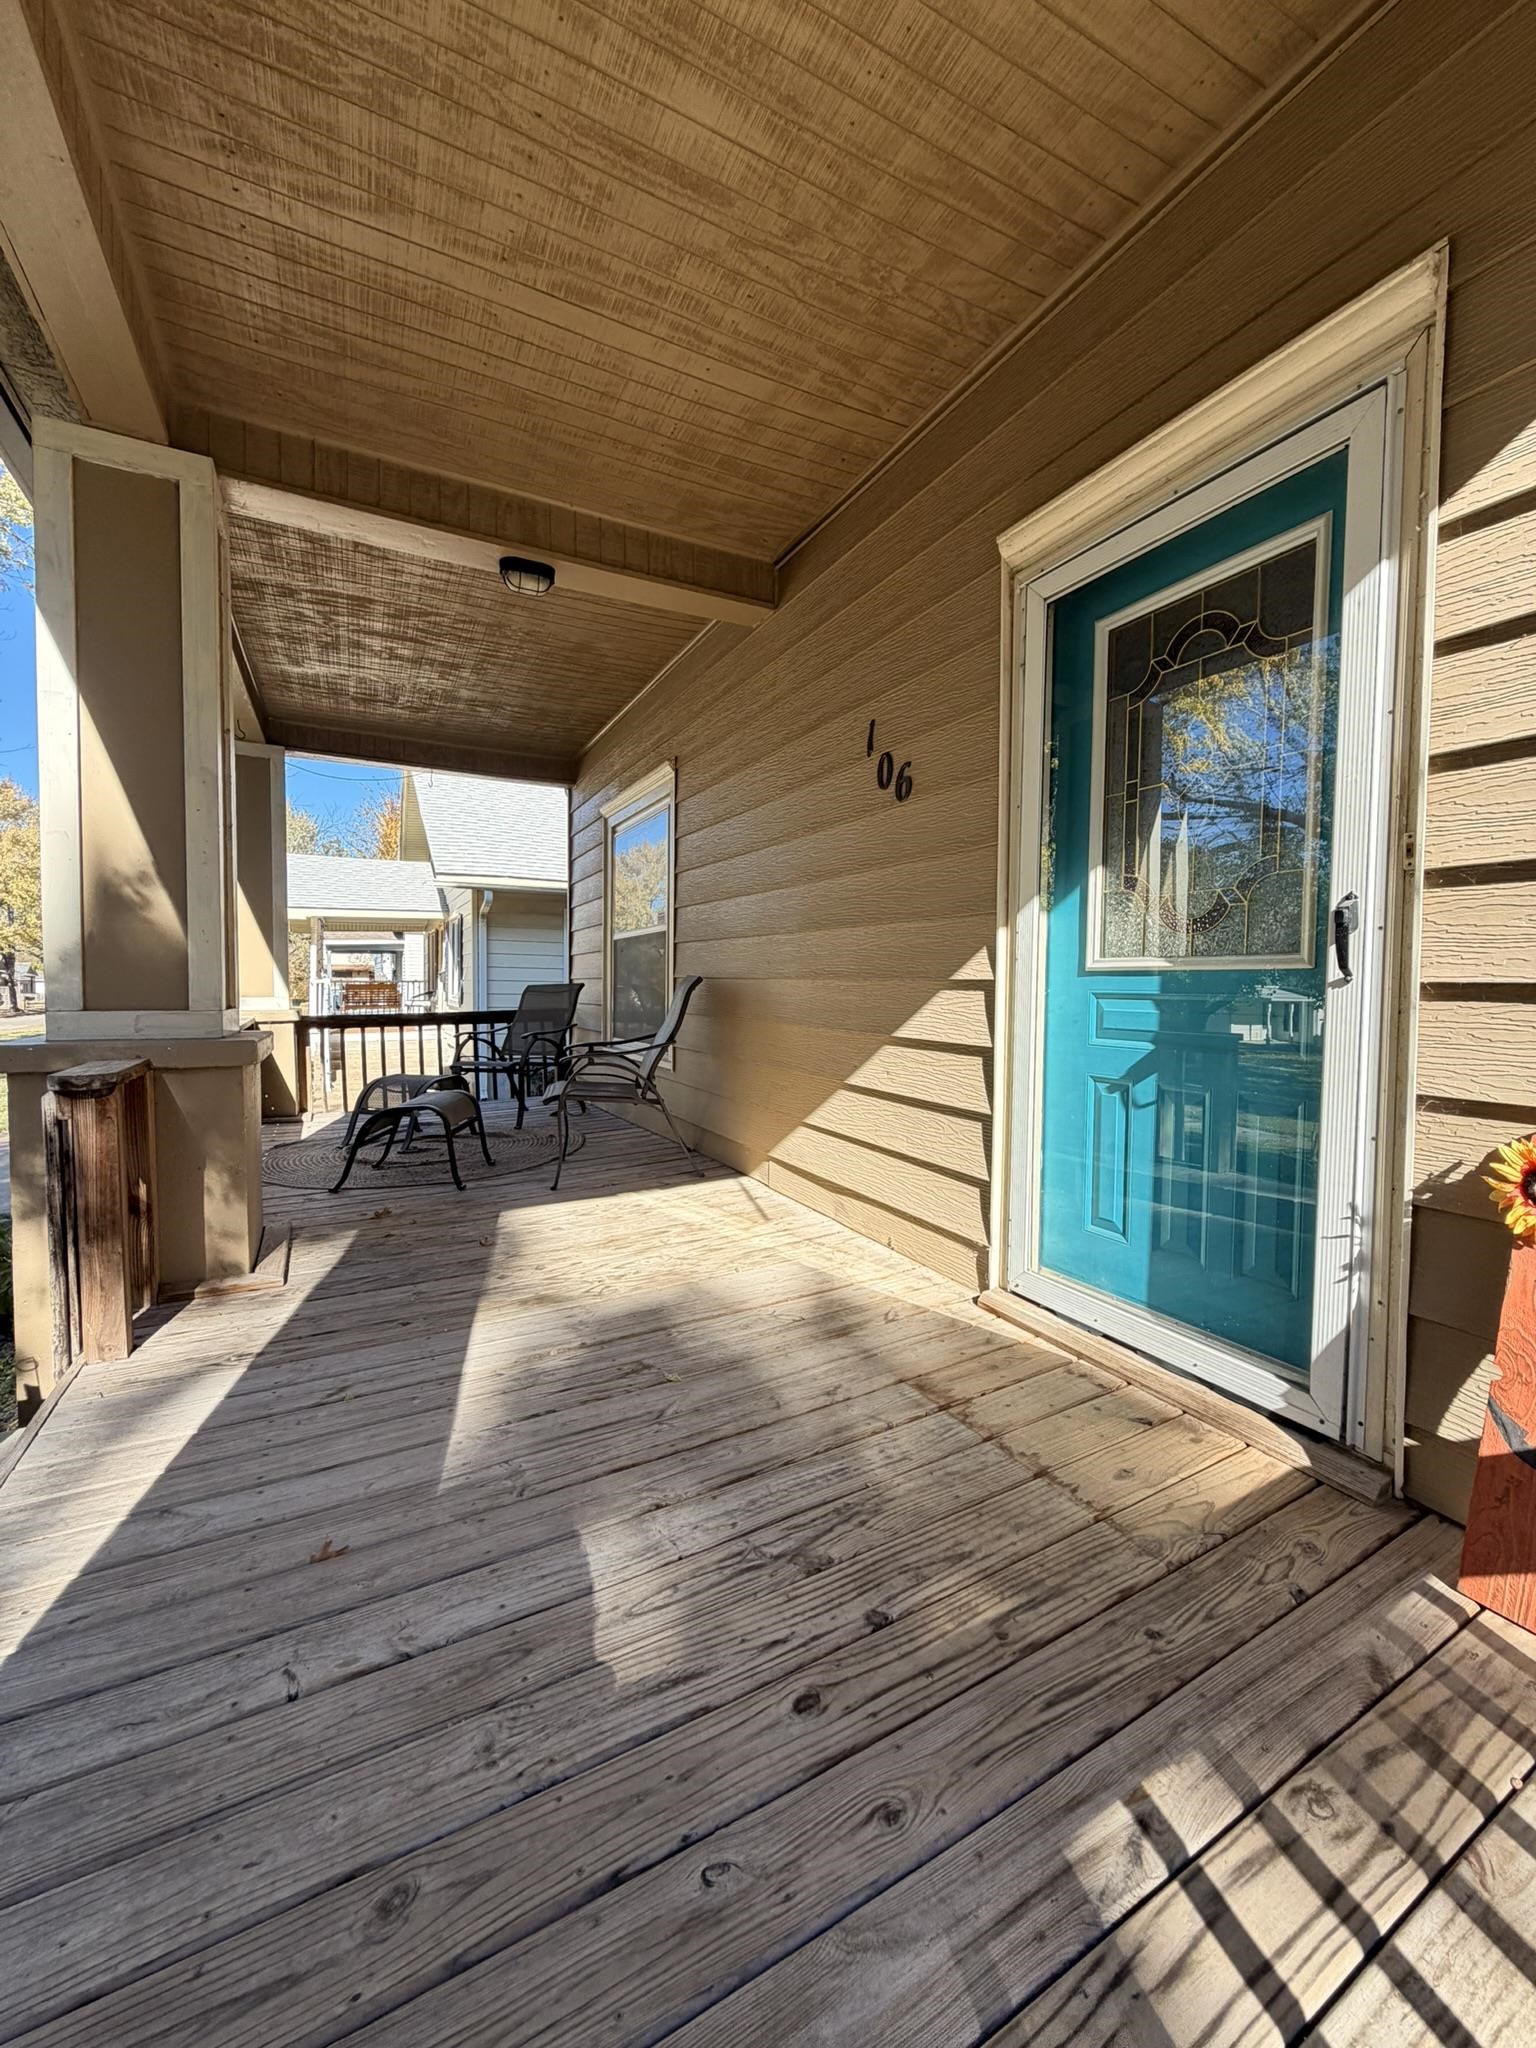
Covered front porch featuring wood-plank flooring, lap siding, a paneled front door with an integrated window, and a square support column
Gambrel-roof exterior featuring horizontal siding, a covered front porch with square columns, and a decorative arched window
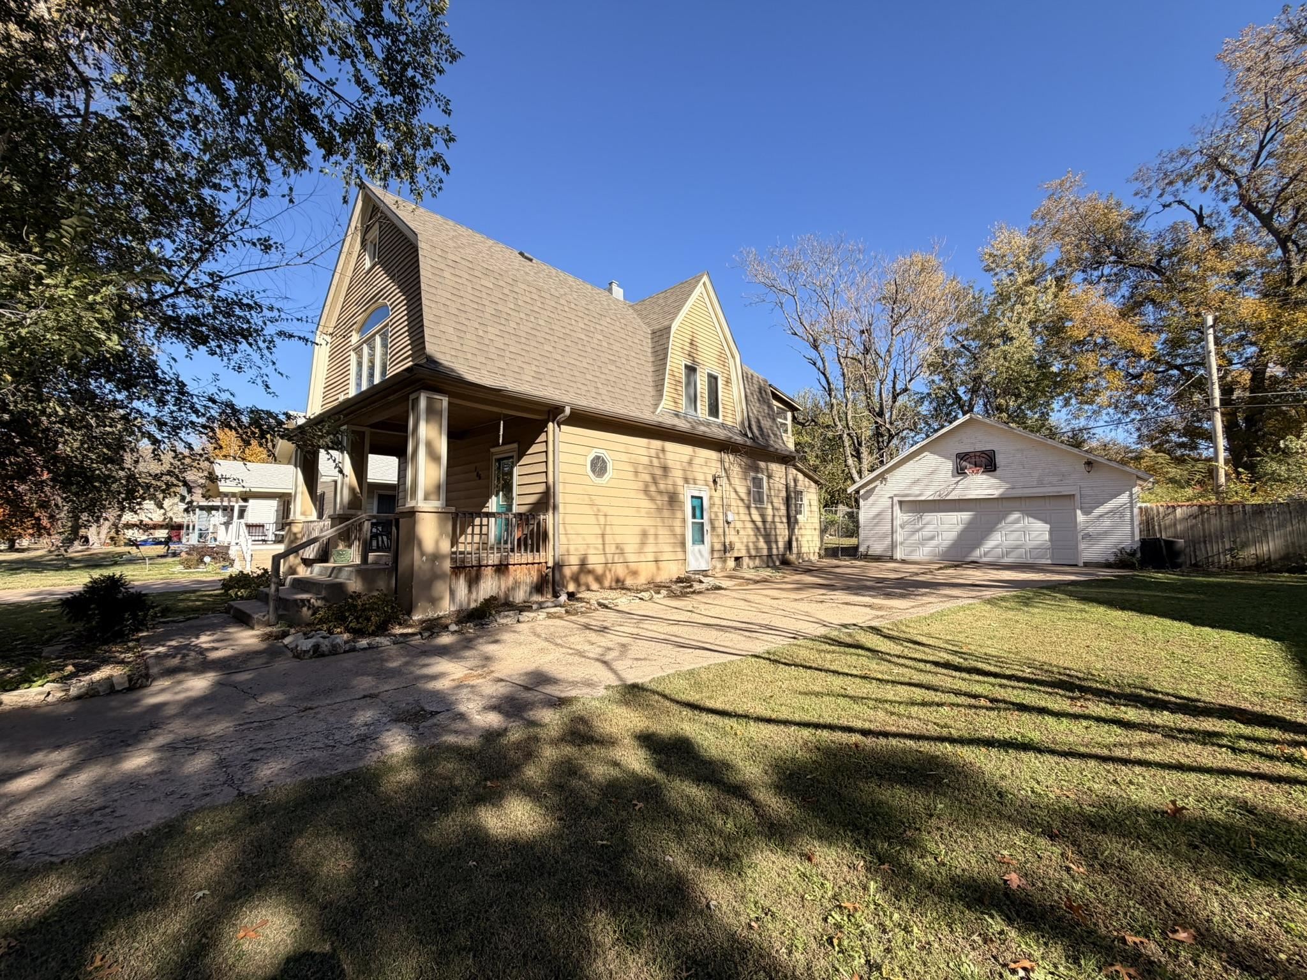
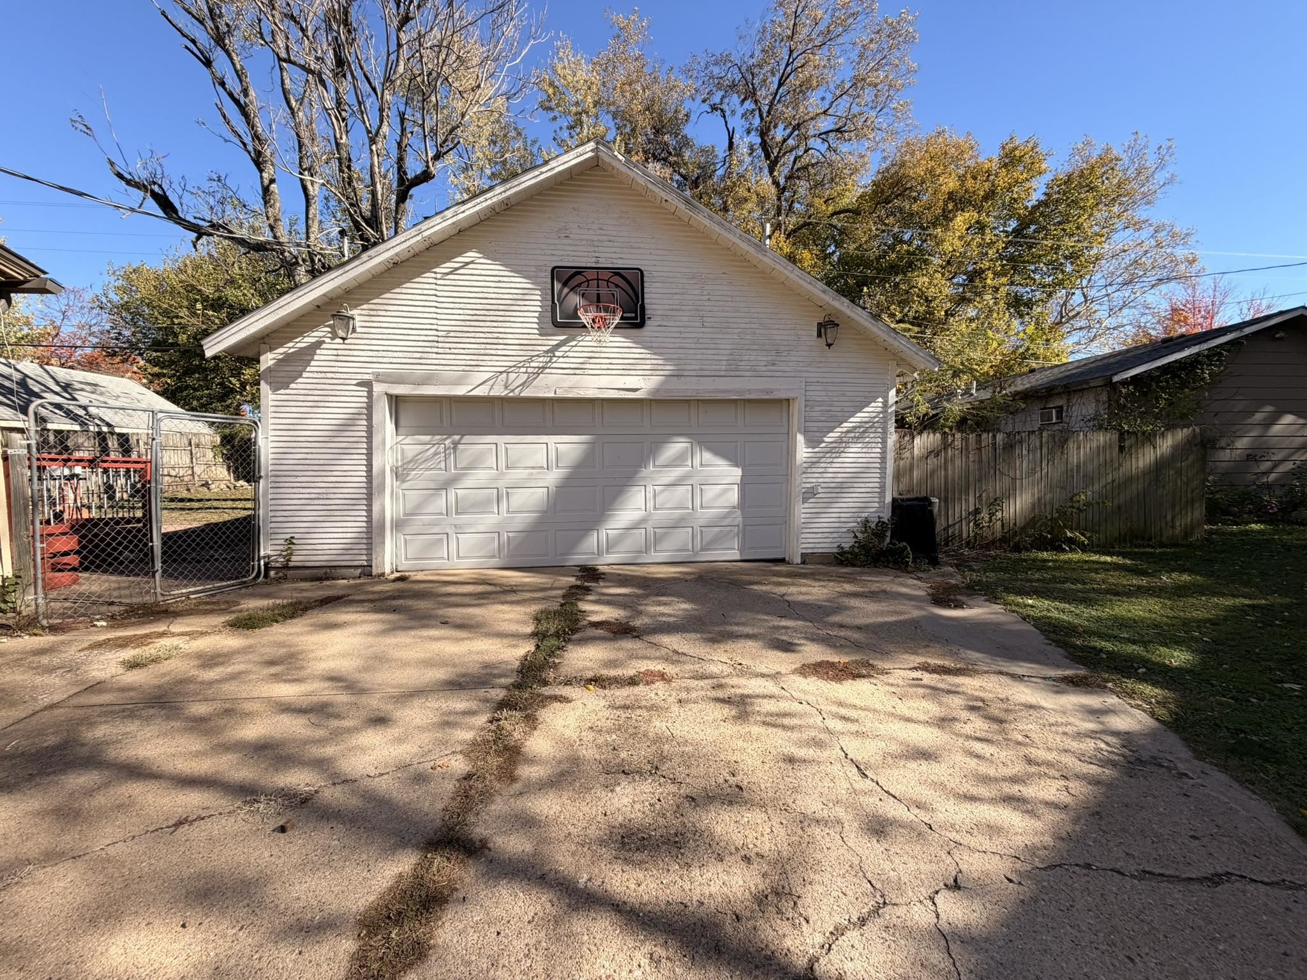
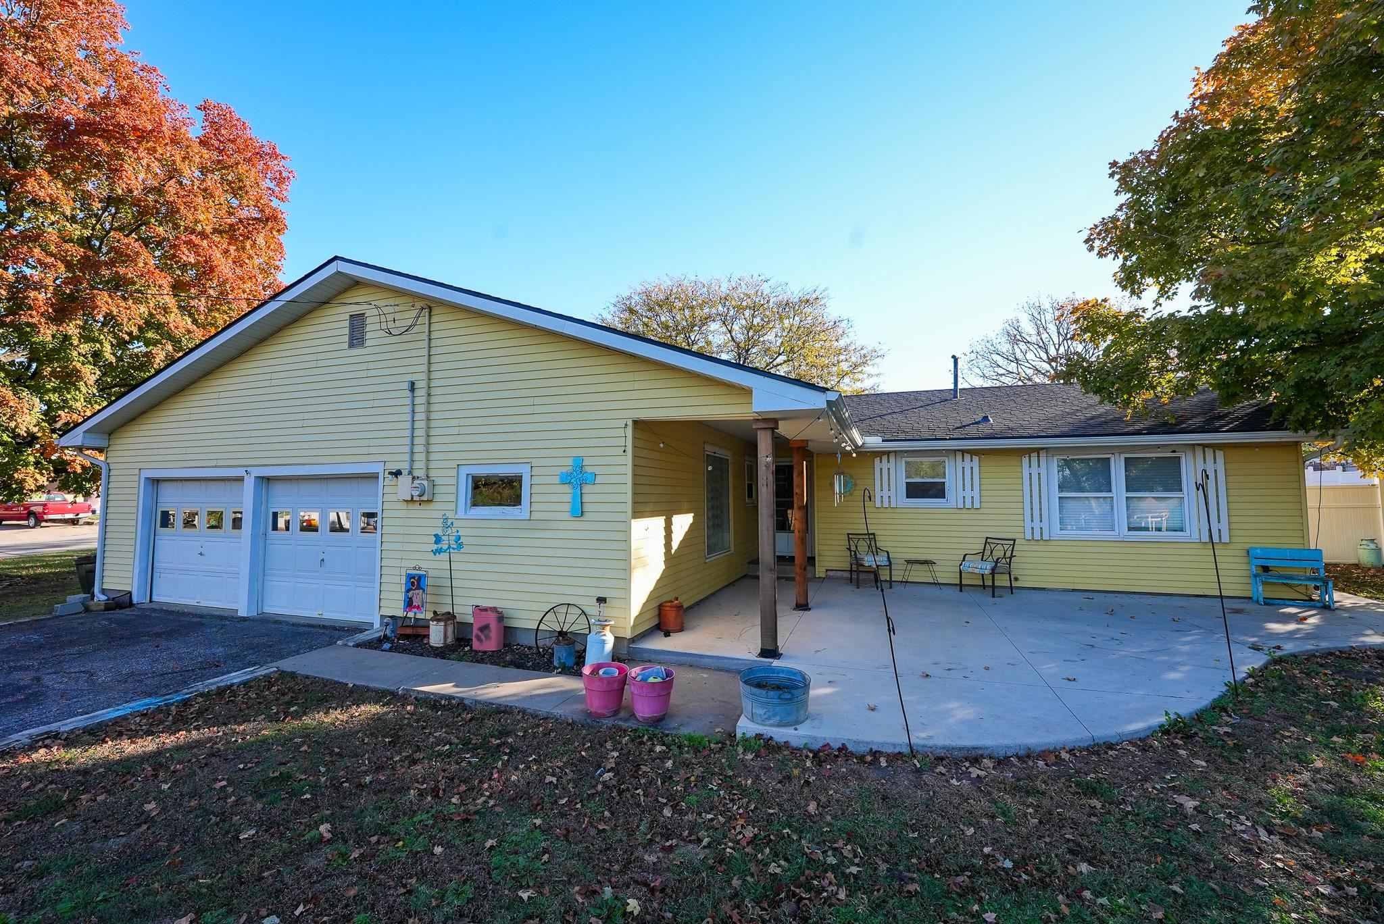
Two-story home exterior featuring horizontal siding, a covered front porch with square columns, multiple gabled rooflines, and a detached two-car garage with an expansive paved driveway
Detached garage featuring a white horizontal siding exterior, a gable roof, and a multi-panel overhead garage door
 New Listing