
Description
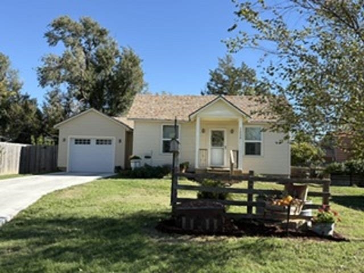
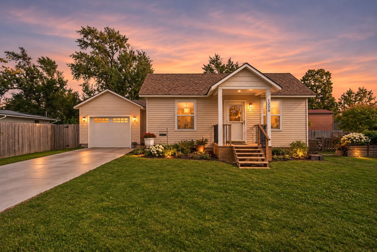
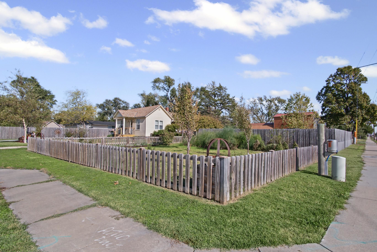
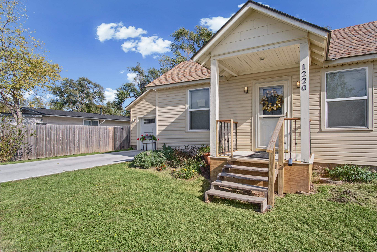
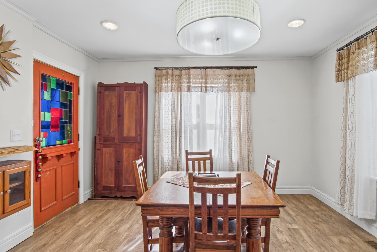
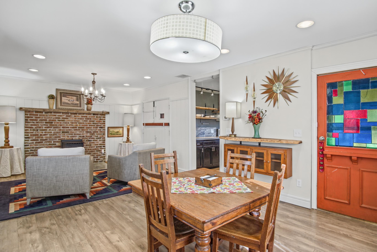
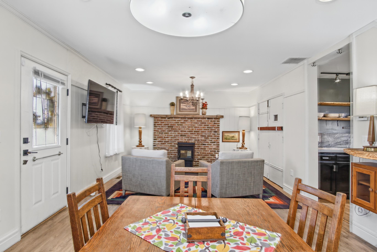
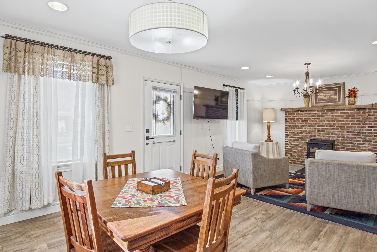
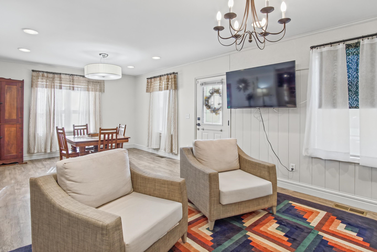
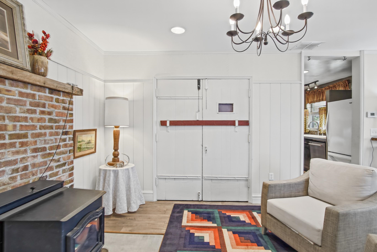
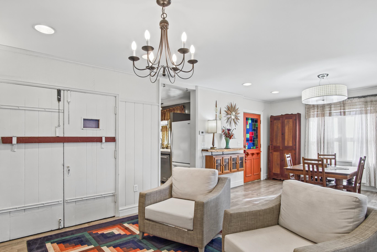
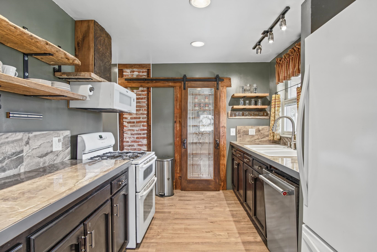
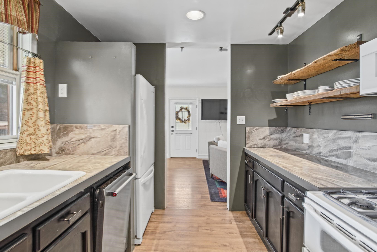
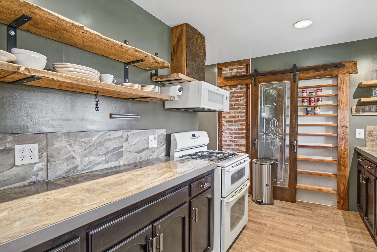
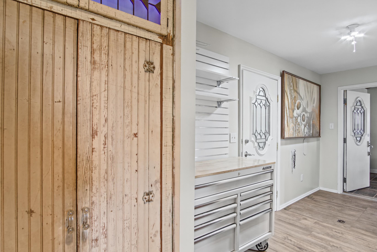
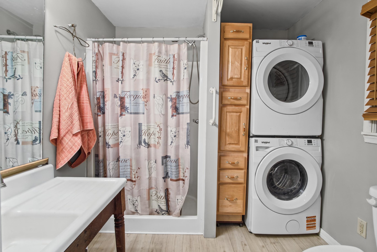
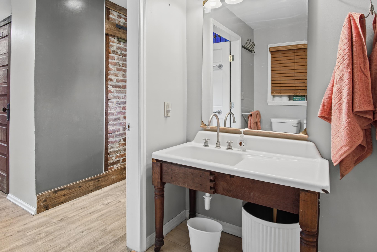
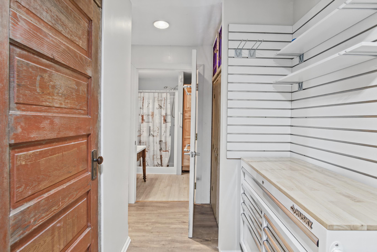
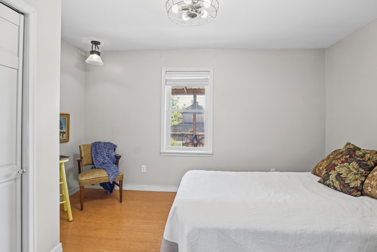
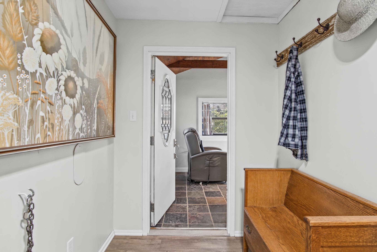
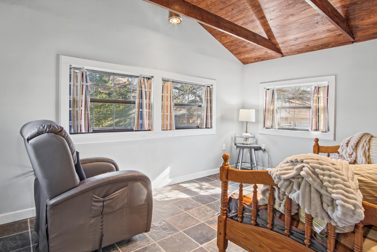
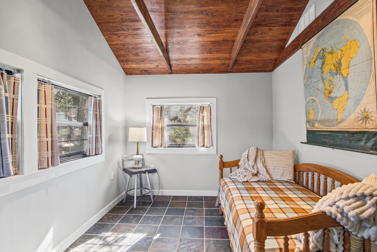
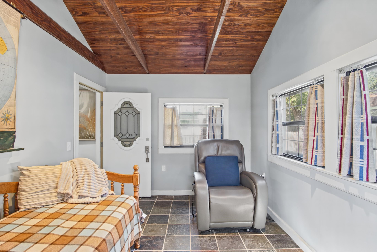
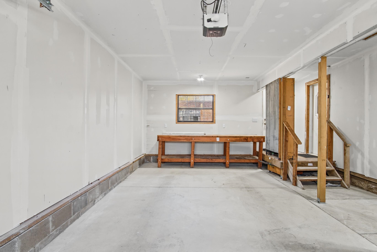
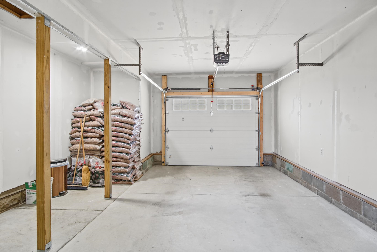
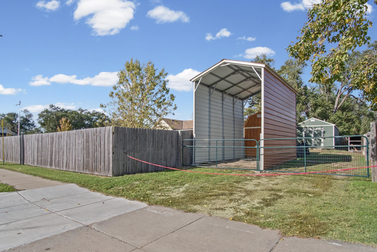
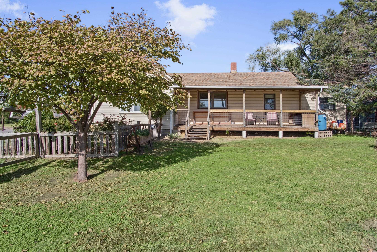
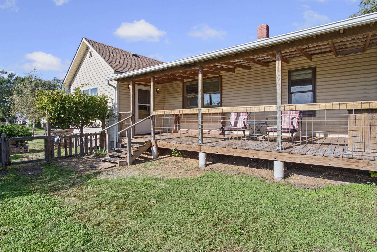
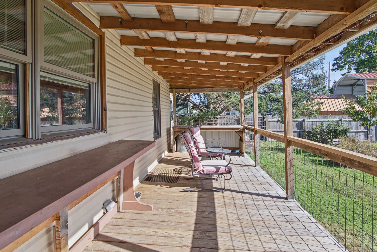
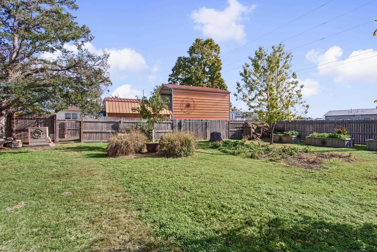
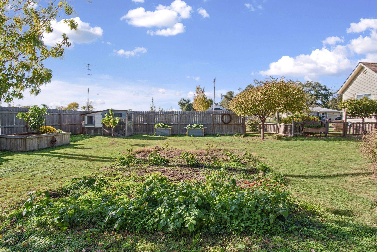
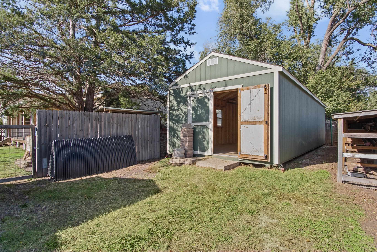
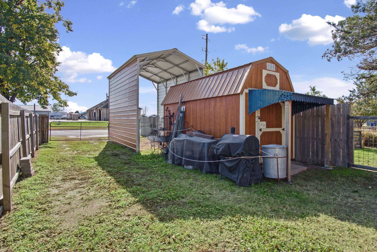
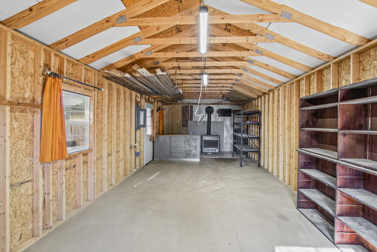
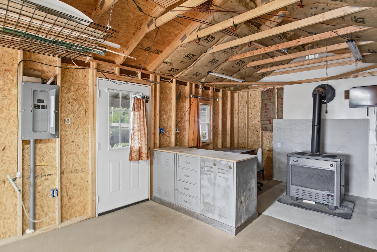
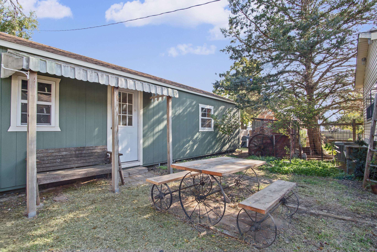
Fall in love with this captivating, character-rich cottage that seamlessly pairs historic charm with an extensive list of infrastructure updates. The main home offers ultimate comfort and efficiency, featuring robust 6-inch exterior walls and an attic insulated to a high-performance R-30 value. Central heat and air are supported by a warm pellet stove --complete with 50 bags of pellets to keep things toasty. The open floor plan living and dining rooms are outfitted with premium Levolor blinds. The kitchen features a unique pantry, with all appliances staying, including a high-end gas range with a double oven. The washer and dryer are also staying with the property. Behind the scenes, enjoy total peace of mind with fully updated electrical throughout; updated PEX plumbing, a new hot water tank, replaced sewer line, and replaced main gas and water lines to the property. The outdoor spaces are an absolute dream for hobbies, storage and relaxation. The property features a newly added, fully insulated garage (2025) along with a dedicated covered RV parking pavilion. Two exceptional bonus structures offer endless flexibility; a detached workshop and a separate detached studio retreat. Spend your afternoons gardening then wind down on your covered deck overlooking your well maintained yard.
Details
| MLS # | 681699 |
|---|---|
| Listing Type | For Sale |
| Style | House |
| Sub-Type | Resale |
| Status | Pending |
| Year | 1910 |
| Days On Site | 8 |
| Listing Provided By | GLC Real Estate Services | Timothy Page |
Features
| Bed(s) | 1 |
|---|---|
| Bath(s) | 1 Total |
| SQ Feet | 992 |
| Garage | 1 |
| Basement | Y |
| Story(s) | 1 |
| Acreage | 0.38 |
Exterior
| Exterior Features | Guttering - ALL, Vinyl/Aluminum |
|---|---|
| Lot Features | Corner Lot |
Parking
| Parking Features | RV Access/Parking |
|---|
Taxes
| Property | 1544 |
|---|
Area Information
| State | KS |
|---|---|
| County | Harvey |
| City | Newton |
| Zip Code | 67114 |
| Area | SCKMLS |
| Community Name | SOUTH BREEZE |
| School District | Newton |
| Elementary School | South Breeze |
| High School | Newton |
| Listing VS Median (in SOUTH BREEZE) | |
Price: $149,900 low | high Med: $149,900 sqft: 992 low | high Med: 992 $ / sqft: $151 low | high Med: $151 On site: 8 low | high Med: 8 | |
Request a showing
Request a showing
Contact
Learn More About This Property

| State | KS |
|---|---|
| County | Harvey |
| City | Newton |
| Zip Code | 67114 |
| Area | SCKMLS |
| Community Name | SOUTH BREEZE |
| School District | Newton |
| Elementary School | South Breeze |
| High School | Newton |
| Listing VS Median (in SOUTH BREEZE) | |
Price: $149,900 low | high Med: $149,900 sqft: 992 low | high Med: 992 $ / sqft: $151 low | high Med: $151 On site: 8 low | high Med: 8 | |
