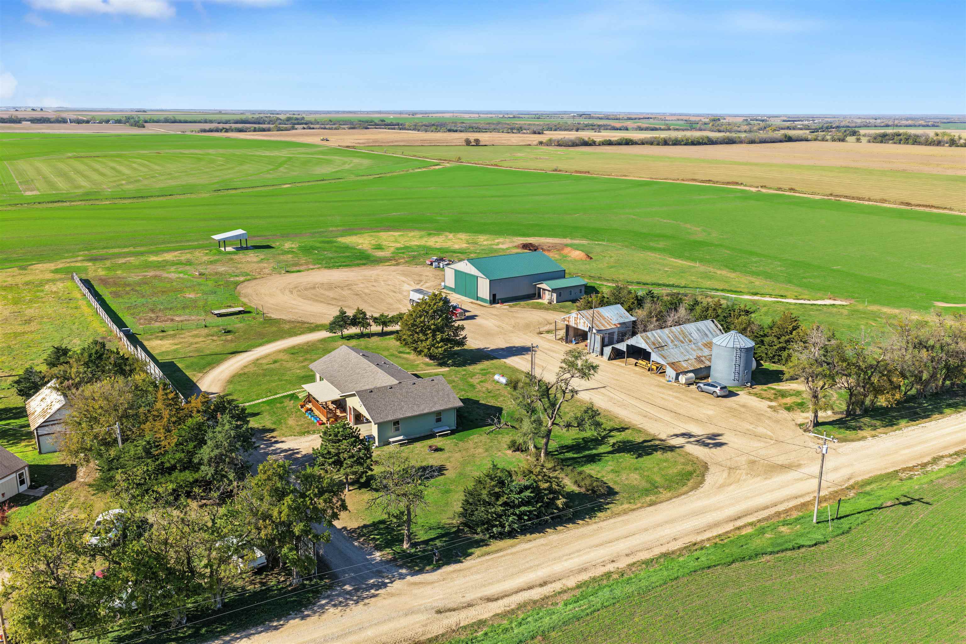
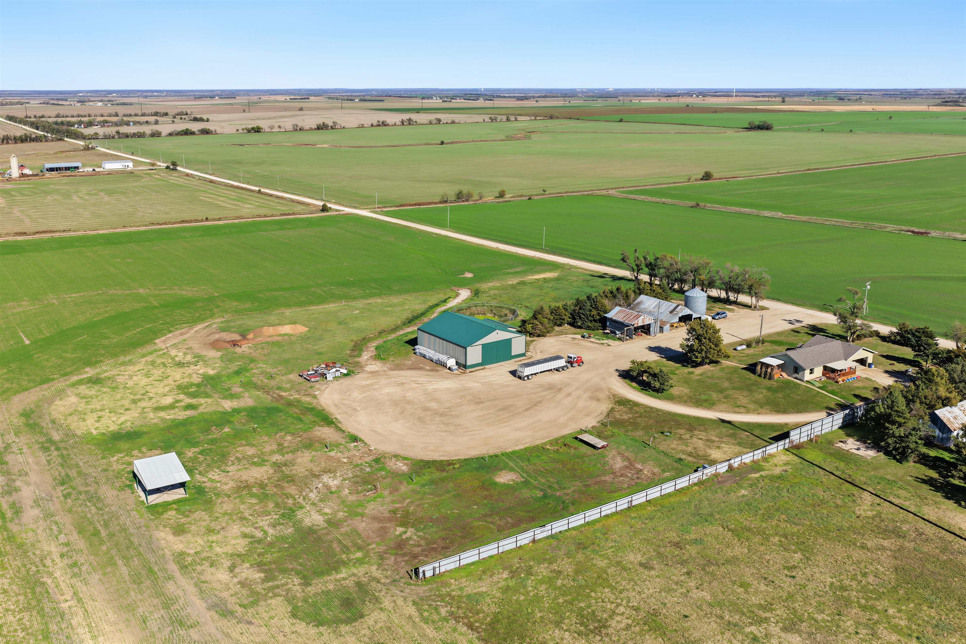
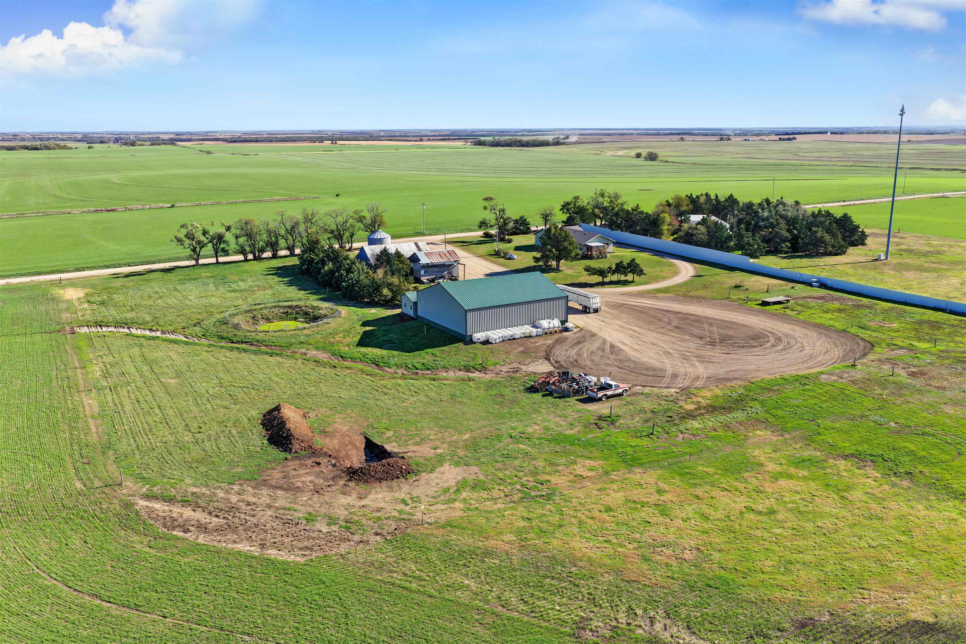
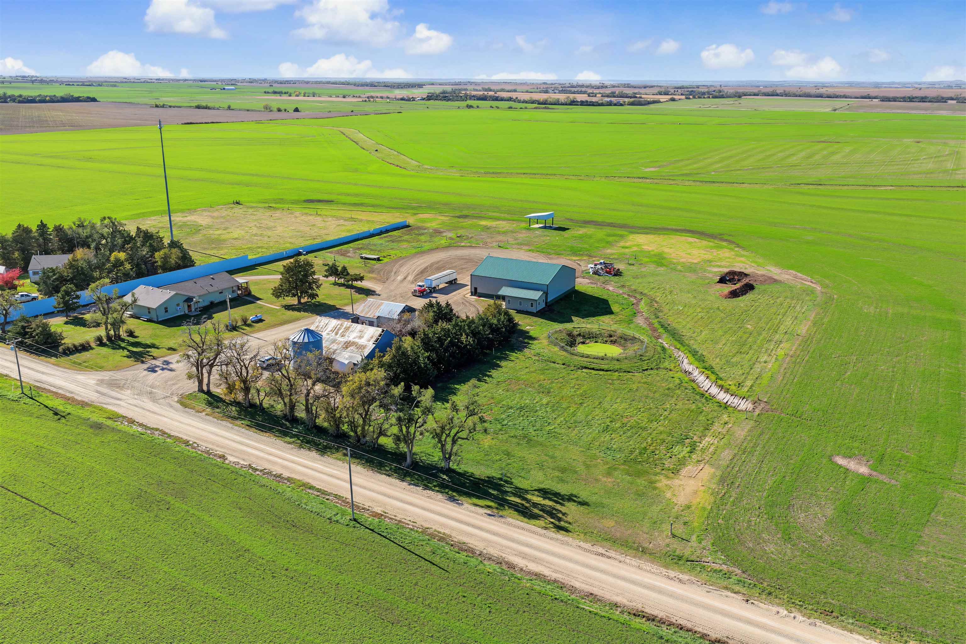
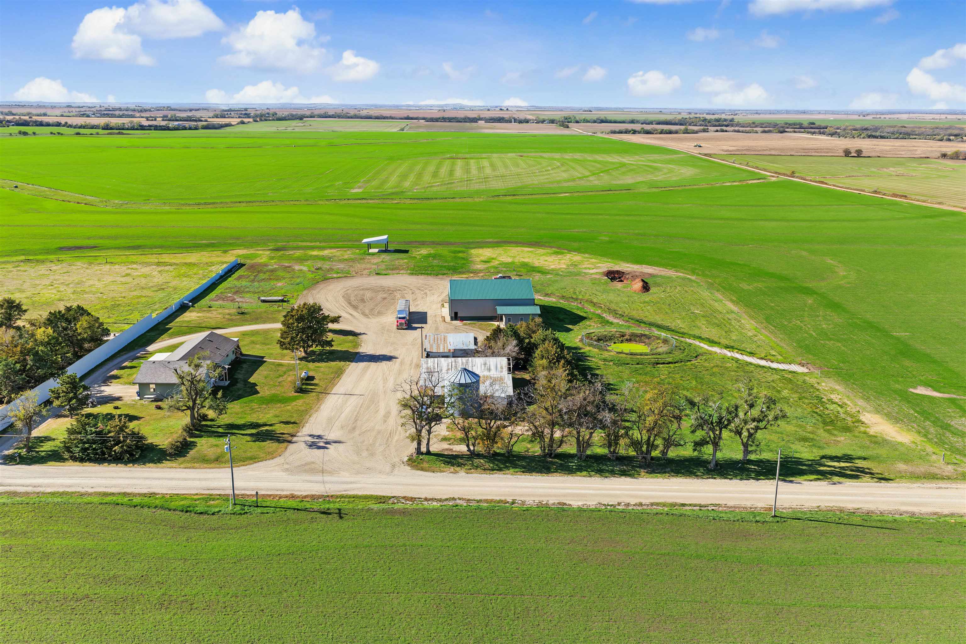
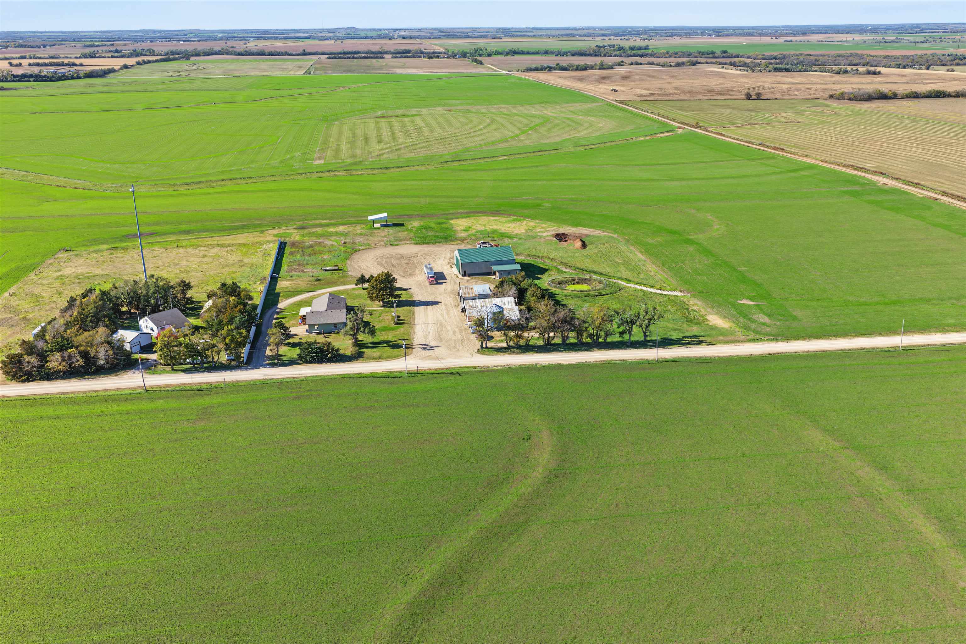
Aerial perspective of a sprawling property featuring a residential structure, a large metal-clad outbuilding, assorted auxiliary farm buildings, a metal grain silo, and extensive acreage
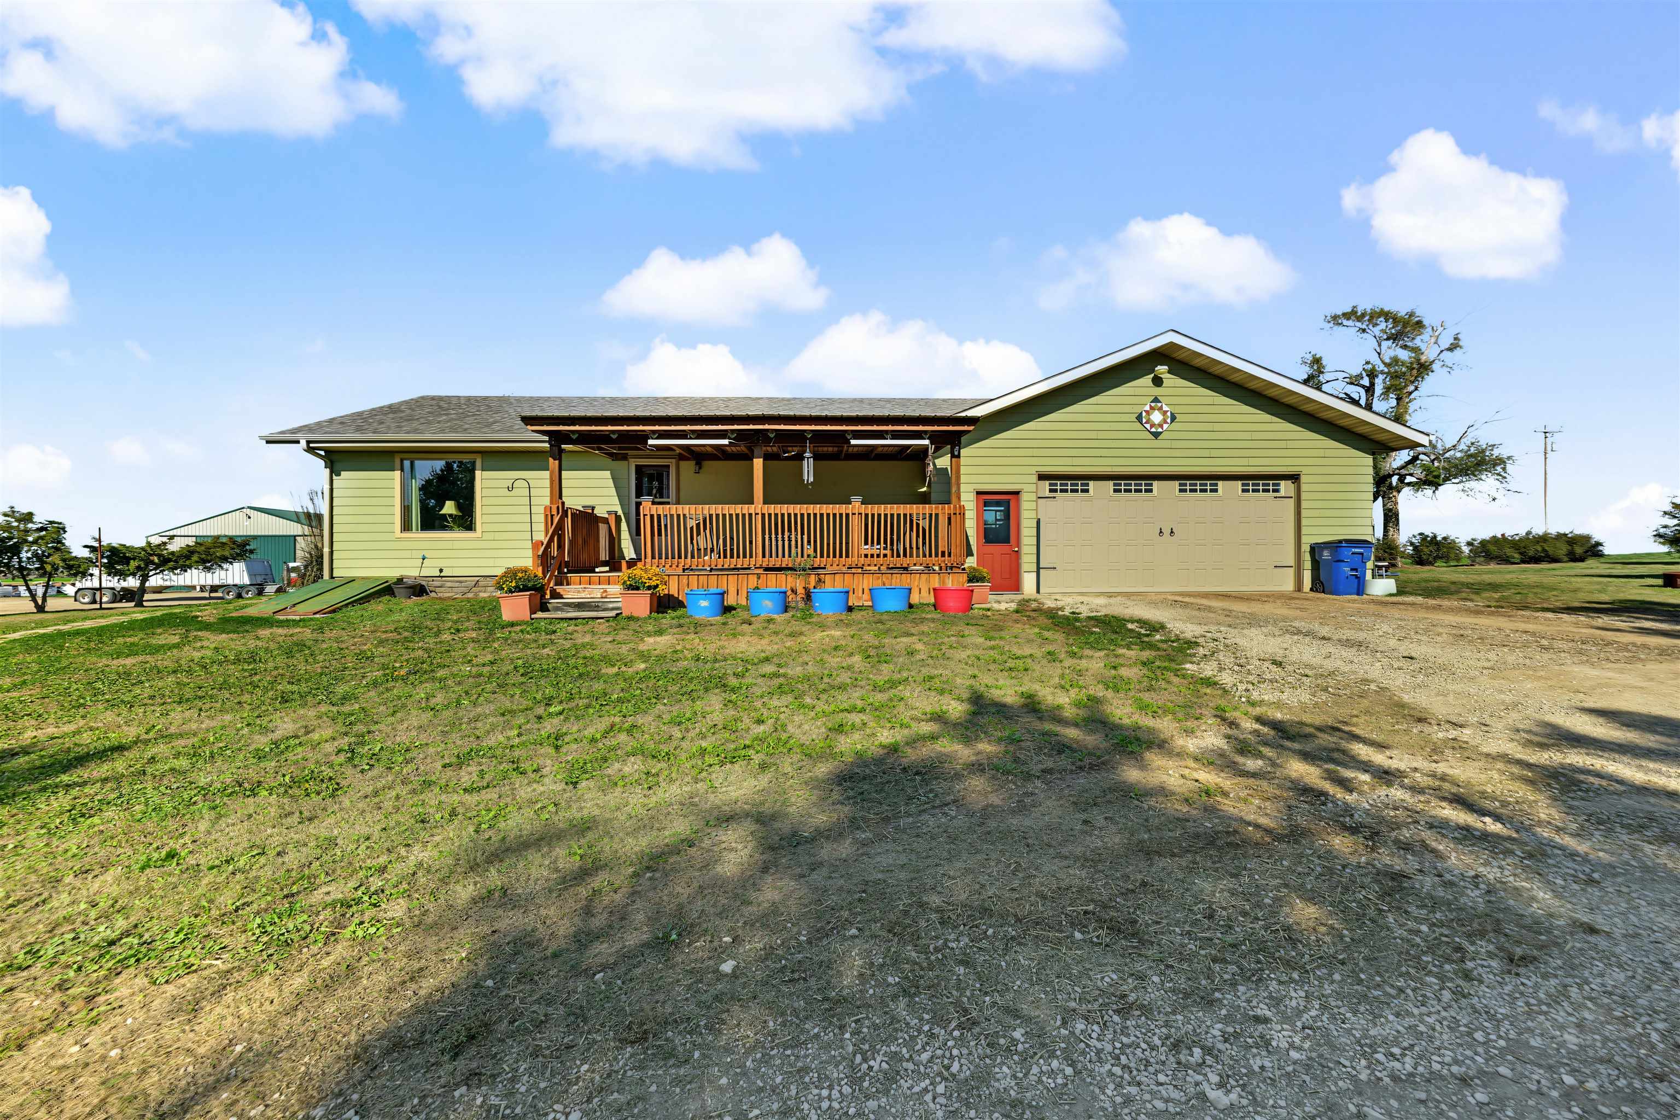
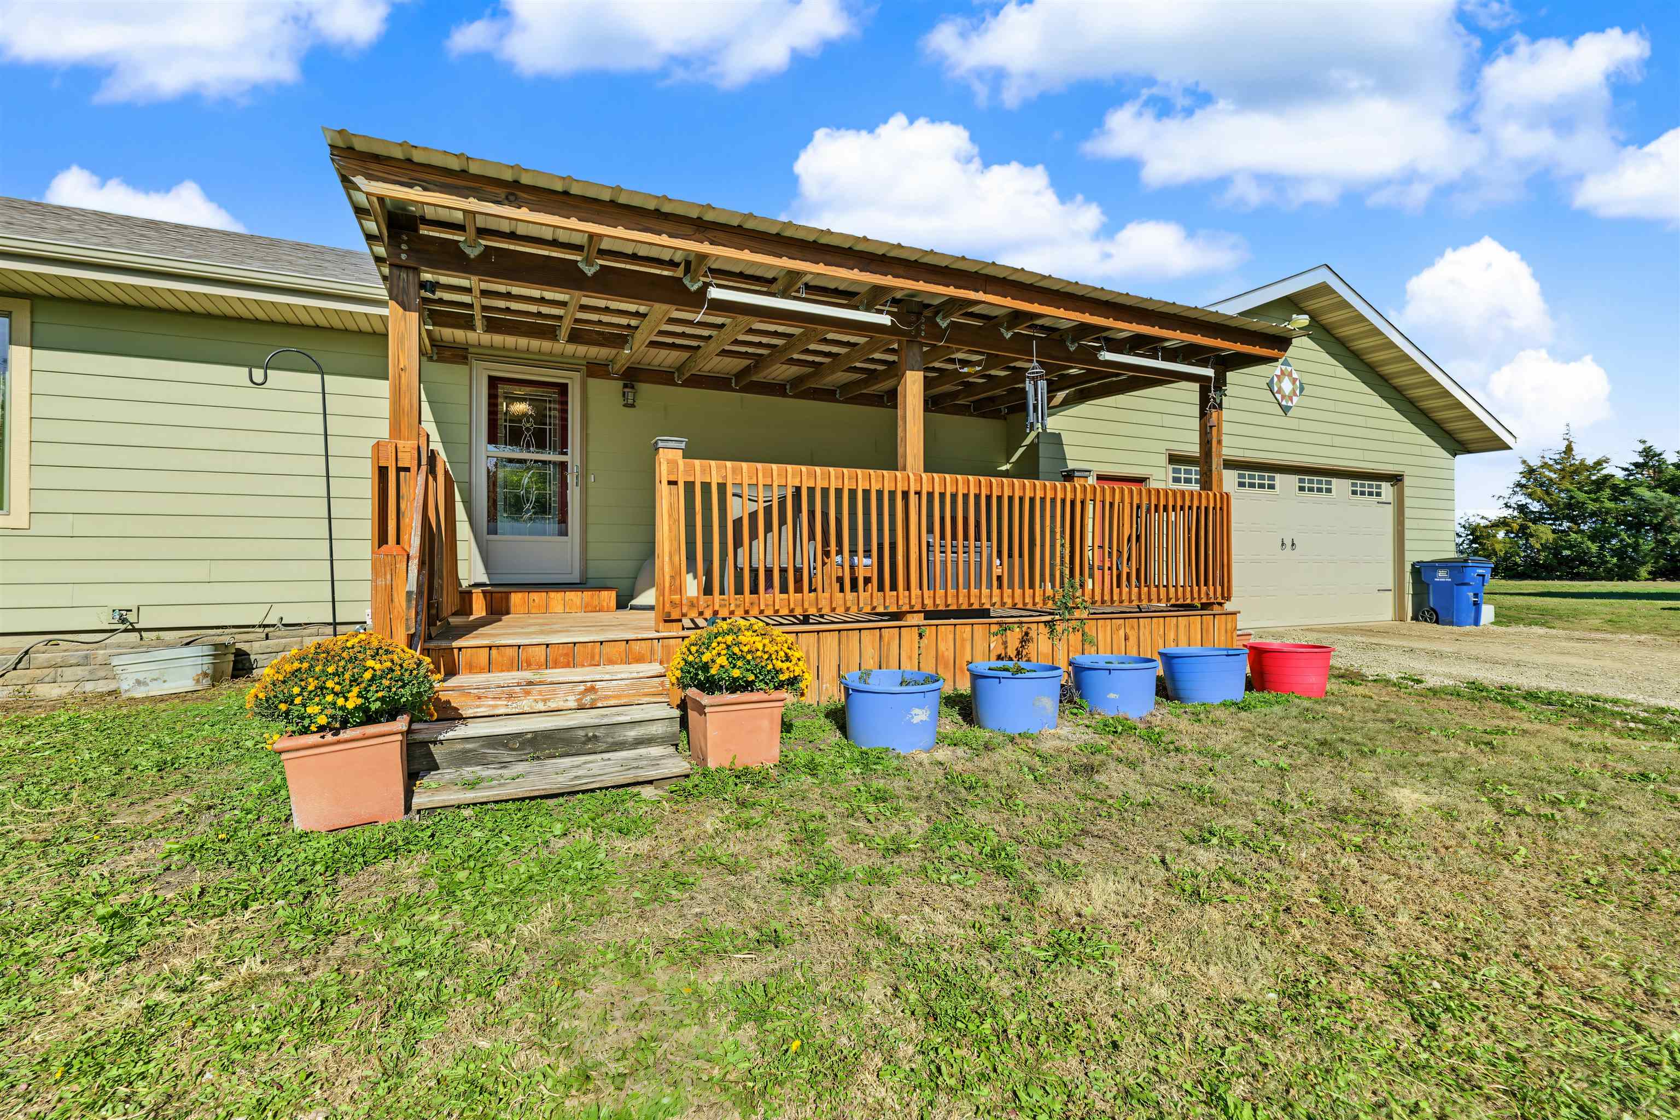
Single-story residence with horizontal siding, an attached garage, a covered wood-railing porch, and a gravel driveway
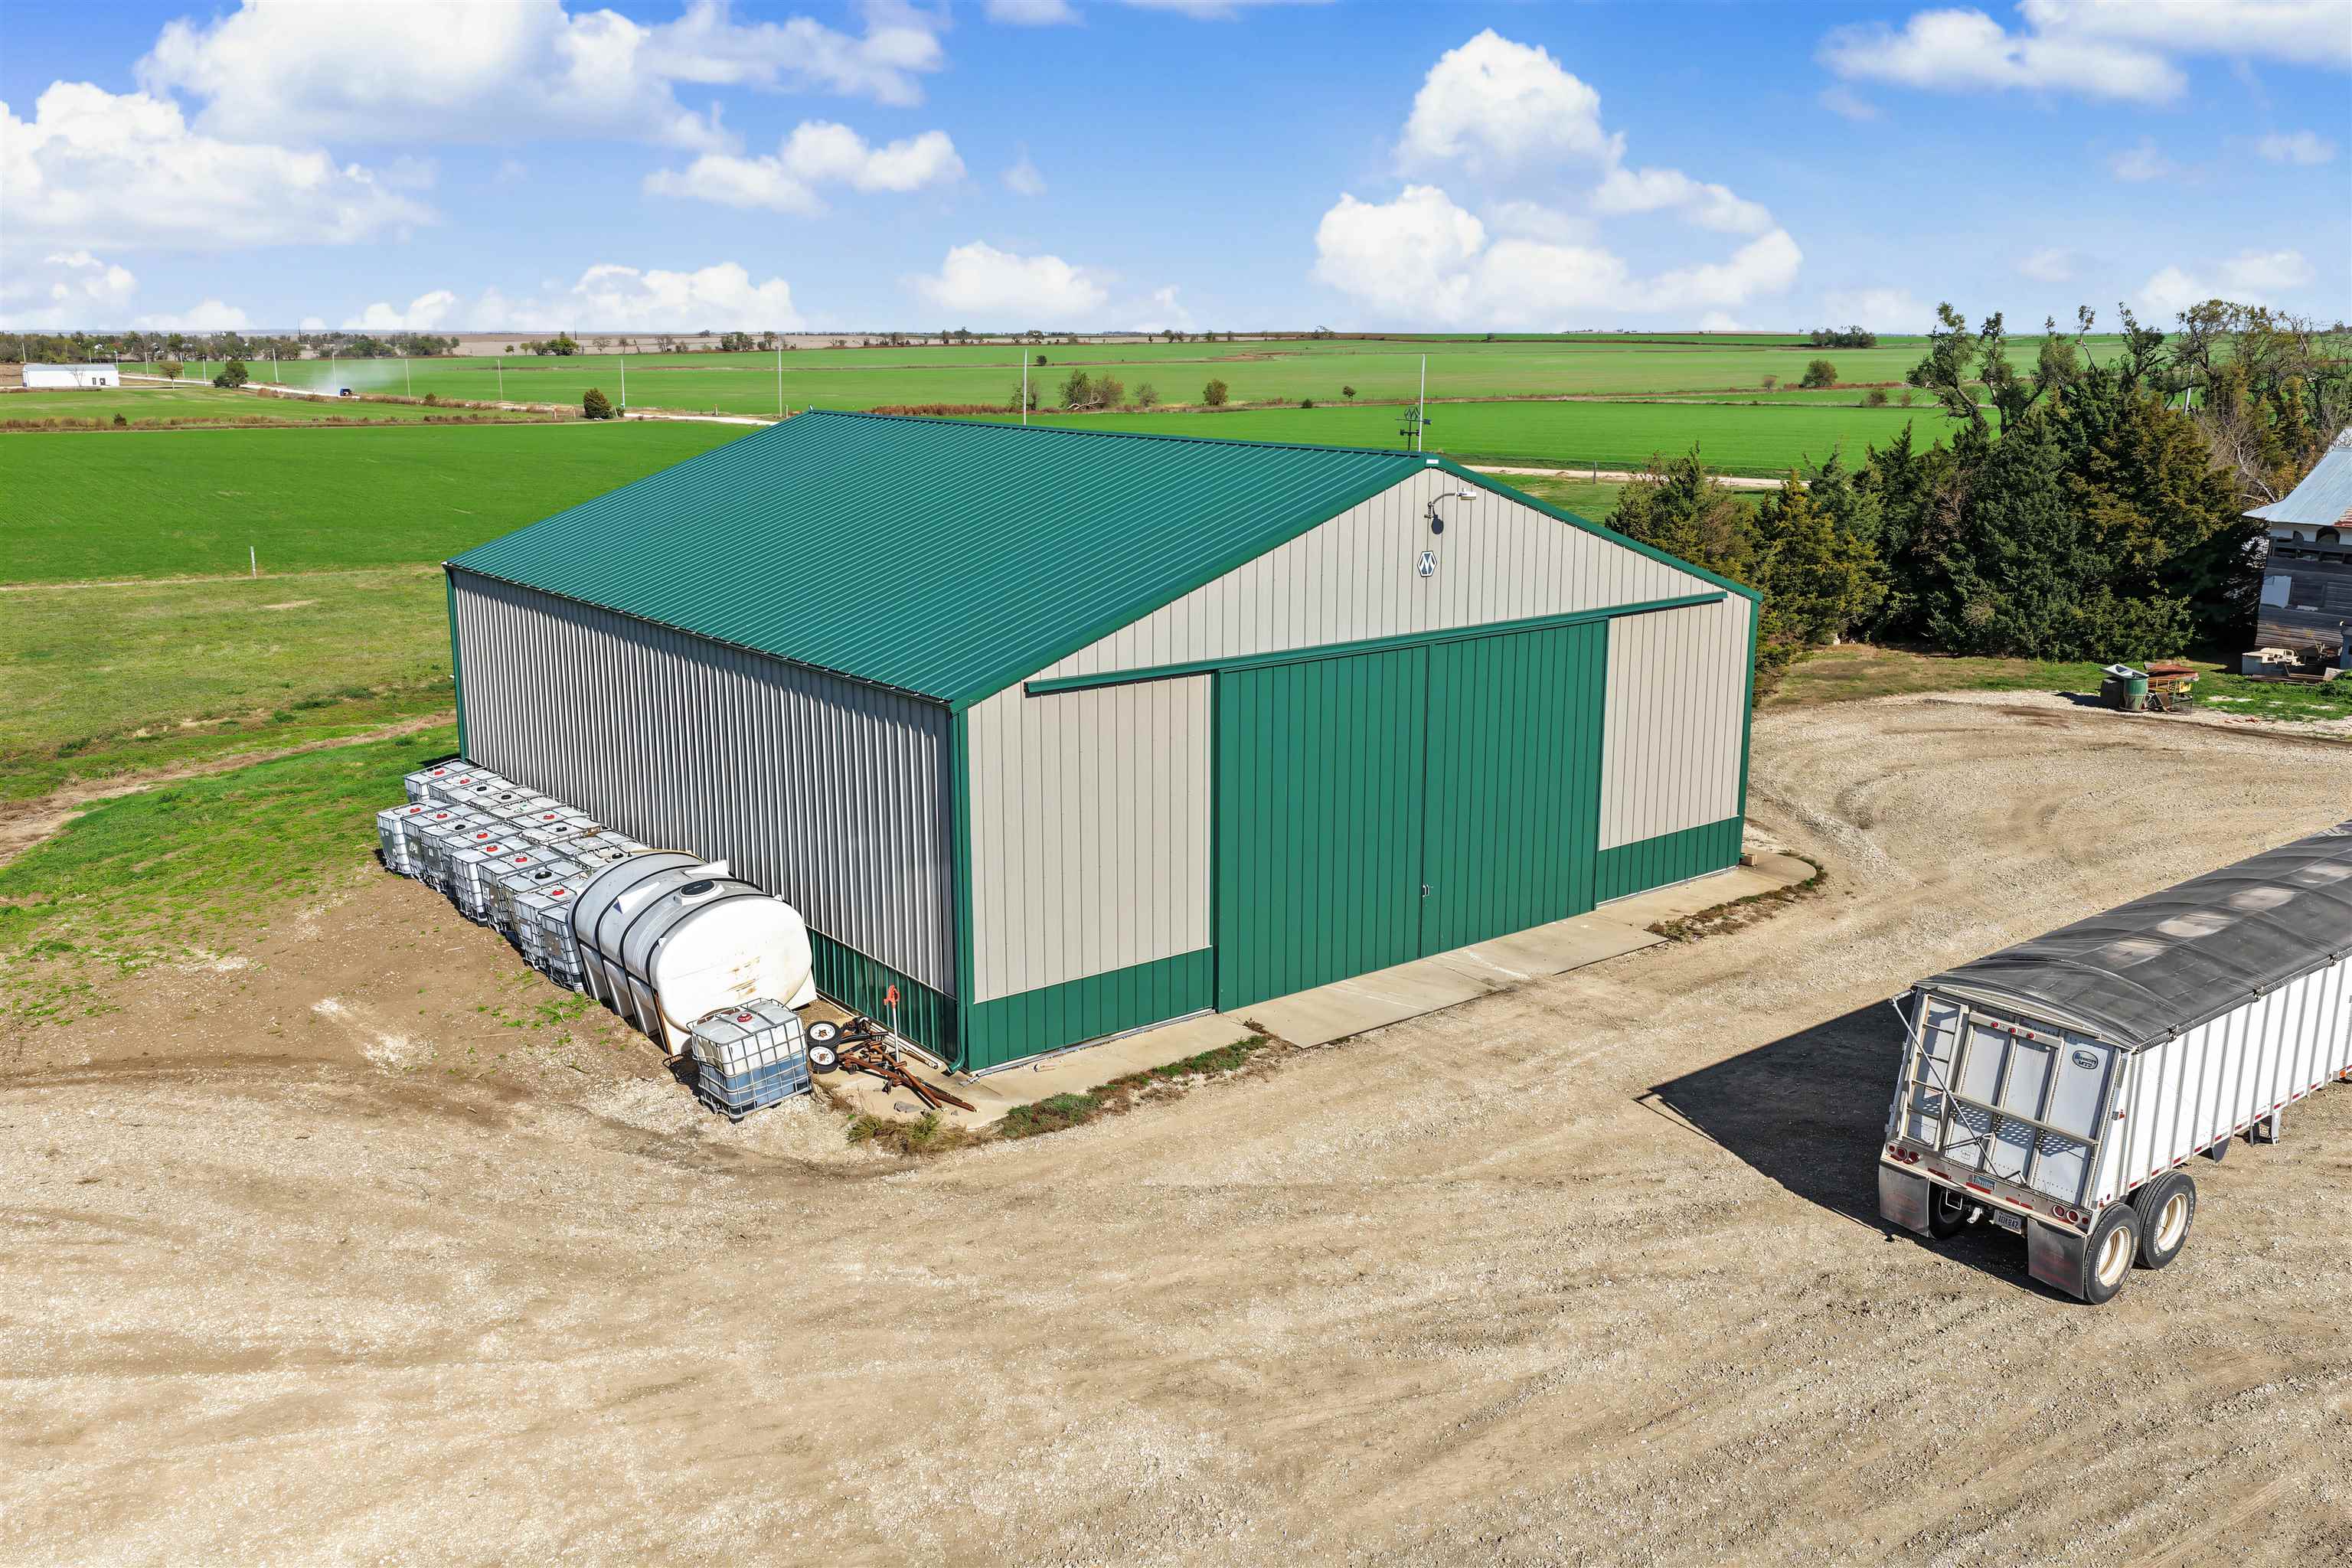
Pole barn structure featuring corrugated metal siding, a gabled metal roof, and a large sliding door on a gravel site
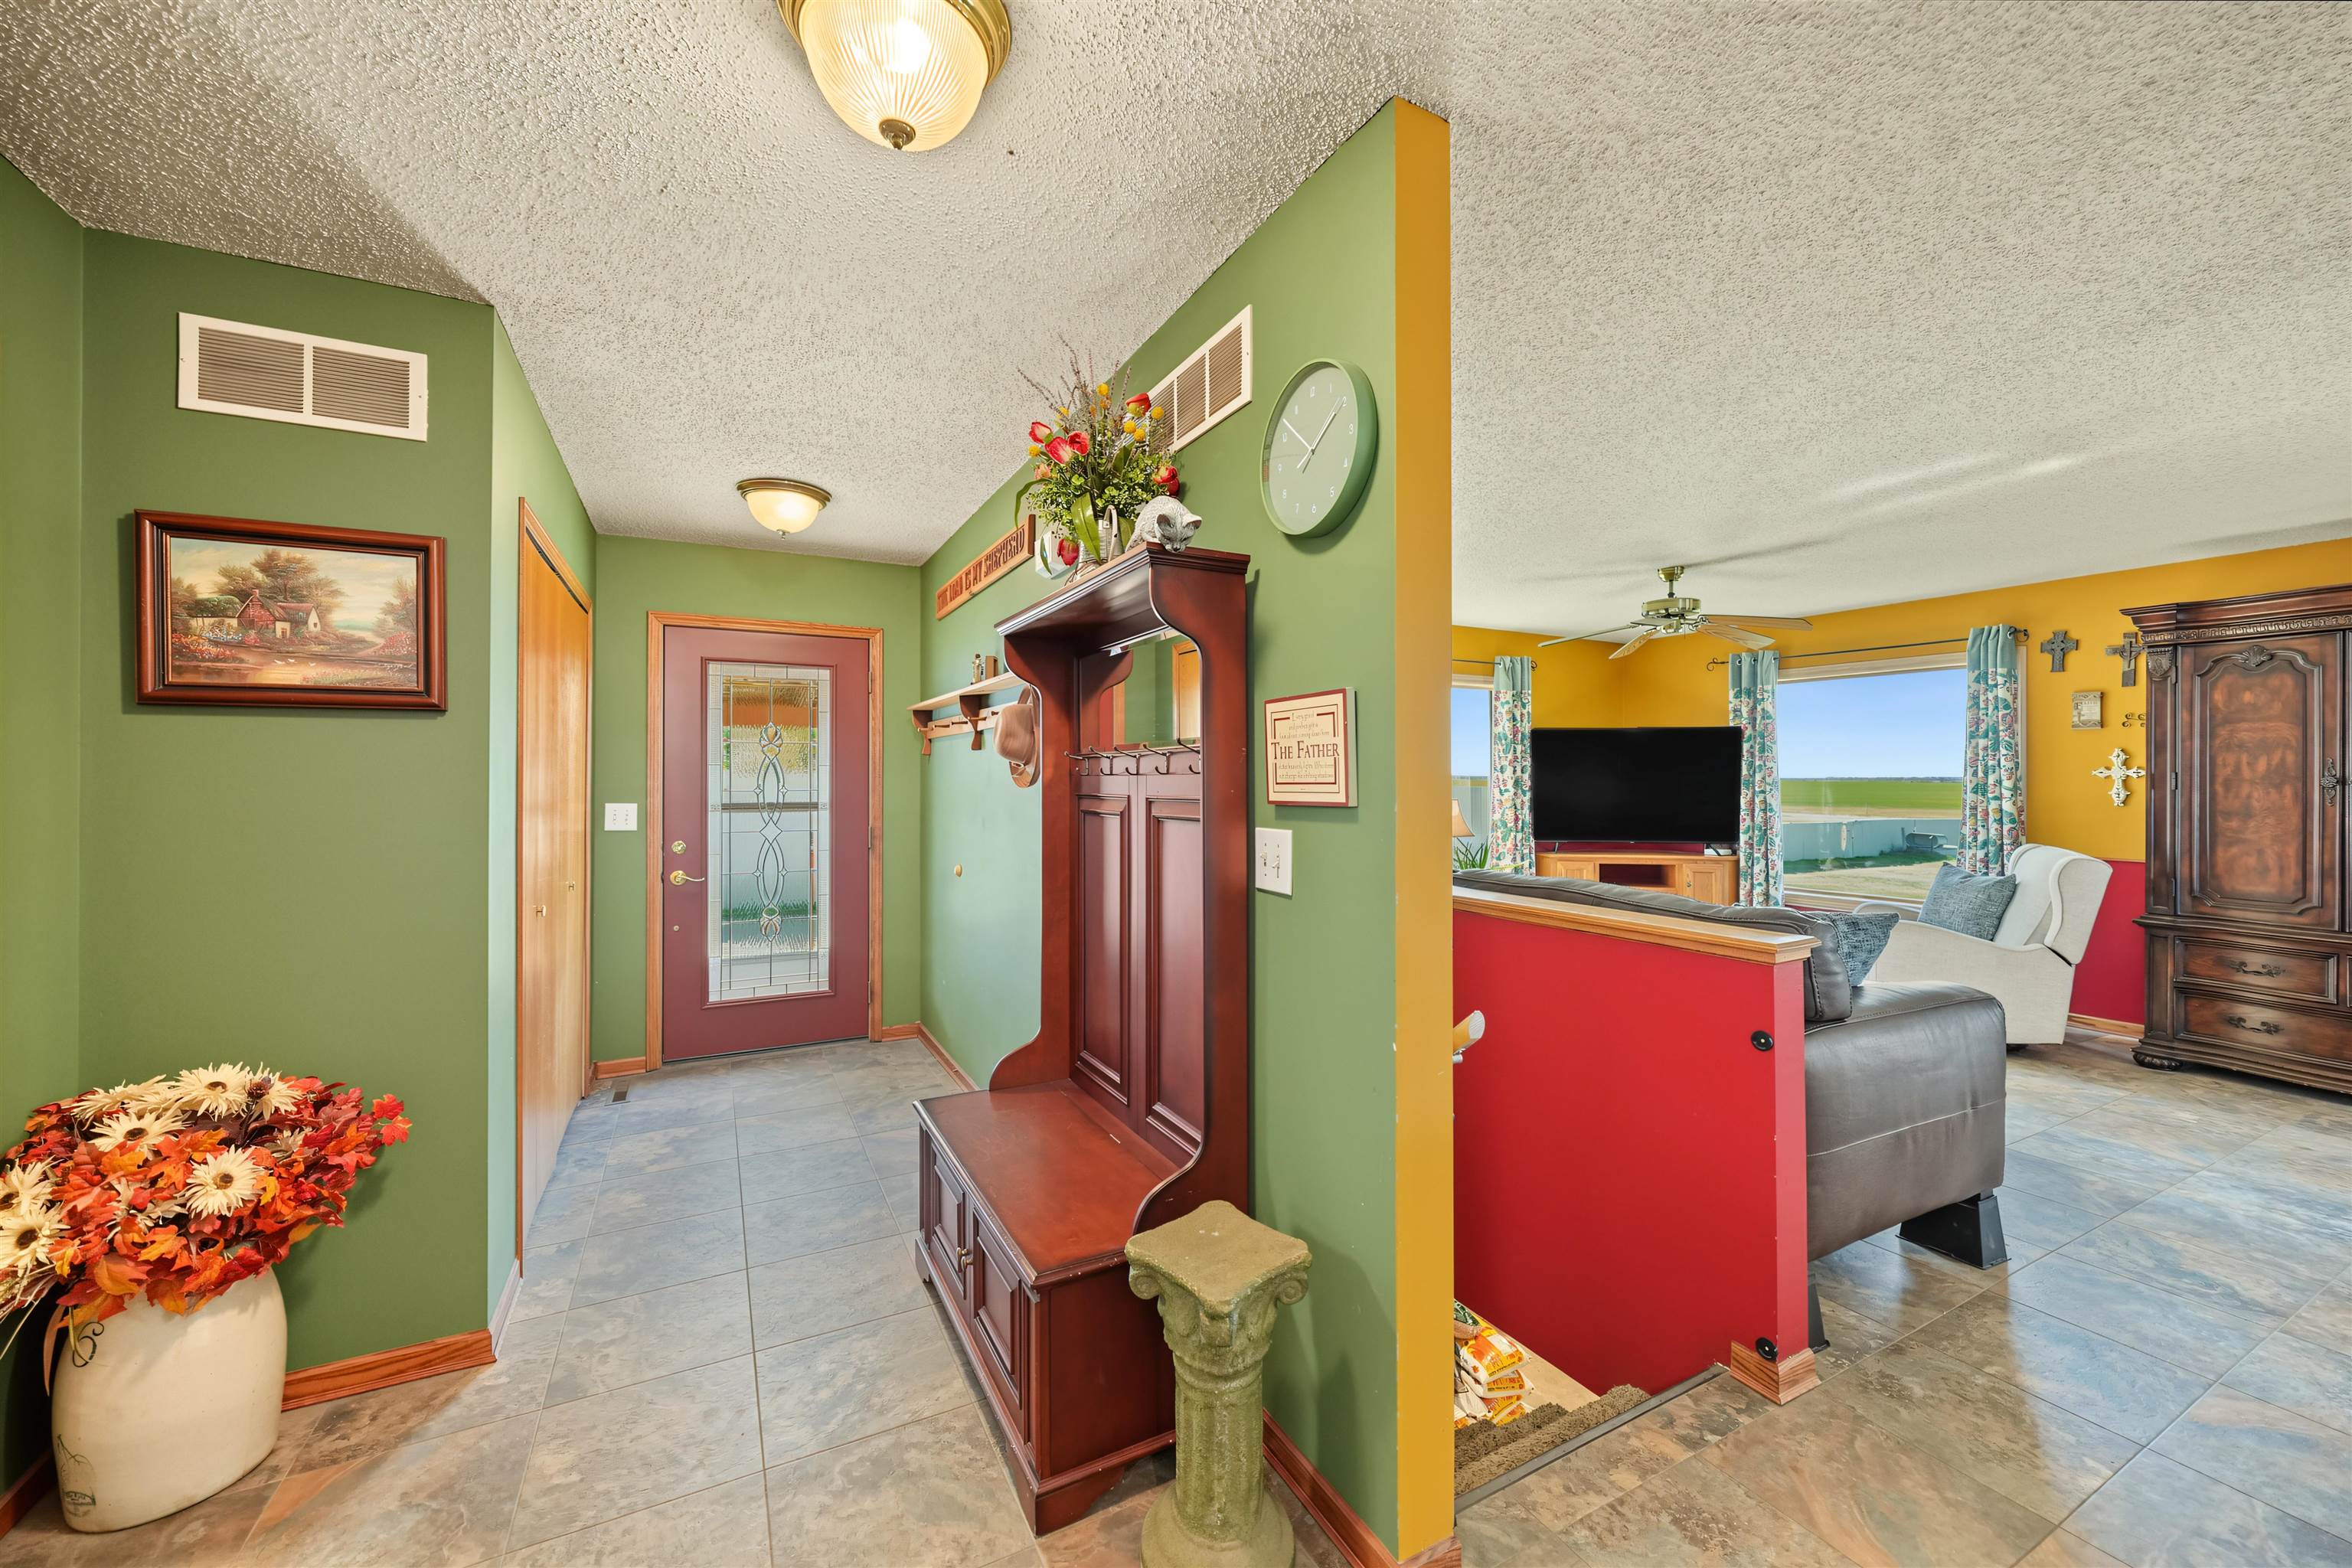
Entryway featuring a front door with a glass inlay, laminate tile flooring, and lighting
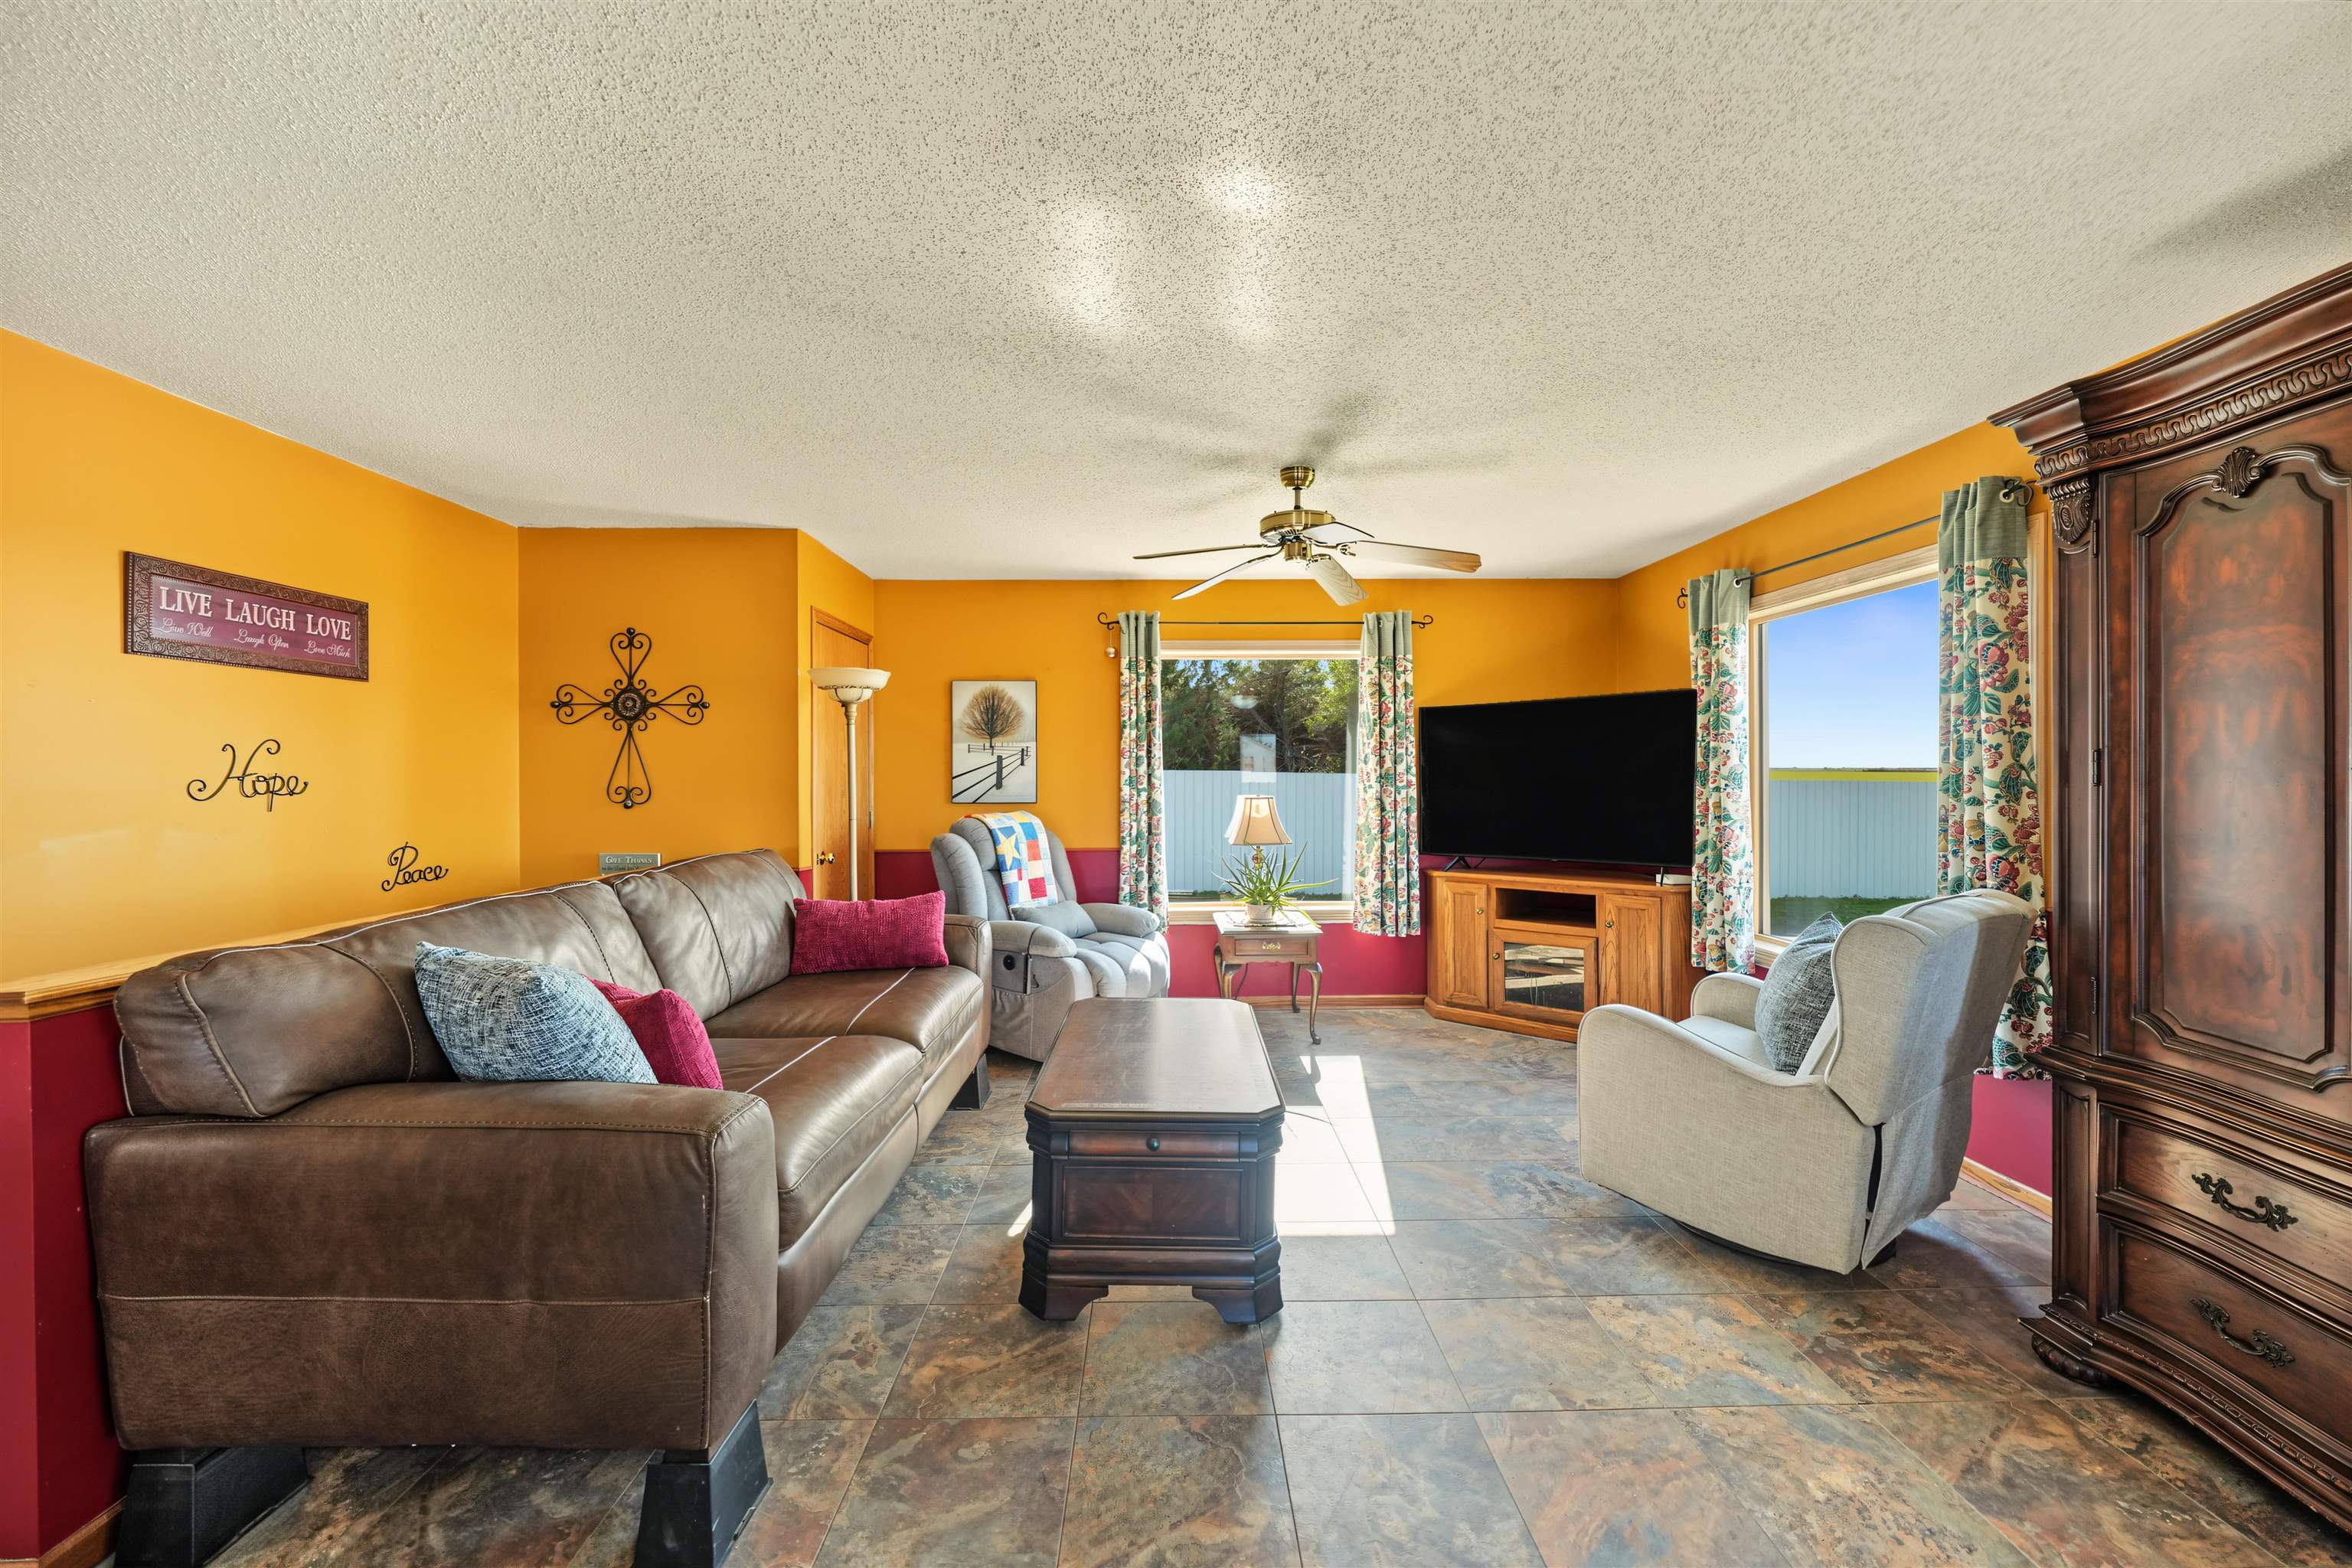
Living area featuring multi-tonal laminate tile flooring, a ceiling fan with integrated lighting, large windows and expansive views
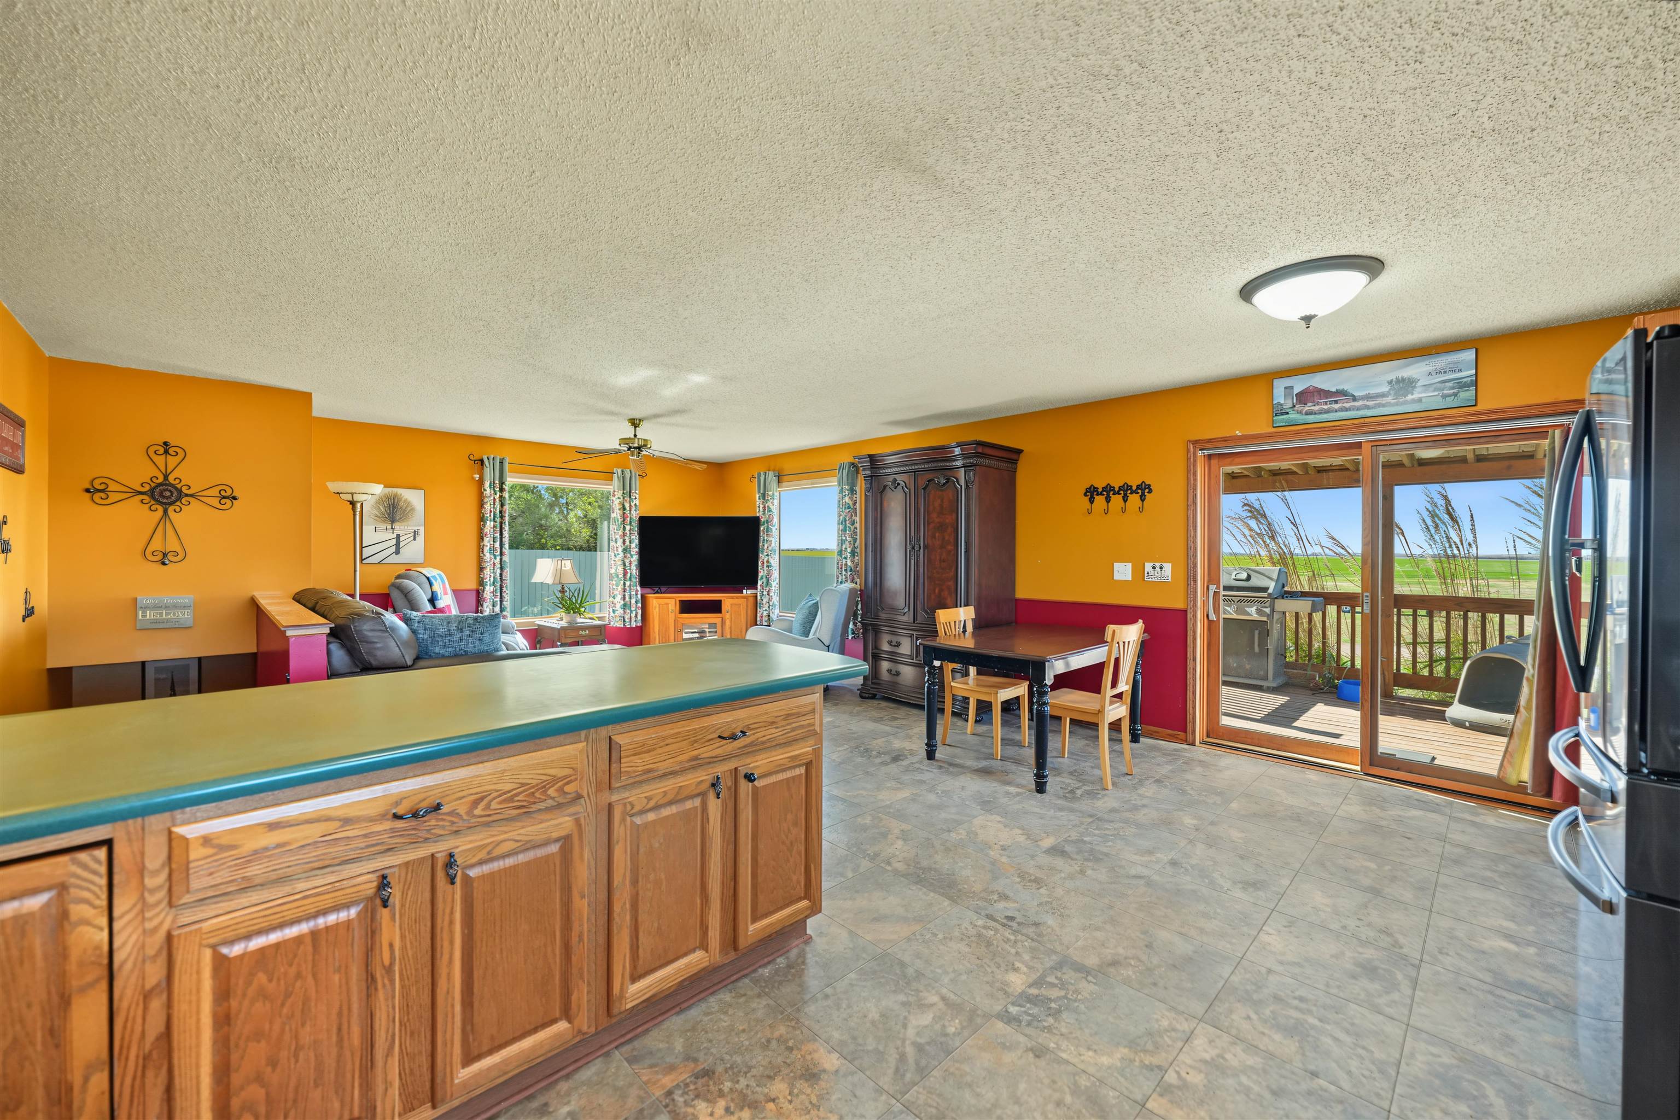
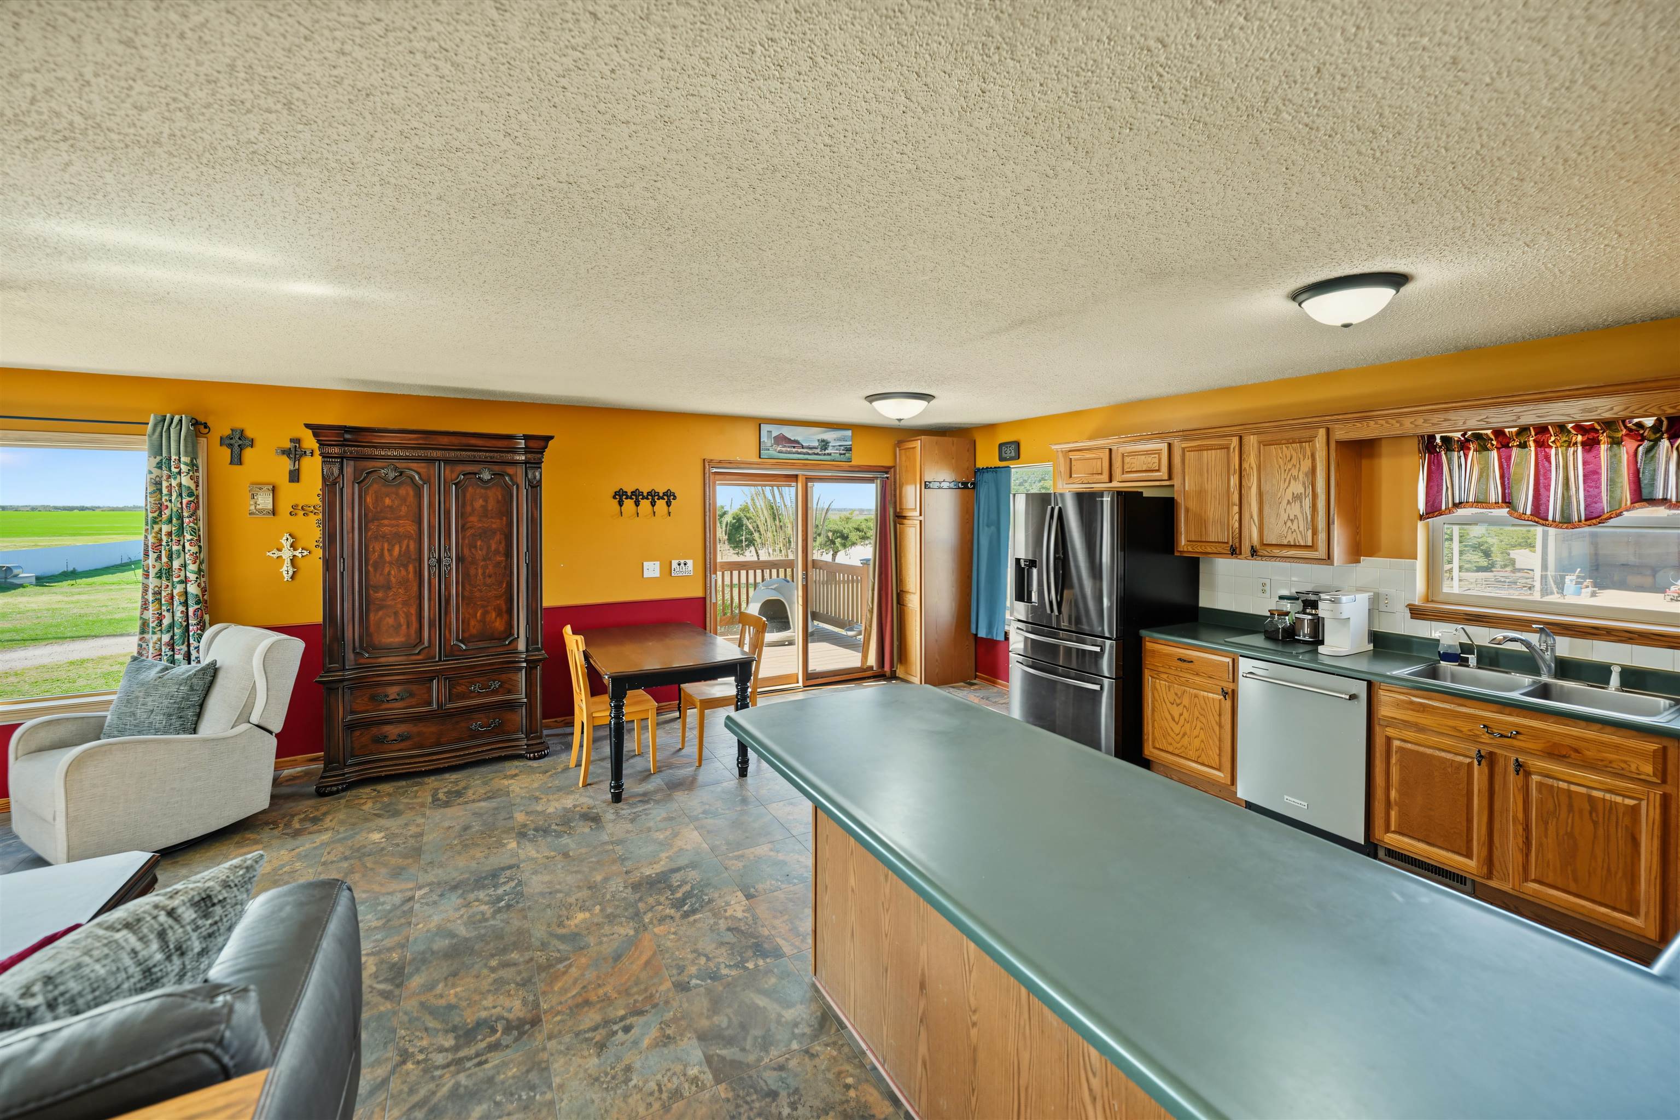
Kitchen peninsula with laminate countertop, natural wood-finish cabinetry, laminate tile flooring, and sliding glass doors opening to an exterior deck with views for miles.
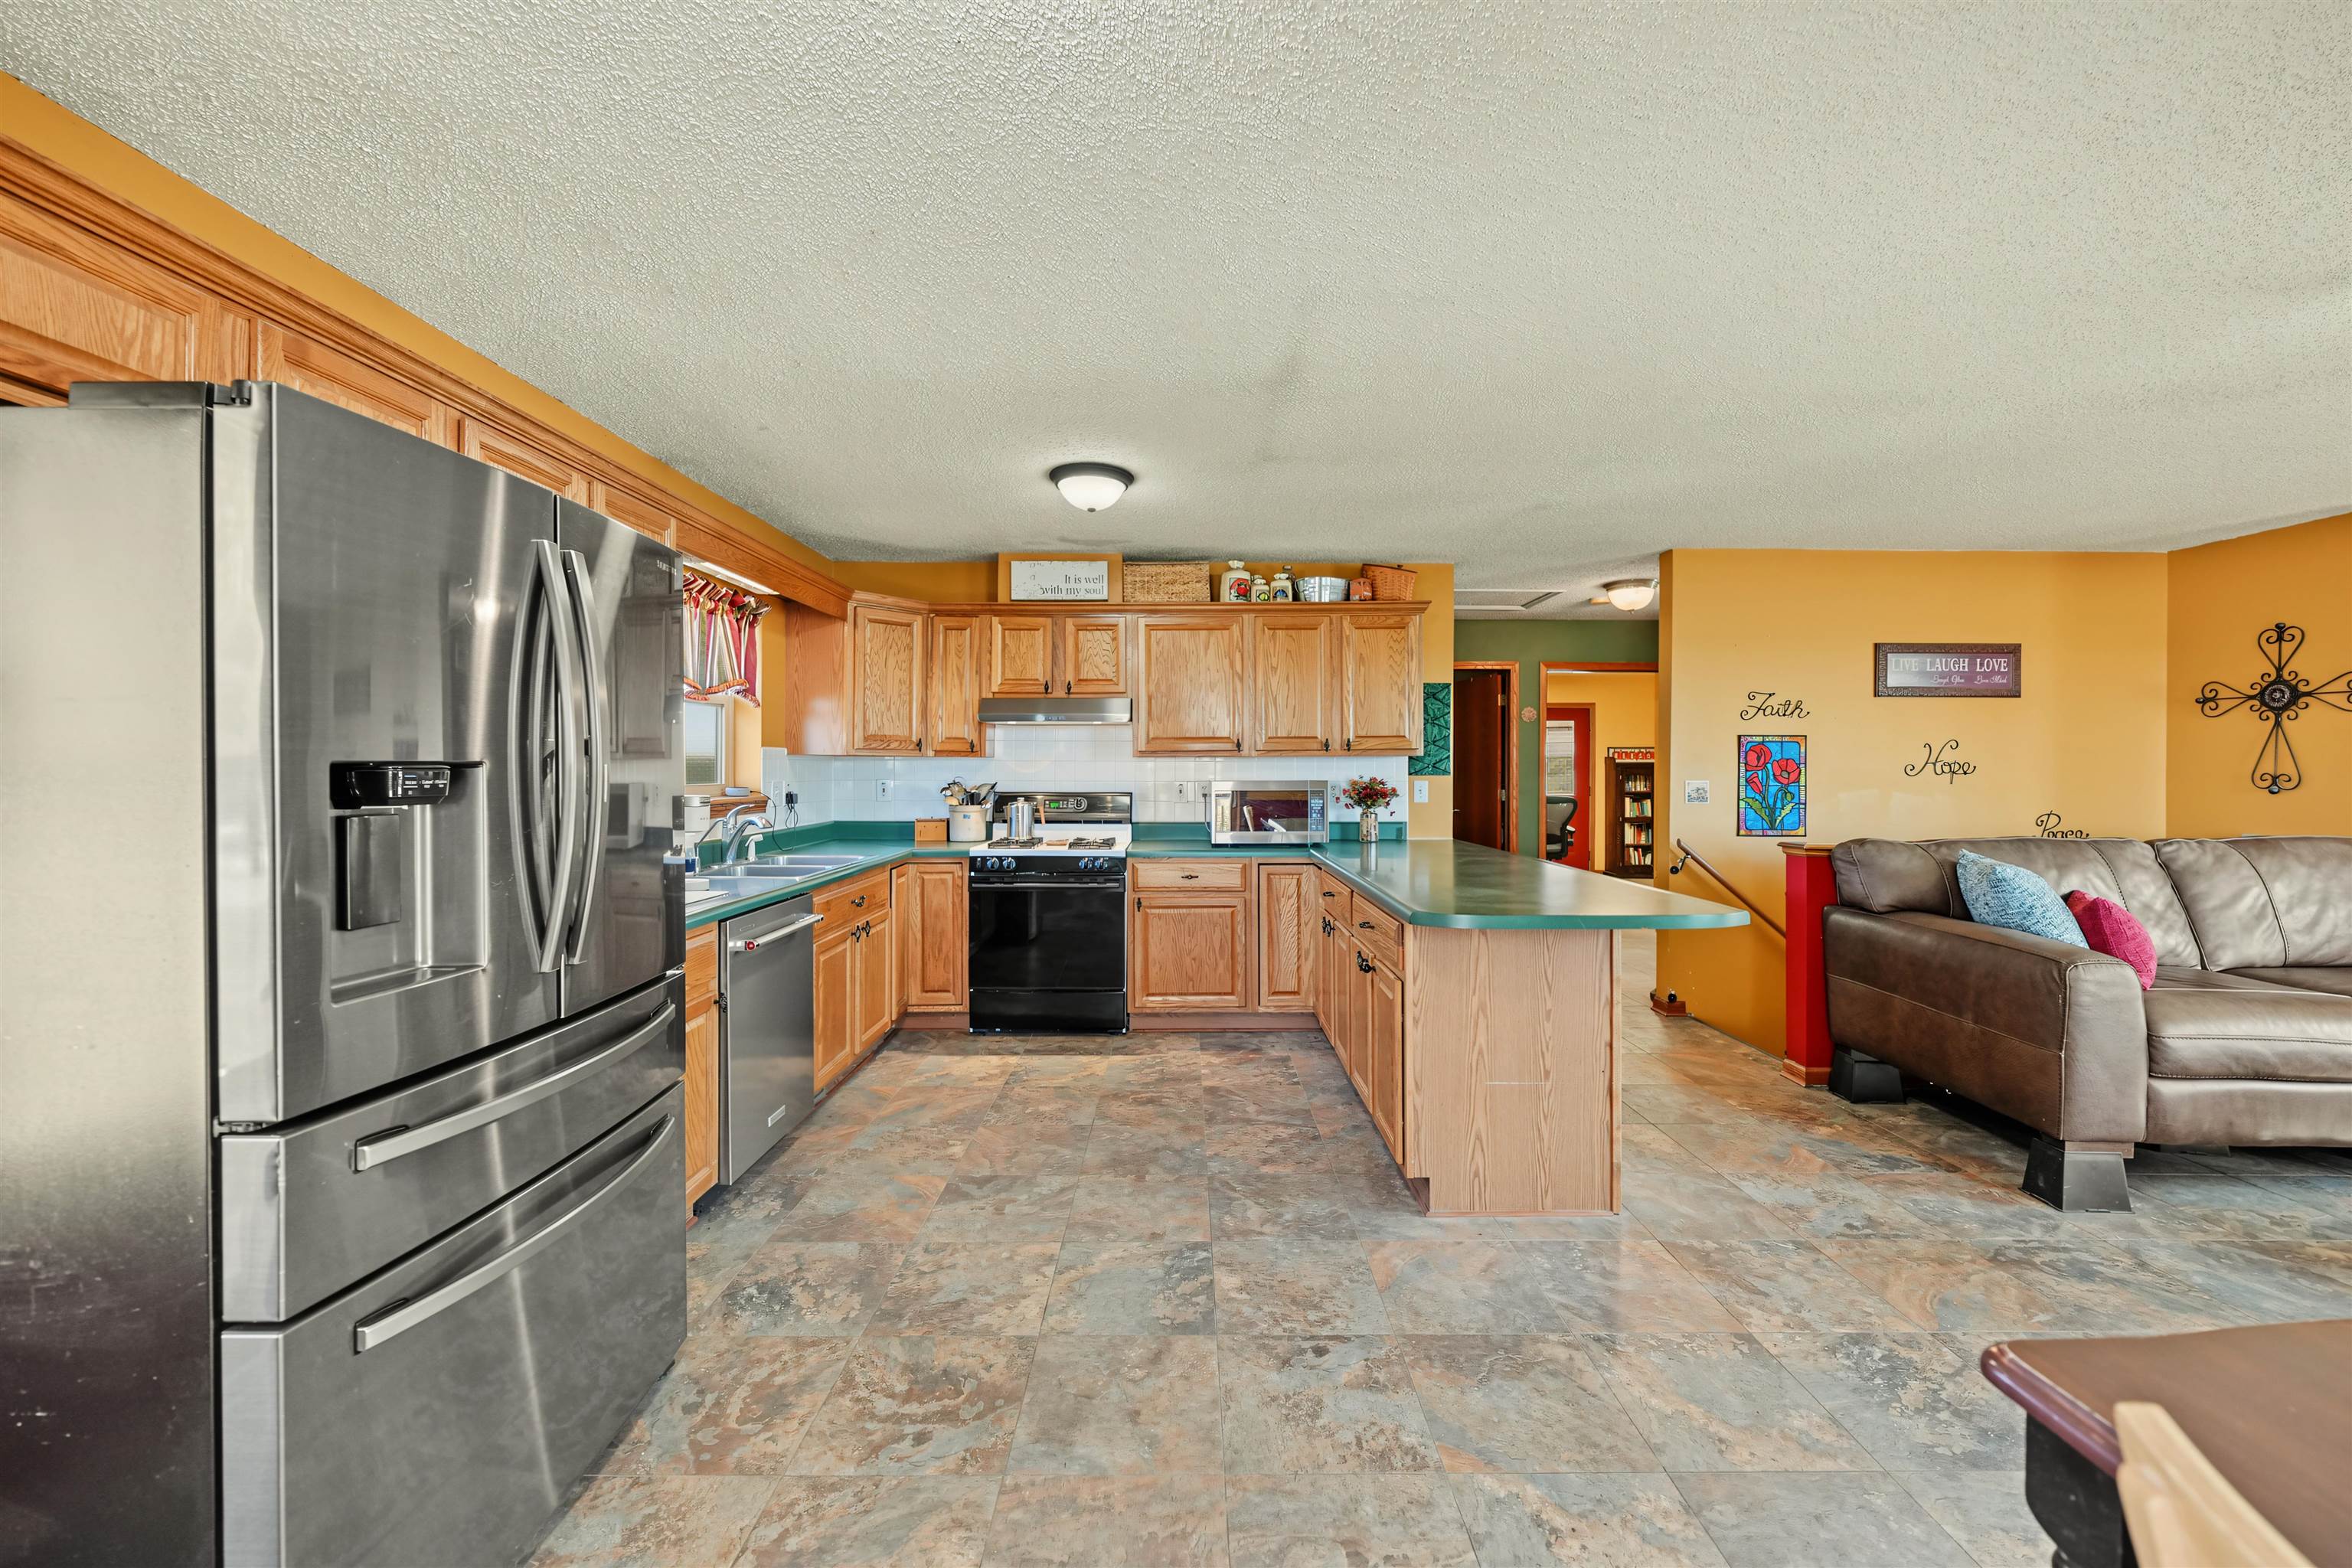
Kitchen featuring wood cabinetry, stainless steel refrigerator and dishwasher, gas range, and laminate tile flooring
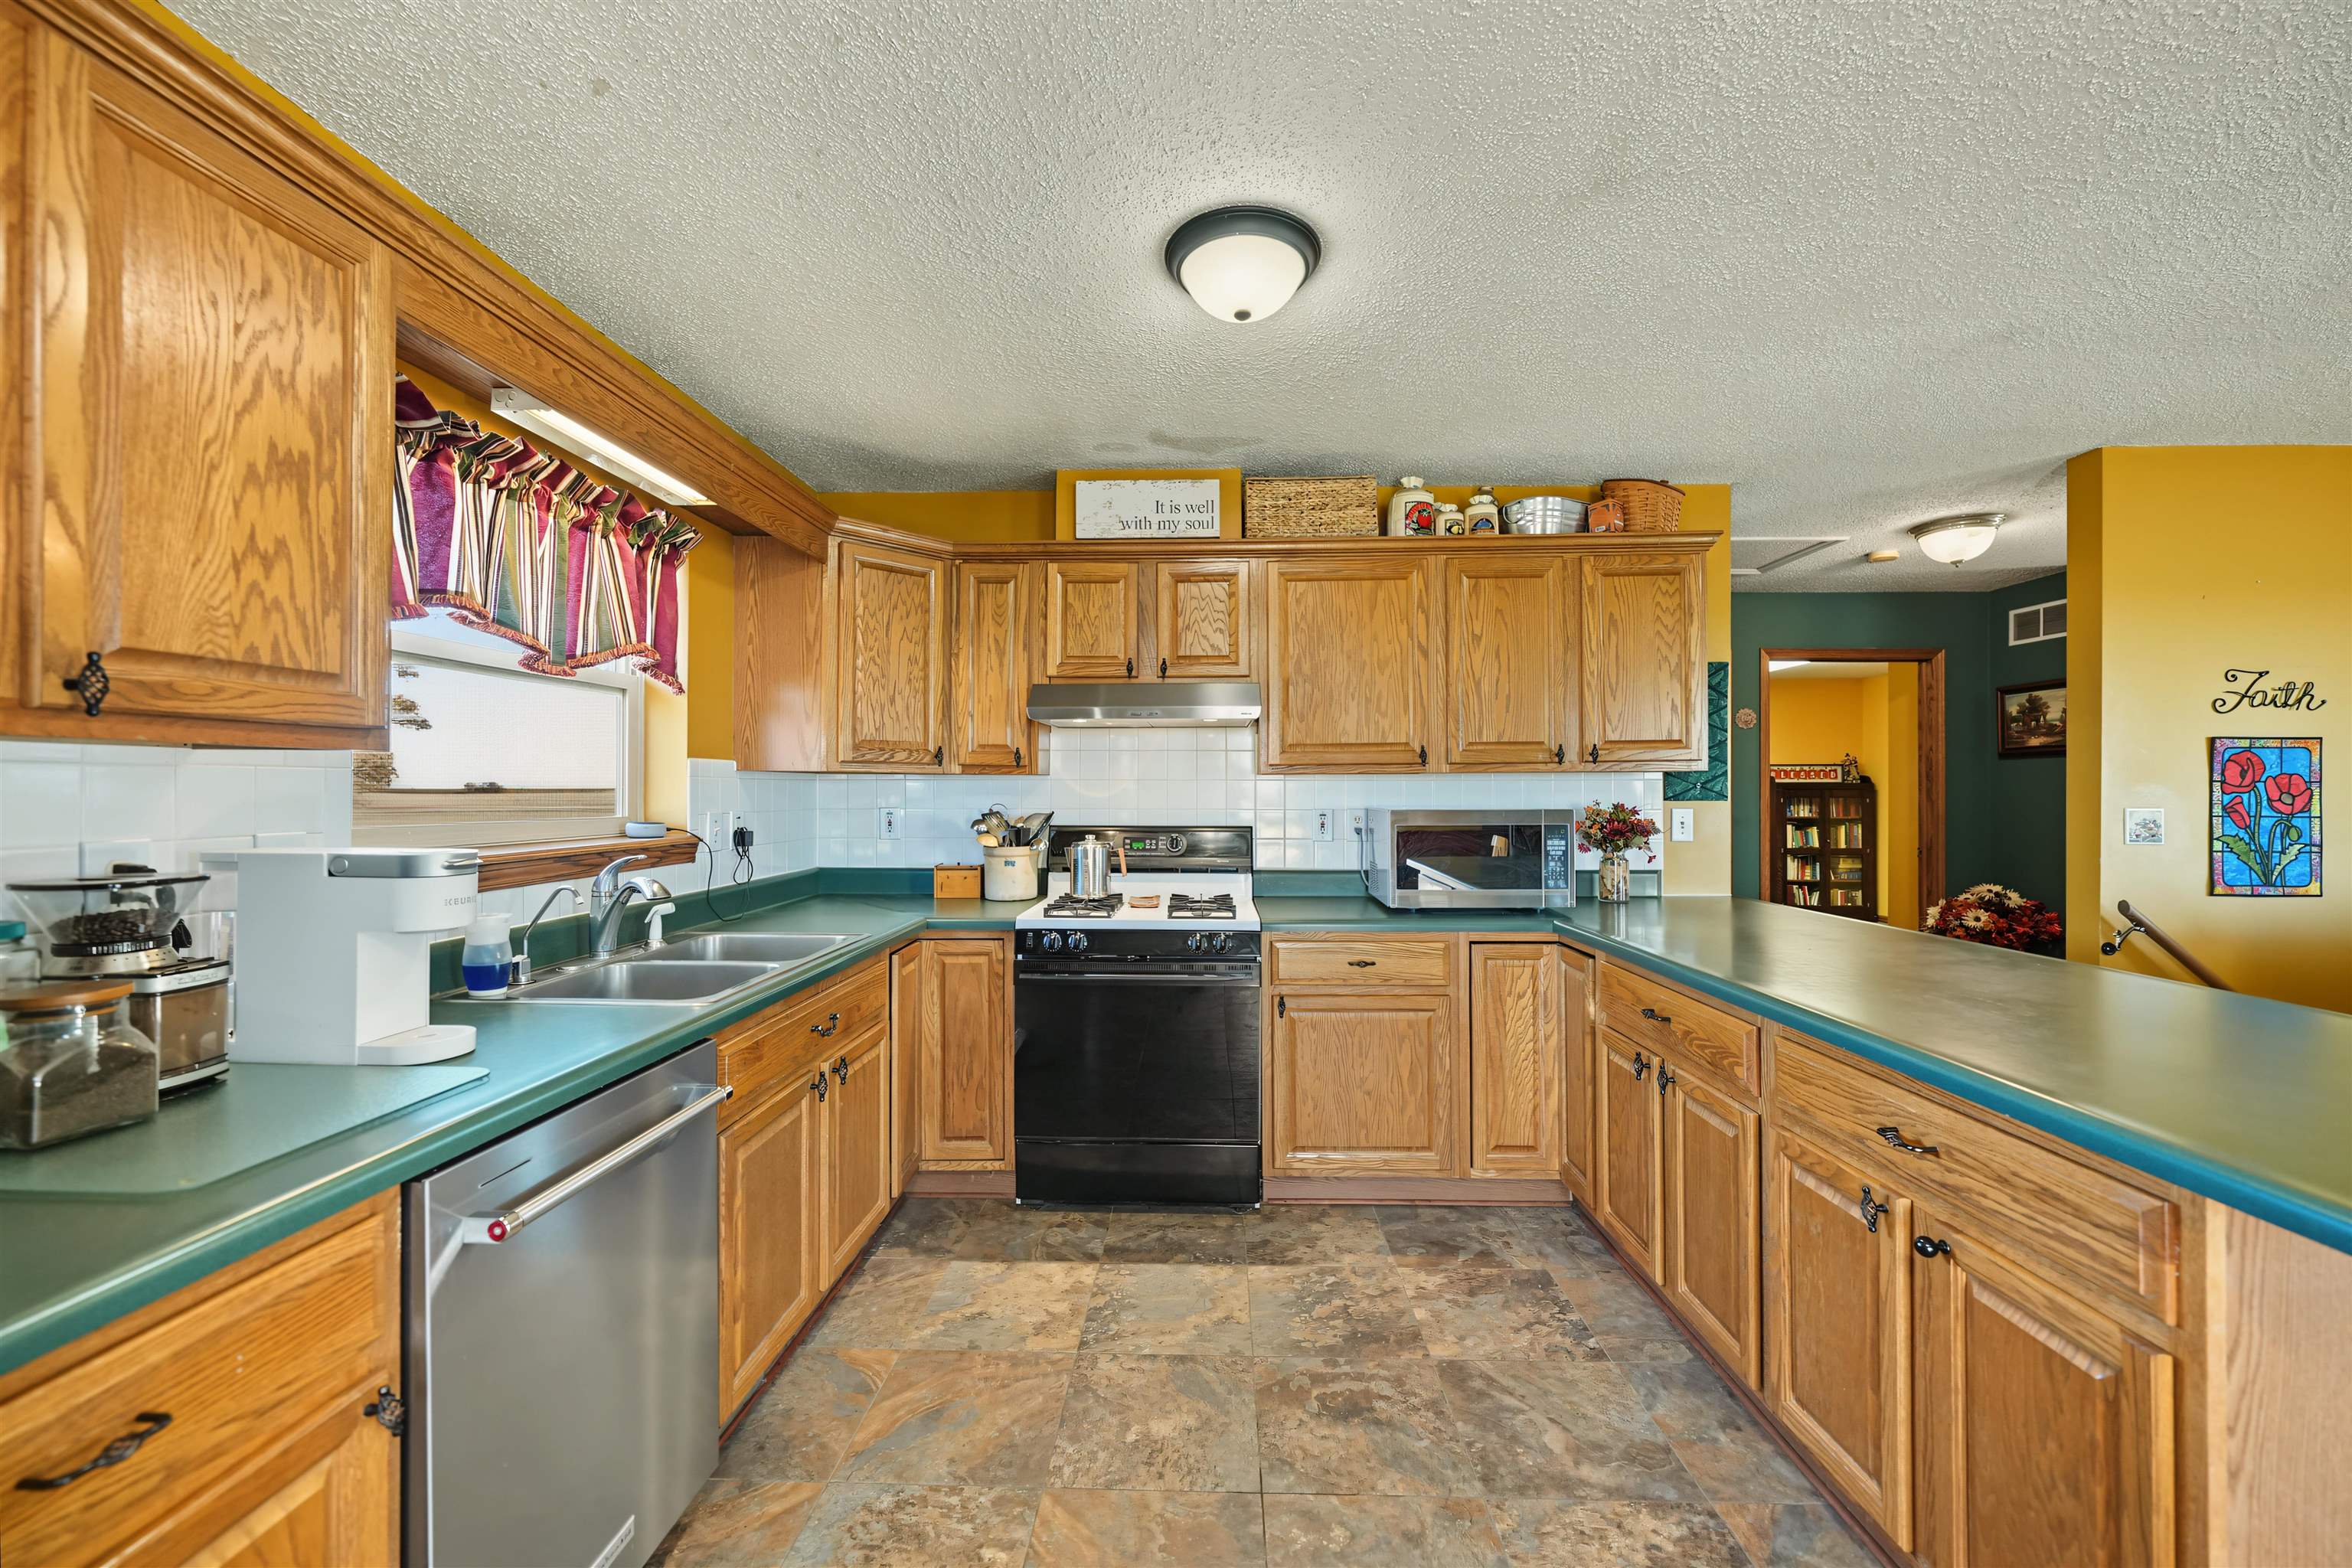
Kitchen featuring oak cabinetry, laminate countertops, tile flooring, stainless steel dishwasher, and built-in range
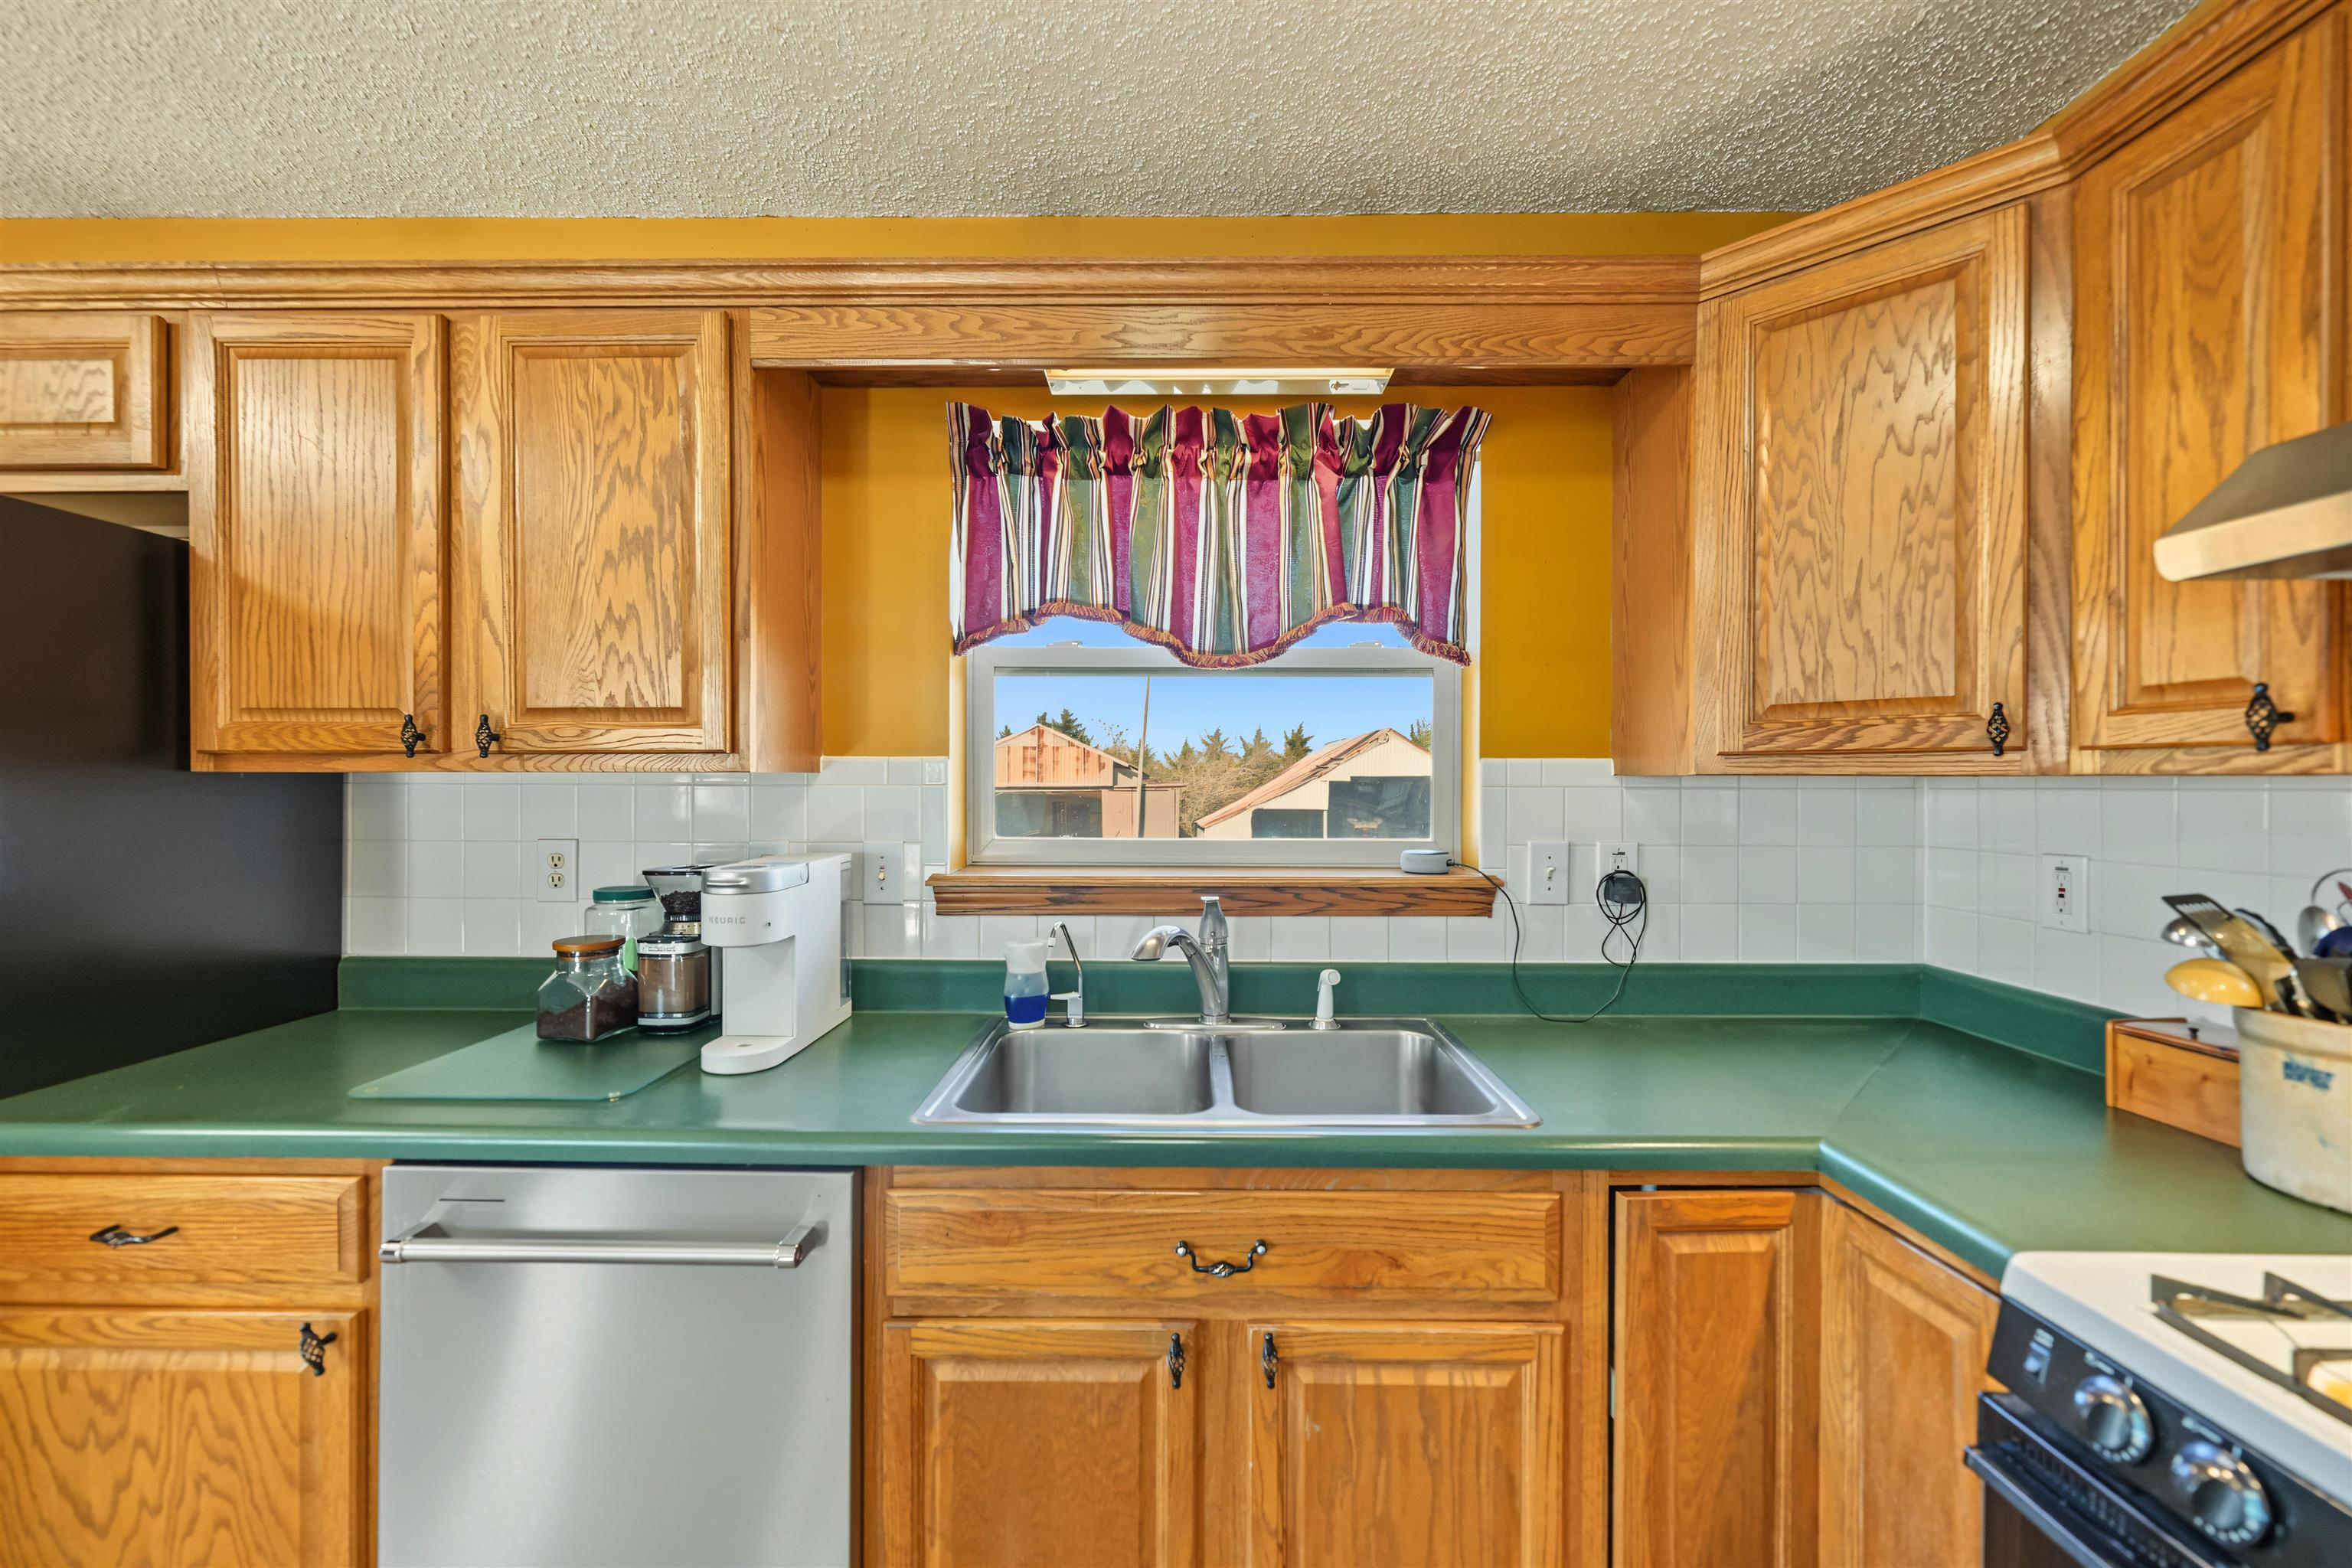
Kitchen featuring oak cabinetry, laminate countertops, a double-basin stainless steel sink, and white backsplash
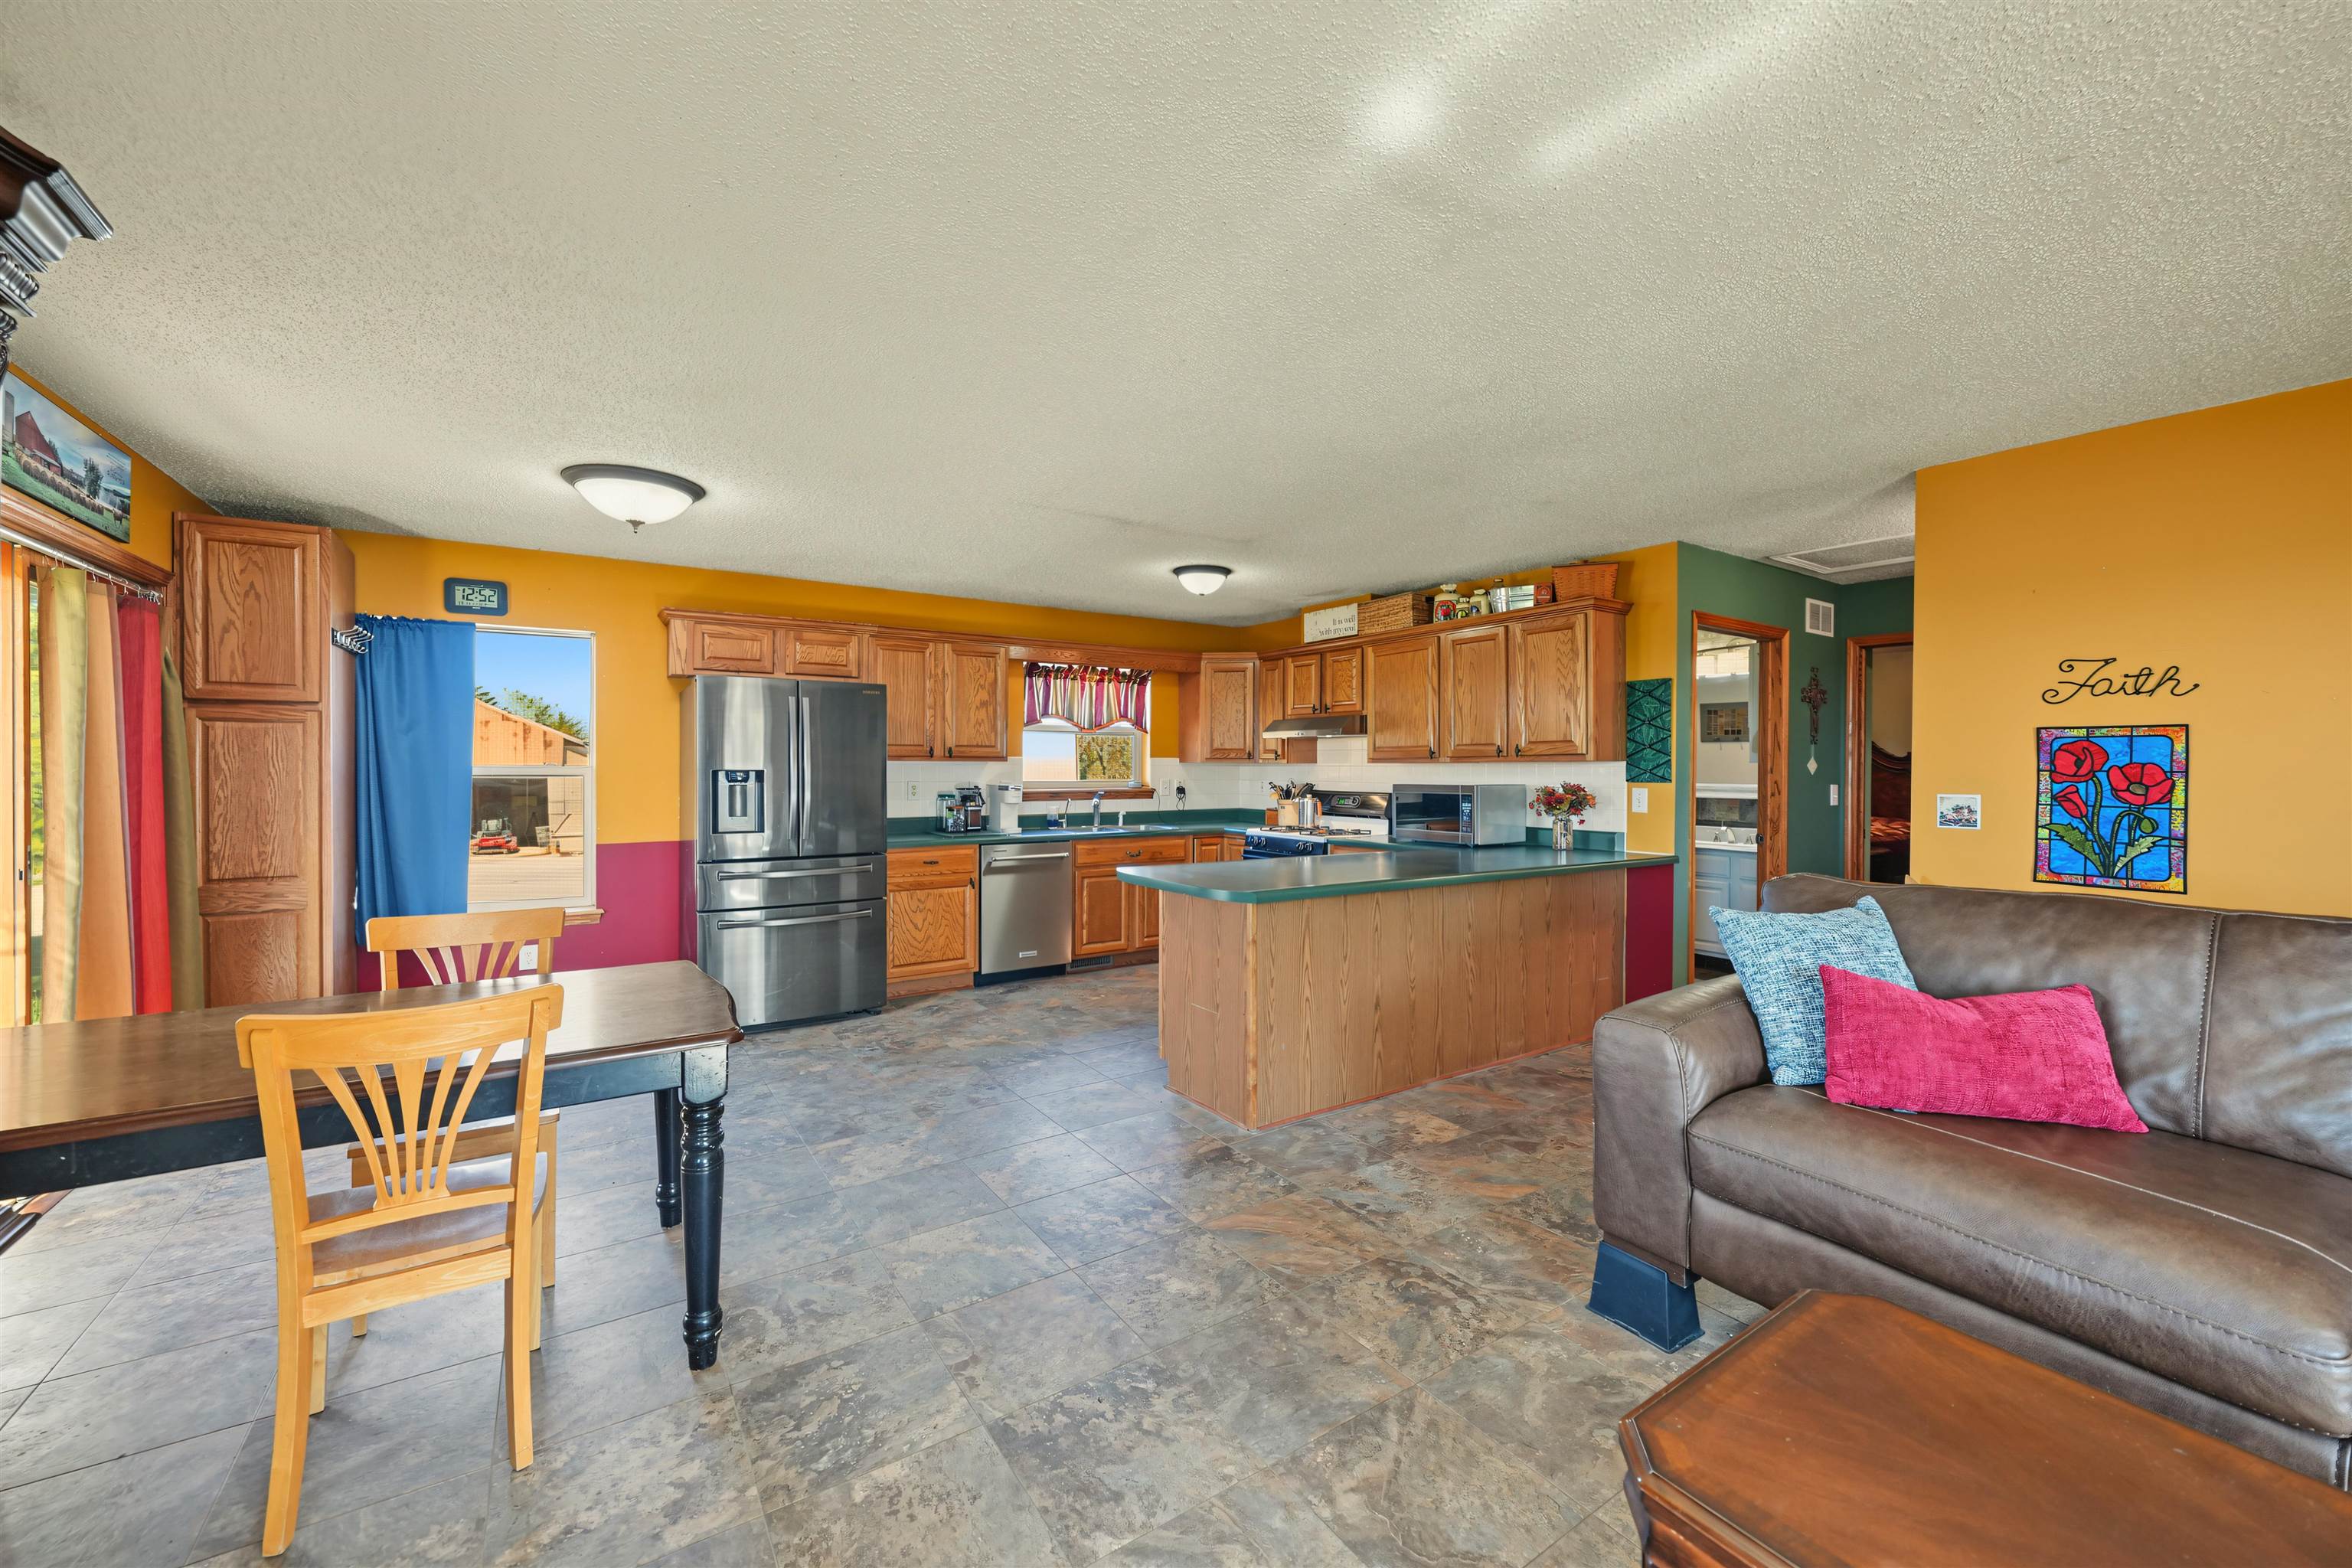
Kitchen featuring wood cabinetry, stainless steel appliances, and a peninsula with countertop seating, finished with laminate tile flooring
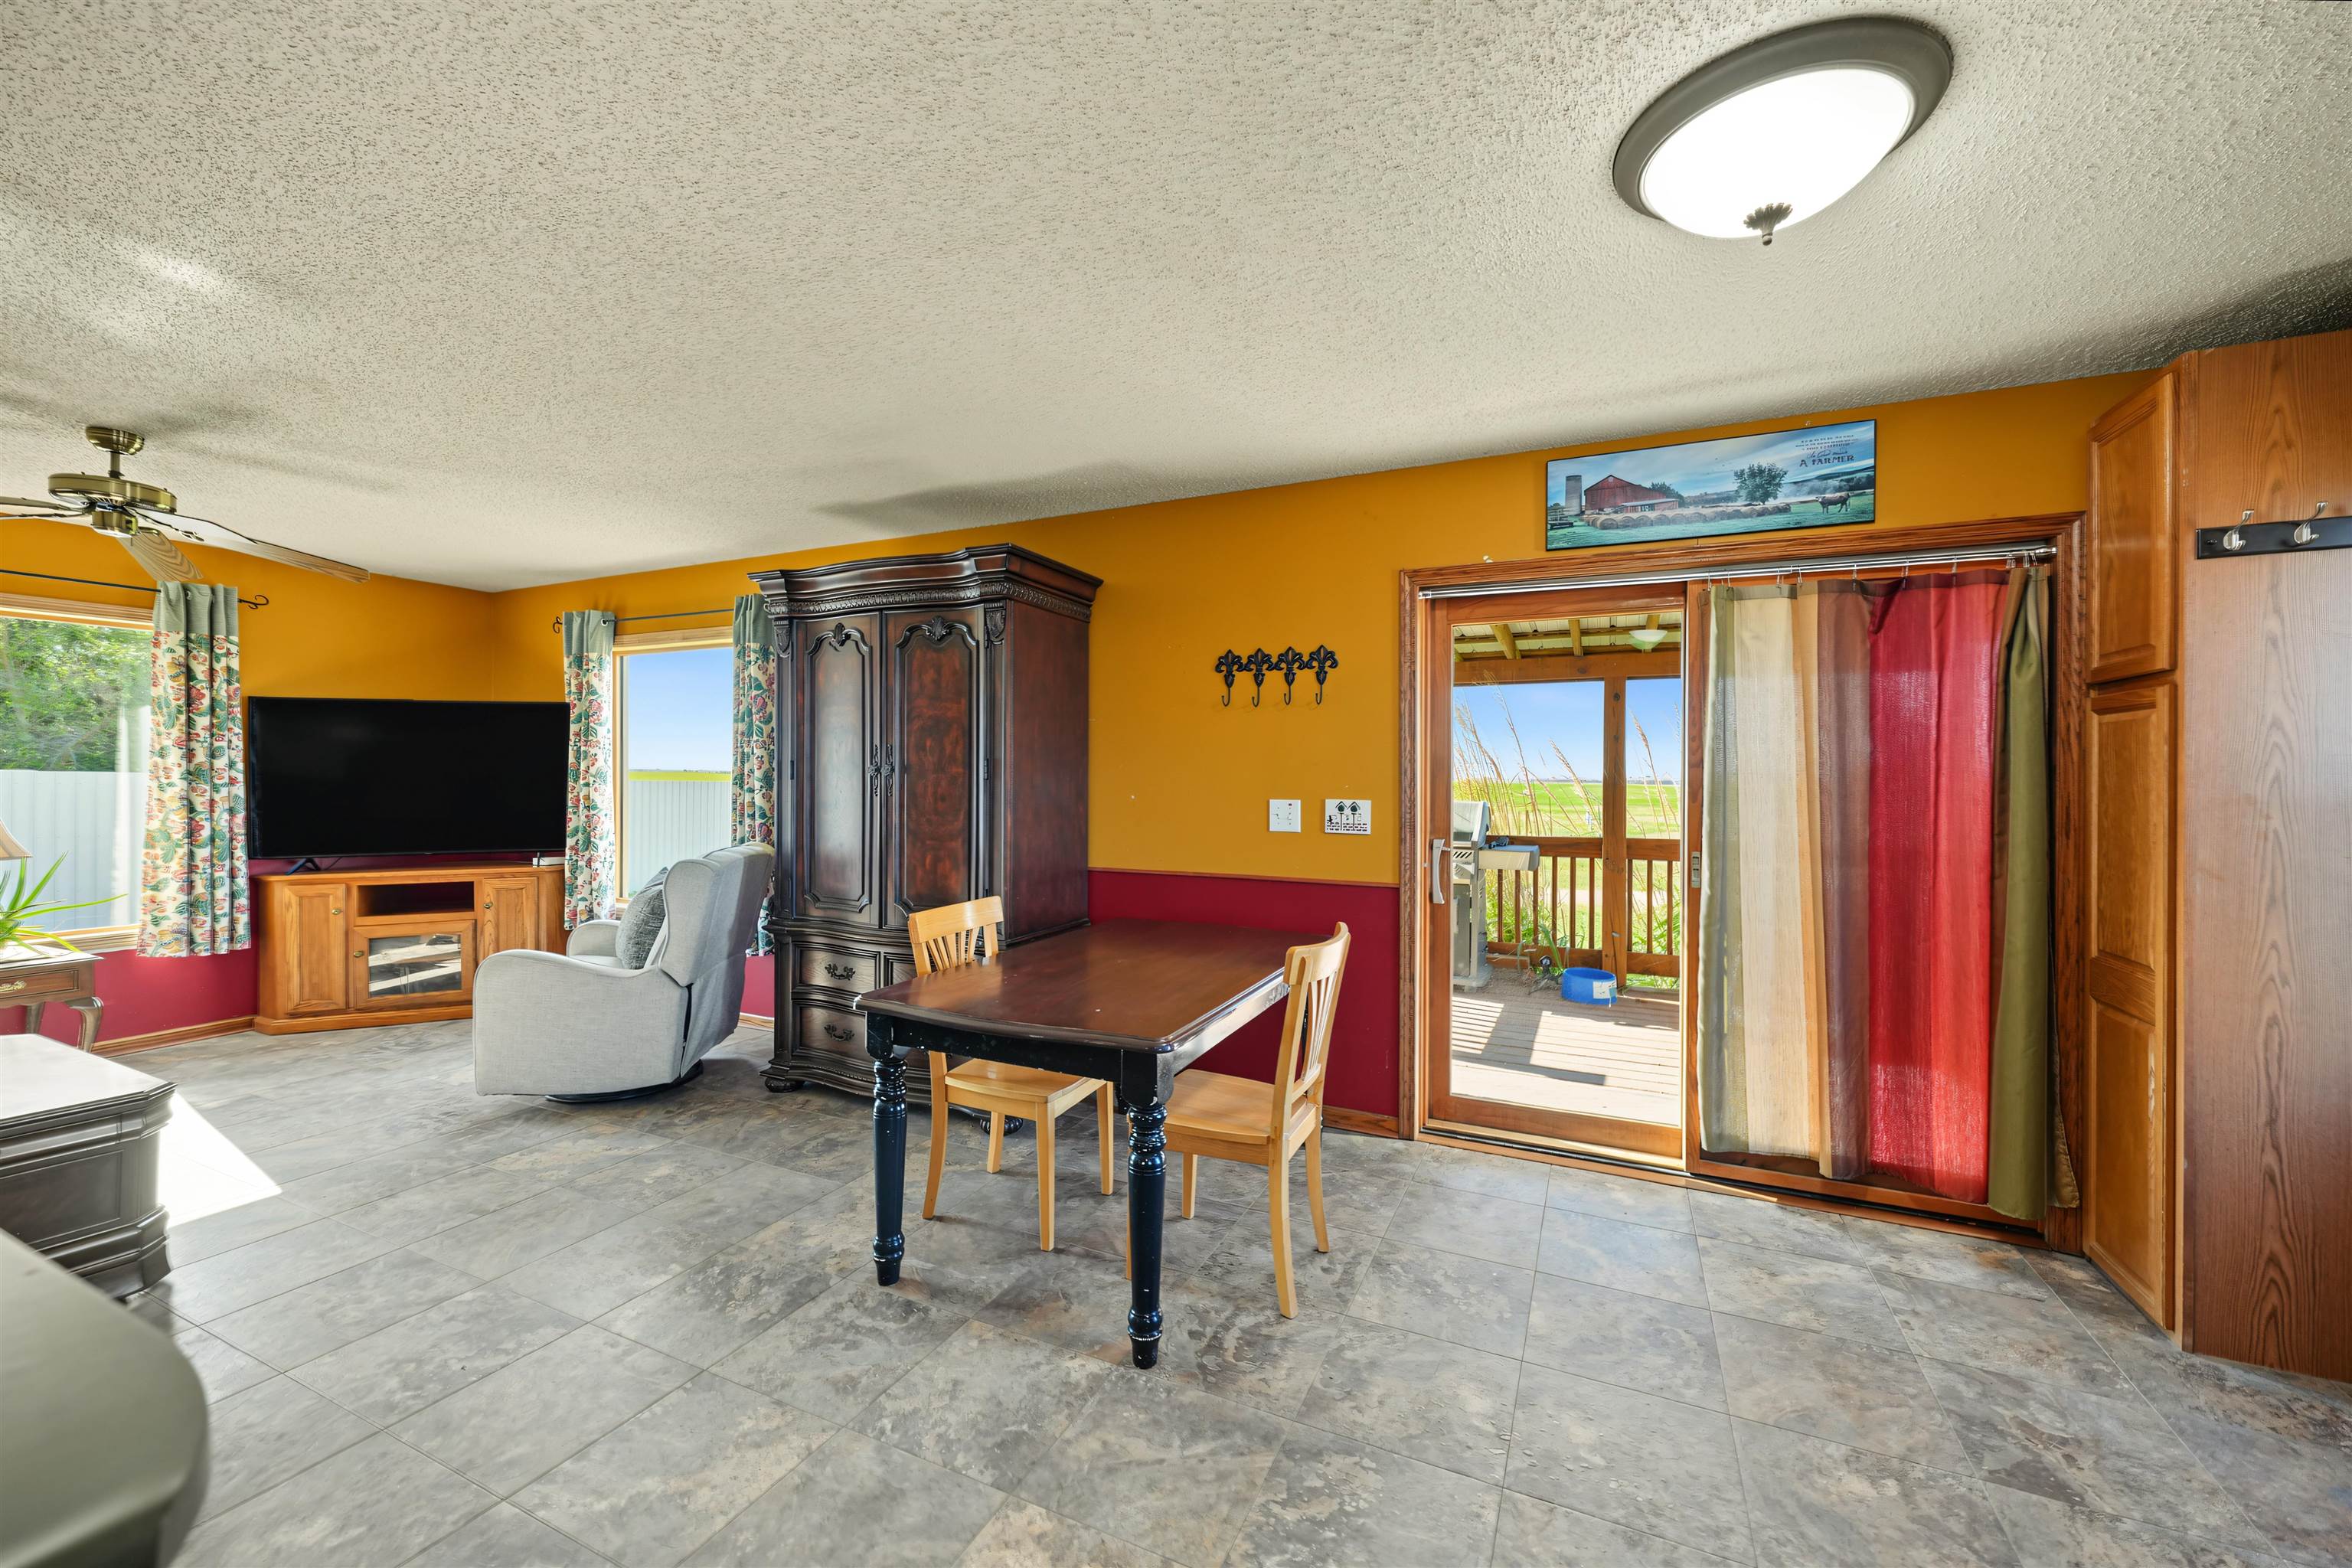
Large-format laminate tile flooring, dual-pane windows, sliding glass door, and built-in wood cabinetry
Kitchen area with eat-in dining featuring wood cabinetry, laminate countertops, stainless steel appliances, and sliding glass doors
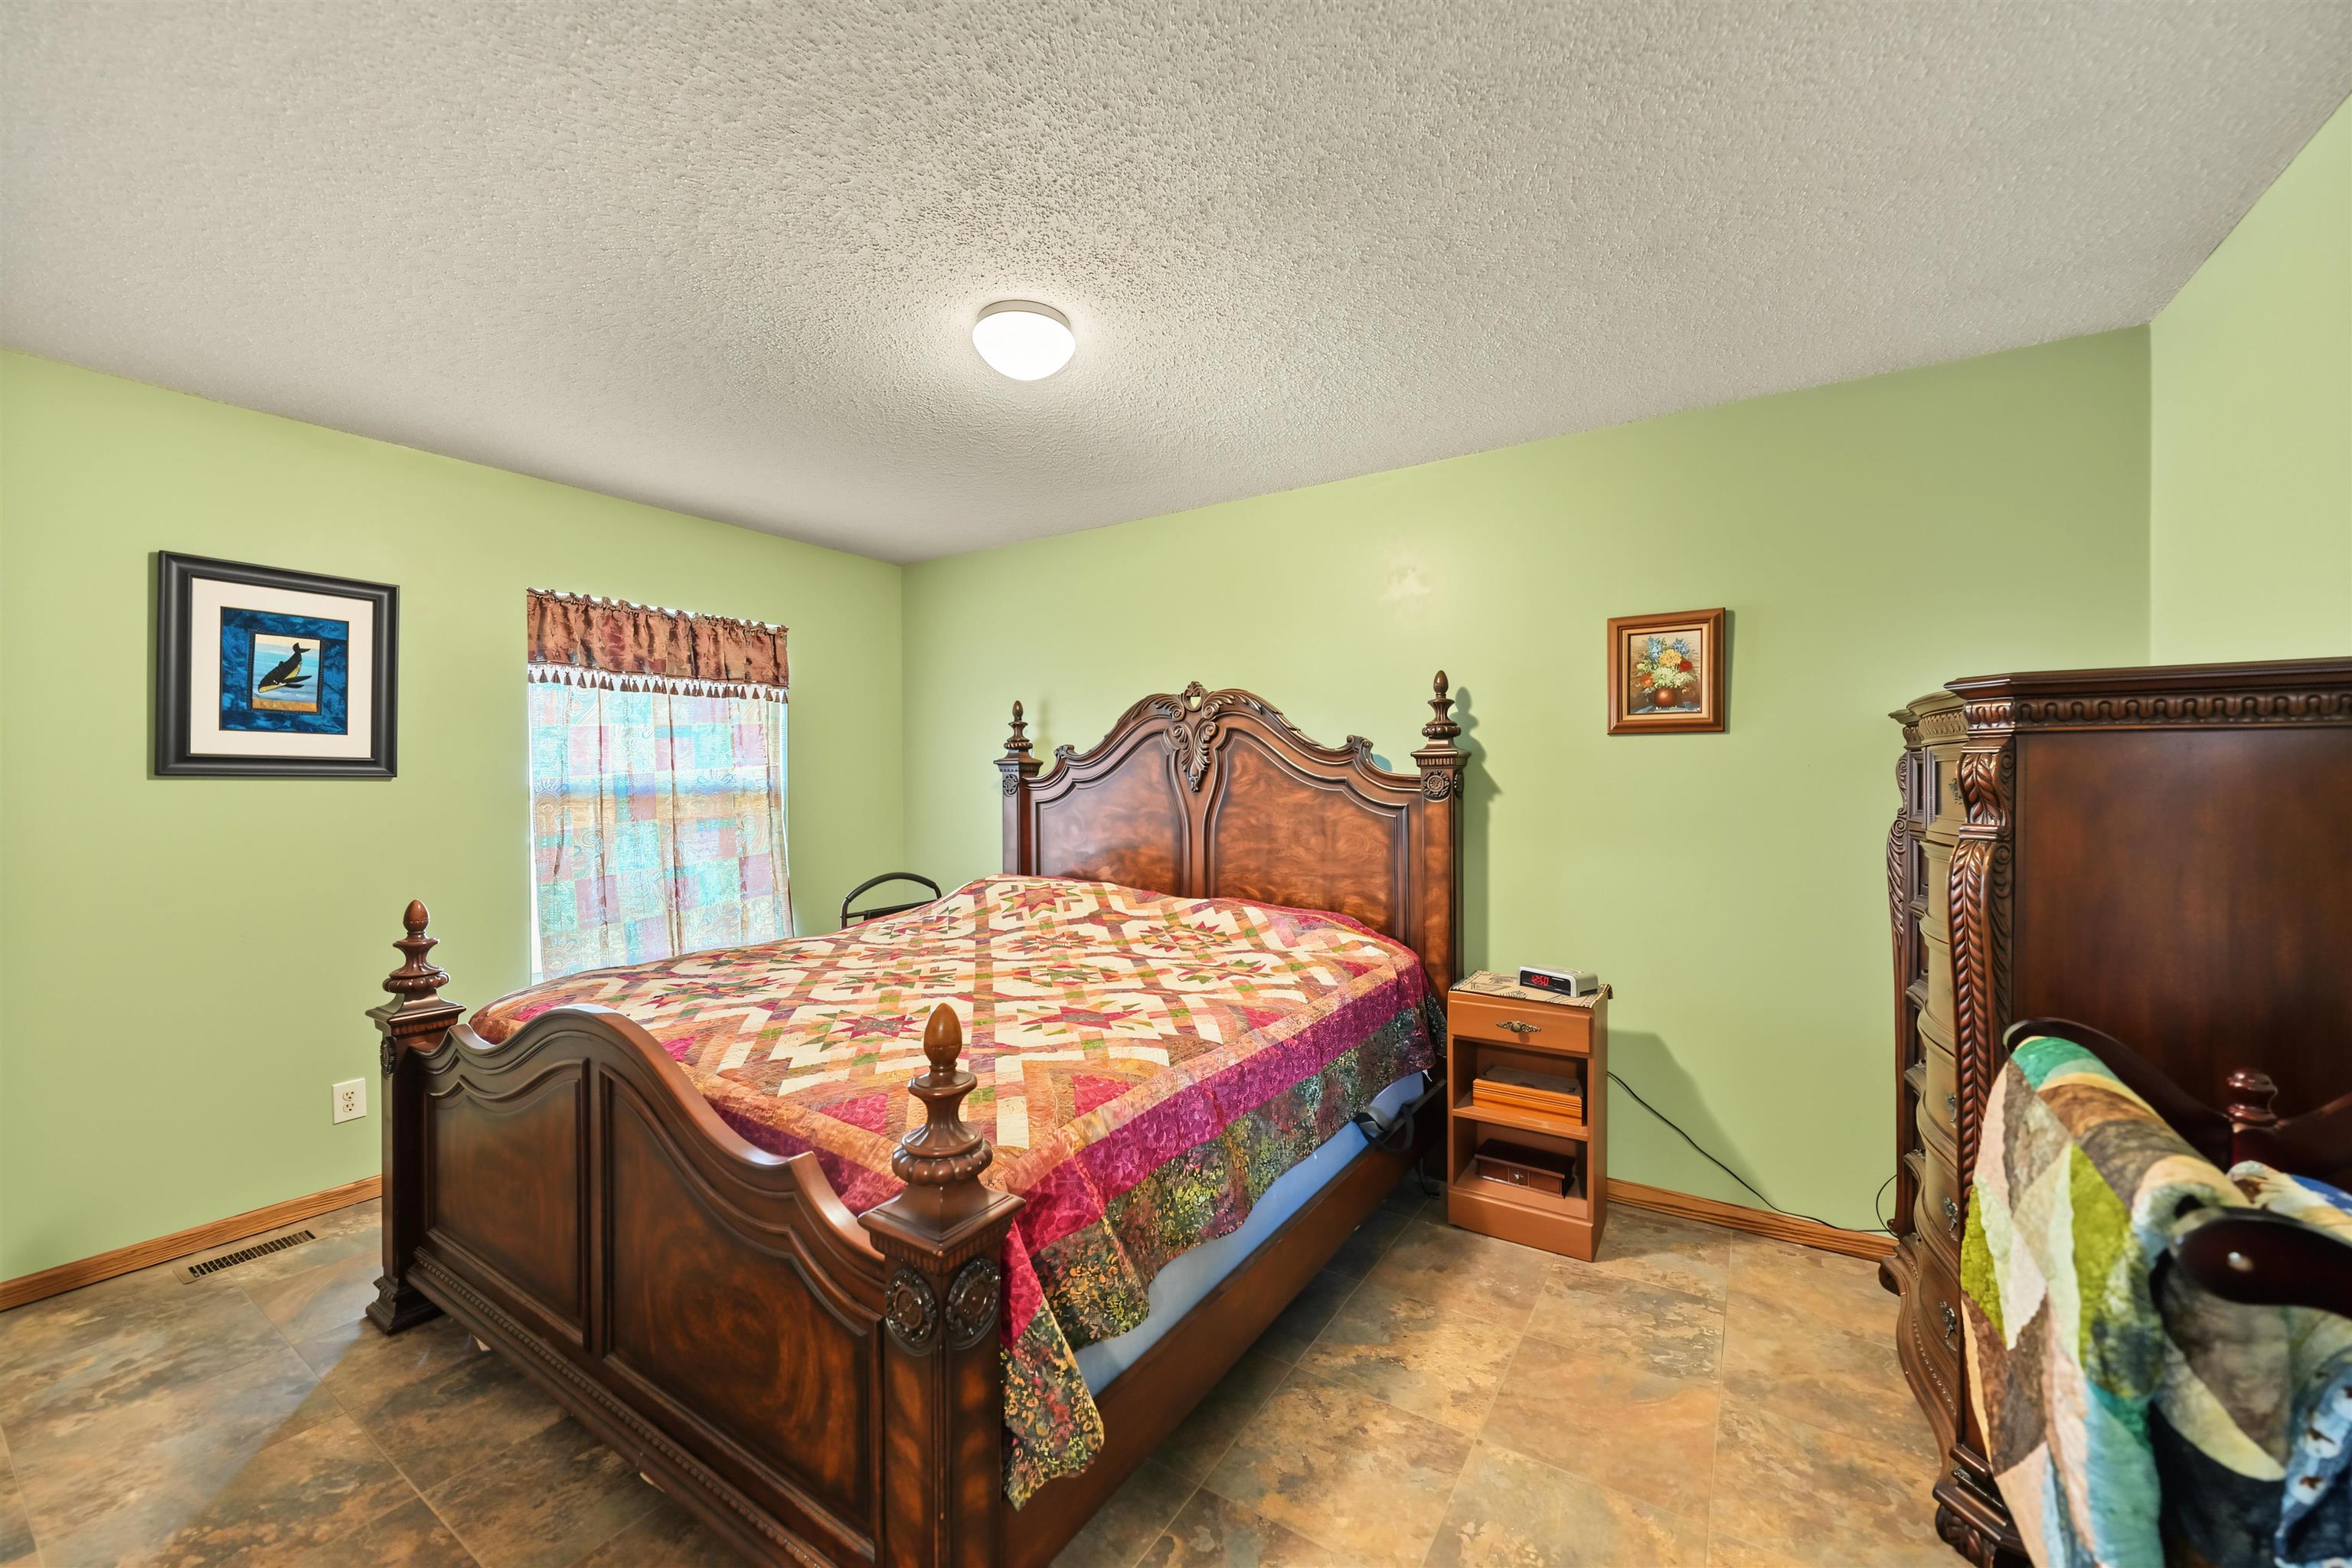
Primary bedroom featuring laminate tile flooring and a ceiling-mounted light fixture
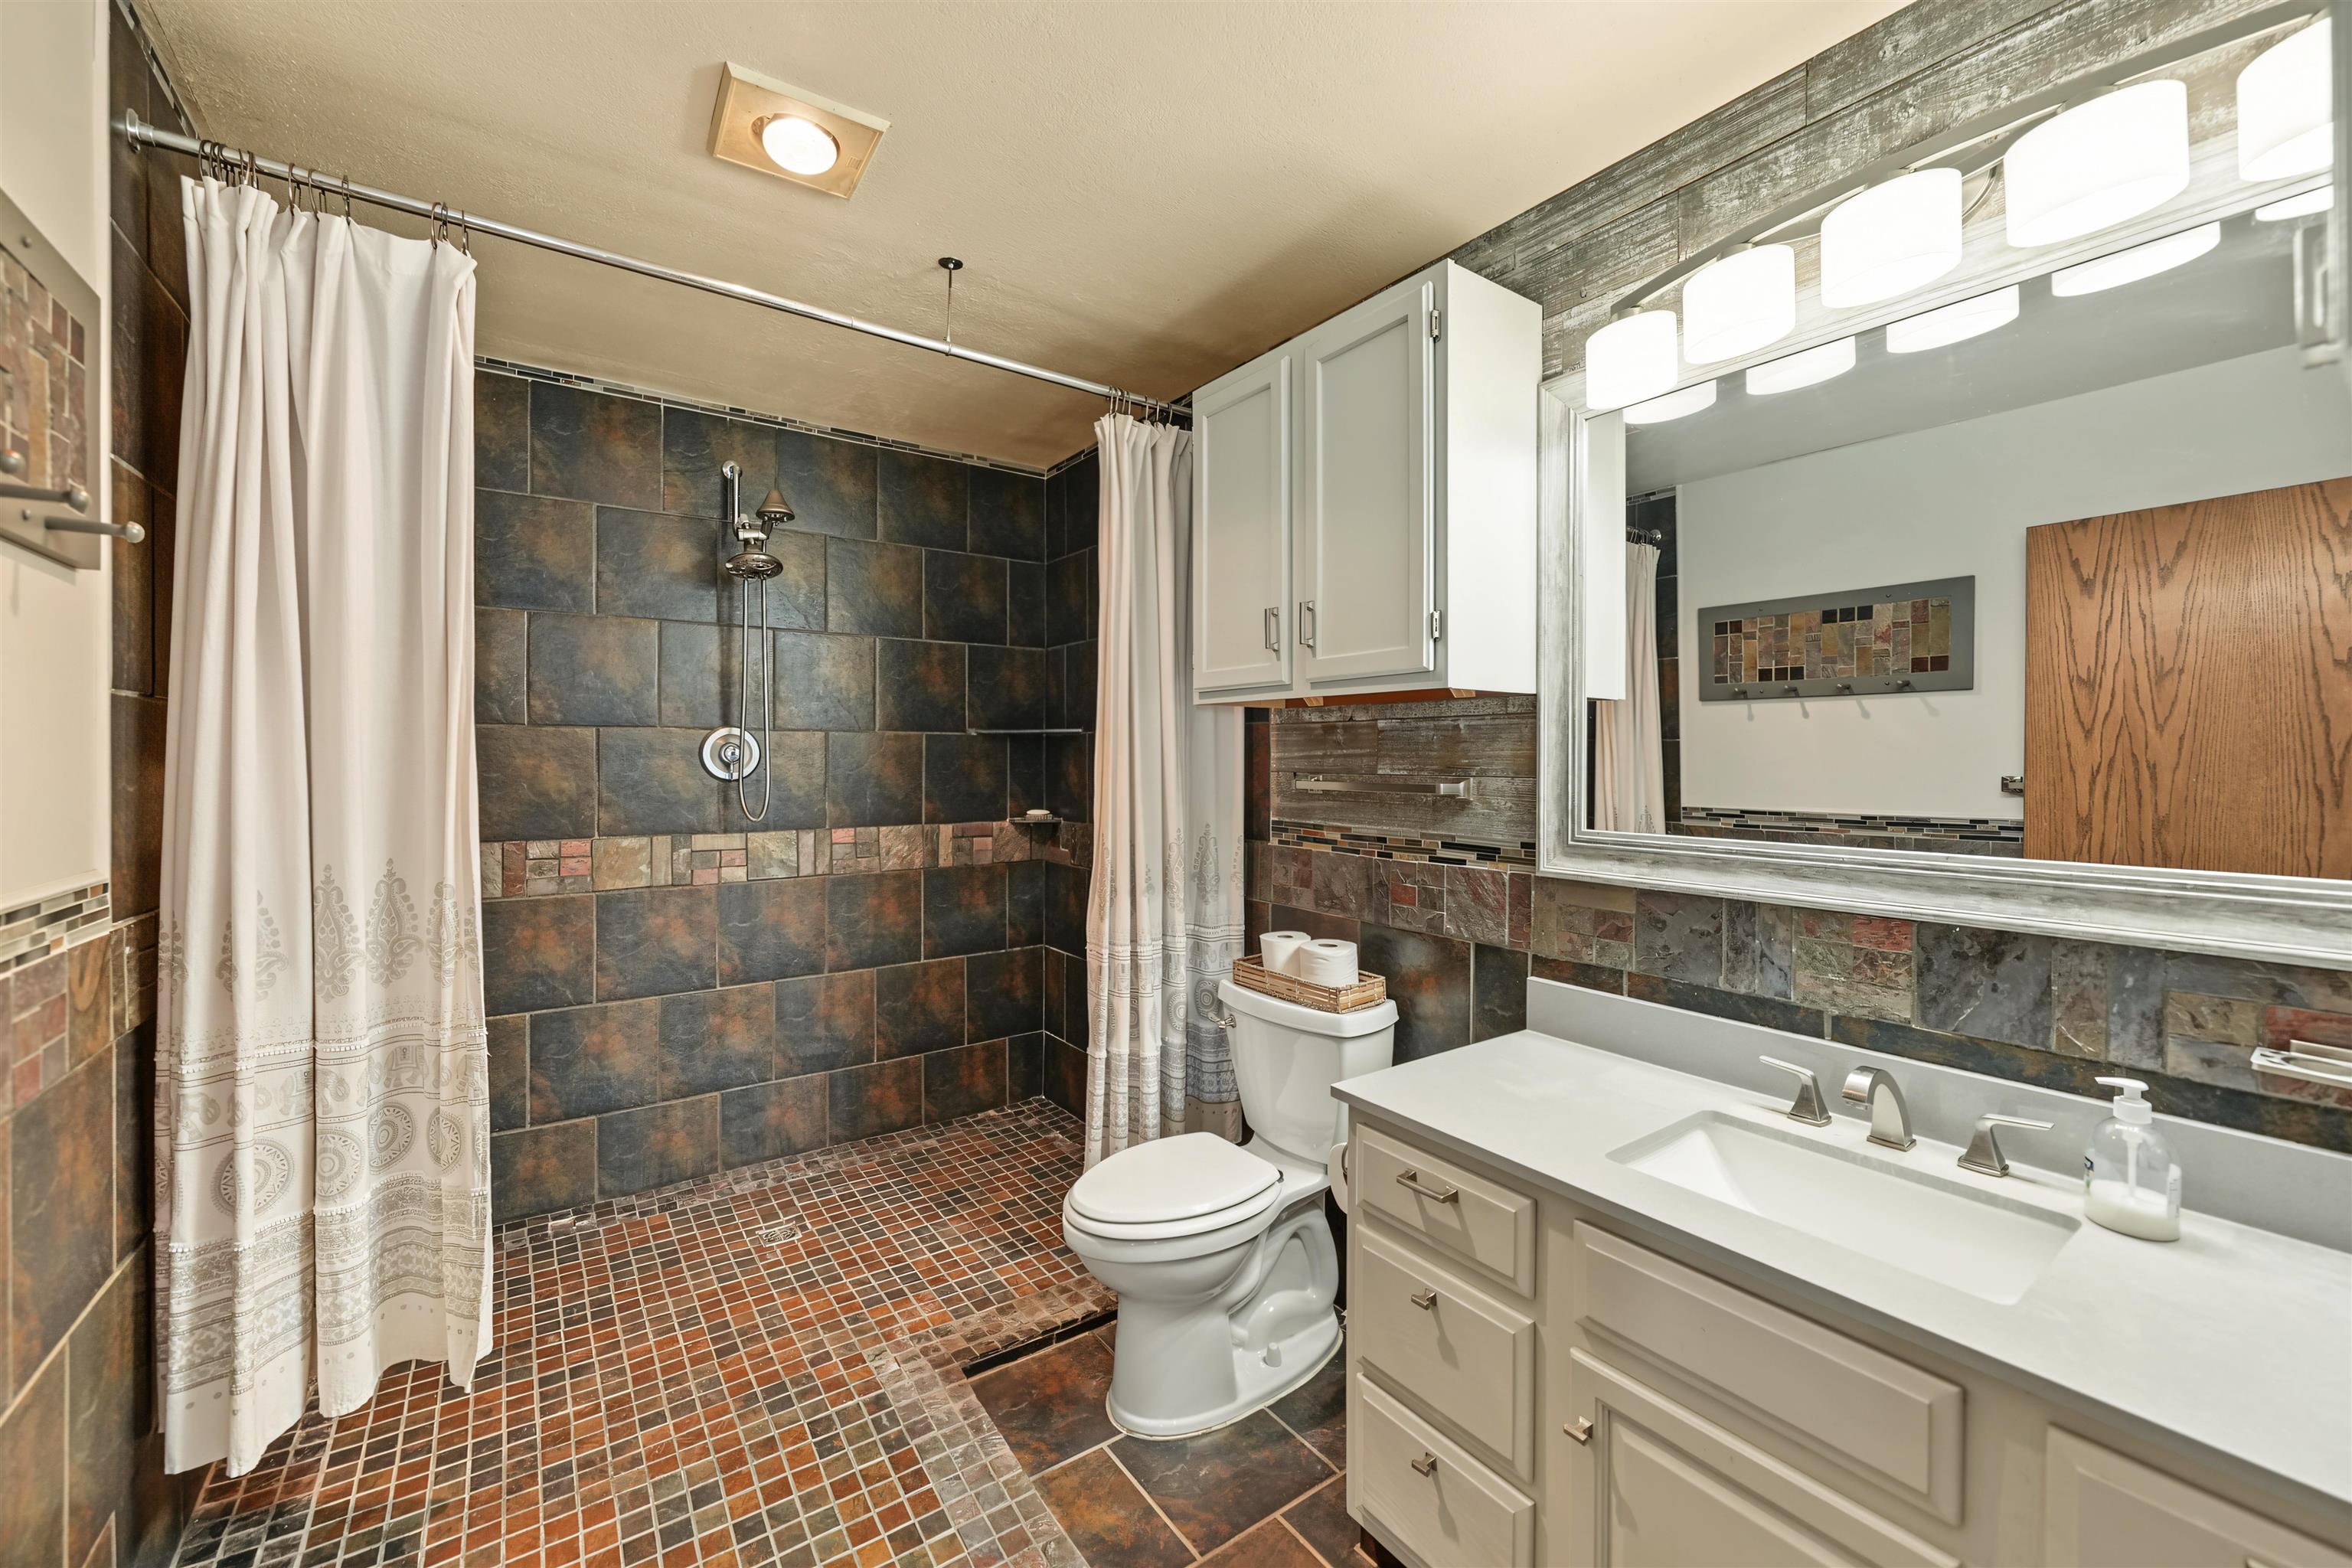
Bathroom featuring a zero-entry shower with dark tile surround, vanity with light-toned countertop, built-in cabinetry, and framed mirror with integrated lighting
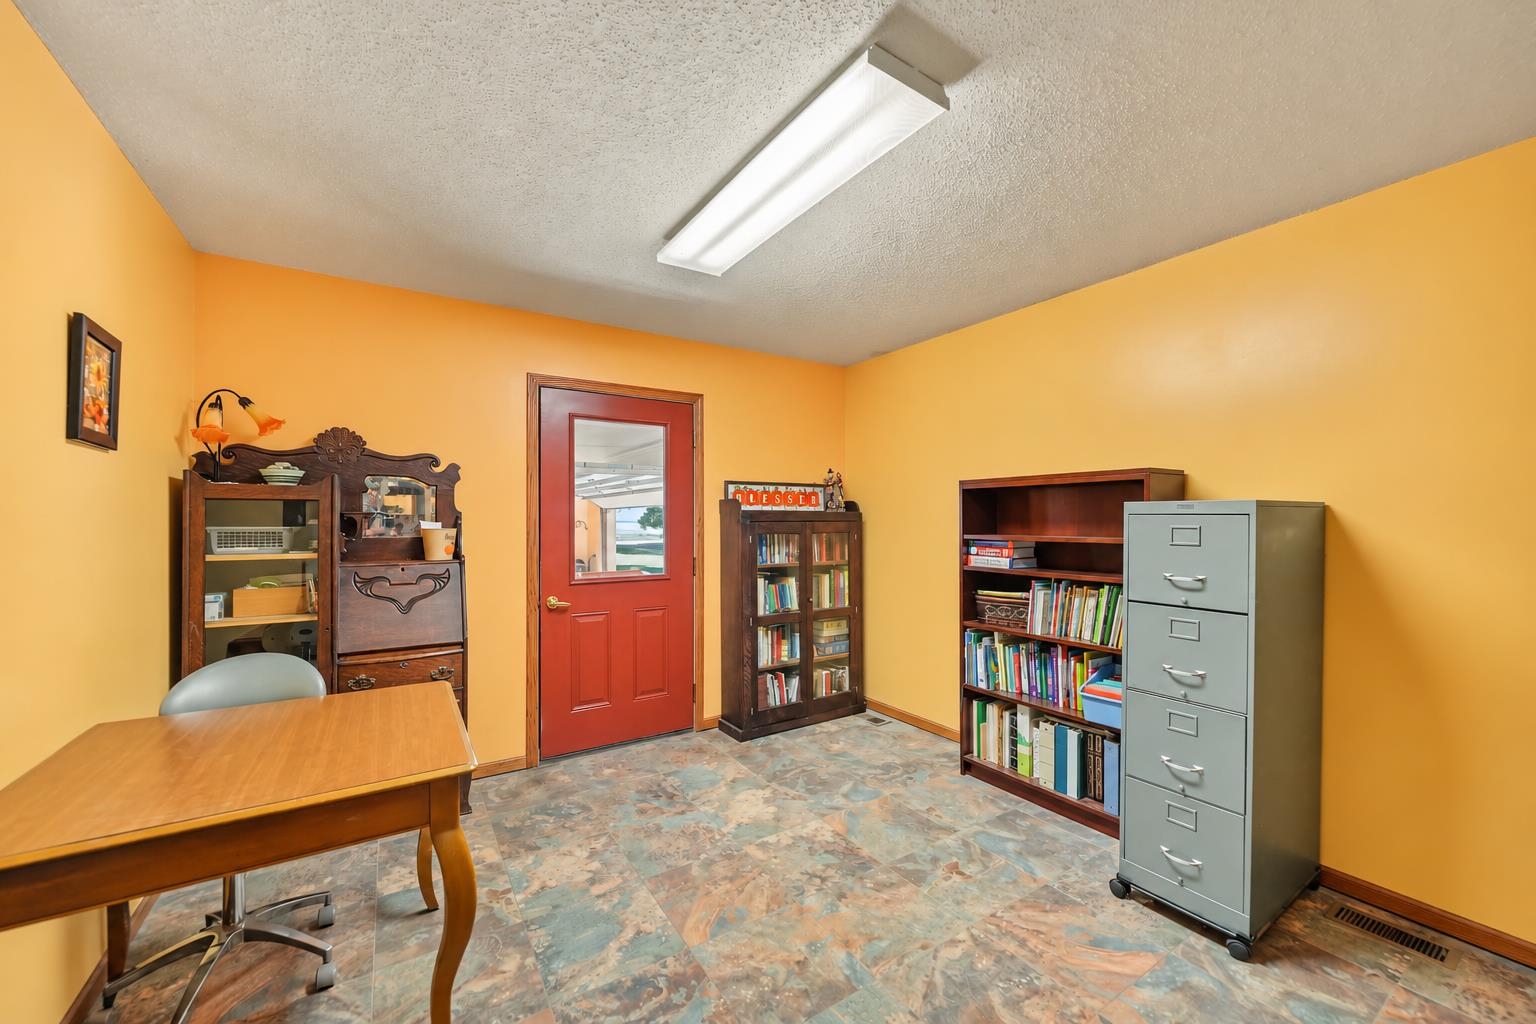
Second main floor bedroom with laminate tile flooring with grout, lighting, and a solid-core door with a glass inlay that leads to the attached garage.
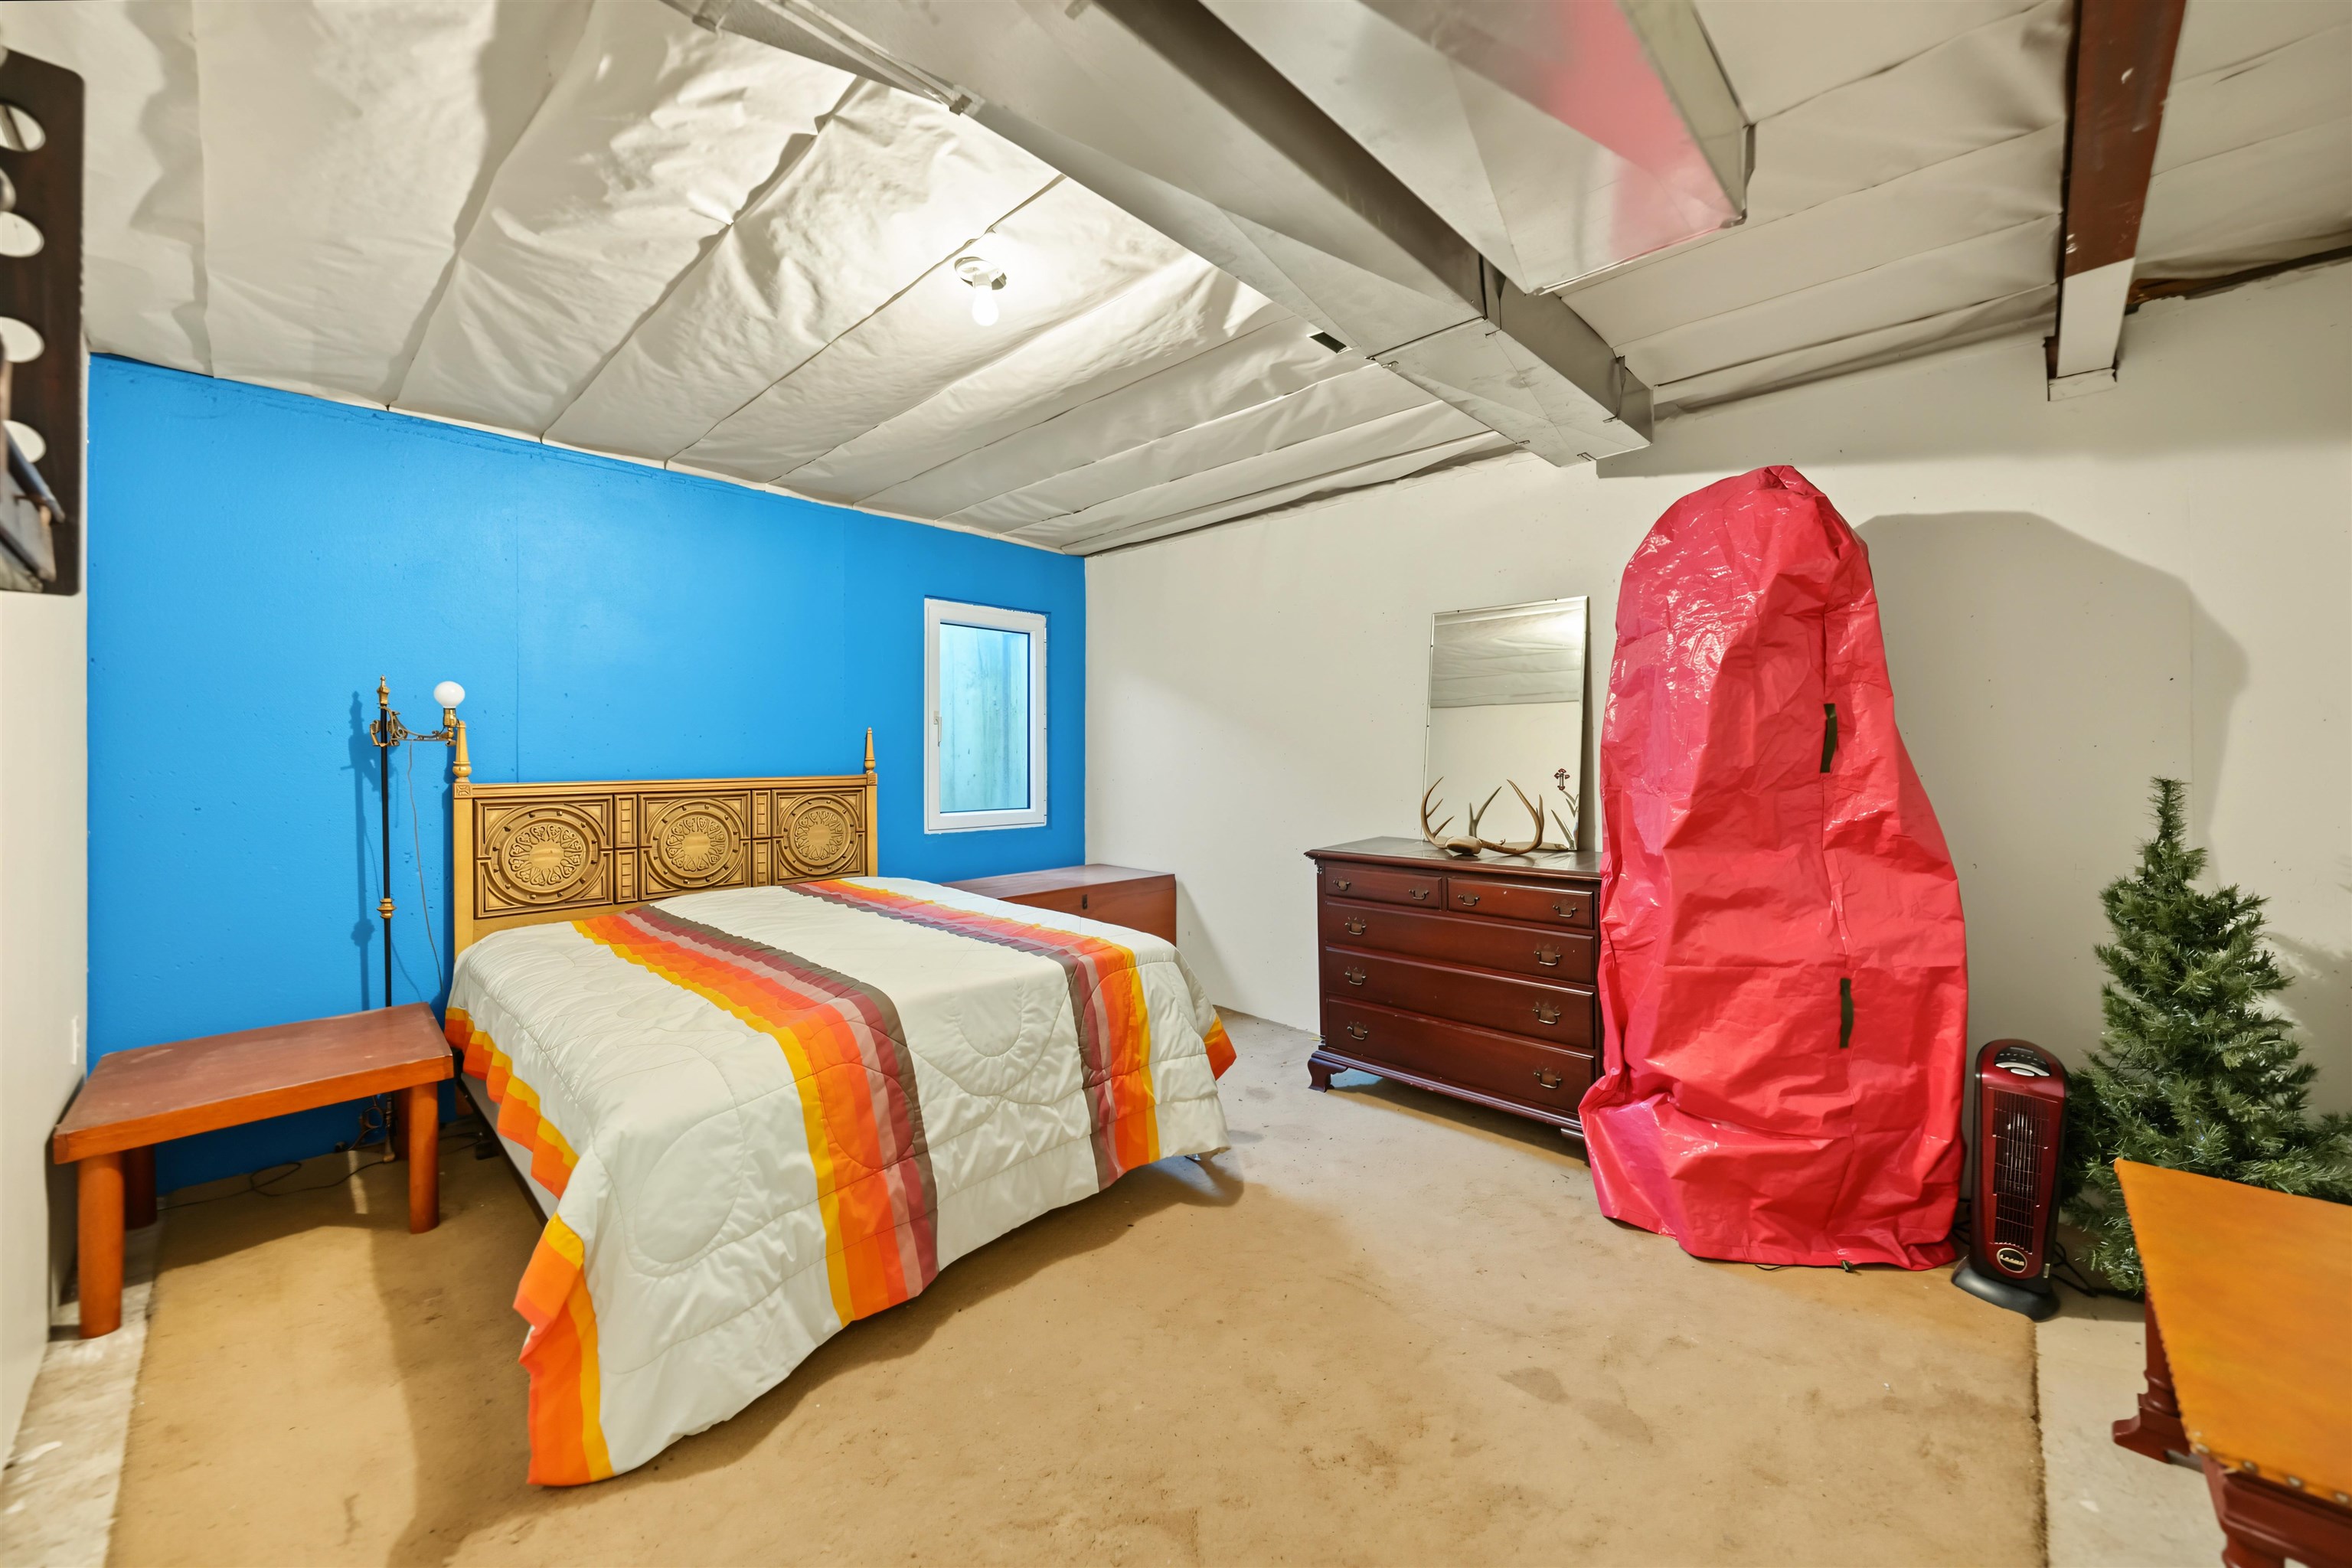
Basement bedroom featuring painted accent walls, carpeted rug, an egress window, and exposed ceiling beams. Bedroom doesn't have a closet.
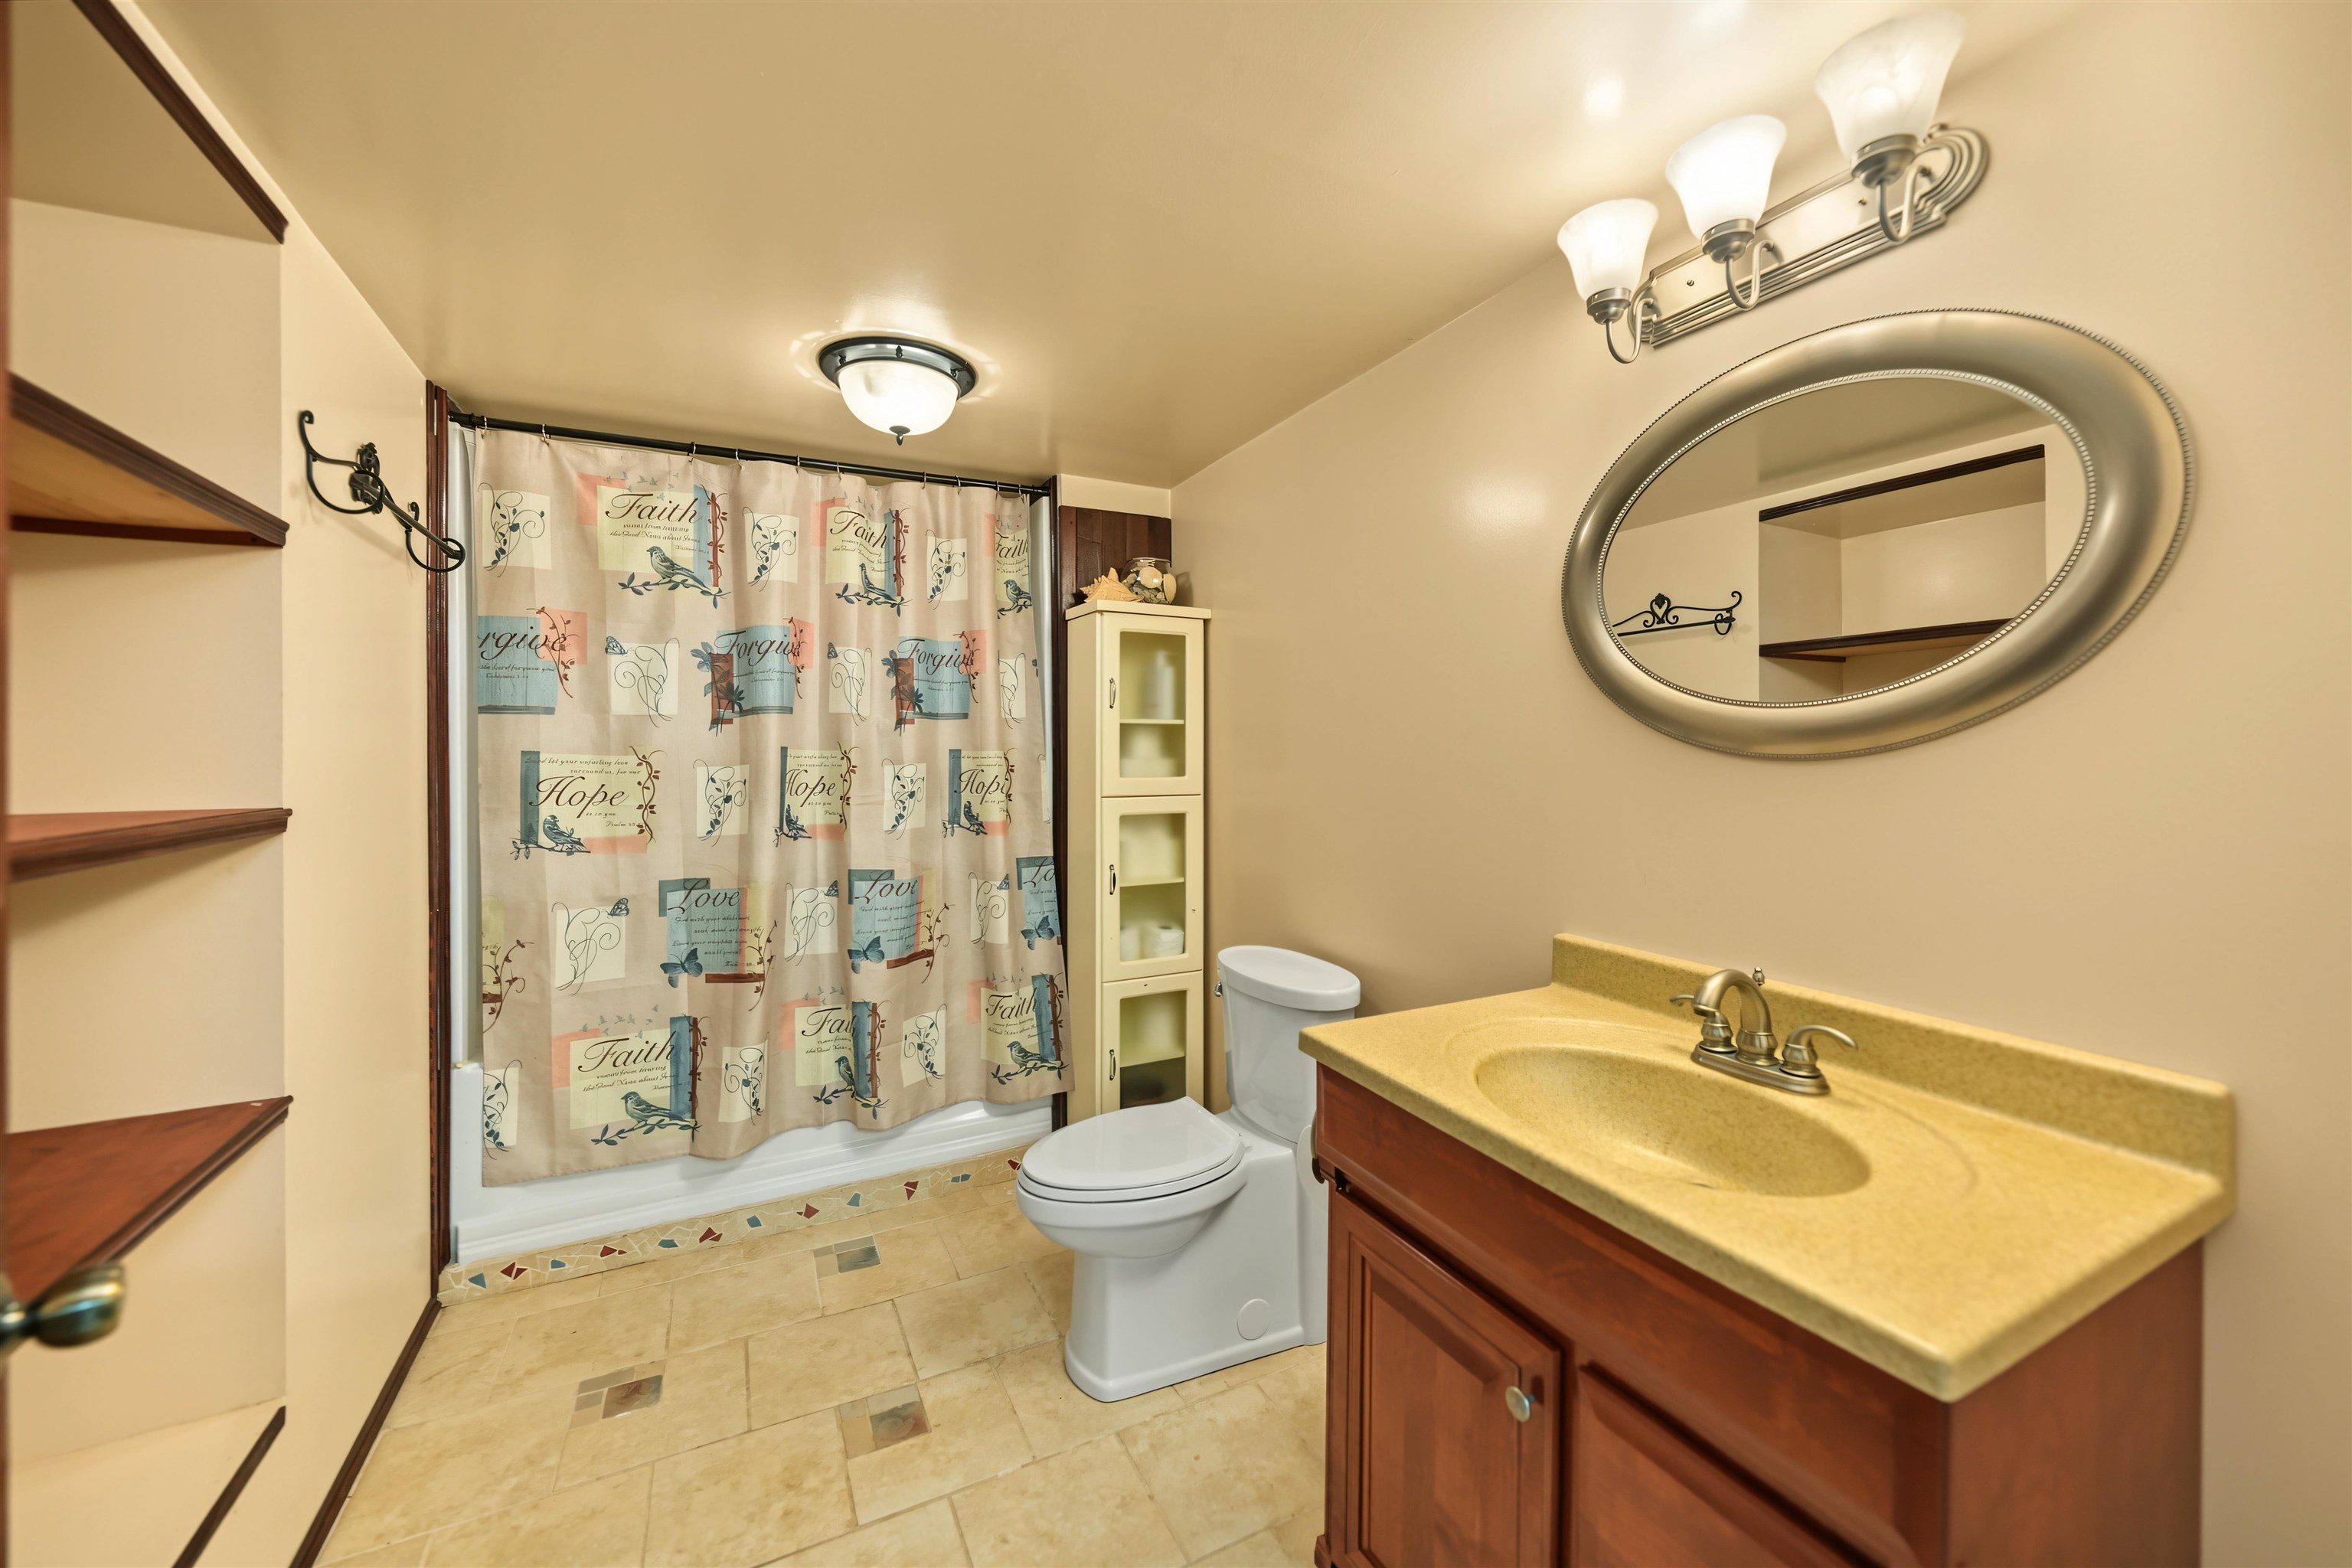
Bathroom featuring a wood-finish vanity with a molded countertop, oval wall mirror, built-in shelving, tile flooring, and a multi-light fixture
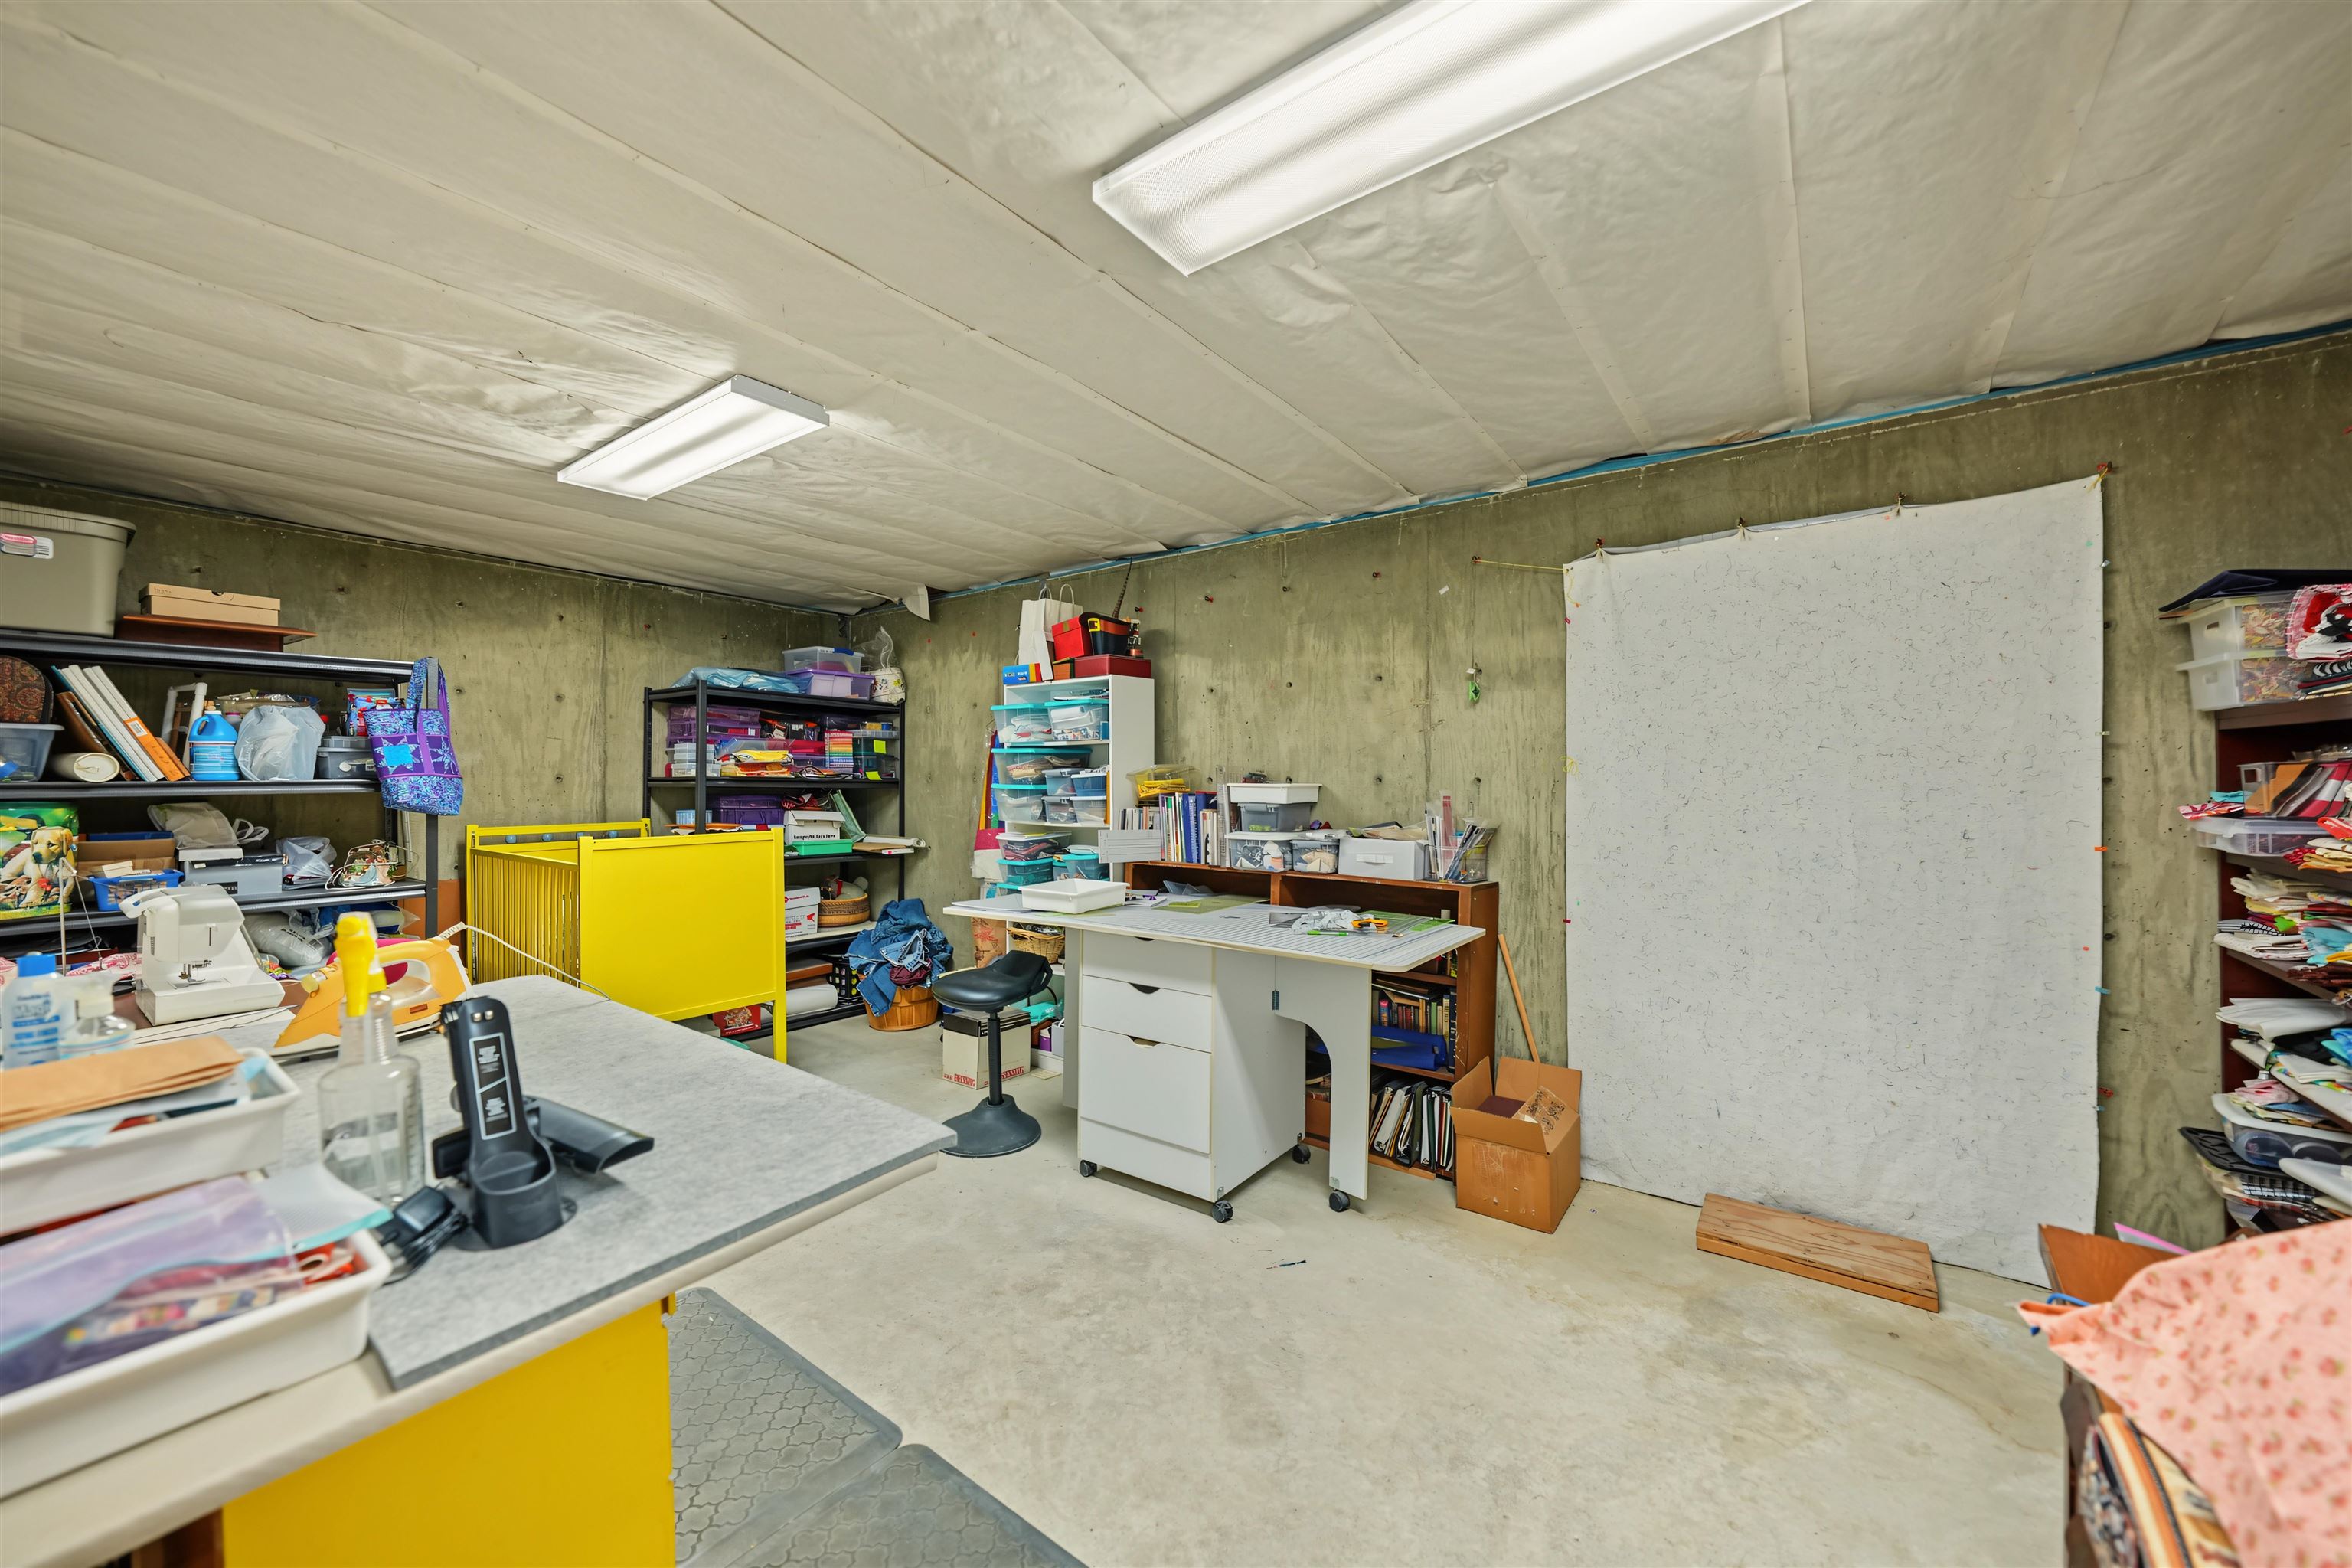
Basement quilting room featuring exposed concrete walls, concrete flooring, and dual overhead fluorescent lighting fixtures. The possibilities are endless for this space.
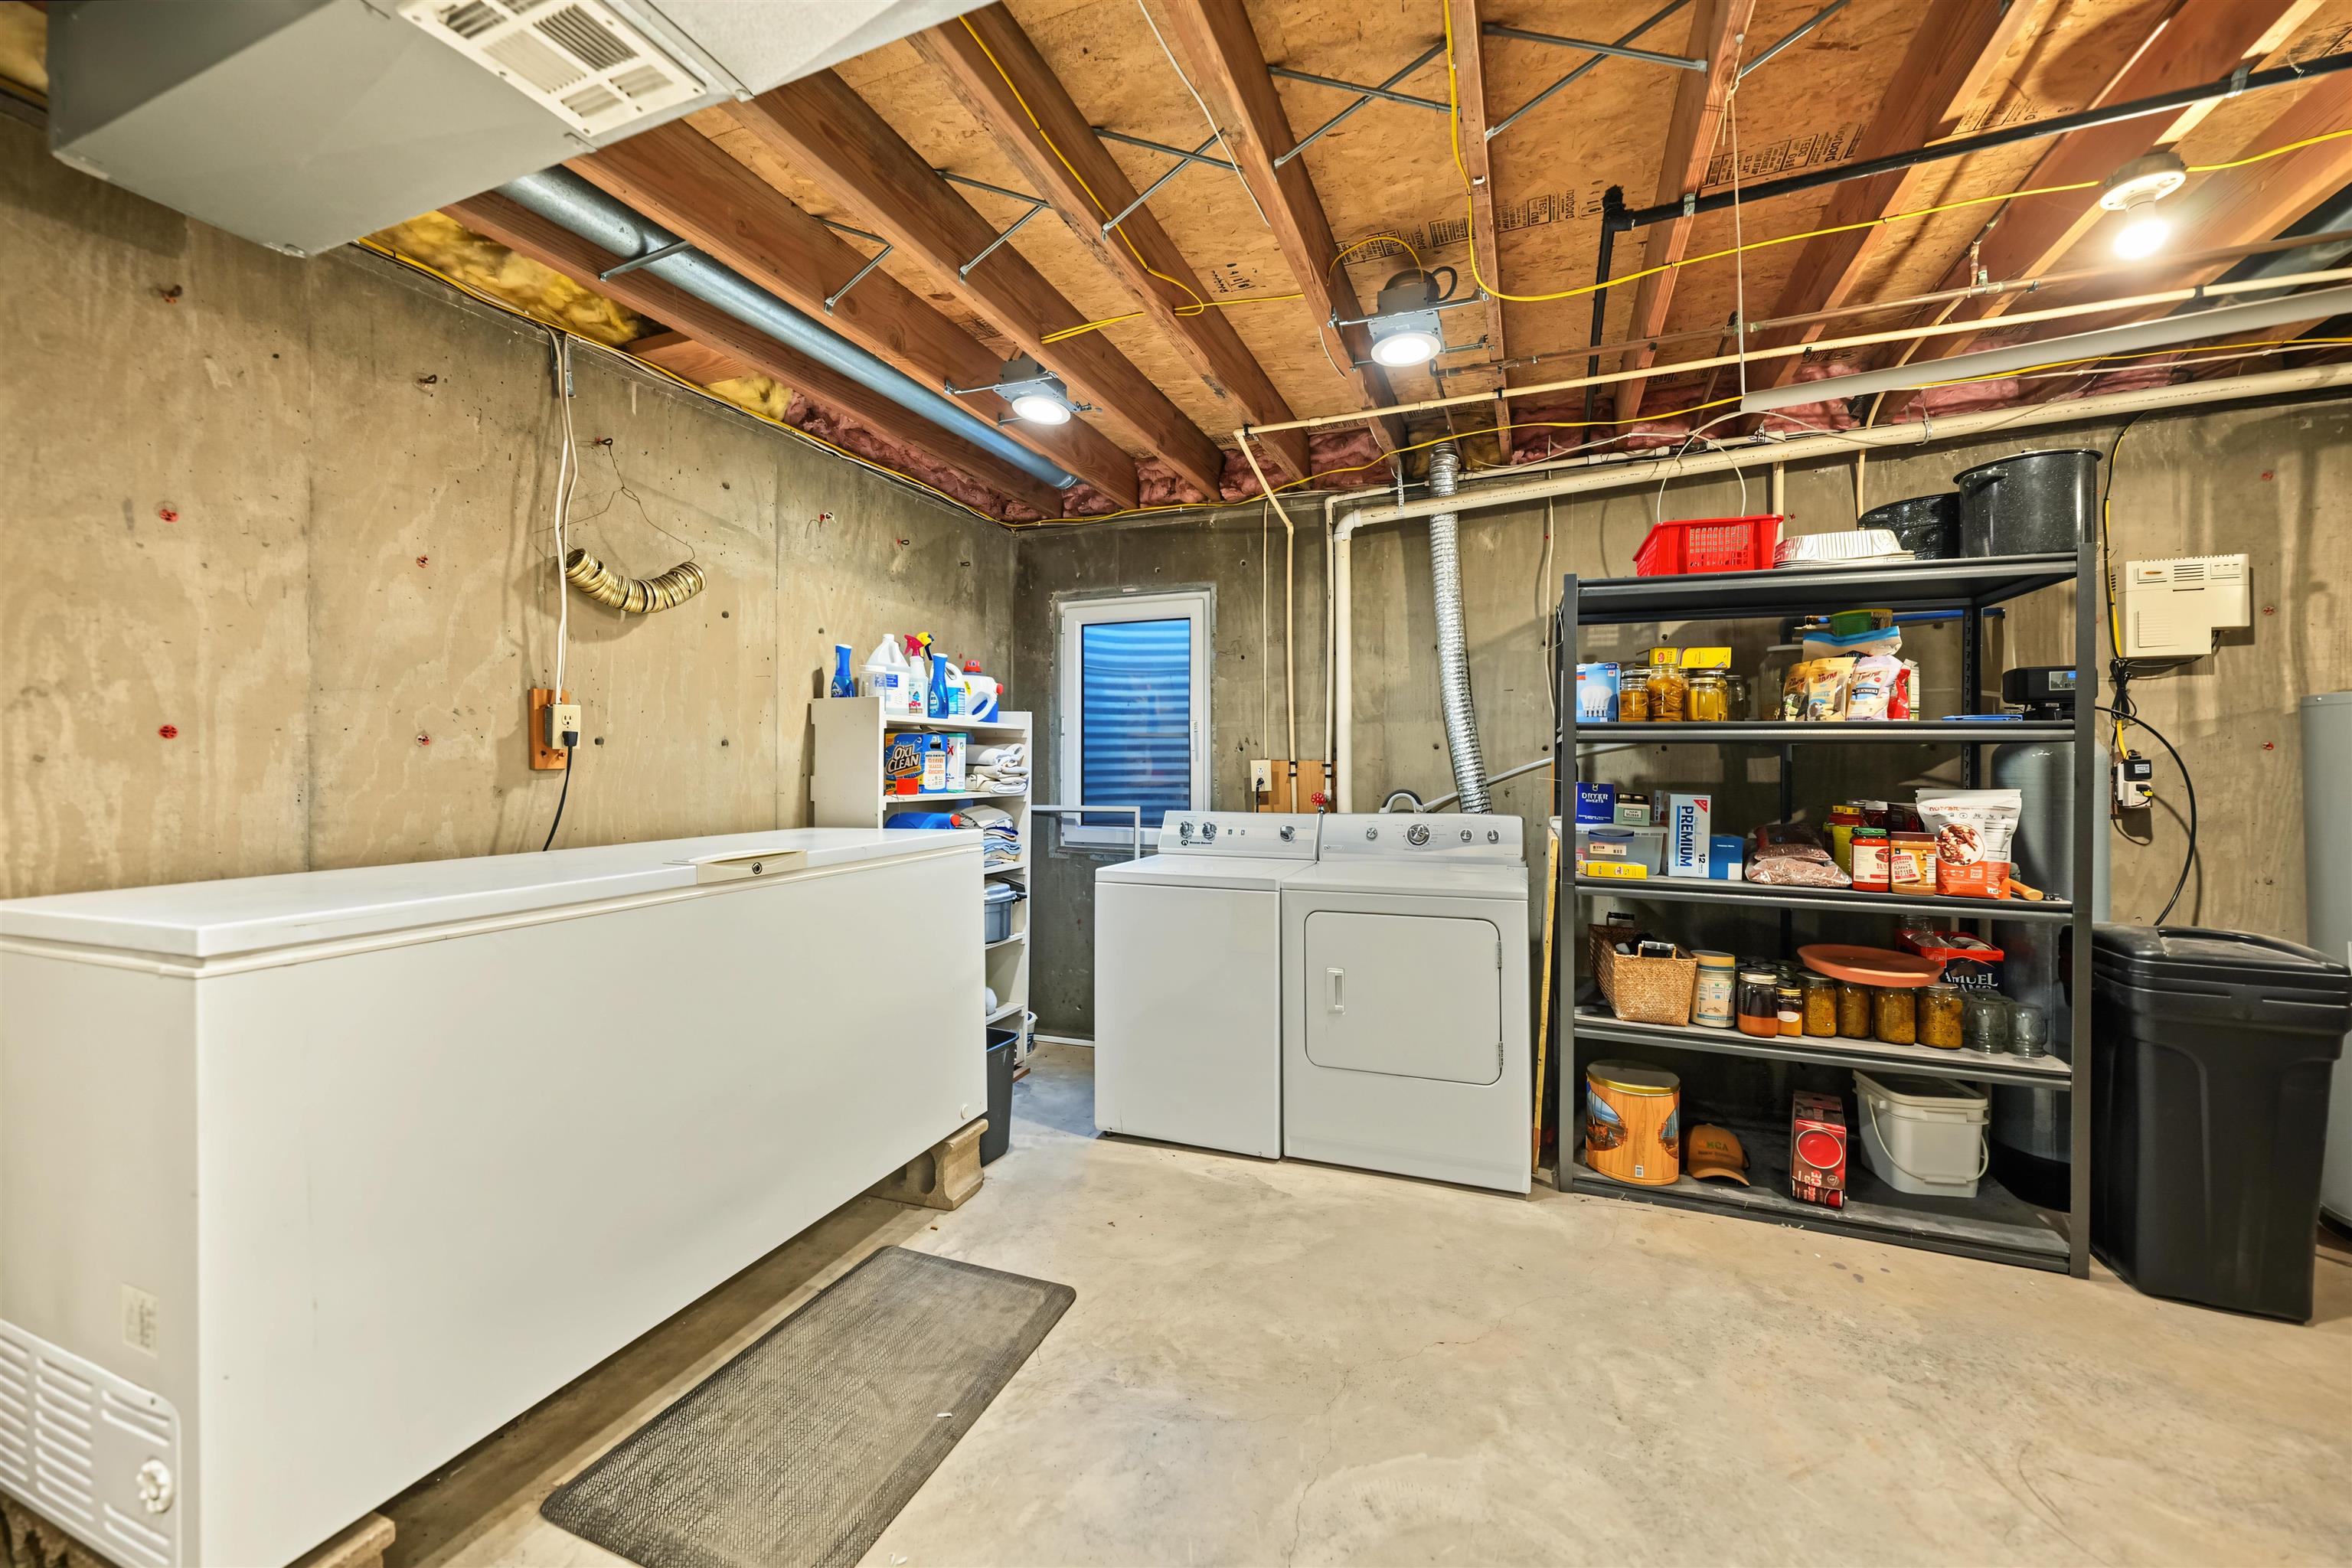
Basement utility area featuring exposed joists, poured concrete walls, an egress window, and concrete flooring.
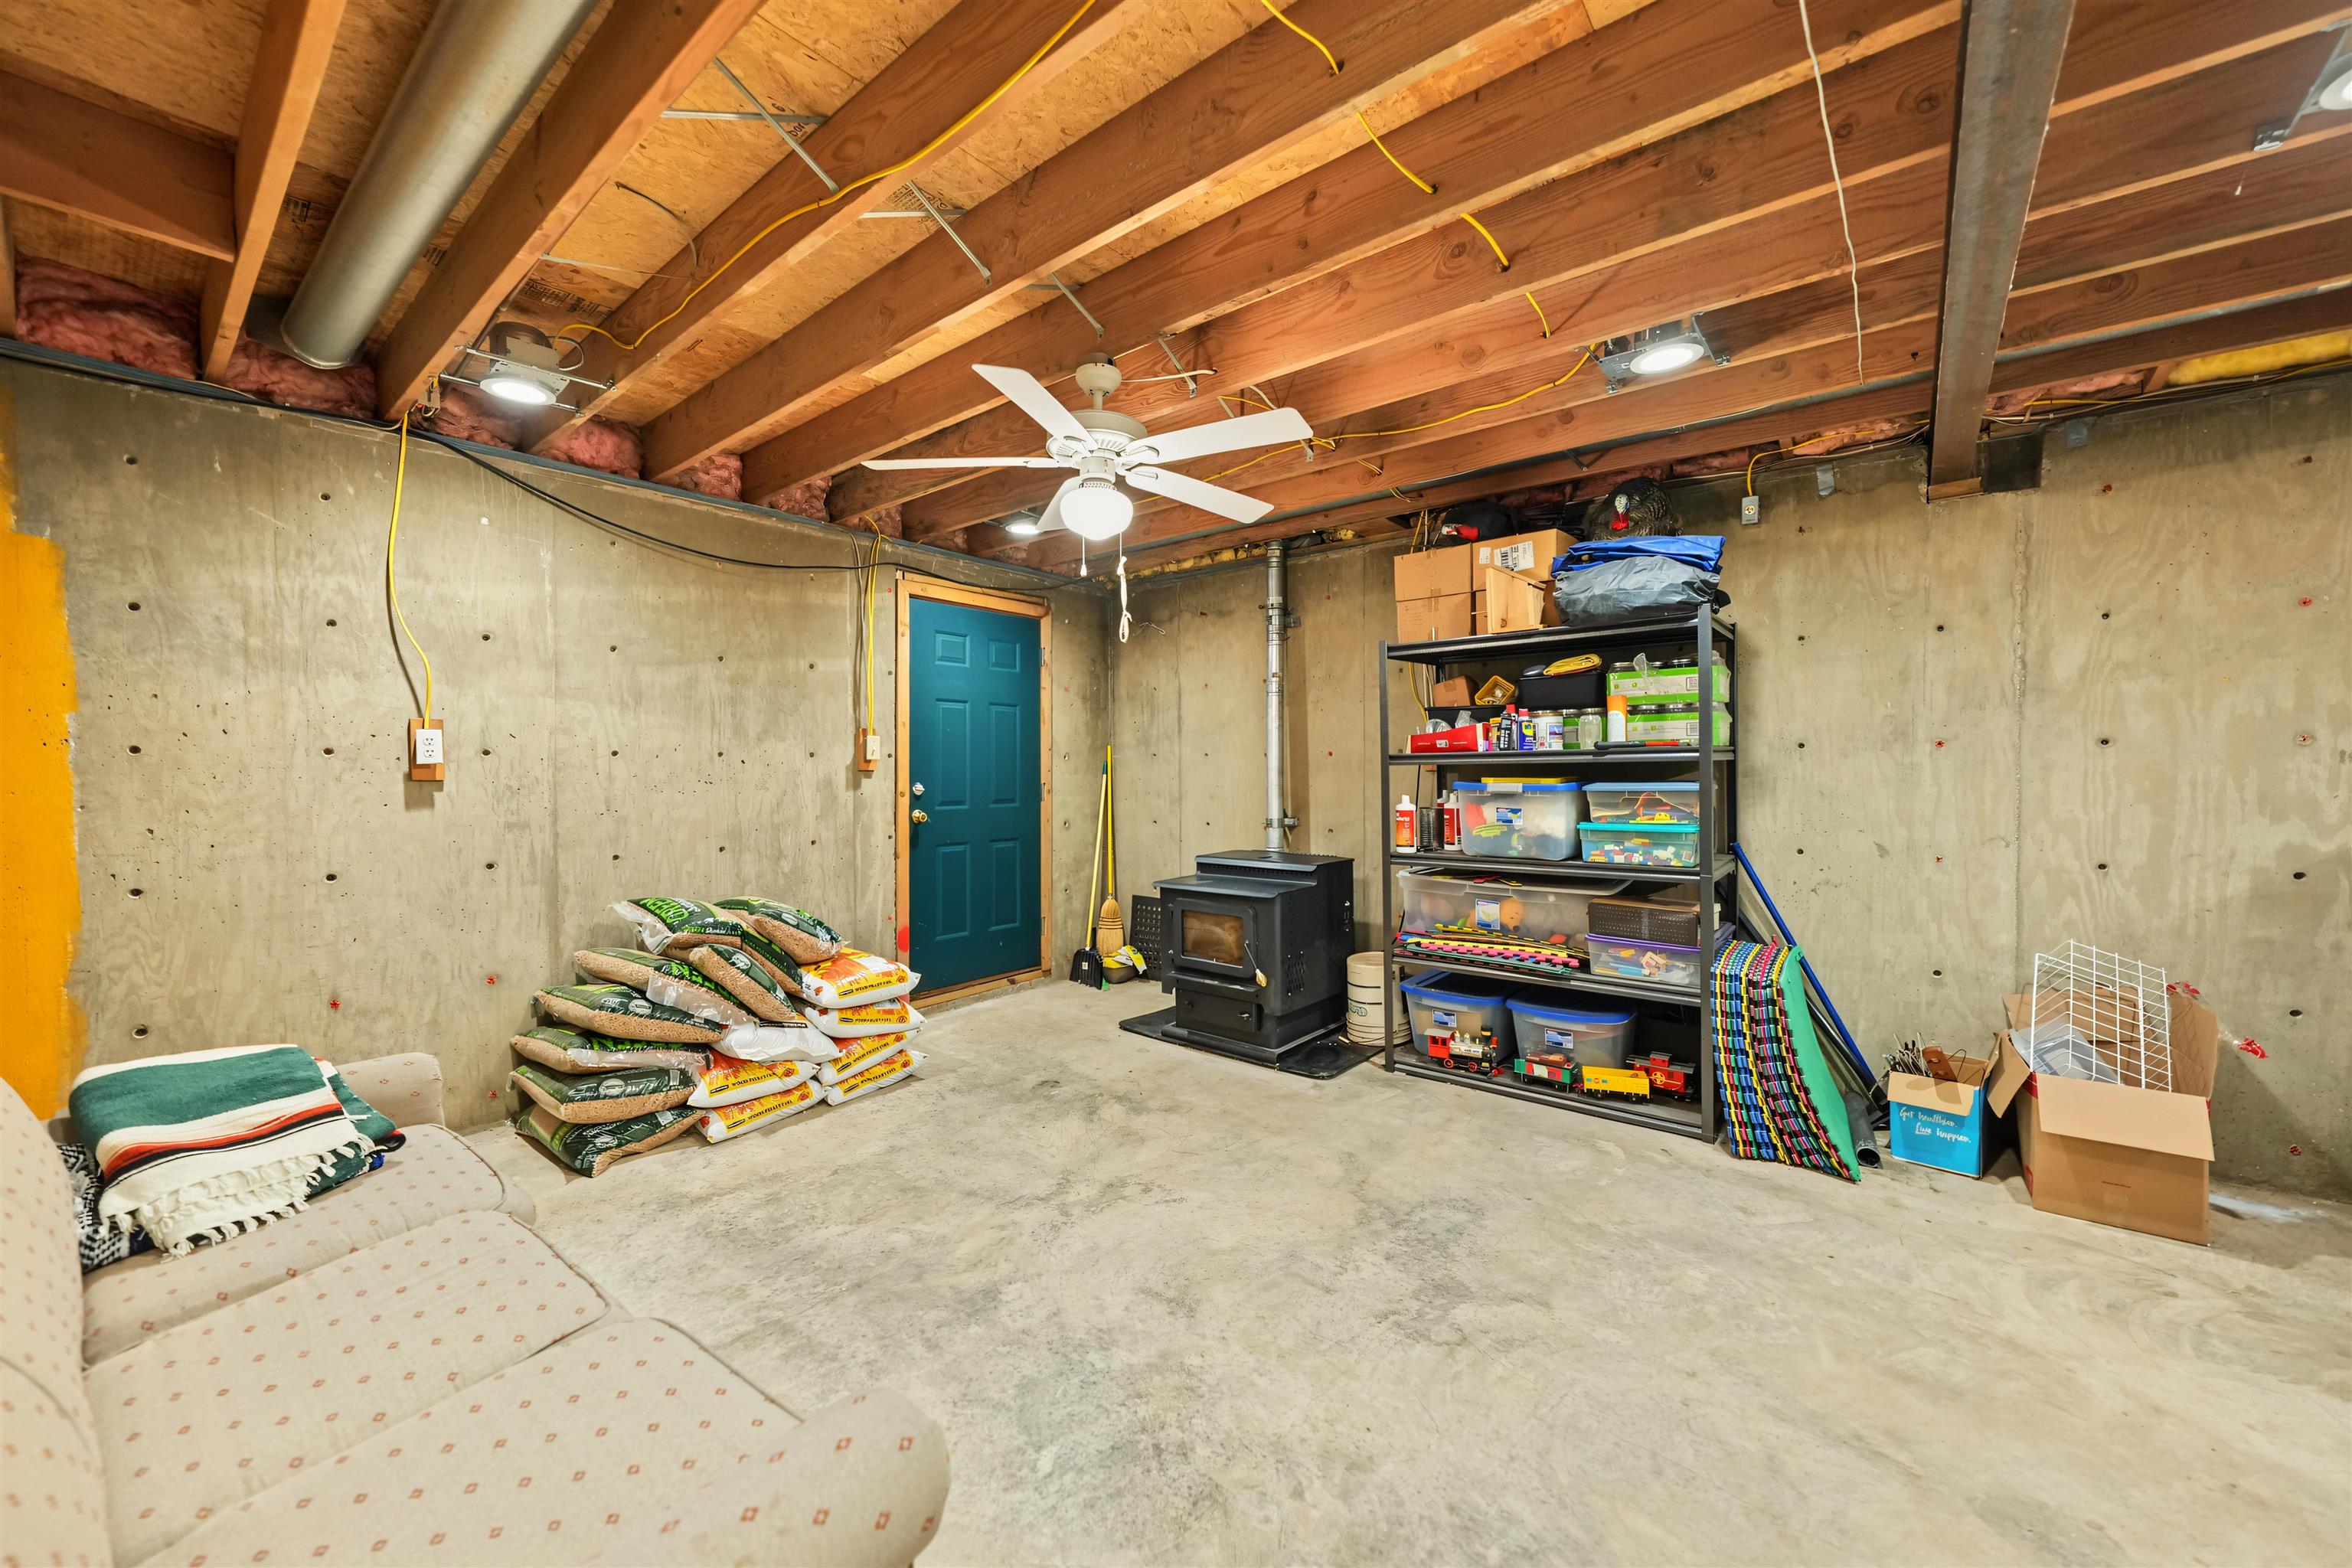
Basement living room with exterior entrance, featuring exposed wood joist ceilings, poured concrete walls, a freestanding Englander pellet stove, and a ceiling fan
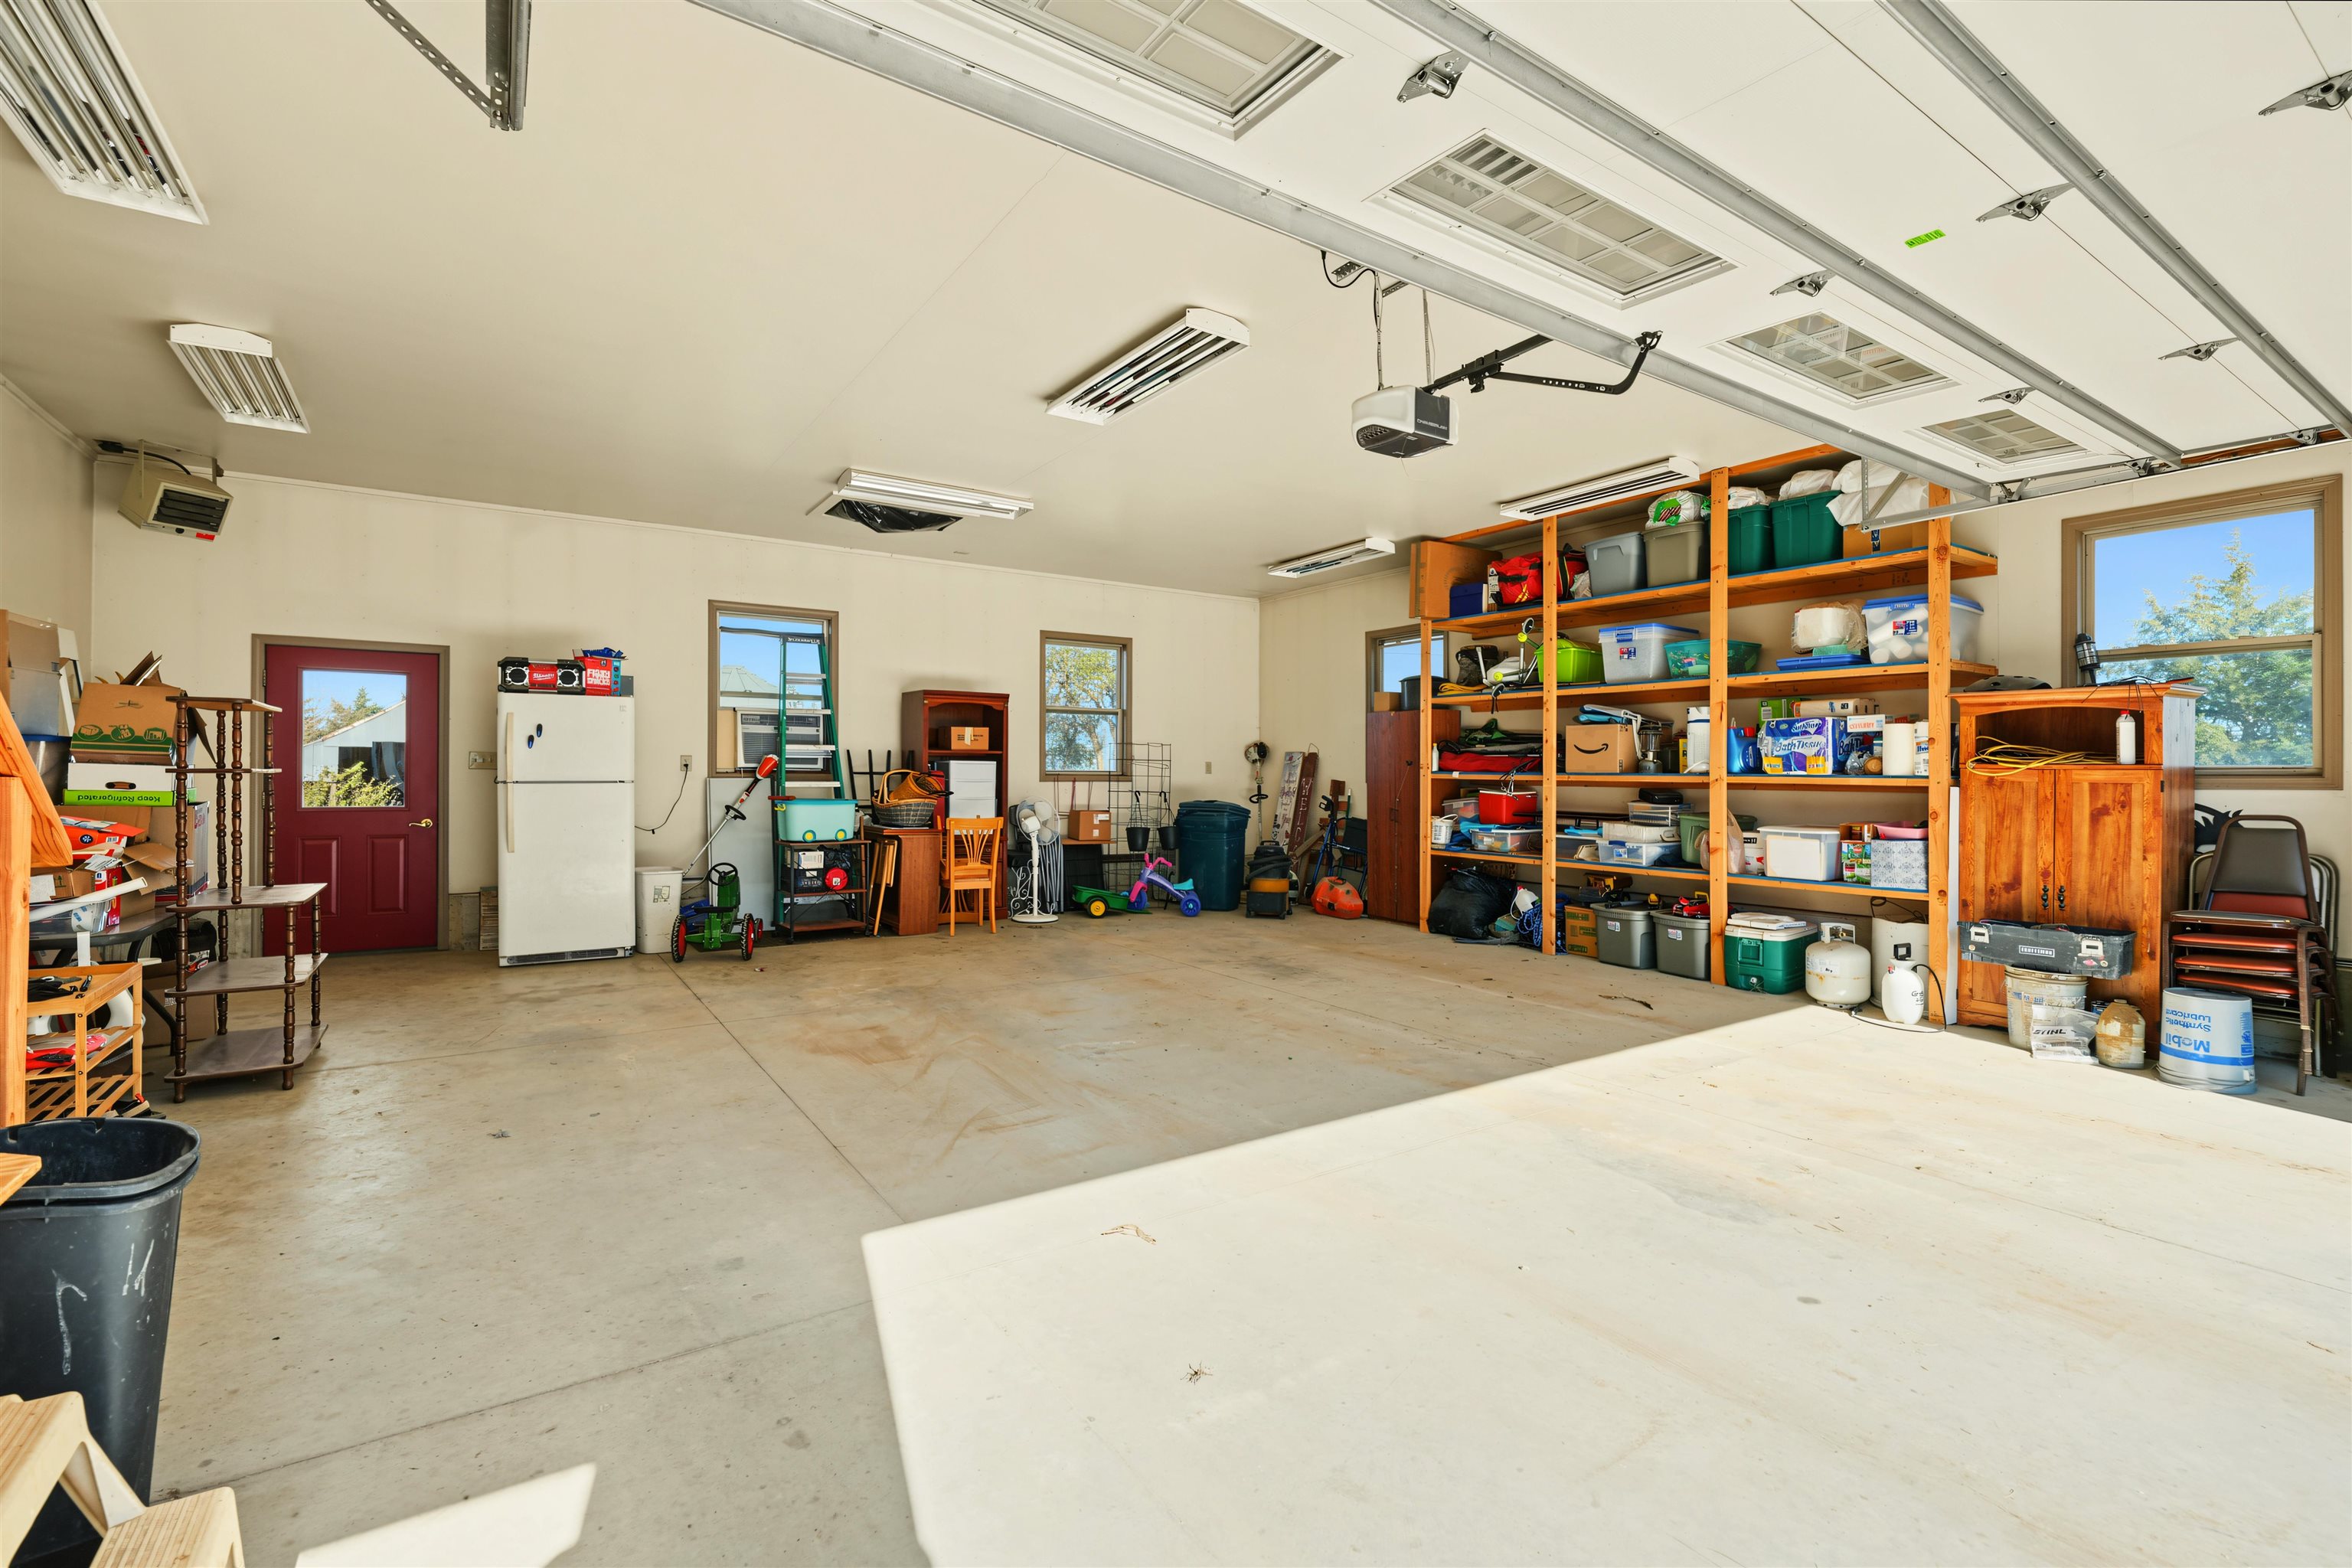
Spacious 4-car garage featuring concrete flooring, multiple rectangular windows, built-in shelving units, exceptional lighting, and a dedicated exterior door
Covered wood deck featuring vertical wood railing, metal roof structure, and horizontal siding
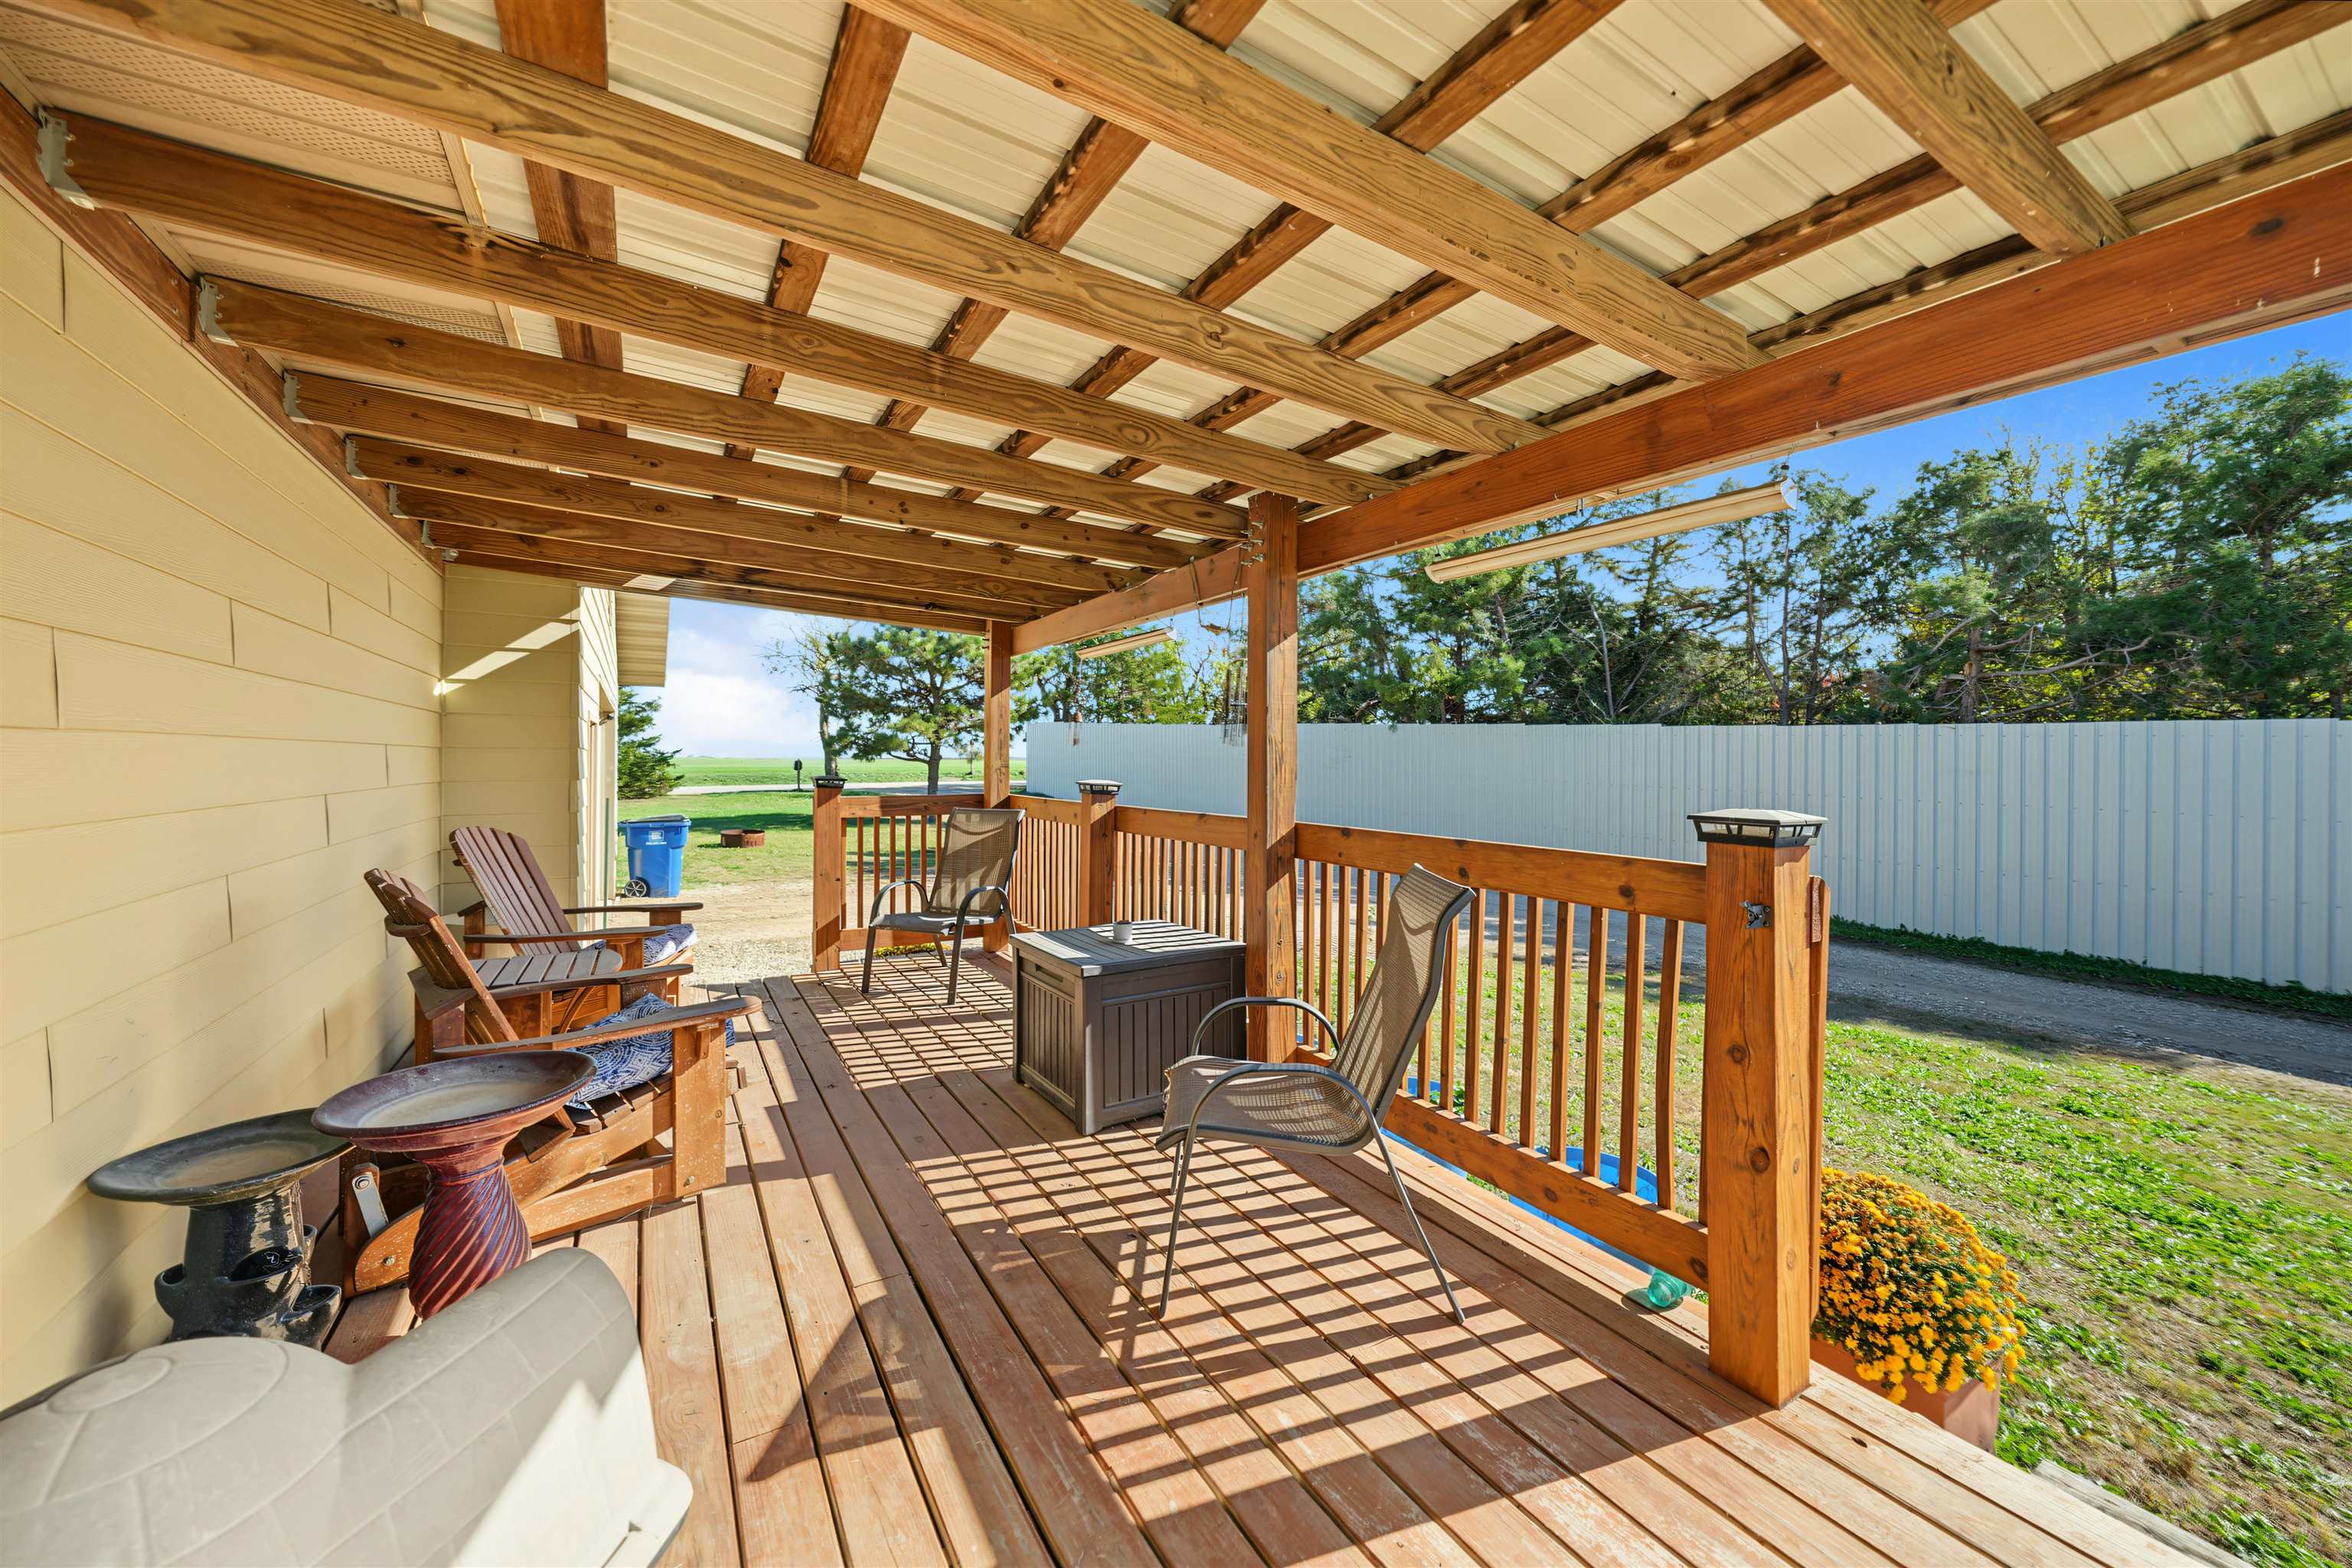
Covered wood deck featuring a post-and-beam structure with exposed ceiling rafters and a wood railing
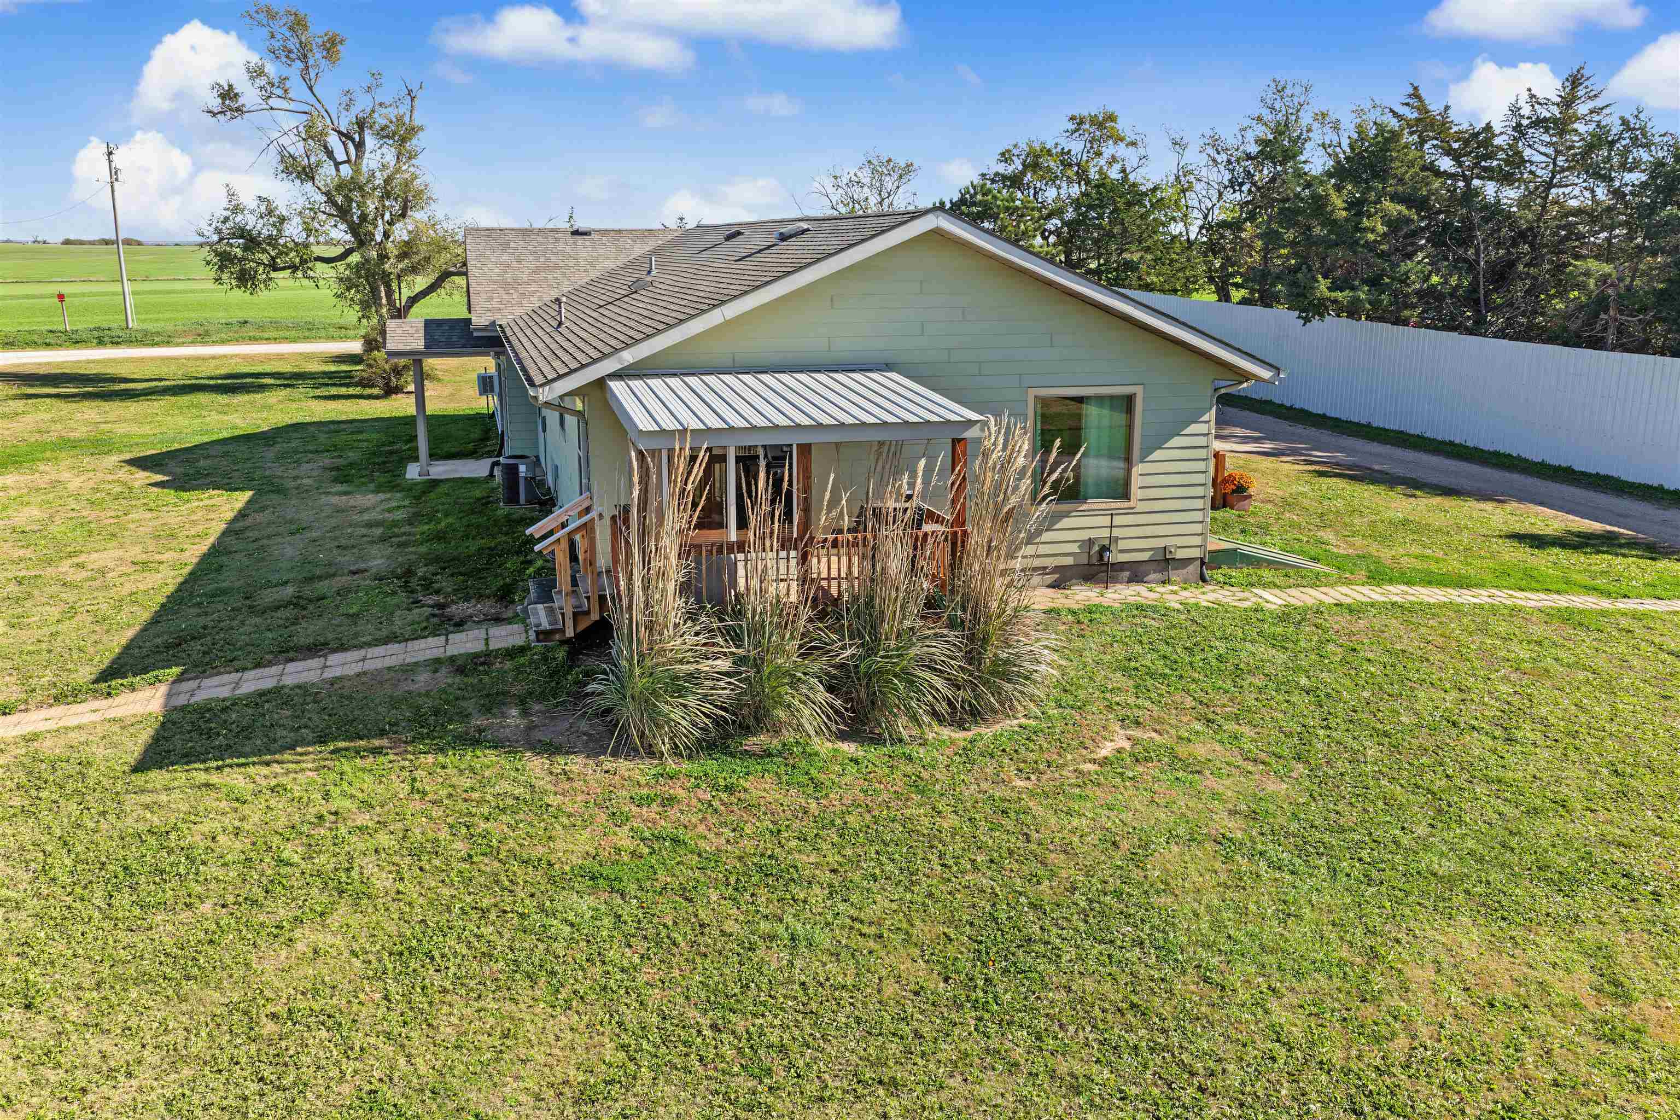
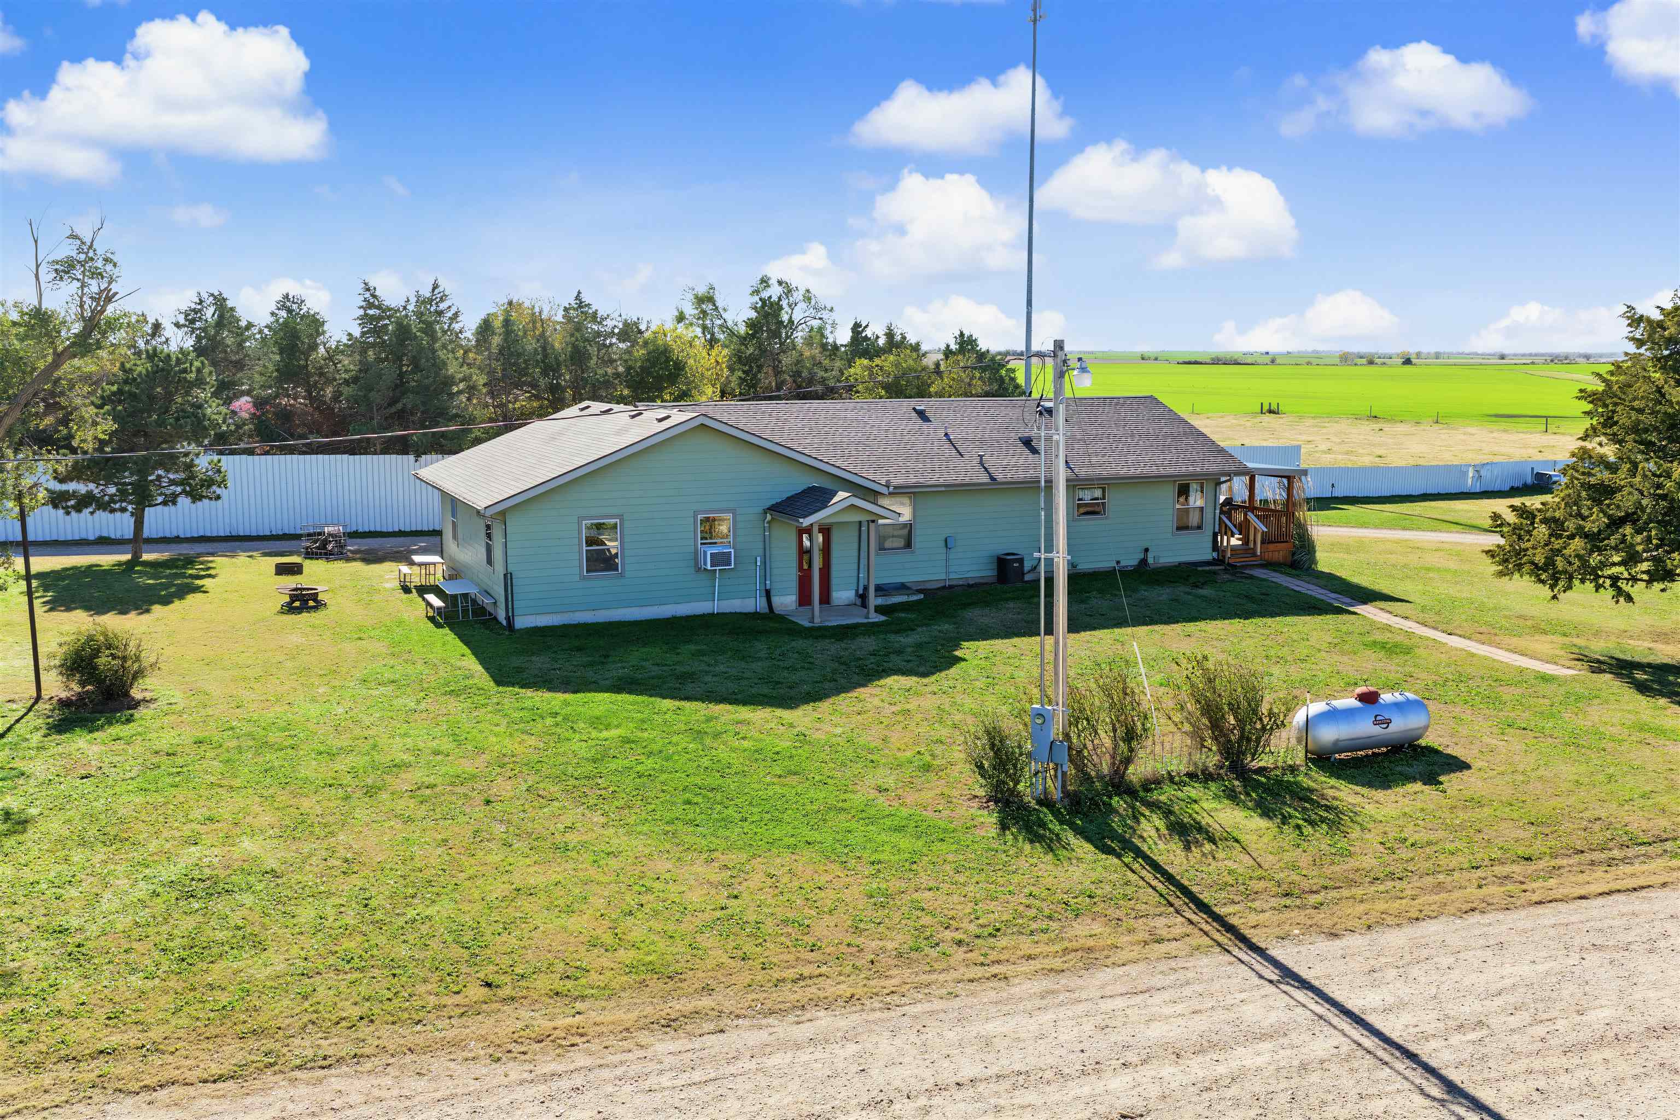
Single-story residence featuring light green siding, a metal-roofed porch, composite shingle roofing, and a stone walkway
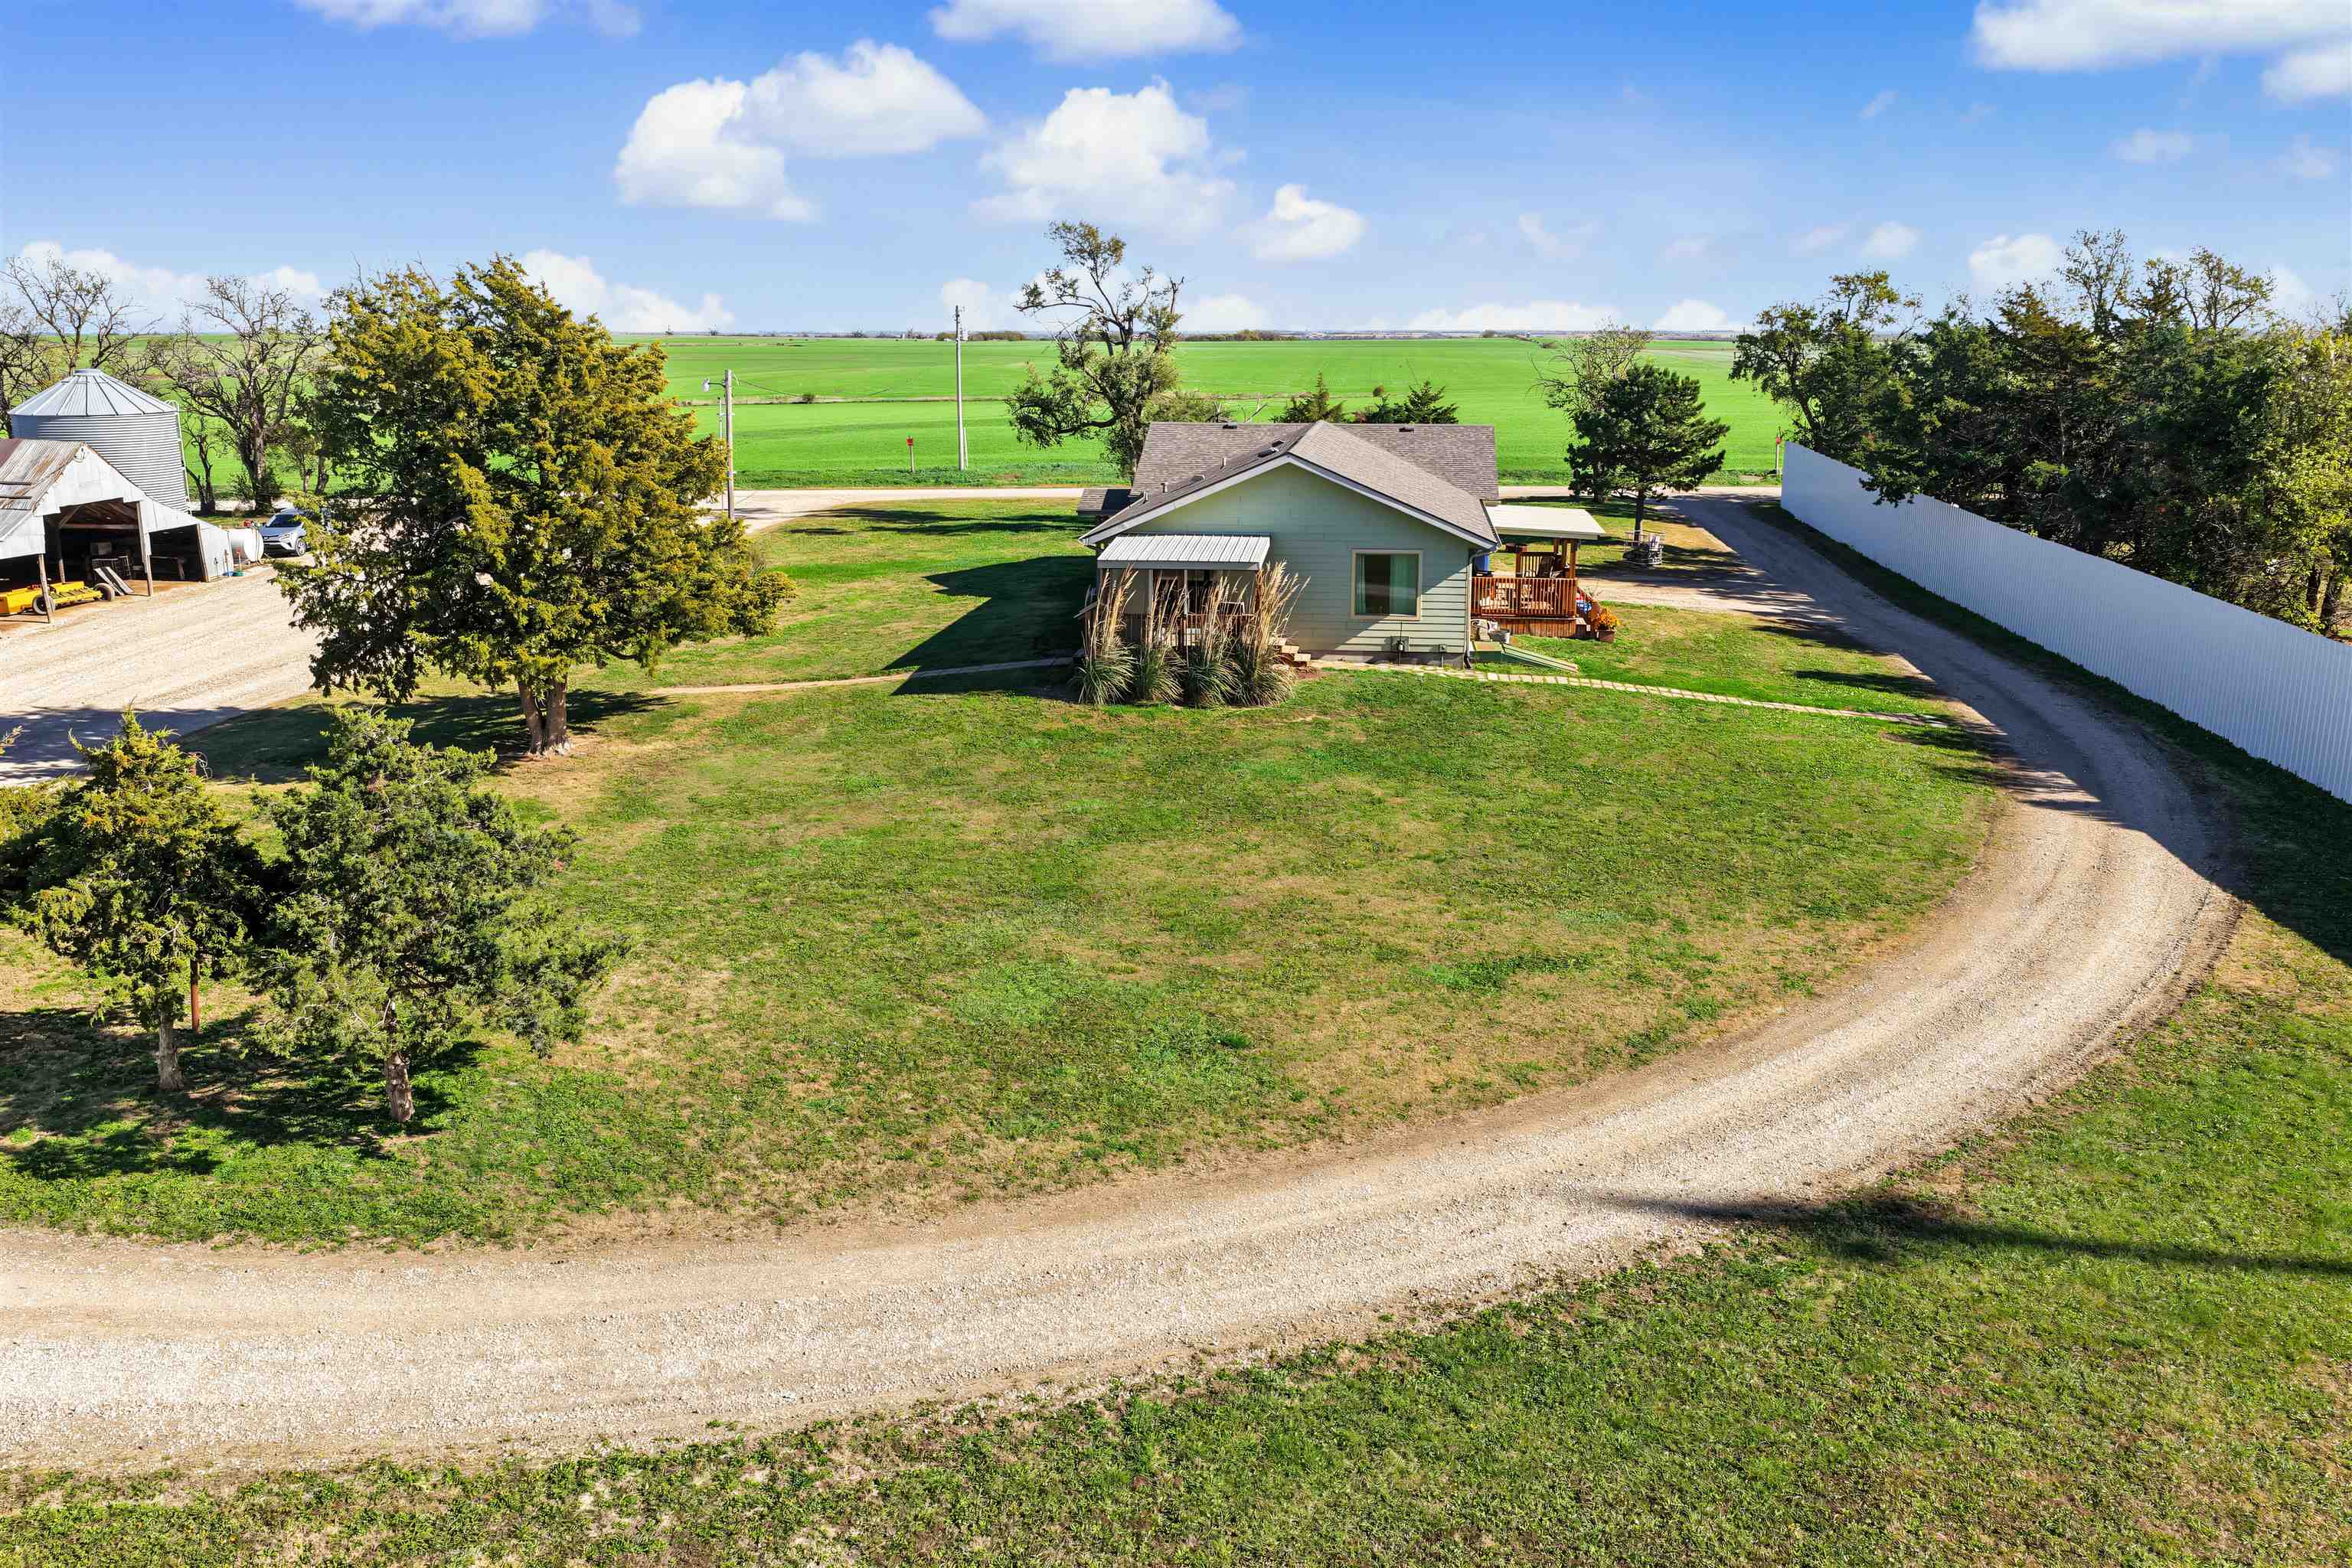
Single-story residence featuring light green siding, a hipped roof, a covered entry, and an open, expansive grass yard
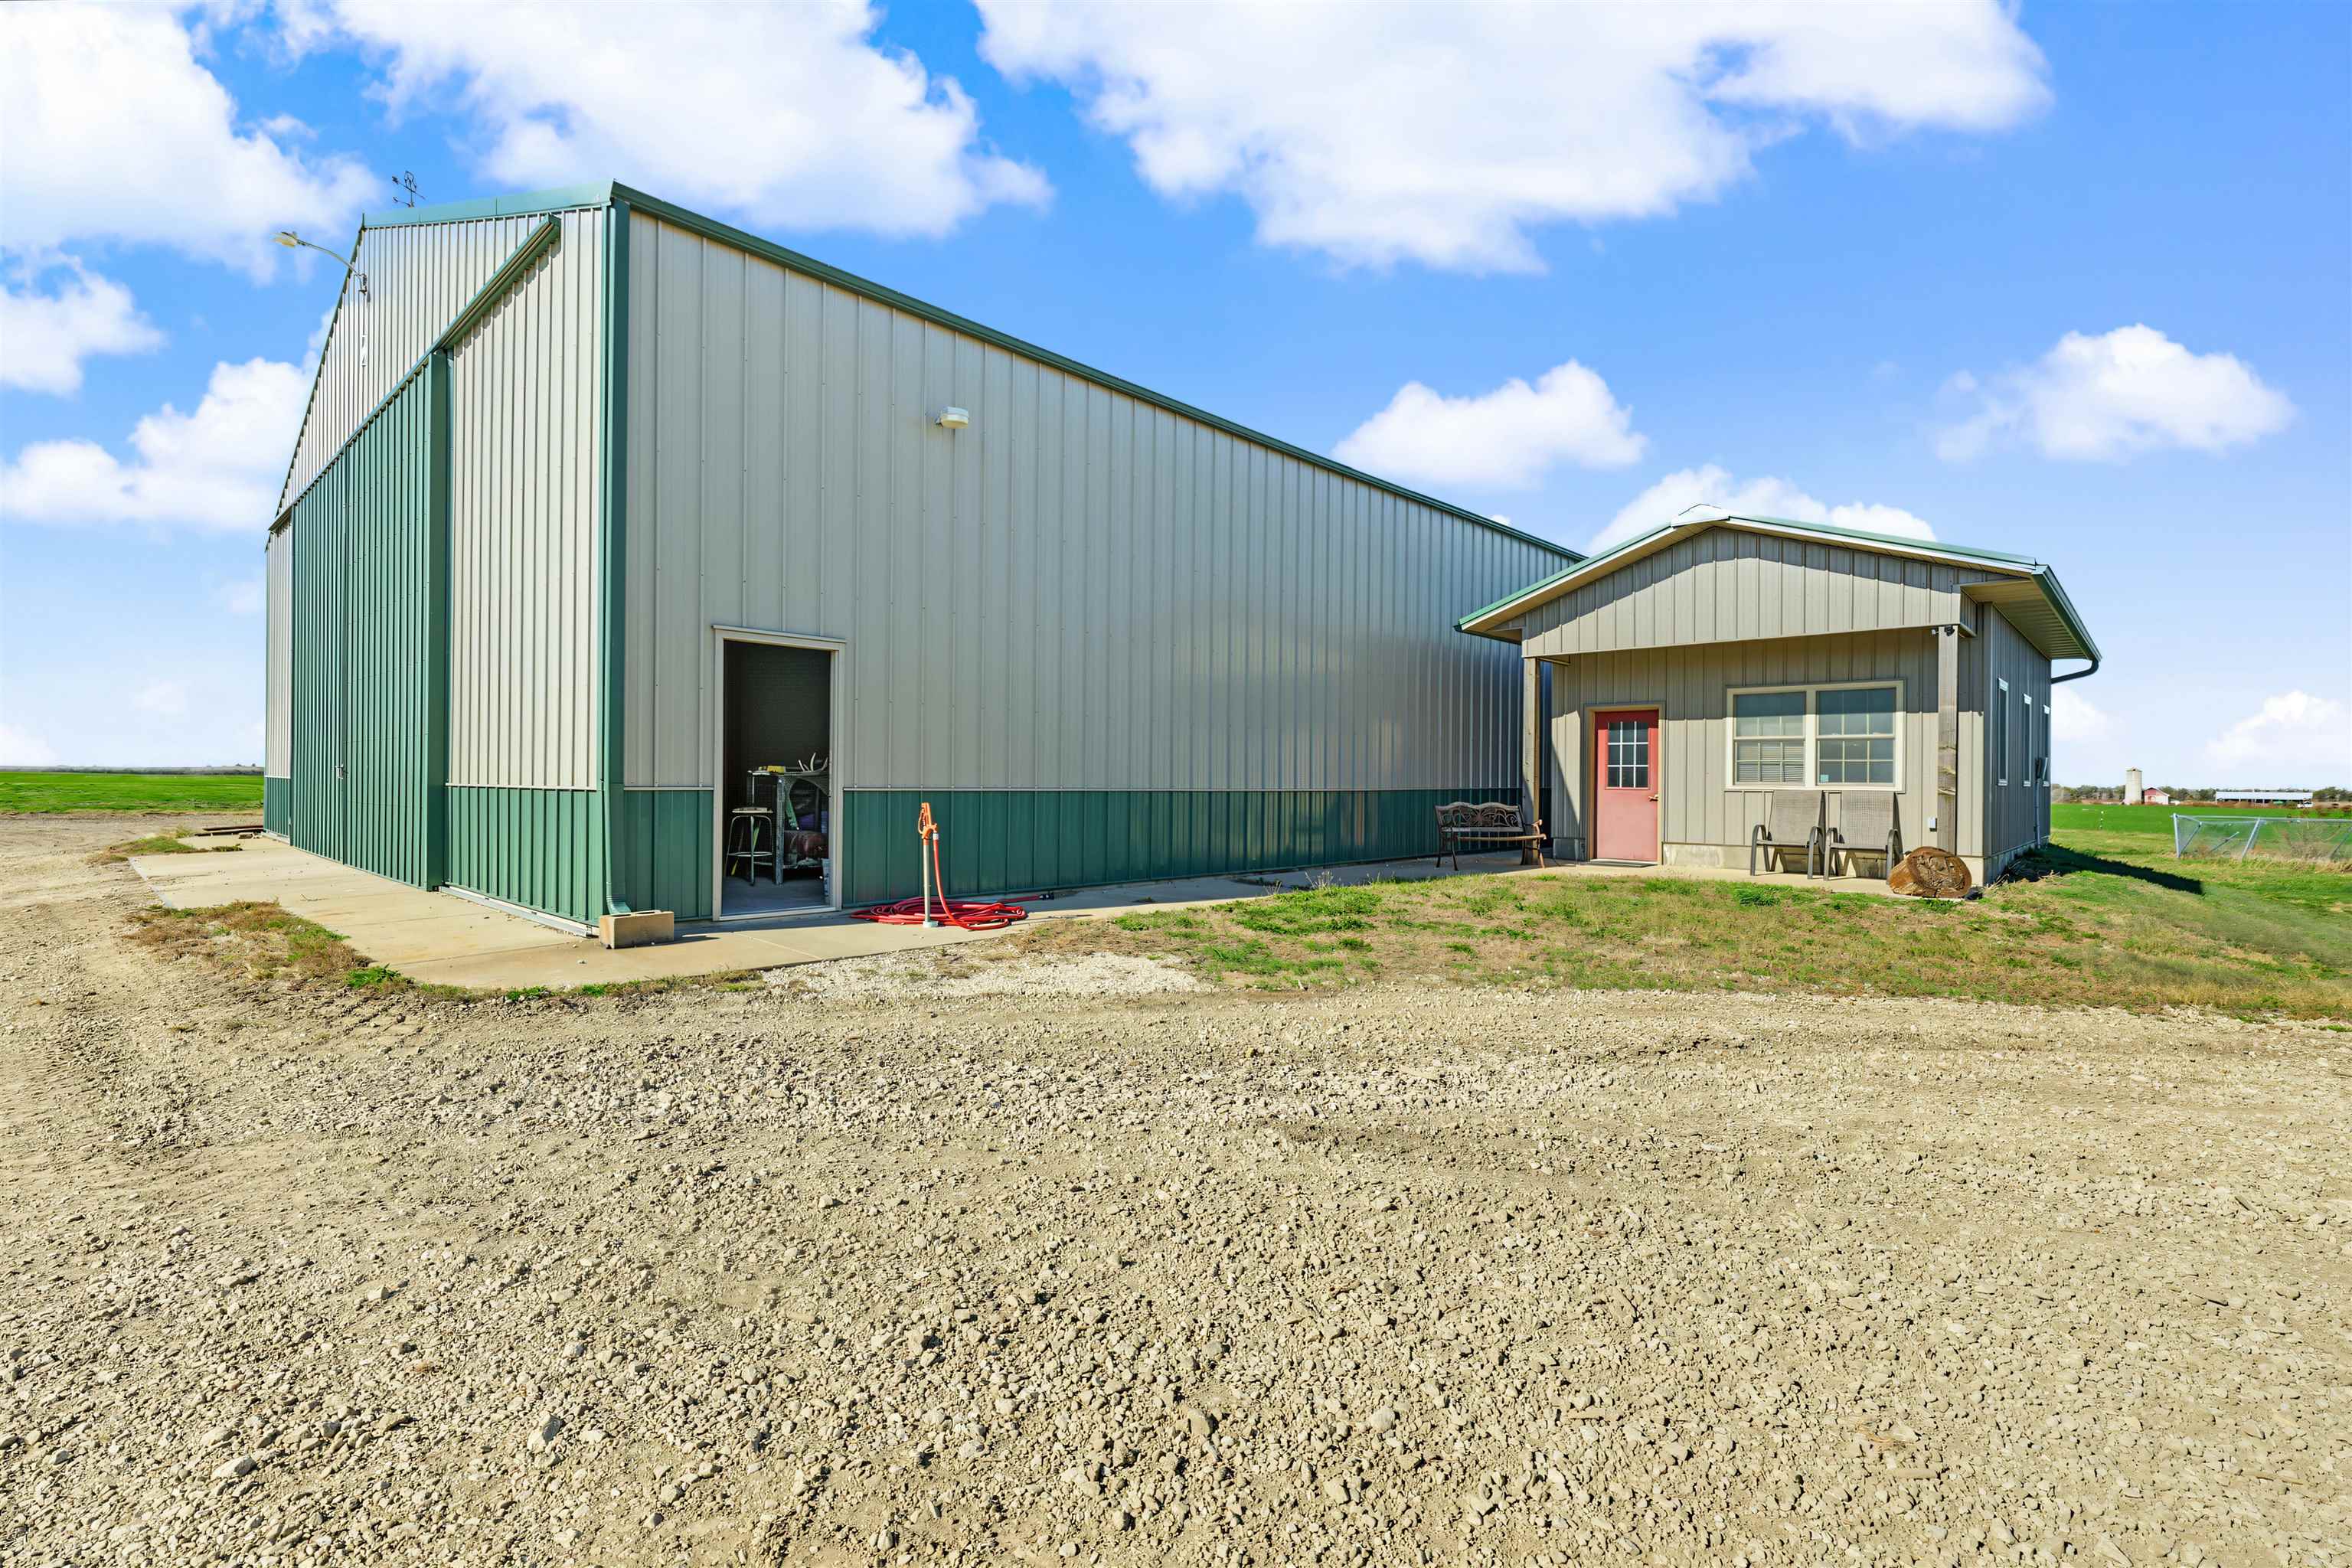
Large-scale metal shop featuring high-clearance sliding doors, a secondary access point, dettached office structure, and concrete exterior slab
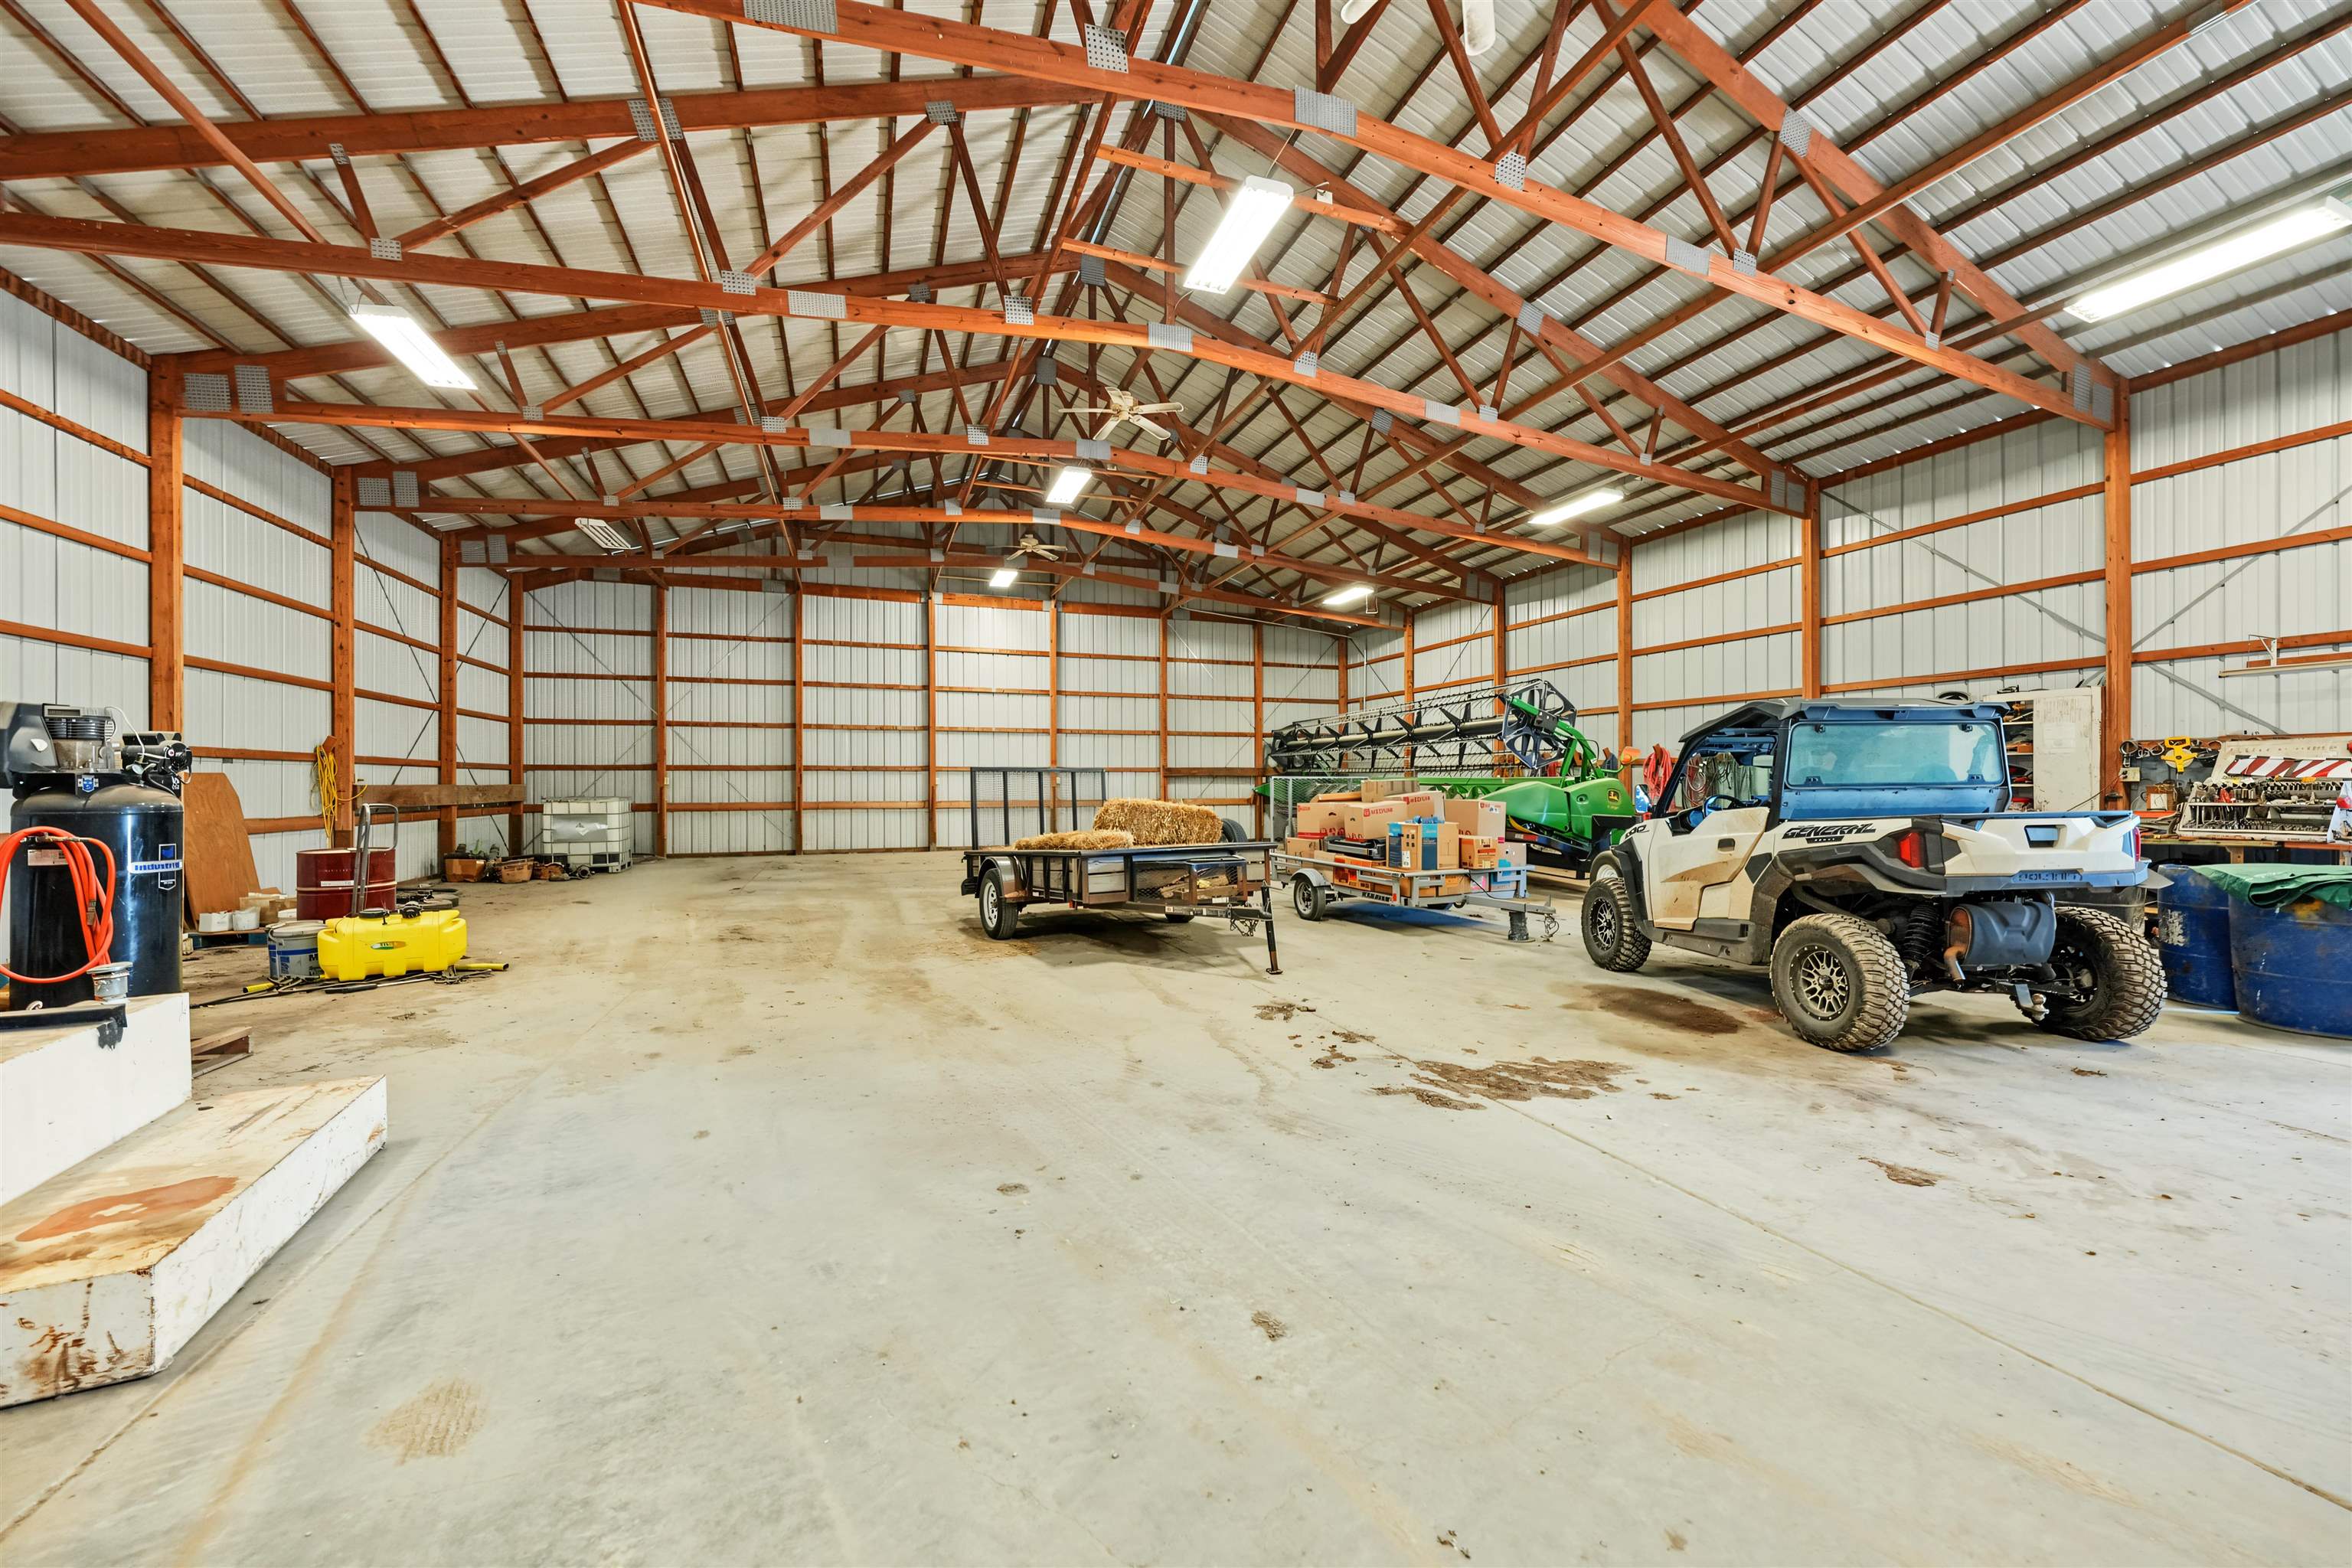
Expansive shop featuring a concrete floor, exposed timber trusses, metal panel wall cladding, and high-intensity overhead lighting
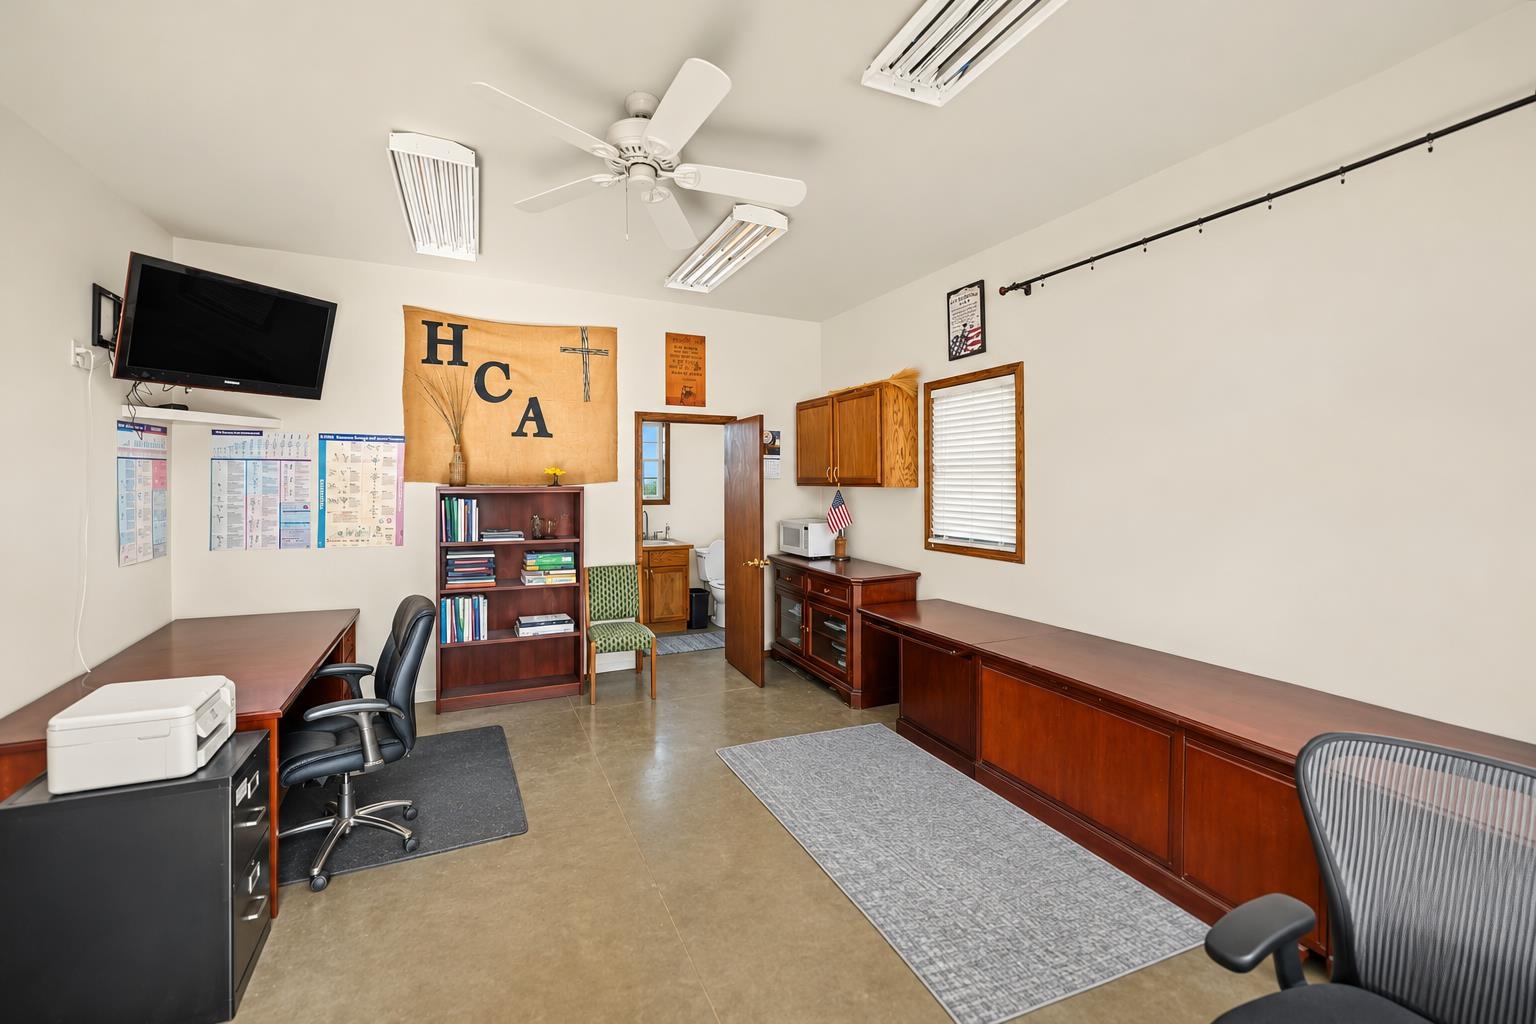
Separate detached office with wood cabinetry, ceiling fan, hard-surface flooring, and high quality lighting fixtures. Potential for being an ADU.
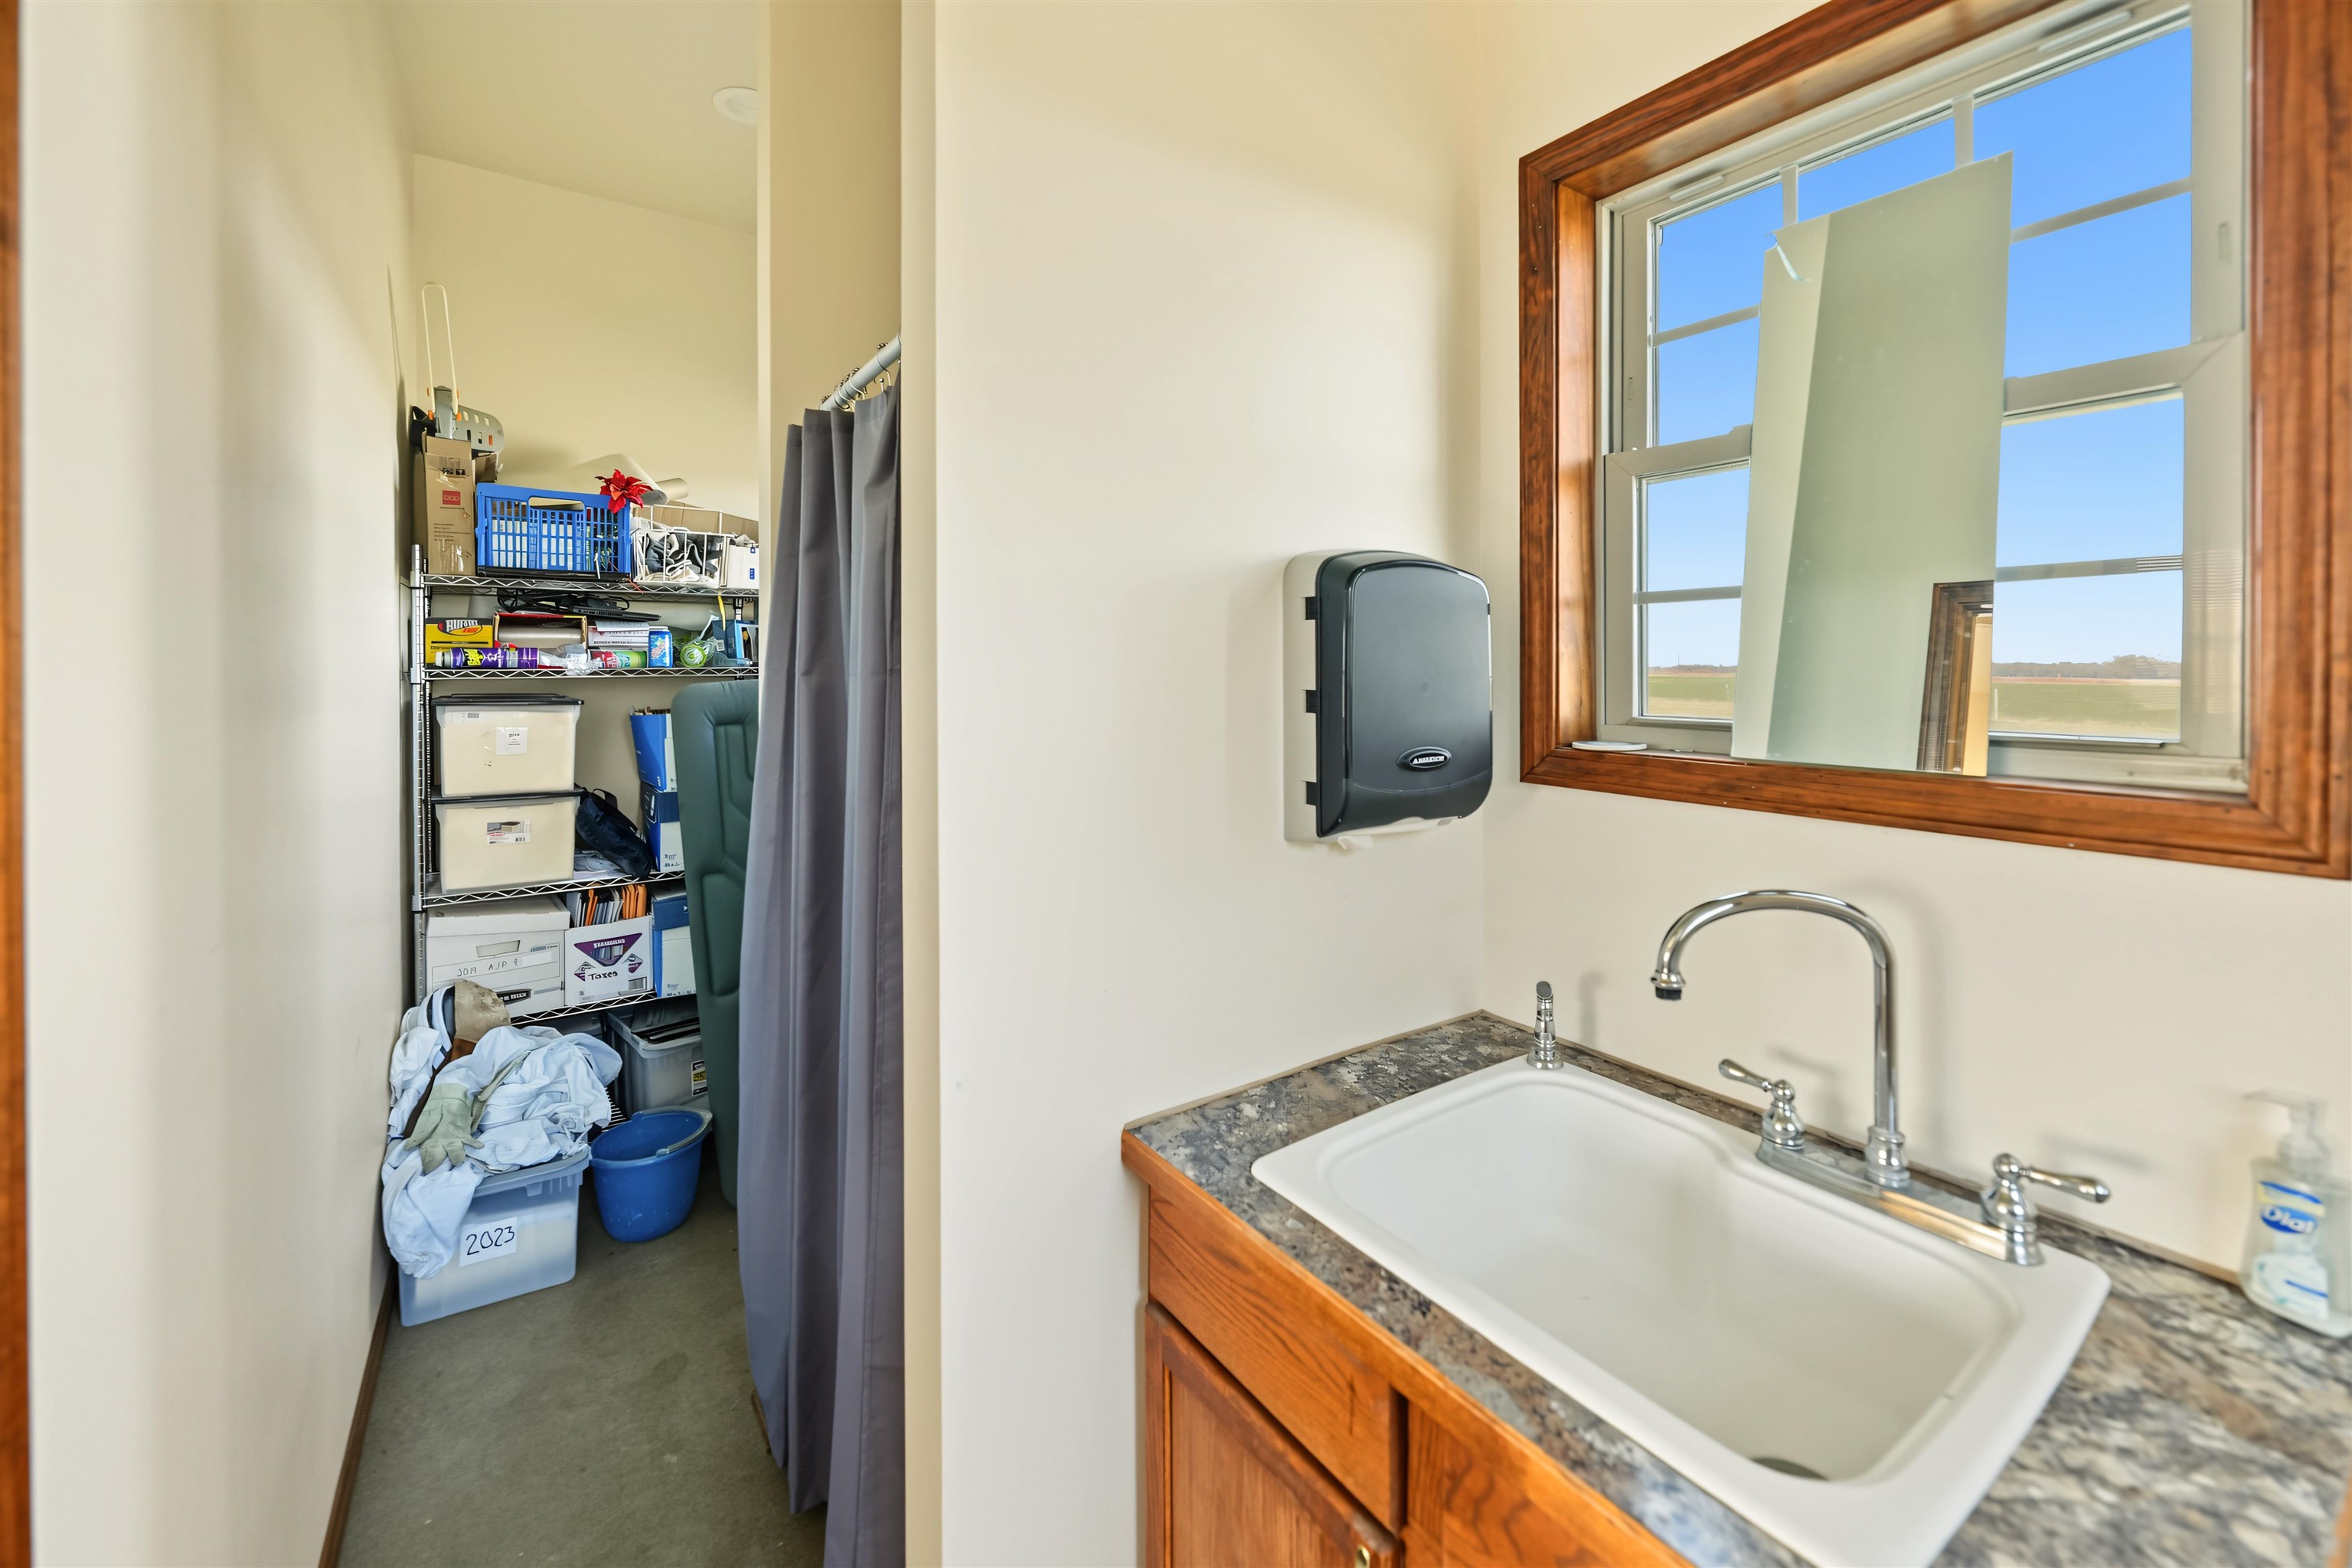
Bathroom in the detached office that features wooden vanity with a high-back sink, stone-finish countertop, dual-handle faucet, and single-pane window with wood trim
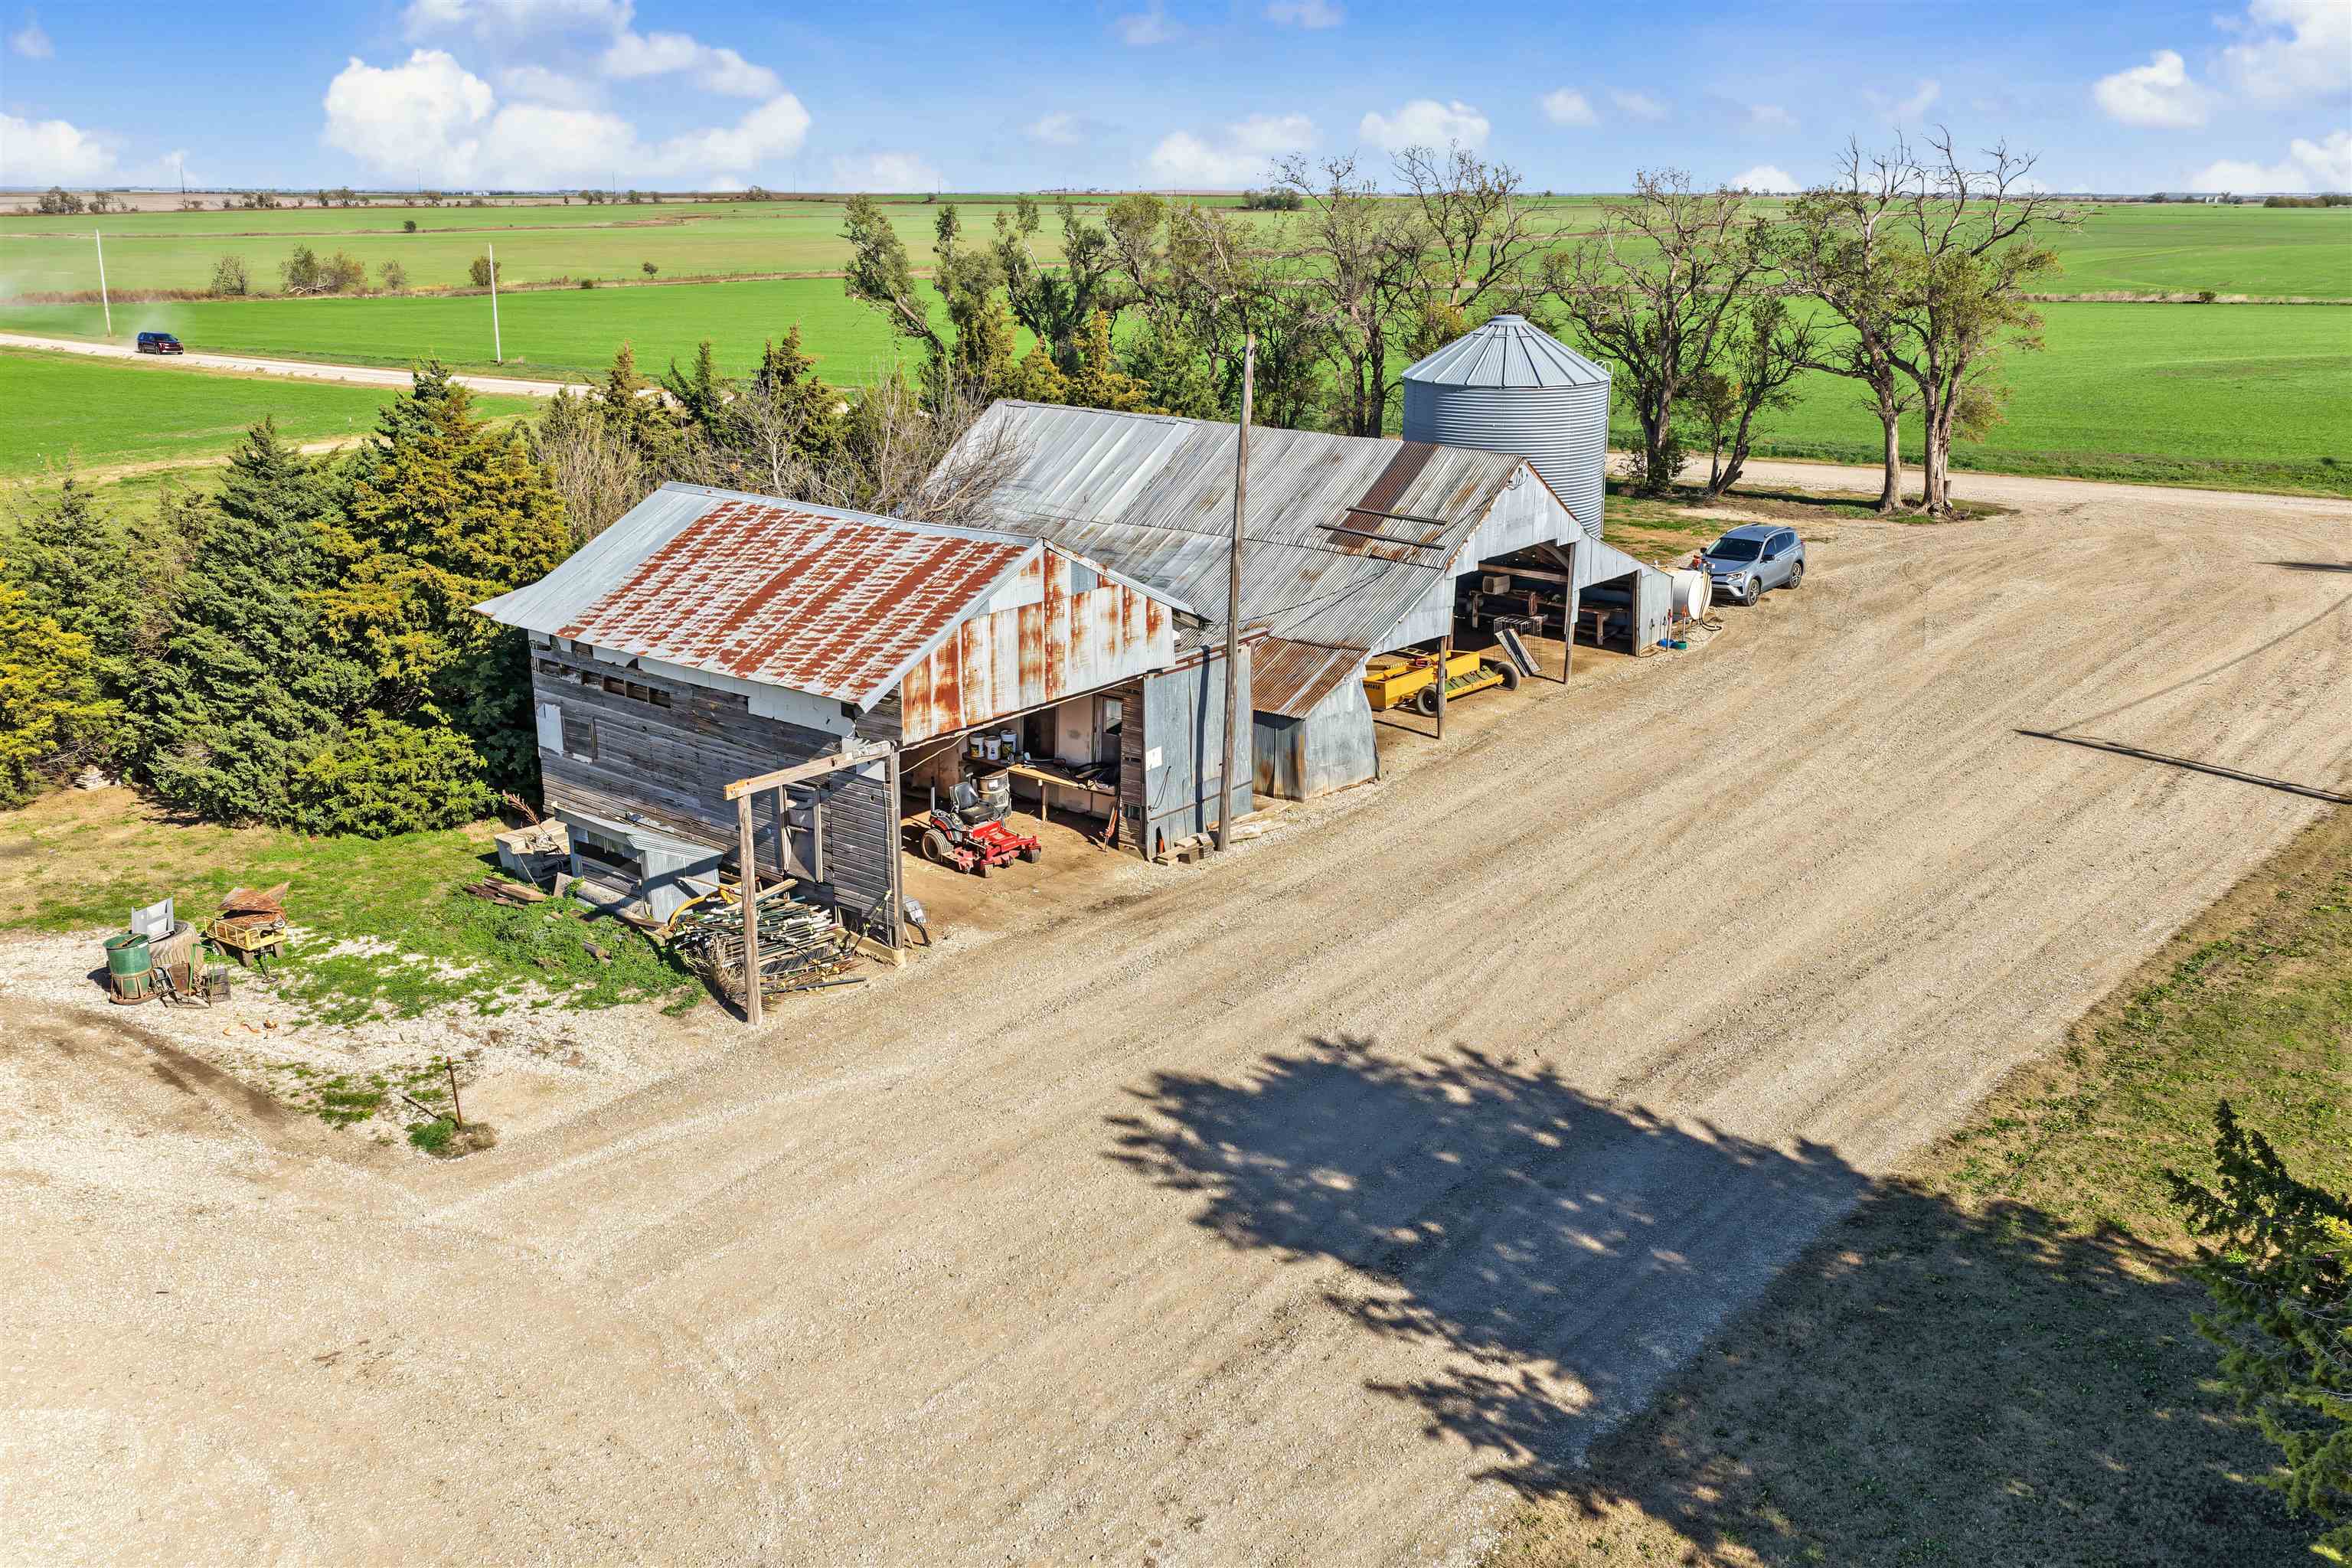
Agricultural complex featuring metal-clad structures, a grain silo, gravel surfacing, and mature trees situated on expansive acreage
Expansive acreage featuring a winding gravel driveway, detached metal silo structure, covered patio, and perimeter fencing
Expansive acreage featuring a multi-structure complex, metal-roofed agricultural building, grain silo, and gravel thoroughfares
Aerial view of rural acreage featuring a metal-sided workshop with a green gabled roof, an auxiliary structure with a silo, and extensive open pasture land
Expansive rural acreage featuring a large metal-sided workshop, a detached dwelling, a grain silo, and mature tree clusters
Aerial perspective of expansive acreage featuring a detached metal-sided barn, mature perimeter trees, a centralized gravel drive, and a lagoon
Aerial perspective of expansive agricultural acreage featuring a multi-building homestead, metal-roofed structures, grain storage bins, and gravel access roads
 New Listing