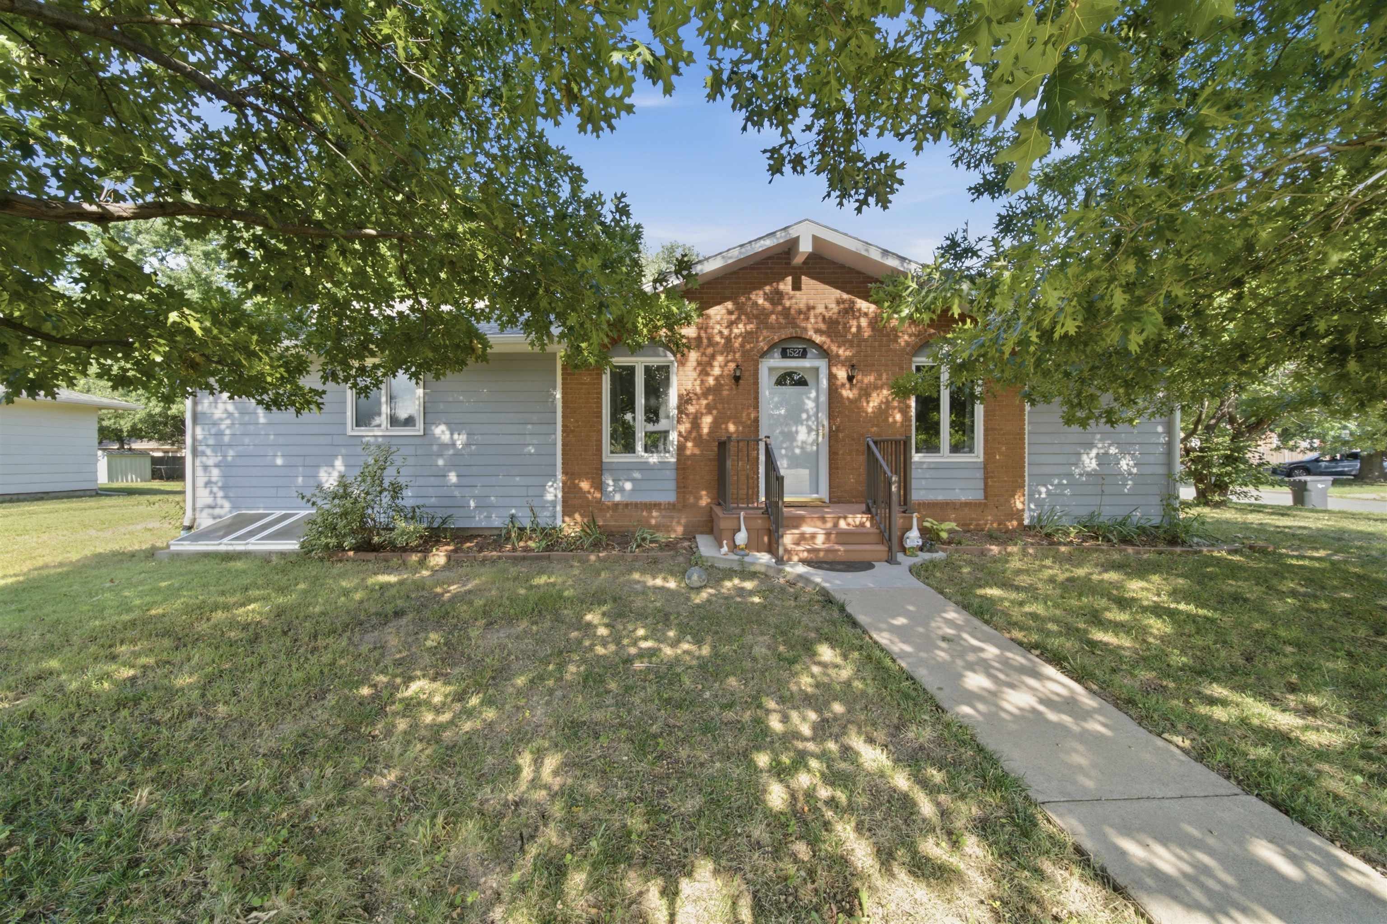
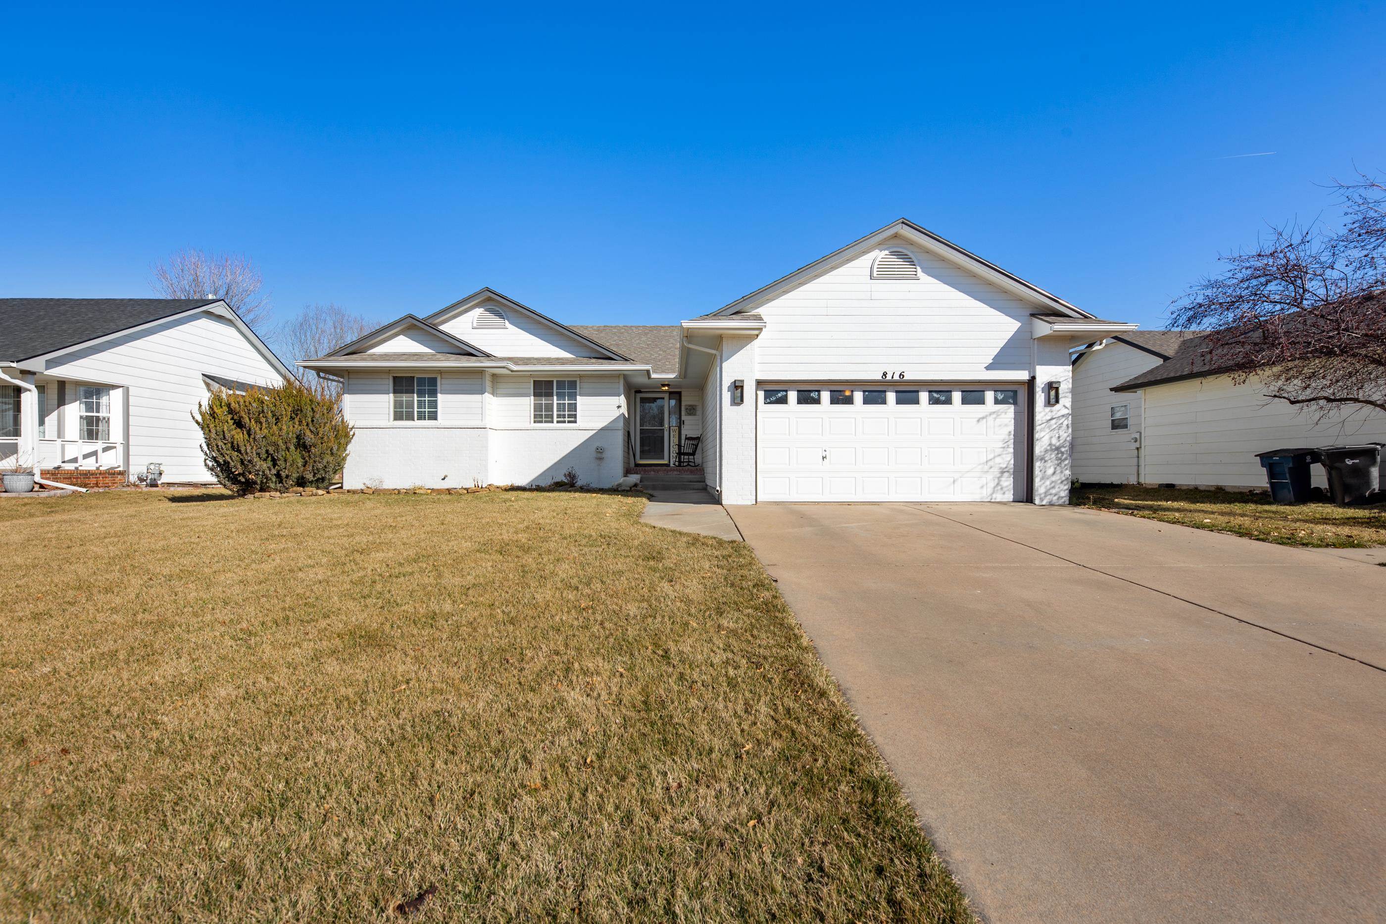
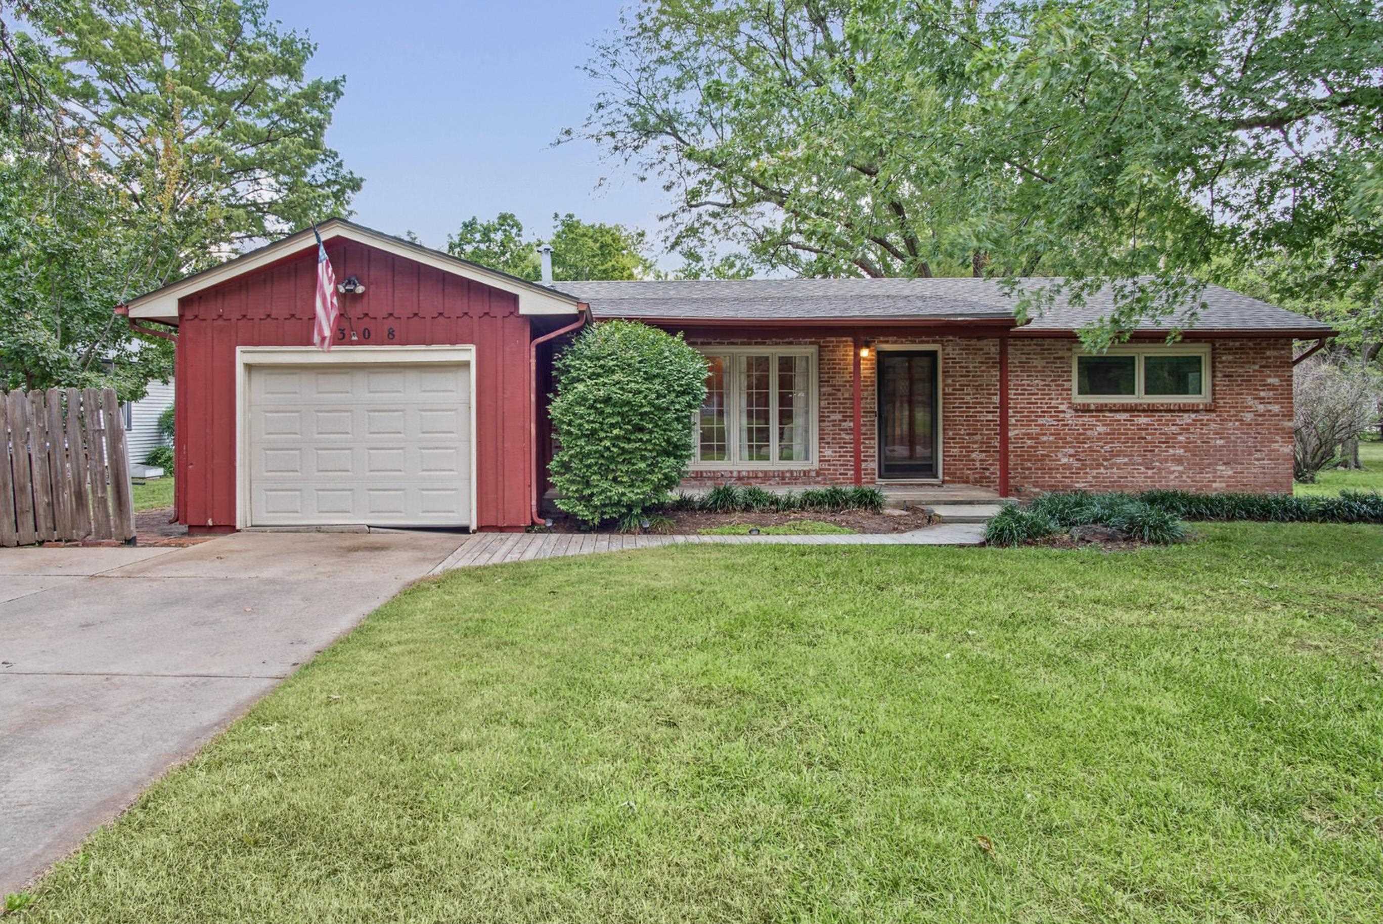
Front exterior featuring a brick facade with light-colored siding accents
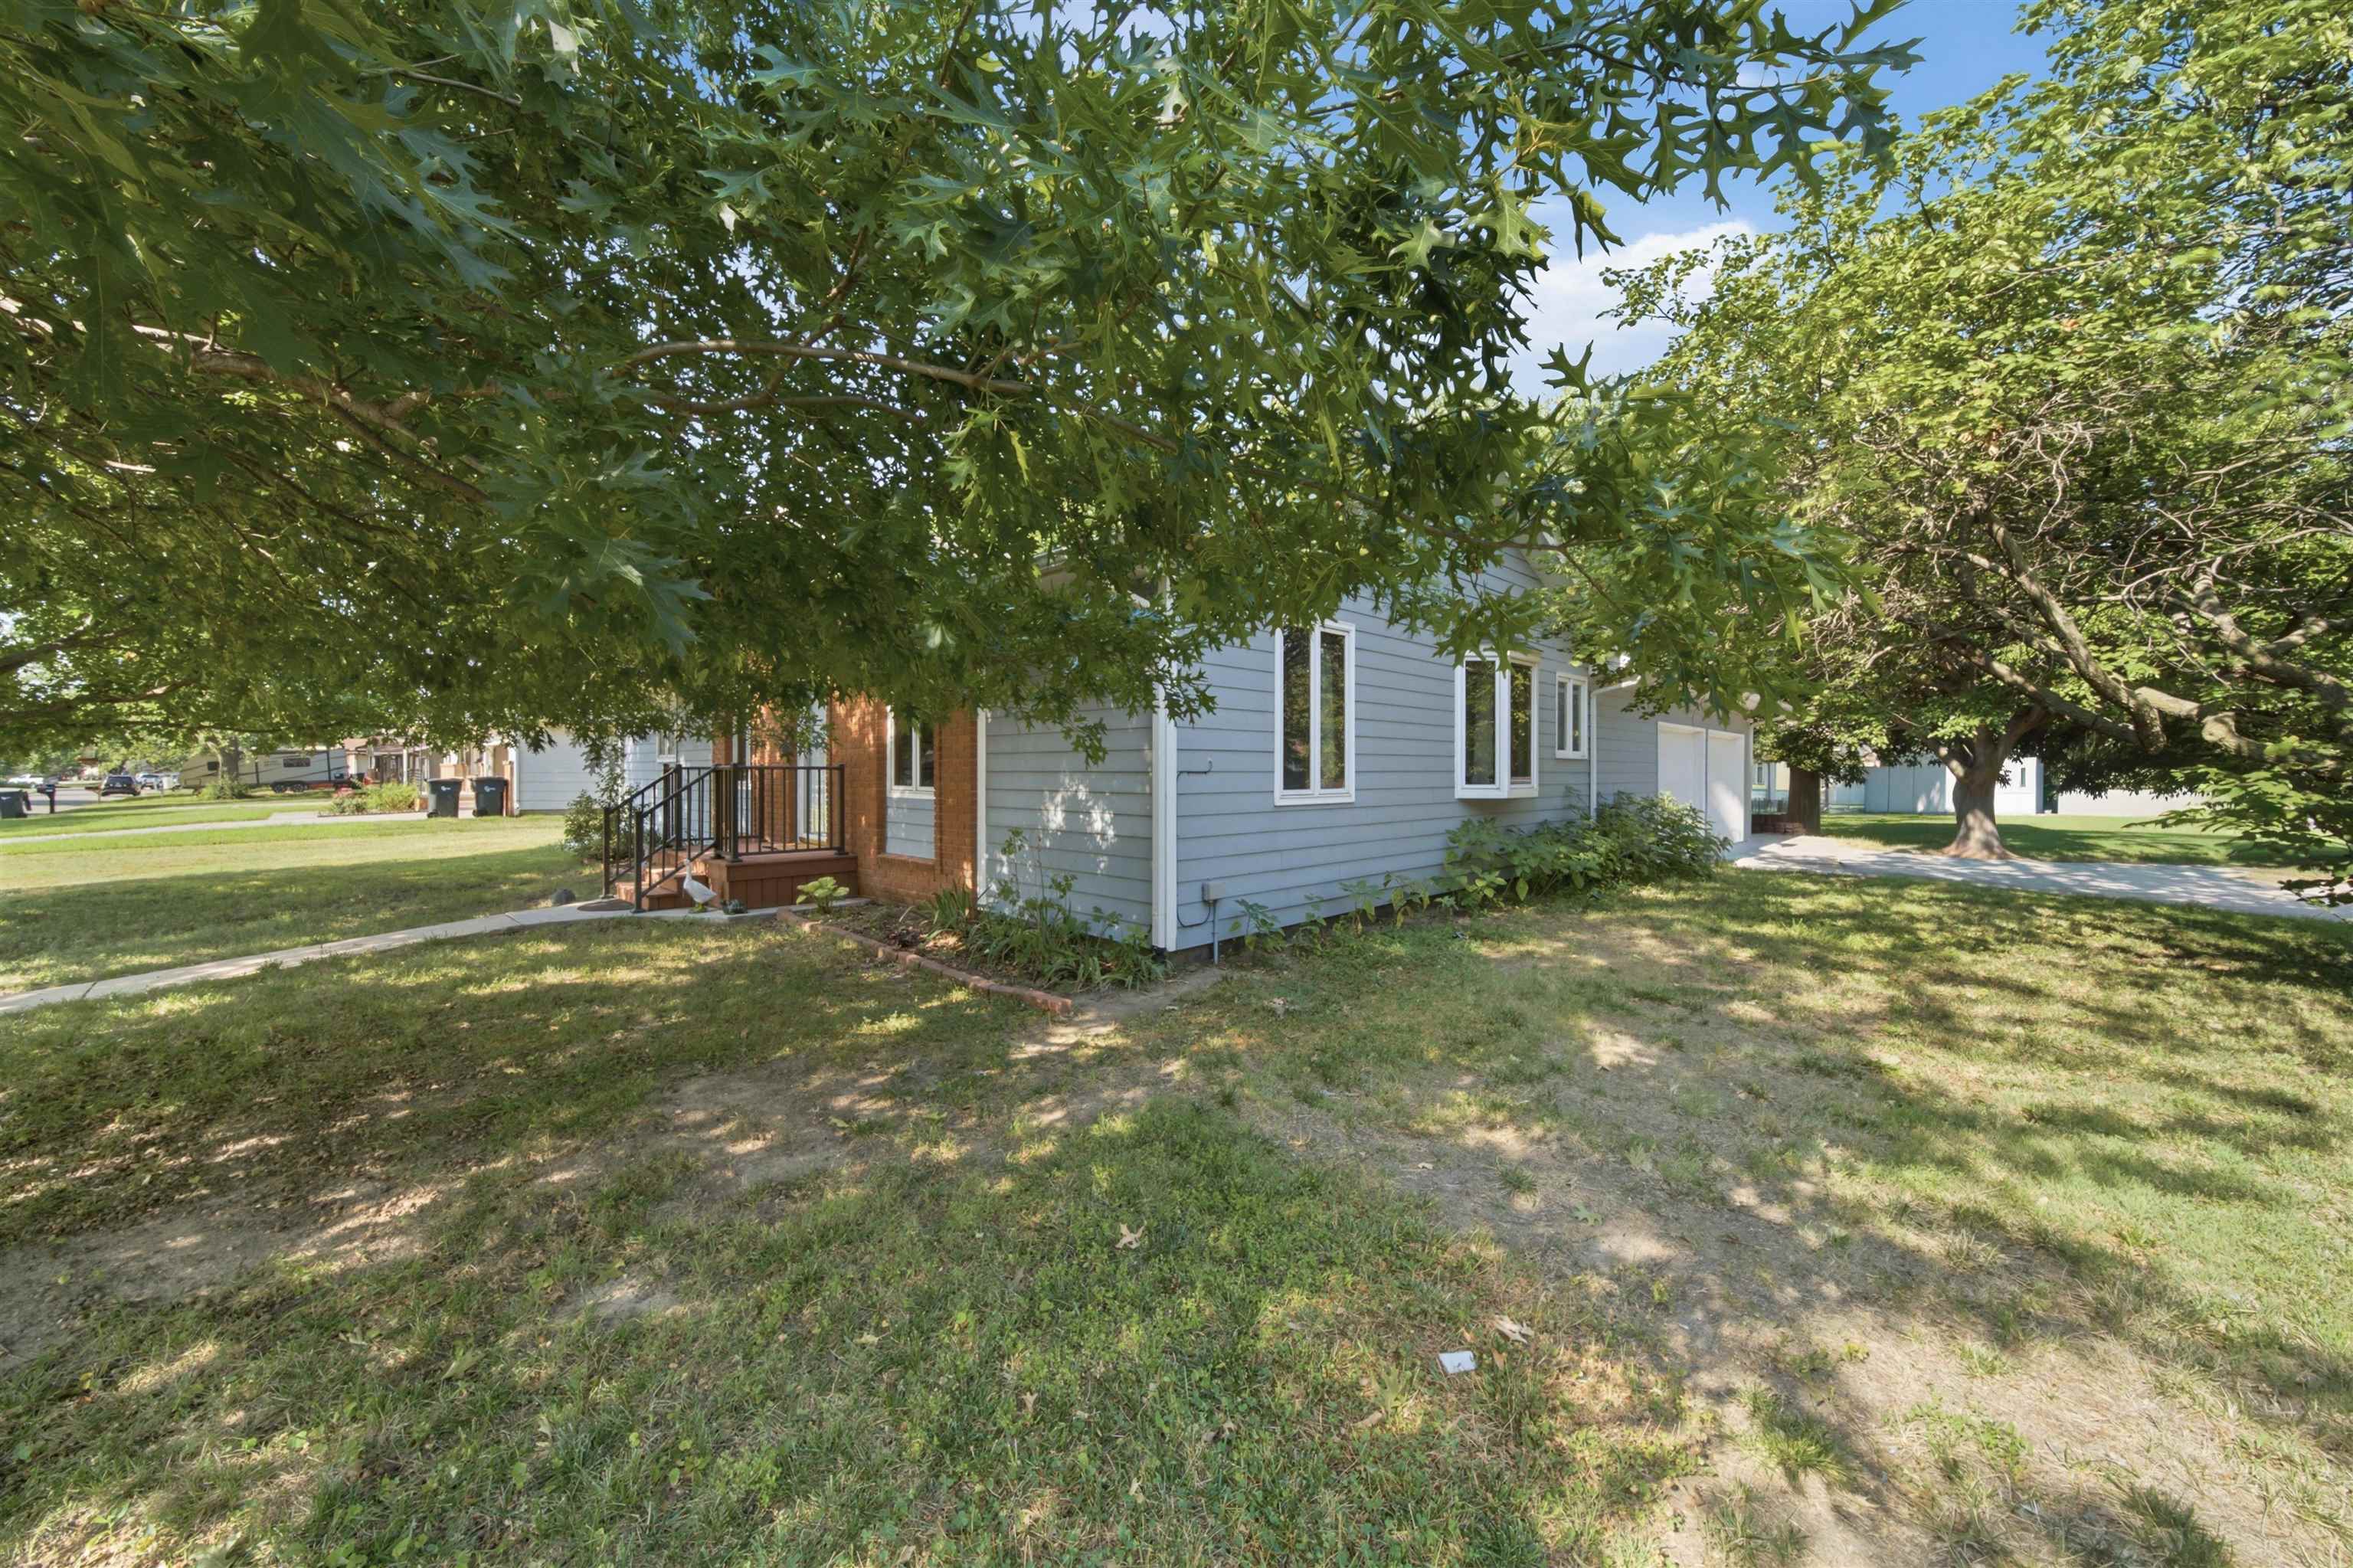
Light blue siding exterior with white window frames
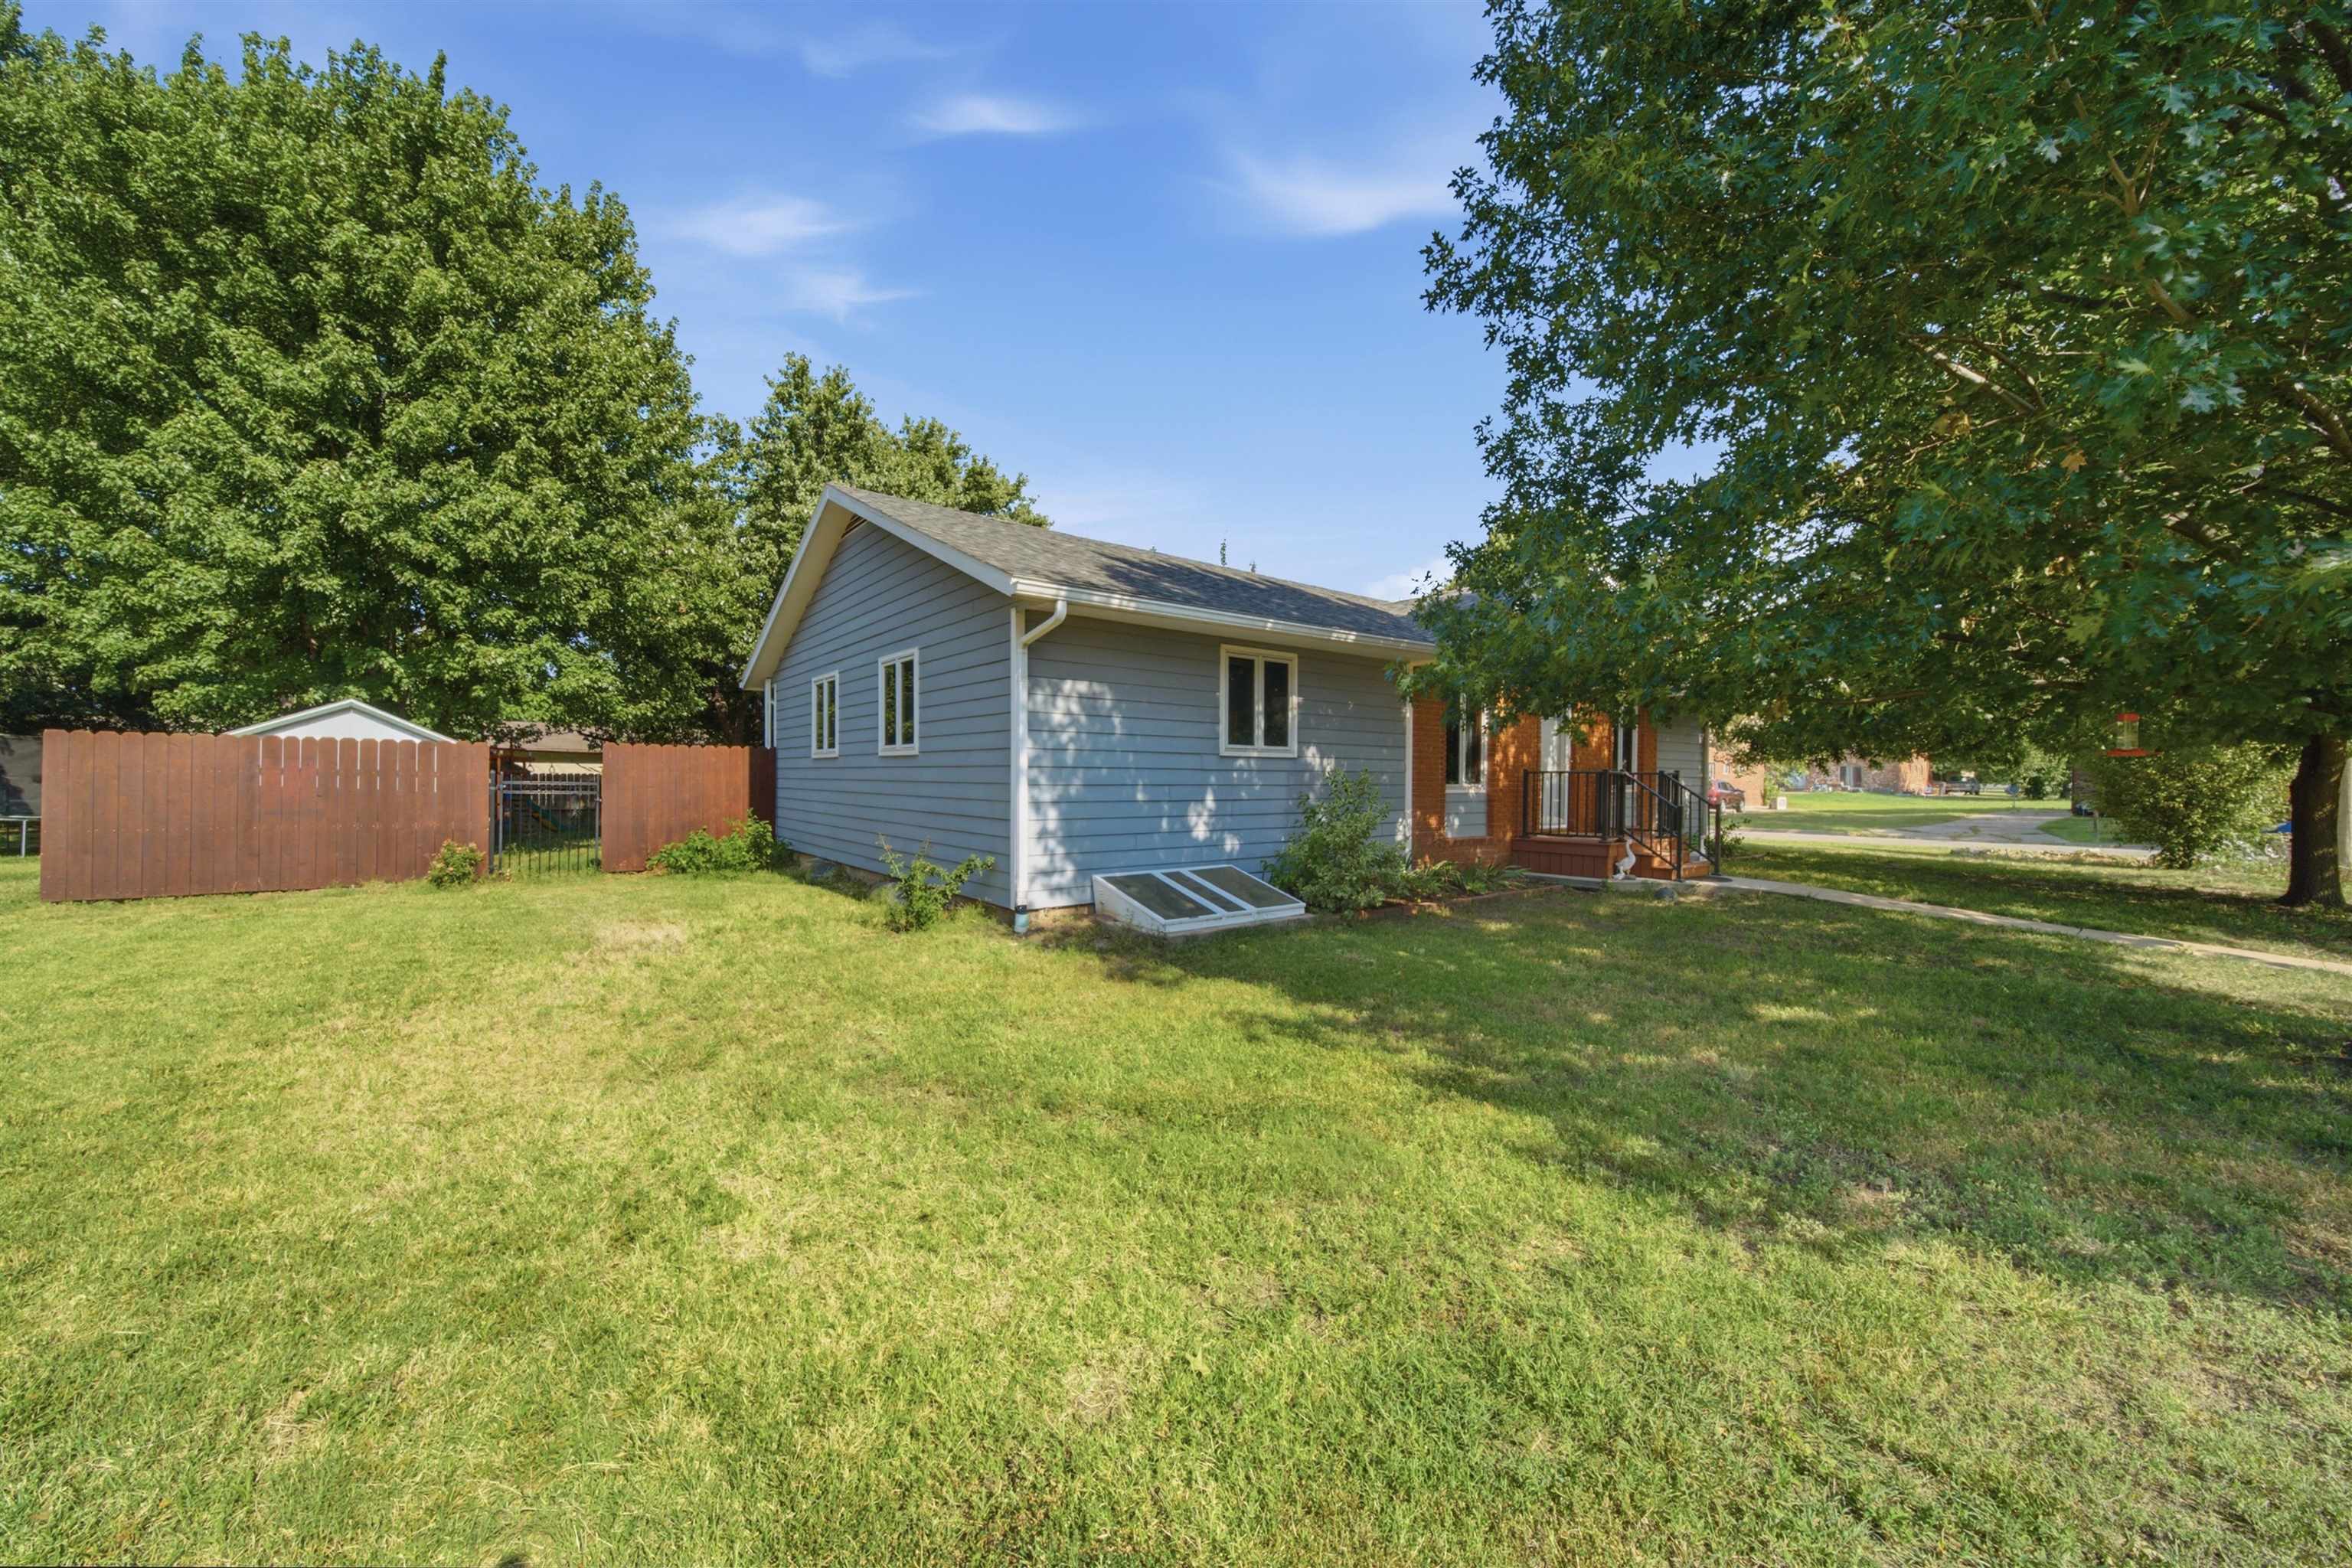
Exterior showcasing light blue siding, a grey shingled roof, white-framed windows, a brown wooden fence, and a spacious green lawn
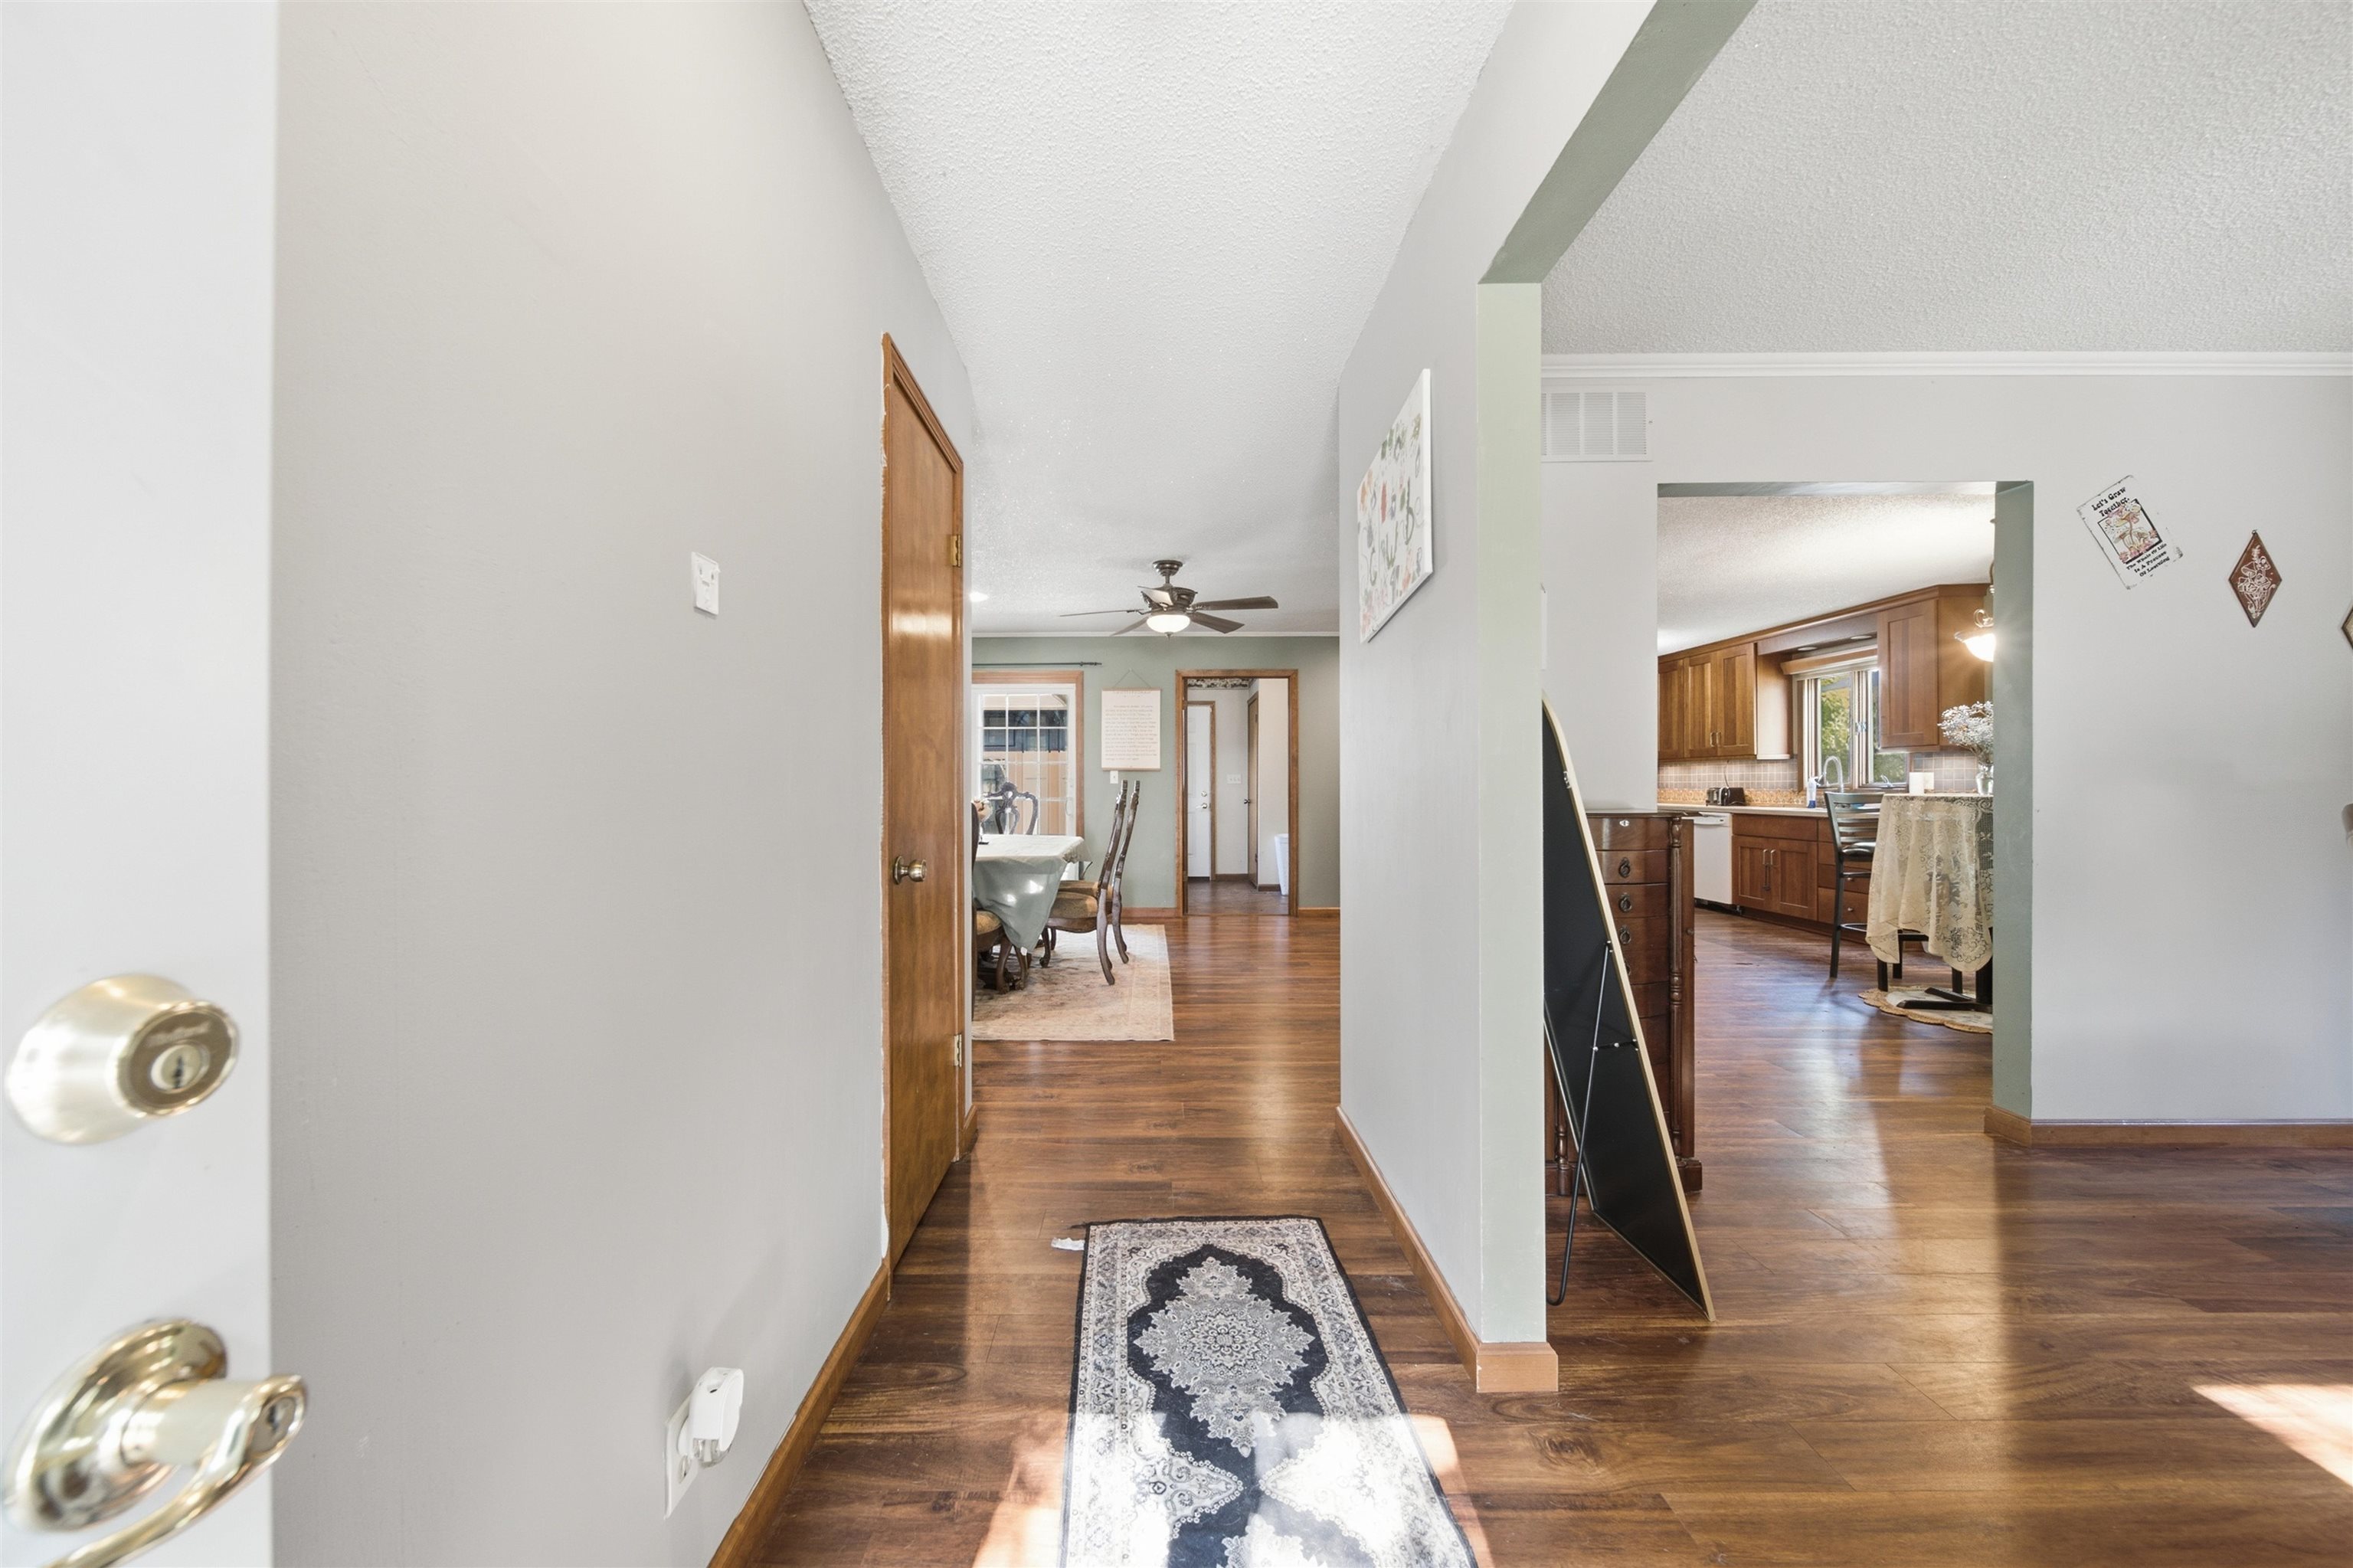
Entryway featuring wood-finish flooring, light gray walls, white trim, and a neutral ceiling
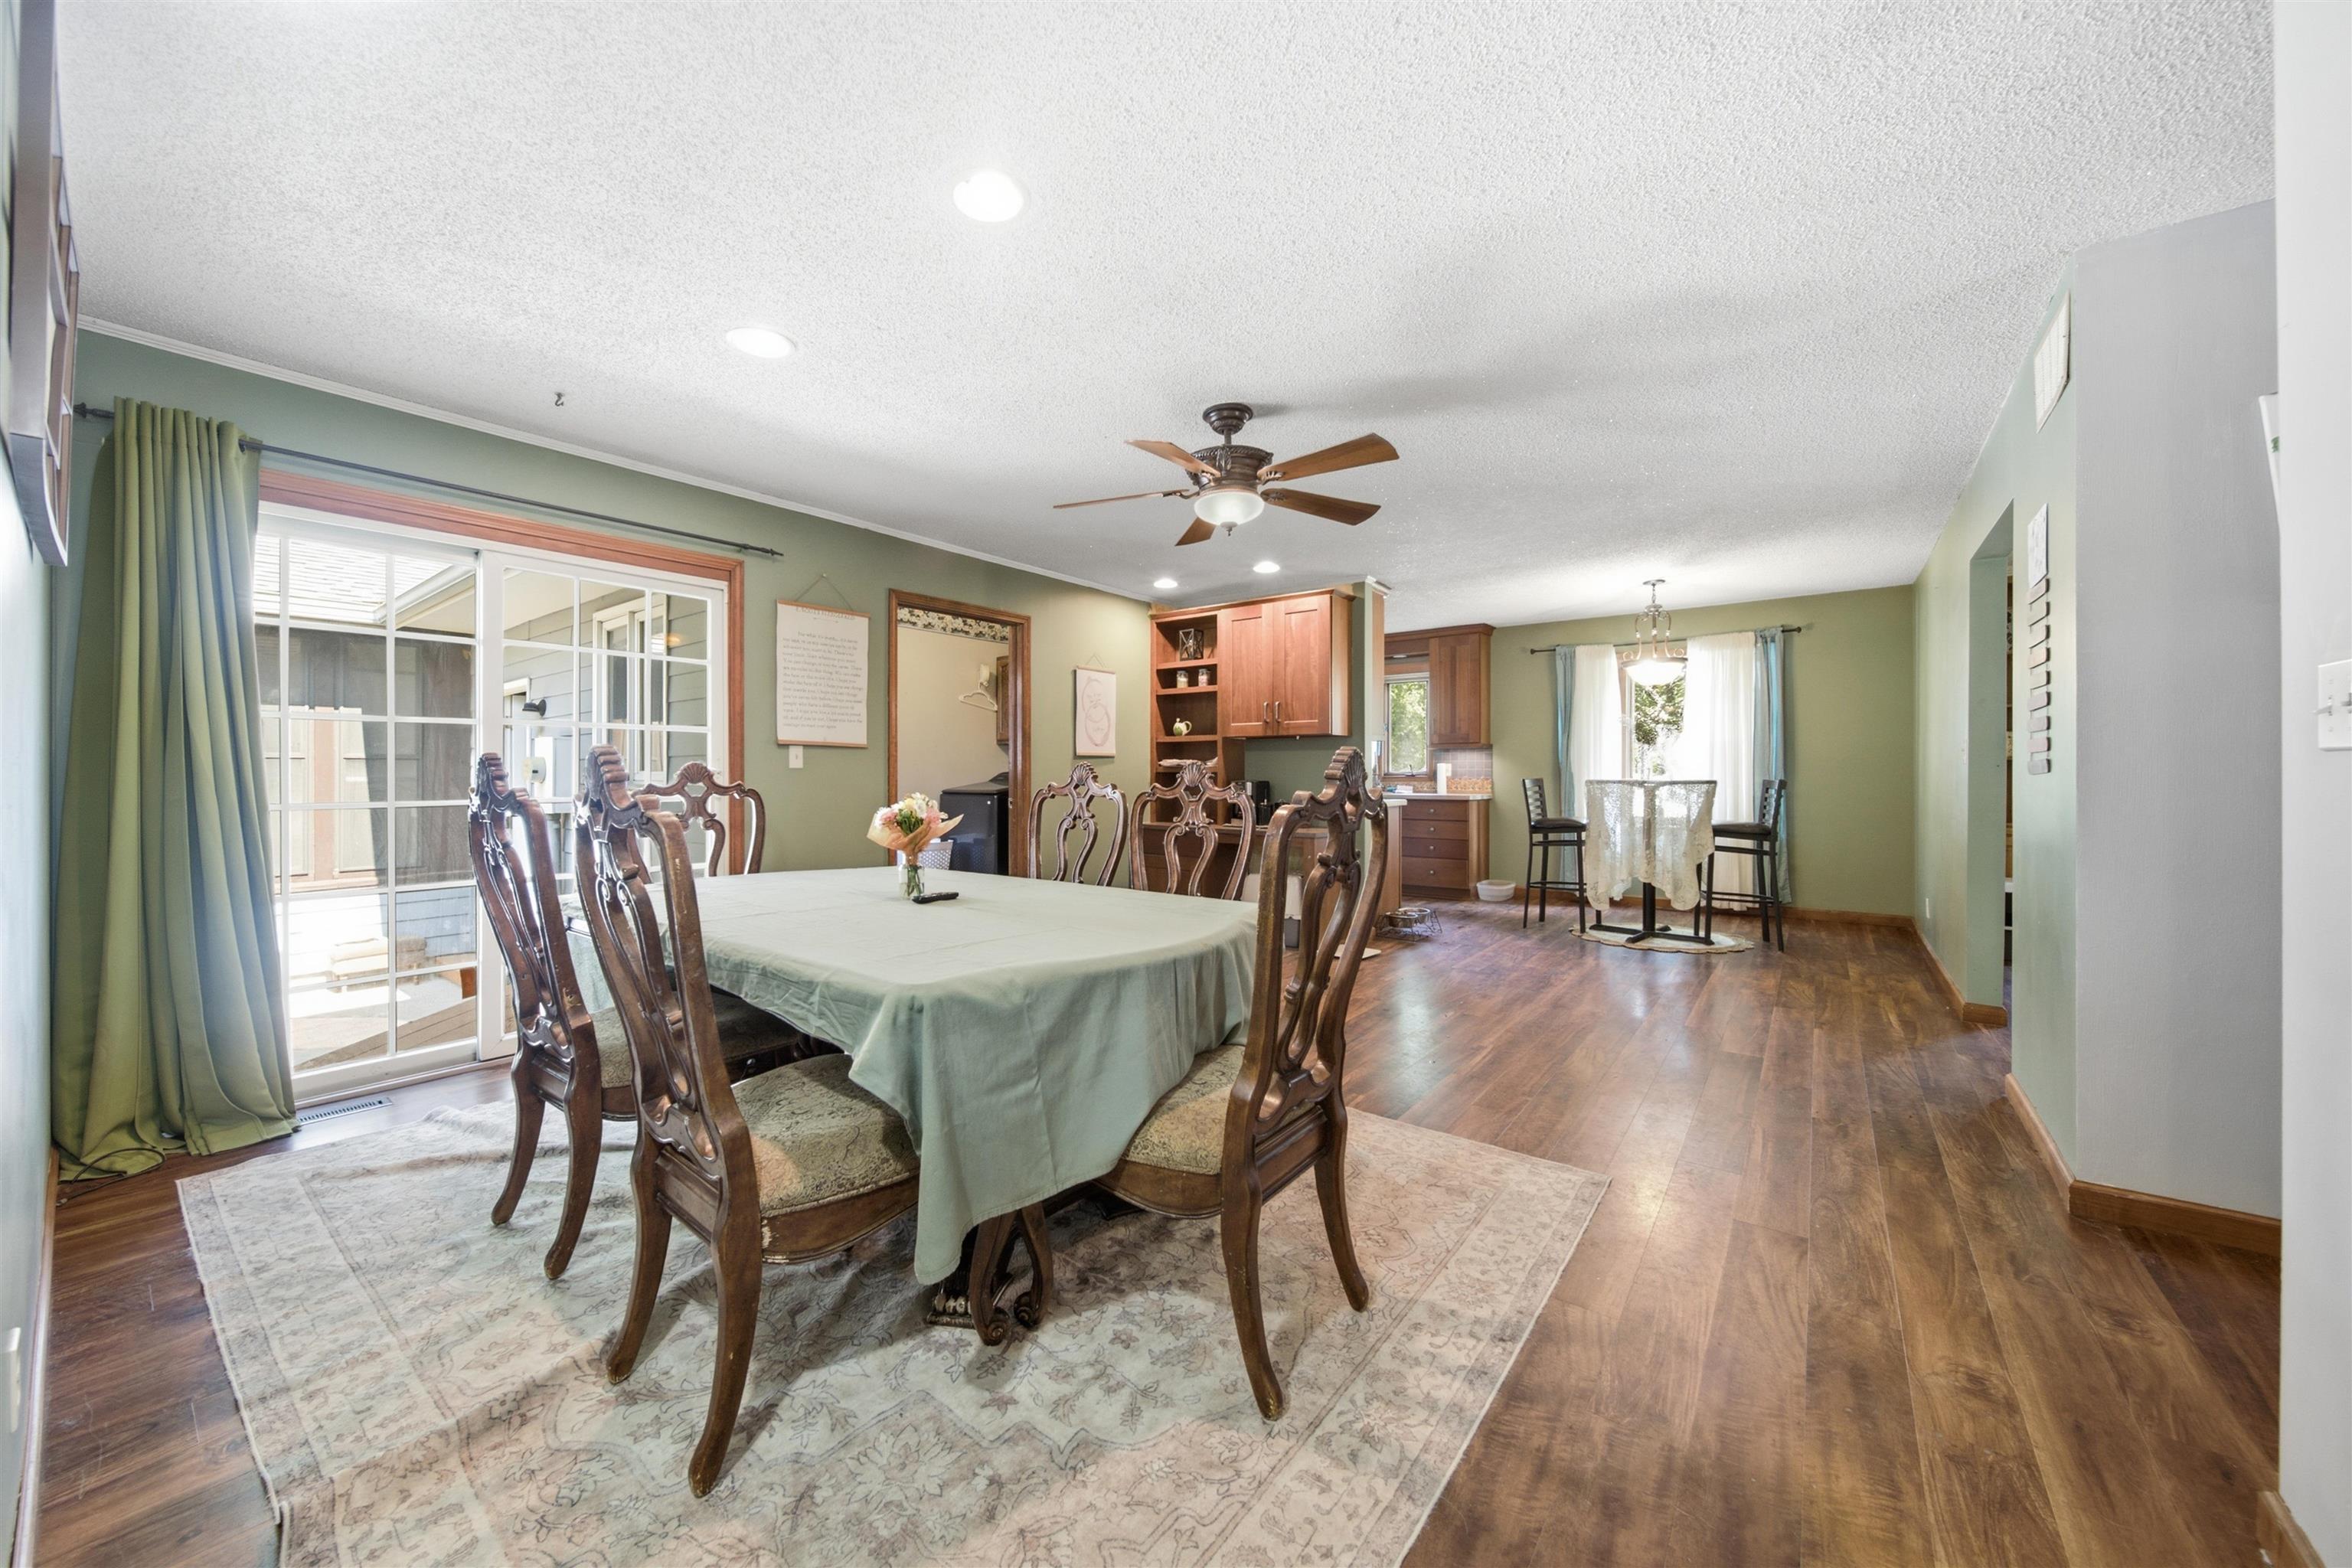
Open-concept dining area featuring wood-finish flooring, recessed lighting, and a ceiling fan
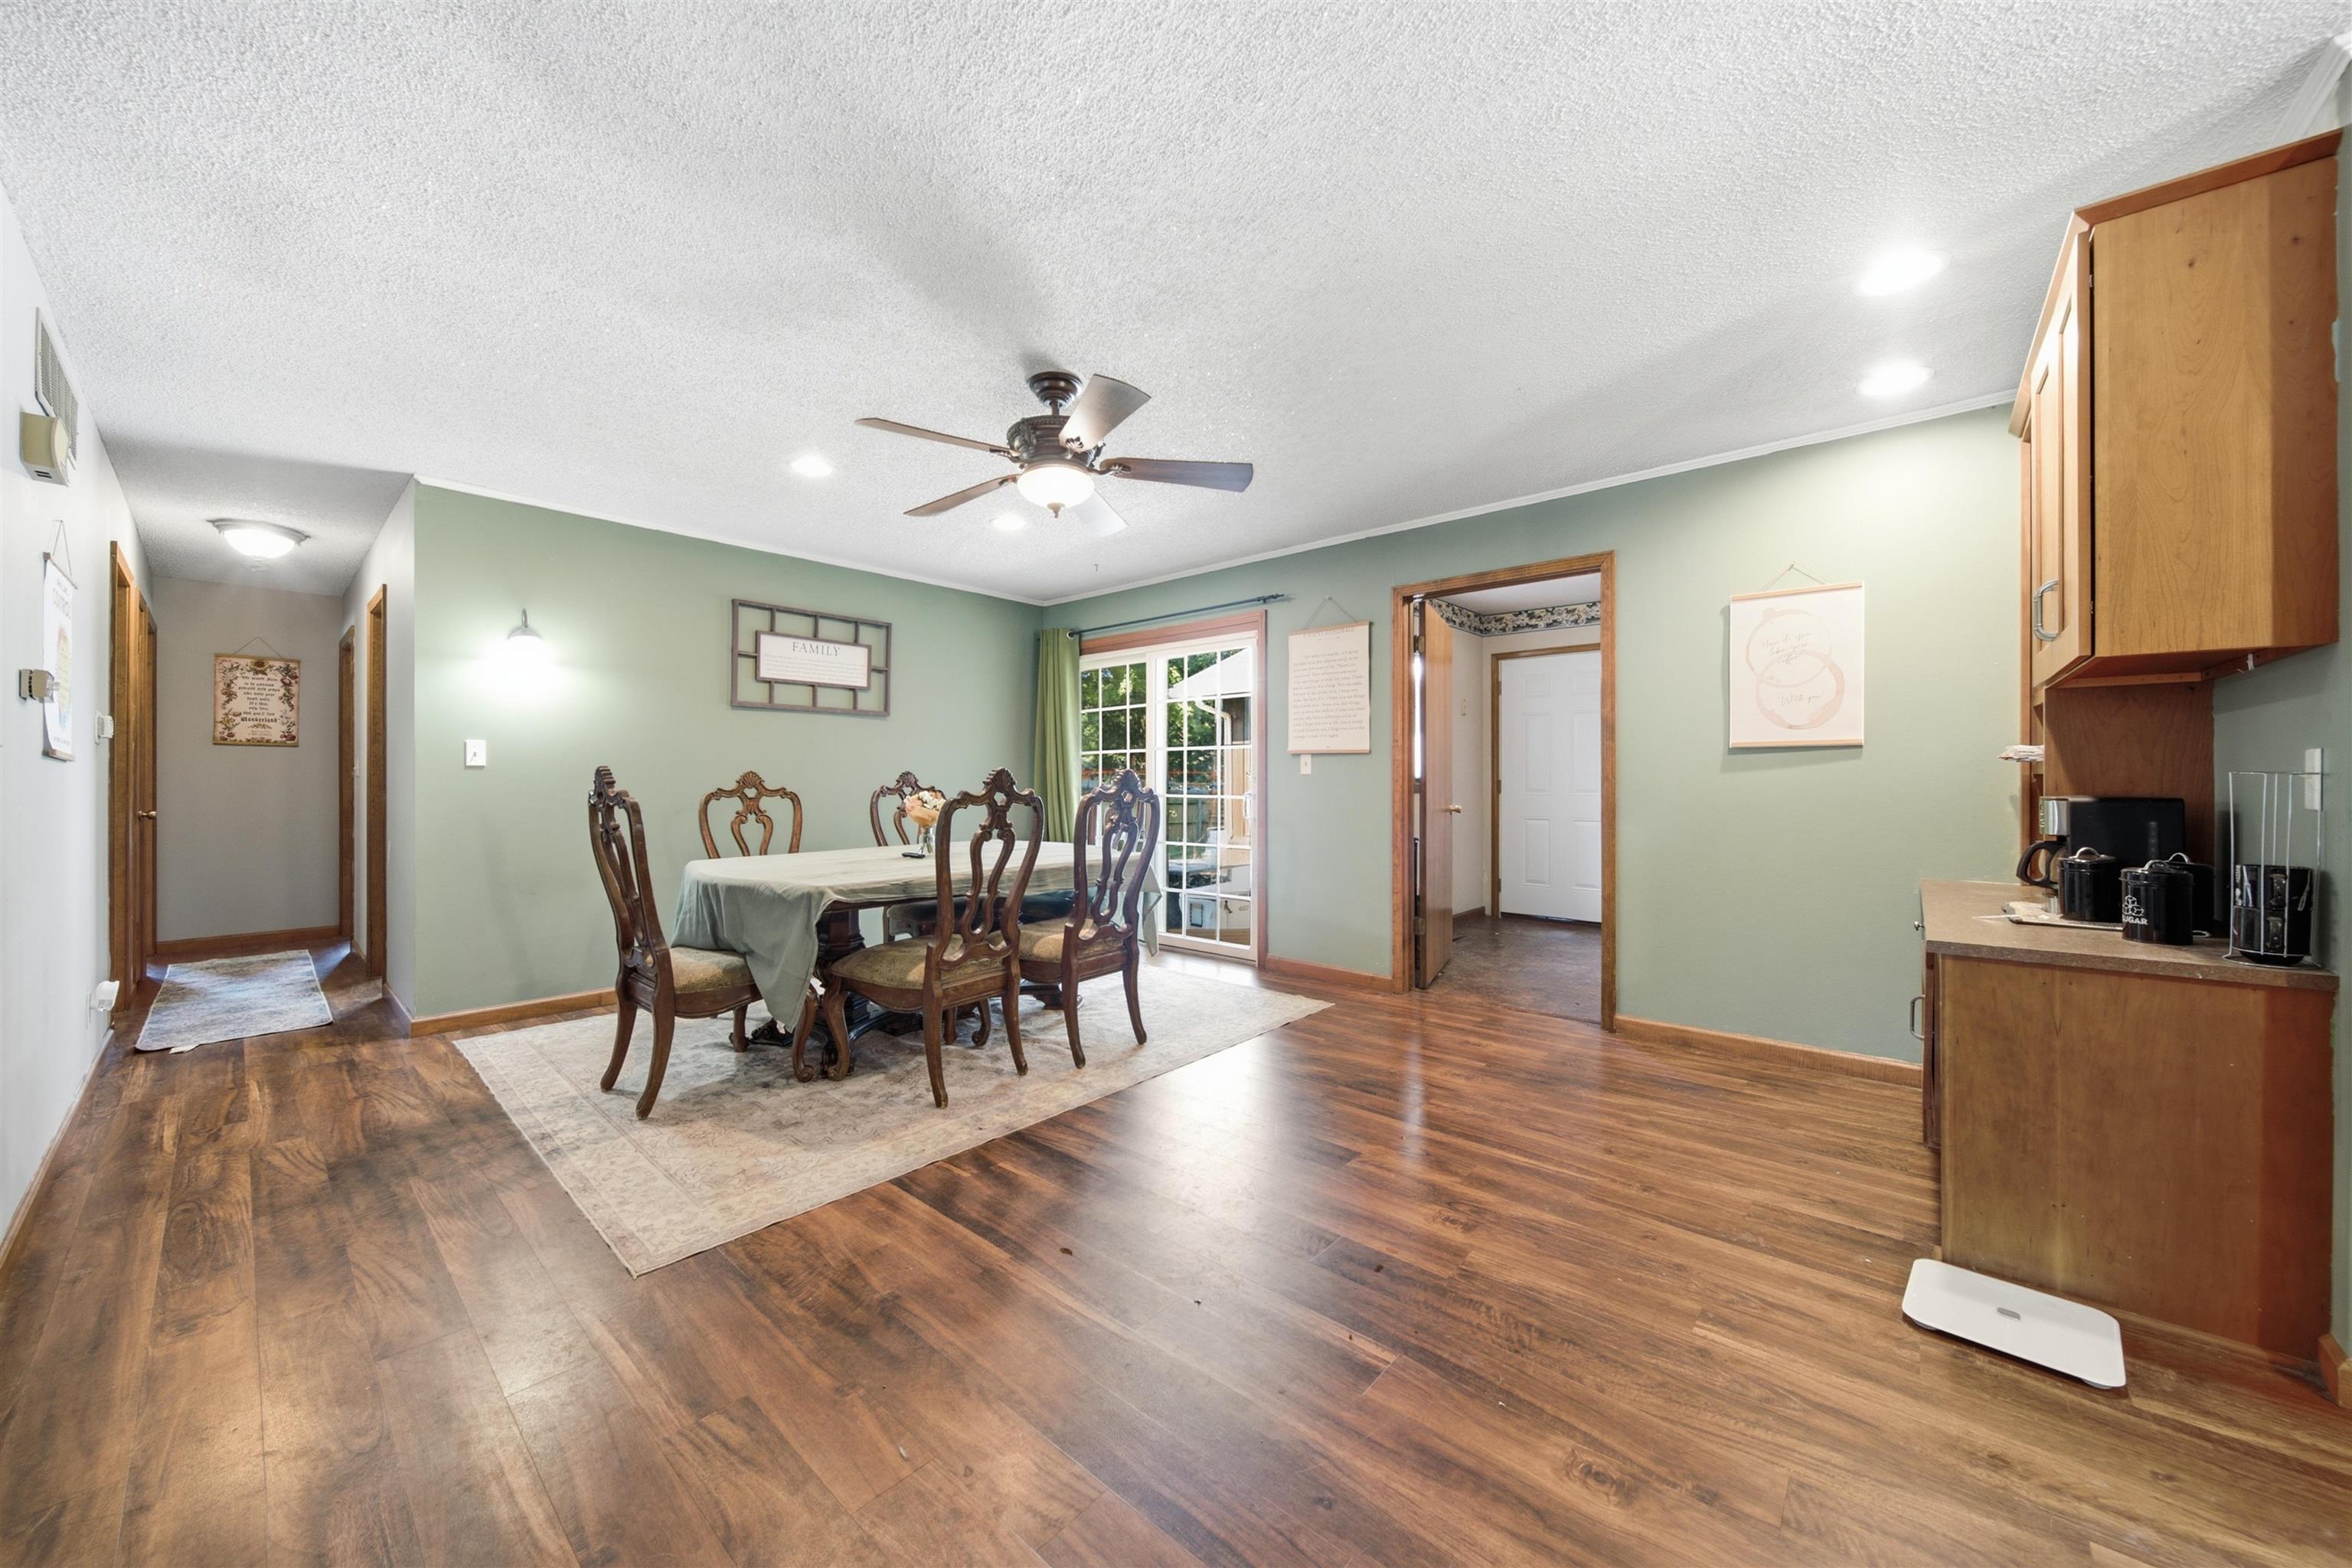
Spacious room featuring wood-finish flooring, recessed lighting, and a ceiling fan
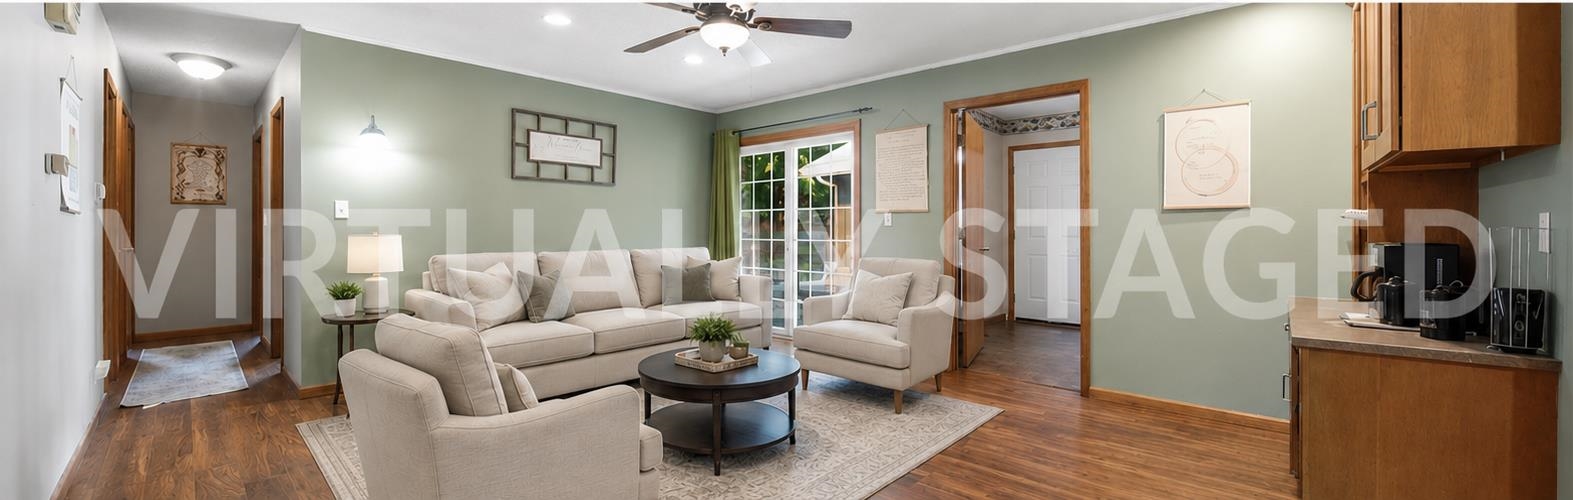
Recessed lighting, ceiling fan with light fixture, wood-finish flooring, sliding glass door, and built-in cabinetry
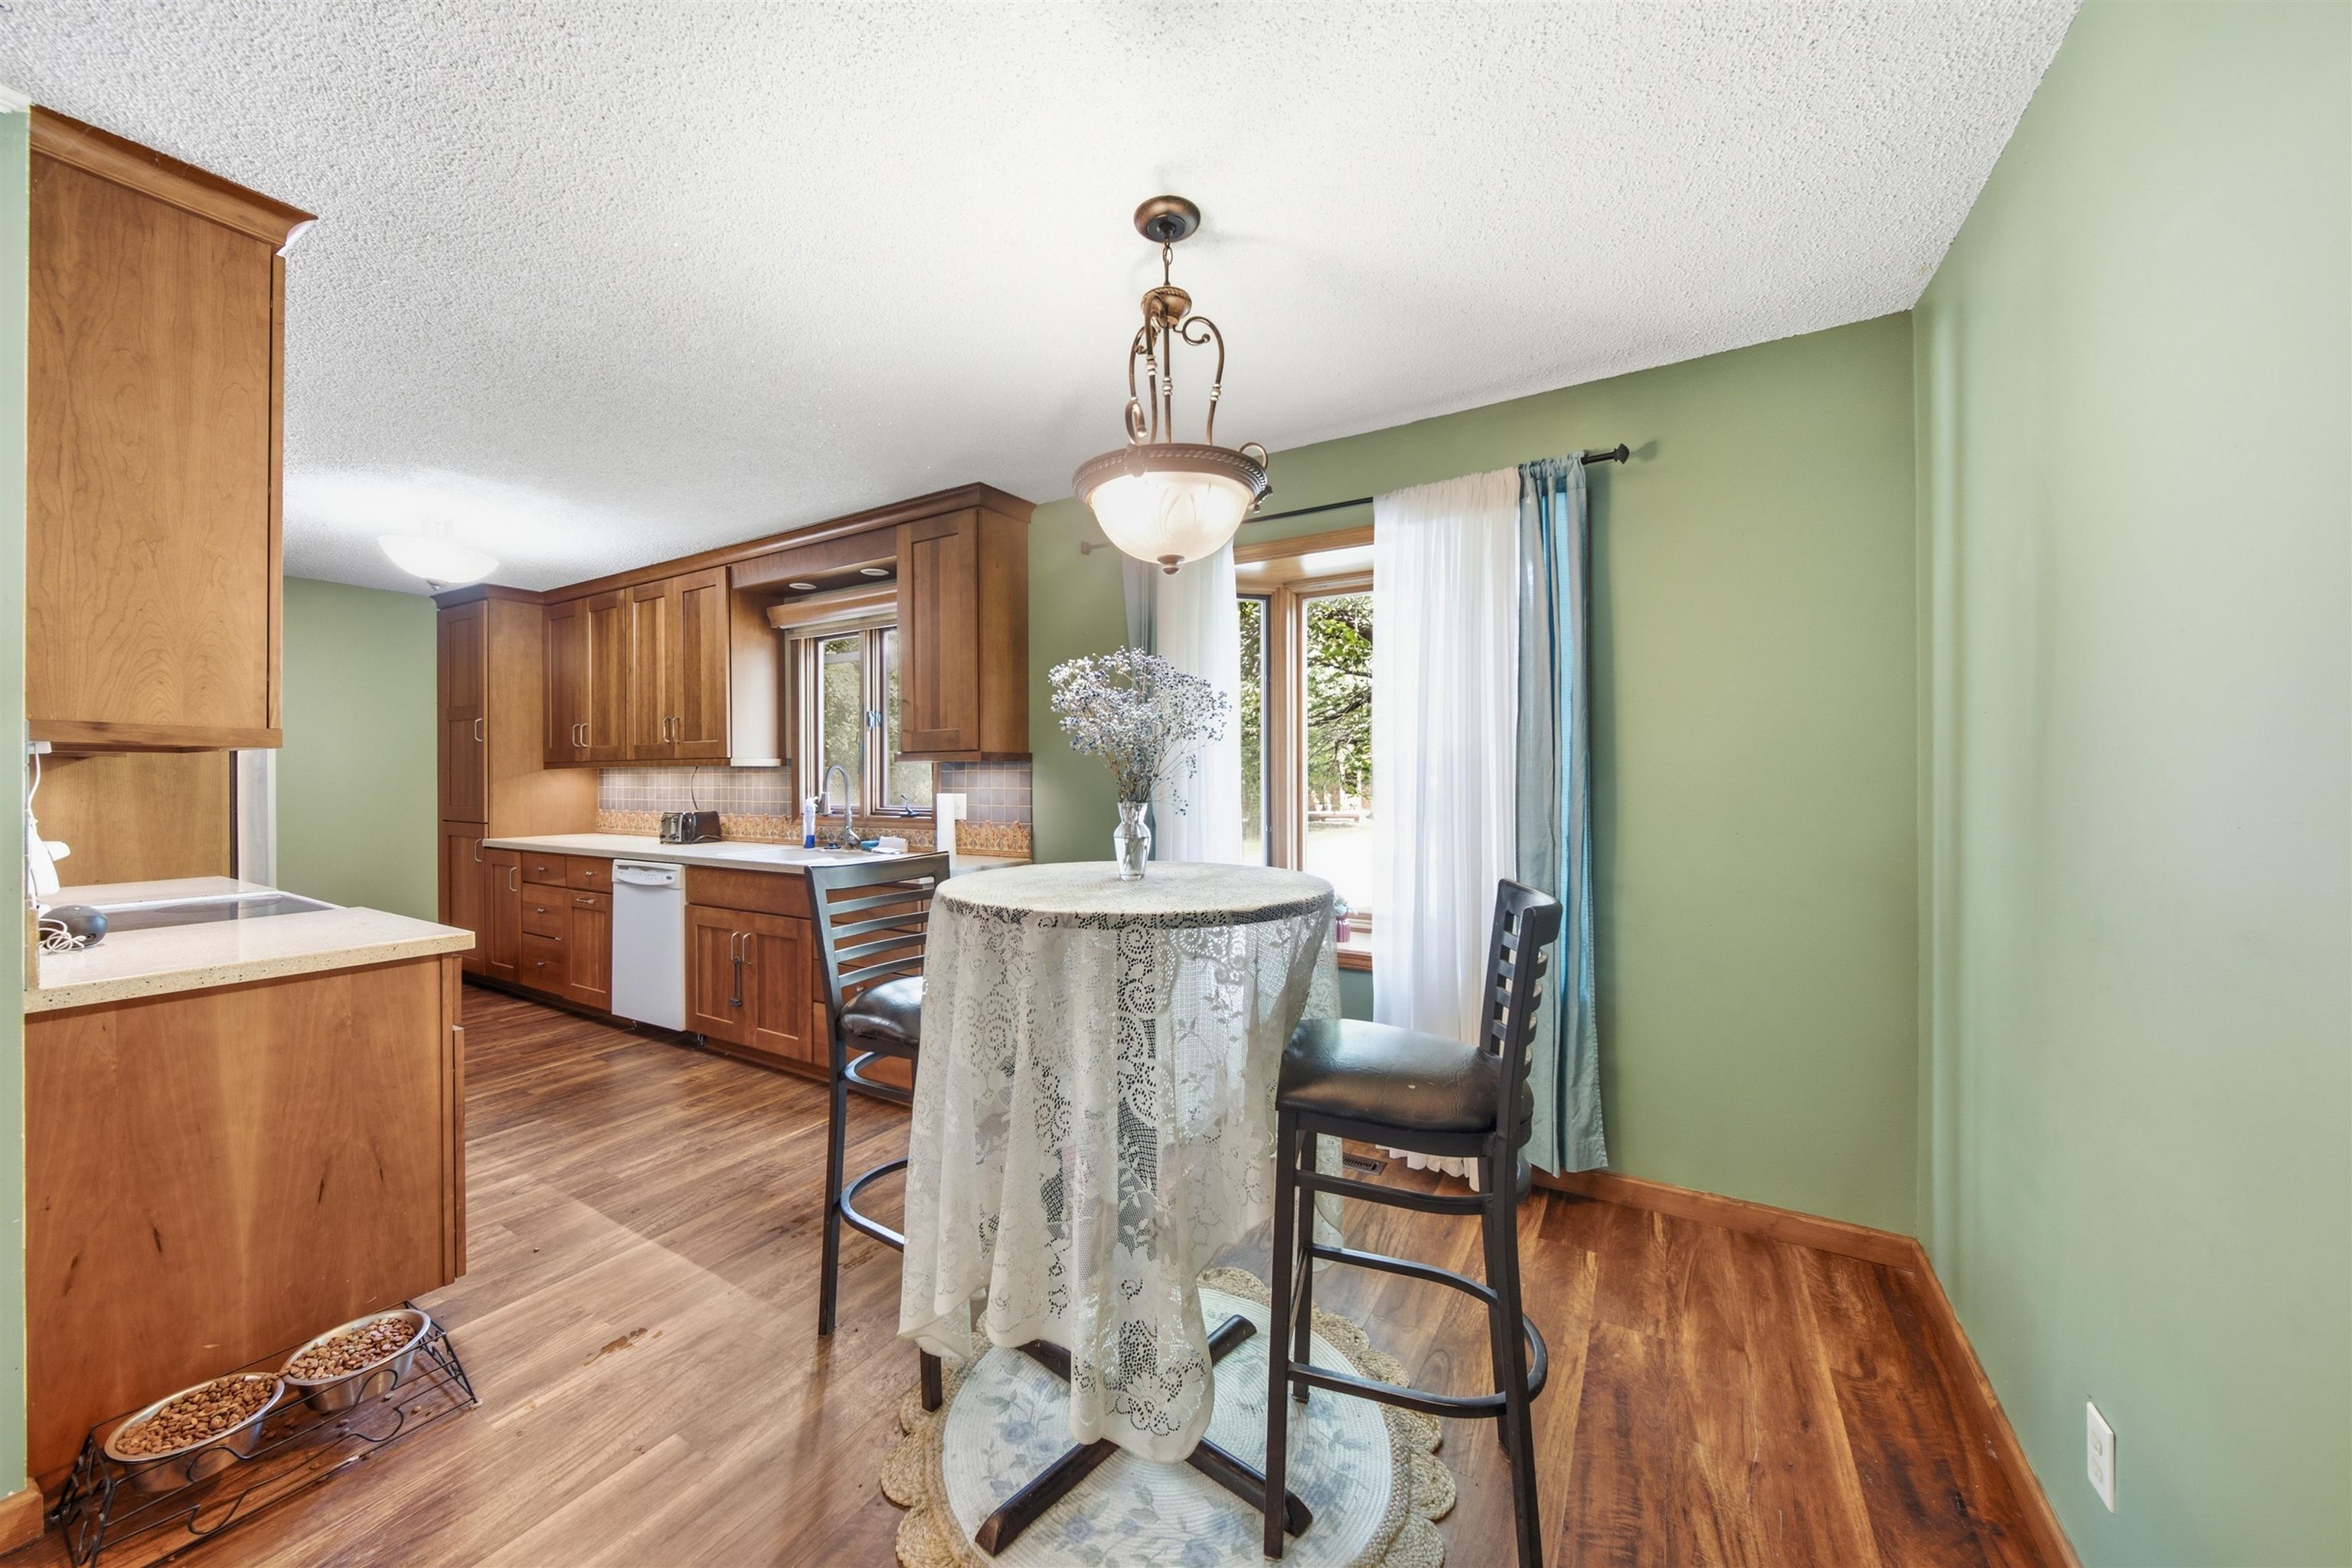
Kitchen area featuring wood-finish flooring, light wood cabinetry, white countertops, and a window providing natural light
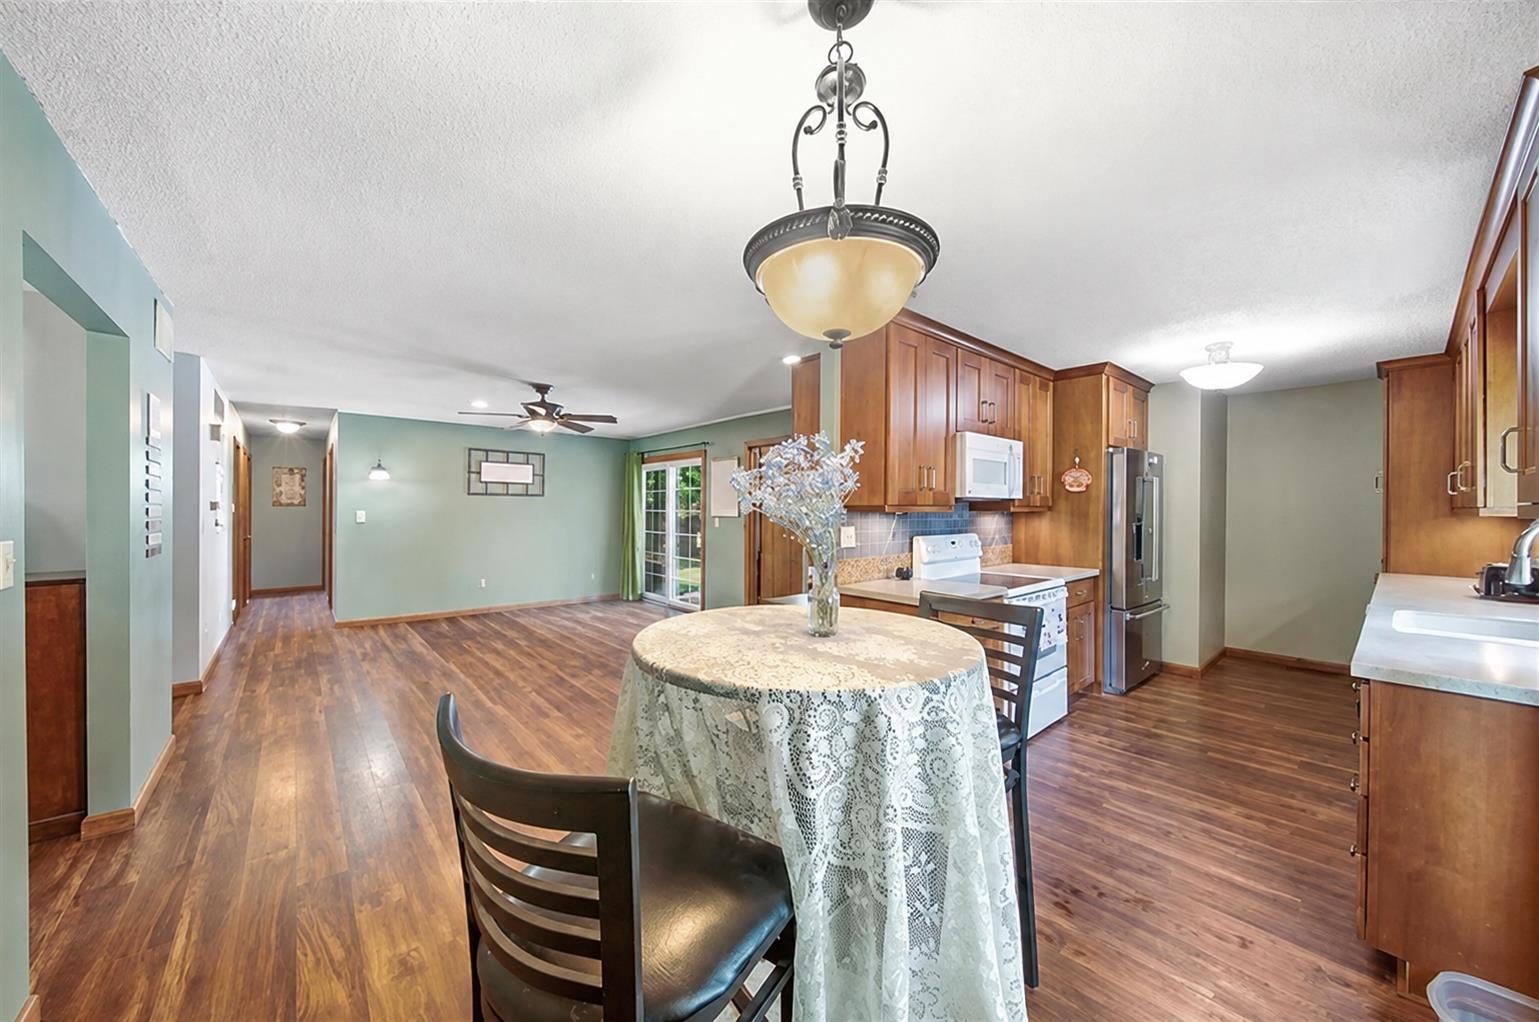
Wood-finish flooring throughout, kitchen with wood cabinetry and stainless steel appliances, ceiling fan, and sliding glass door
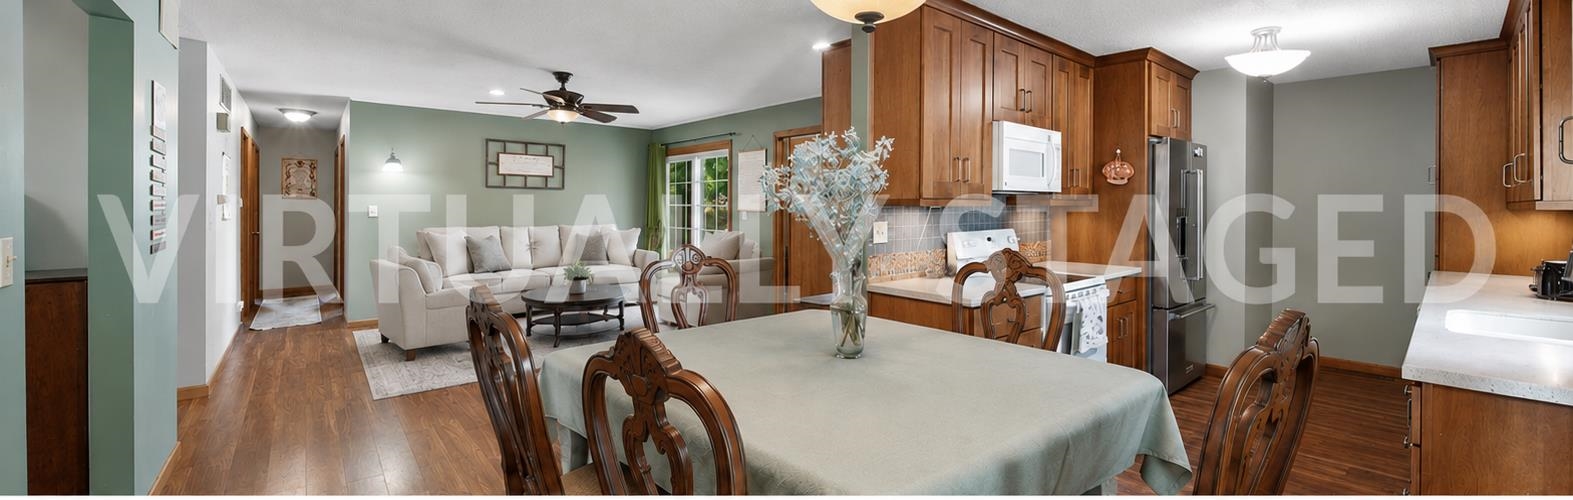
Open concept living area featuring wood-finish flooring, recessed lighting, and a ceiling fan
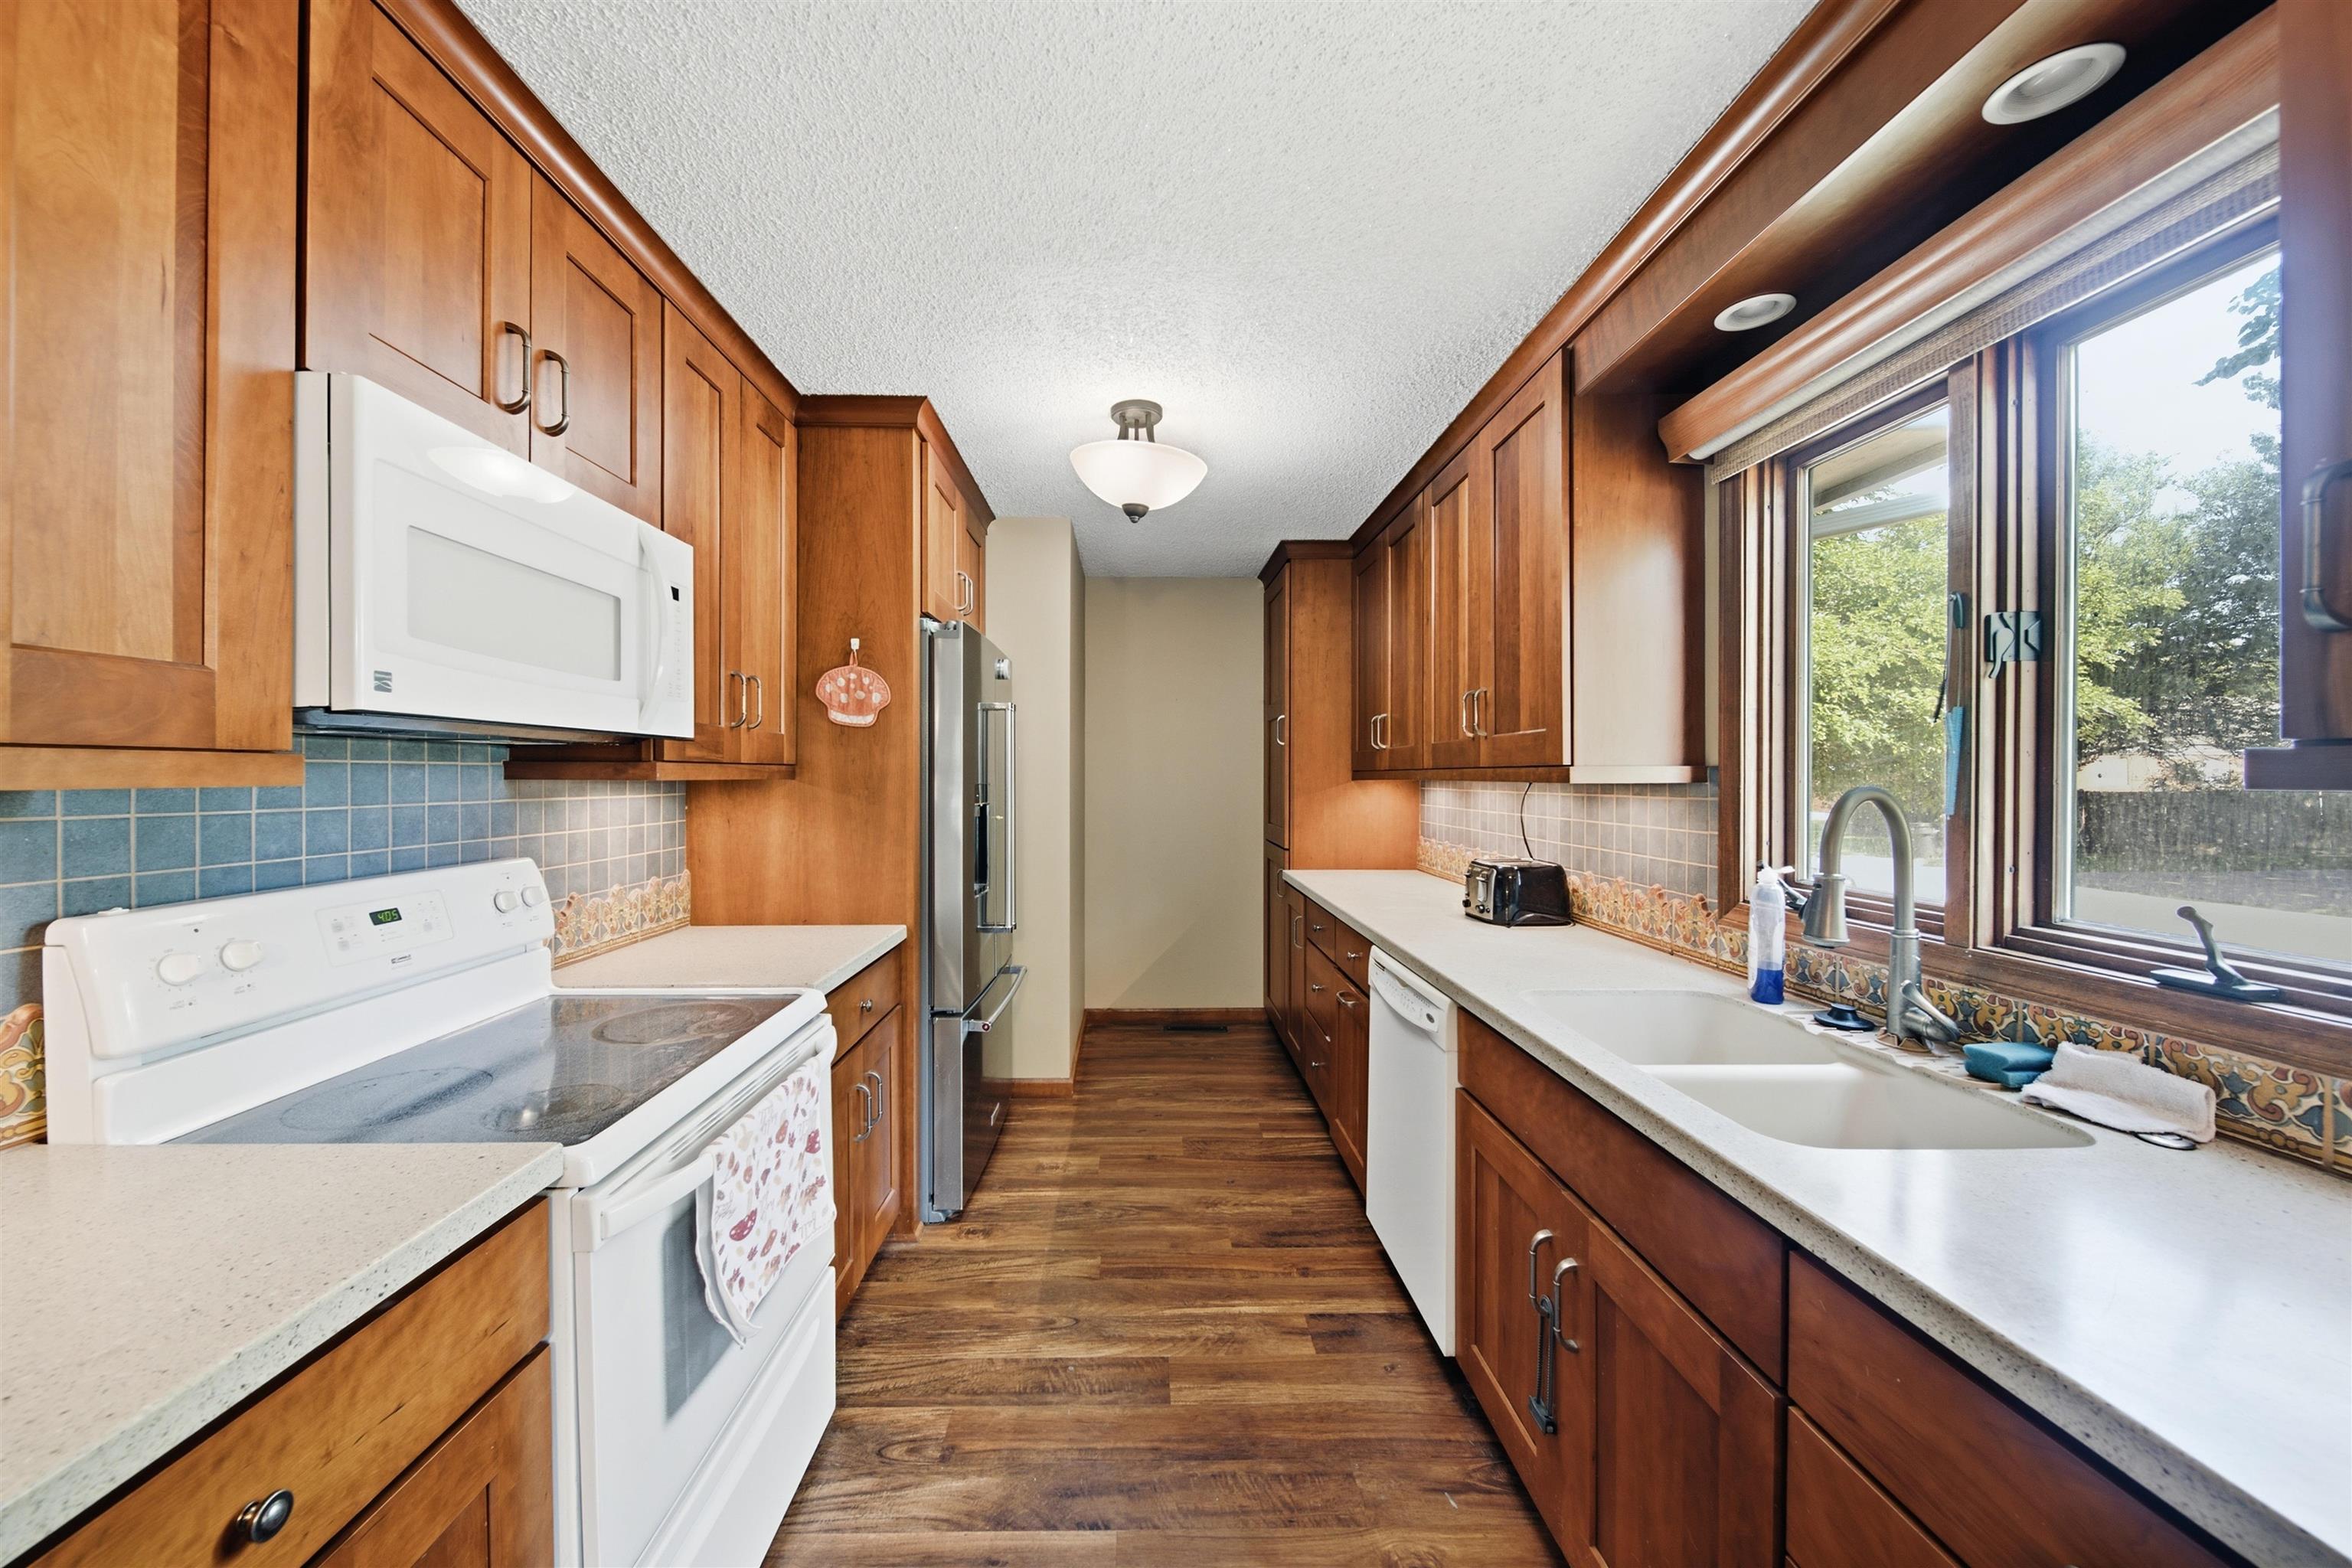
Galley kitchen featuring wood-finish flooring, light-toned countertops, and wood cabinetry throughout
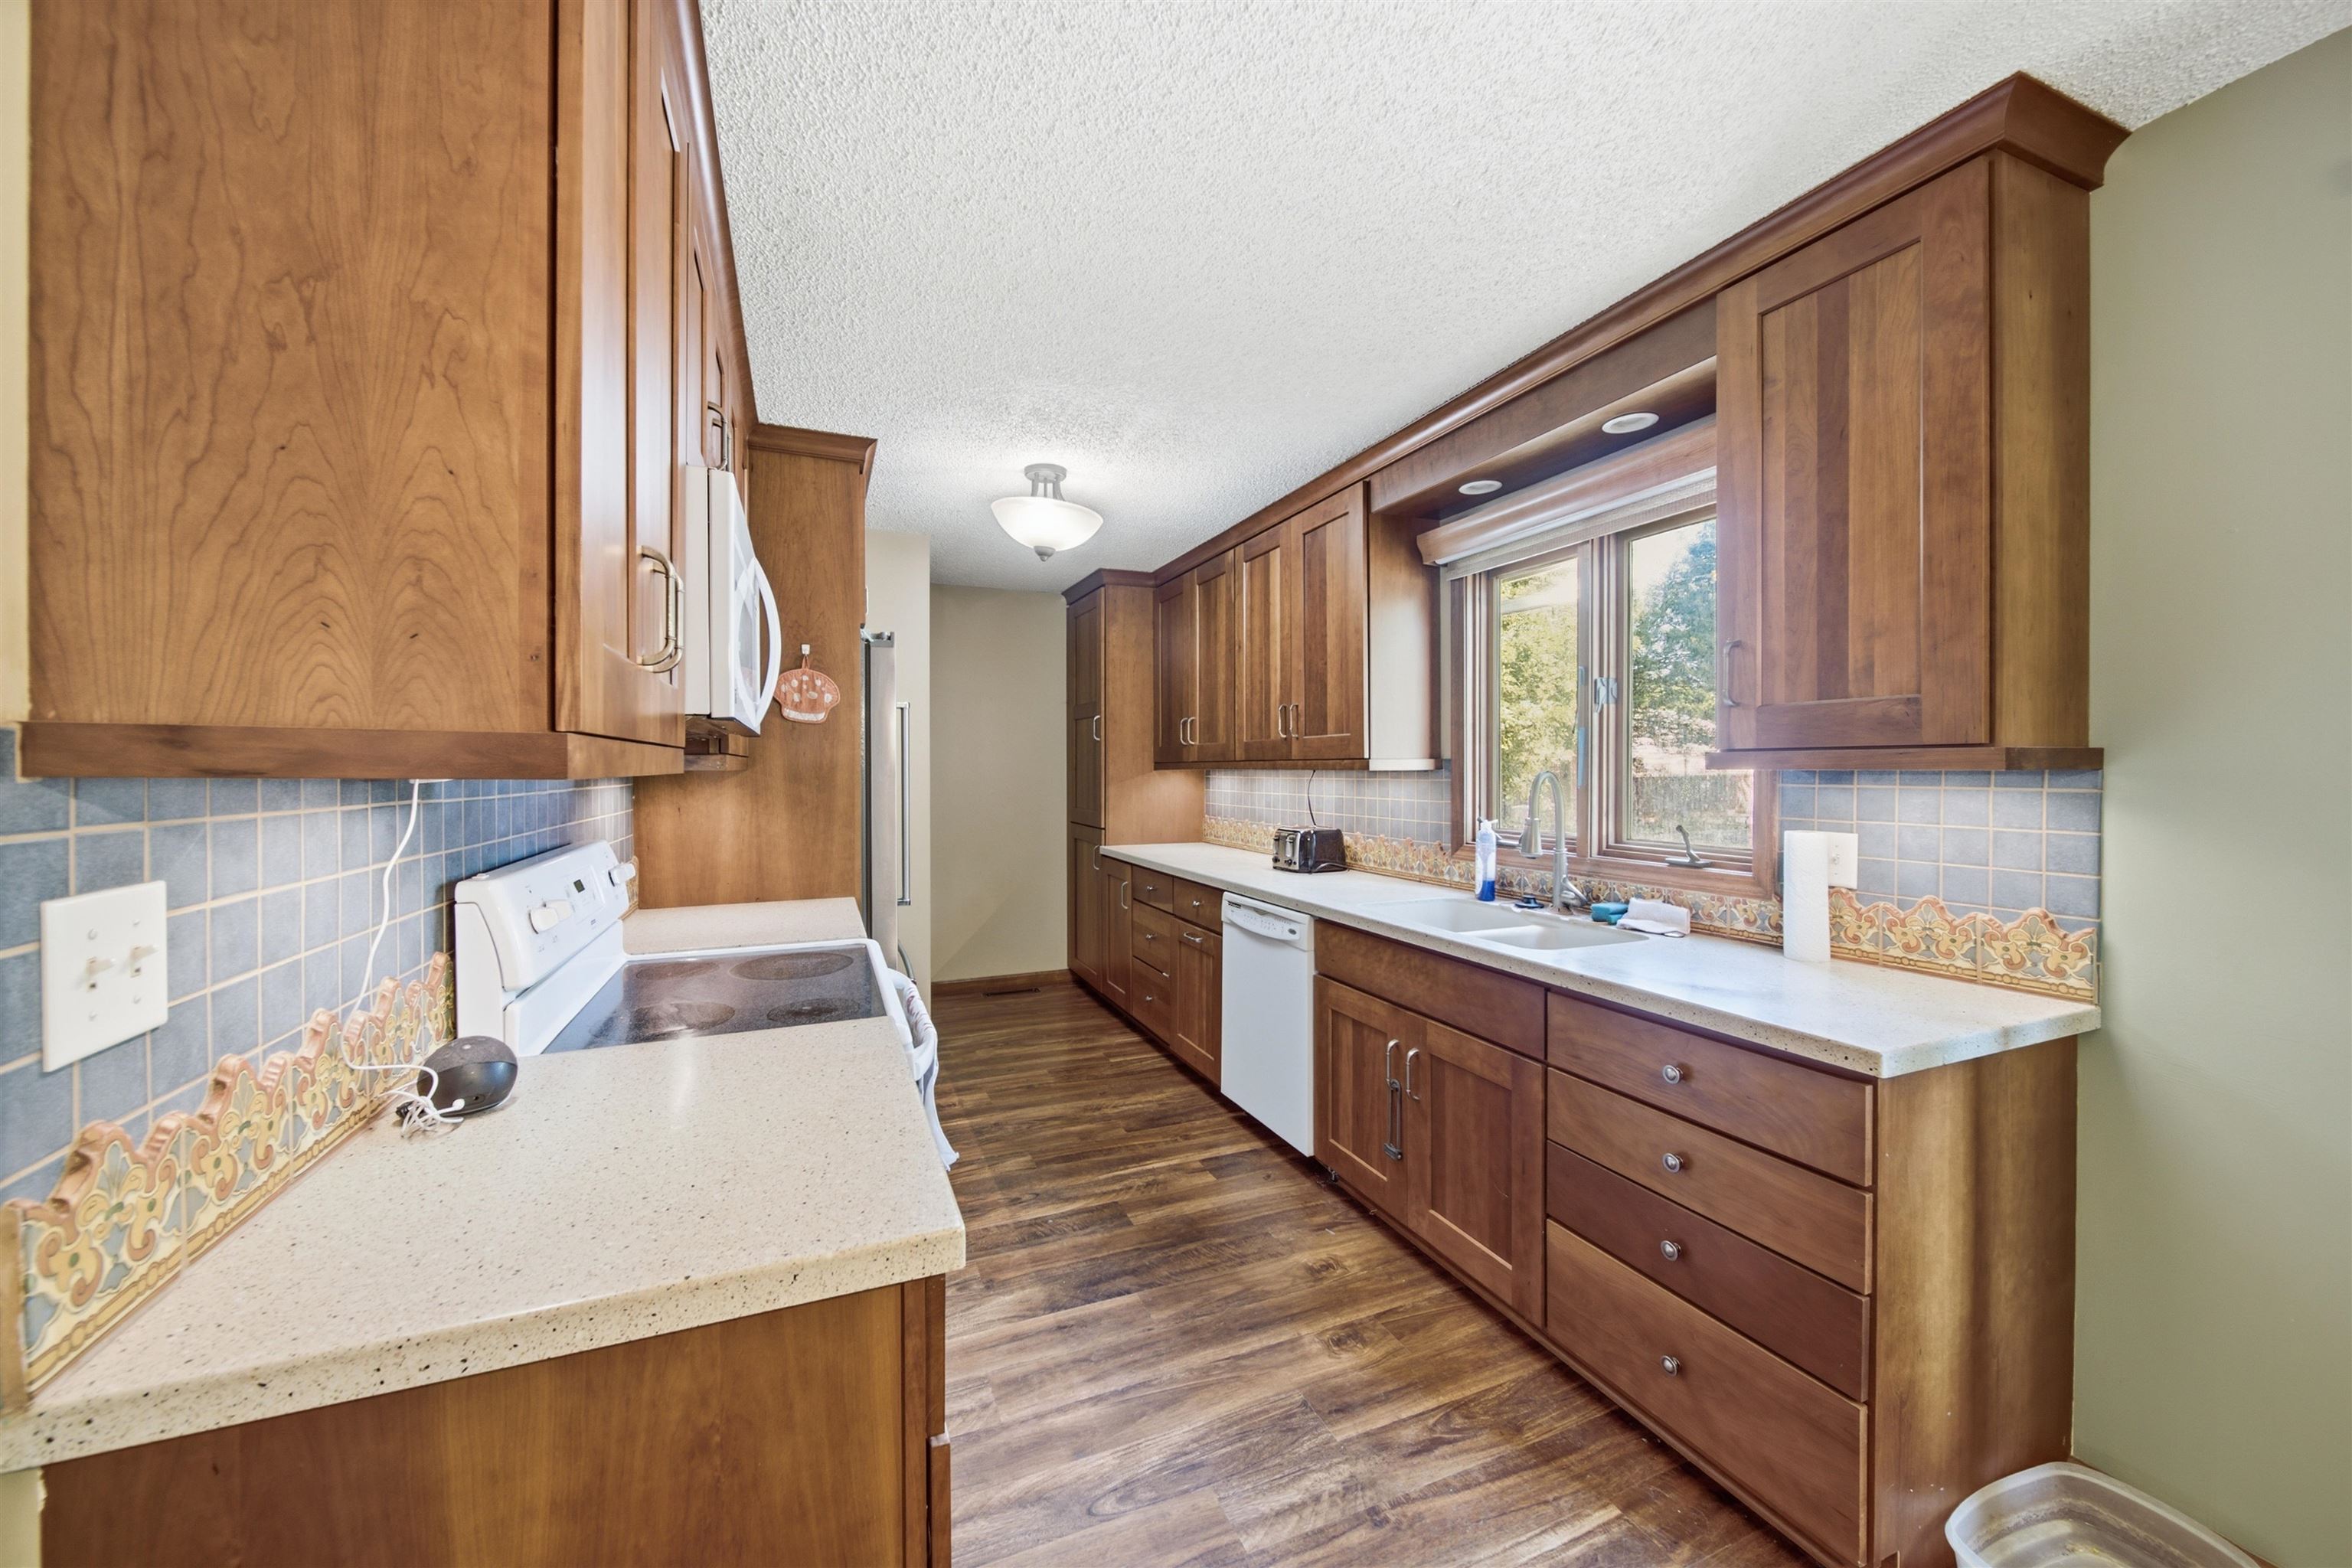
Kitchen featuring extensive wood cabinetry, light-toned countertops, a window over the sink, wood-finish flooring, and a tile backsplash with decorative accents
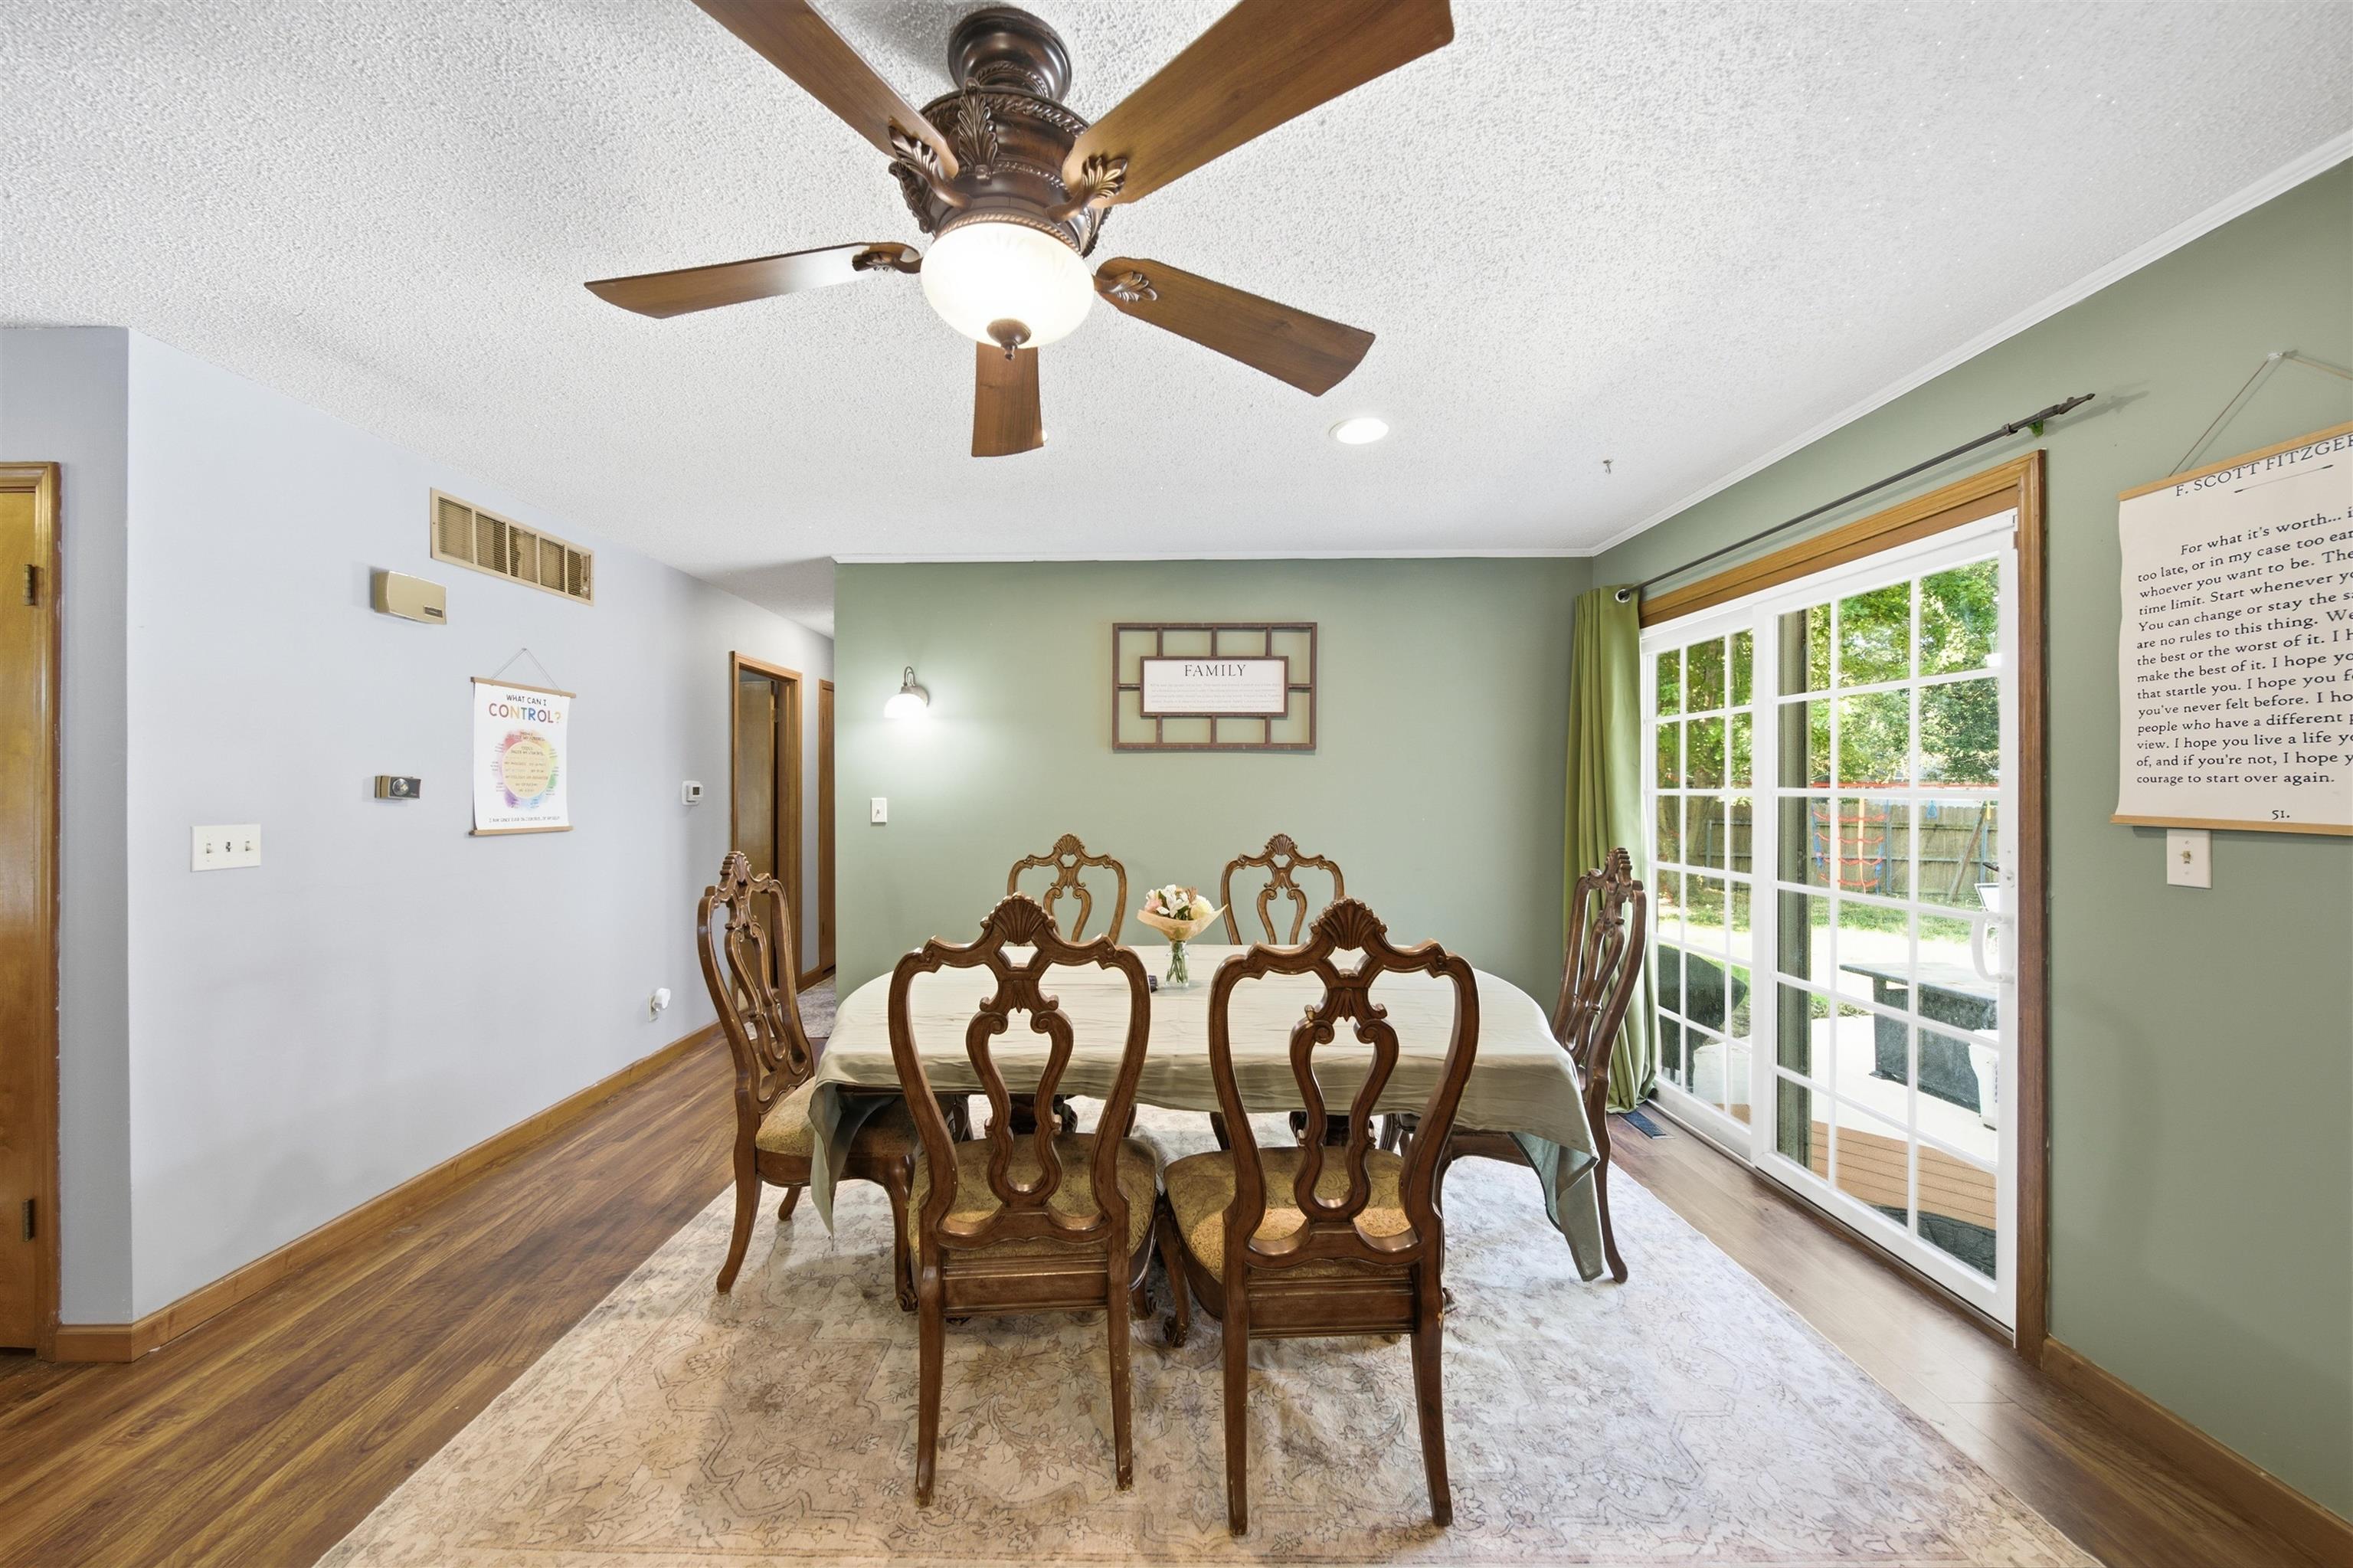
Dining area featuring wood-finish flooring, a ceiling fan with integrated lighting, and a sliding glass door with muntins providing access to outdoor space
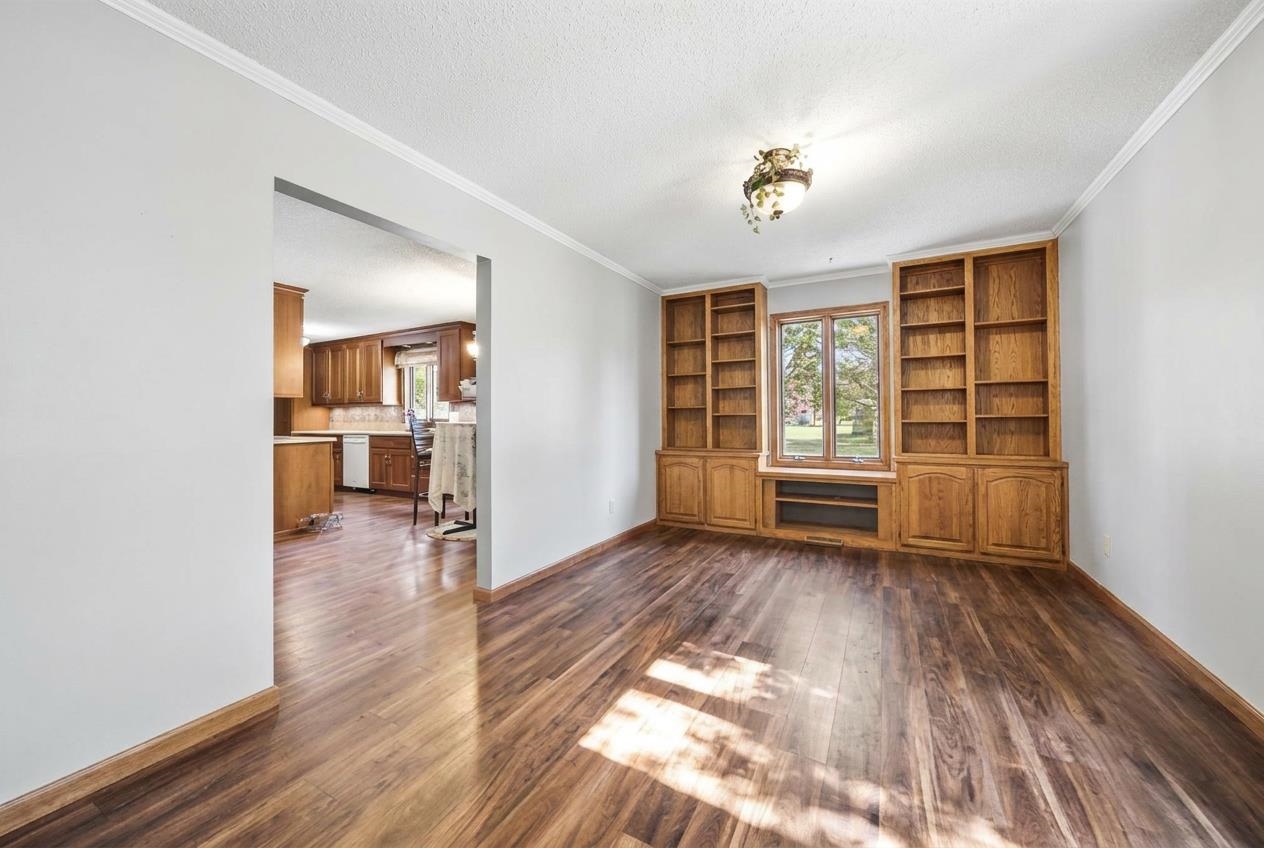
Wood-finish flooring, built-in shelving, integrated lower cabinetry, central window, and crown molding
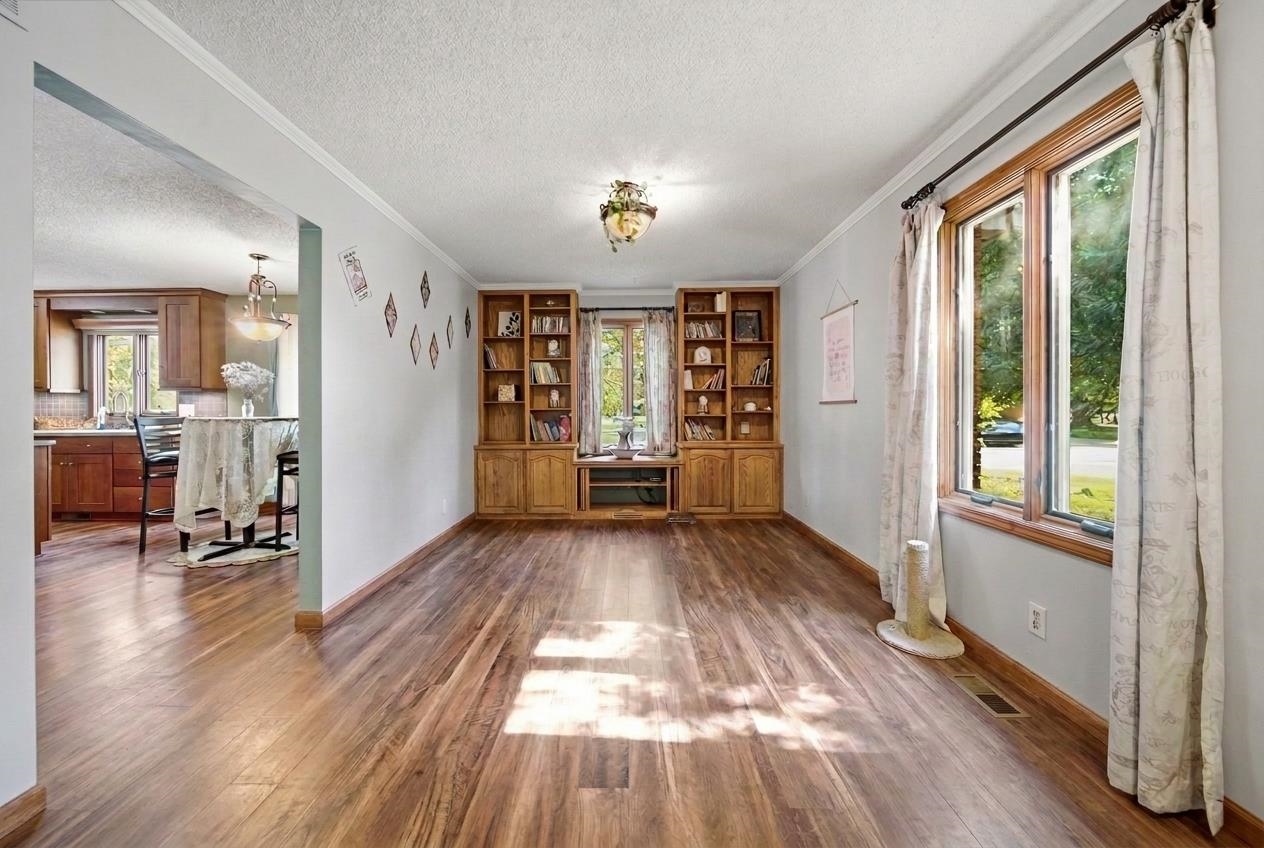
Wood-finish flooring throughout, built-in shelving, and crown molding
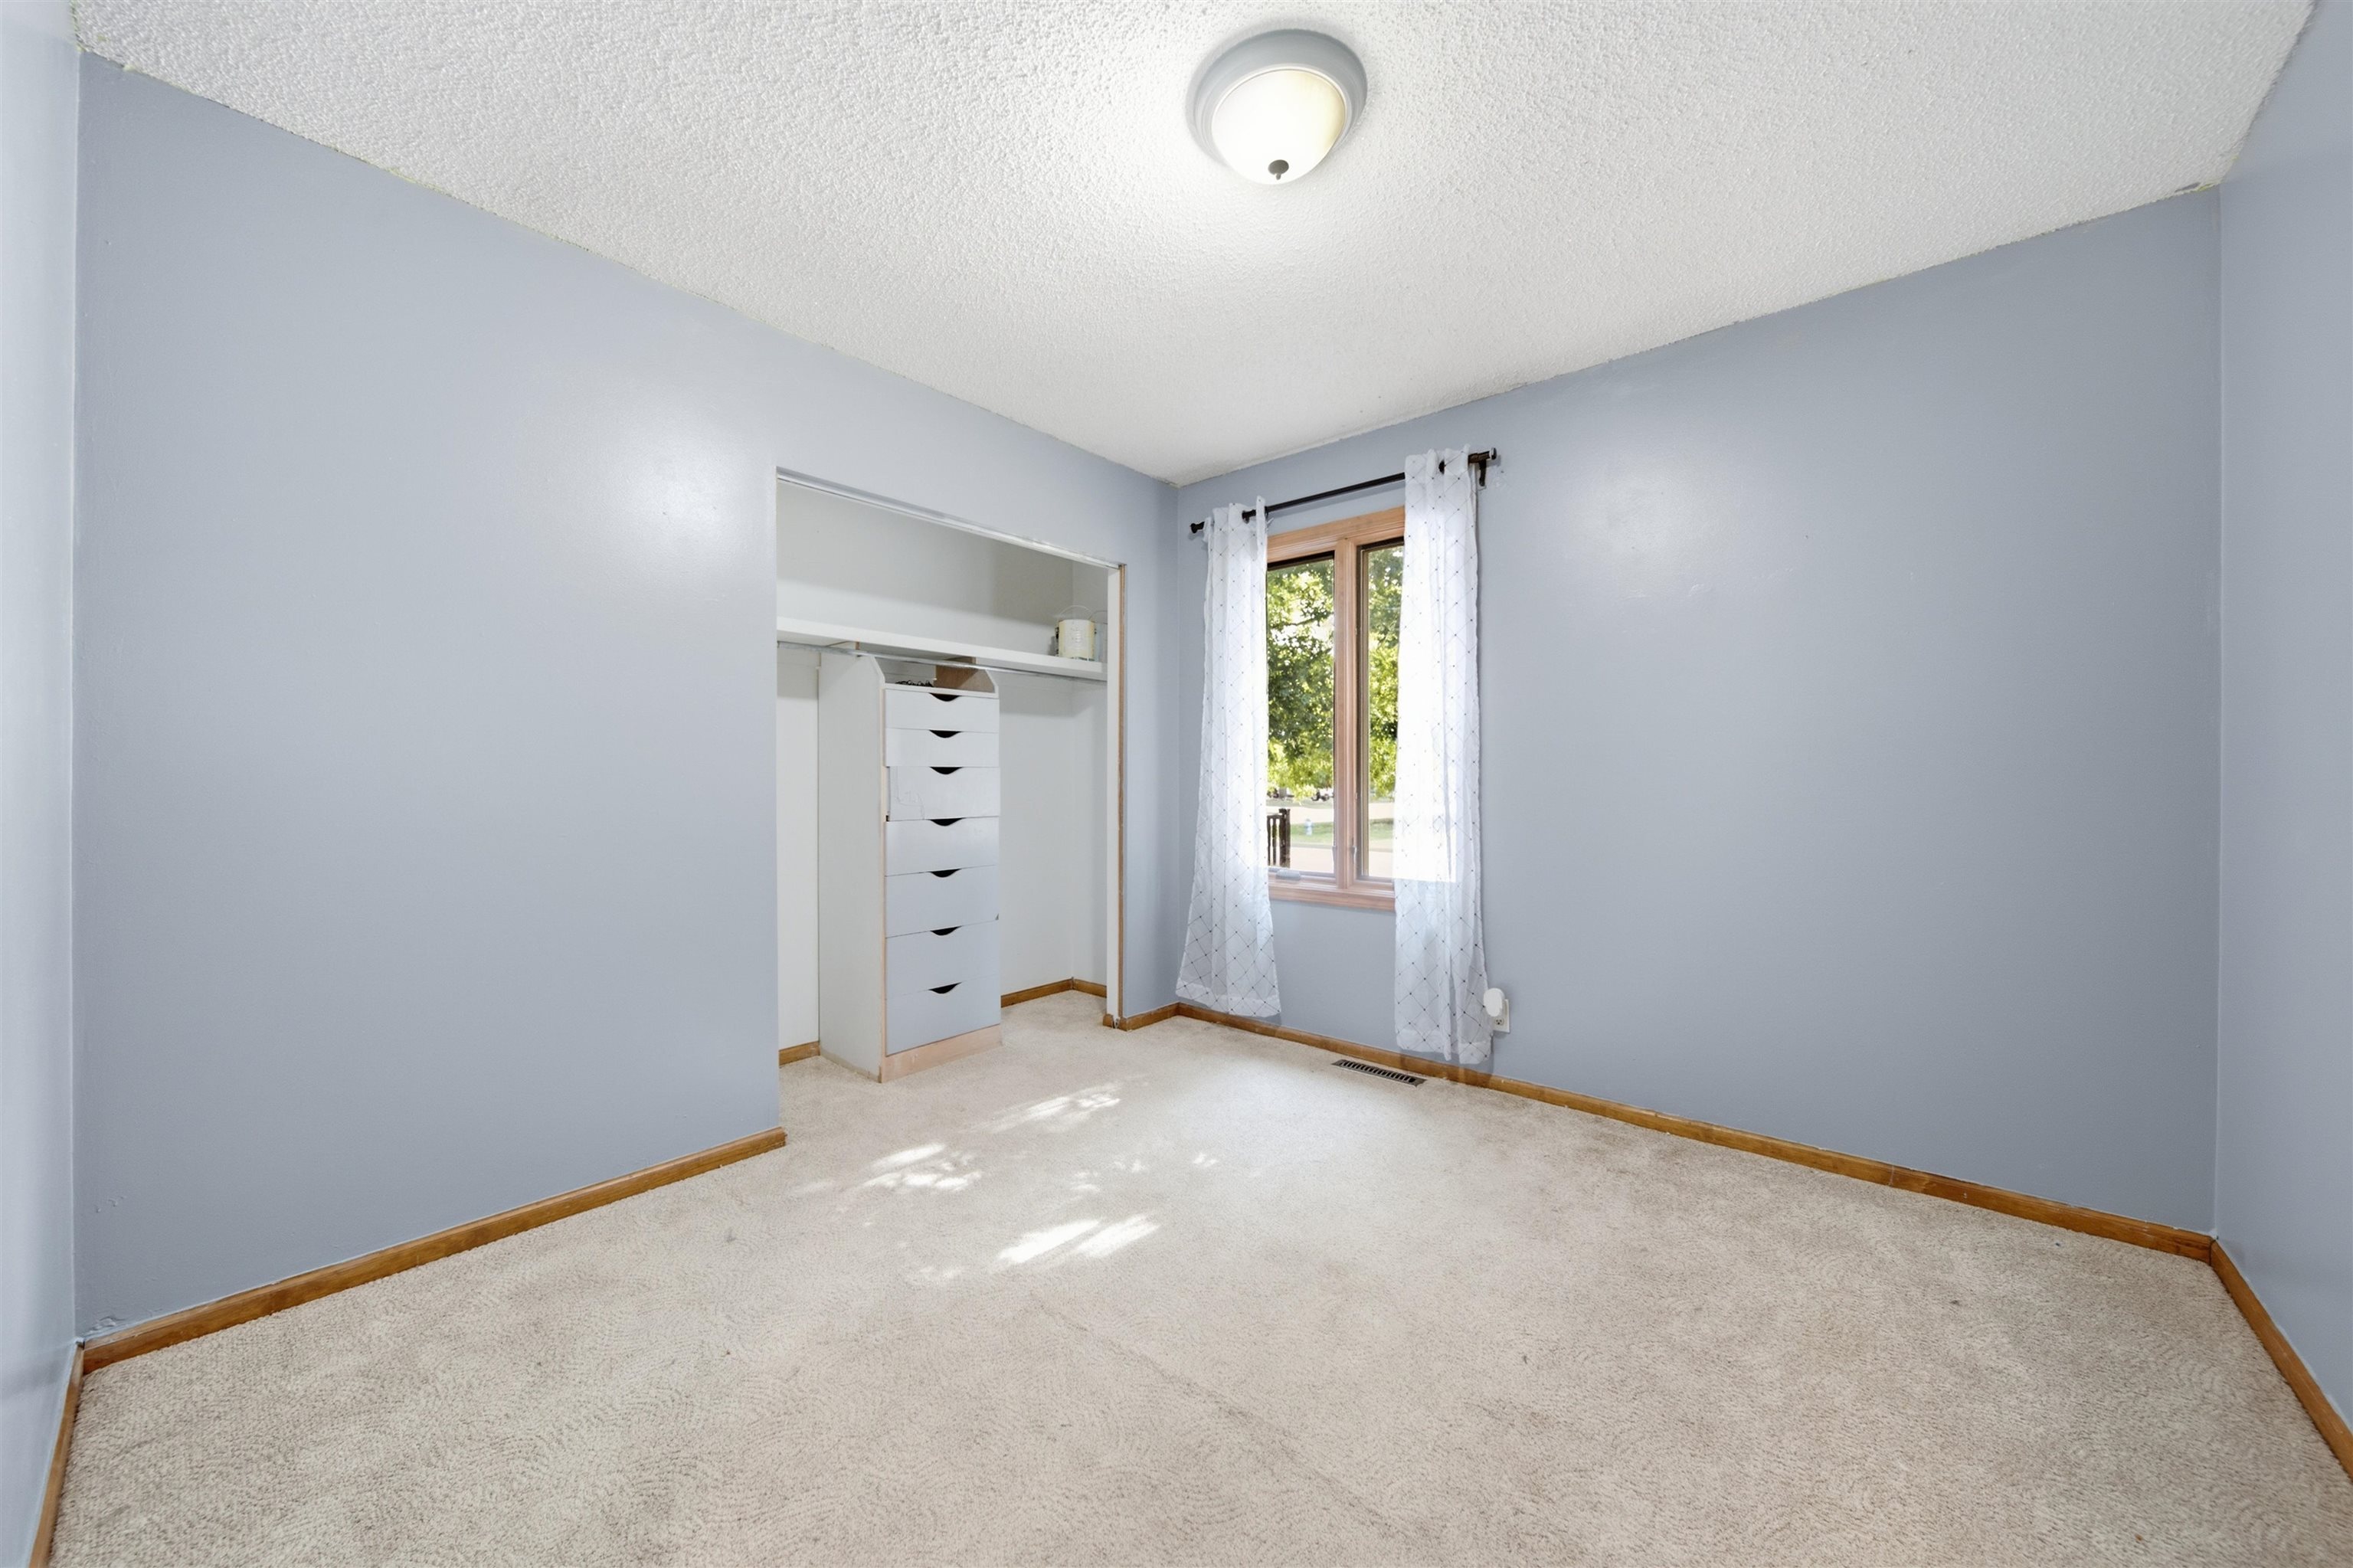
Carpeted room featuring a built-in closet organization system with drawers, a window with a wood frame, and a flush-mount ceiling light fixture
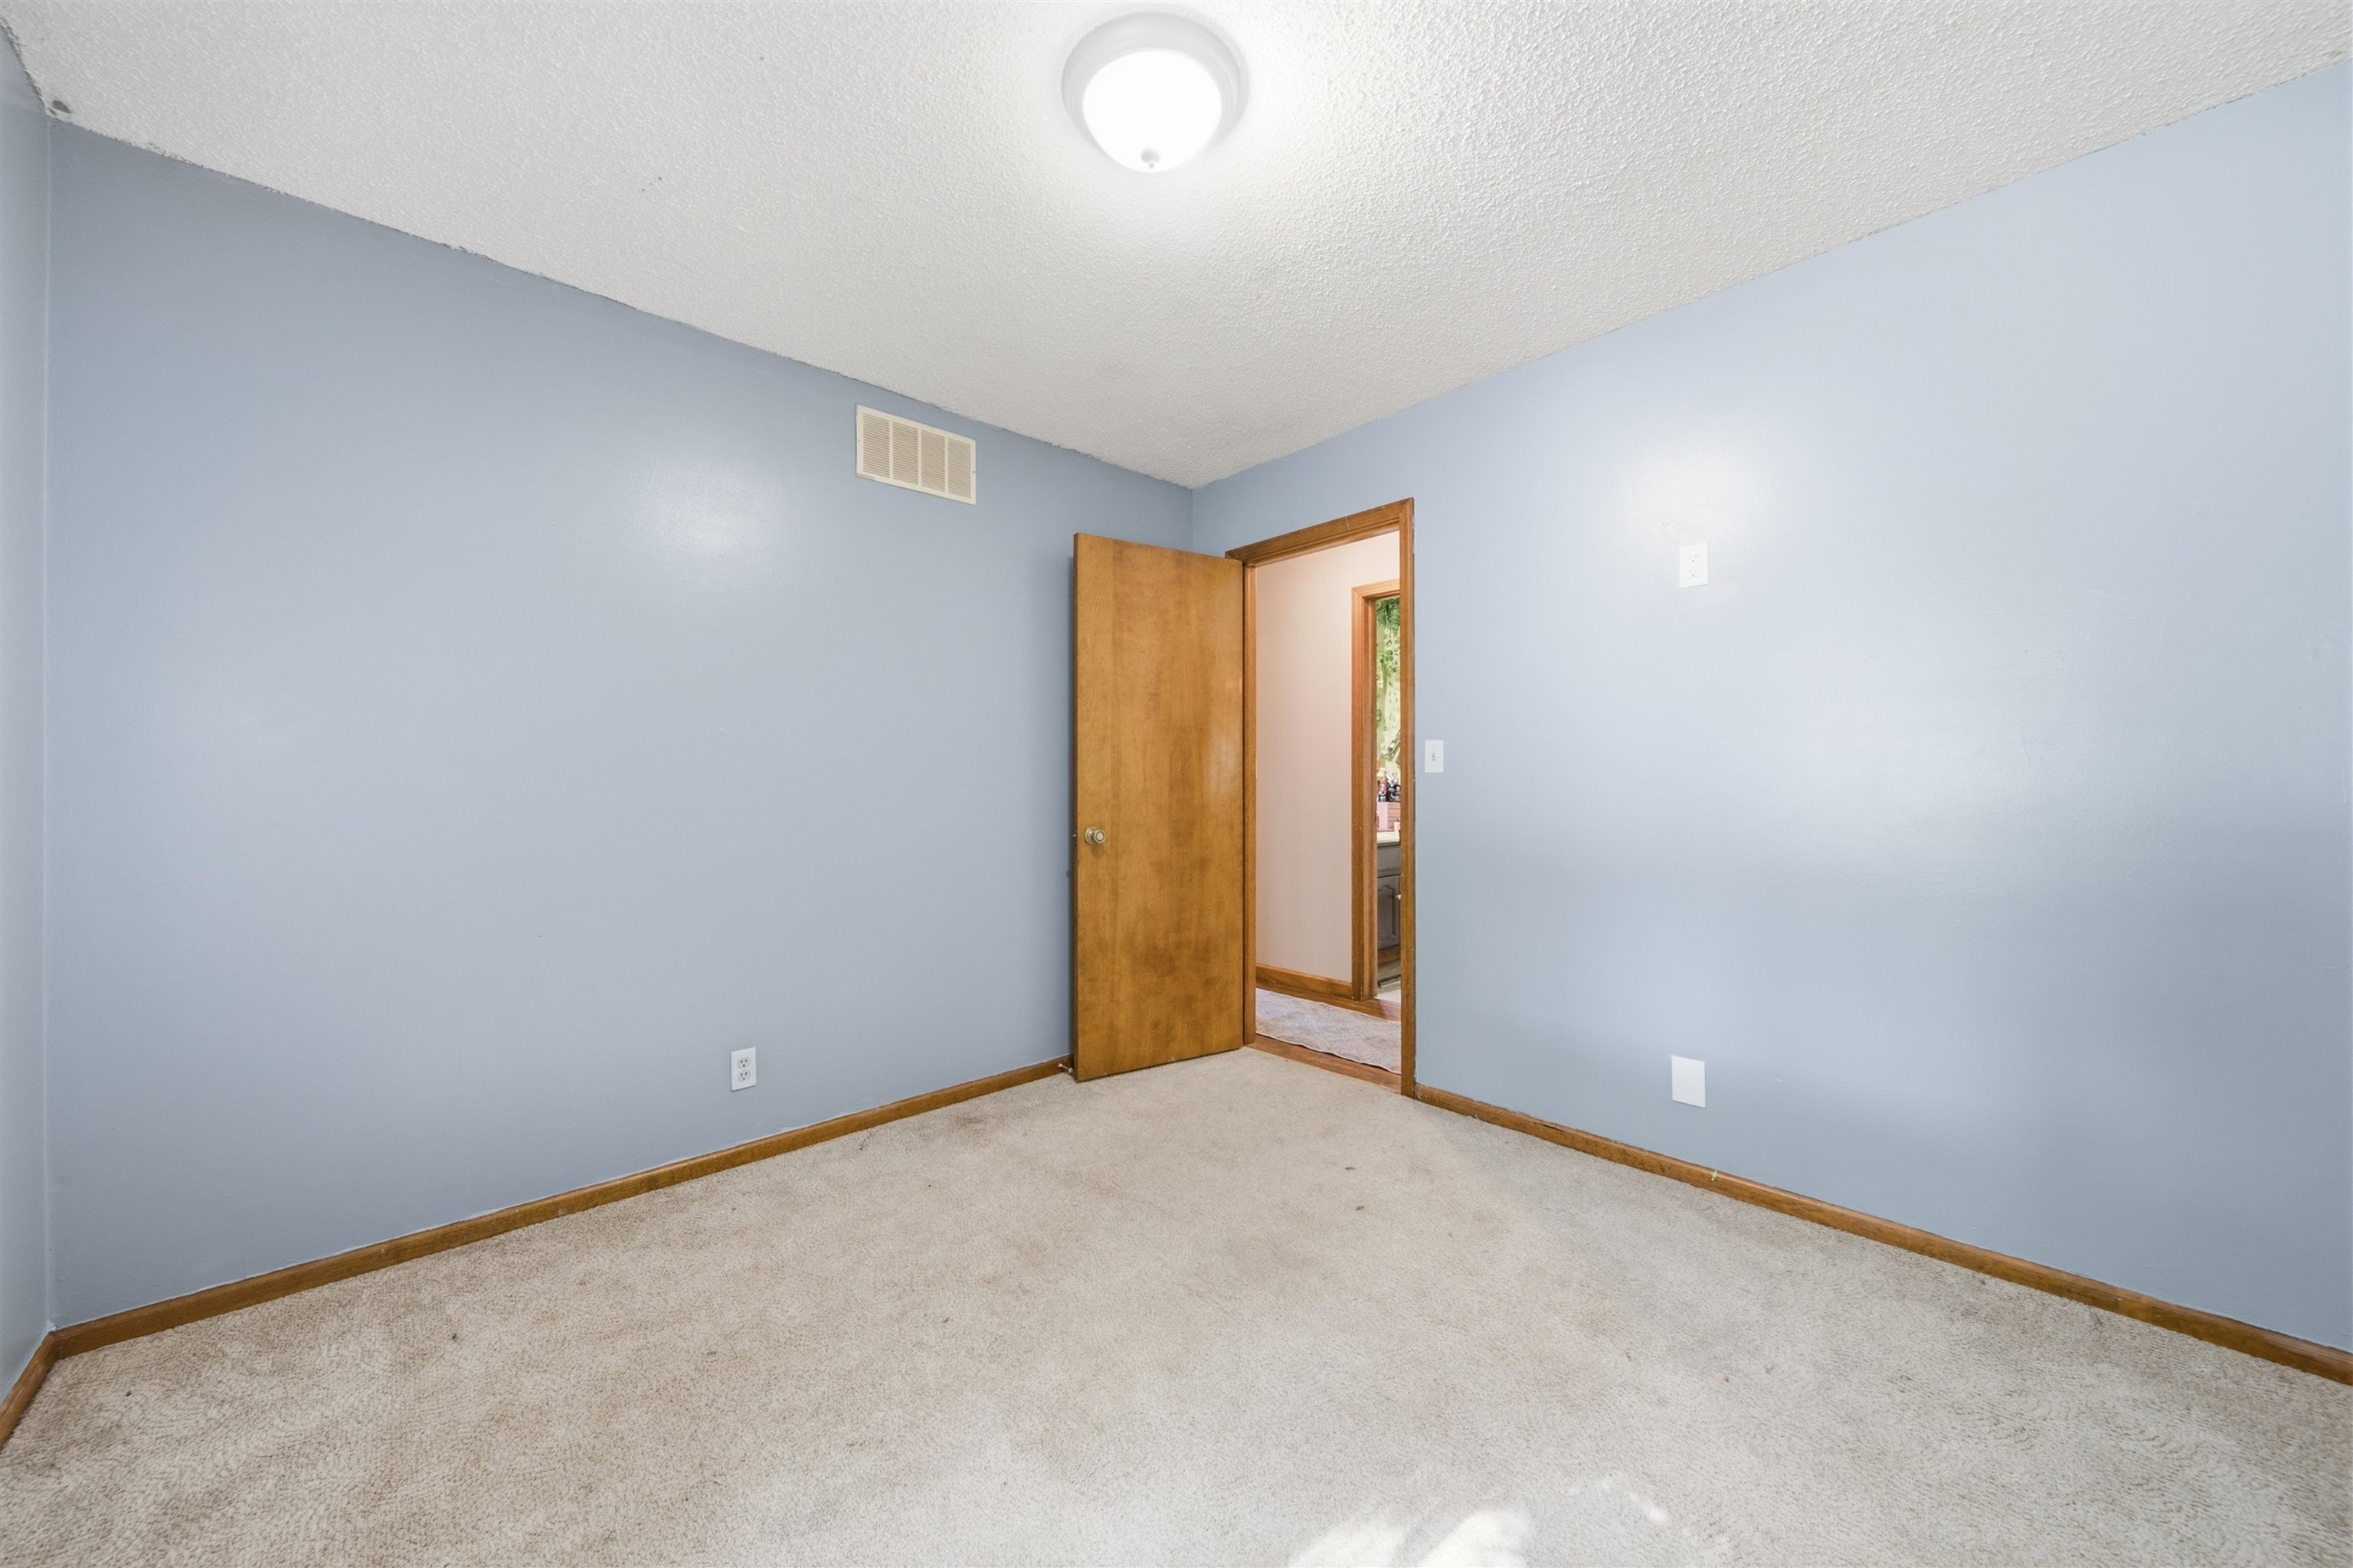
Interior room featuring light blue walls, neutral-toned carpet, and a wood-paneled door with trim
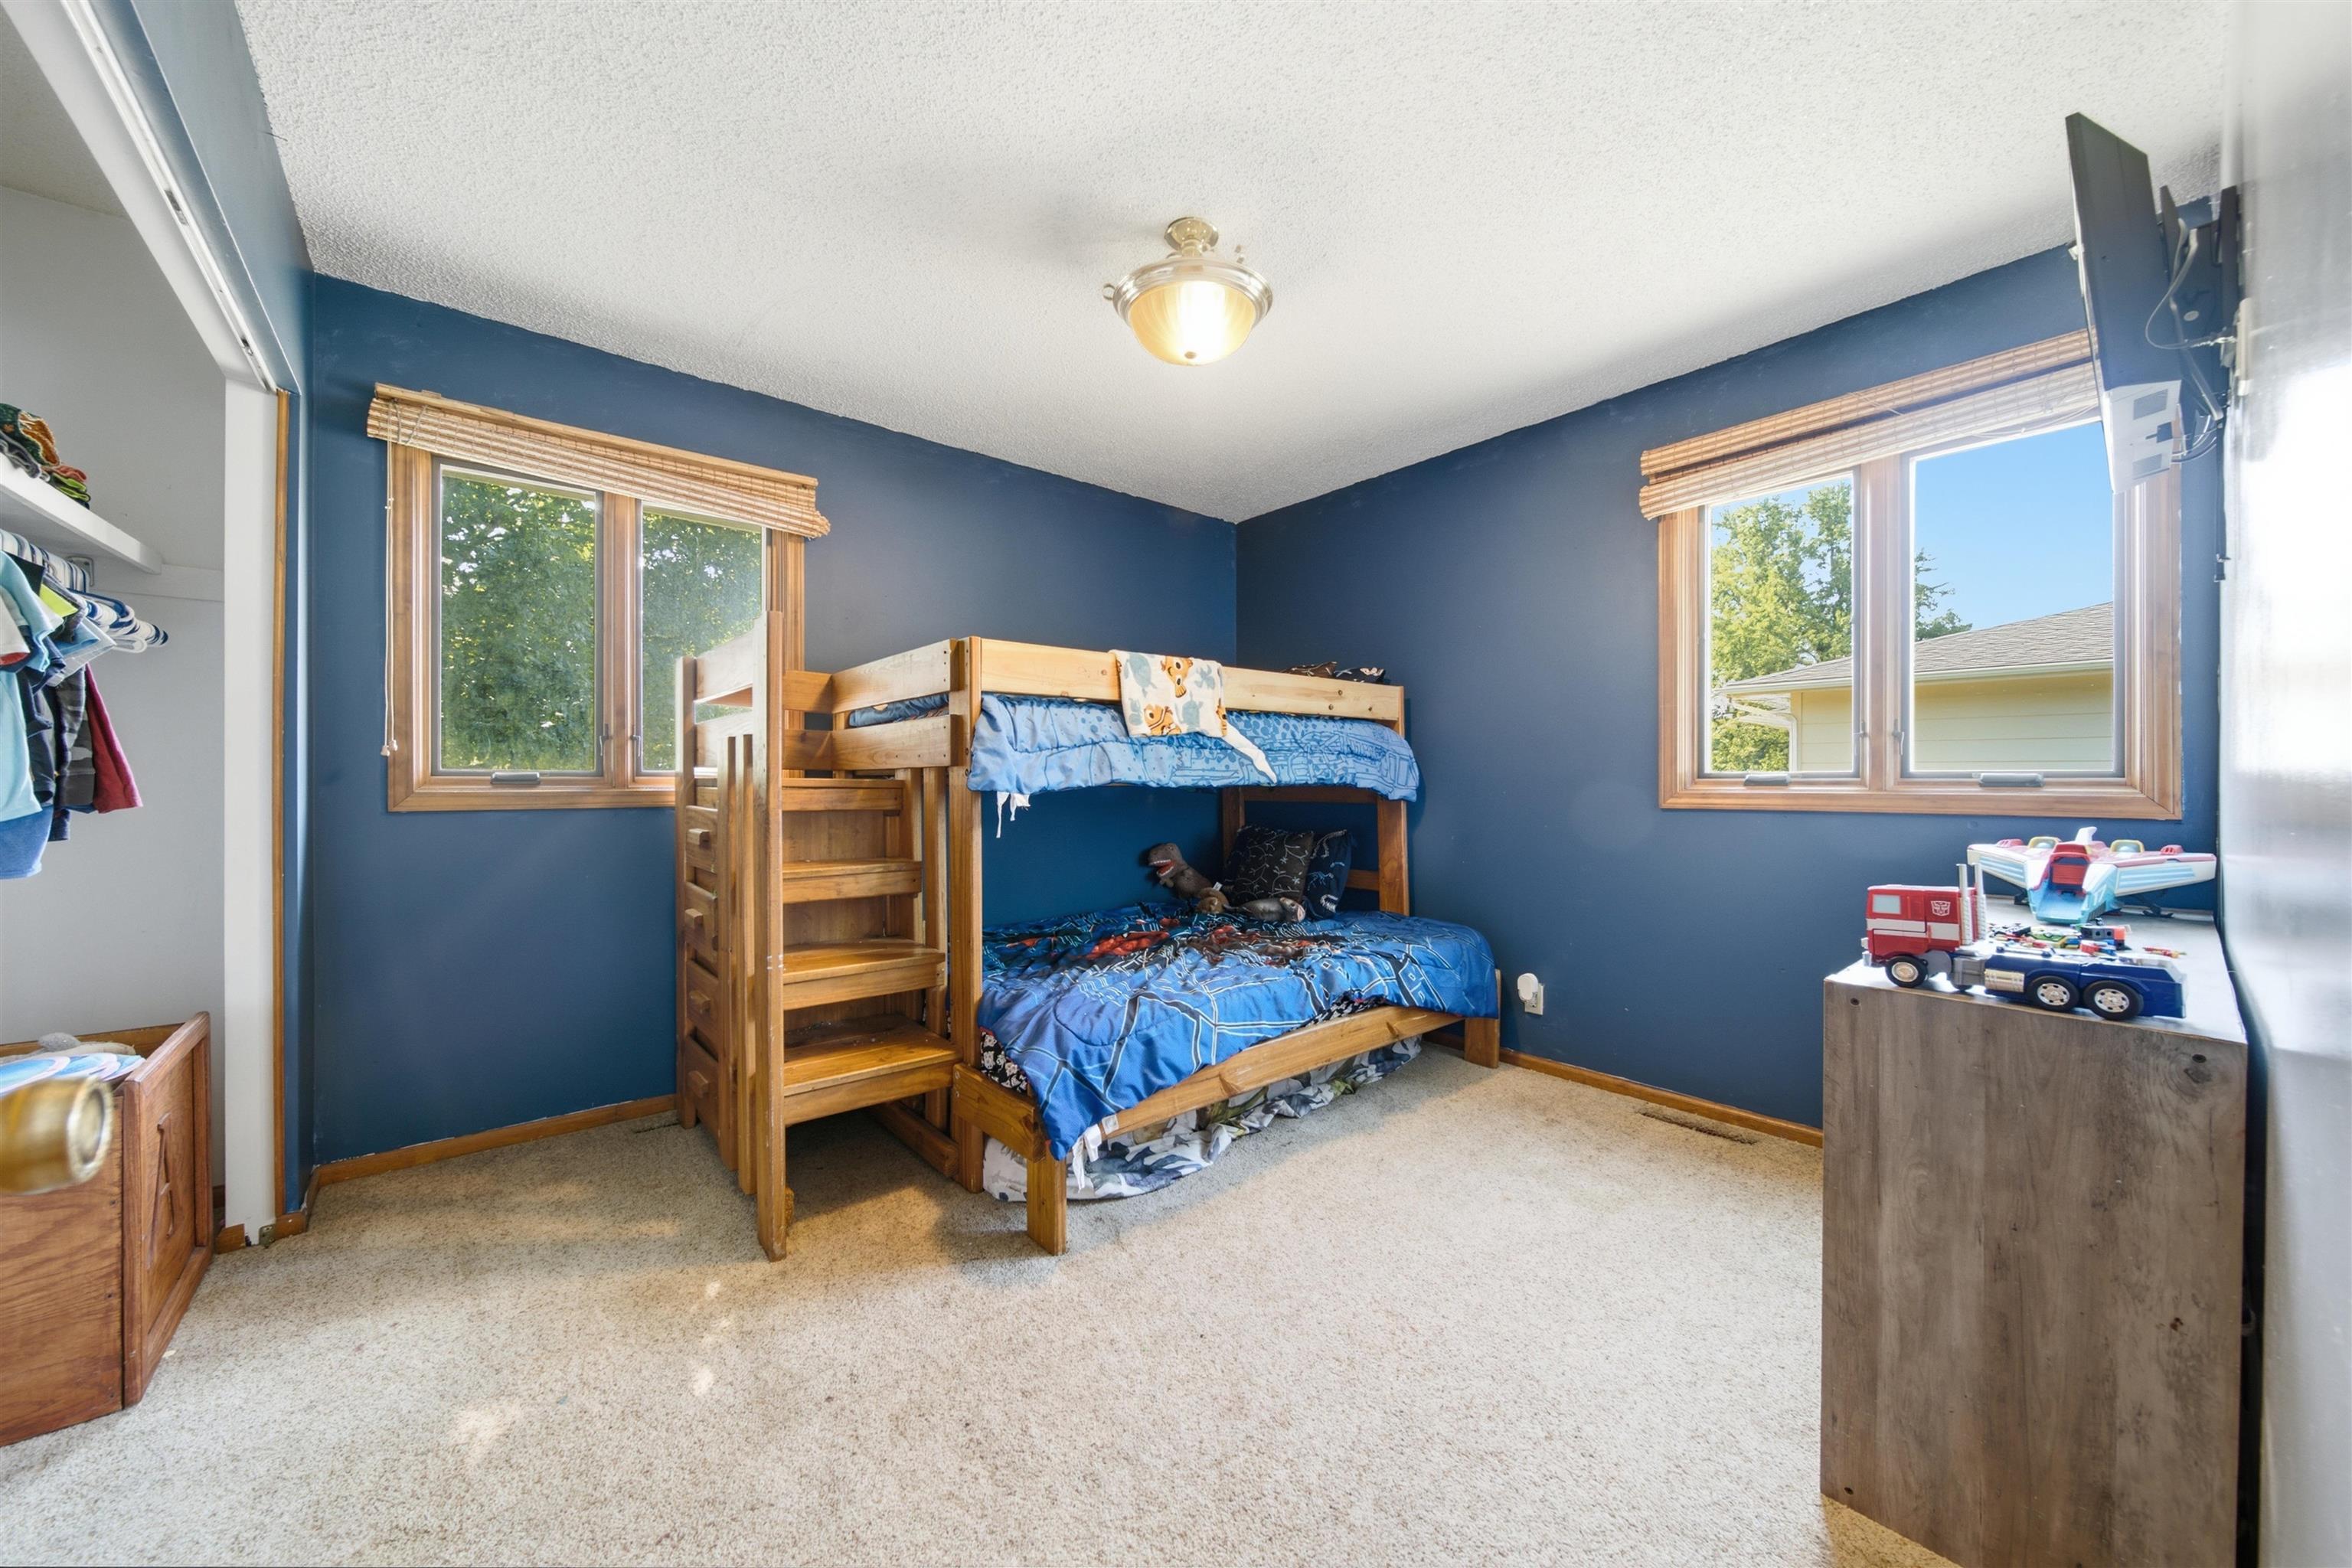
Bedroom featuring two windows with wood-finish blinds, light-colored carpet, and a ceiling-mounted light fixture
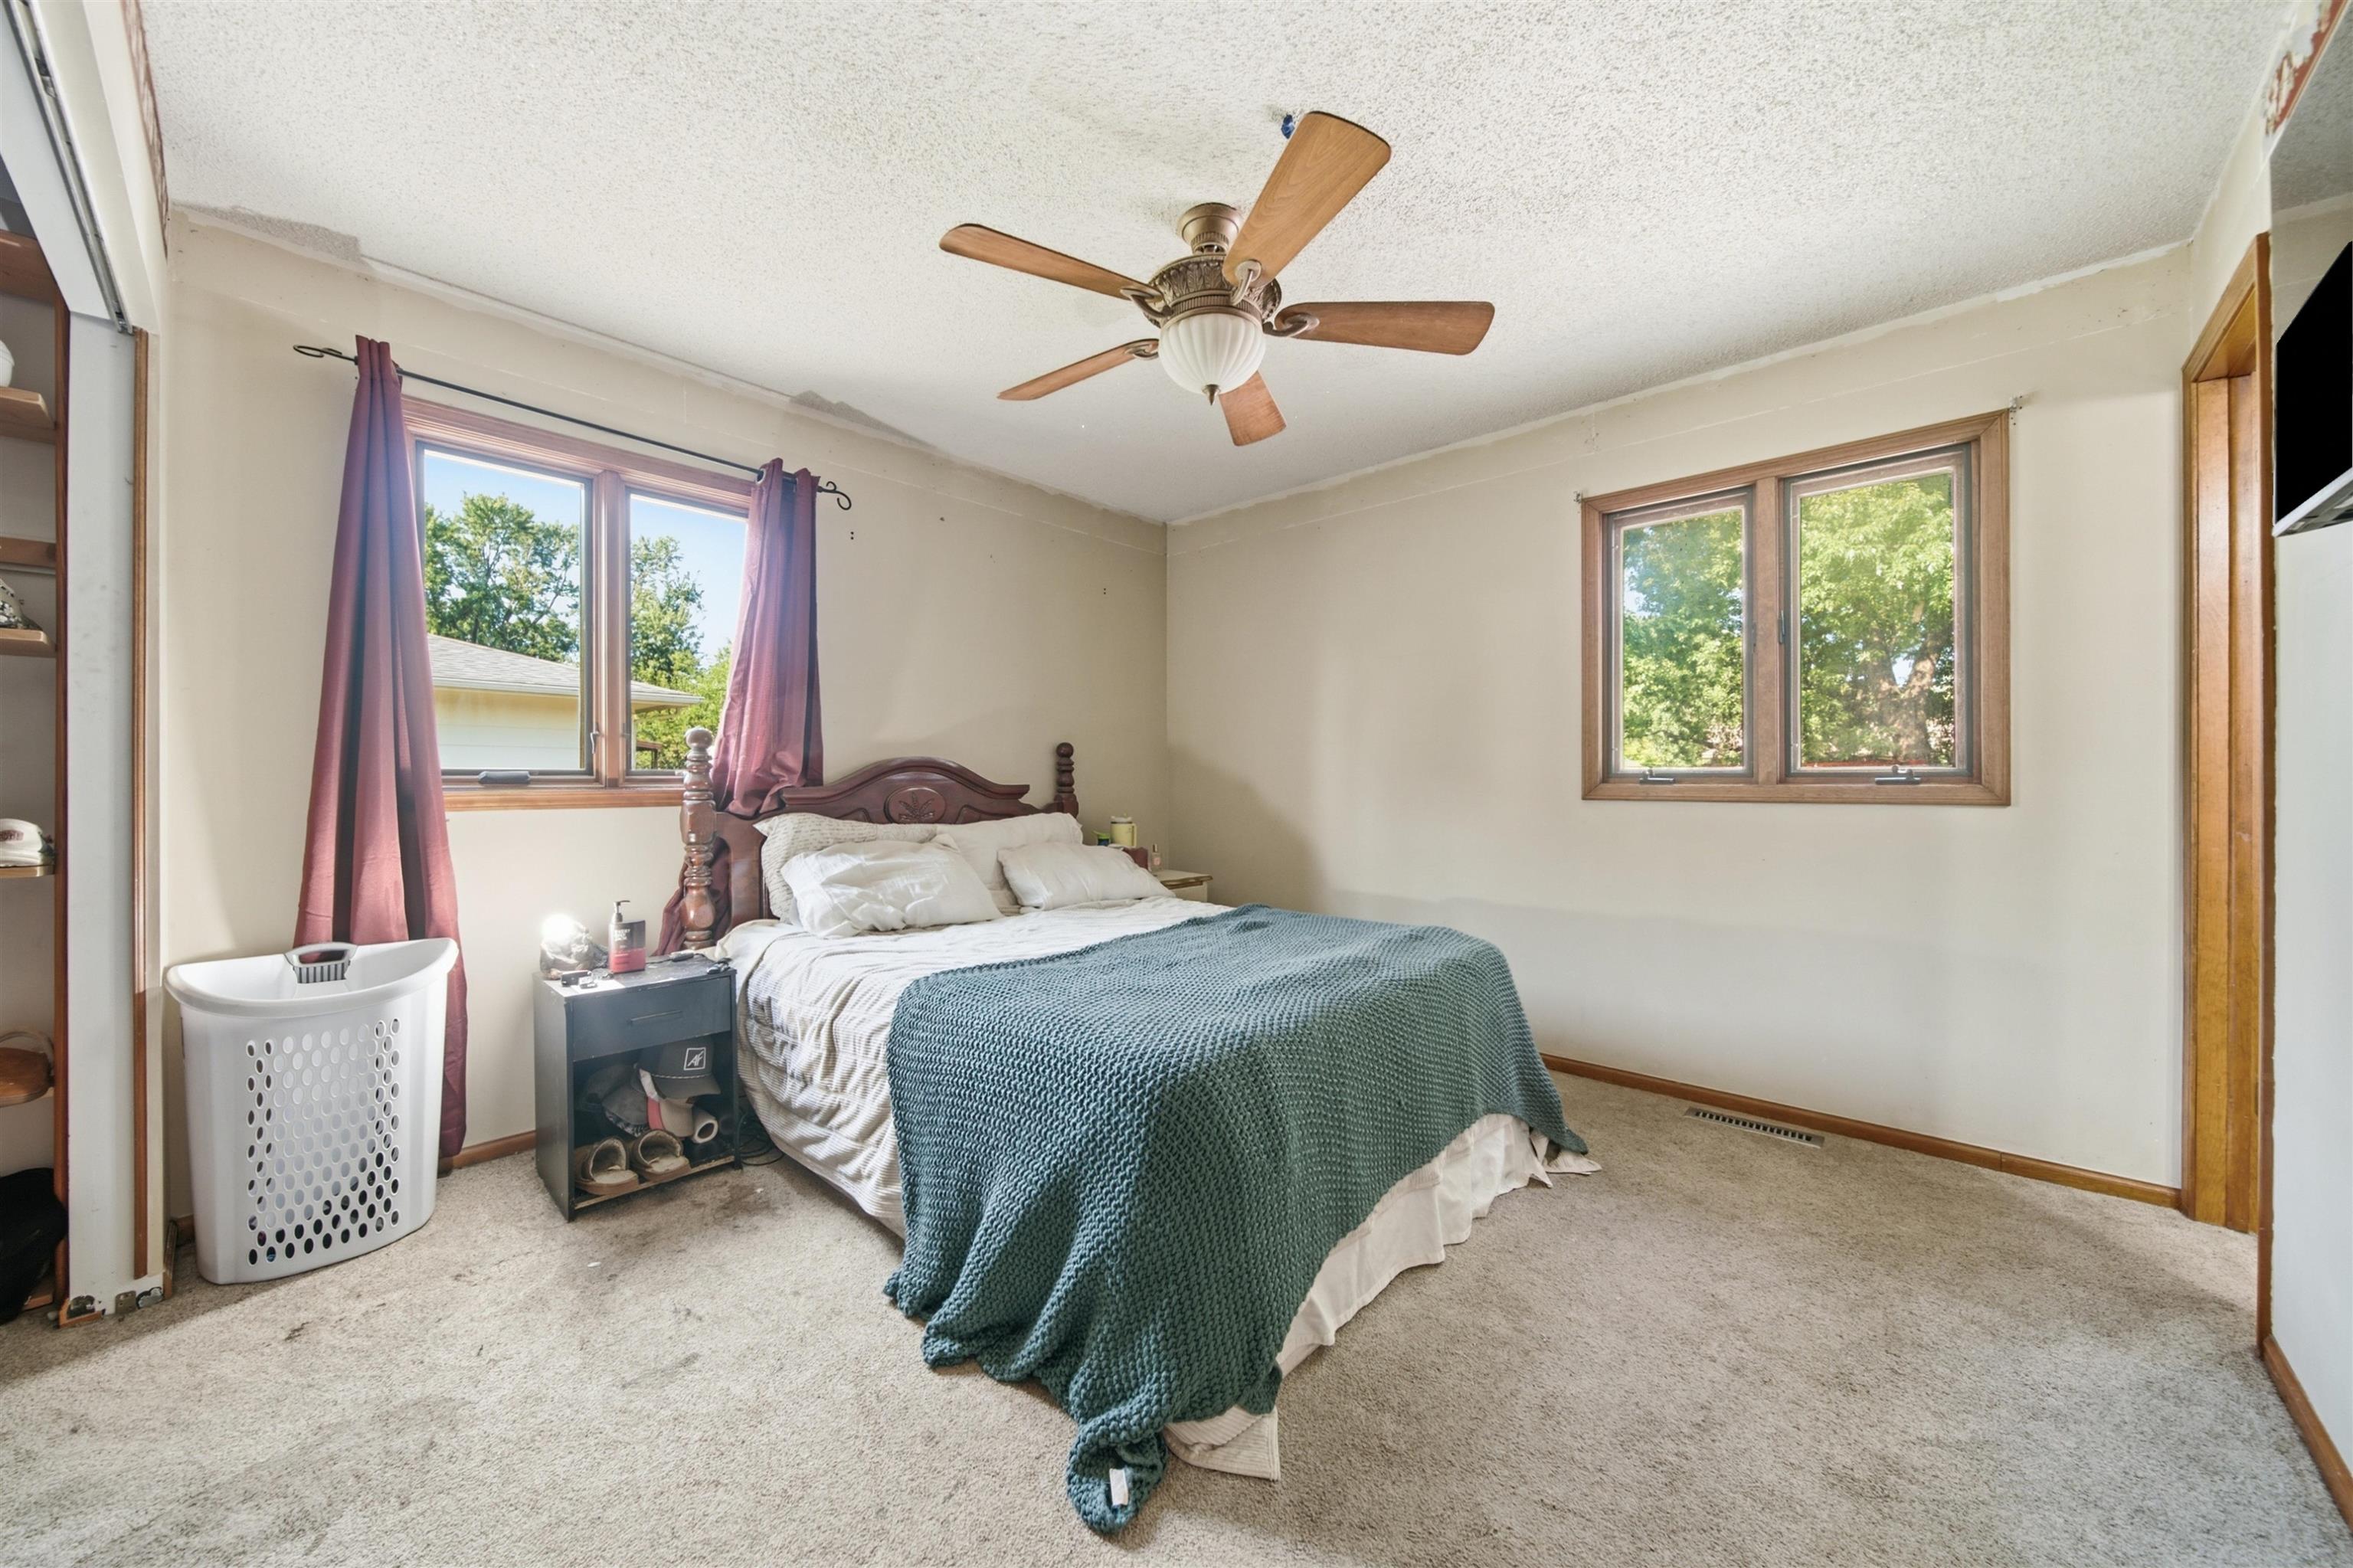
Bedroom featuring carpet flooring, two windows with wood-trim framing, and a ceiling fan with integrated lighting
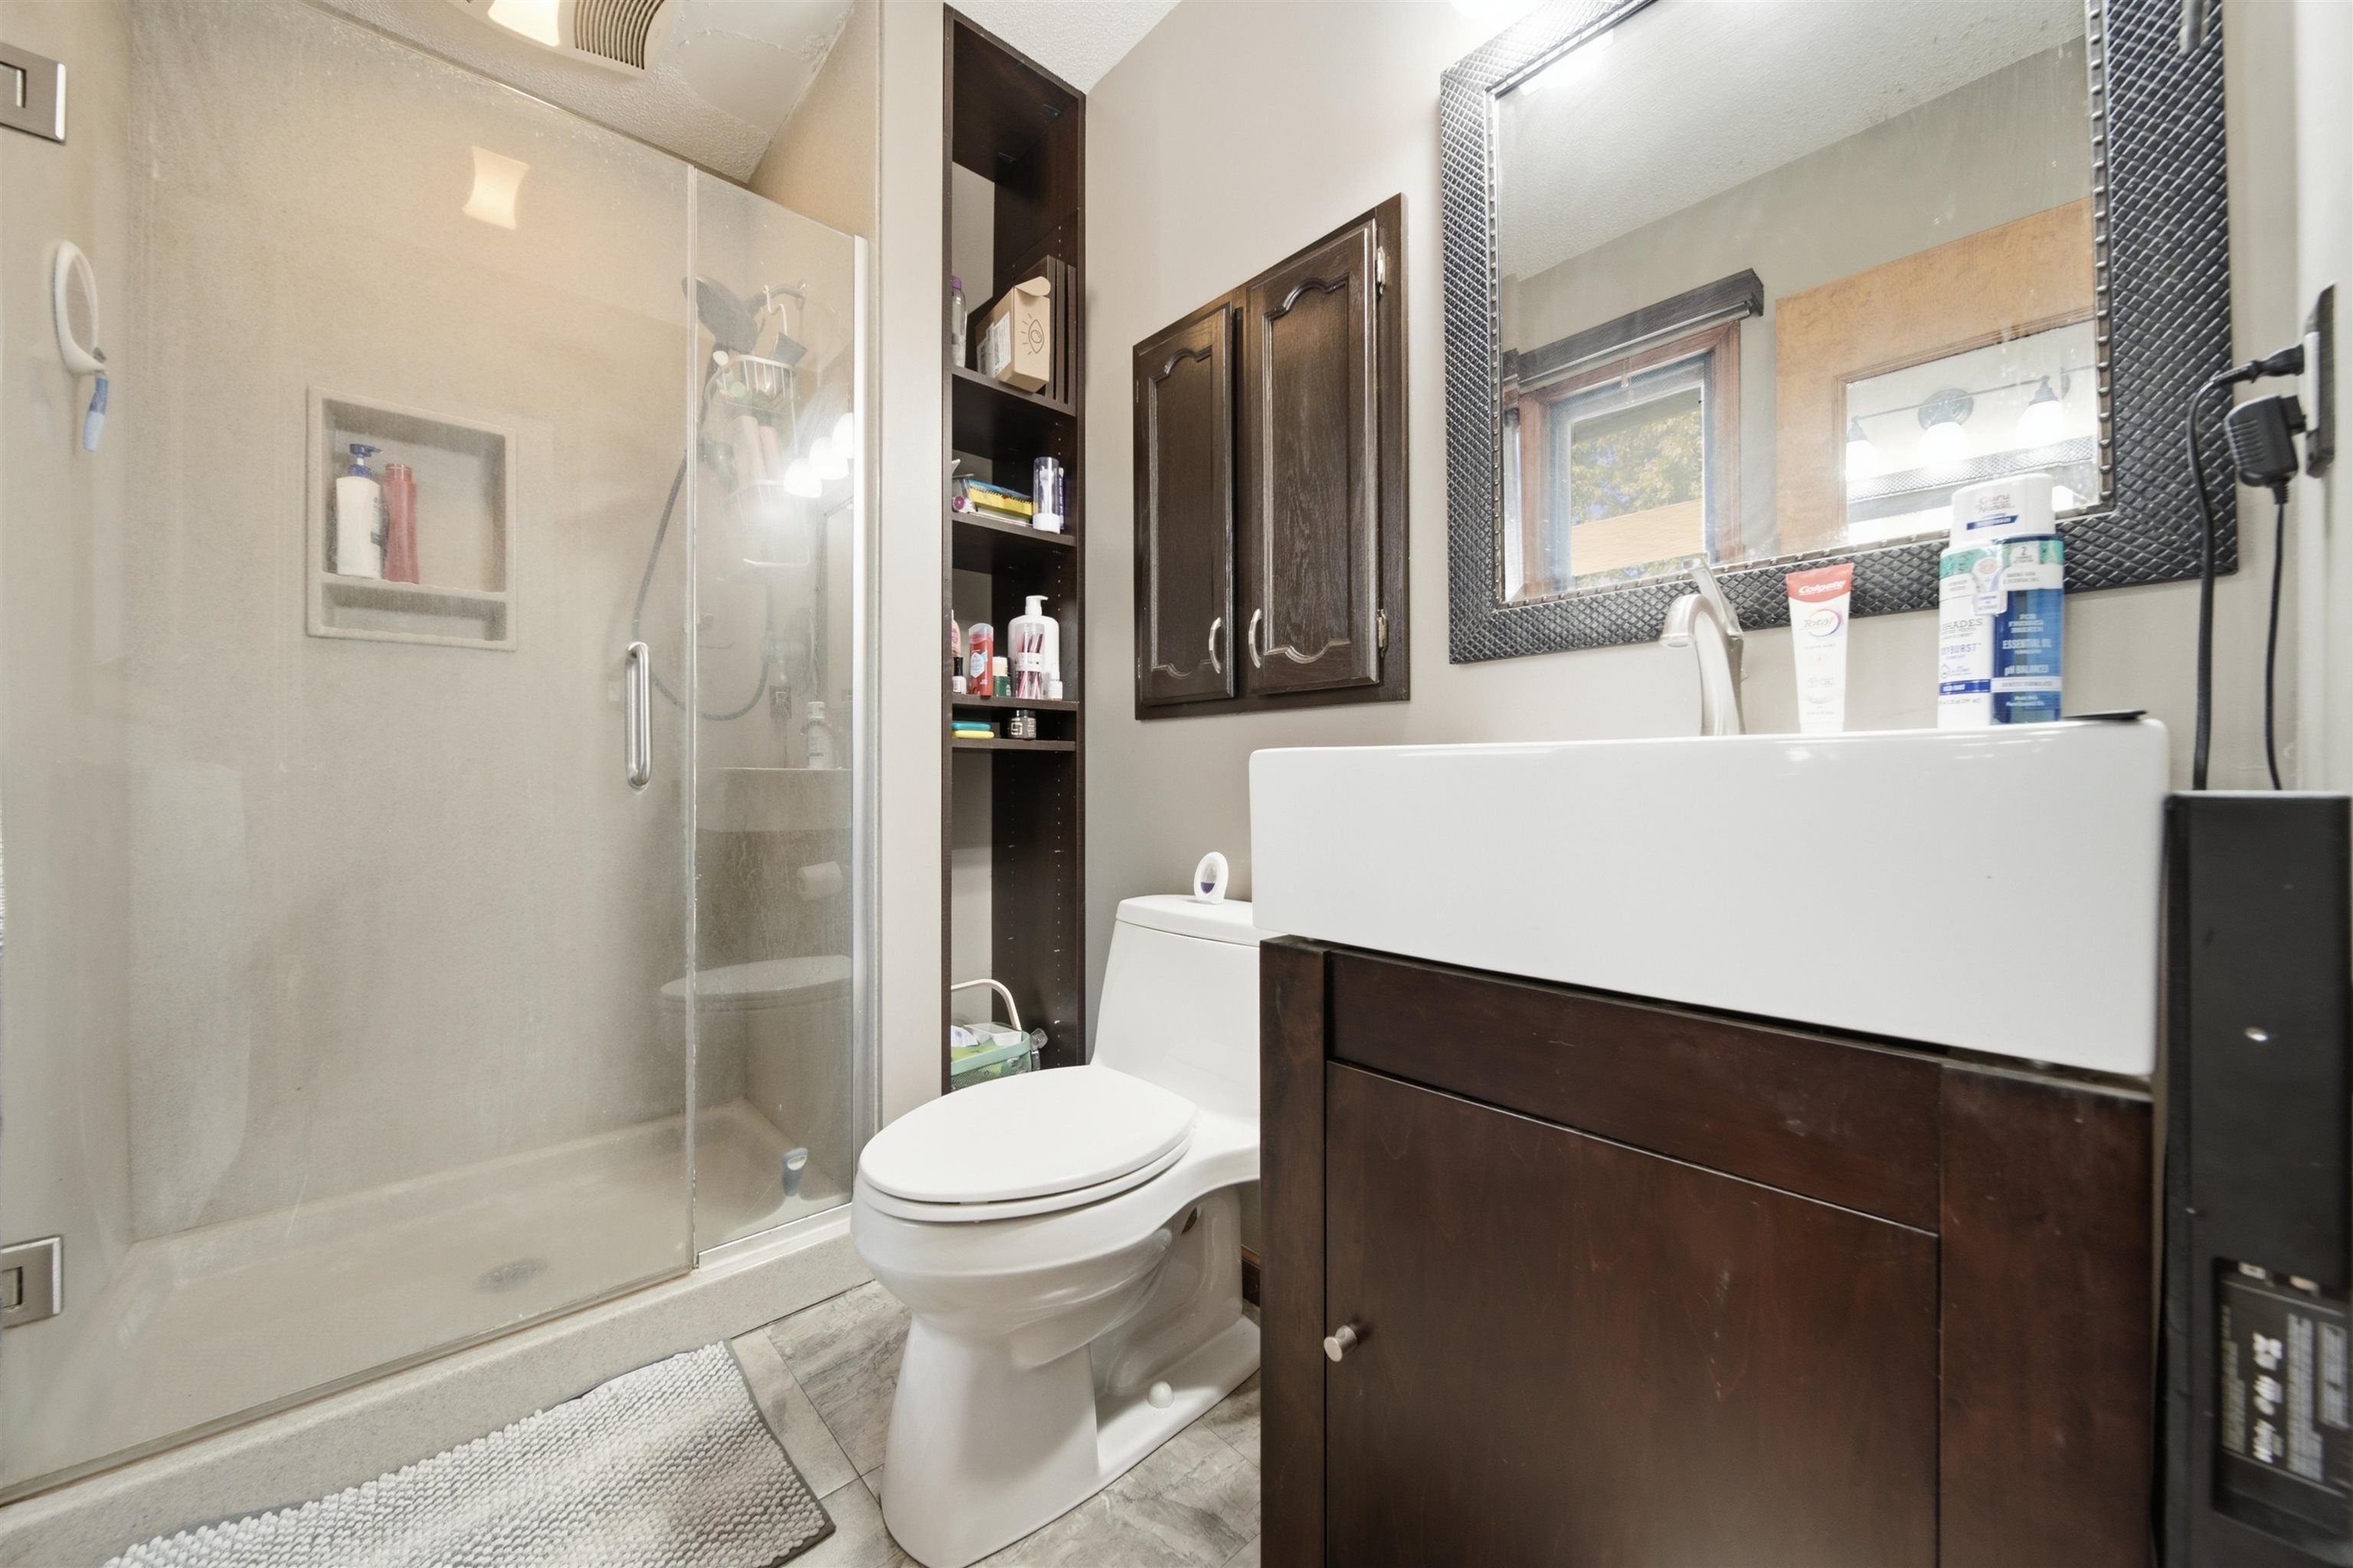
Bathroom featuring a glass-enclosed shower with an integrated niche, a white vessel sink on a dark wood-finish vanity, a framed mirror, and built-in shelving
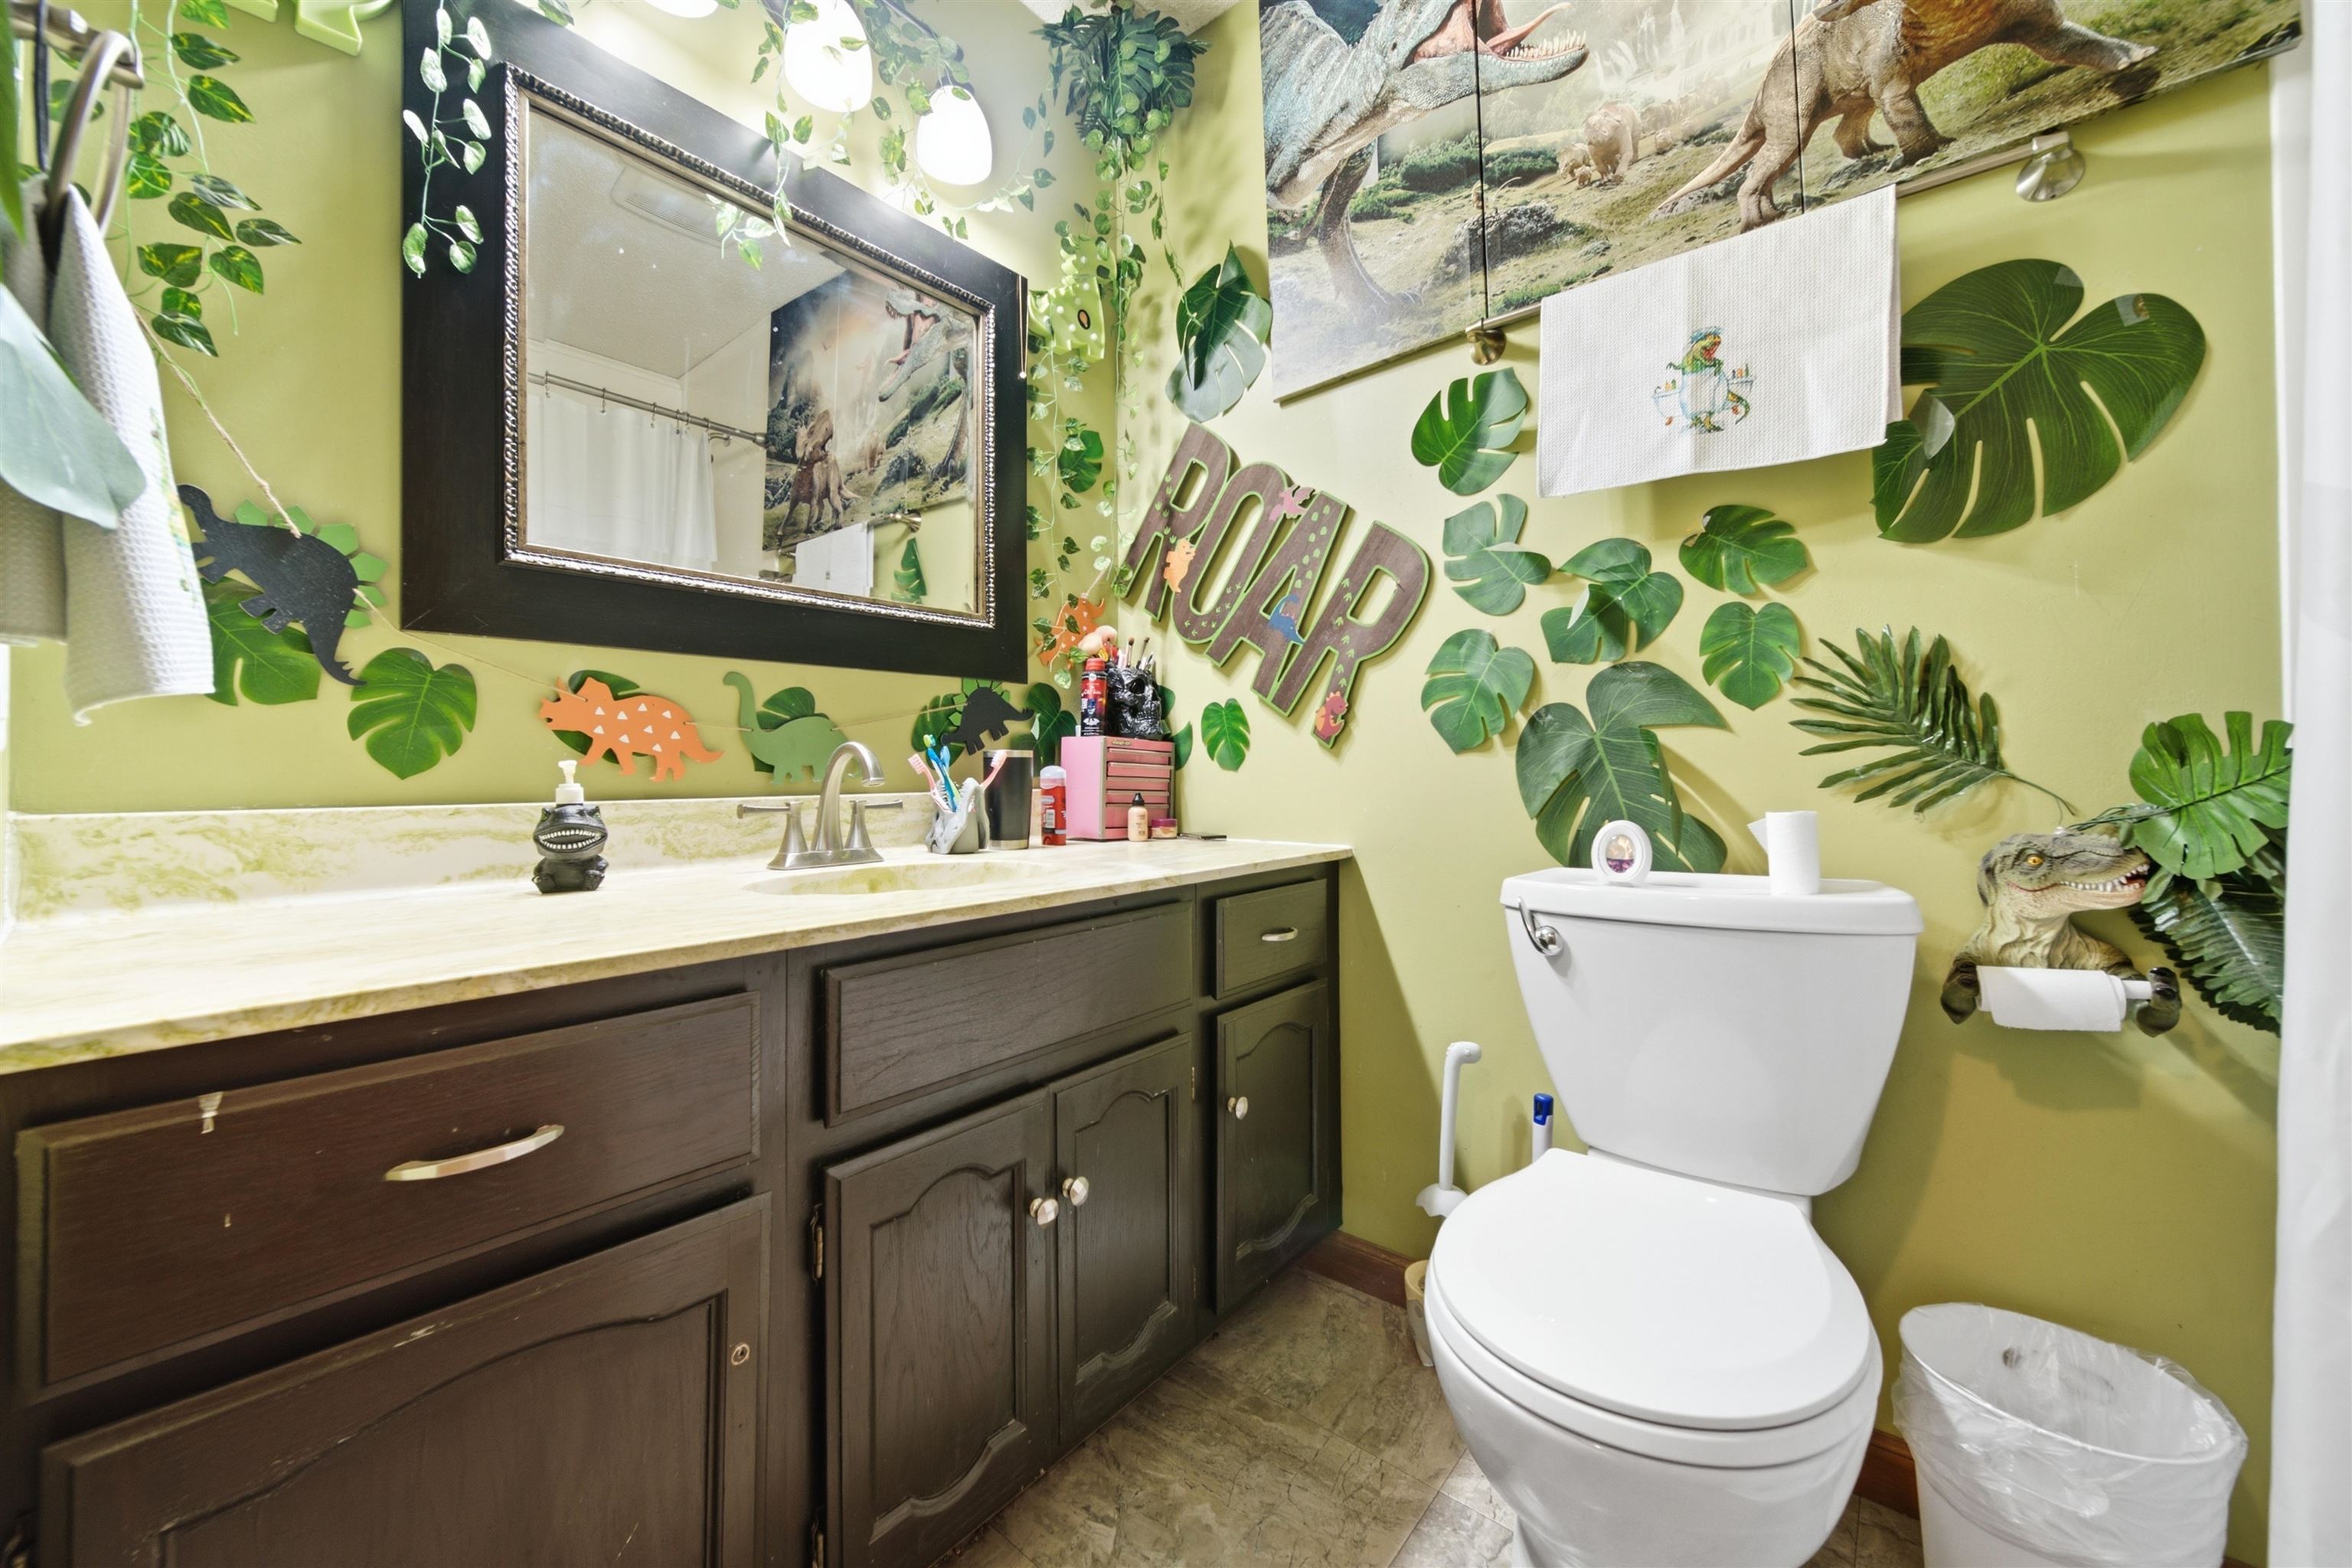
Bathroom vanity featuring dark wood cabinetry with silver-tone hardware, a light-toned countertop, and an integrated sink with a chrome faucet
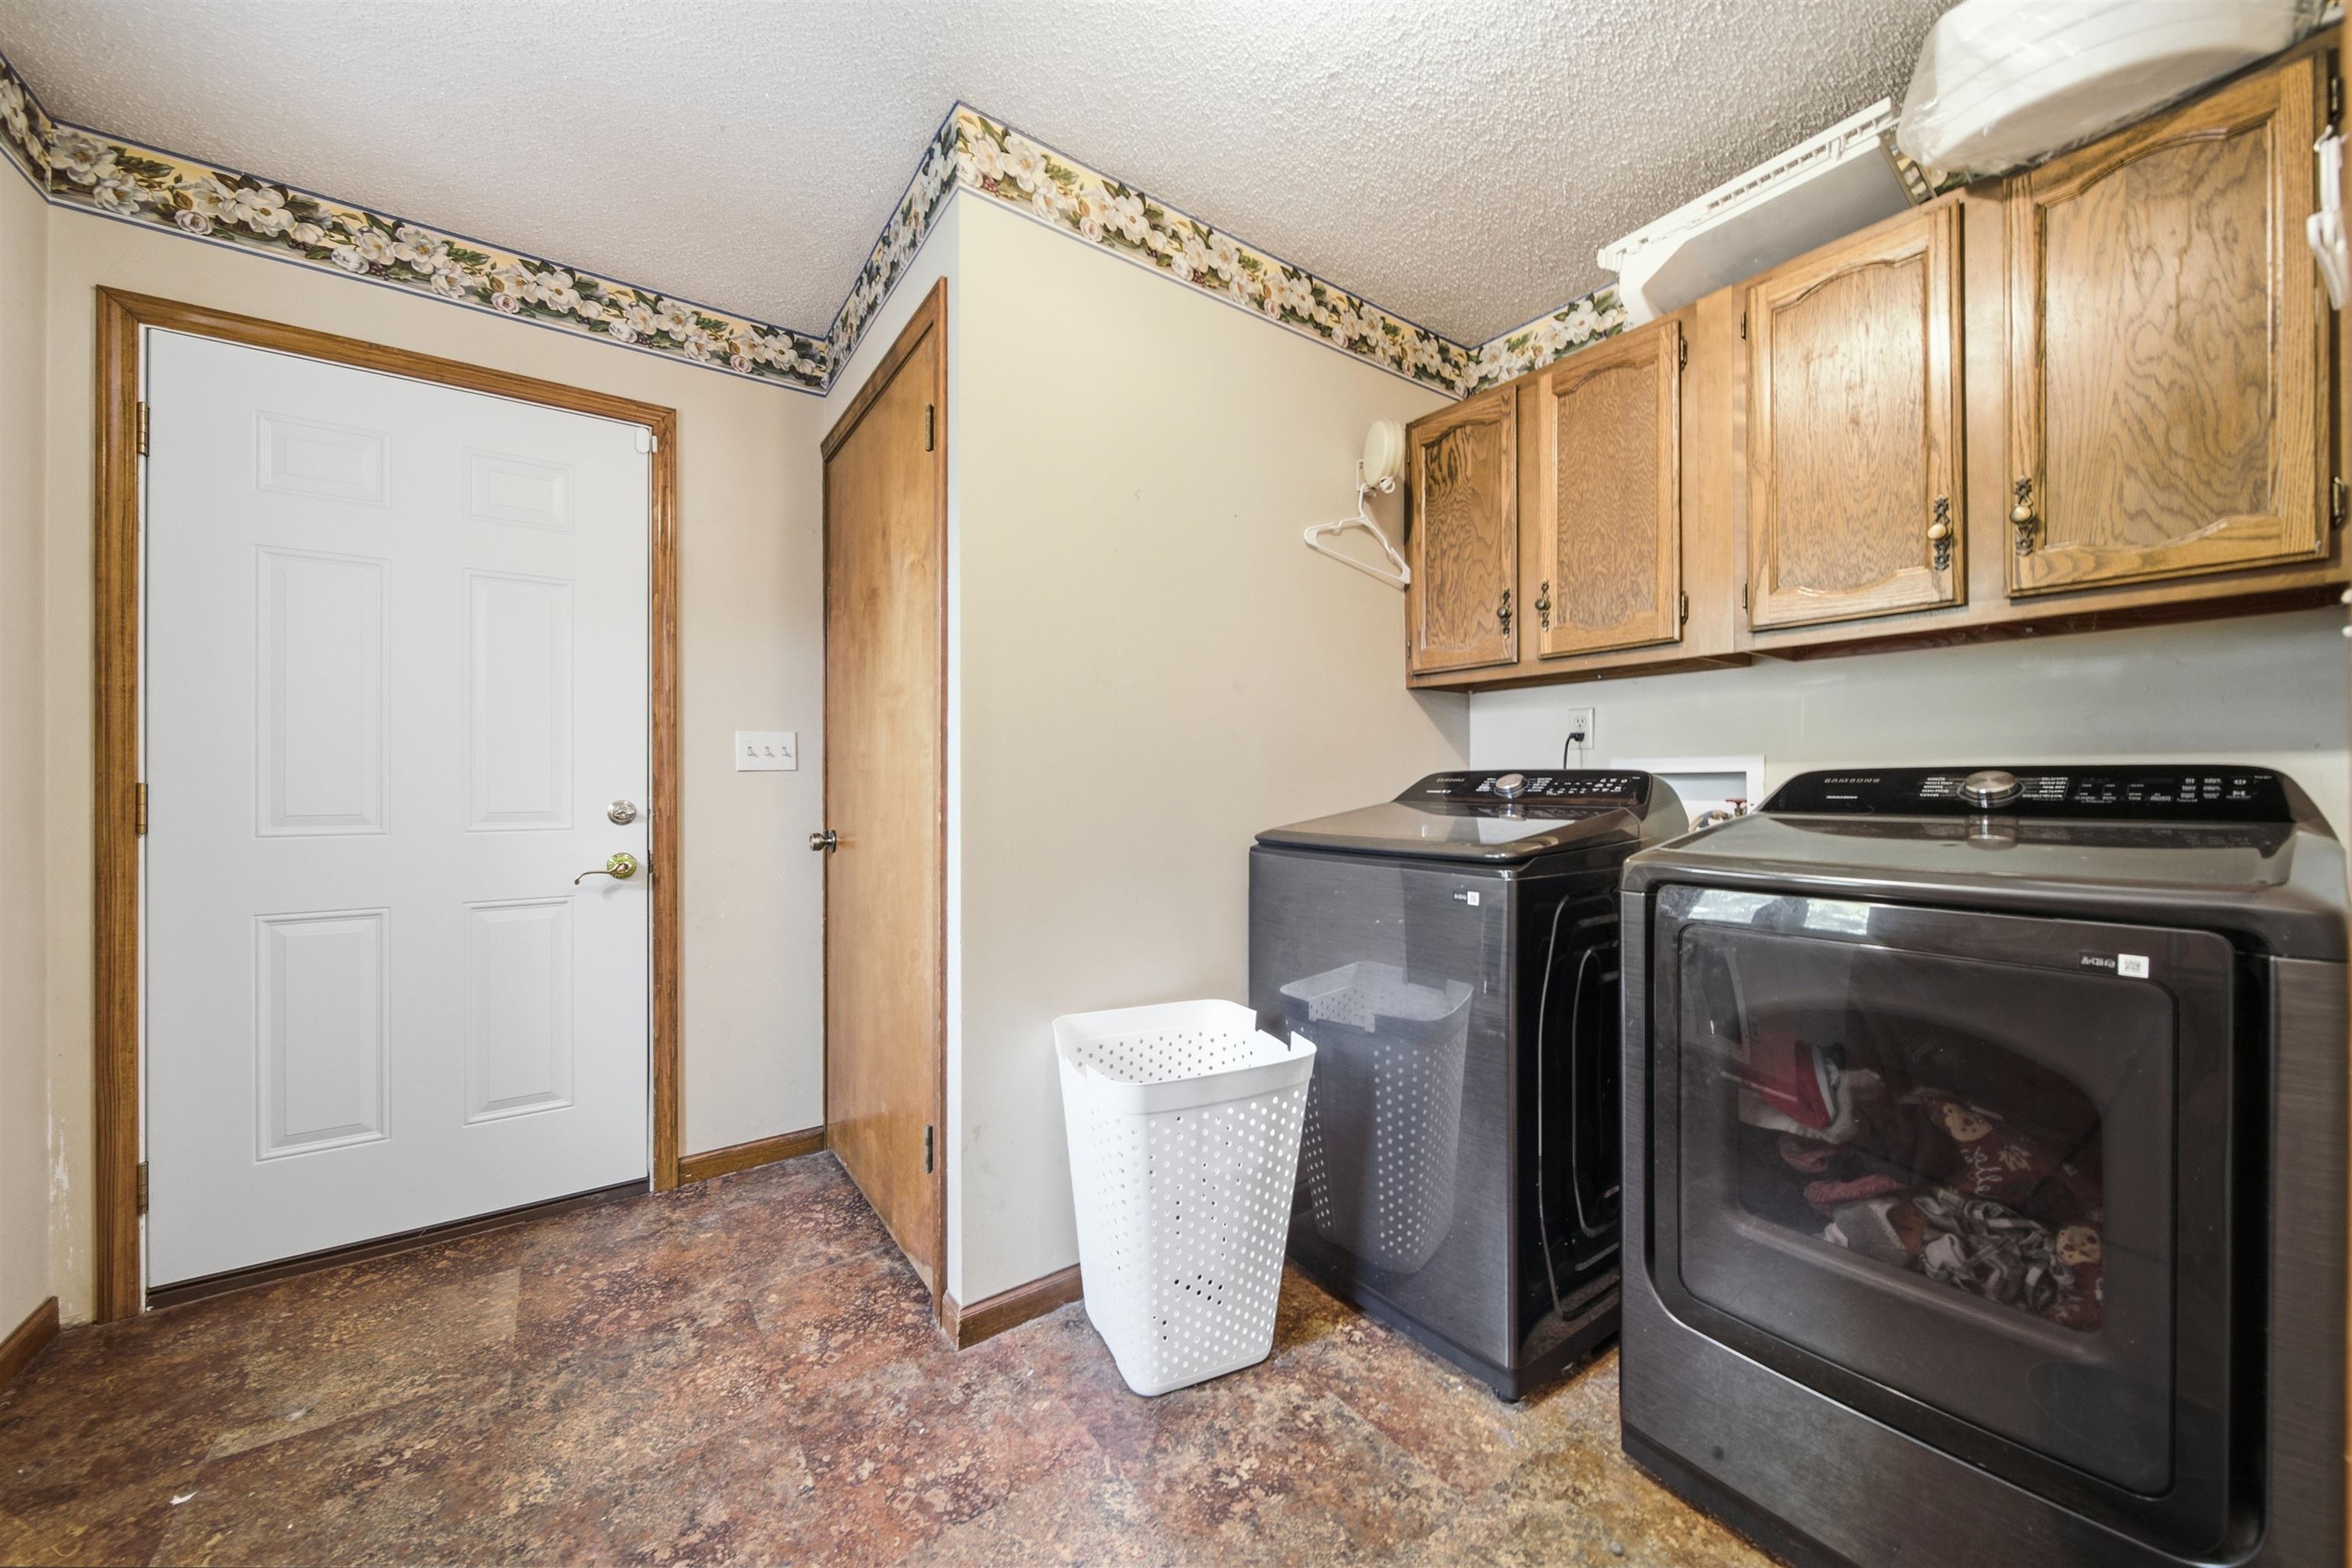
Dedicated laundry area featuring wood-finish cabinetry, an exterior access door, and a brown-toned flooring
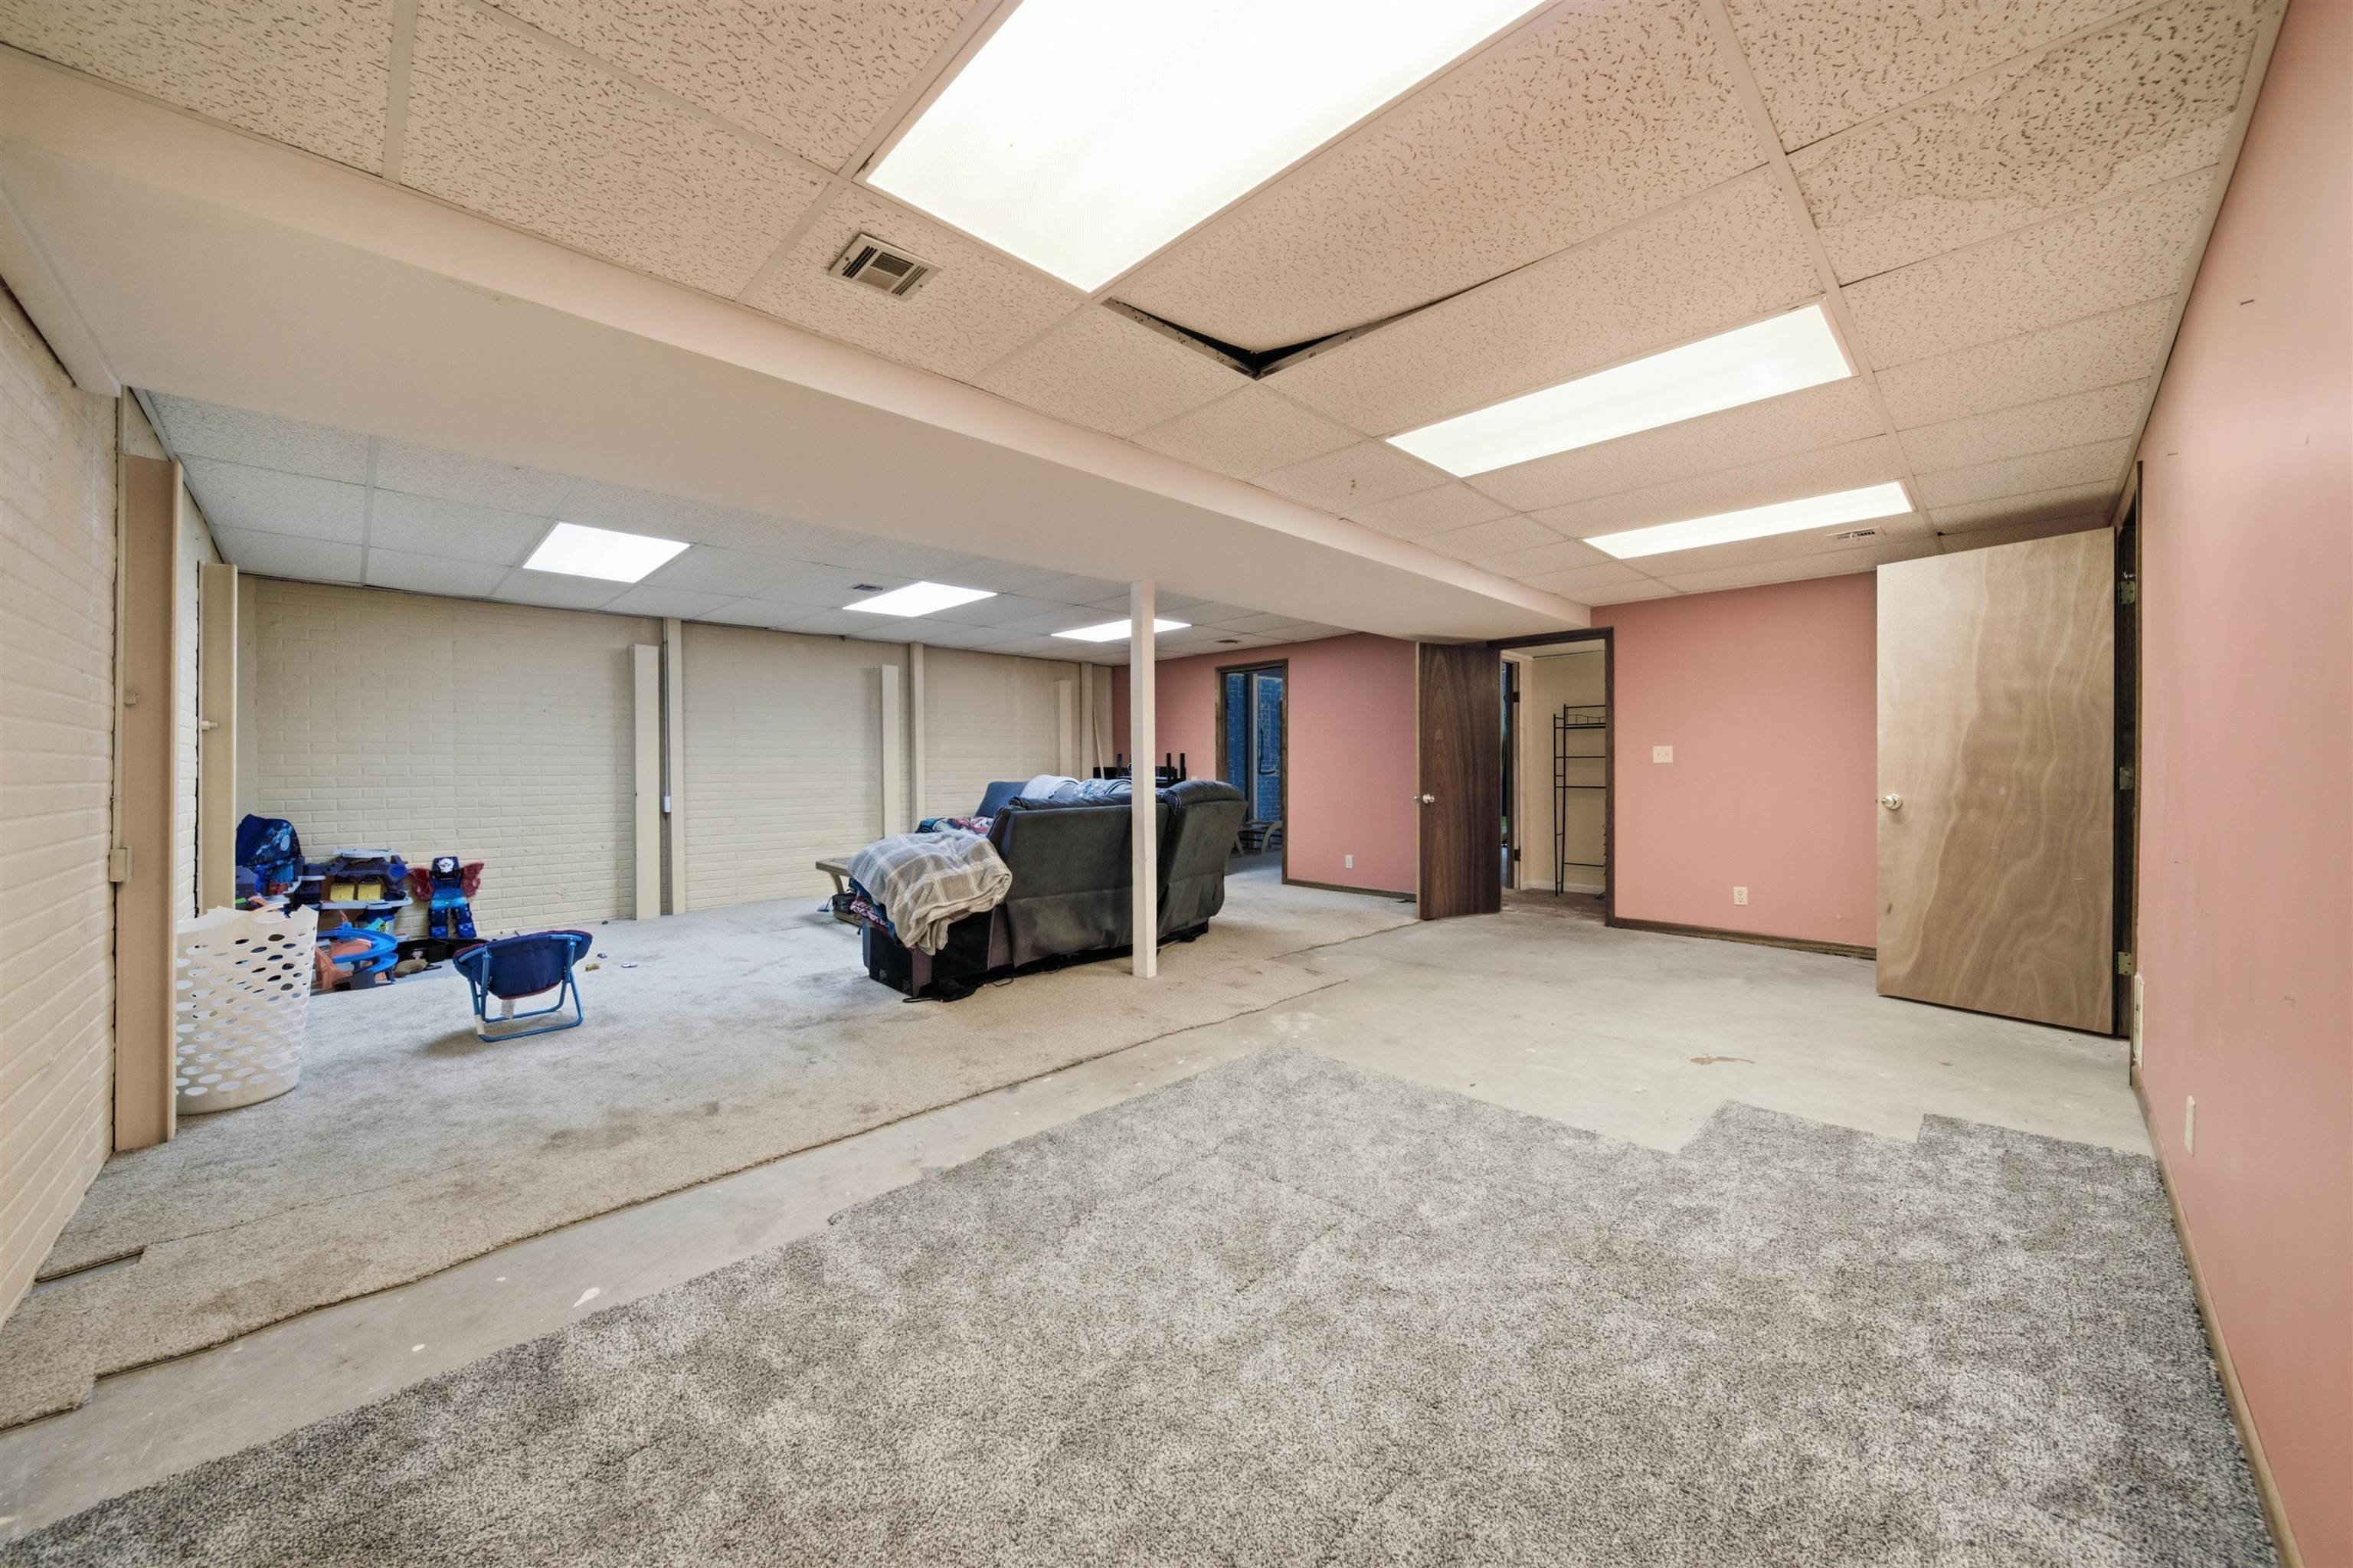
Lower level space featuring recessed lighting, a drop ceiling, and mixed flooring with carpet and concrete
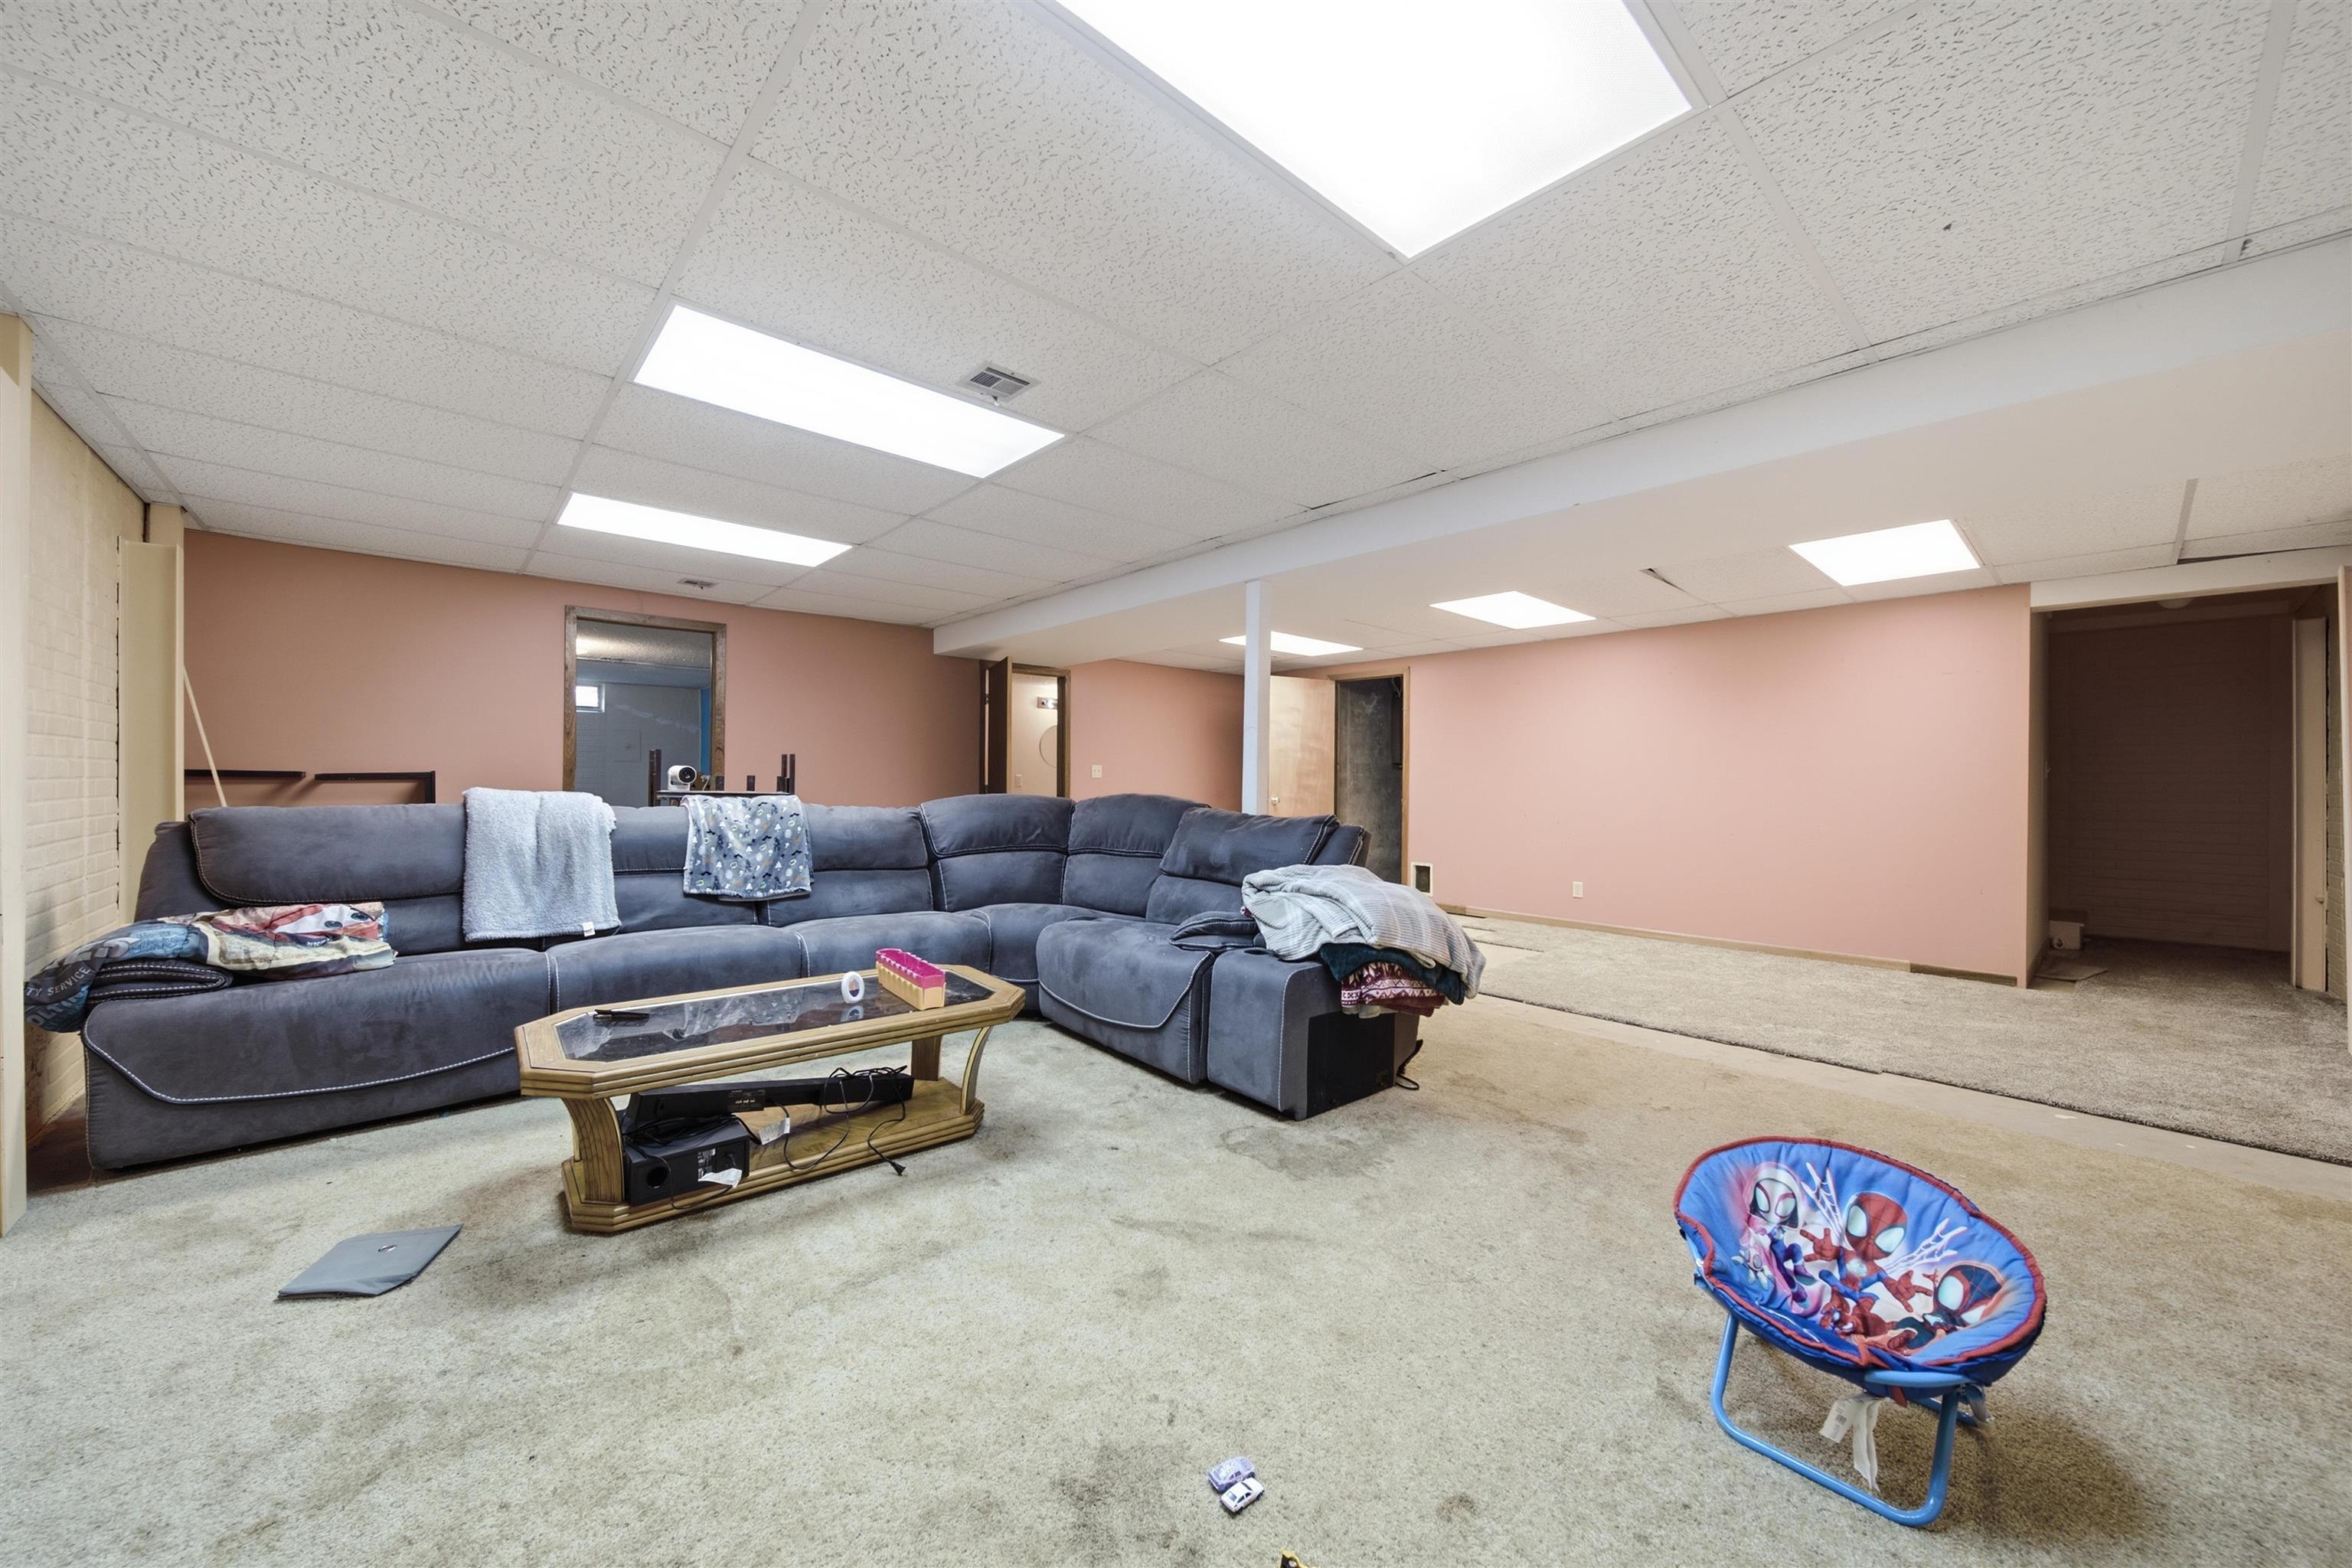
Spacious lower level offering a large open area, recessed lighting, drop ceiling, and an unfinished section with exposed framing
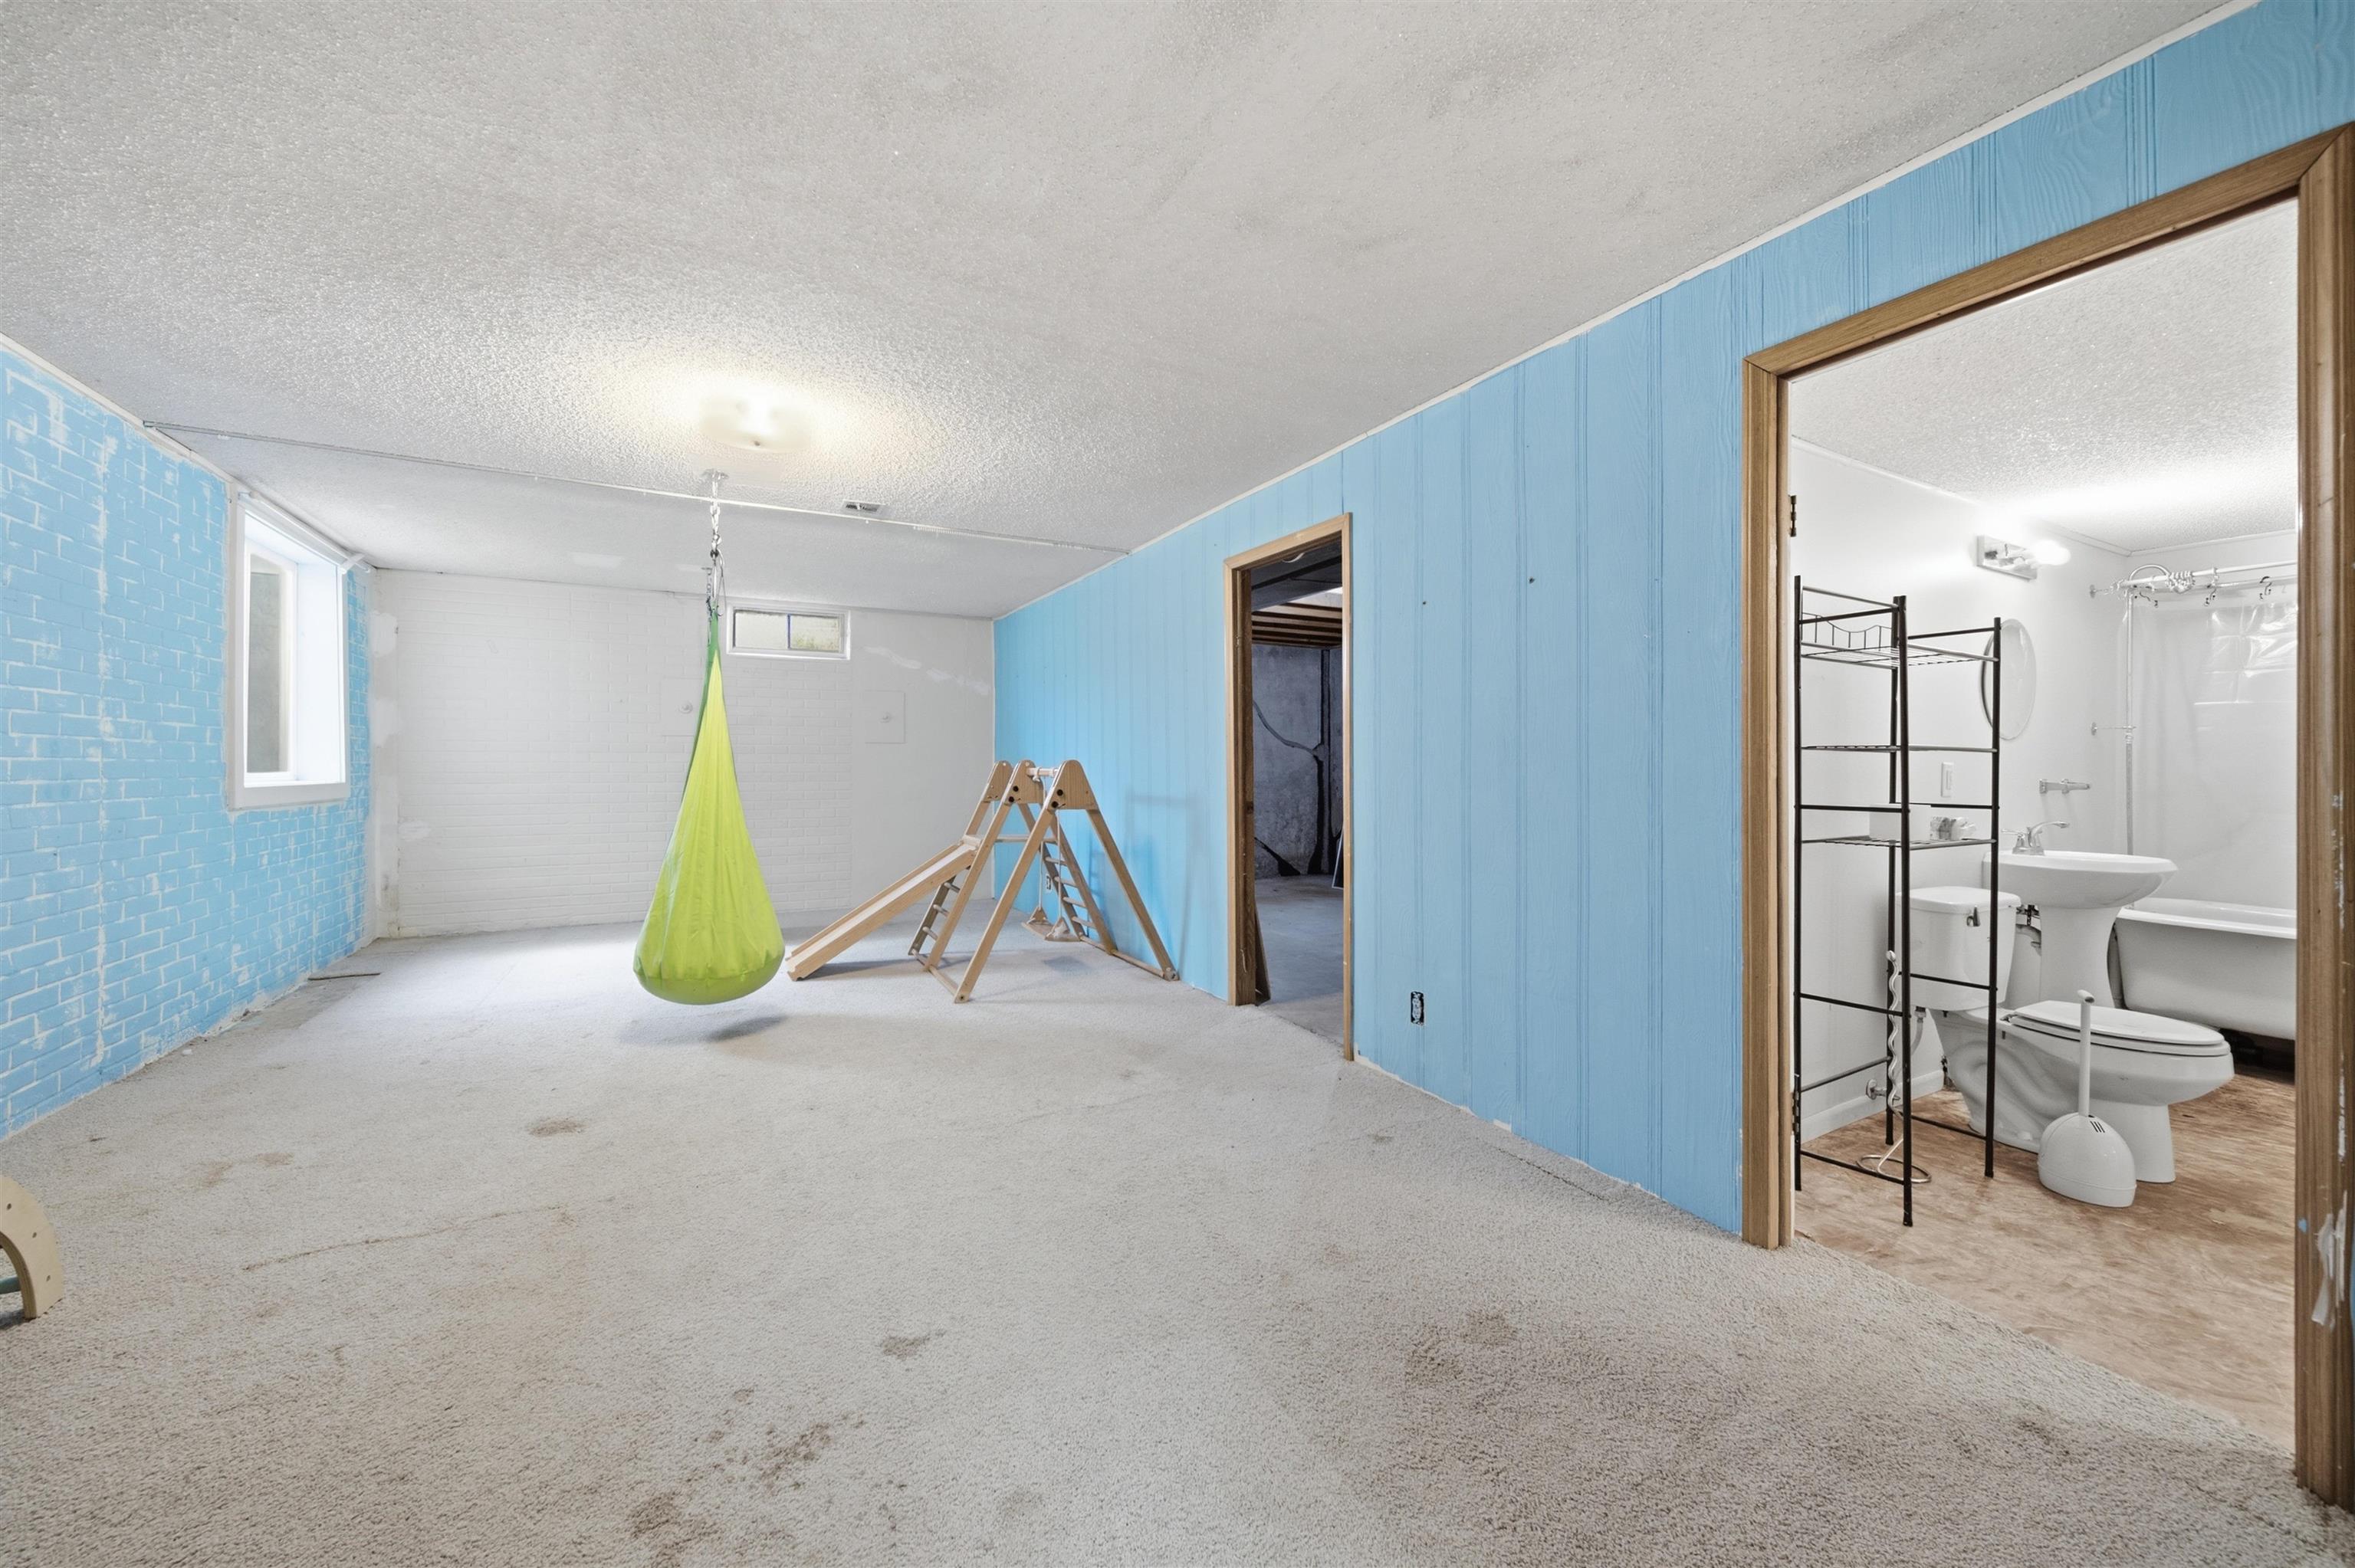
Spacious room featuring light blue paneling, white walls, and a recessed window
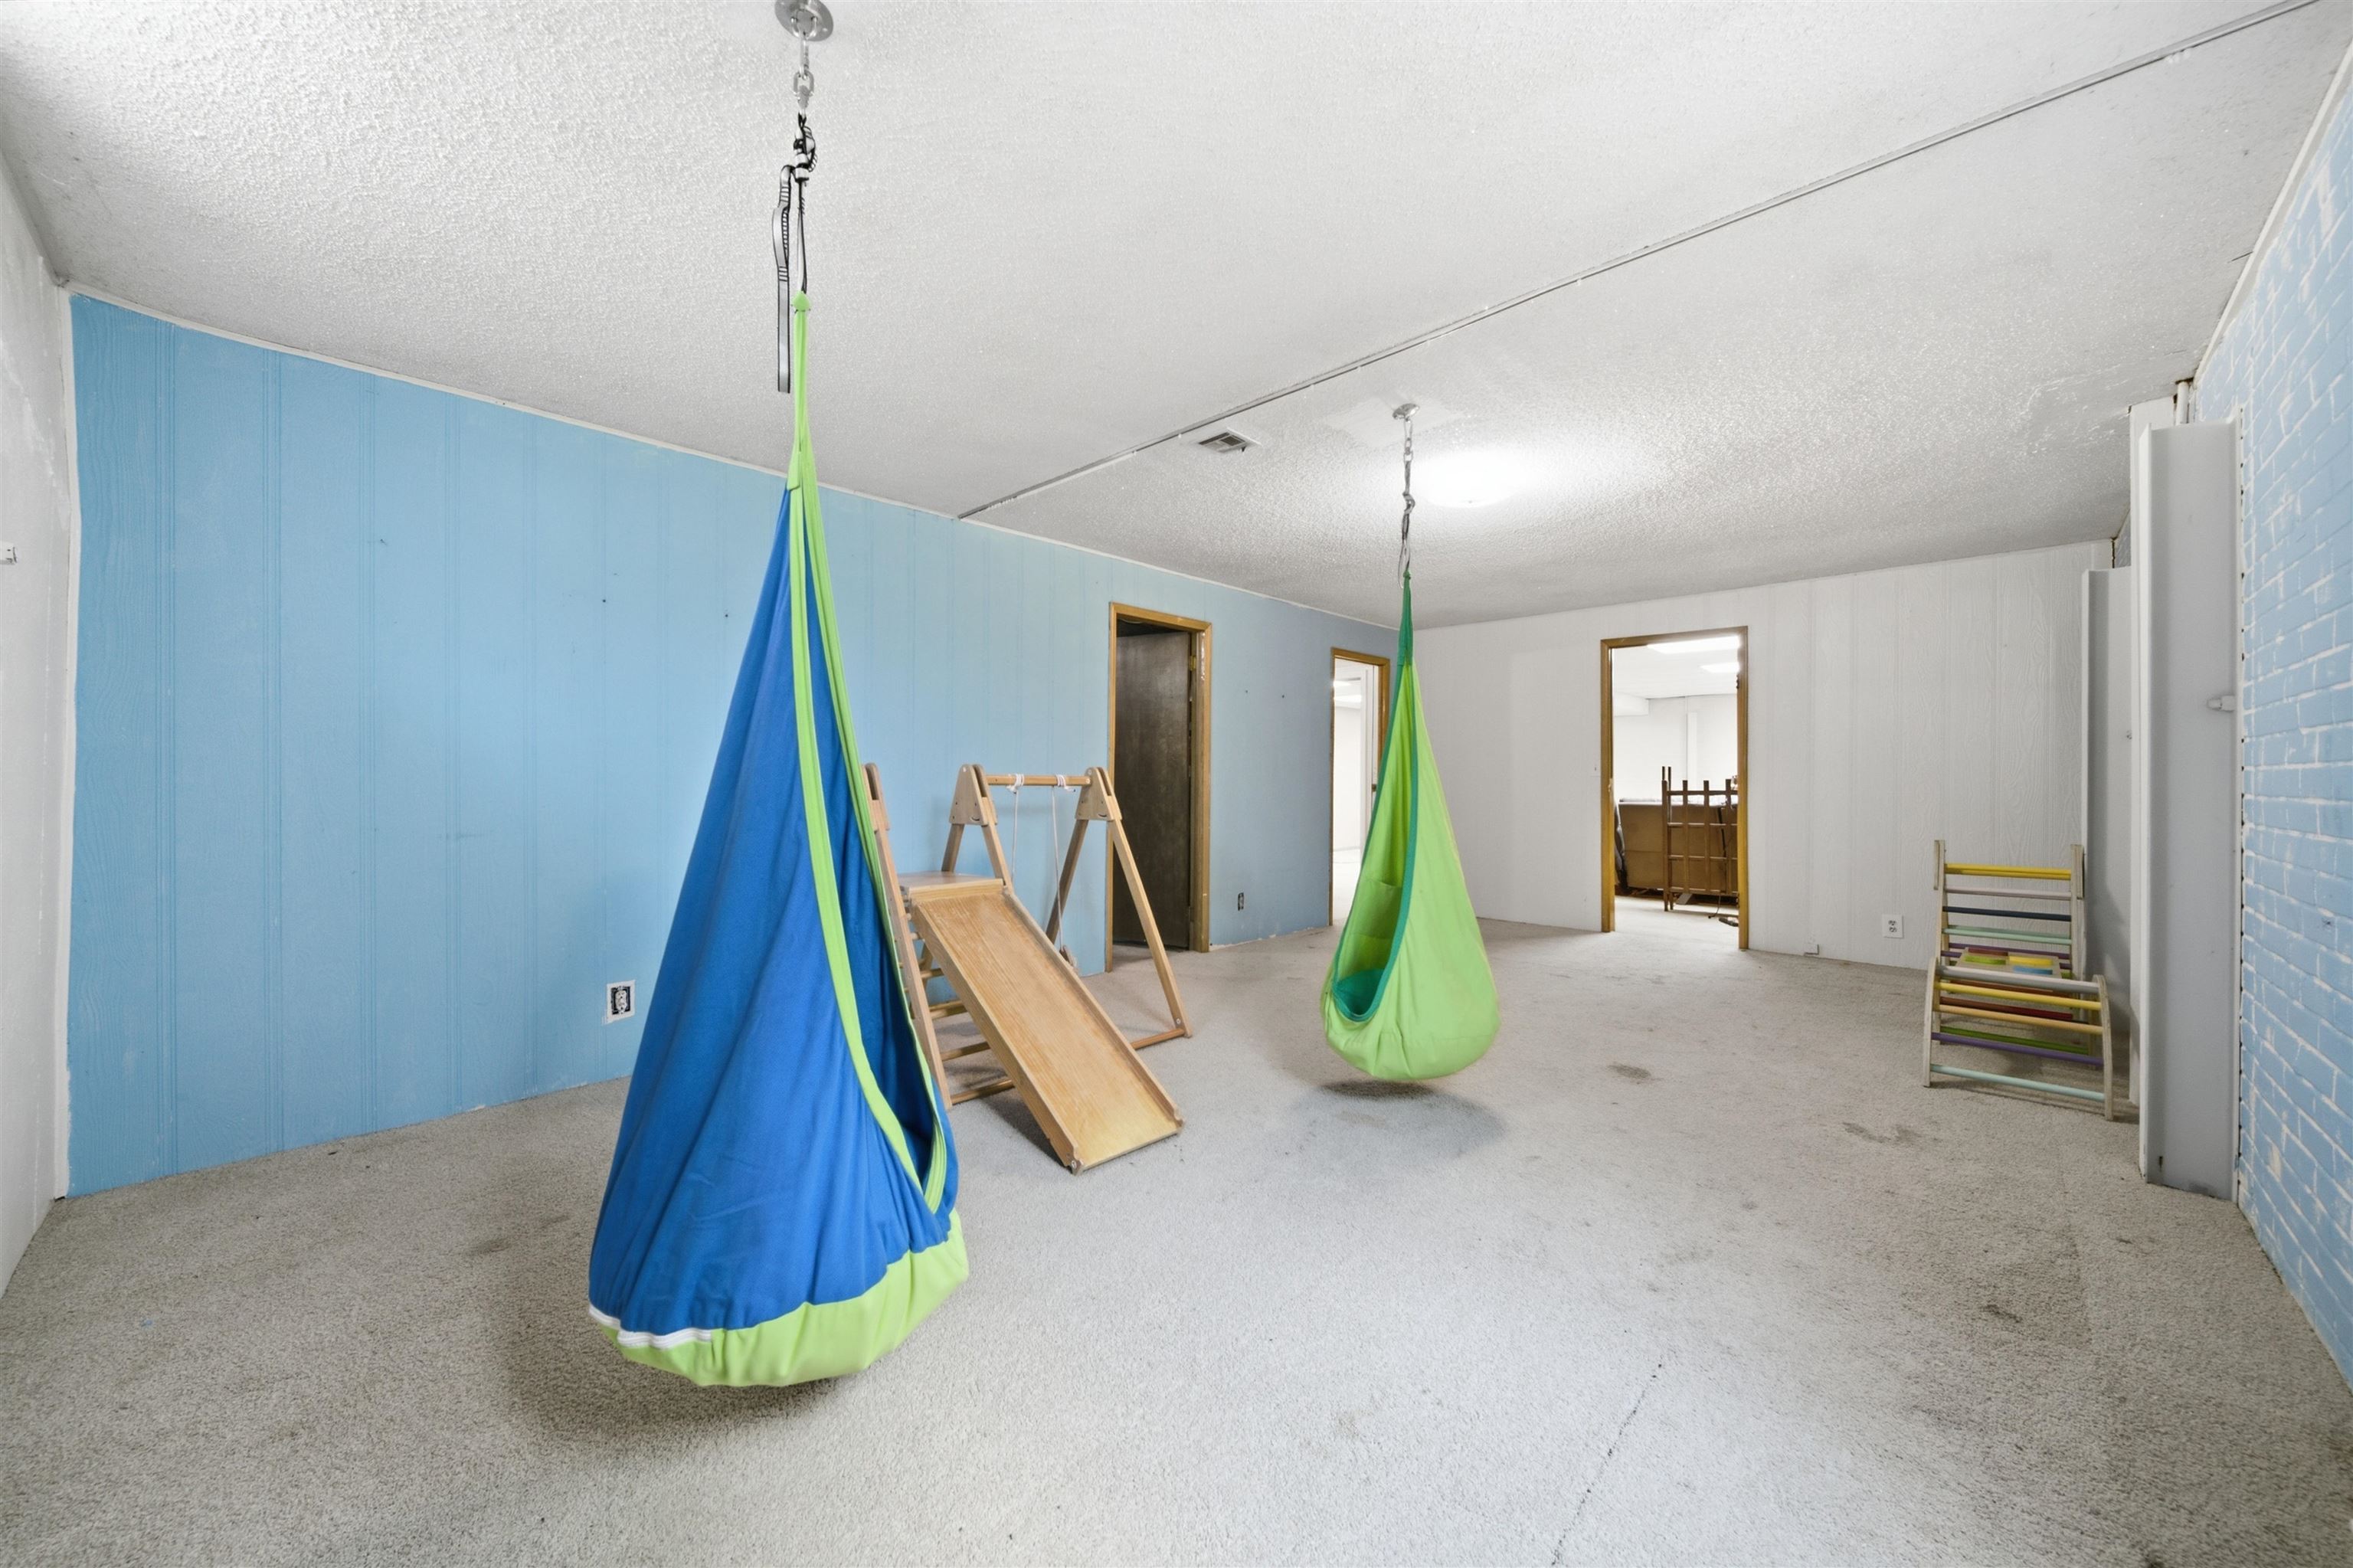
Spacious room featuring light blue paneling, white painted walls, and light-colored carpet flooring
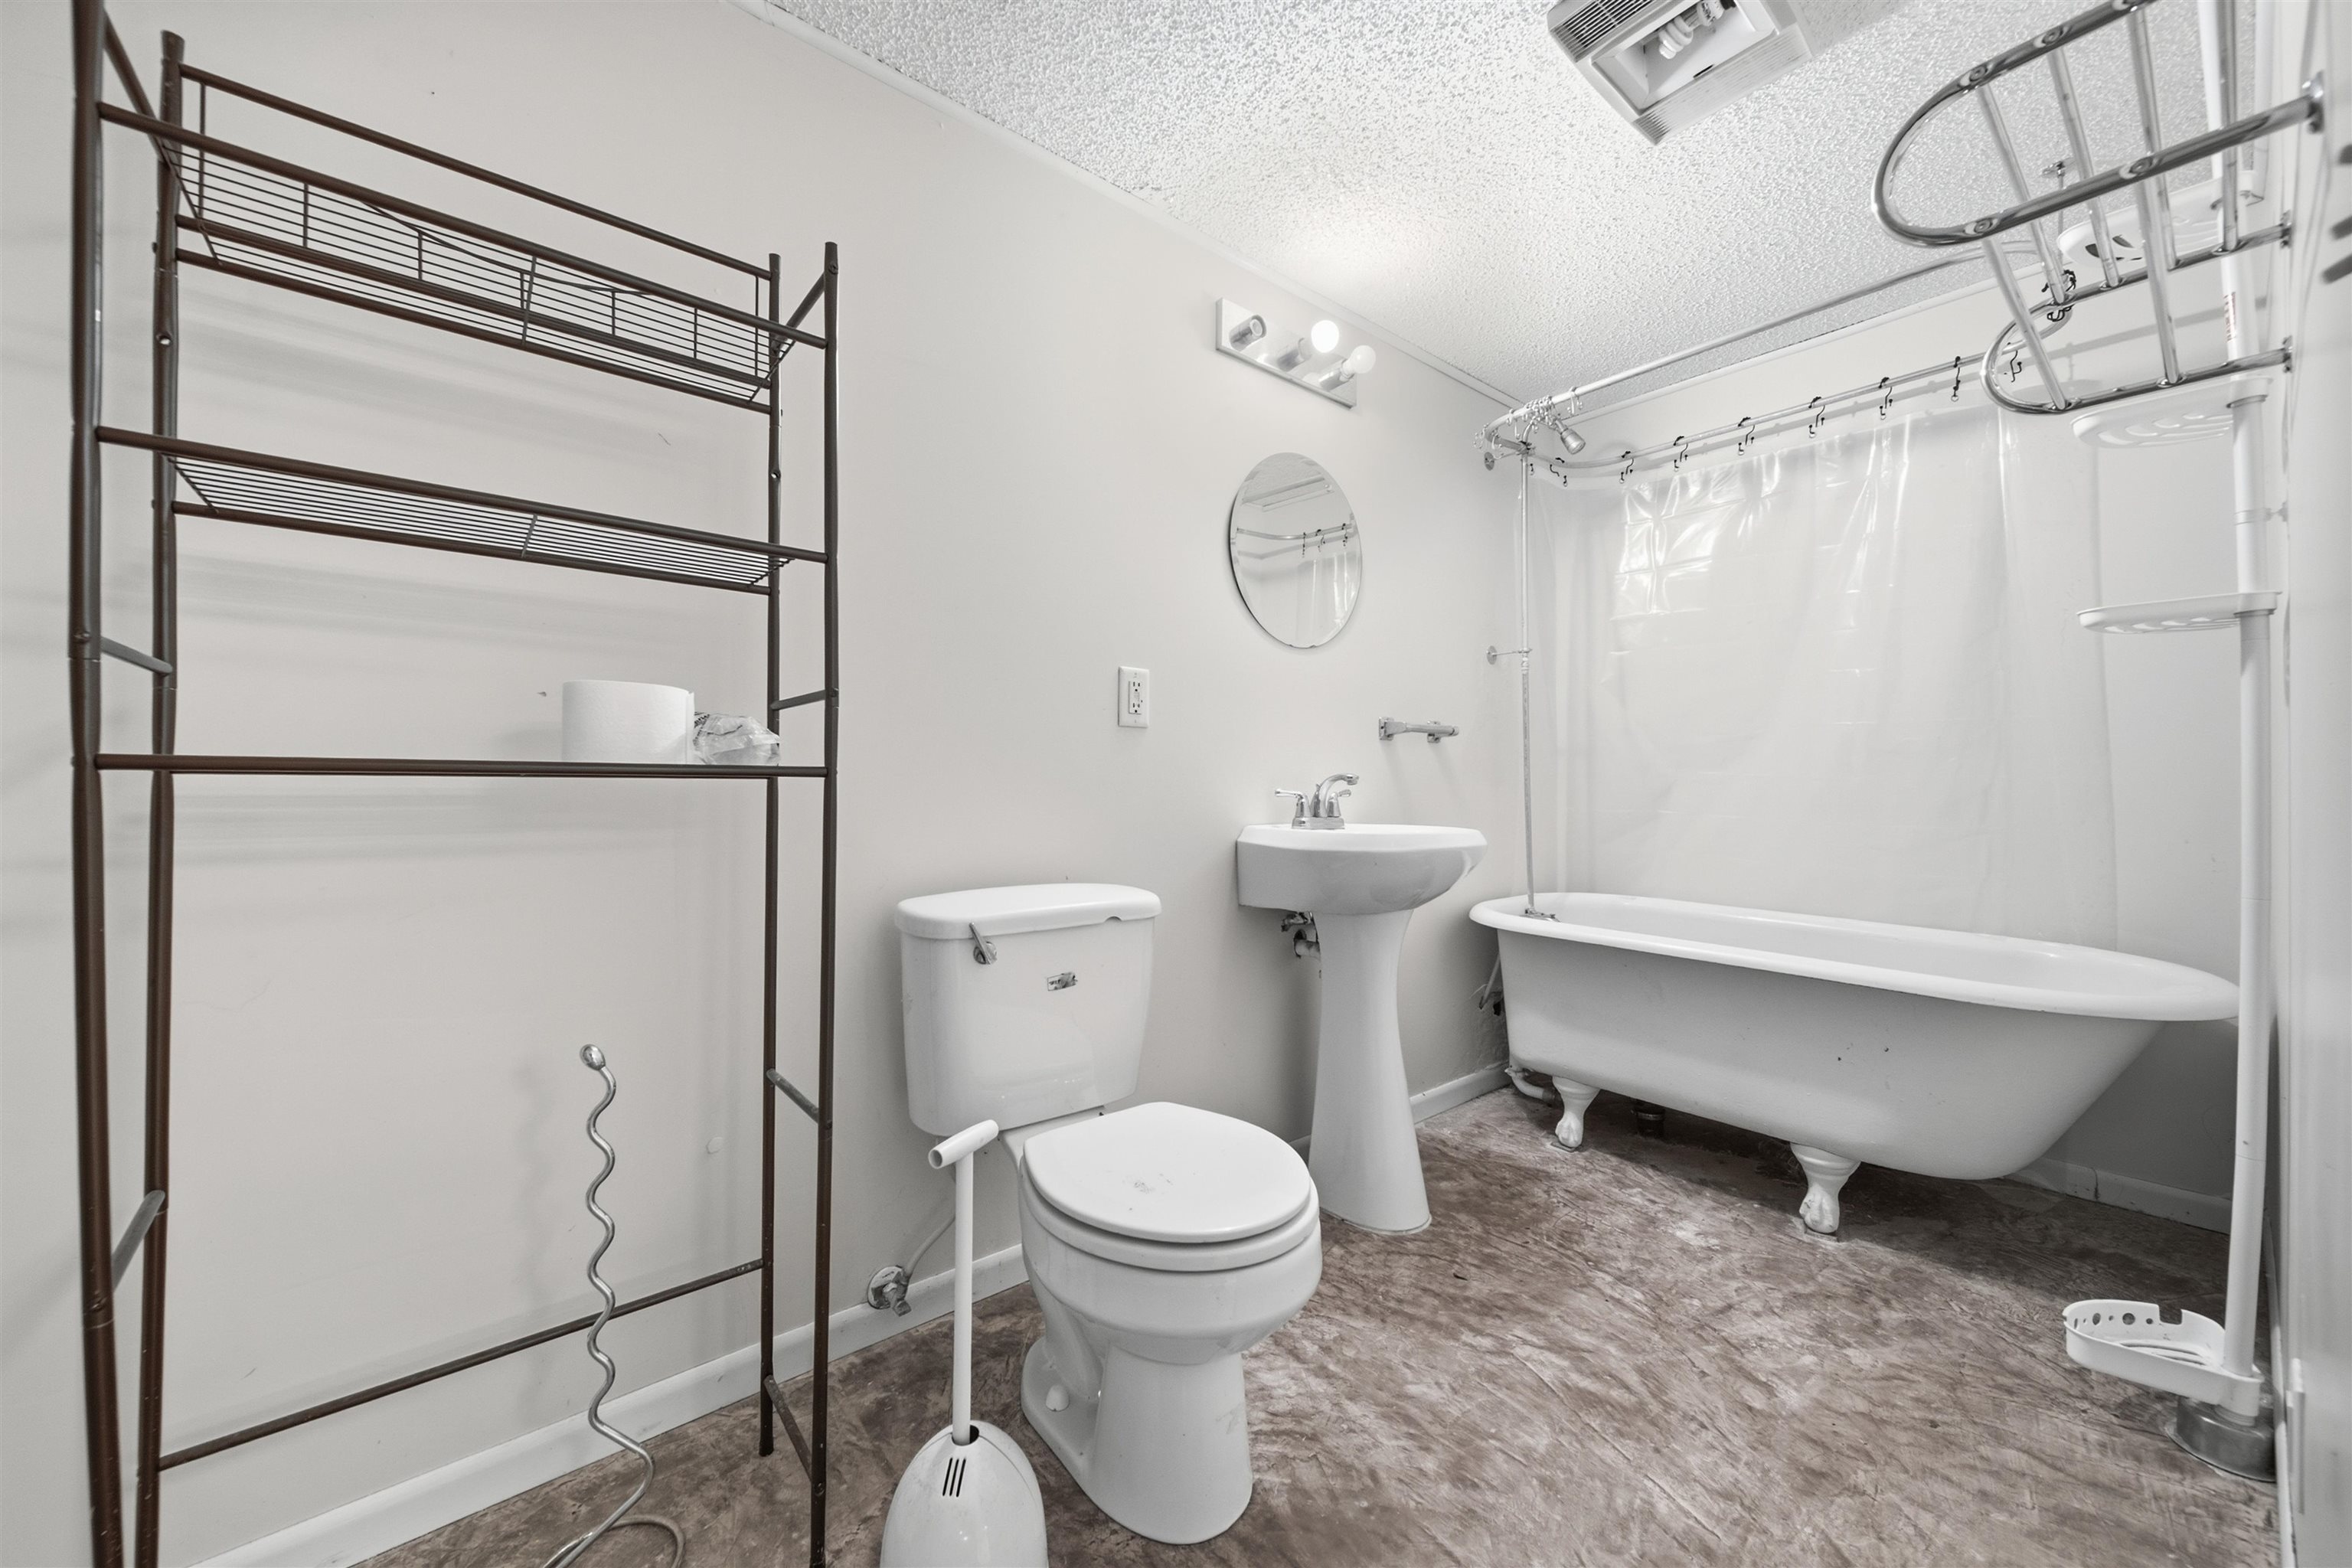
Bathroom featuring a freestanding clawfoot bathtub, pedestal sink, and textured flooring
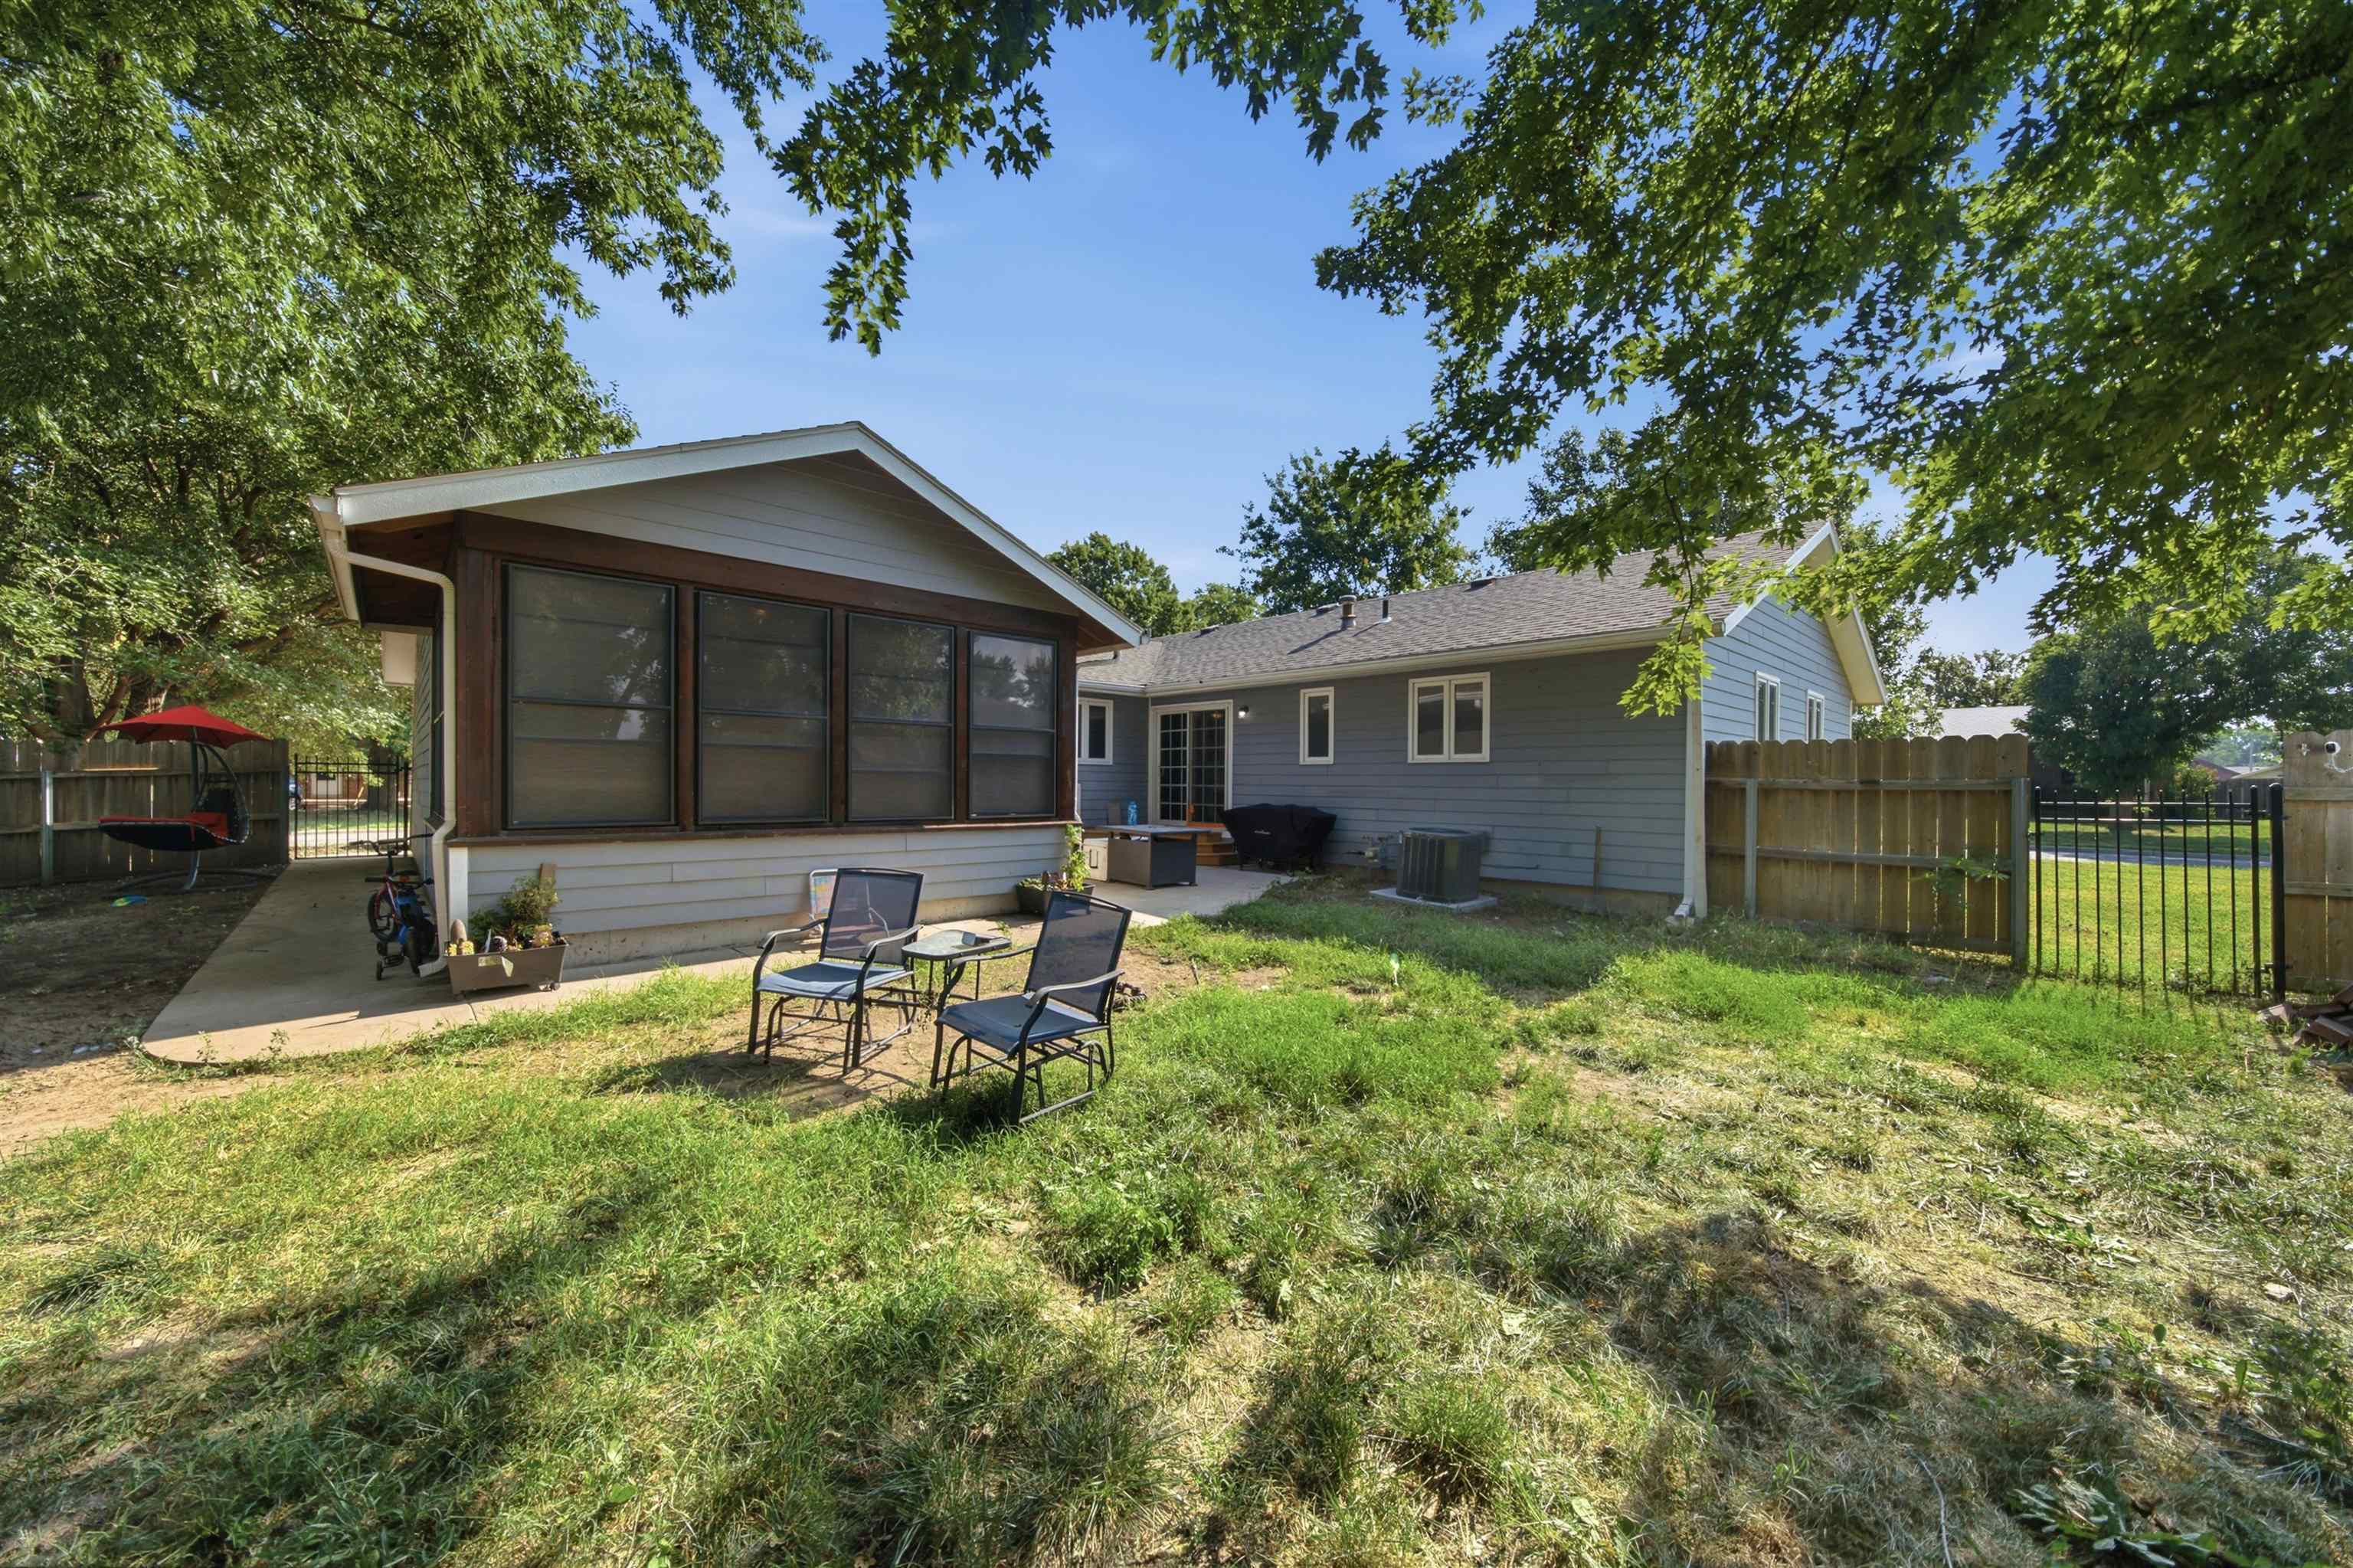
Rear exterior featuring a screened-in porch, siding facade, concrete patio, and fenced yard
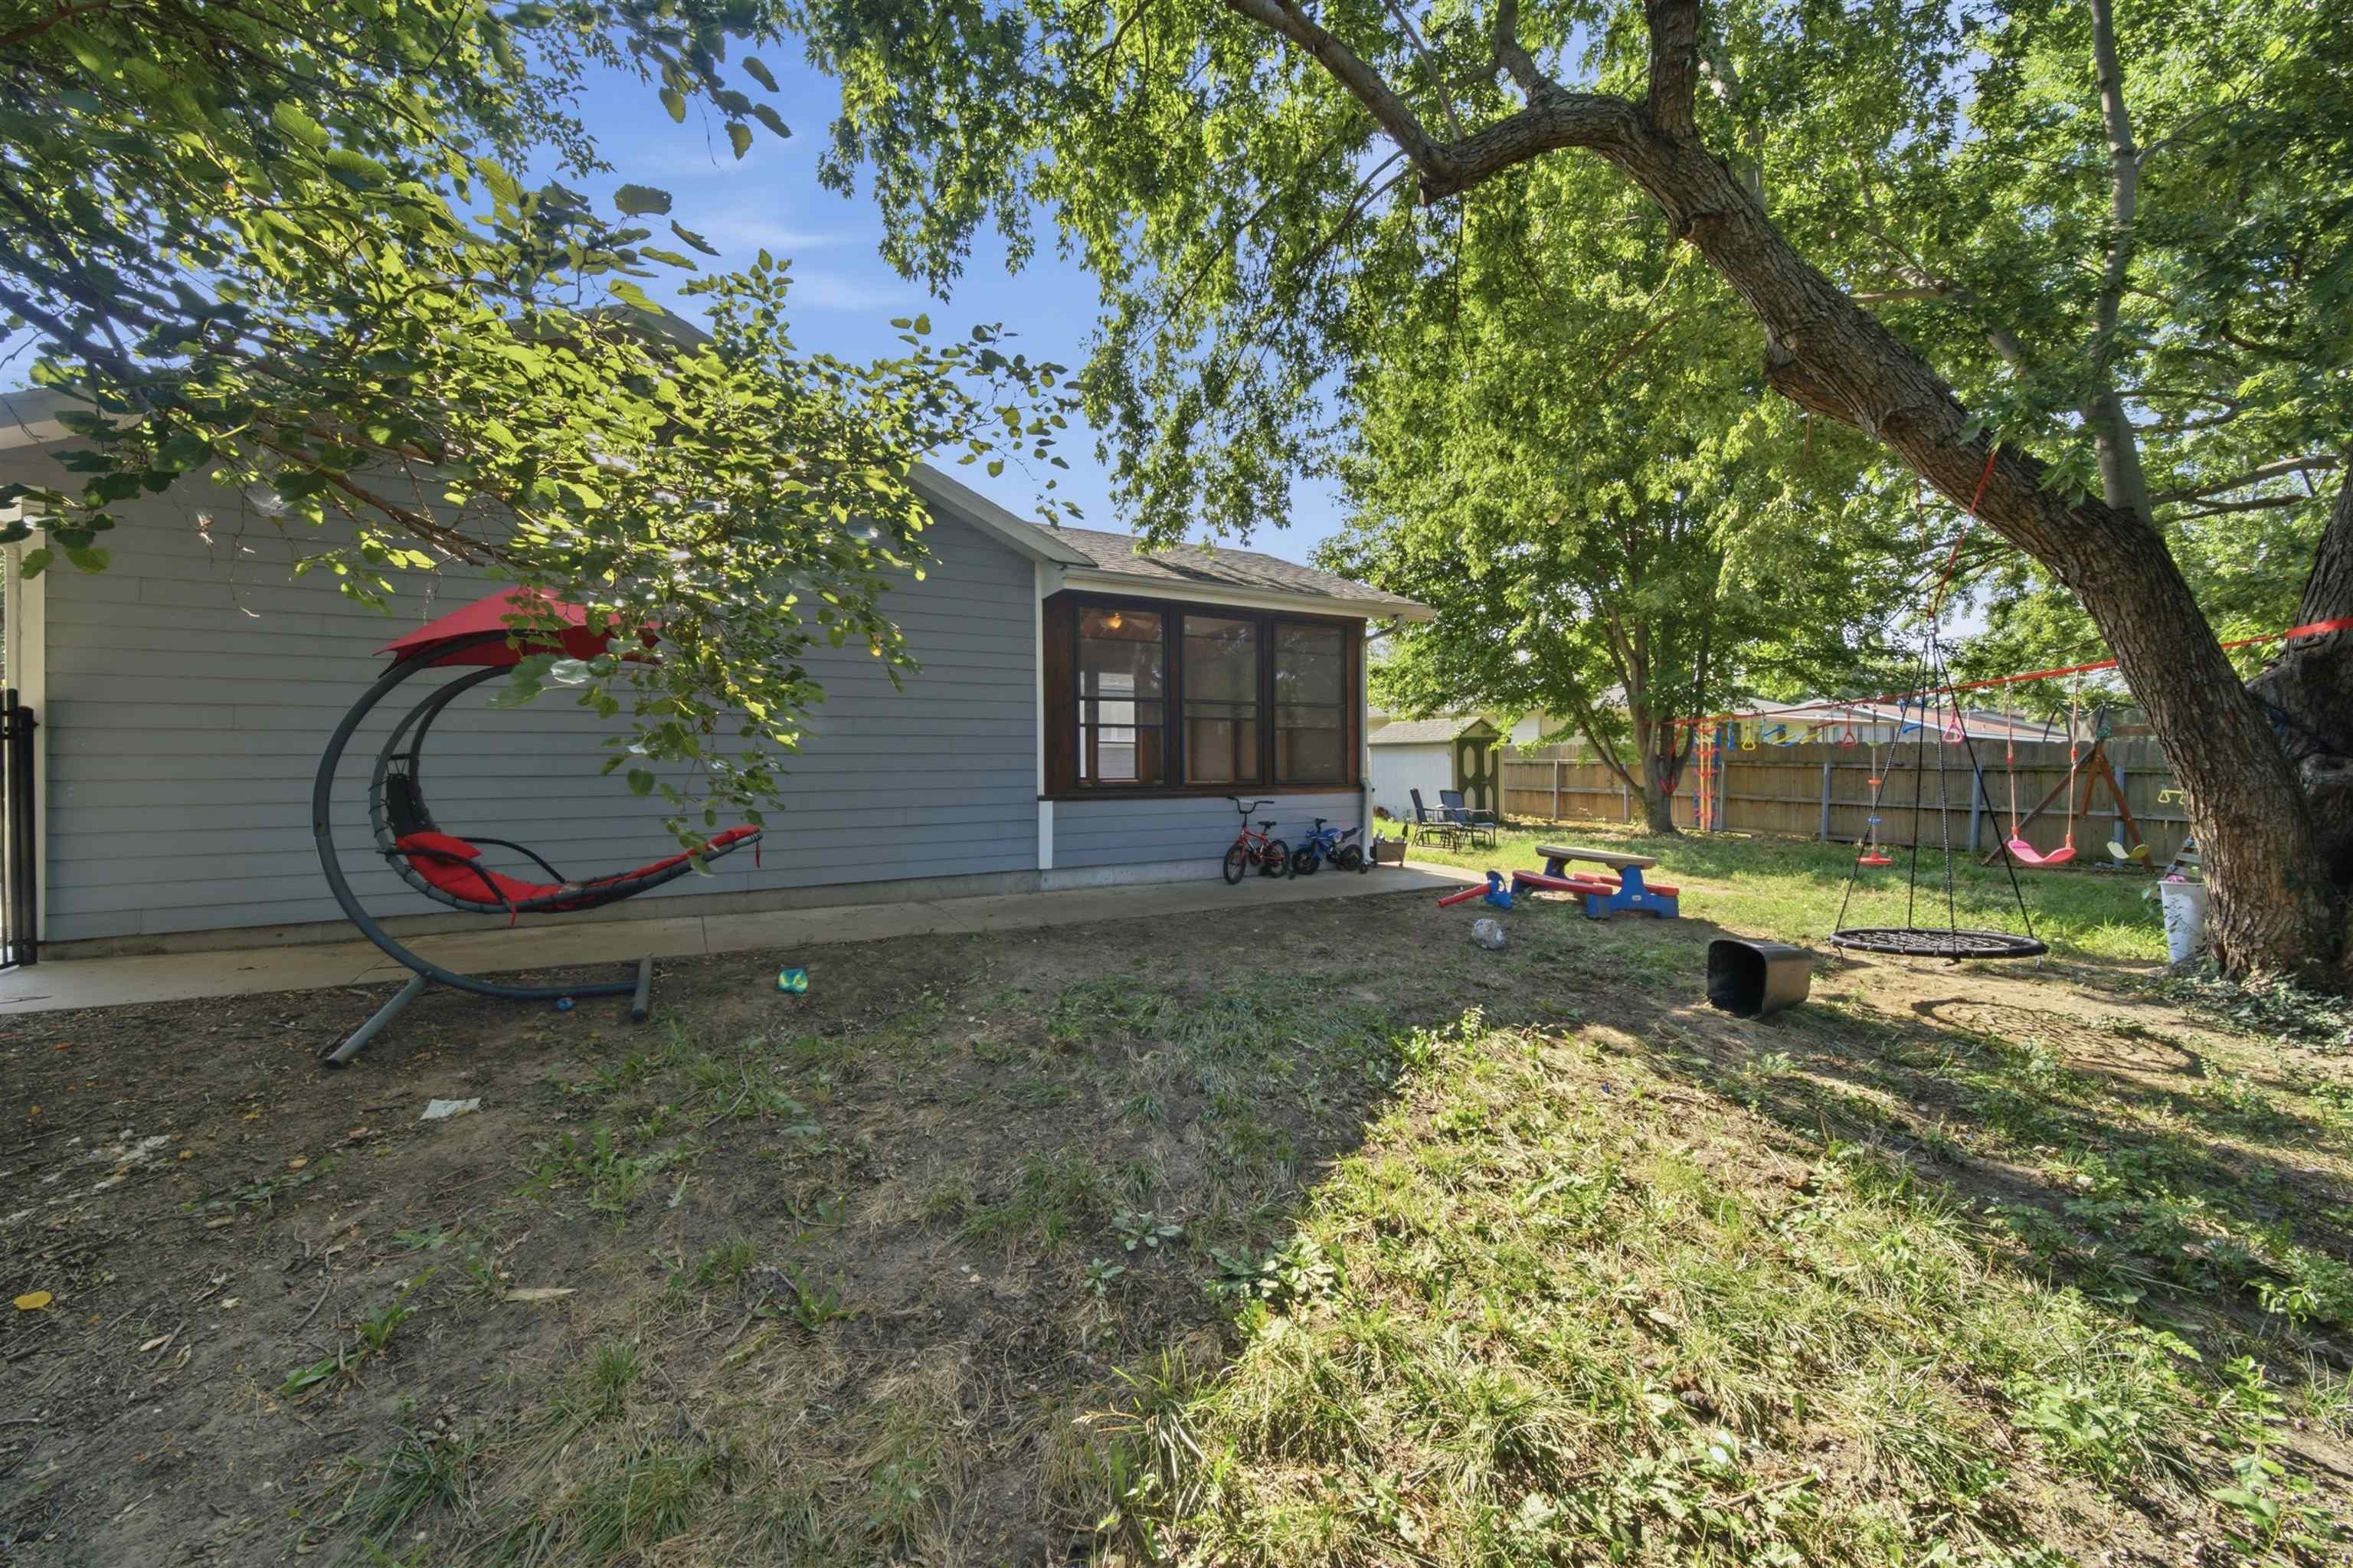
Spacious backyard featuring mature trees, a screened-in porch, and a light-colored siding exterior
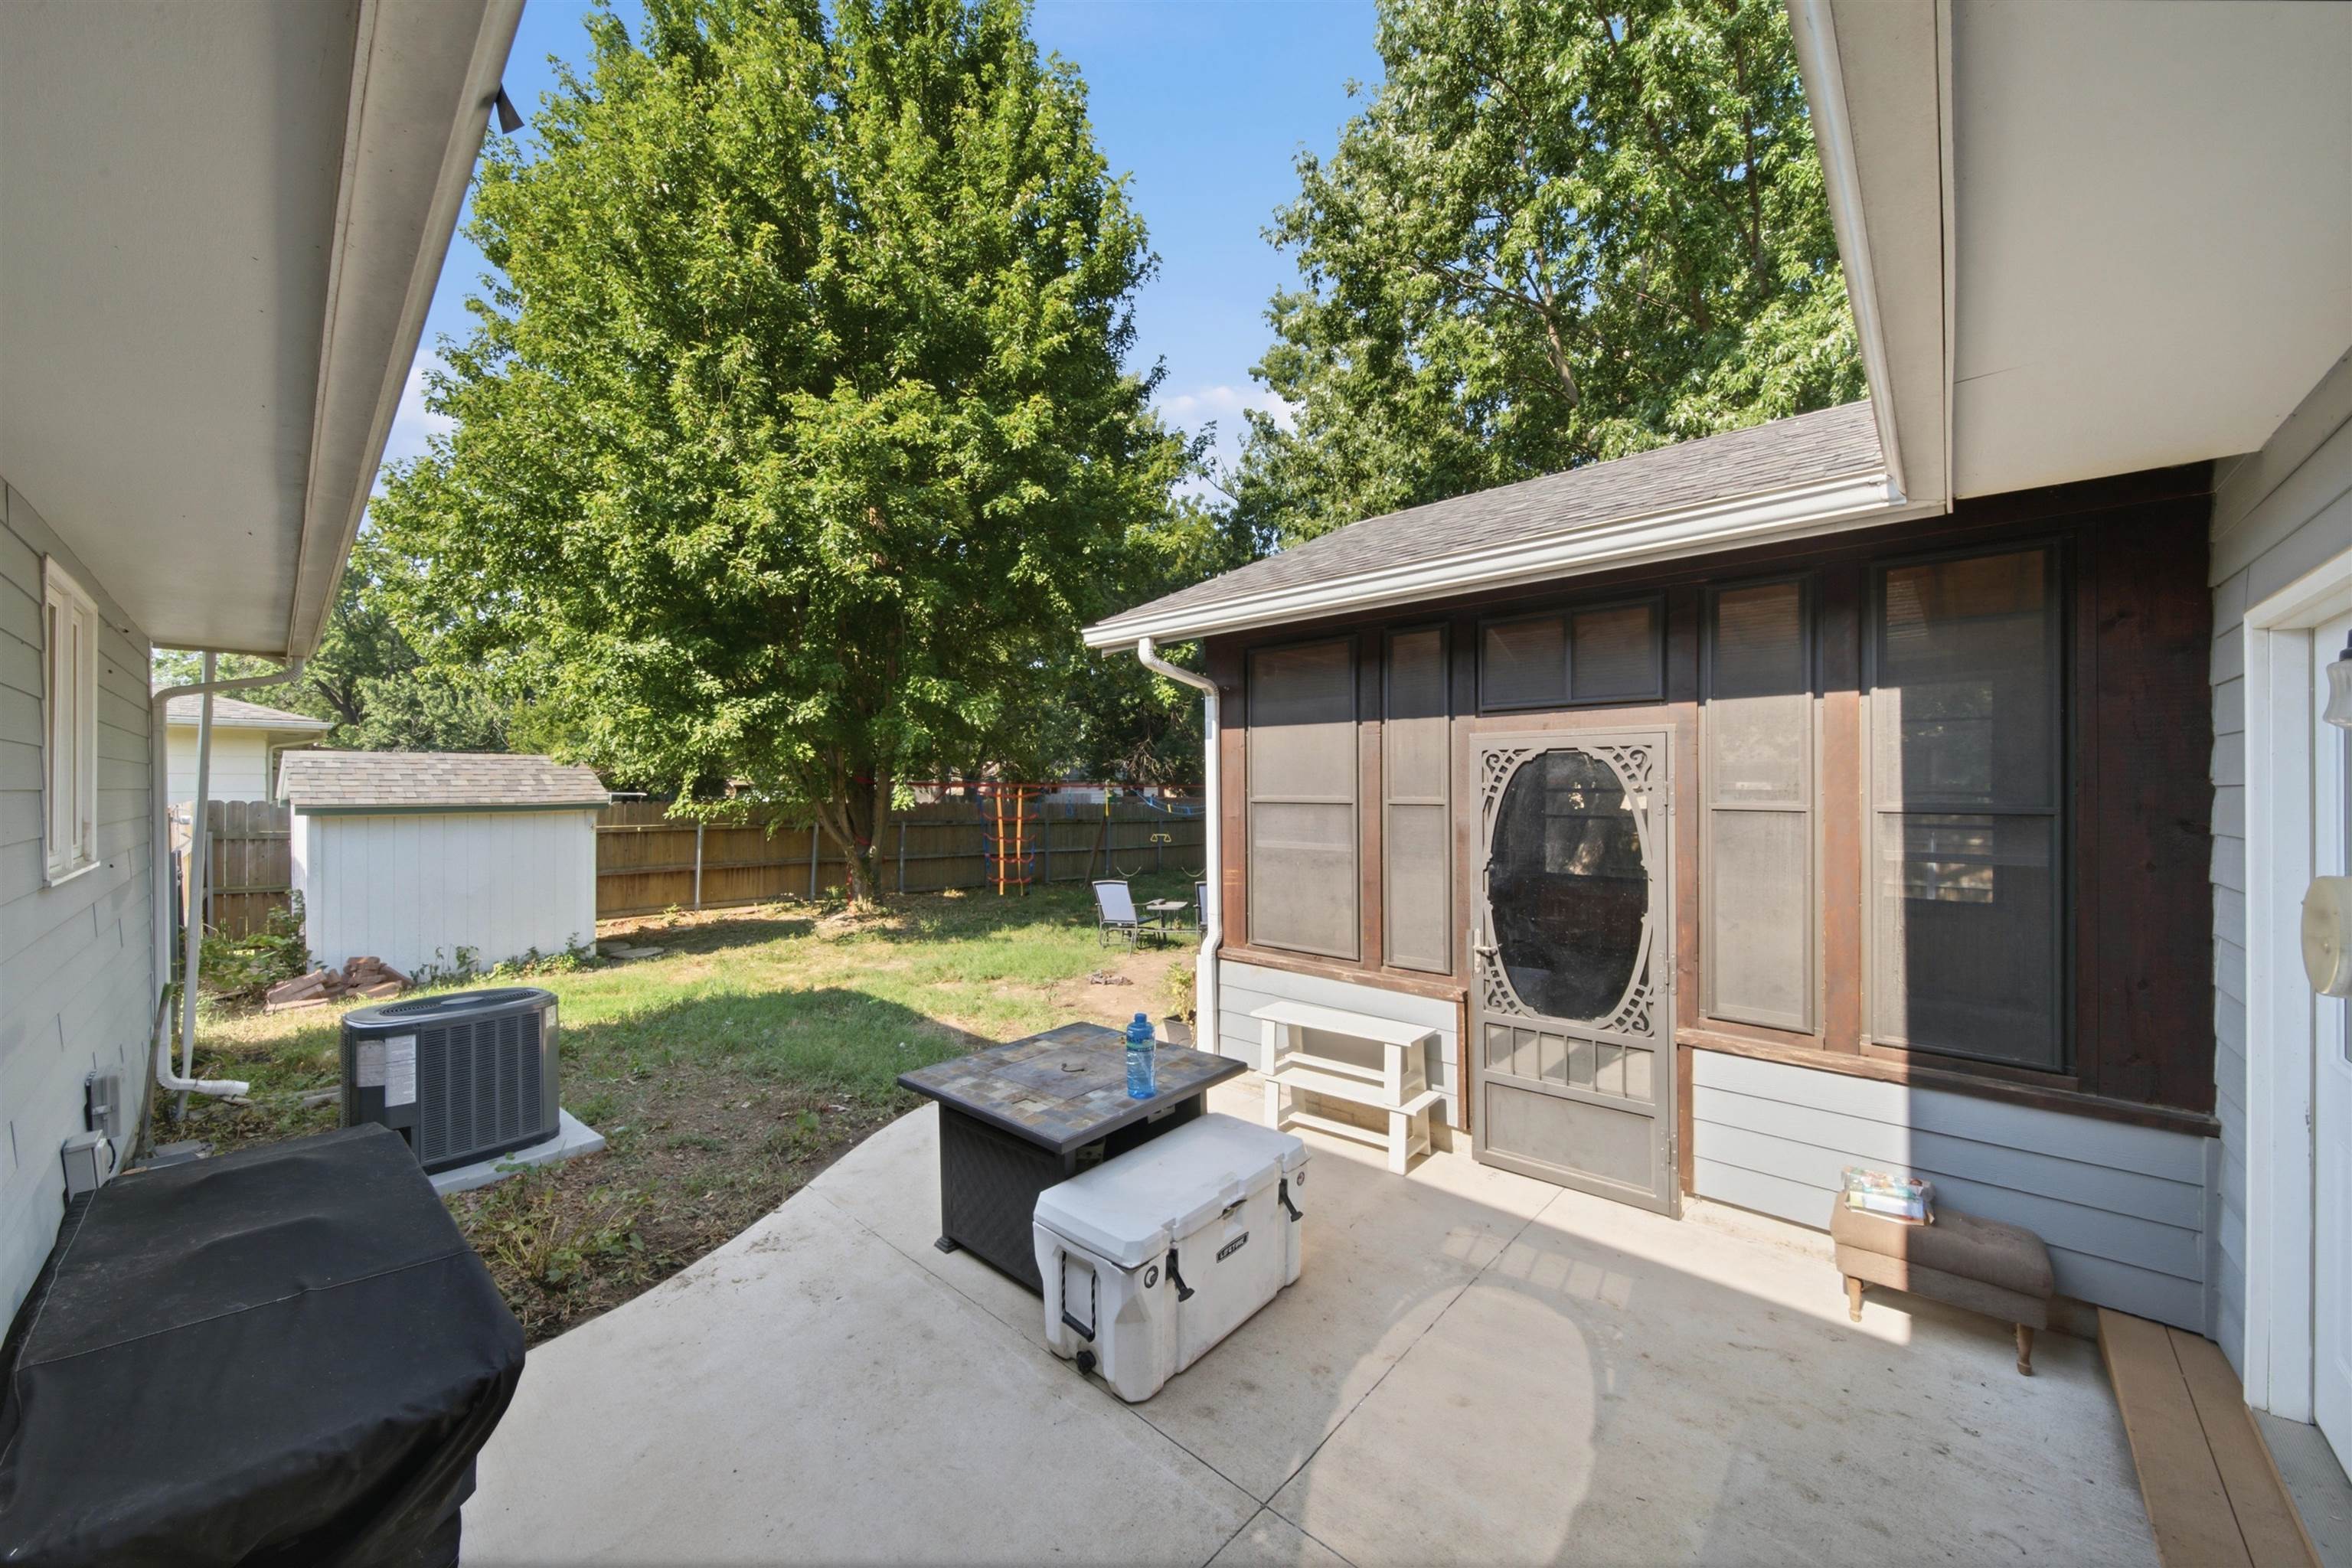
Expansive concrete patio offering direct access to a screened porch
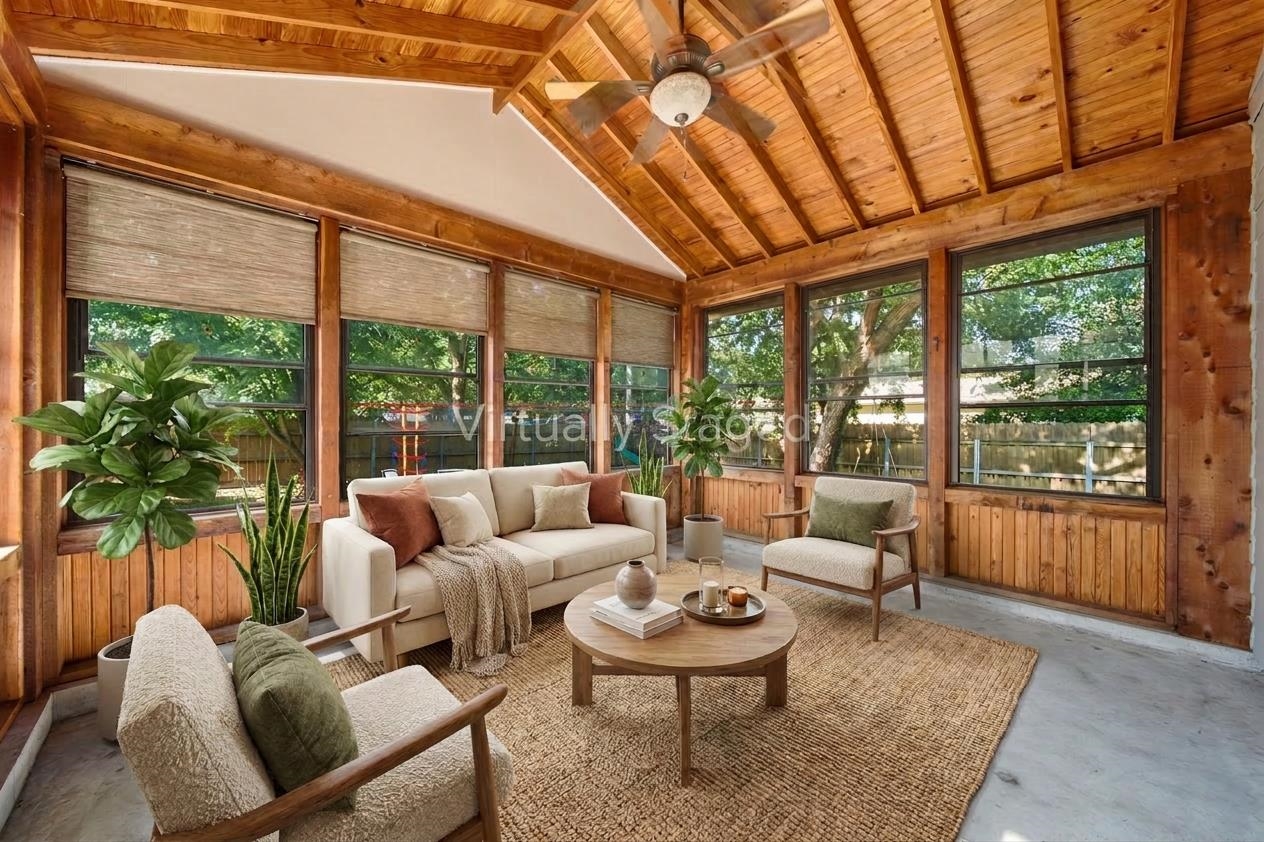
Sunroom featuring a vaulted wood-paneled ceiling, exposed beams, and a ceiling fan
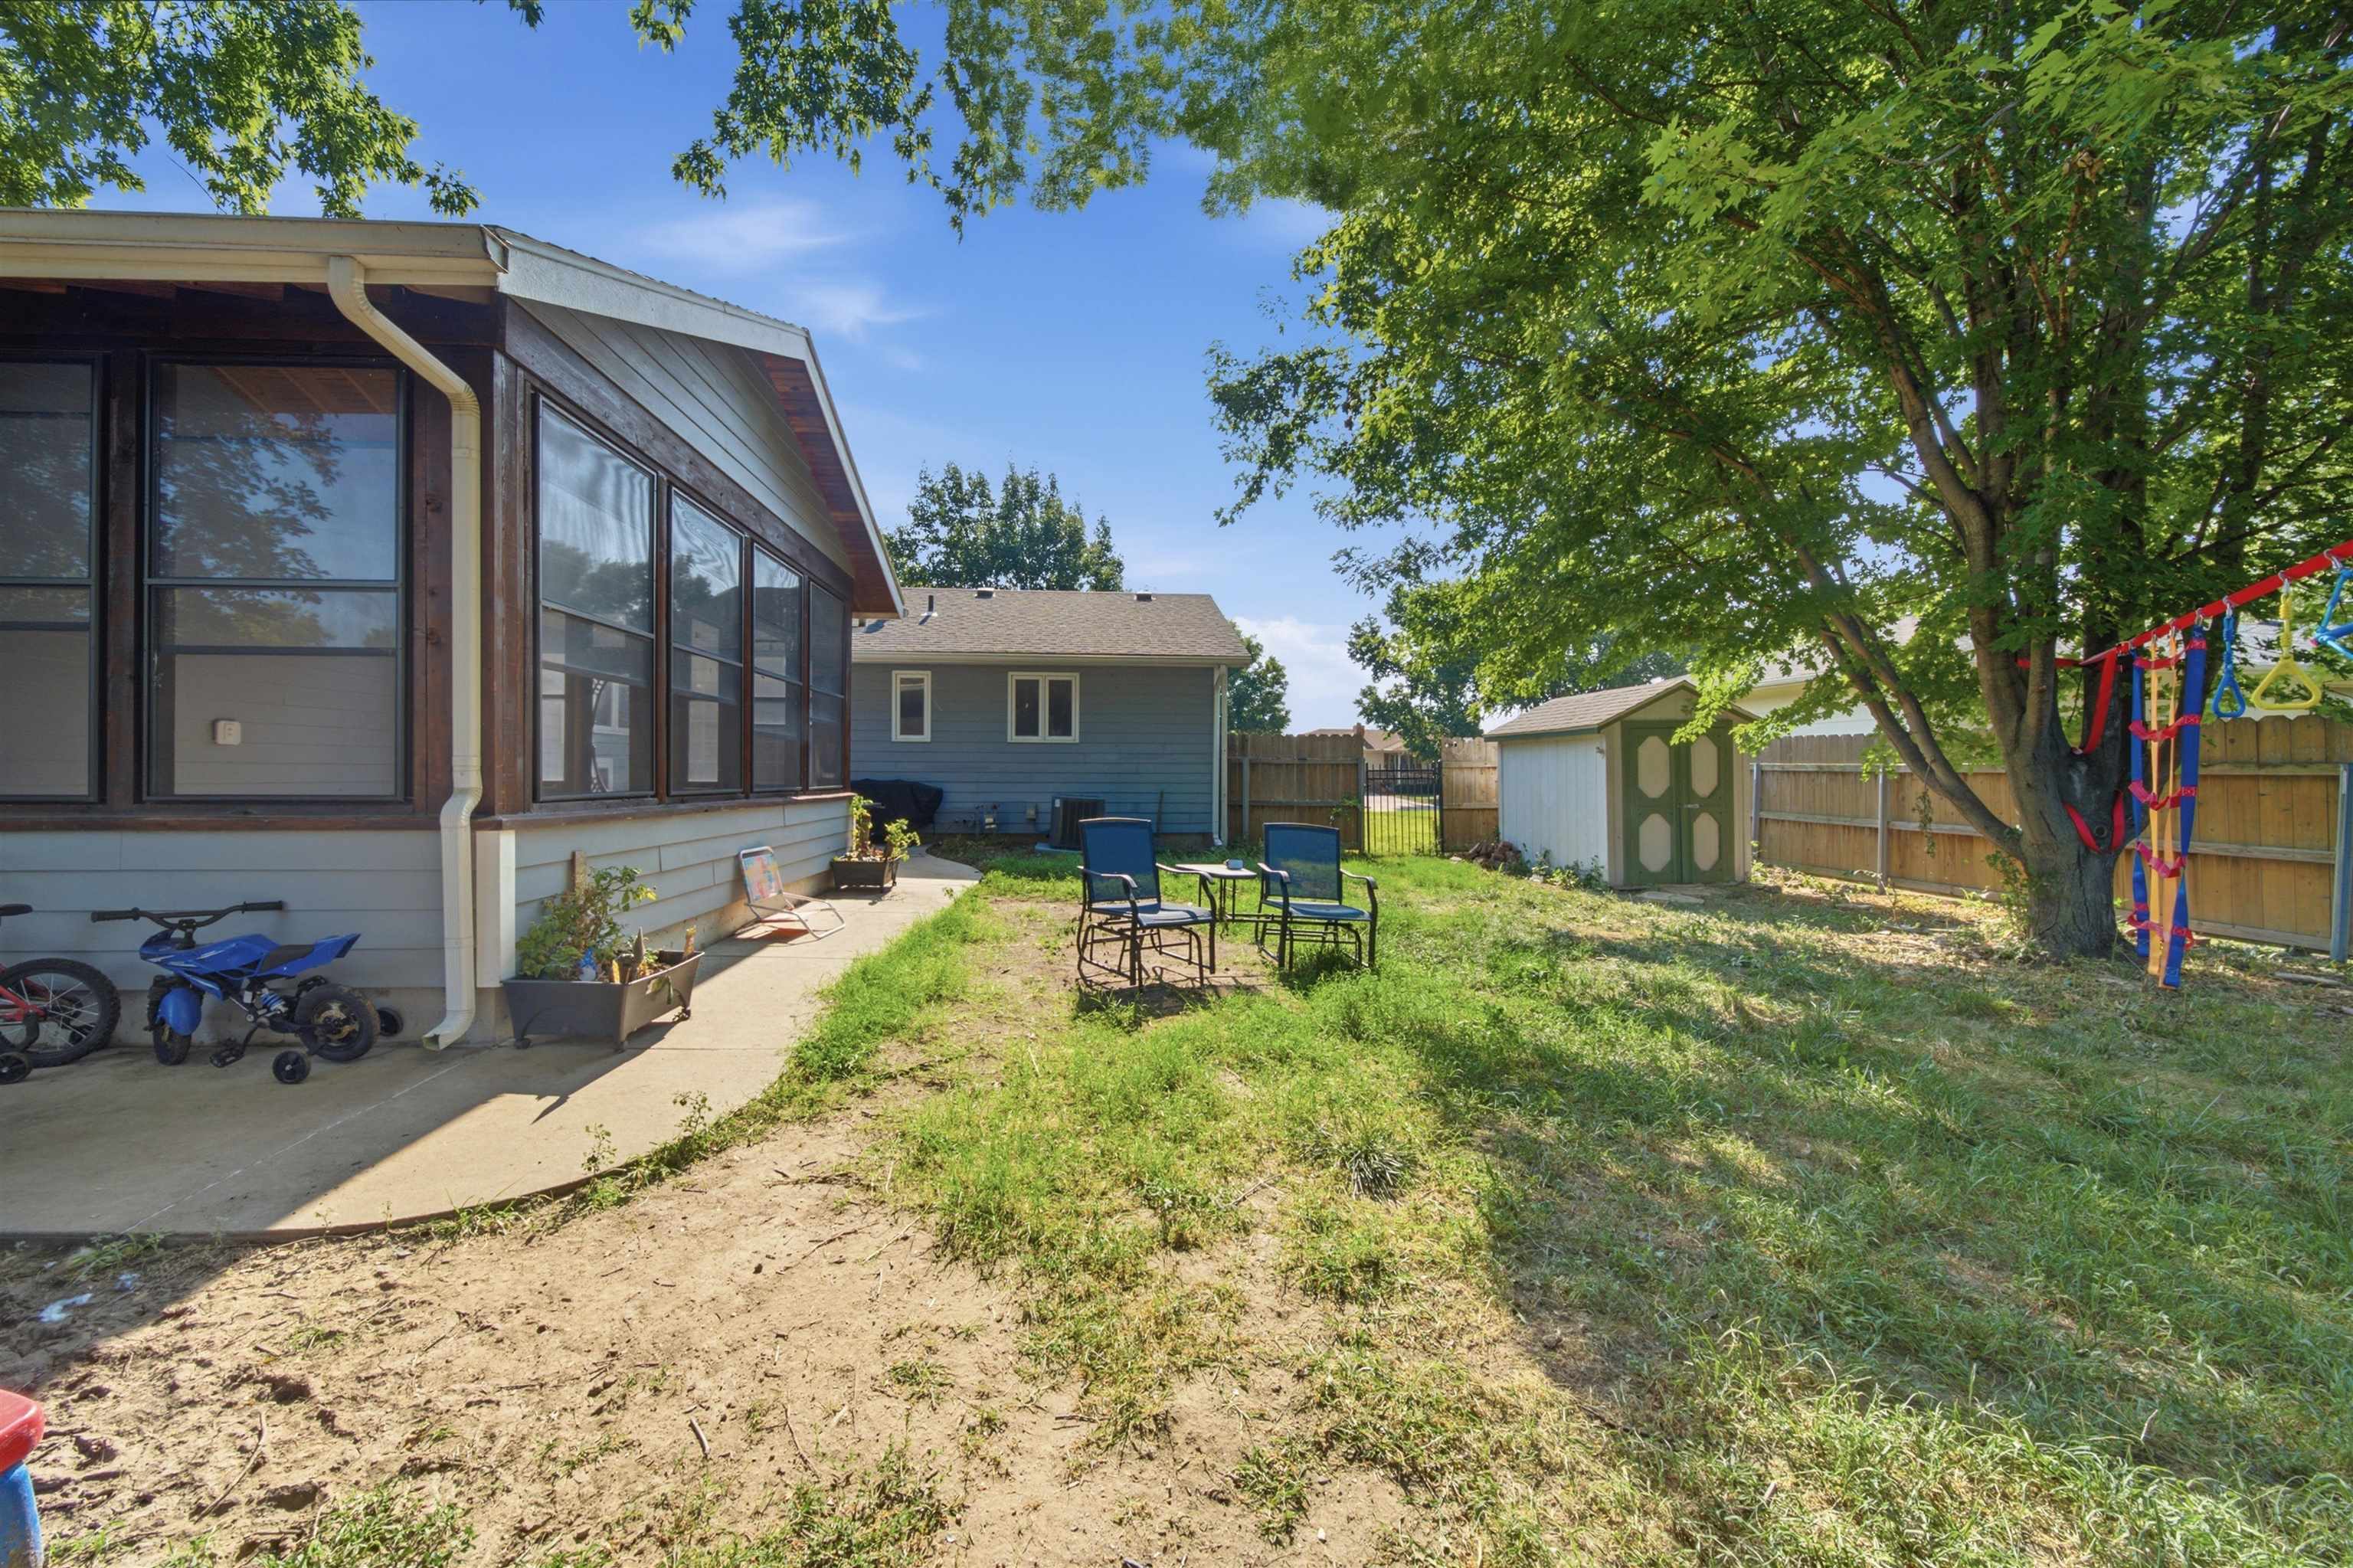
Rear exterior featuring a sunroom addition with multiple windows, a concrete walkway, and a spacious backyard
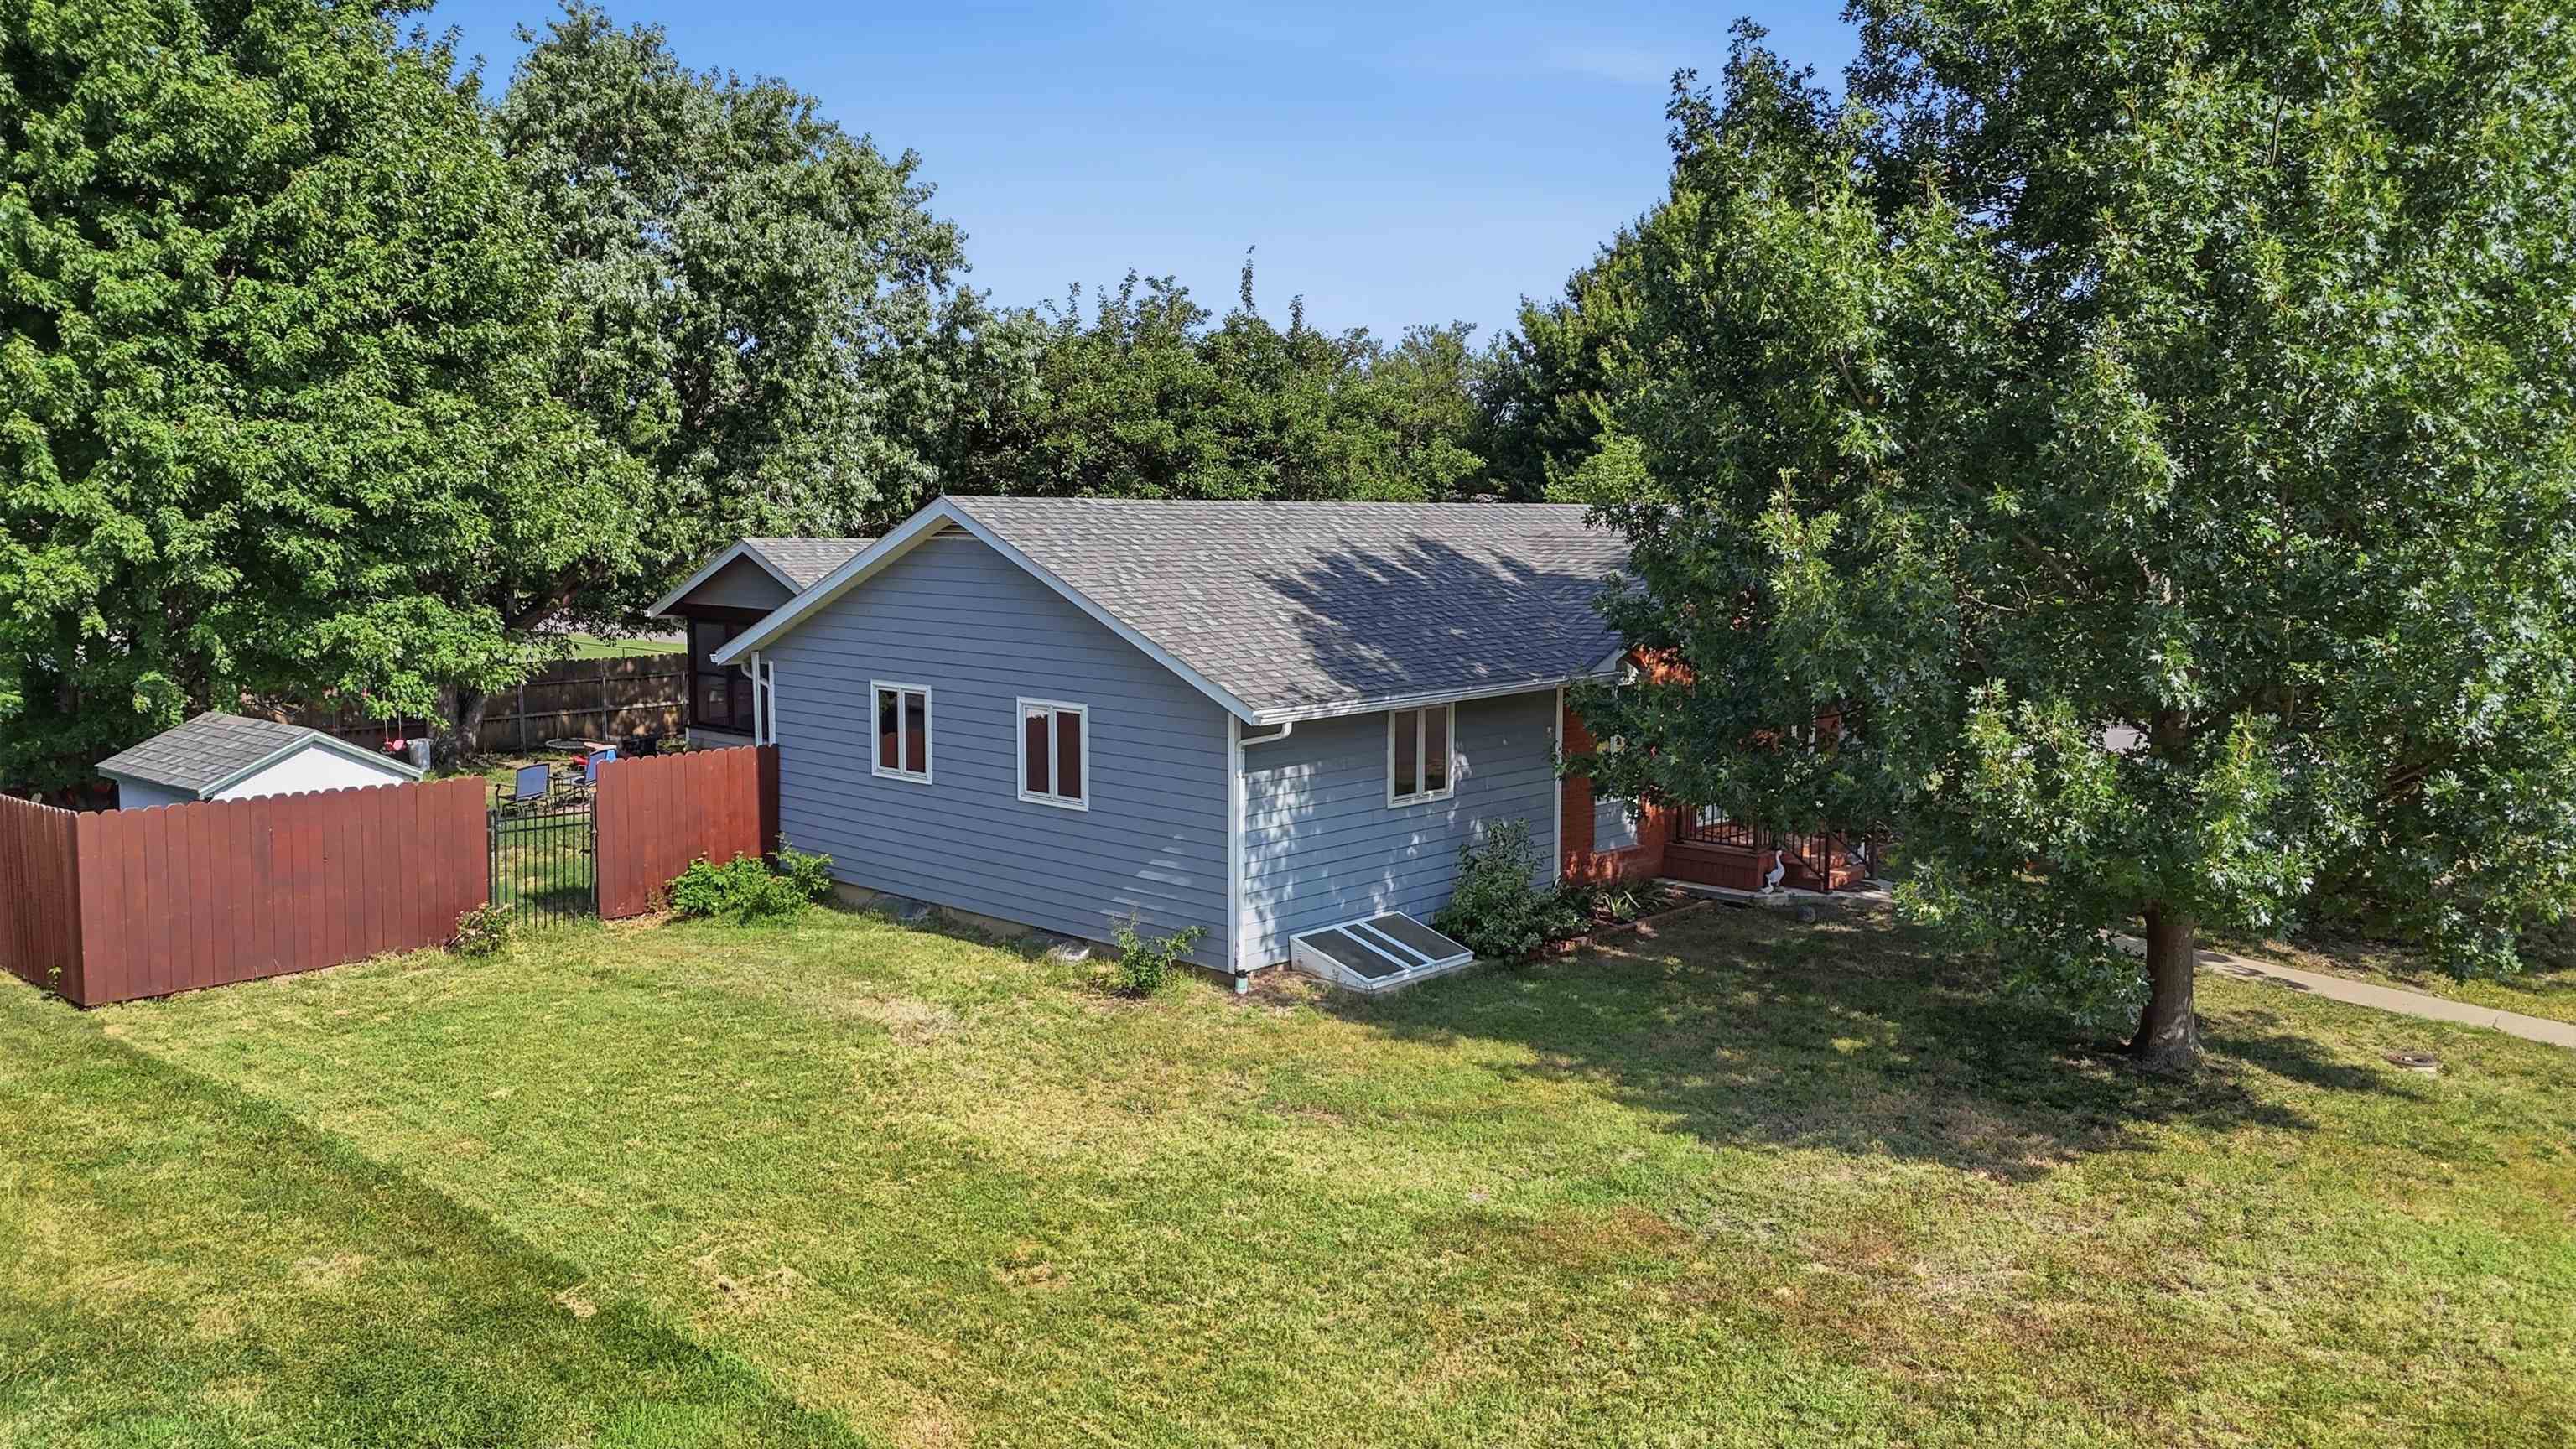
Blue siding exterior with a gray shingle roof
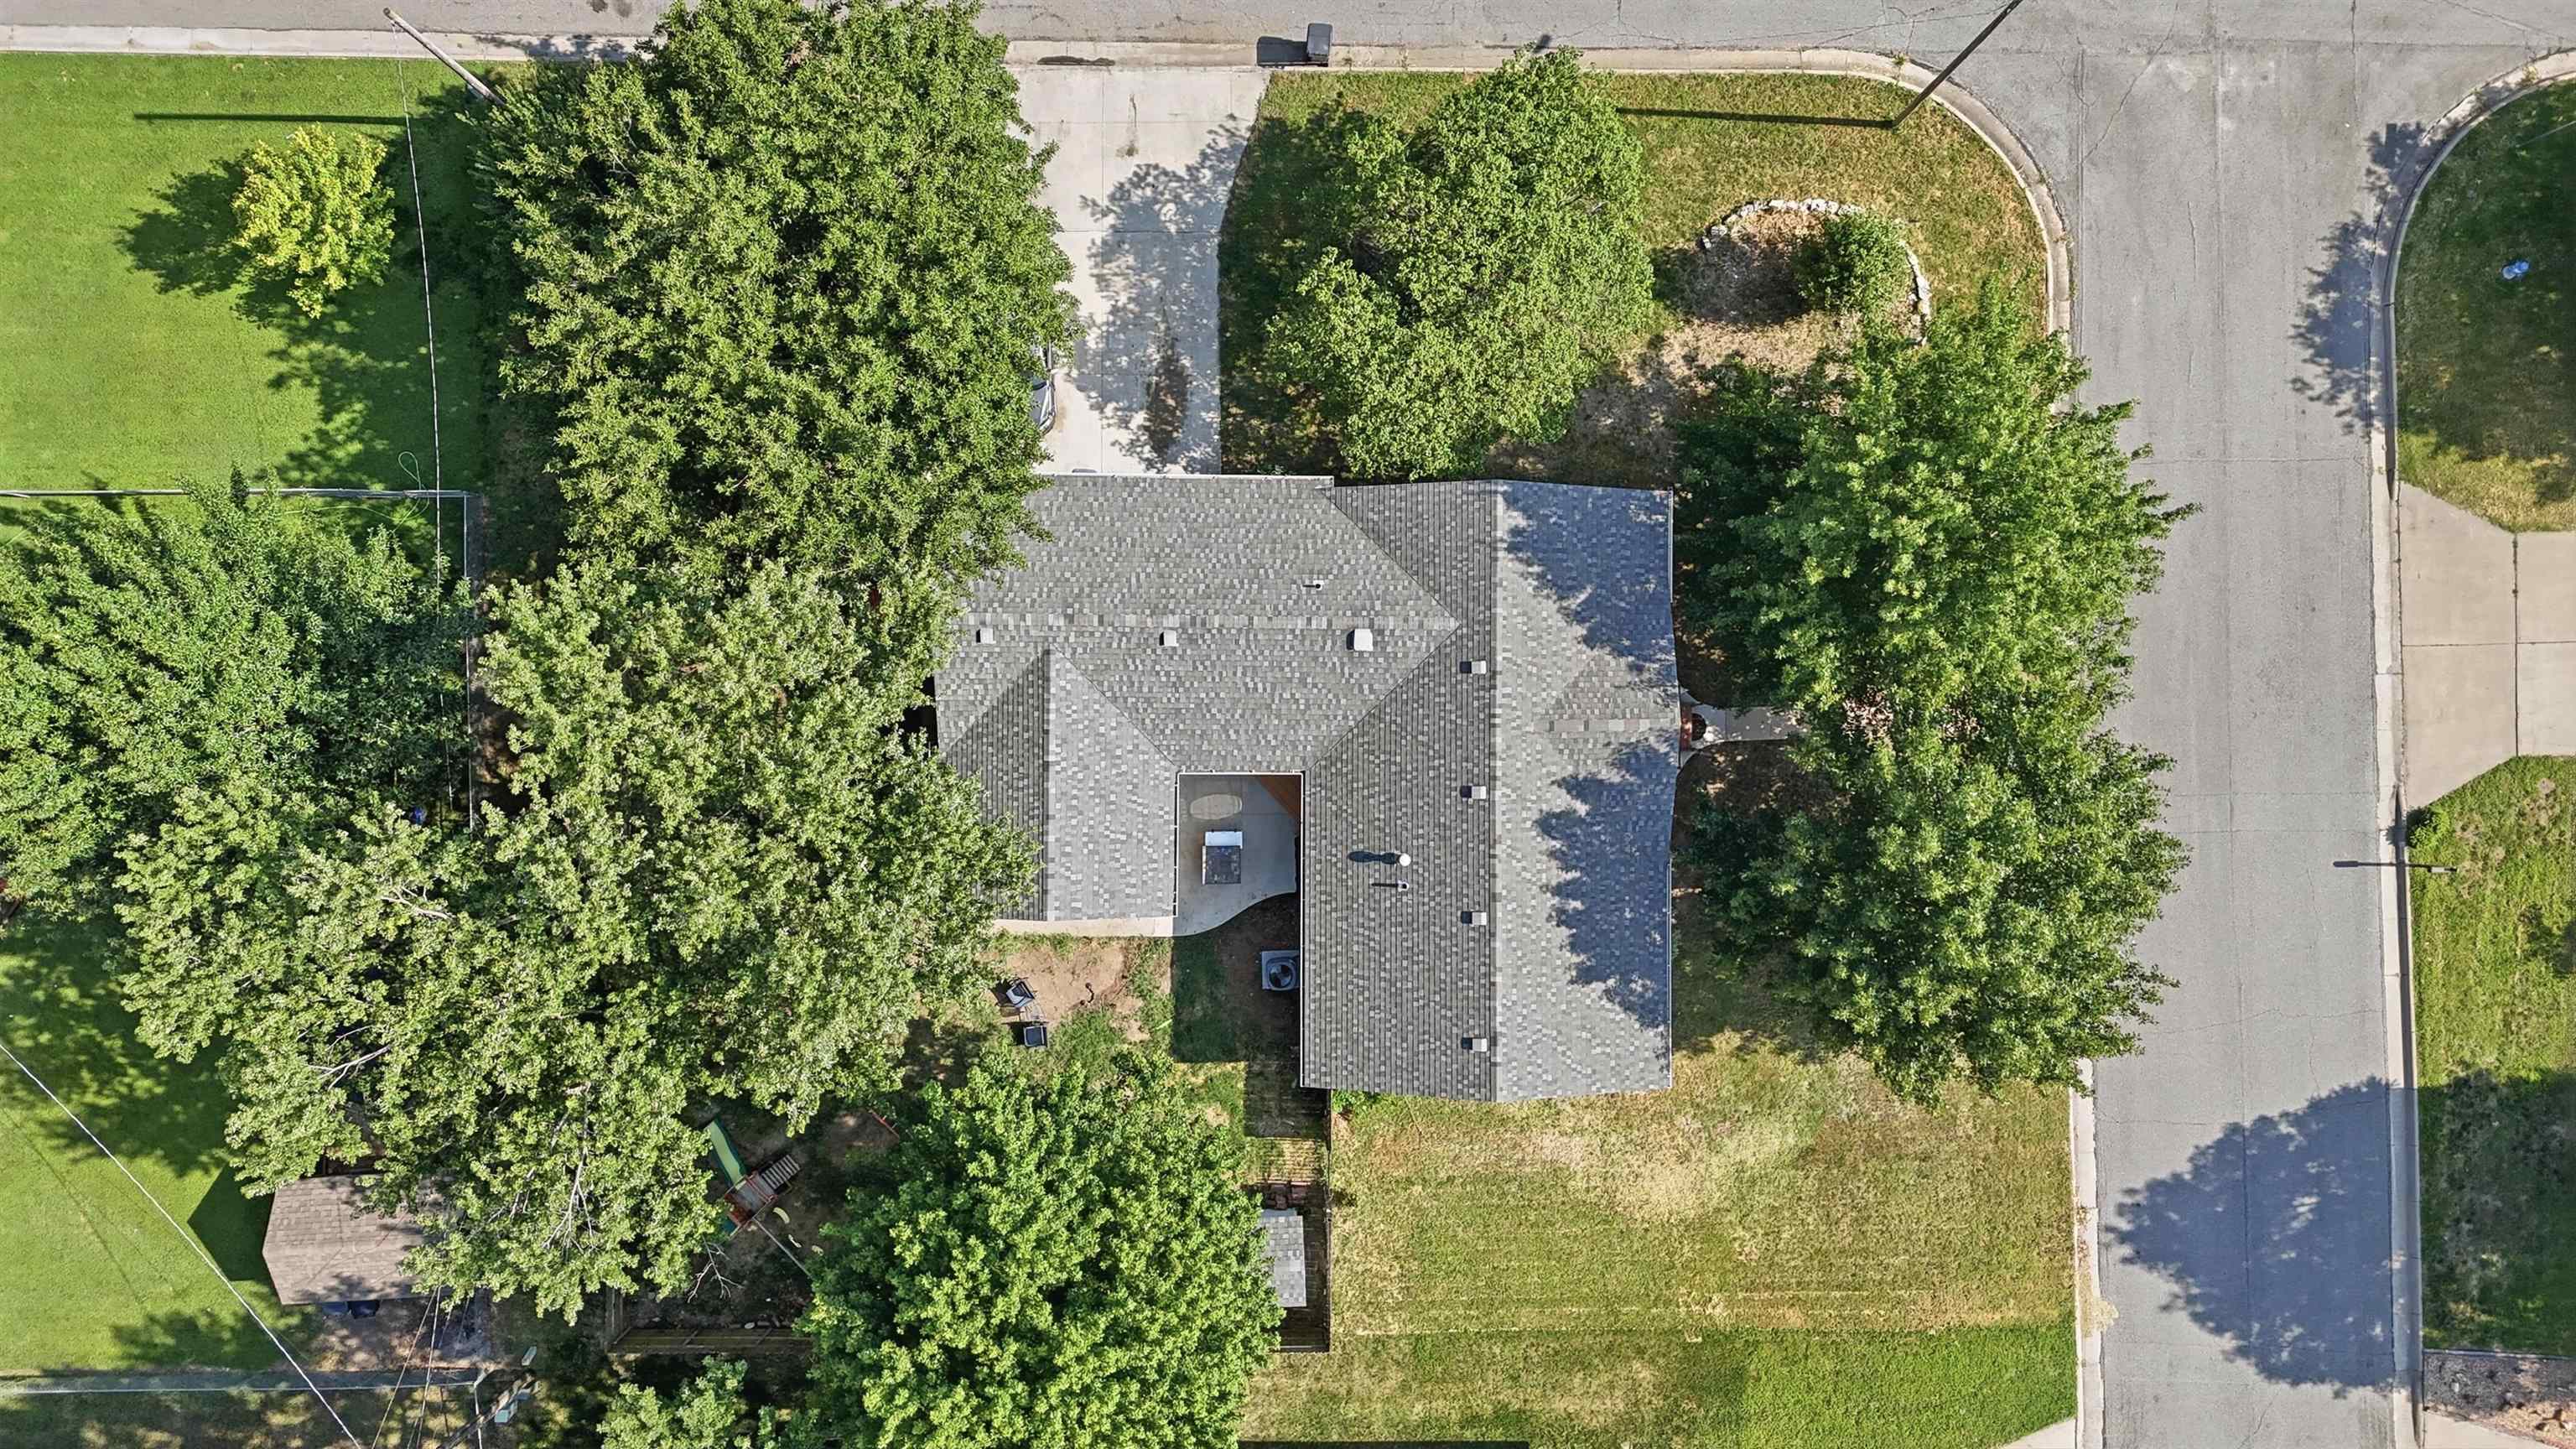
Aerial perspective showcasing a residential property with a grey shingle roof
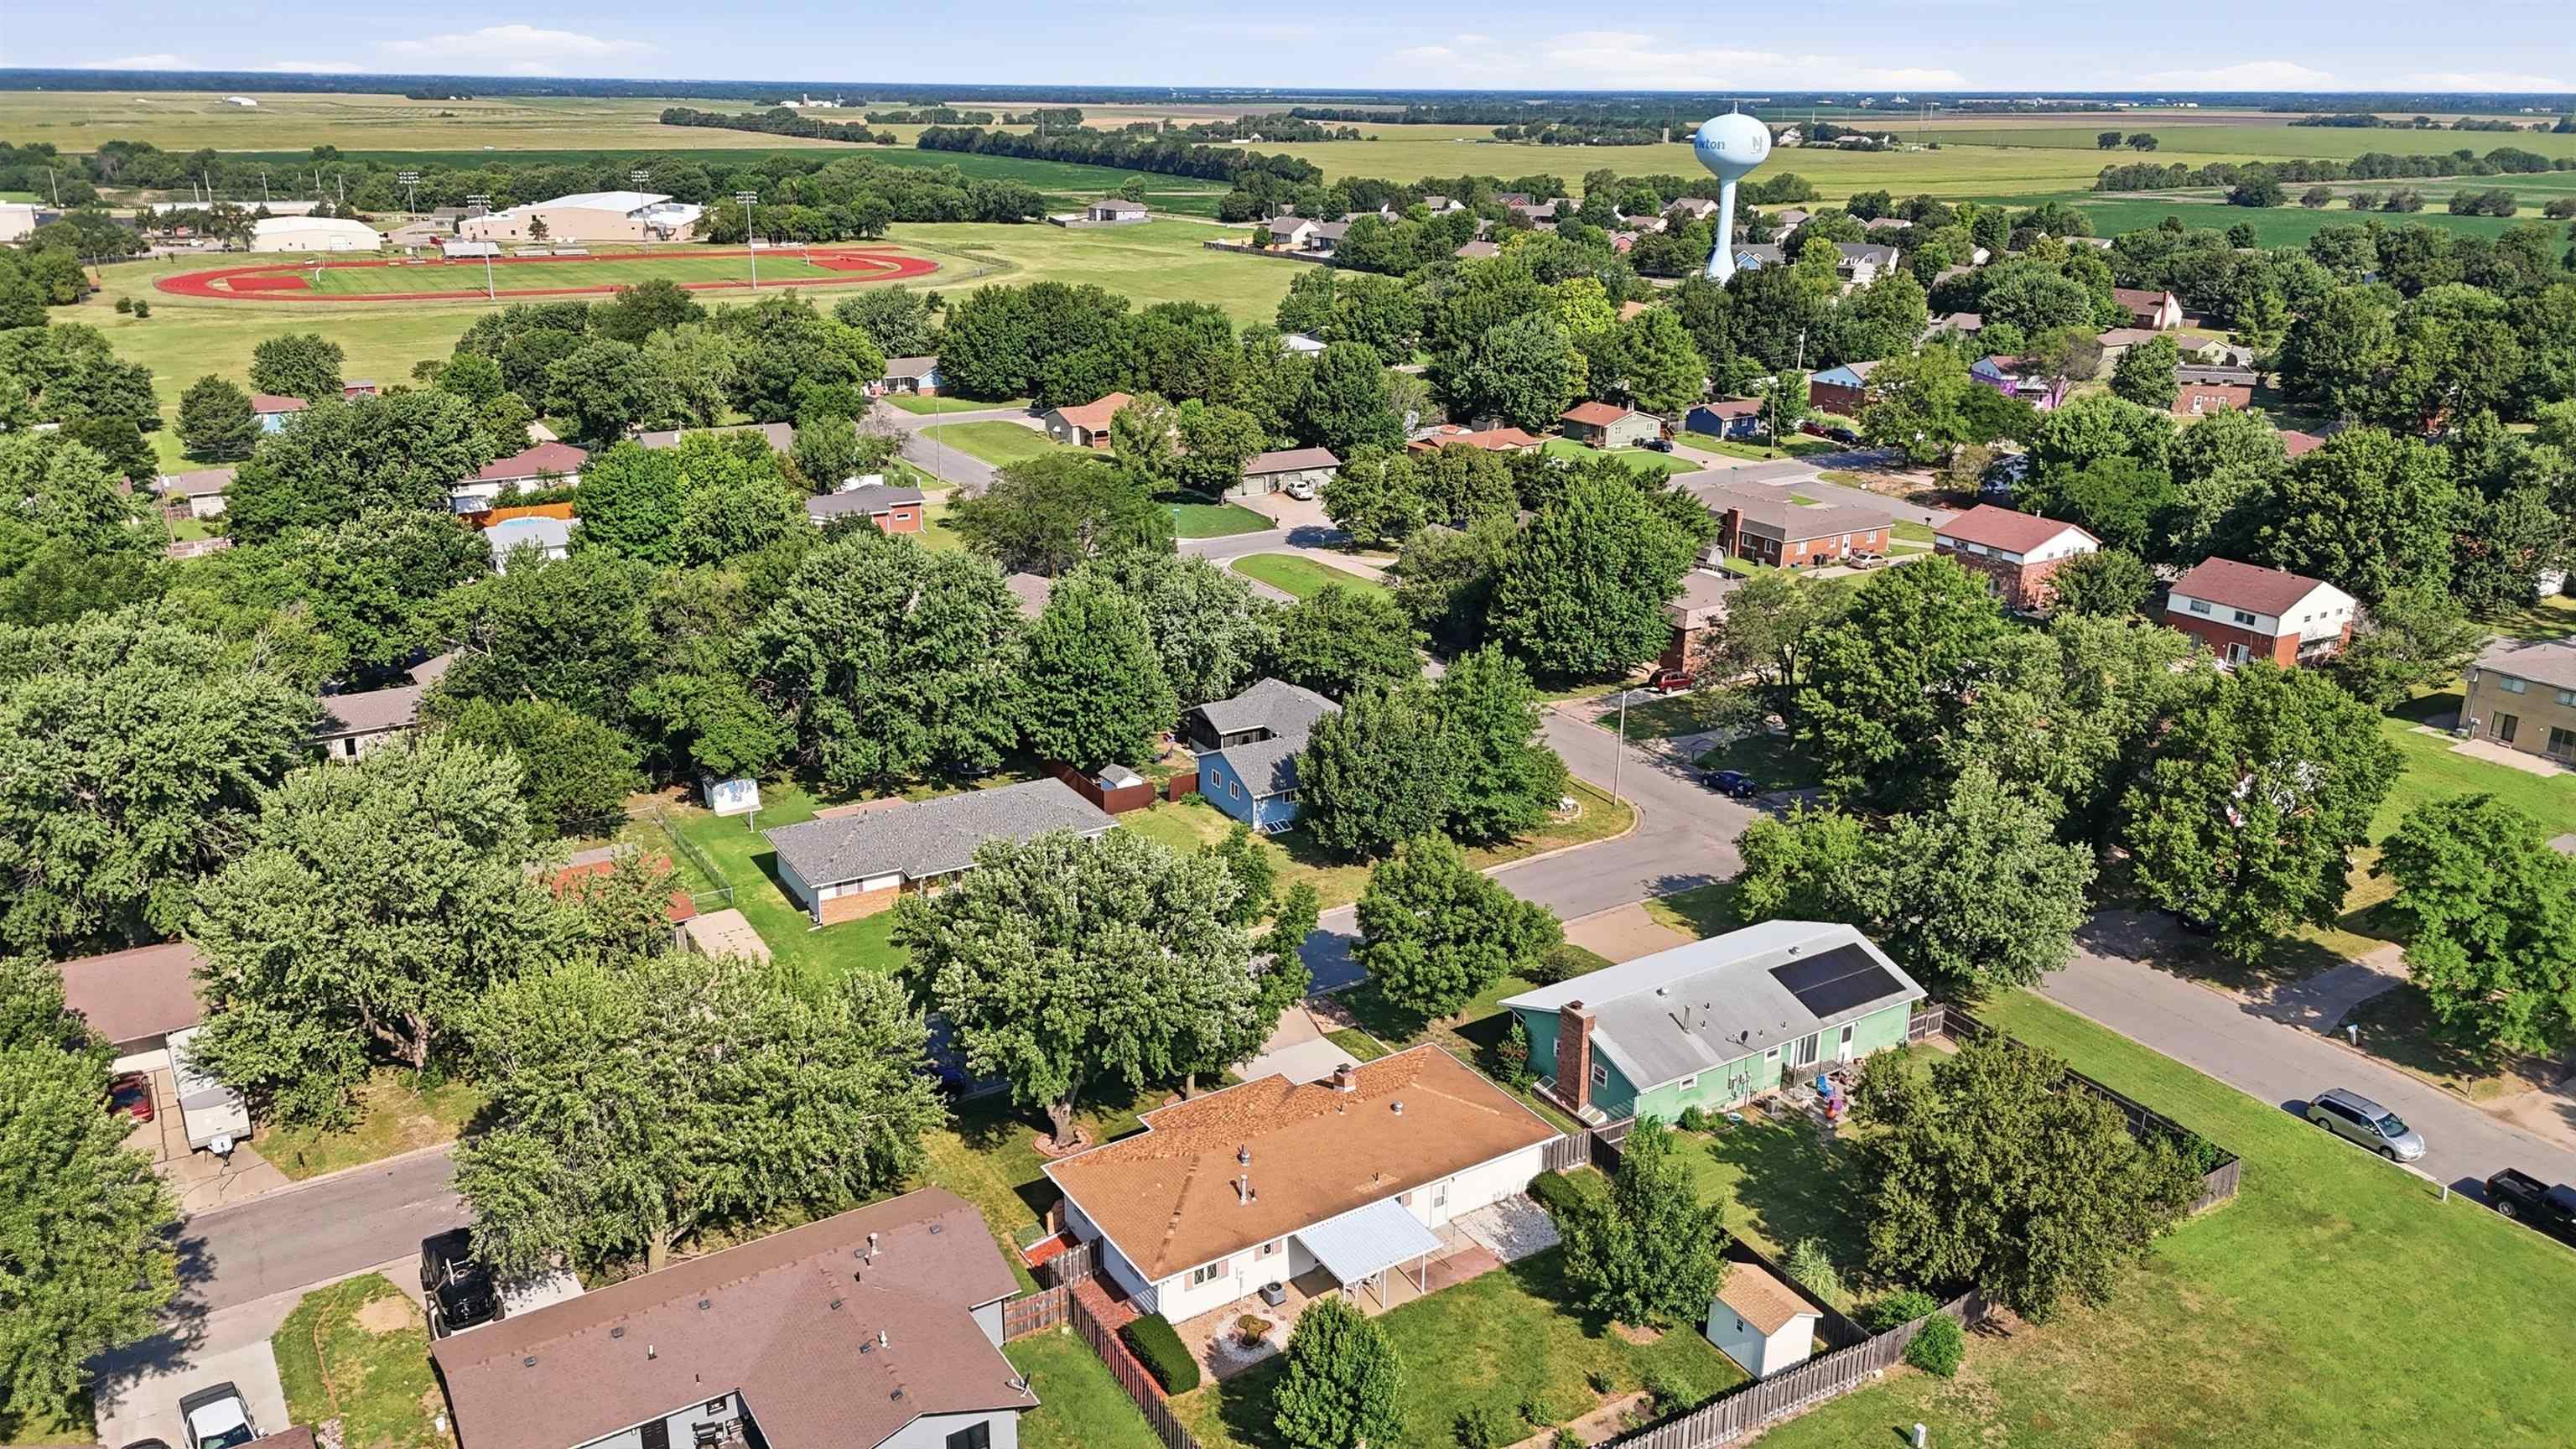
Aerial perspective of a residential neighborhood featuring mature trees and expansive green spaces

Description
NEW PRICE & HUGE VALUE - Move-in ready home under $225k! Welcome to 1527 Westborough Dr.! A meticulously maintained home where the big-ticket updates are already done! The HVAC, water softener, and hot water heater are all new since 2020, so you can move in with peace of mind. The roof has been professionally inspected with a clean report, and the basement repair is complete and comes with a transferable warranty. Updated windows and fresh paint throughout give the home a bright, modern feel. But the real showstopper? The all-seasons room! Your perfect spot for morning coffee, an evening unwind, or entertaining year round. This one is truly move-in ready. Schedule your showing today! This home is being sold as a short sale.
Details
| MLS # | 676120 |
|---|---|
| Listing Type | For Sale |
| Style | House |
| Sub-Type | Resale |
| Status | Active Under Contract |
| Year | 1979 |
| Days On Site | 112 |
| Listing Provided By | Keller Williams Signature Partners, LLC | Andrea LaFever |
Features
| Bed(s) | 4 |
|---|---|
| Bath(s) | 3 Total |
| SQ Feet | 2,452 |
| Garage | 2 |
| Basement | Y |
| Story(s) | 1 |
| Acreage | 0.27 |
Interior
| Flooring | Smoke Detector(s) |
|---|
Exterior
| Exterior Features | Frame w/Less than 50% Mas |
|---|---|
| Lot Features | Corner Lot |
Taxes
| Property | 4551 |
|---|
Area Information
| State | KS |
|---|---|
| County | Harvey |
| City | Newton |
| Zip Code | 67114 |
| Area | SCKMLS |
| Community Name | WESTBOROUGH |
| School District | Newton |
| Elementary School | Northridge |
| High School | Newton |
| Listing VS Median (in WESTBOROUGH) | |
Price: $225,000 low | high Med: $225,000 sqft: 2,452 low | high Med: 2,452 $ / sqft: $92 low | high Med: $92 On site: 112 low | high Med: 112 | |
Request a showing
Request a showing
Contact
Learn More About This Property

| State | KS |
|---|---|
| County | Harvey |
| City | Newton |
| Zip Code | 67114 |
| Area | SCKMLS |
| Community Name | WESTBOROUGH |
| School District | Newton |
| Elementary School | Northridge |
| High School | Newton |
| Listing VS Median (in WESTBOROUGH) | |
Price: $225,000 low | high Med: $225,000 sqft: 2,452 low | high Med: 2,452 $ / sqft: $92 low | high Med: $92 On site: 112 low | high Med: 112 | |
Nearby Listings (Within 1/2 mile)
Price: $168K - $281K
sqft: 1,500 - 3,000

Listing Updated: November 4, 2026 at 9:42:18 AM PST
