 New Listing
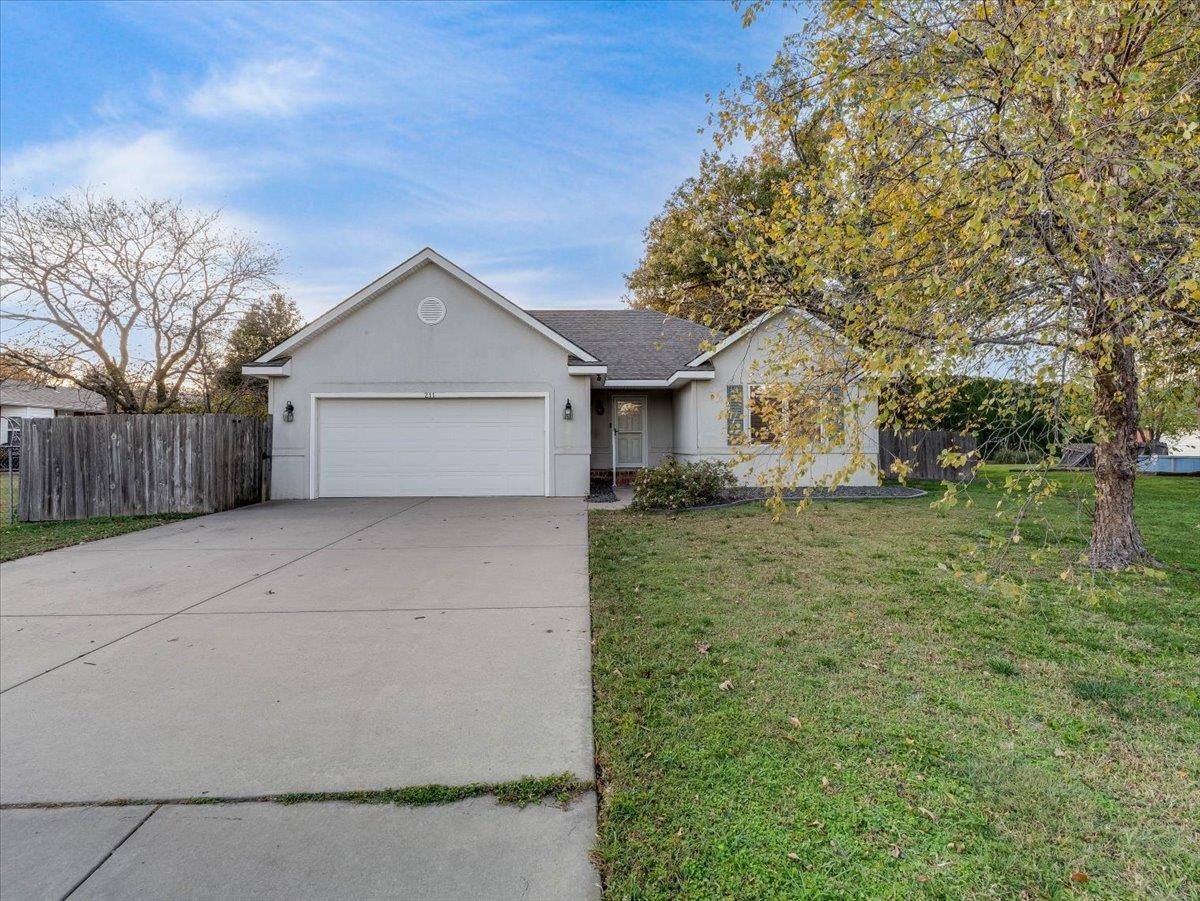
Single-story exterior featuring a light-toned stucco facade, dual-gable roofline, attached two-car garage, concrete driveway, and mature landscaping
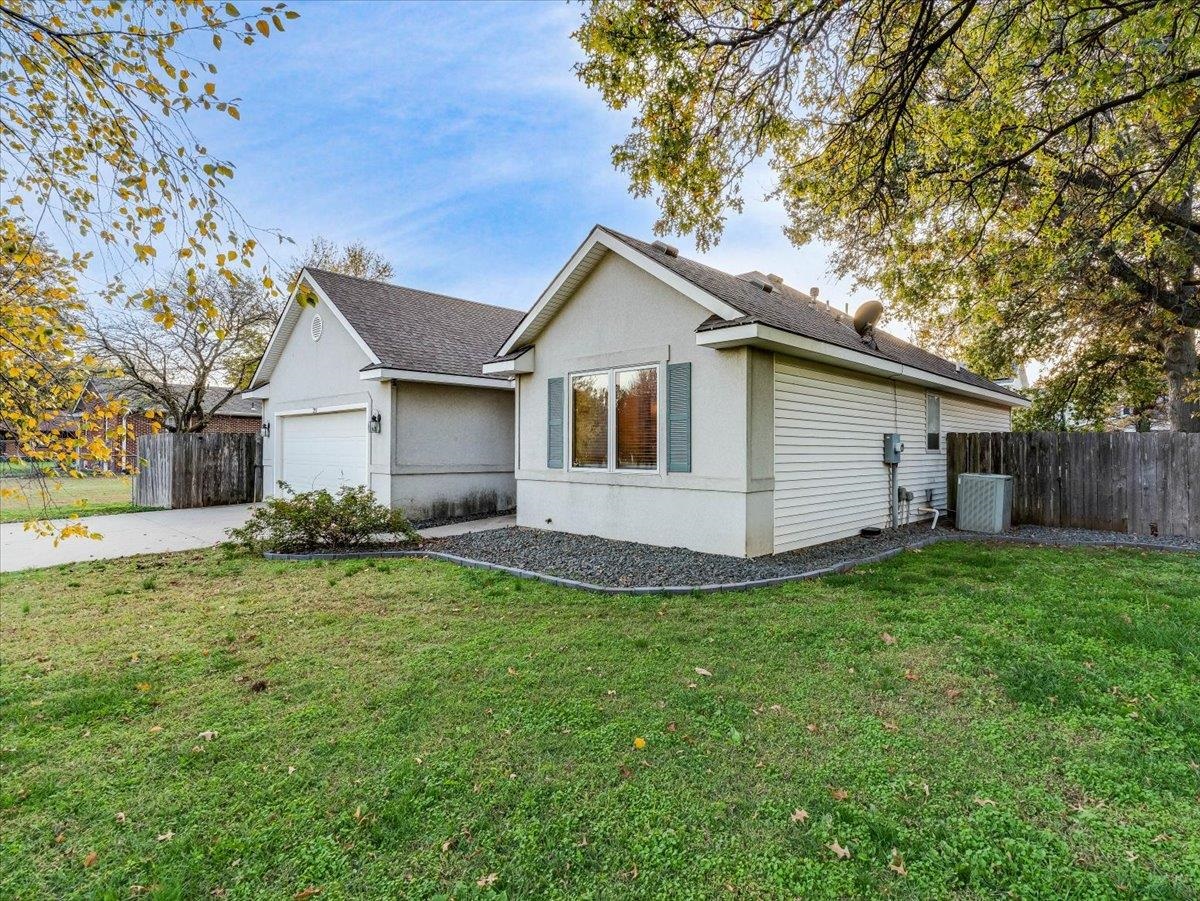
Exterior featuring light-toned siding, attached garage, stone landscaping, and wood privacy fencing
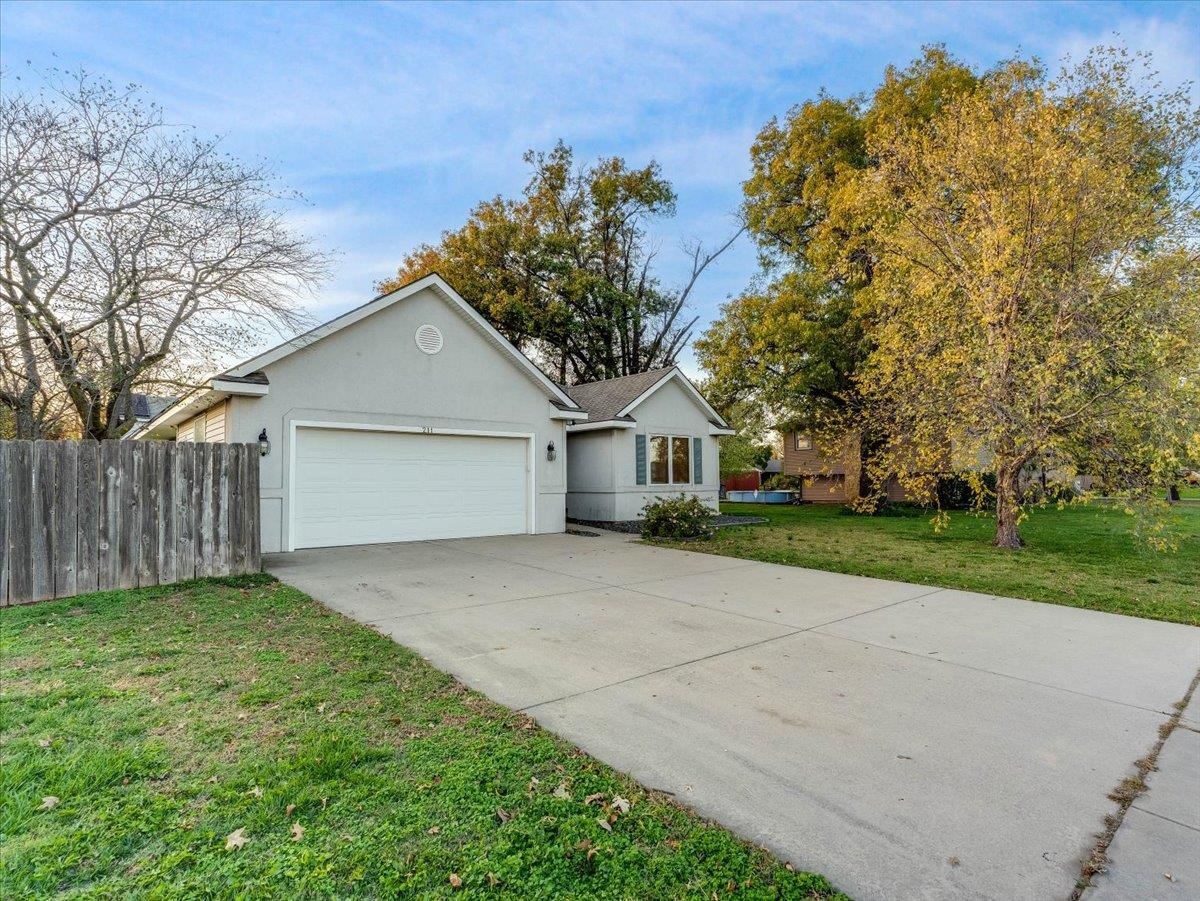
Single-story exterior featuring a light-toned stucco facade, an attached two-car garage, a concrete driveway, and mature landscaping
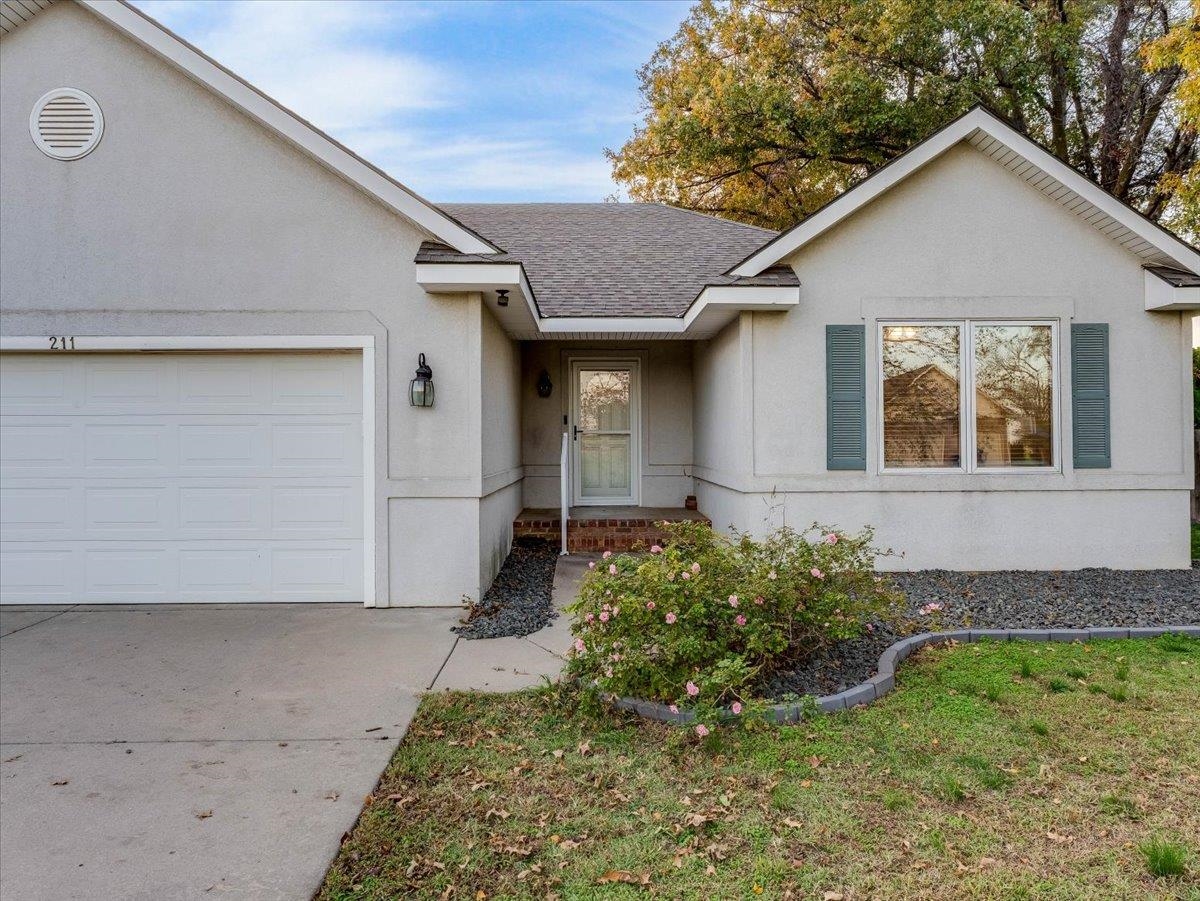
Stucco exterior featuring an attached two-car garage, brick-accented entryway, decorative window shutters, and a stone-lined garden border
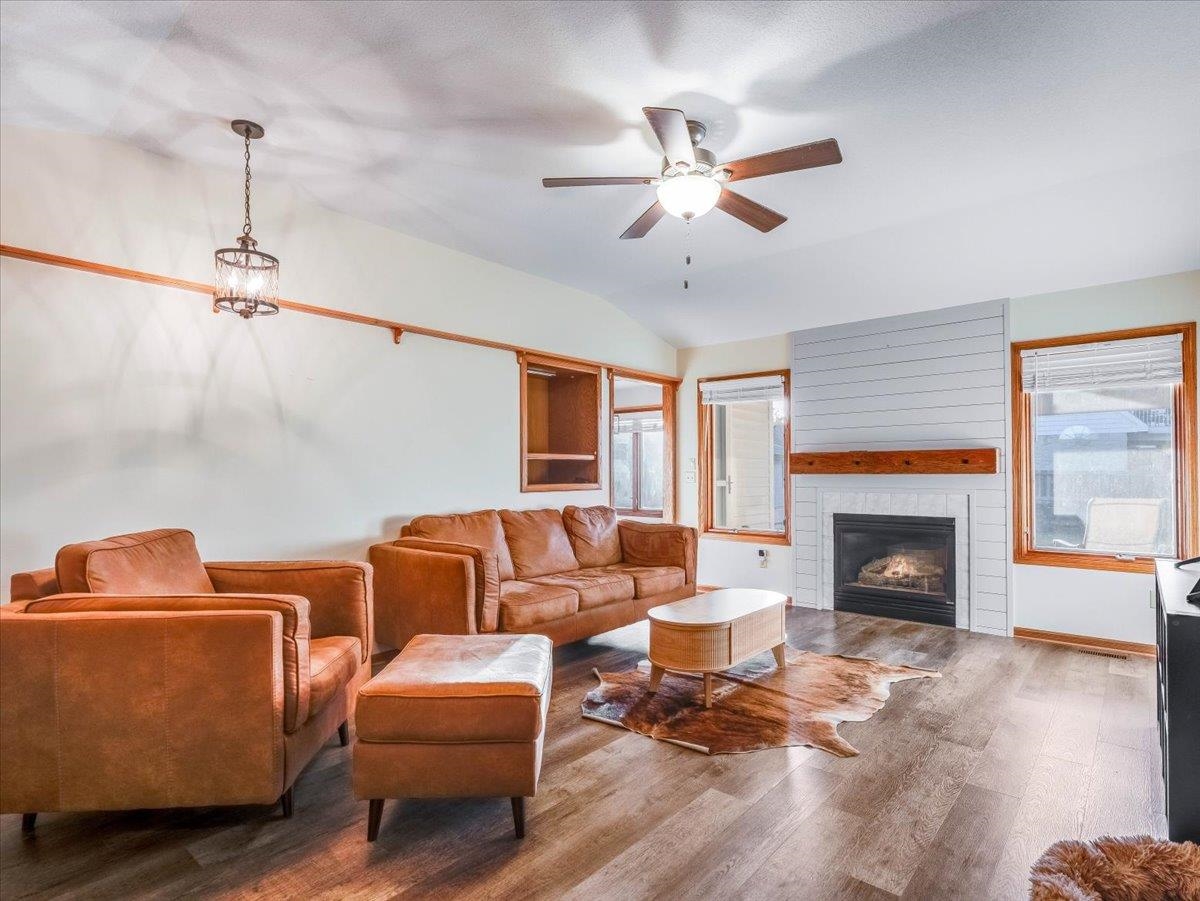
Living area featuring wood-finish flooring, a fireplace with horizontal shiplap detailing and a wood mantel, vaulted ceilings, and a ceiling fan
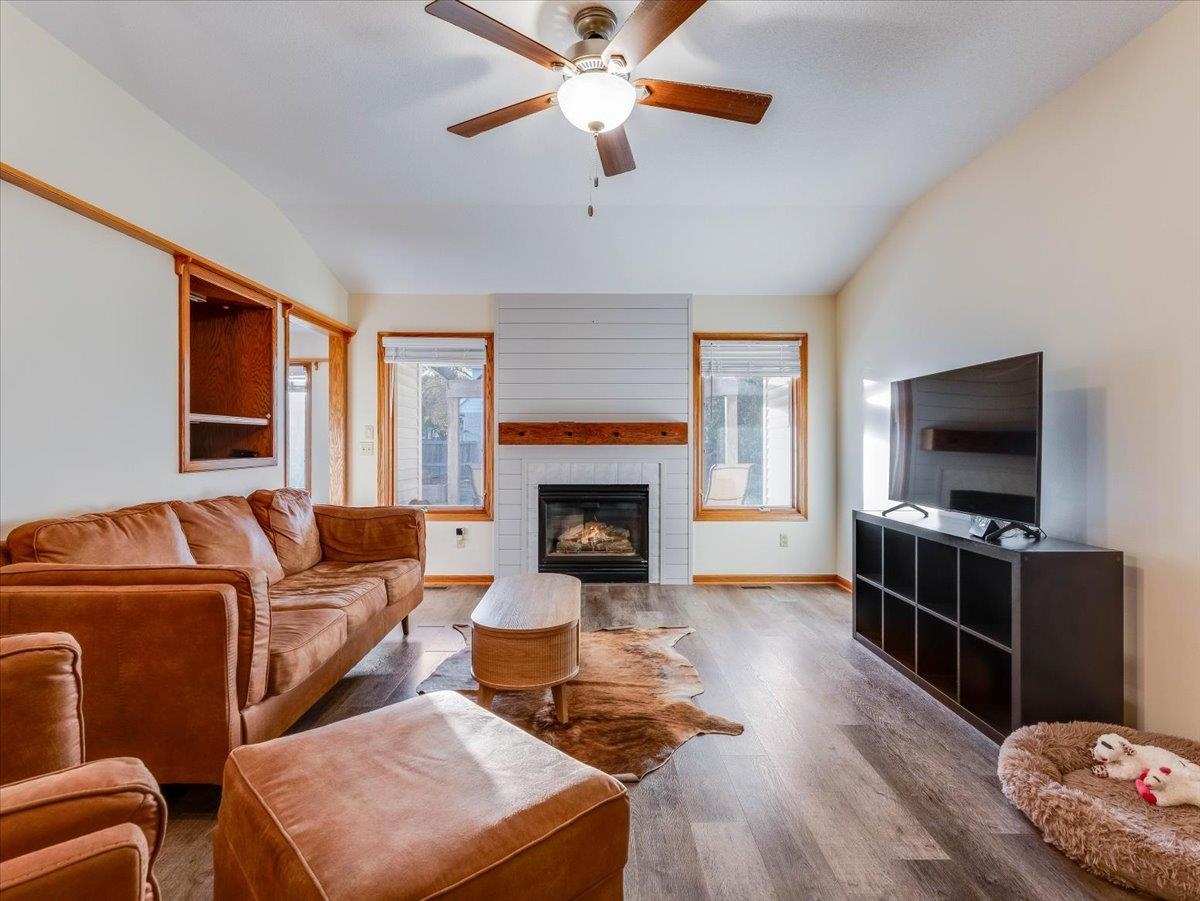
Vaulted ceiling with a central multi-blade light fixture, wood-finish flooring, and a fireplace featuring a horizontal shiplap surround with a wood mantle and built-in wall shelving
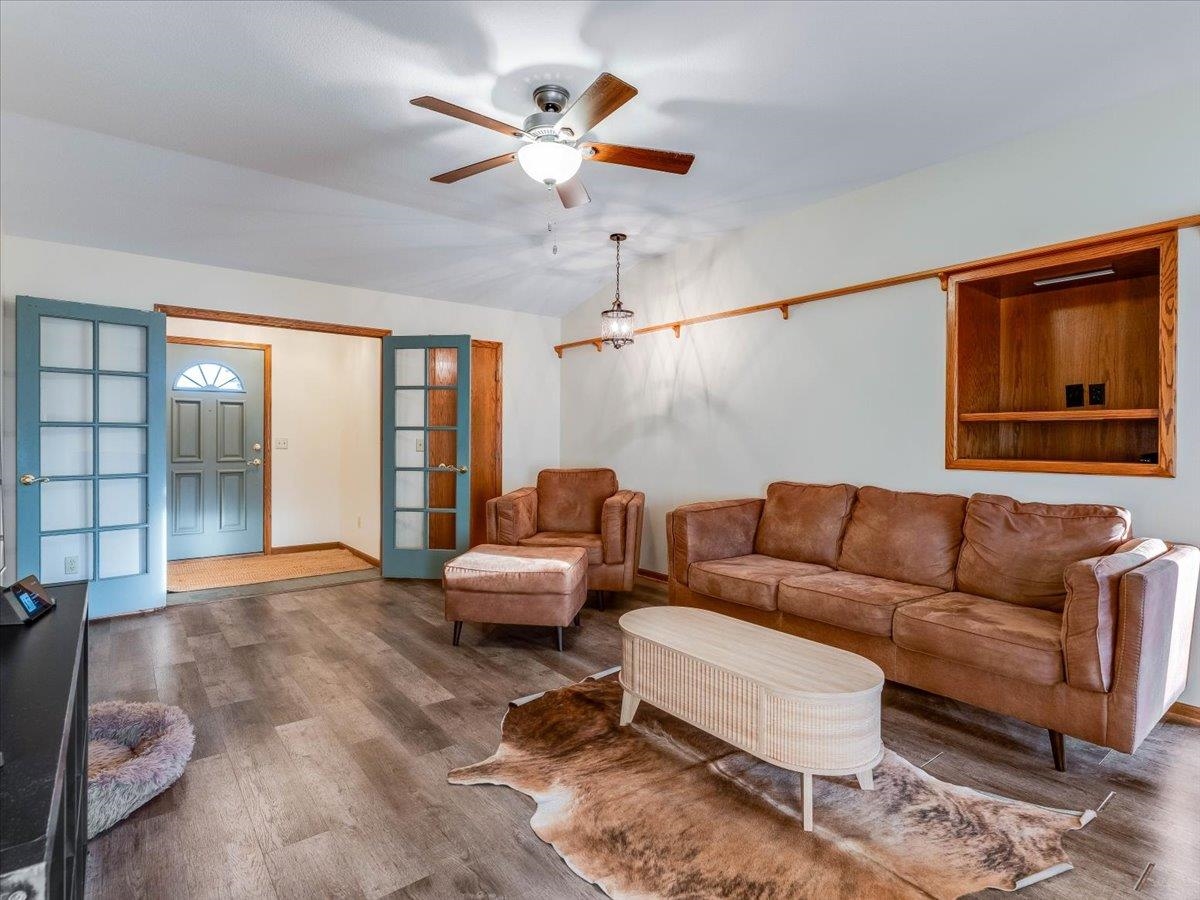
Wood-finish flooring, recessed wood-trimmed shelving, dual light-blue French doors, ceiling fan with integrated lighting, and crown-molding-style wall mounted trim
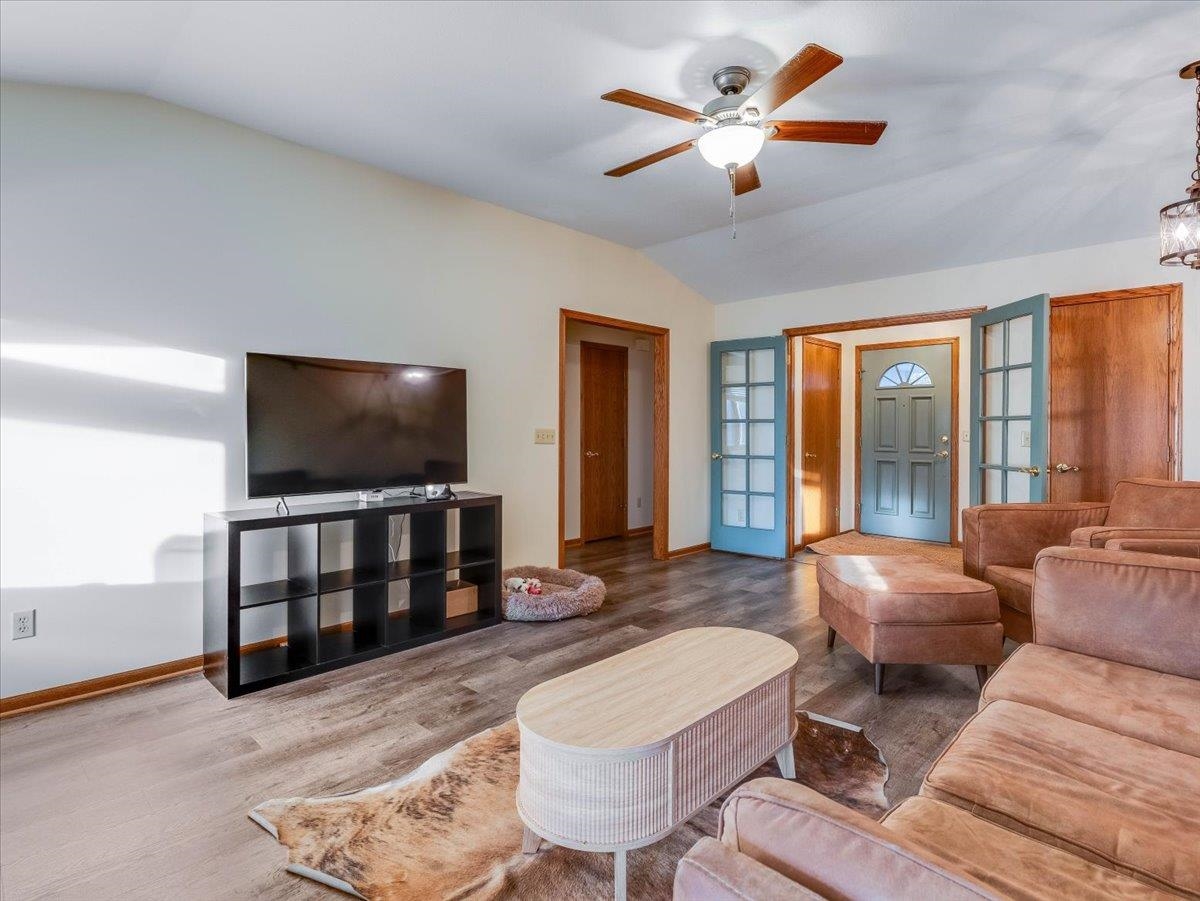
Vaulted ceiling featuring a central lighted ceiling fan, wood-finish flooring, and two sets of glass-paned French doors
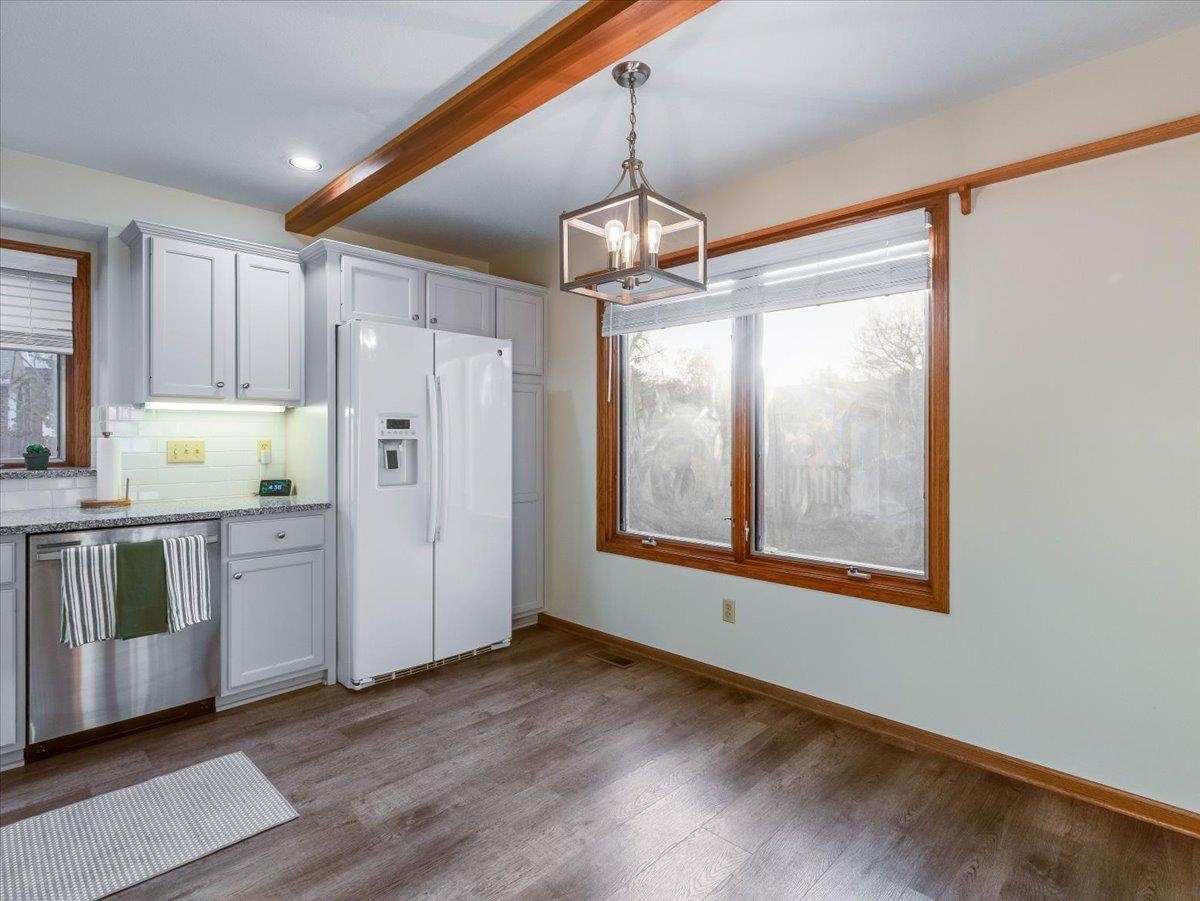
Kitchen featuring white shaker-style cabinetry, wood-finish flooring, a stainless steel dishwasher, an exposed wood ceiling beam, and a metal lantern-style chandelier
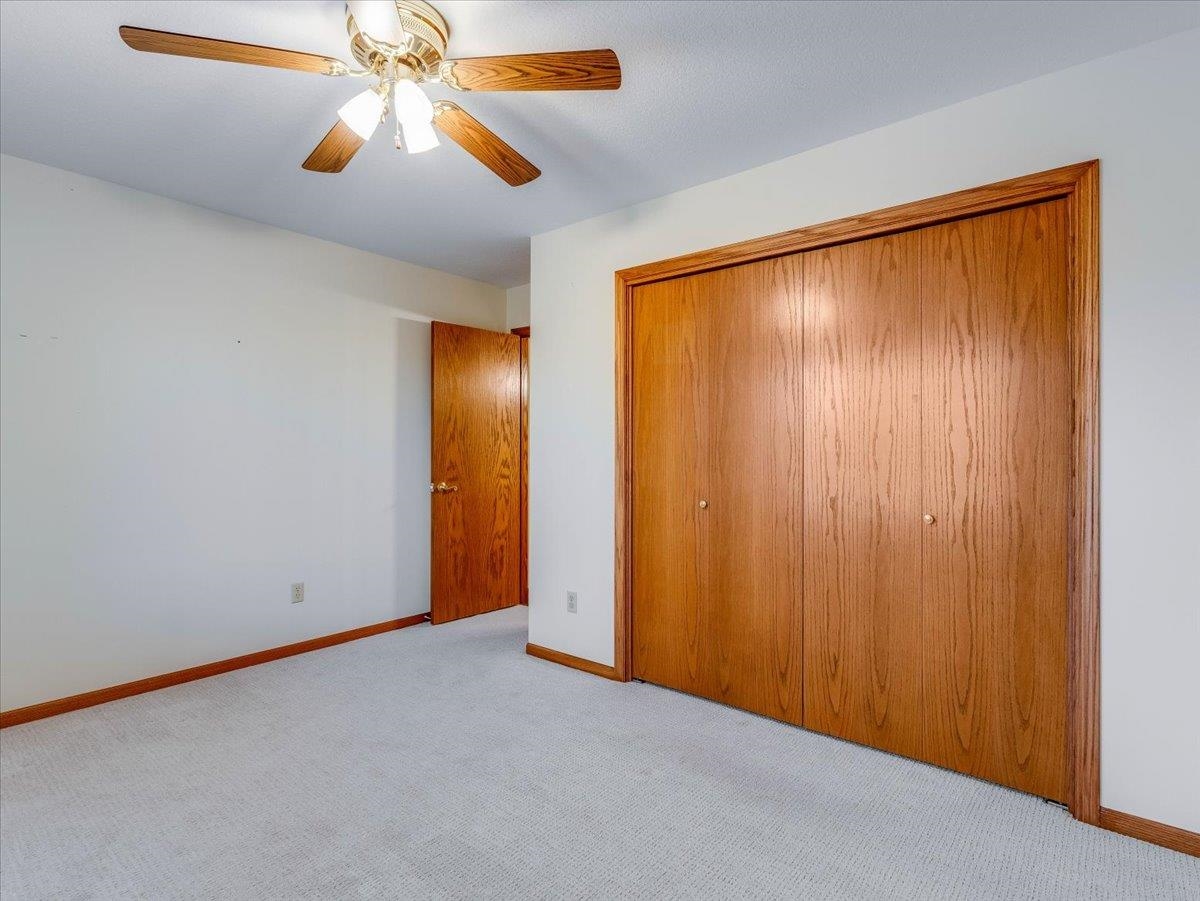
Neutral-toned carpeting, ceiling fan with integrated lighting, and solid wood-finish doors featuring matching trim
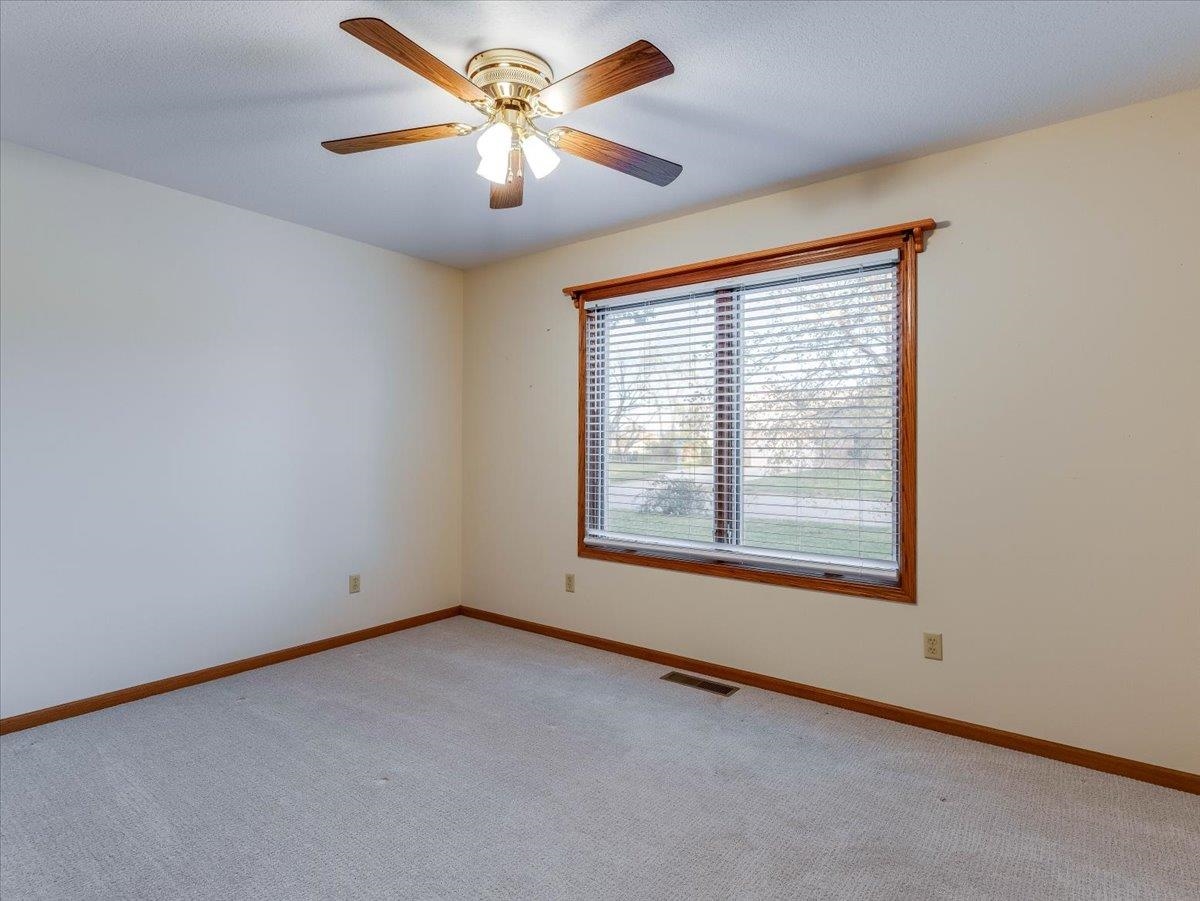
Room featuring a multi-blade ceiling fan with light fixture, large window with natural wood trim, and wall-to-wall carpeting
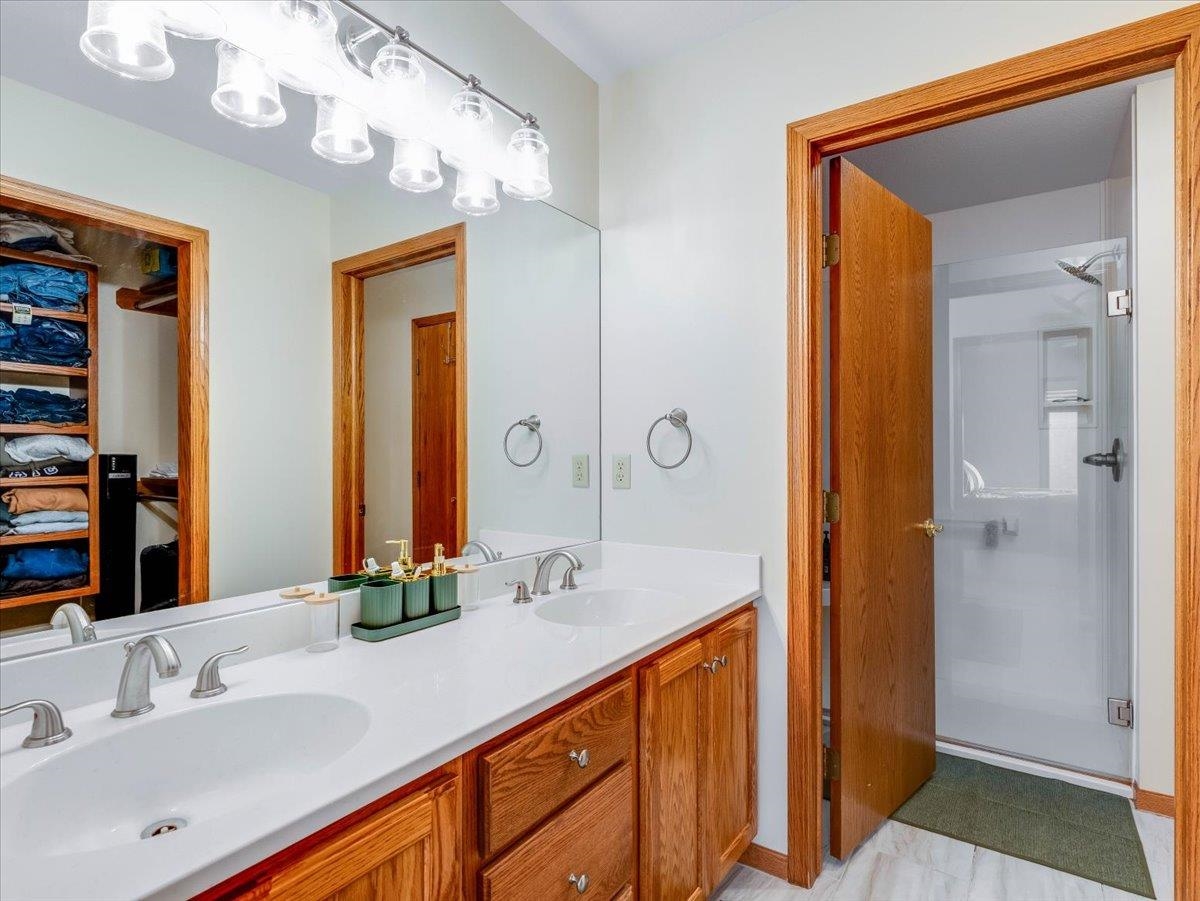
Bathroom featuring a dual-sink vanity with white surface, wood cabinetry, large vanity mirror, six-light fixture, and a glass-enclosed shower with built-in shelving
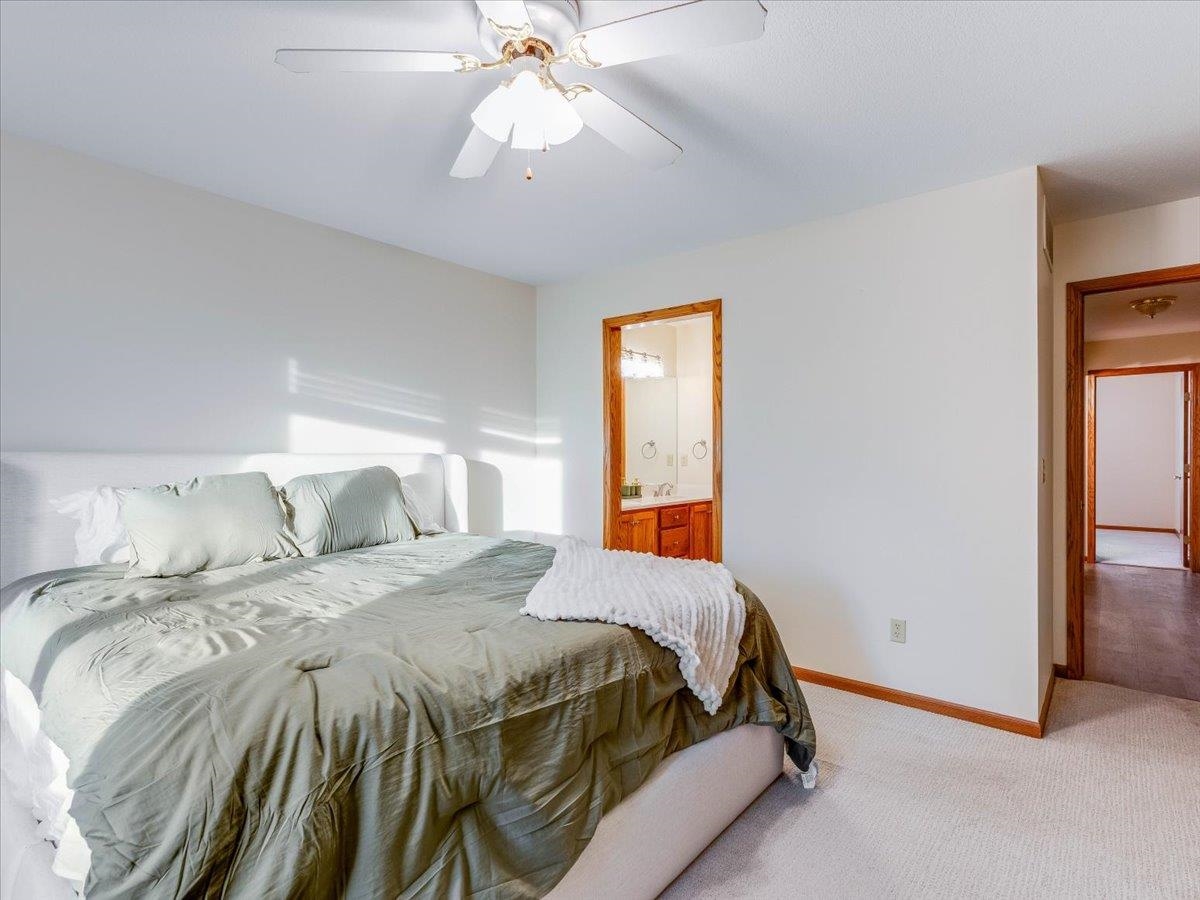
Neutral wall-to-wall carpeting, ceiling fan with integrated lighting, and natural wood-toned door frames
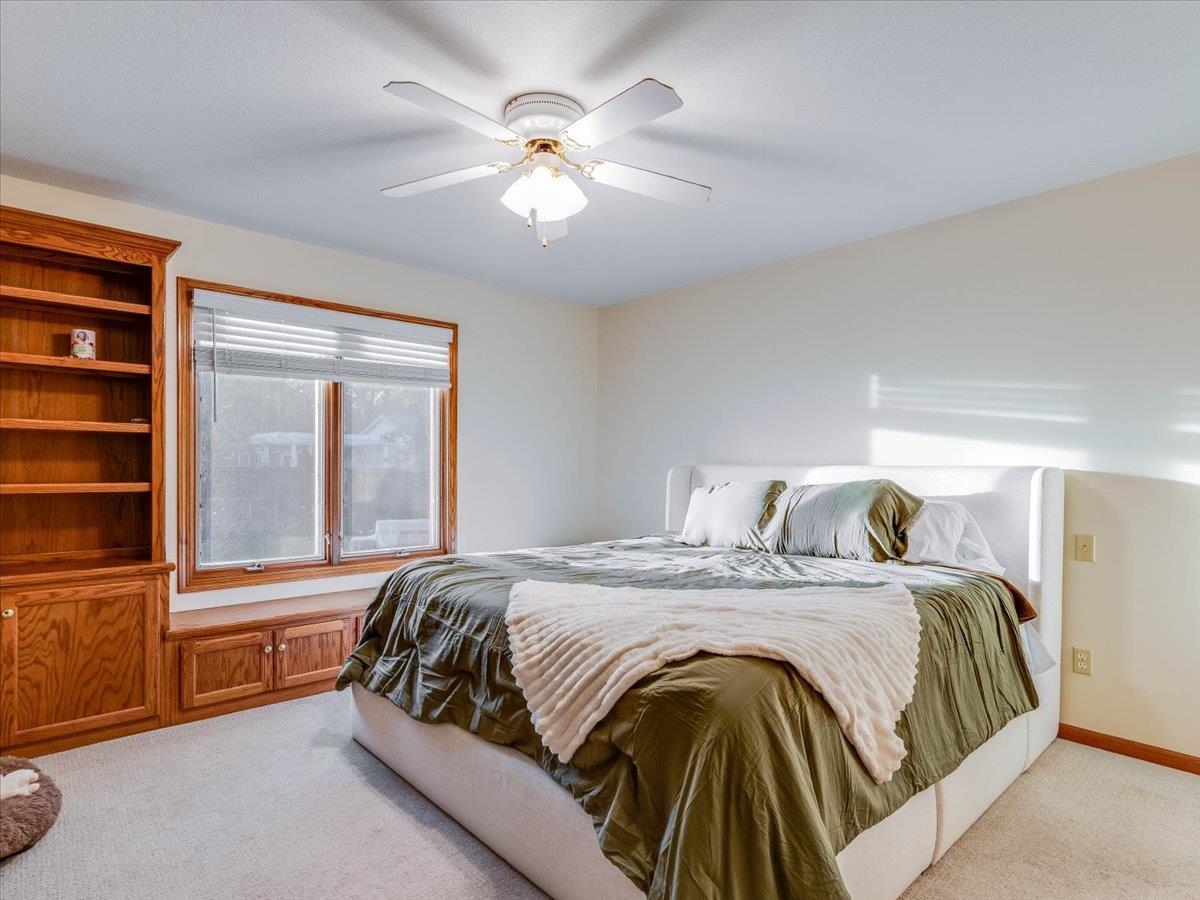
Built-in wood cabinetry with integrated shelving and base storage, window with wood-trim casing, and ceiling-mounted fan with light fixture
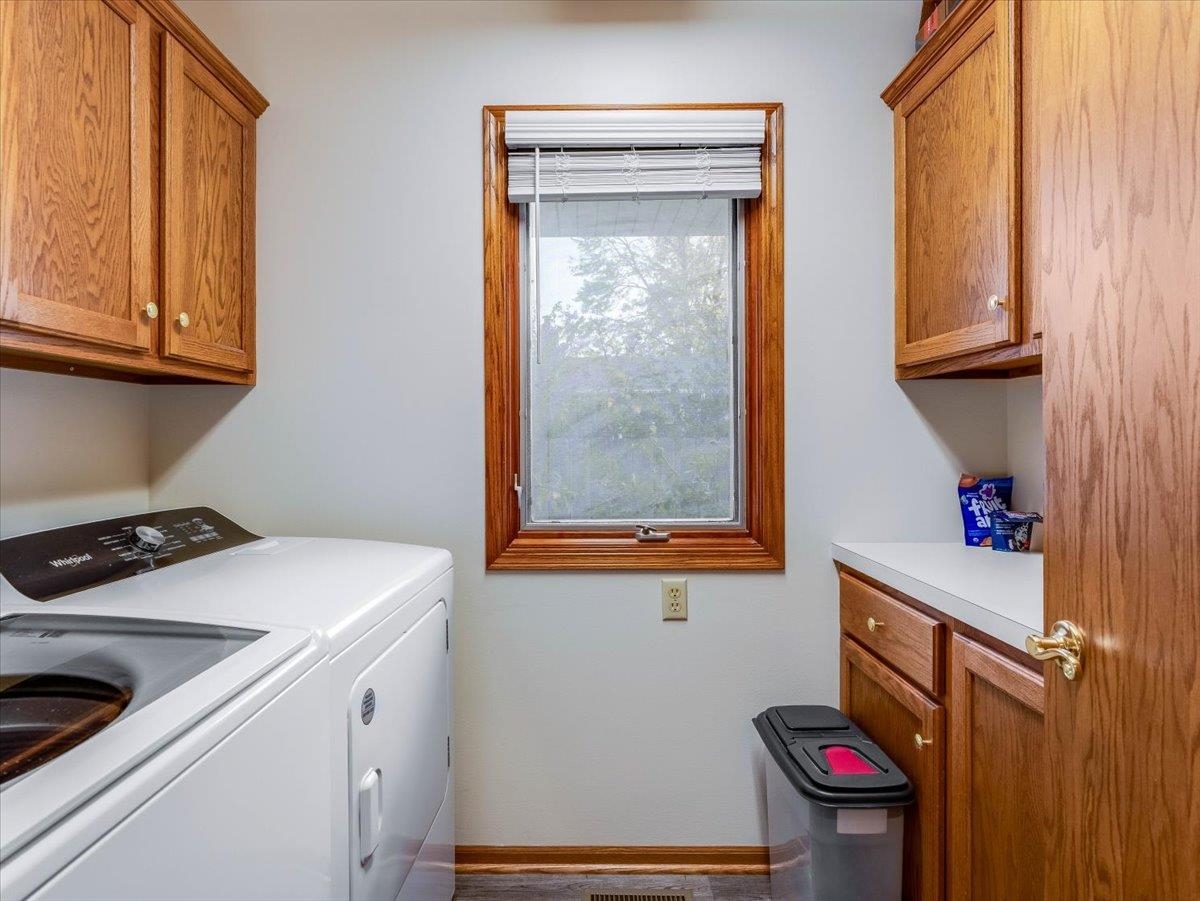
Utility room featuring stained wood cabinetry, overhead wall-mounted storage, a solid-surface countertop, and a window with wood-trim framing
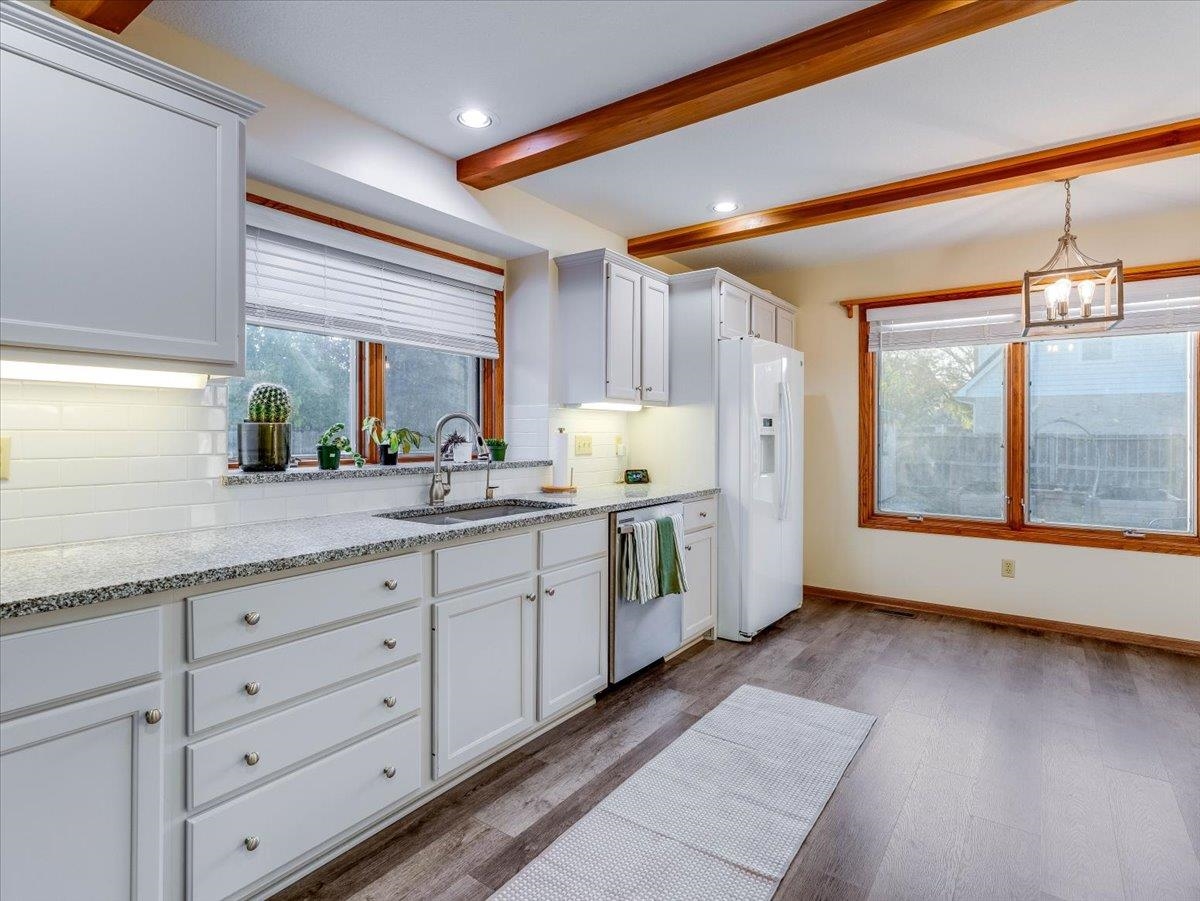
Kitchen featuring shaker-style cabinetry, stone-finish countertops, subway tile backsplash, exposed wood ceiling beams, and wood-finish flooring
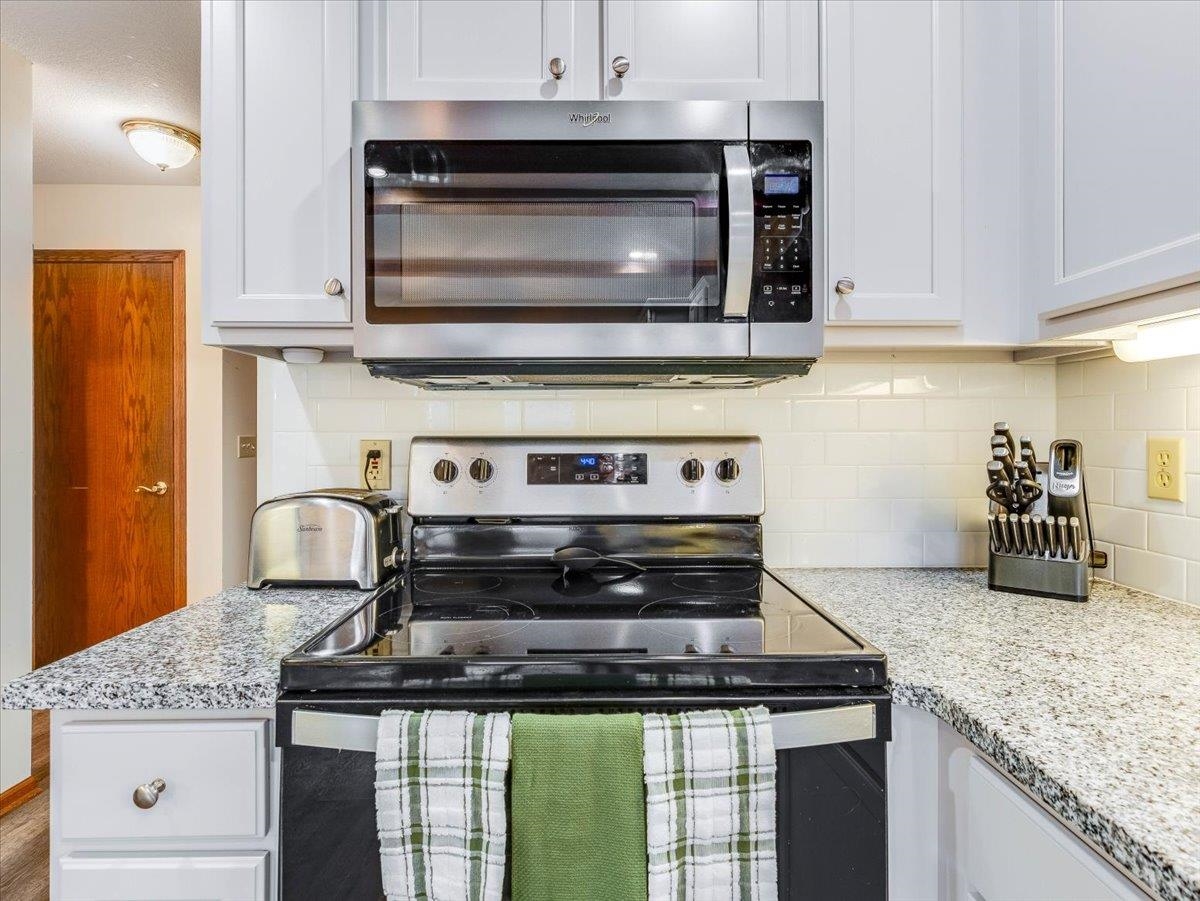
White shaker-style cabinetry, stainless steel microwave, stone-finish countertops, subway tile backsplash, and electric range
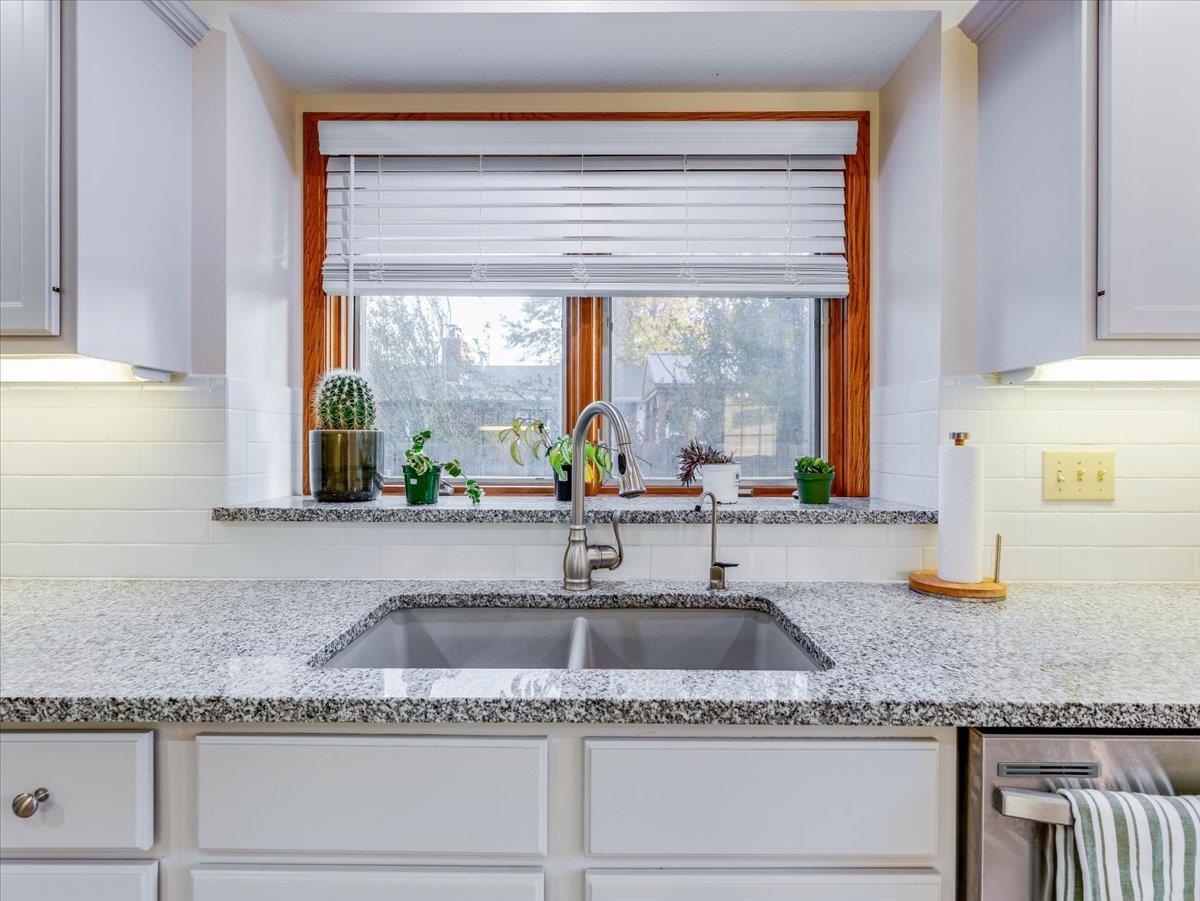
Kitchen sink featuring a dual-basin stainless steel basin, polished stone countertops, white subway tile backsplash, shaker-style cabinetry, and an arched gooseneck faucet
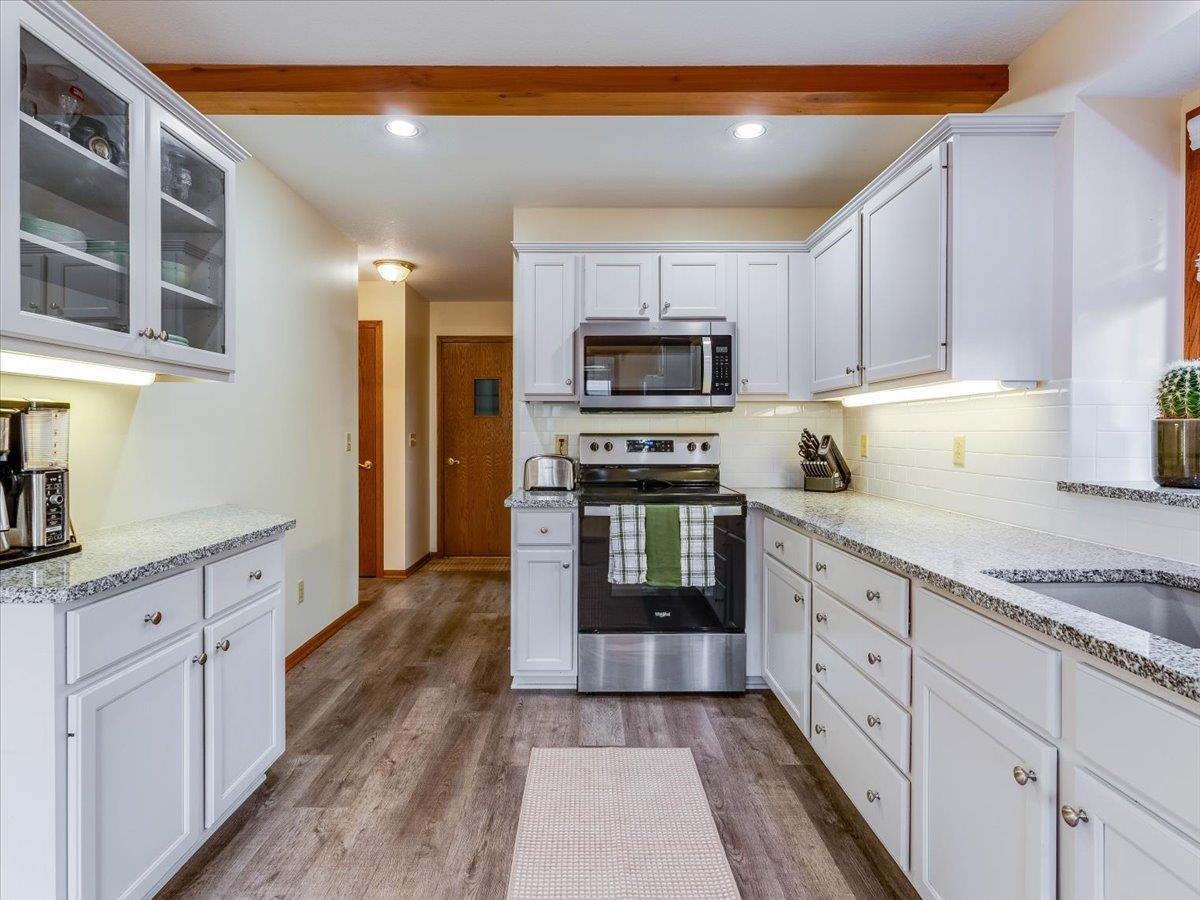
Kitchen featuring white shaker-style cabinetry with glass-front uppers, speckled stone-finish countertops, stainless steel appliances, and wood-finish flooring accented by a natural wood ceiling beam
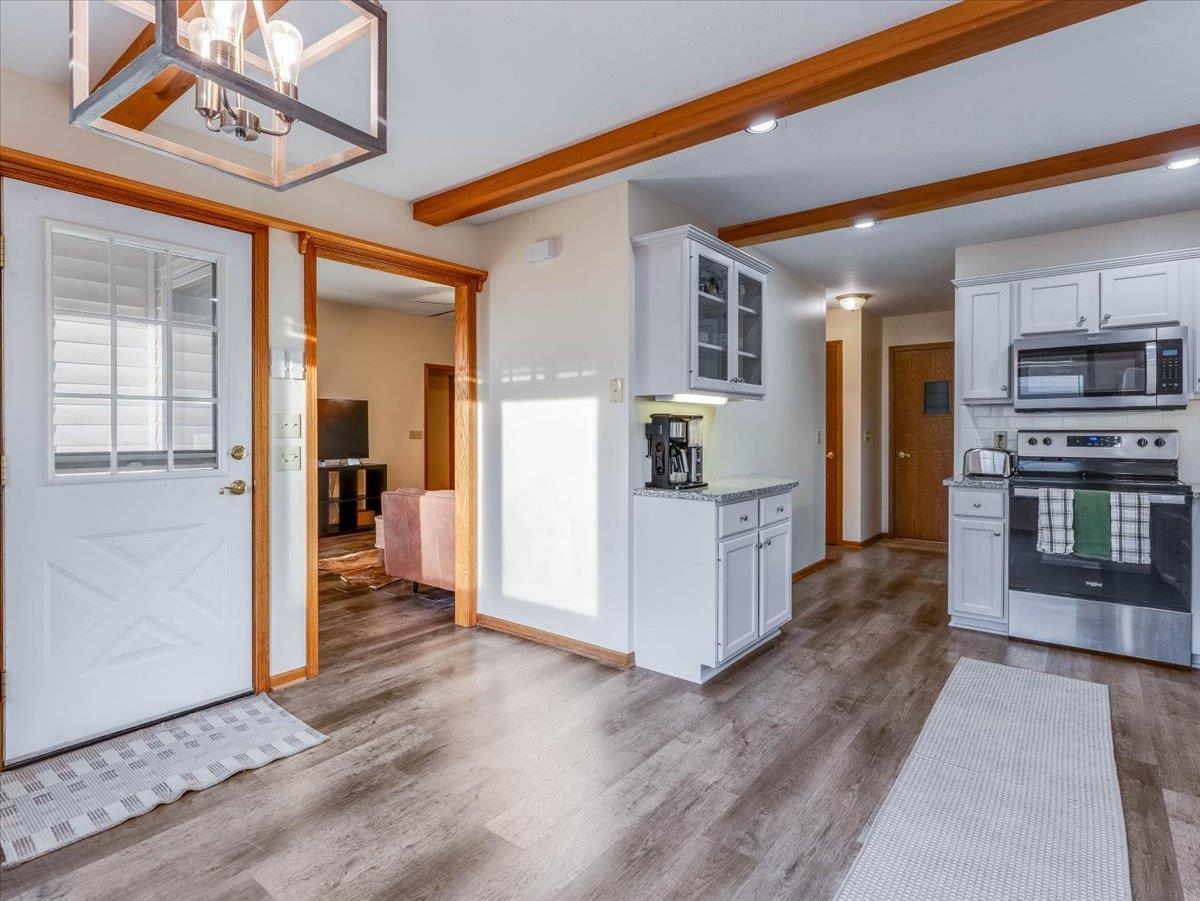
Kitchen featuring white shaker-style cabinetry, wood-finish flooring, exposed ceiling beams, a geometric metal pendant light fixture, and stainless steel appliances
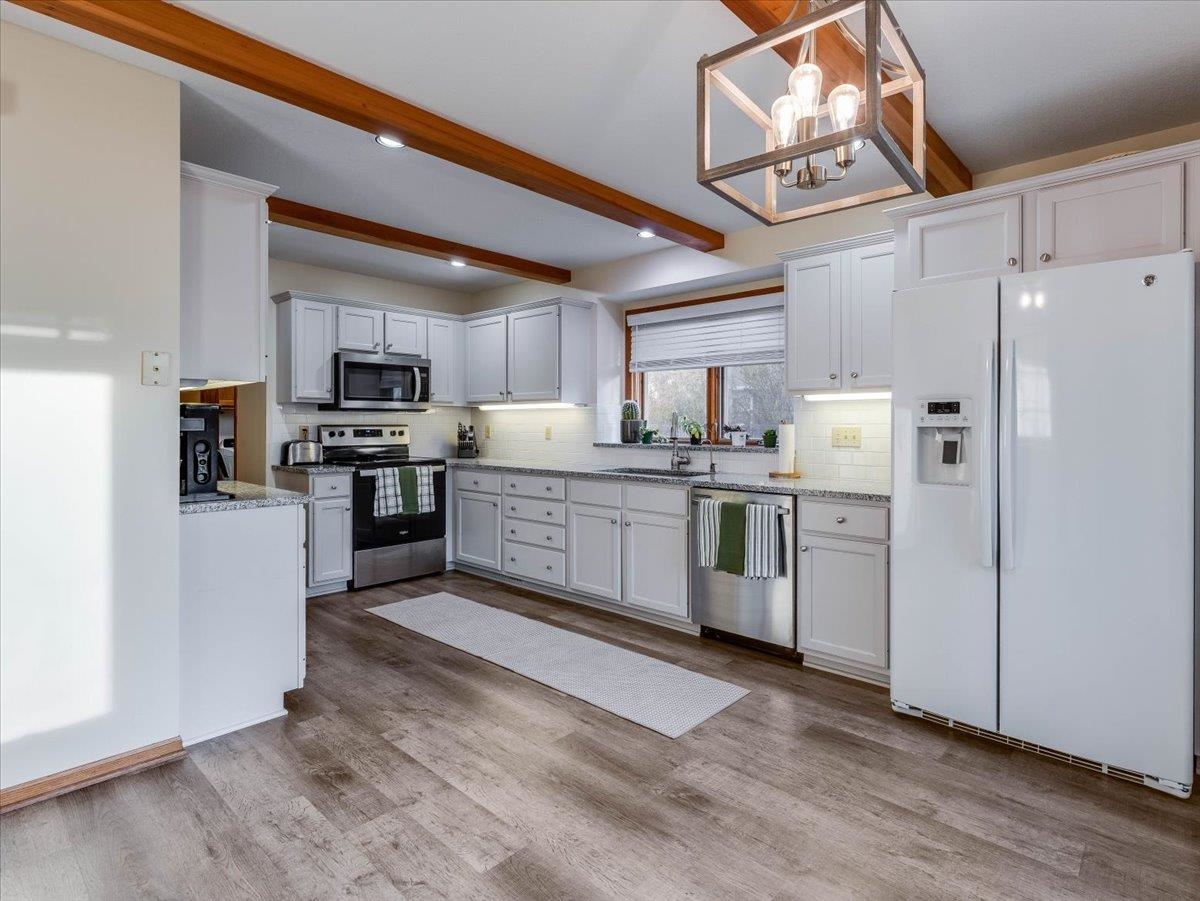
Kitchen featuring white cabinetry, stone-finish countertops, stainless steel appliances, exposed wood beams, and a geometric pendant light fixture
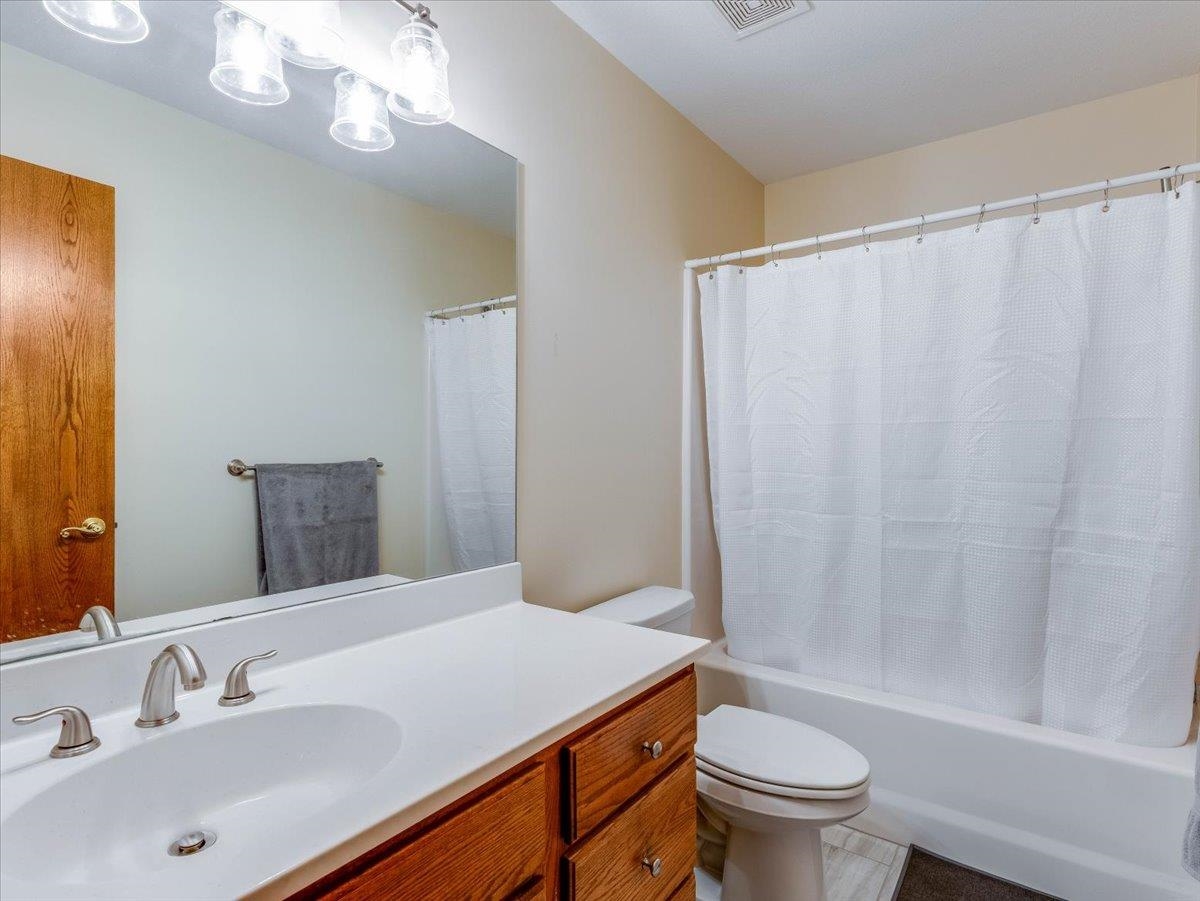
Vanity cabinet with wood-finish cabinetry, white countertop, integrated sink, polished metal widespread faucet, and full-width mirror with four-light fixture
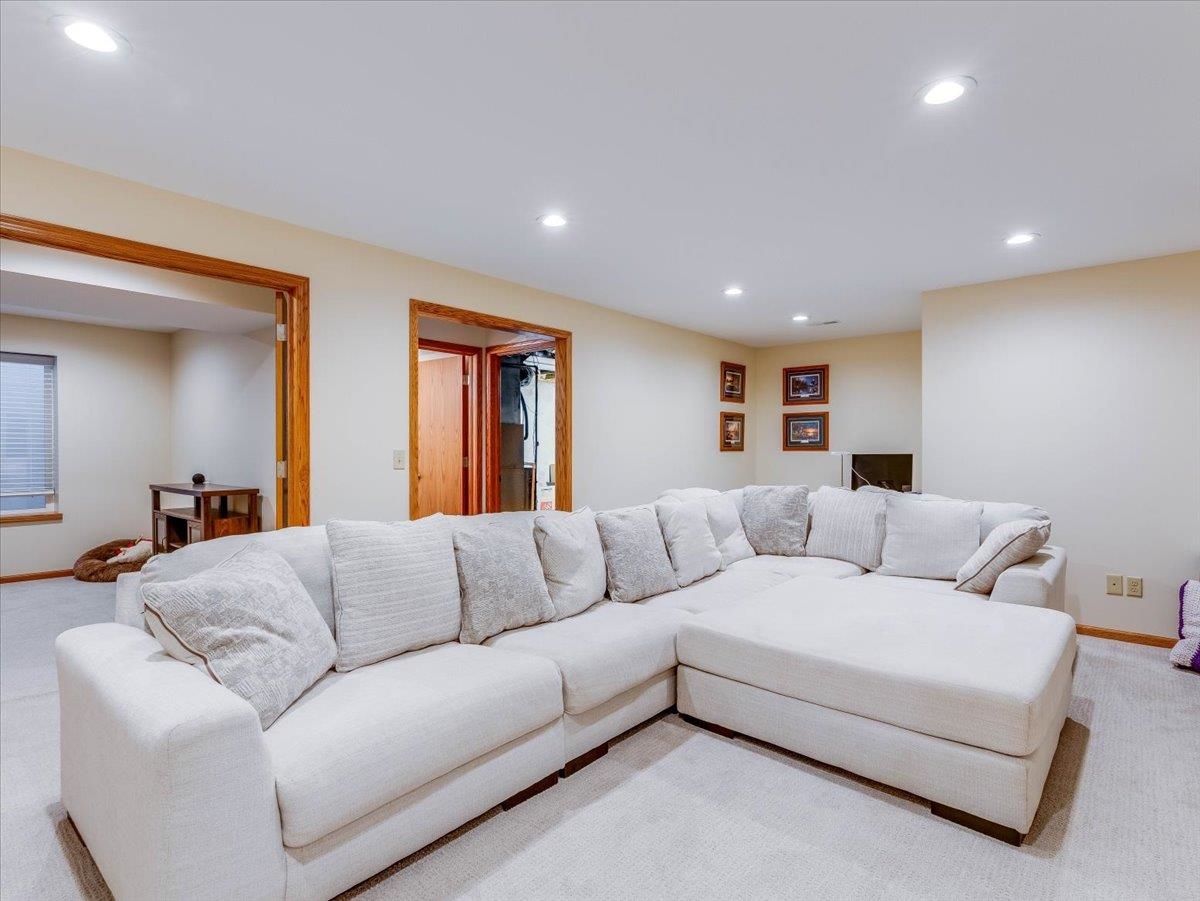
Interior room featuring neutral-toned carpeting, recessed ceiling lighting, and natural wood door casings
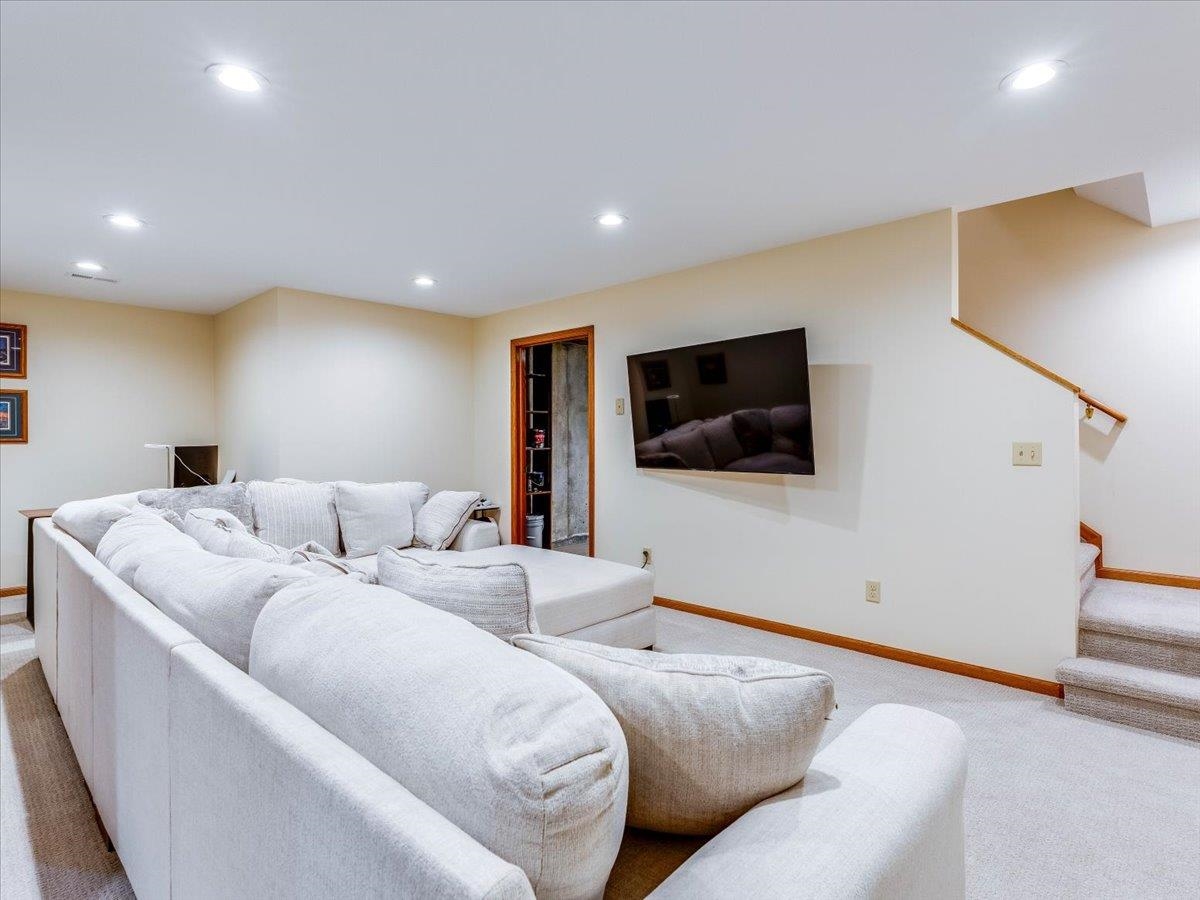
Interior space featuring recessed lighting, wall-to-wall carpeting, and a staircase with a wooden handrail
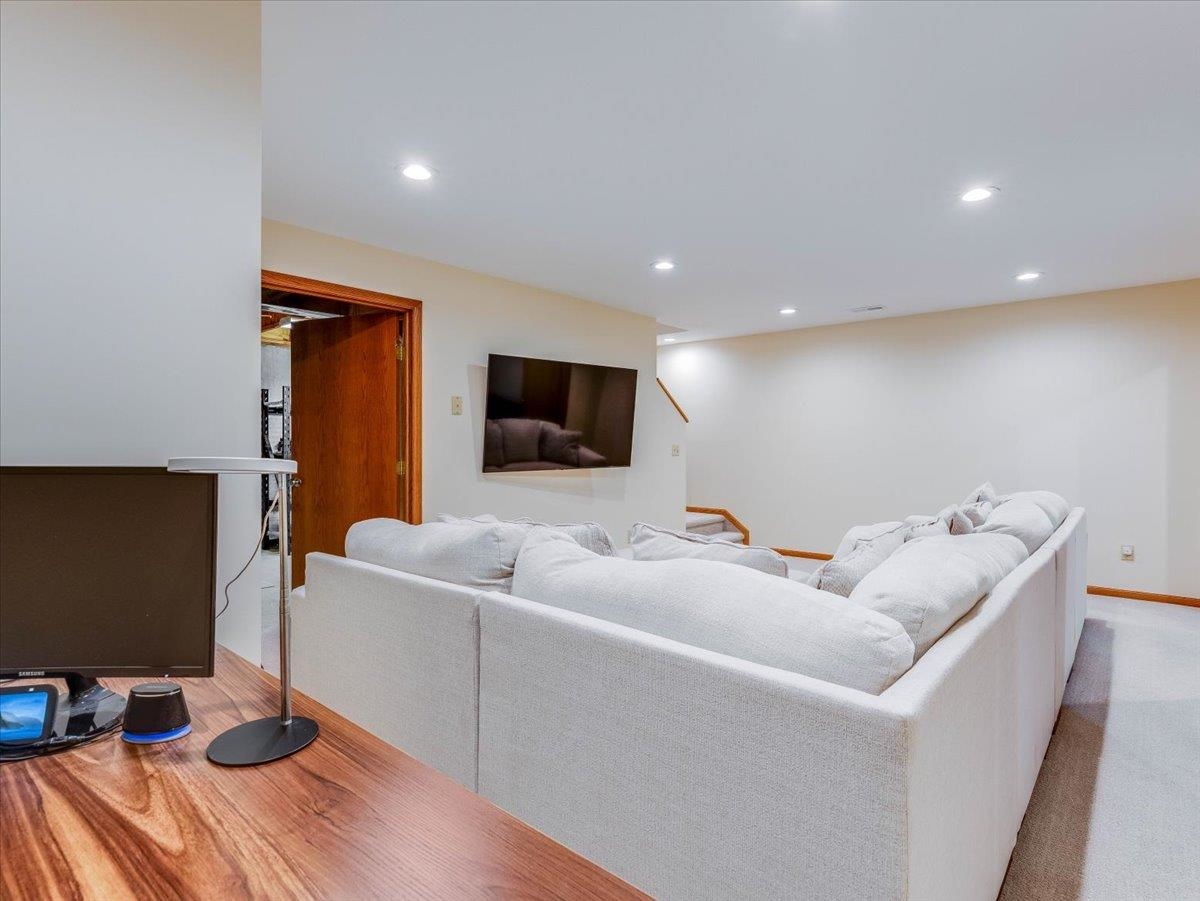
Interior space featuring recessed lighting, wall-to-wall carpeting, and solid wood door trim
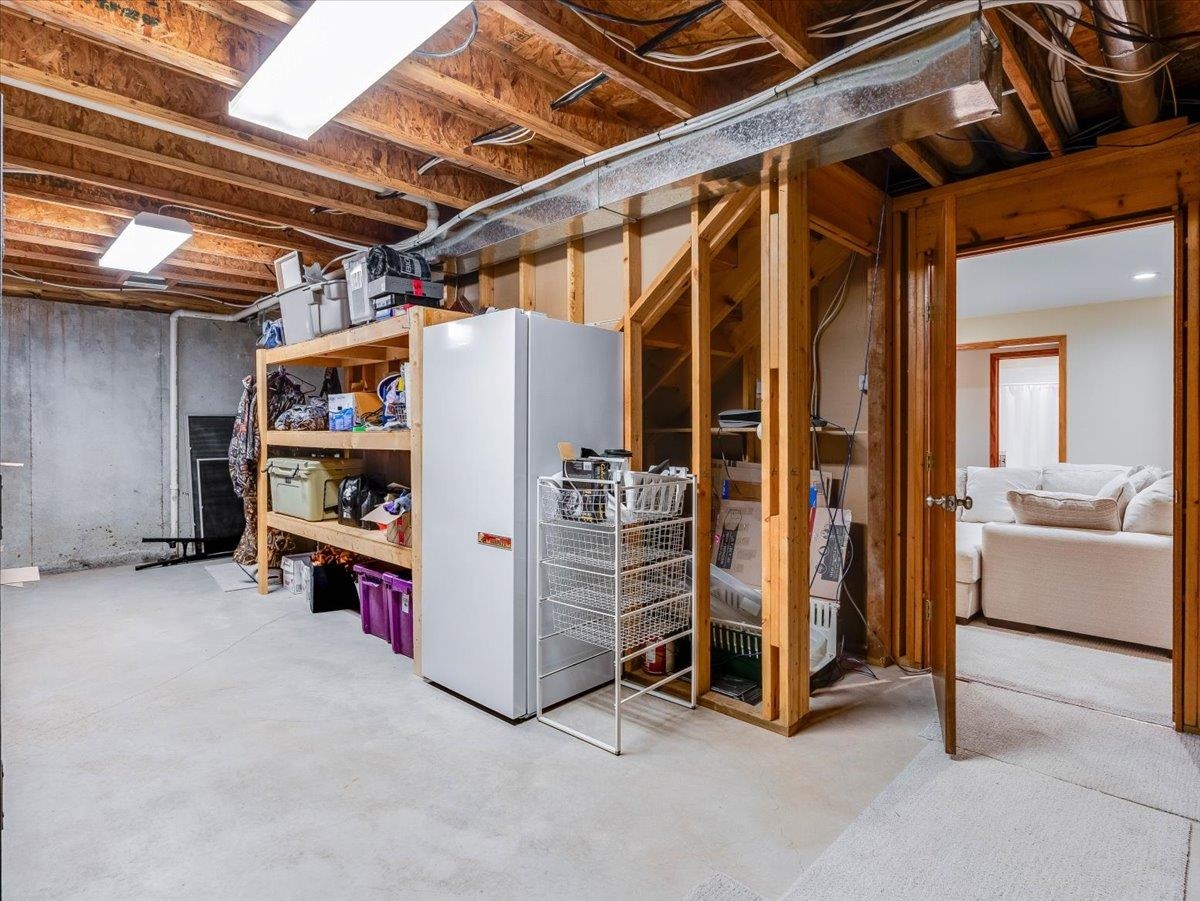
Unfinished basement area featuring exposed wood ceiling joists, concrete flooring, concrete foundation walls, and timber-framed storage alcoves
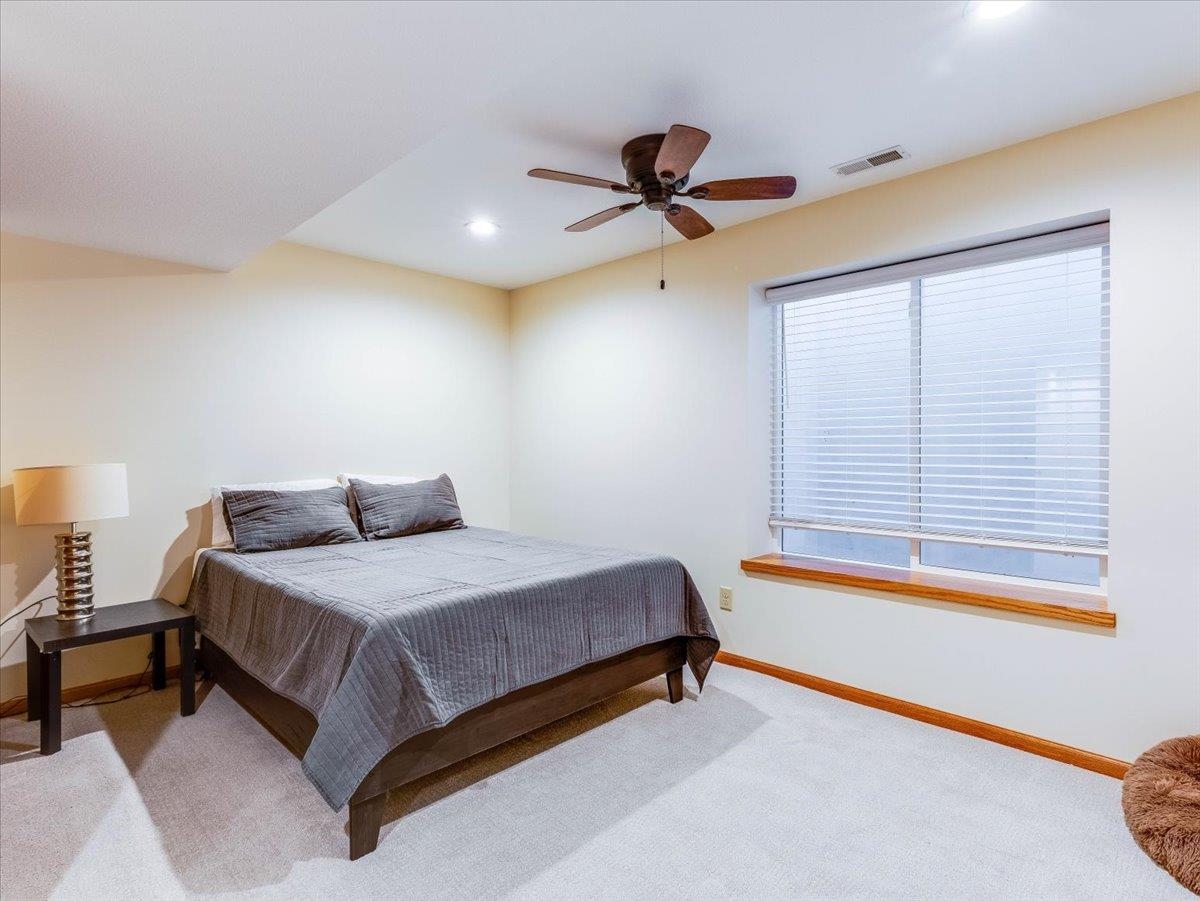
Neutral-toned room featuring neutral wall-to-wall carpeting, a multi-blade ceiling fan, recessed lighting, and a large window with a wood-finish sill
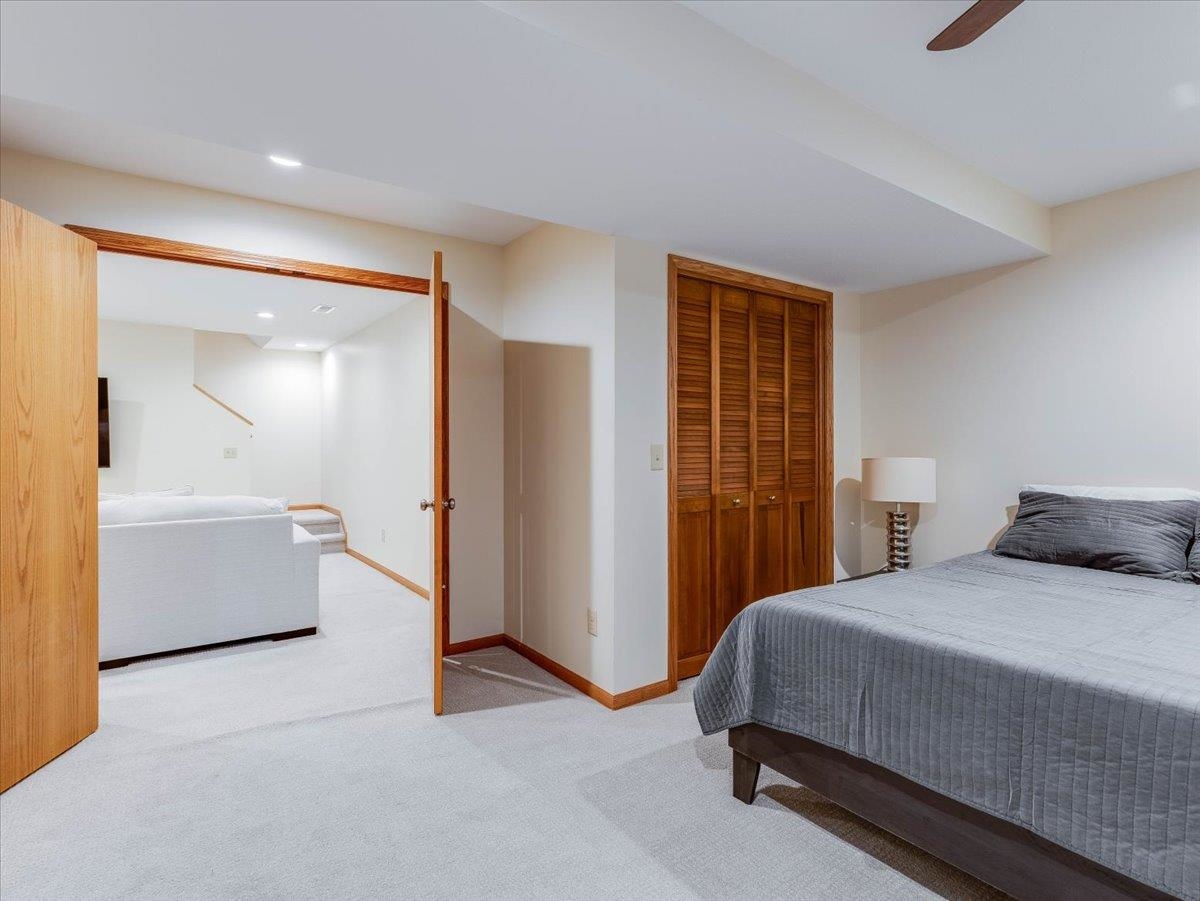
Neutral-toned carpet, recessed lighting, ceiling fan, and wooden louvered closet doors
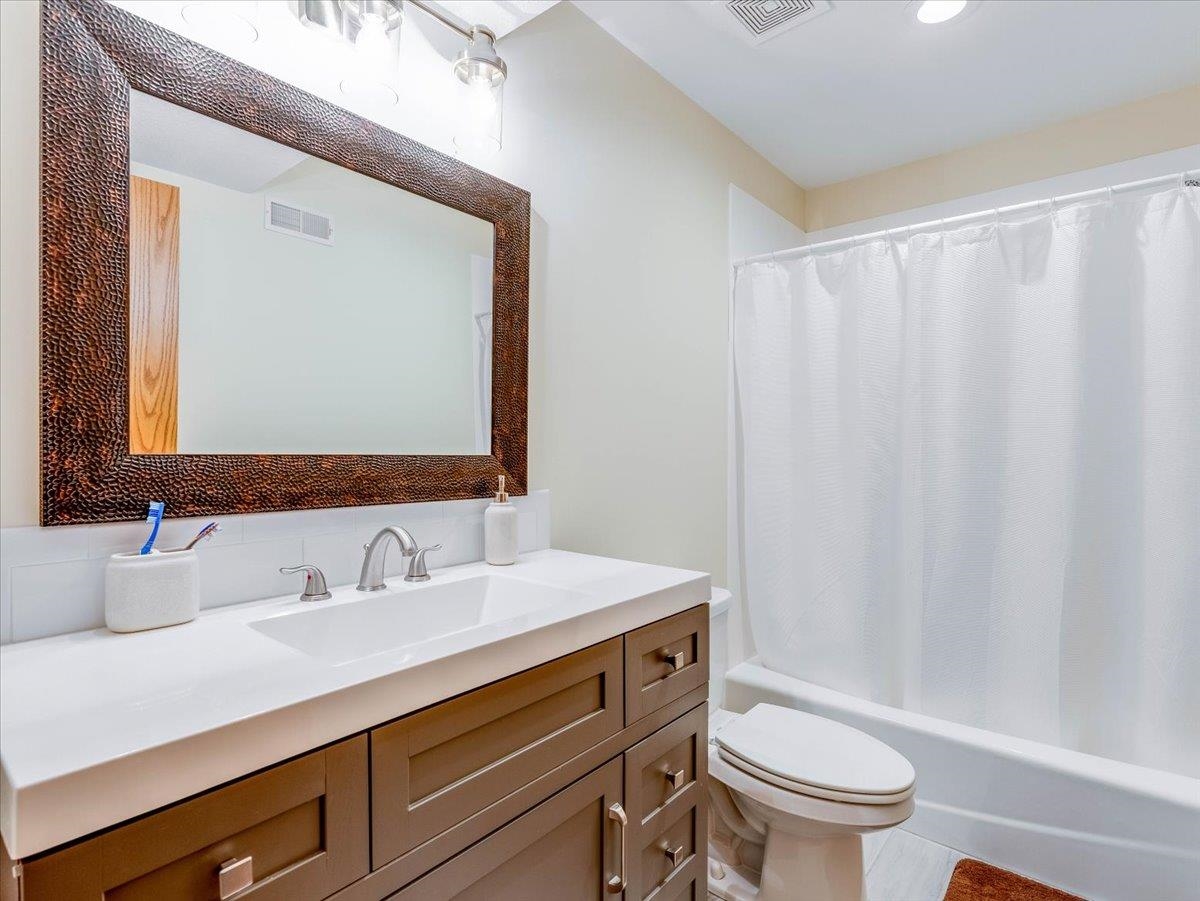
Shaker-style wood-finish vanity with a clean-lined rectangular basin, integrated countertop, and hammered-finish wall mirror featuring inset lighting
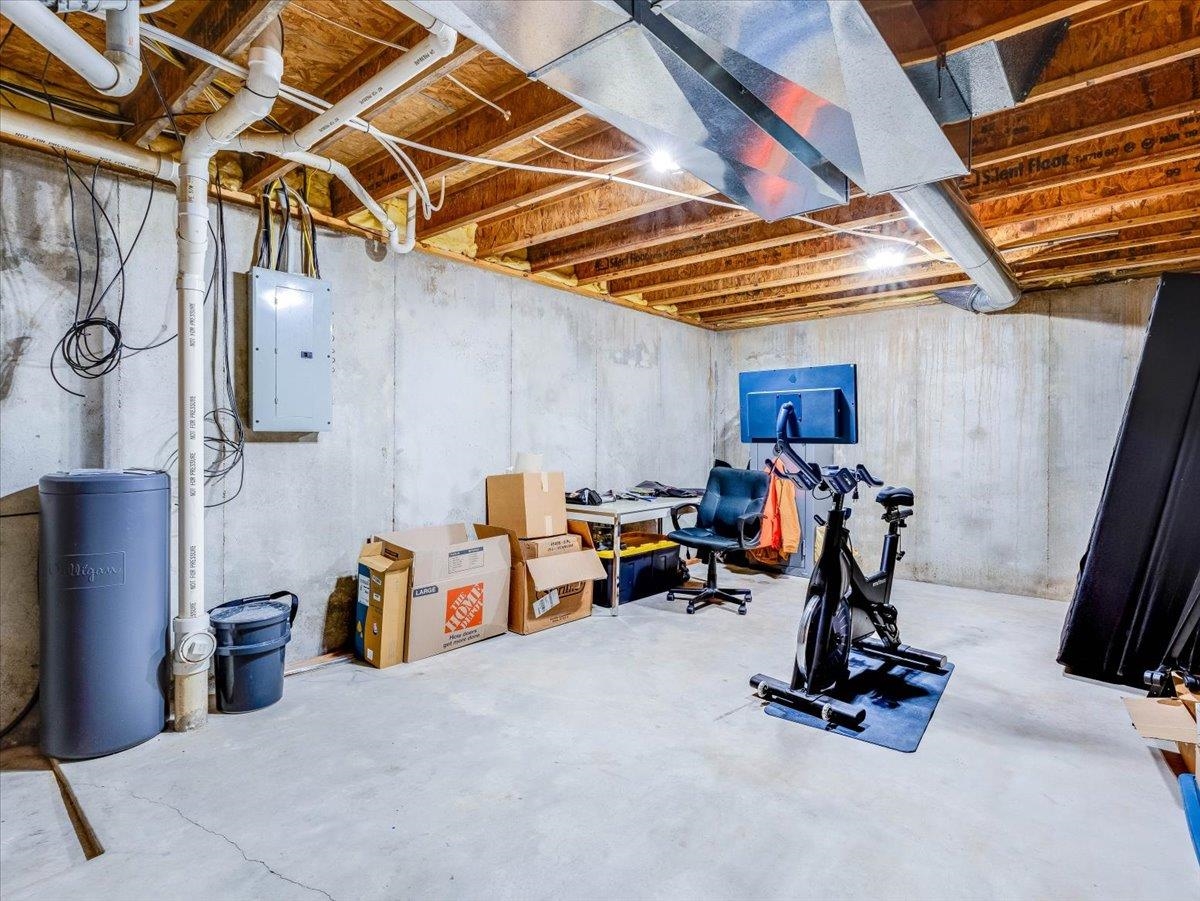
Unfinished lower level featuring concrete foundation walls, concrete flooring, exposed wooden ceiling joists, and integrated mechanical components
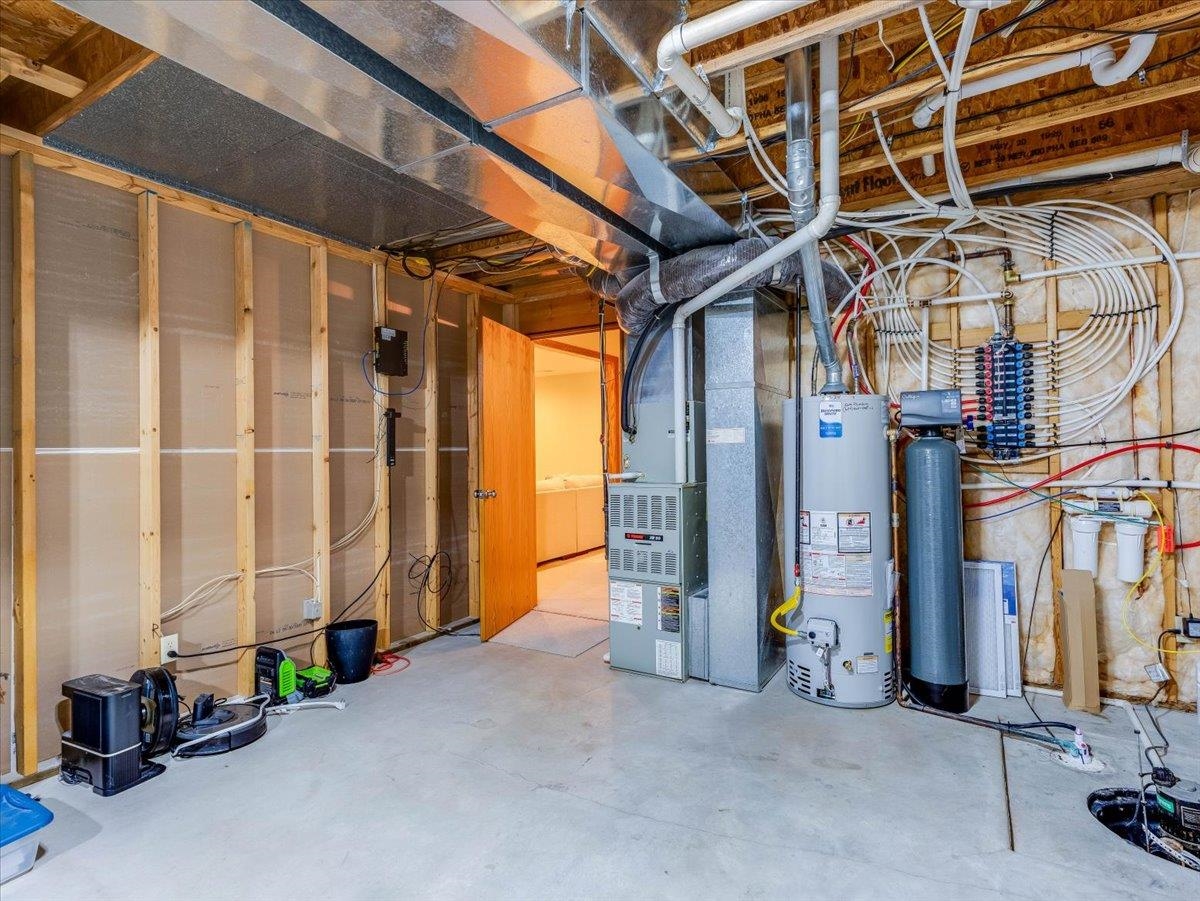
Utility area featuring an HVAC system, water heater, water softening system, and exposed plumbing manifolds on stud-framed walls with a concrete floor
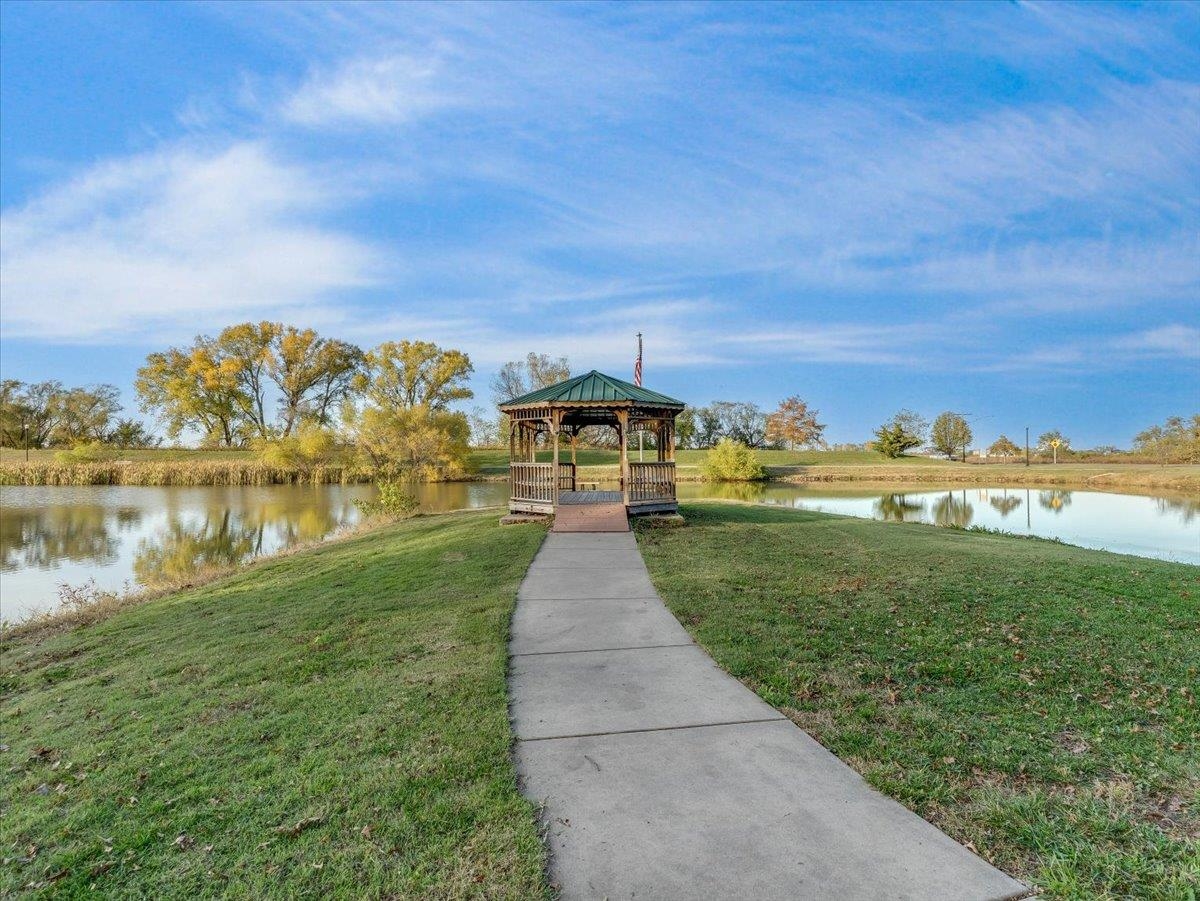
Outdoor gazebo with a green metal roof, concrete walkway, and expansive grassy shoreline bordering a pond
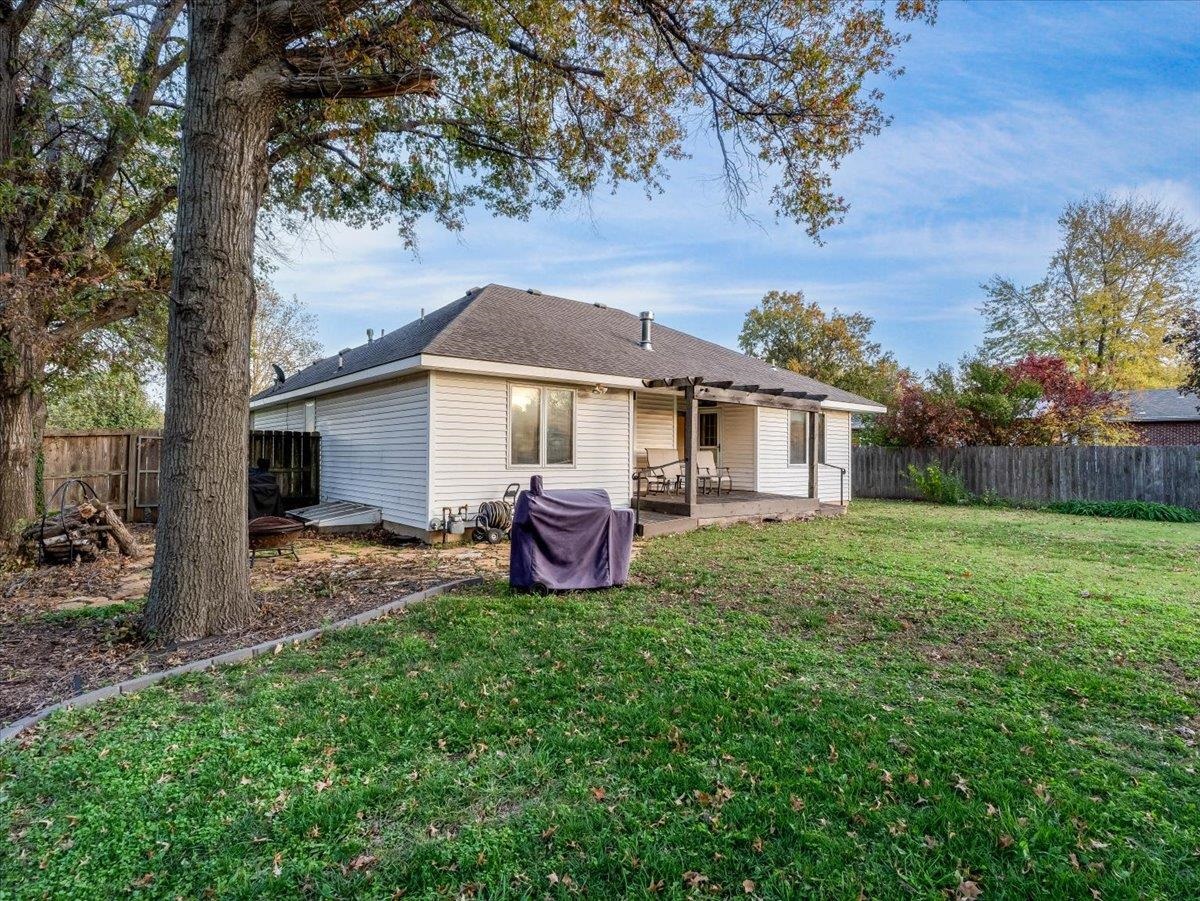
Spacious backyard featuring a large grass lawn, perimeter wood fencing, mature trees, and a wooden pergola covering the patio area
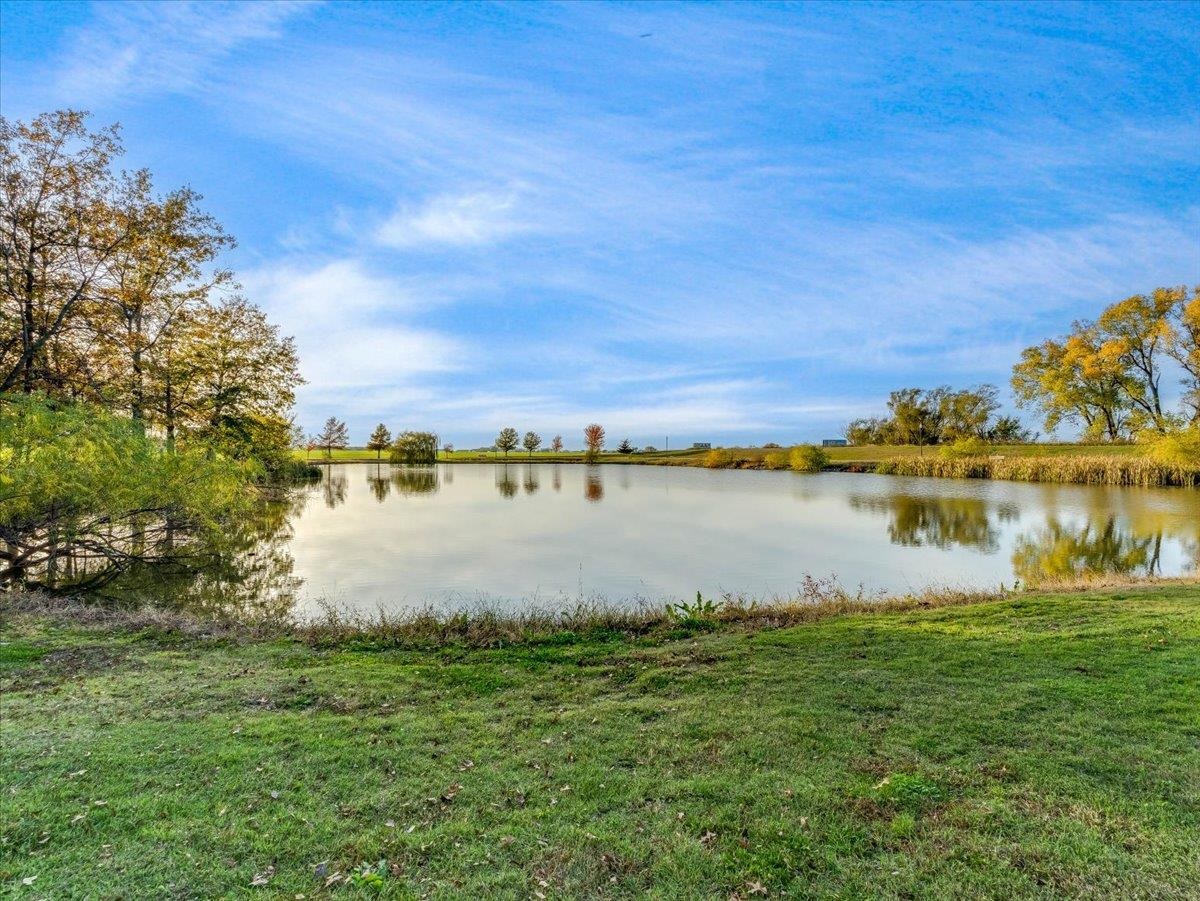
Private pond featuring a natural shoreline, surrounding mature trees, and an open grassy landscape
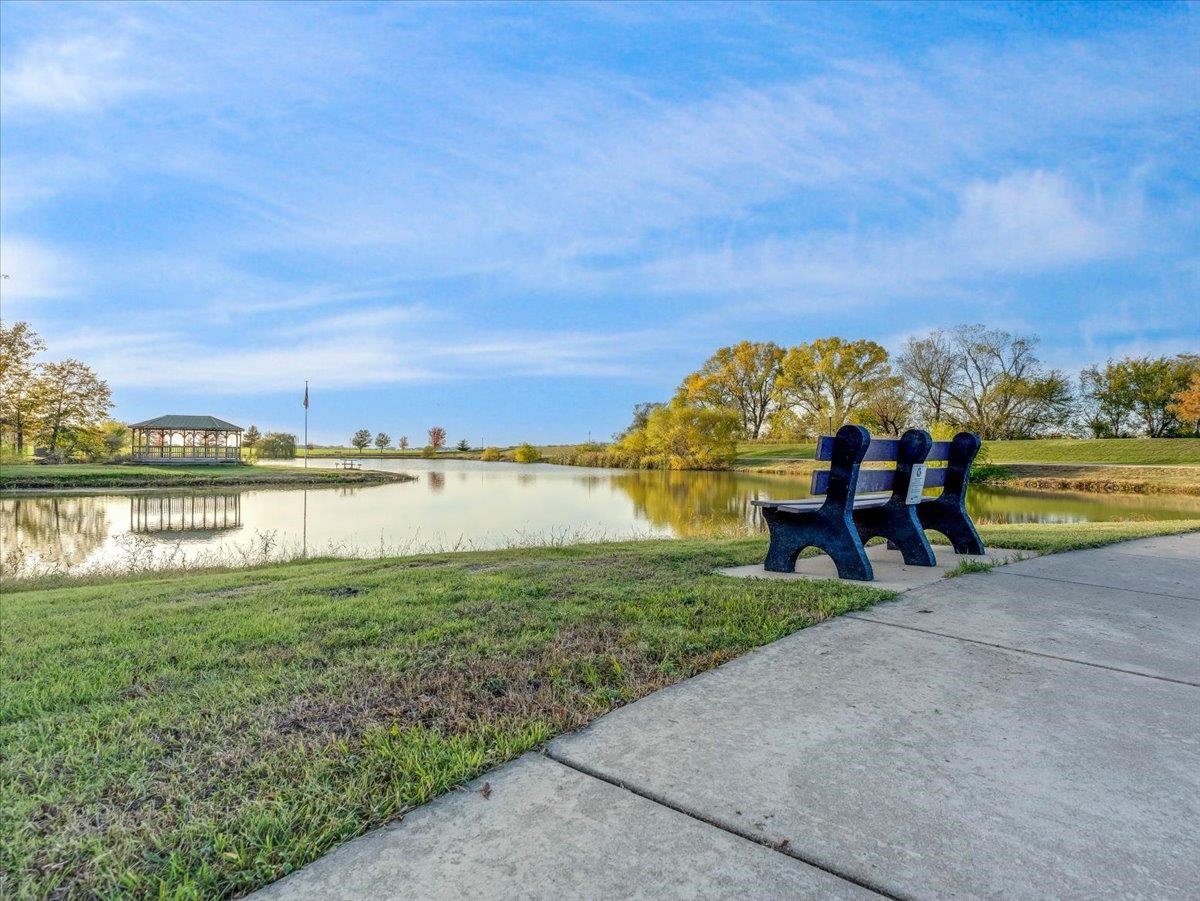
Waterfront lot featuring a concrete walking path, a permanent gazebo, and established perimeter landscaping
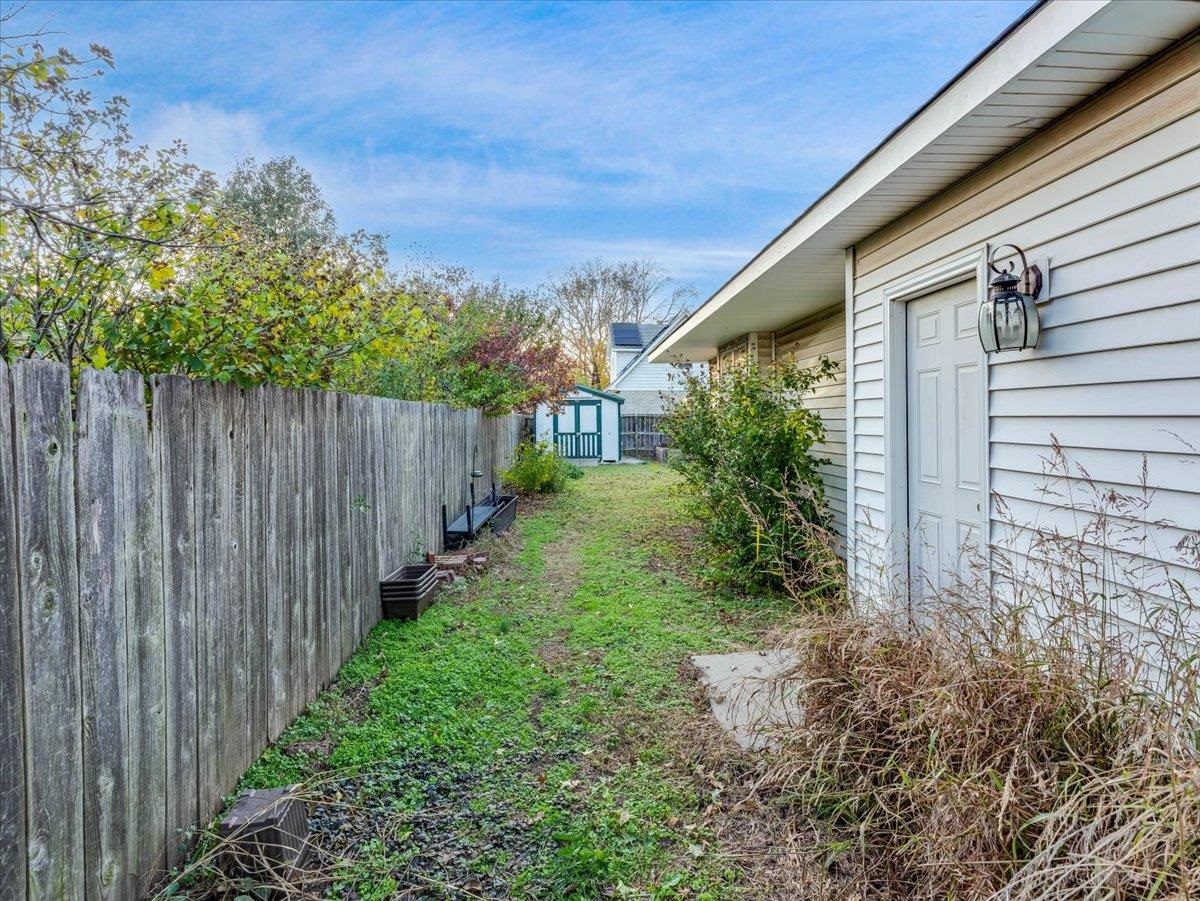
Side yard exterior featuring horizontal light-colored siding, a six-panel door, an attached wall-mounted lantern, a tall wood privacy fence, and a detached storage shed

Description
Check out this 3-bedroom home located in the community of Mt. Hope, just a short 15 min drive from Wichita. The home features a practical, modern layout and updated appliances. Covered patio area for enjoying the outdoors in comfort and style. 2 car attached garage has a heater and fully finished with easy-to-clean floors. Yard shed with 220V power convenient for your outdoor storage needs and handy for projects.
Details
| MLS # | 681948 |
|---|---|
| Listing Type | For Sale |
| Style | House |
| Sub-Type | Resale |
| Status | Active |
| Year | 1997 |
| Days On Site | 2 |
| Listing Provided By | Reign Real Estate | Jessica Schmidt |
Features
| Bed(s) | 3 |
|---|---|
| Bath(s) | 3 Total |
| SQ Feet | 2,100 |
| Garage | 2 |
| Basement | Y |
| Story(s) | 1 |
| Acreage | 0.28 |
Exterior
| Exterior Features | Stucco |
|---|---|
| Lot Features | Standard |
Taxes
| Property | 3194 |
|---|
Area Information
| State | KS |
|---|---|
| County | Sedgwick |
| City | Mount Hope |
| Zip Code | 67108 |
| Area | SCKMLS |
| Community Name | NONE LISTED ON TAX RECORD |
| School District | Haven |
| Elementary School | Haven |
| High School | Haven |
| Listing VS Median (in NONE LISTED ON TAX RECORD) | |
Price: $329,900 low | high Med: $230,000 sqft: 2,100 low | high Med: 1,482 $ / sqft: $157 low | high Med: $163 On site: 2 low | high Med: 153 | |
Request a showing
Request a showing
Contact
Learn More About This Property

| State | KS |
|---|---|
| County | Sedgwick |
| City | Mount Hope |
| Zip Code | 67108 |
| Area | SCKMLS |
| Community Name | NONE LISTED ON TAX RECORD |
| School District | Haven |
| Elementary School | Haven |
| High School | Haven |
| Listing VS Median (in NONE LISTED ON TAX RECORD) | |
Price: $329,900 low | high Med: $230,000 sqft: 2,100 low | high Med: 1,482 $ / sqft: $157 low | high Med: $163 On site: 2 low | high Med: 153 | |
Listing Updated: November 14, 2026 at 9:15:53 PM PST
