New Listing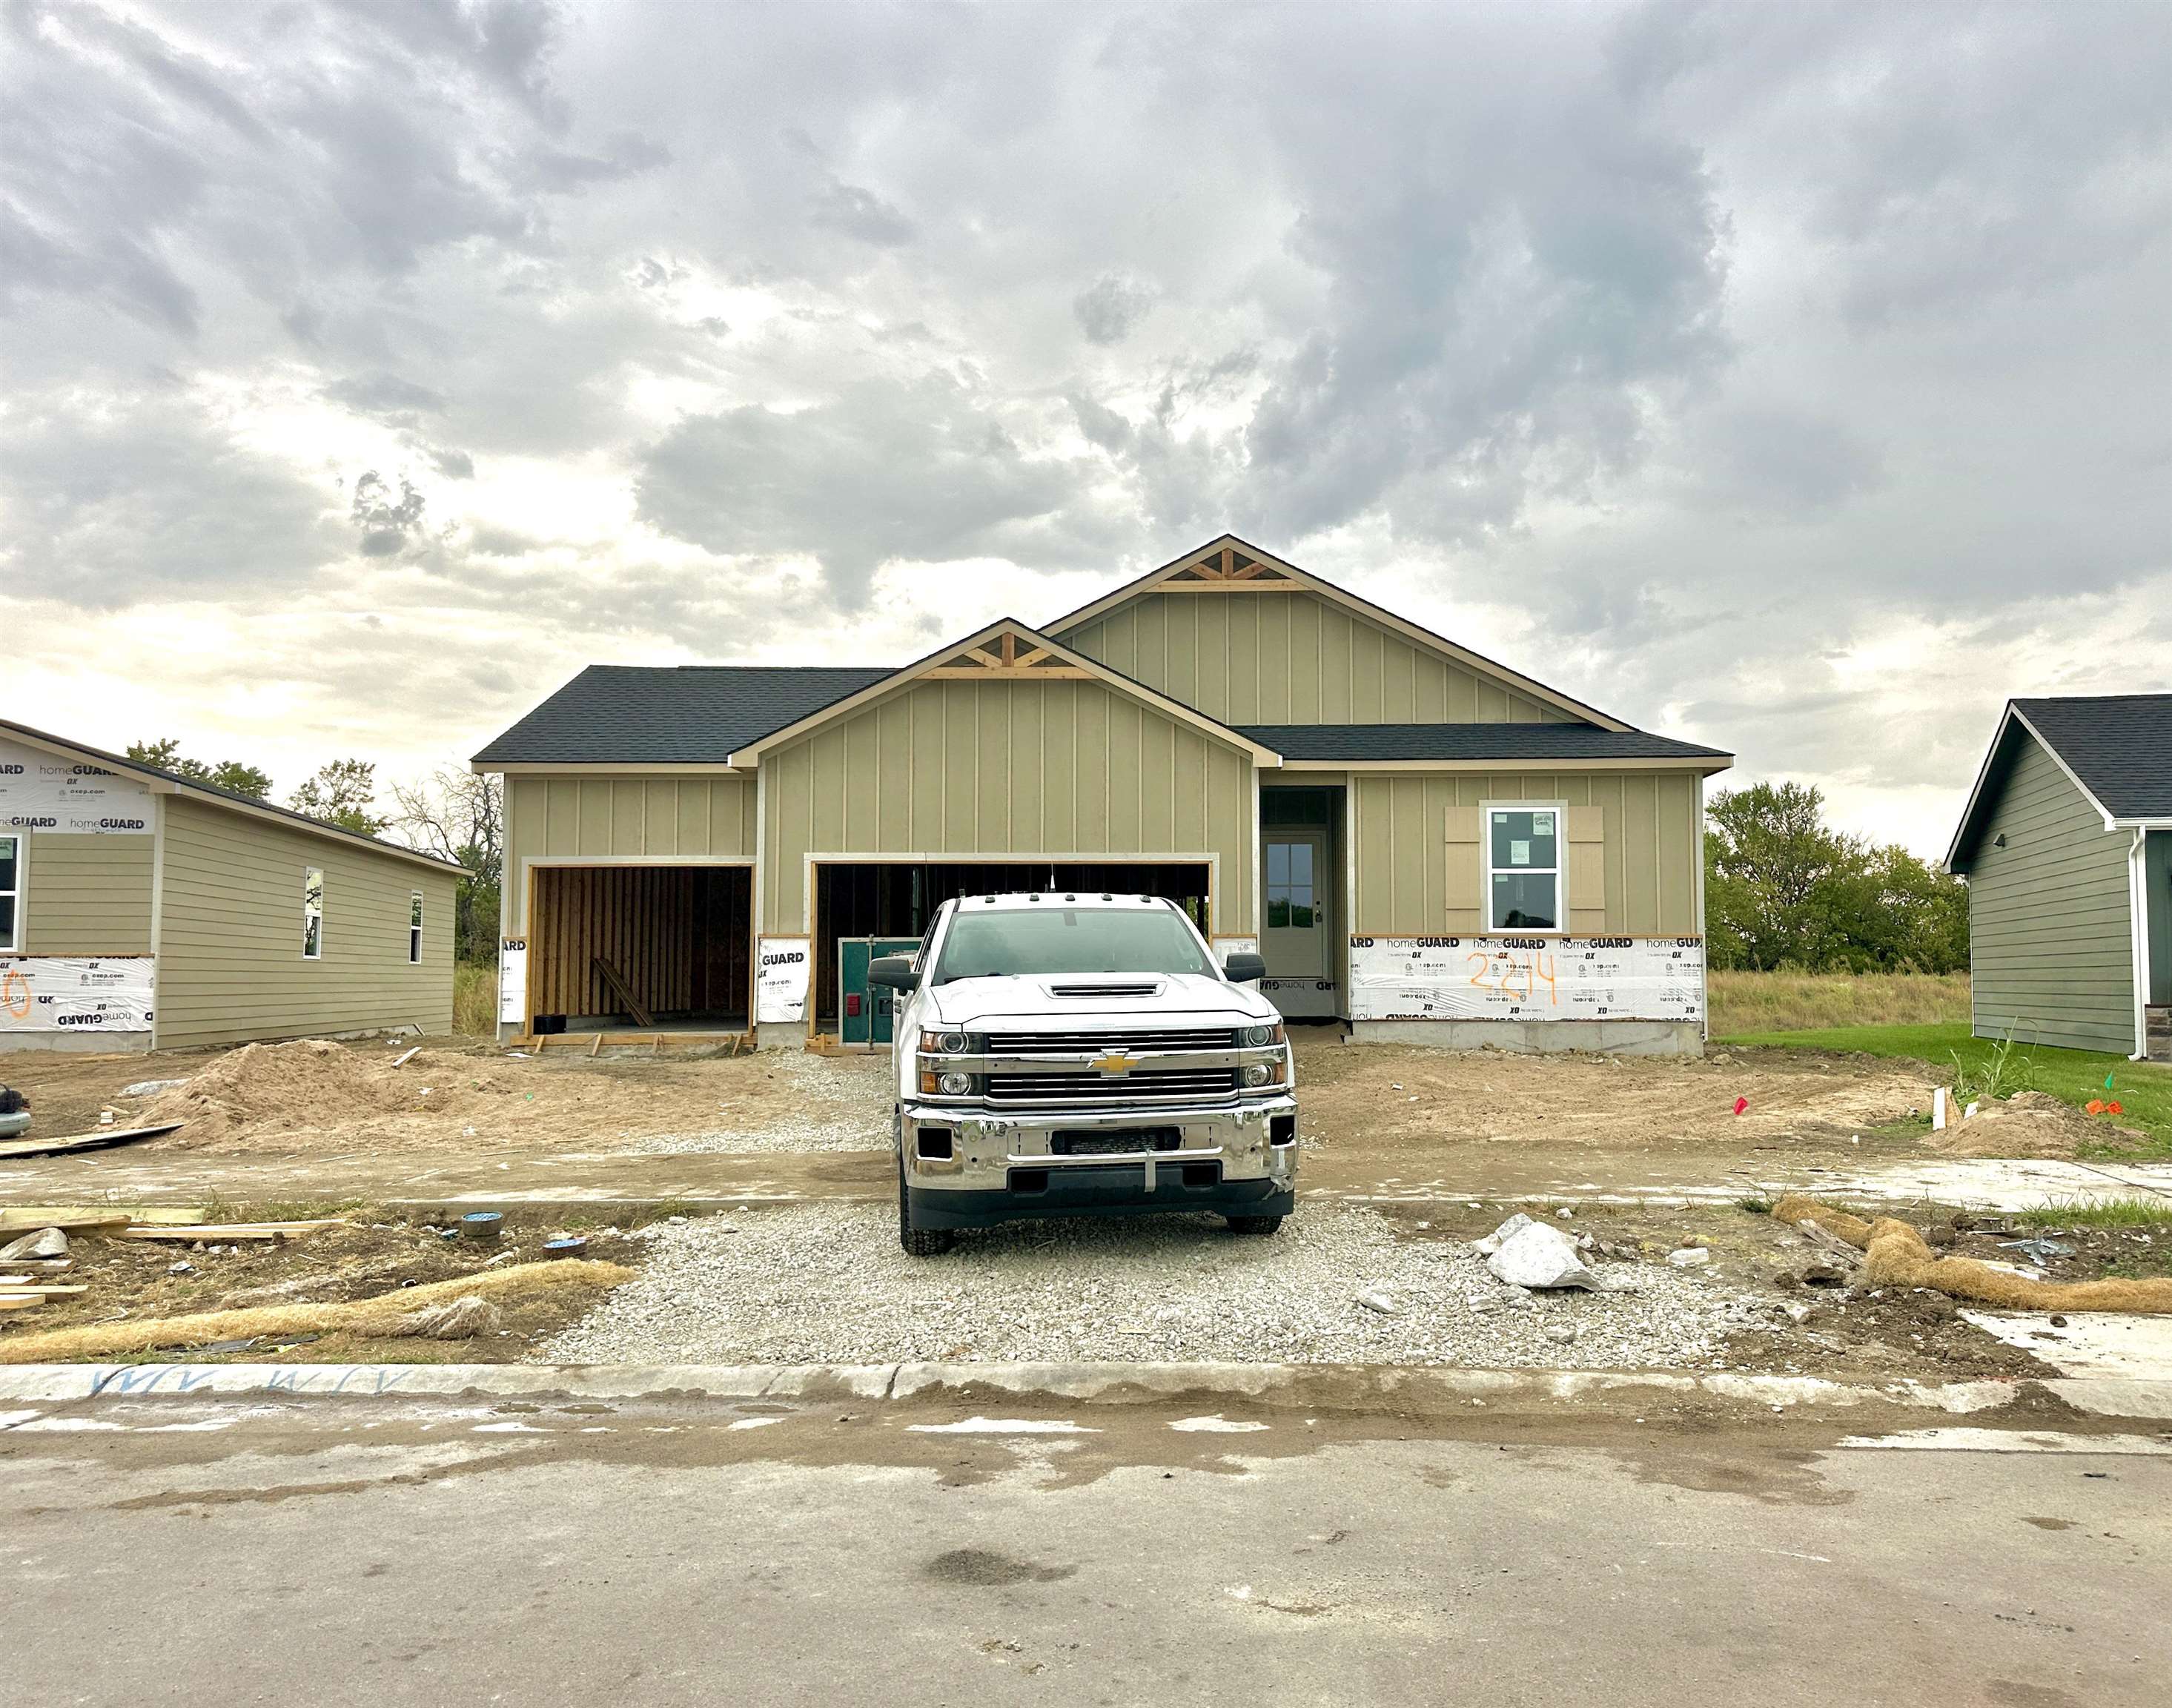


Description
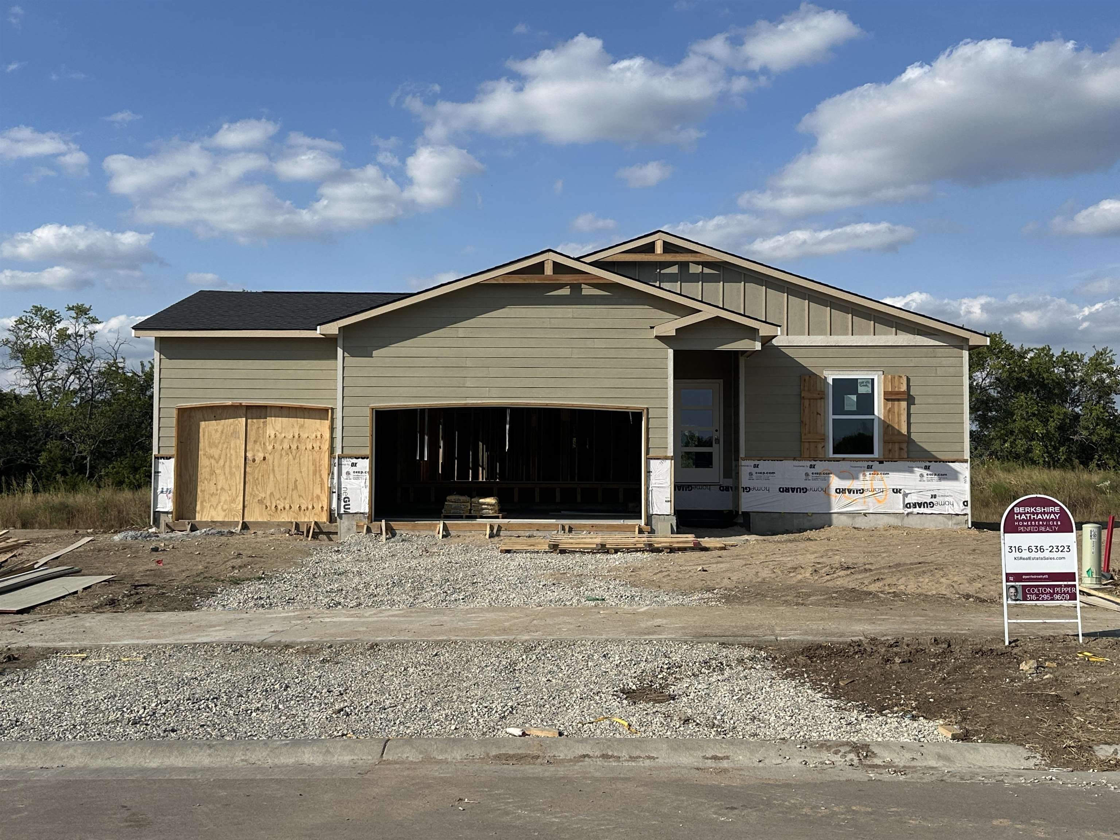
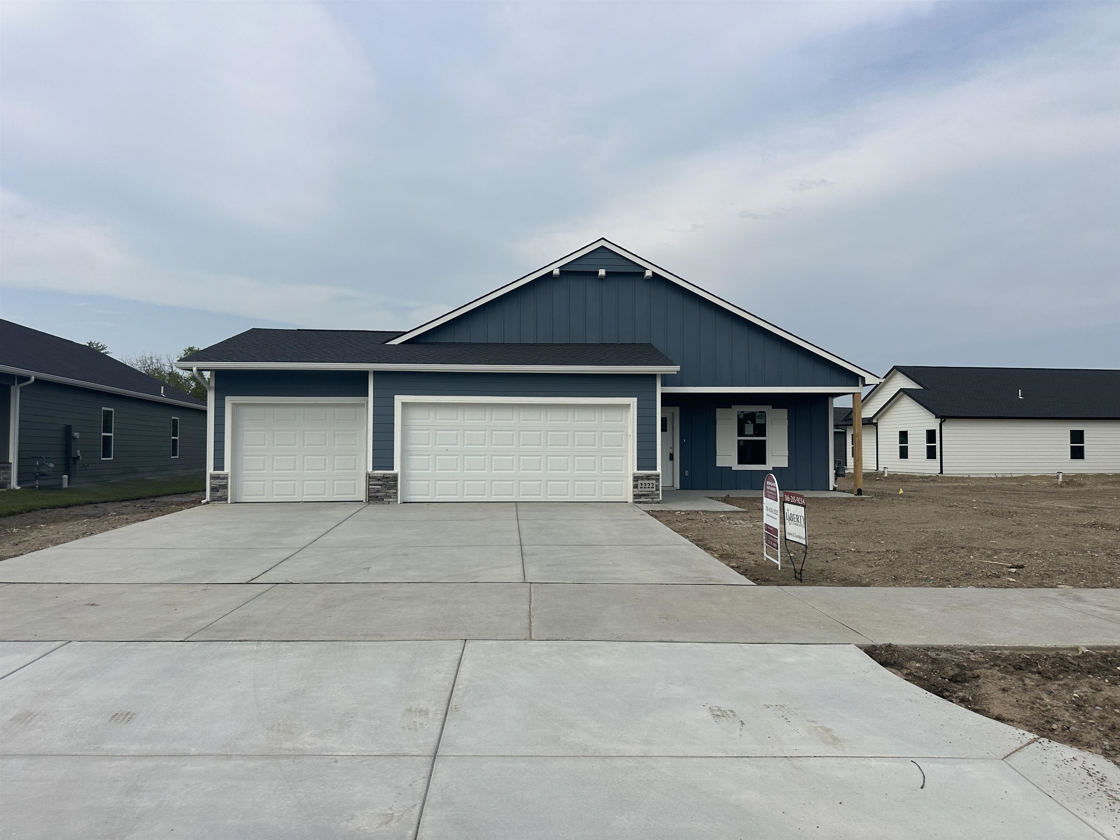
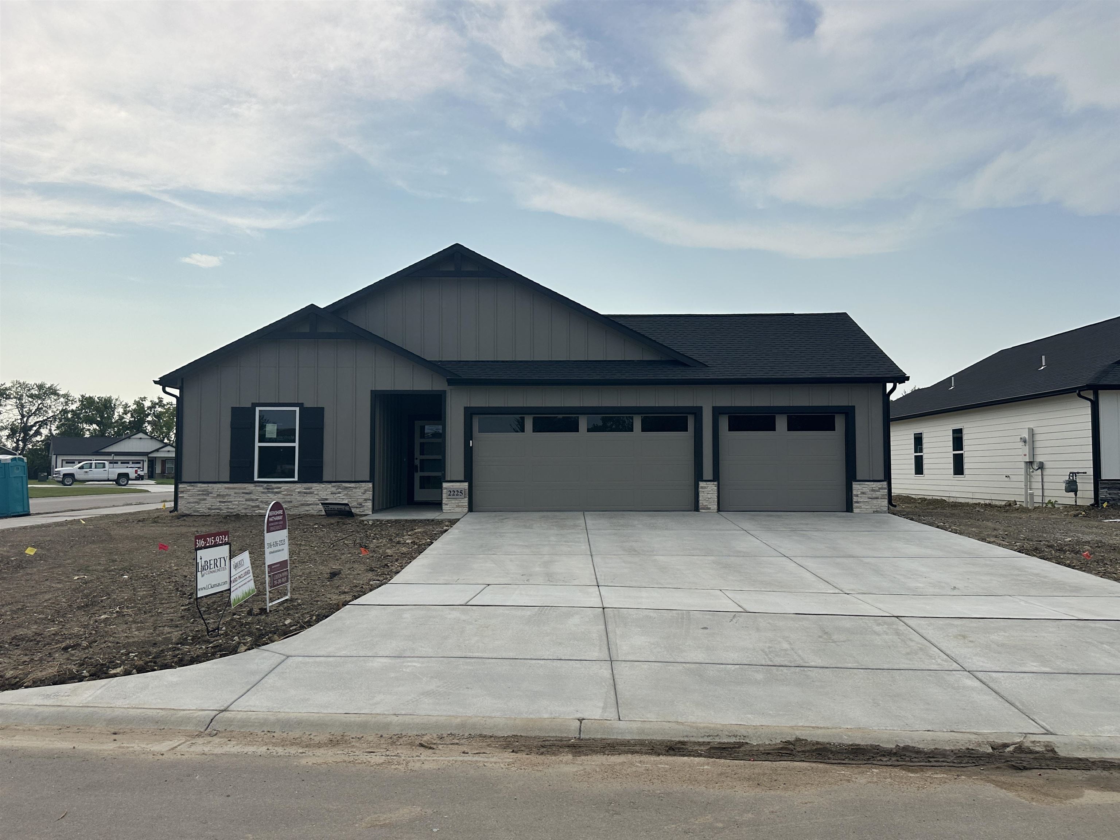
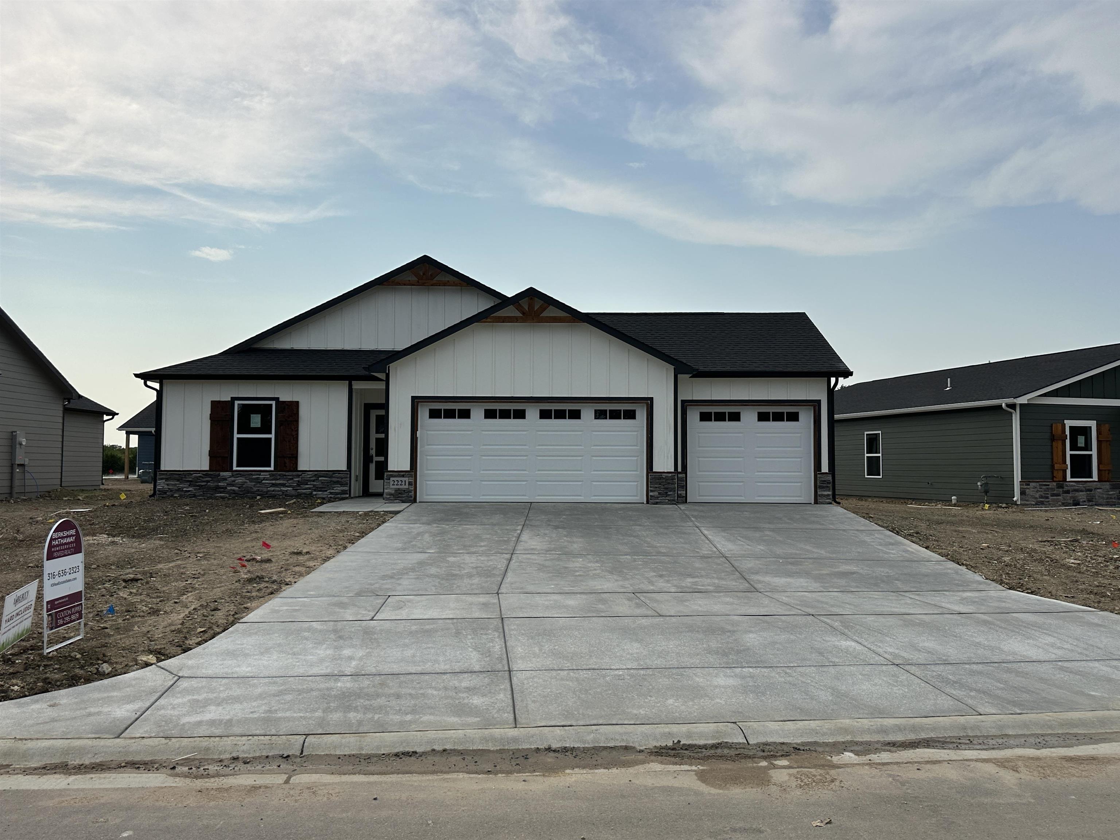
The Franklin floor plan by Liberty Communities offers 4 bedrooms, 2 baths, and 1,801 square feet on the main level, plus a view-out basement that adds exceptional flexibility and future living space in the Andover school district. The basement comes fully framed for two additional bedrooms and a spacious family/rec area, with the full basement bathroom already finished. Buyers can enjoy the unfinished space as-is or choose to have the basement completed by Liberty Communities for an additional cost. Upstairs, the Franklin features a dedicated flex space that works well as a home office, playroom, reading area, or additional lounge without sacrificing the benefit of four main-level bedrooms. The open-concept living, dining, and kitchen areas create an easy flow for everyday living, while a rear deck extends the living space outdoors. The primary suite is tucked away with its own bath and walk-in closet, while the secondary bedrooms, additional full bath, and laundry are thoughtfully arranged nearby. Located in Tuscany with convenient access to Andover amenities and east Wichita, the Franklin combines functional main-level living with the added space and possibilities of a view-out basement.
Details
| MLS # | 678856 |
|---|---|
| Listing Type | For Sale |
| Style | House |
| HOA Dues | $330 |
| Sub-Type | Resale |
| Status | Active |
| Year | 2026 |
| Days On Site | 4 |
| Listing Provided By | Berkshire Hathaway PenFed Realty | Colton Pepper |
Features
| Bed(s) | 4 |
|---|---|
| Bath(s) | 2 Total |
| SQ Feet | 1,801 |
| Garage | 3 |
| Basement | Y |
| Story(s) | 1 |
| Acreage | 0.26 |
Interior
| Flooring | Laminate |
|---|
Exterior
| Exterior Features | Guttering - ALL, Irrigation Pump, Irrigation Well, Sprinkler System, Frame w/Less than 50% Mas |
|---|---|
| Lot Features | Standard |
| Community Features | Sidewalks, Lake |
Taxes
| Property | 395 |
|---|
Area Information
| State | KS |
|---|---|
| County | Butler |
| City | Andover |
| Zip Code | 67002 |
| Area | SCKMLS |
| Community Name | TUSCANY |
| School District | Andover Central |
| Elementary School | Prairie Creek |
| High School | Andover Central |
| Listing VS Median (in TUSCANY) | |
Price: $389,290 low | high Med: $304,640 sqft: 1,801 low | high Med: 1,705 $ / sqft: $216 low | high Med: $179 On site: 4 low | high Med: 22.5 | |
Request a showing
Request a showing
Contact
Learn More About This Property

| State | KS |
|---|---|
| County | Butler |
| City | Andover |
| Zip Code | 67002 |
| Area | SCKMLS |
| Community Name | TUSCANY |
| School District | Andover Central |
| Elementary School | Prairie Creek |
| High School | Andover Central |
| Listing VS Median (in TUSCANY) | |
Price: $389,290 low | high Med: $304,640 sqft: 1,801 low | high Med: 1,705 $ / sqft: $216 low | high Med: $179 On site: 4 low | high Med: 22.5 | |