 New Listing
222 N Emporia St,El Dorado, KS 67042
El Dorado, KS 67042

Description
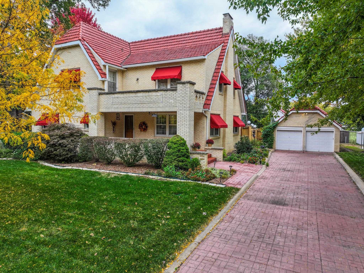
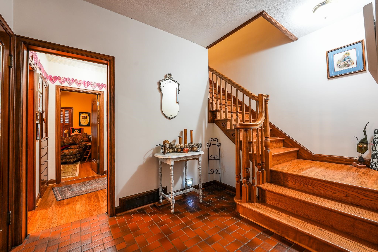
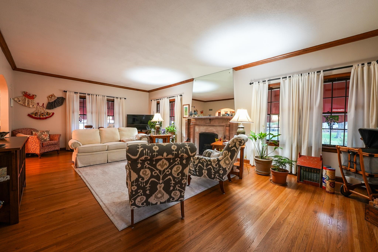
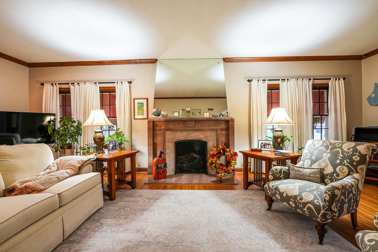
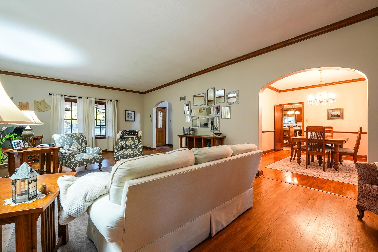
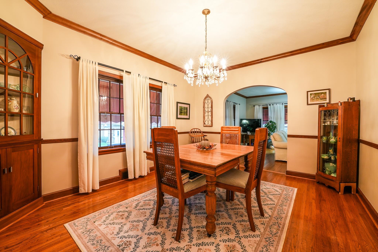
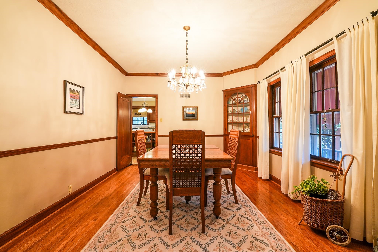
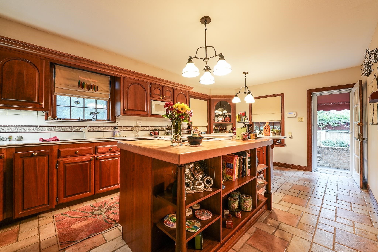
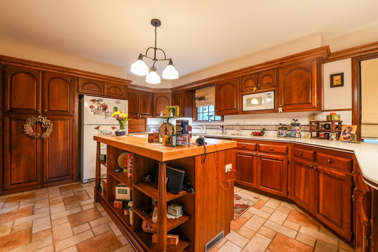
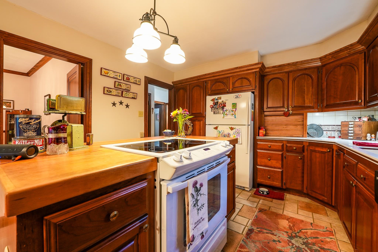
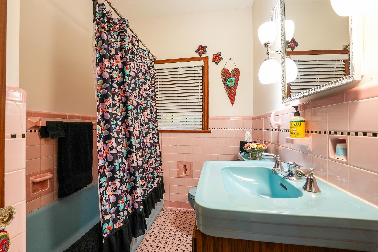
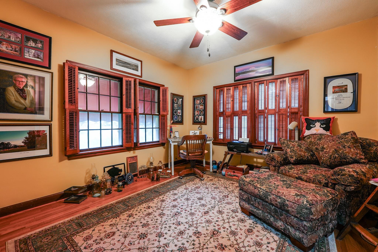
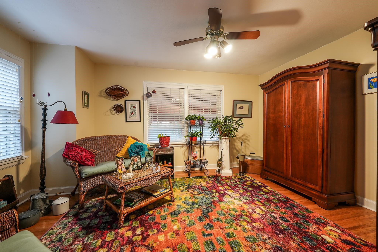
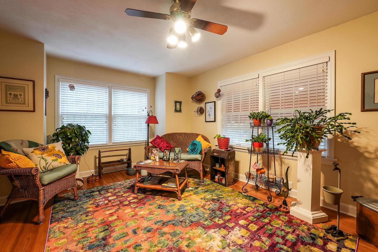
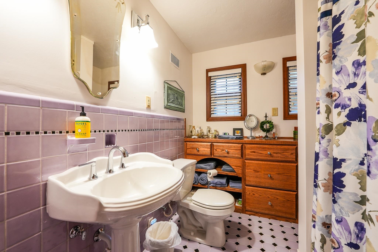
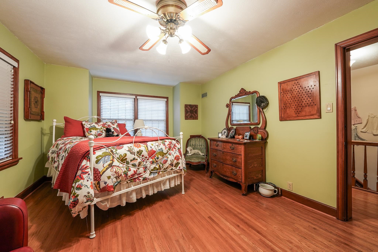
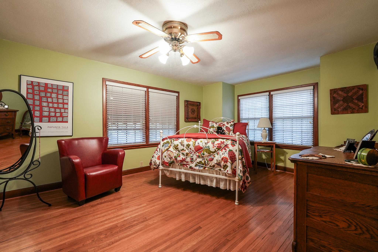
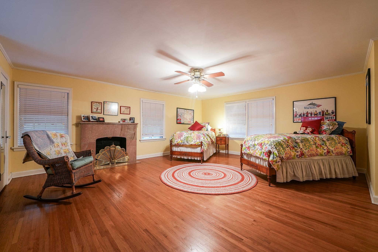
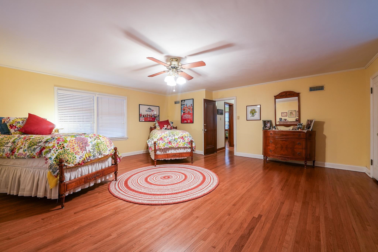
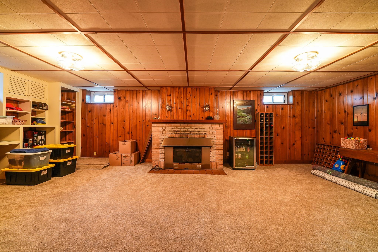
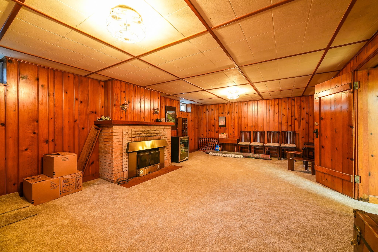
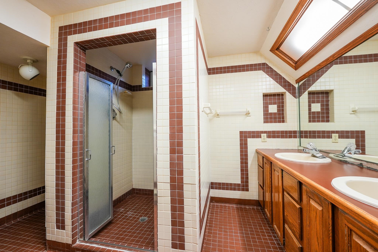
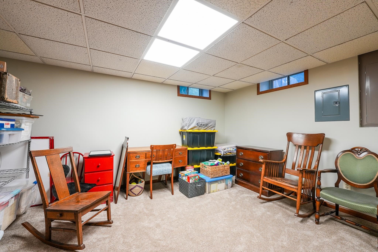
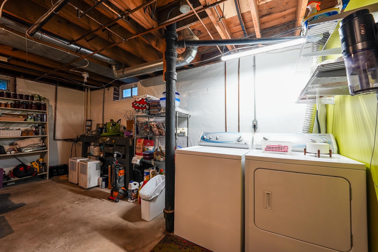
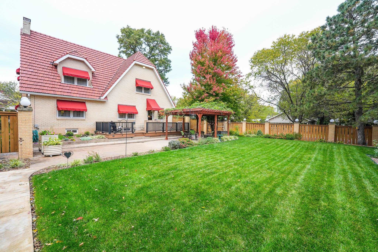
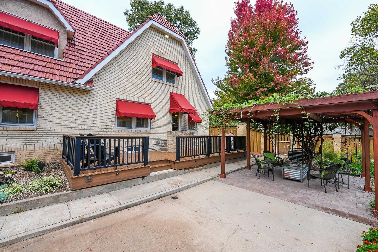
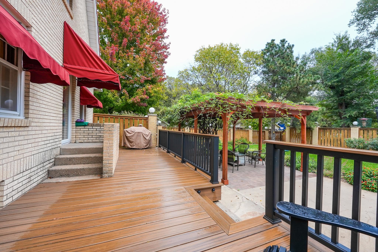
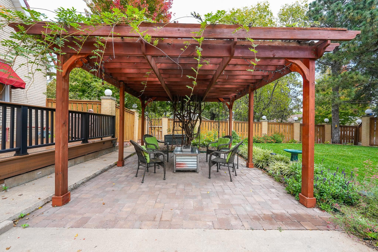
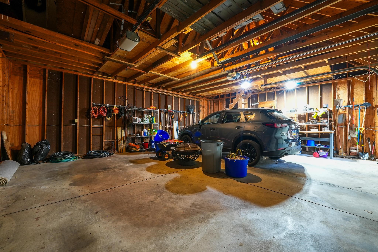
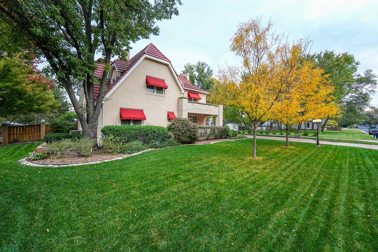
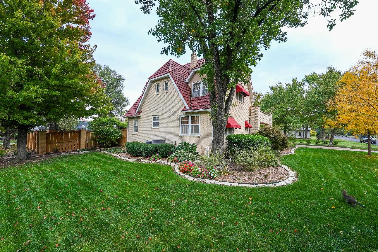
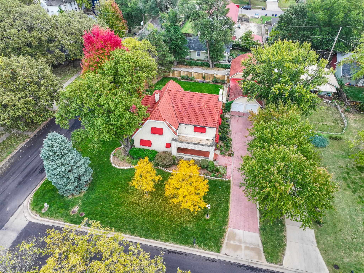
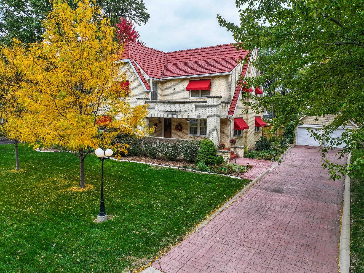
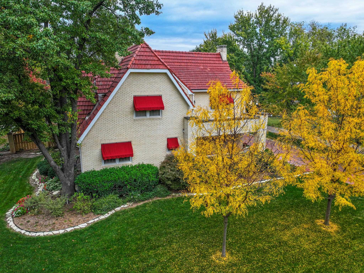
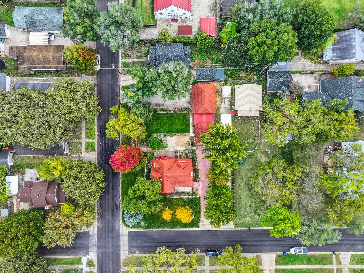
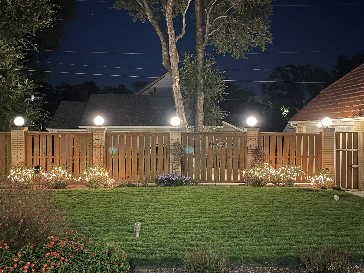
This beautiful 4 bed/3 bath, all brick home in the heart of El Dorado is absolutely to die for!! The curb appeal is unmatched with Tudor styling, a red clay tile roof, coordinating red awnings, and an exceptional large corner lot. It radiates storybook charm from every angle! The exterior also includes a decorative driveway, expertly maintained landscaping, a large covered front porch, and a fenced-in backyard that surrounds a beautiful outdoor oasis! Complete with pergola, patio, and deck! Enjoy BOTH 2 car garages, offering lots of opportunity for storage, hobbies, parking, and more! The inside of the home has been lovingly maintained for many, many years. Beautiful hardwood and charming original details can be found throughout. This home is the perfect mix of modern updating and vintage charm. The main floor features a large living room with fireplace, formal dining room, updated and spacious kitchen, bedroom or office space, and full bath. The upstairs offers three more sizable bedrooms, a large bathroom, and access to the upstairs balcony. Finally, the basement is partially finished with a cozy family room, full bath, additional finished room, a generously sized storage room, and laundry area. All appliances stay. This iconic El Dorado home won't last long! Call us to see it today!
Details
| MLS # | 681093 |
|---|---|
| Listing Type | For Sale |
| Style | House |
| Sub-Type | Resale |
| Status | Active |
| Year | 1936 |
| Days On Site | 6 |
| Listing Provided By | Sundgren Realty | Kelsey Sundgren |
Features
| Bed(s) | 4 |
|---|---|
| Bath(s) | 3 Total |
| SQ Feet | 3,291 |
| Garage | 4 |
| Basement | Y |
| Story(s) | 2 |
| Acreage | 0.34 |
Interior
| Flooring | Hardwood |
|---|
Exterior
| Exterior Features | Guttering - ALL, Sprinkler System, Brick |
|---|---|
| Lot Features | Corner Lot |
Taxes
| Property | 5260 |
|---|
Area Information
| State | KS |
|---|---|
| County | Butler |
| City | El Dorado |
| Zip Code | 67042 |
| Area | SCKMLS |
| Community Name | COOPER PARK |
| School District | El Dorado |
| Elementary School | Blackmore |
| High School | El Dorado |
| Listing VS Median (in COOPER PARK) | |
Price: $325,000 low | high Med: $241,250 sqft: 3,291 low | high Med: 2,133 $ / sqft: $99 low | high Med: $130 On site: 6 low | high Med: 23.5 | |
Request a showing
Request a showing
Contact
Learn More About This Property

| State | KS |
|---|---|
| County | Butler |
| City | El Dorado |
| Zip Code | 67042 |
| Area | SCKMLS |
| Community Name | COOPER PARK |
| School District | El Dorado |
| Elementary School | Blackmore |
| High School | El Dorado |
| Listing VS Median (in COOPER PARK) | |
Price: $325,000 low | high Med: $241,250 sqft: 3,291 low | high Med: 2,133 $ / sqft: $99 low | high Med: $130 On site: 6 low | high Med: 23.5 | |
