
Description
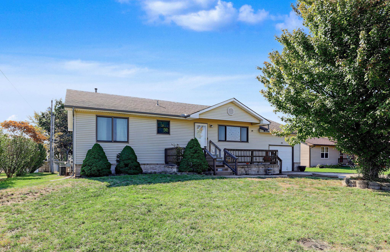
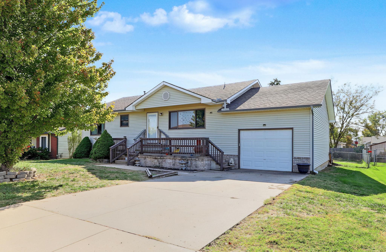
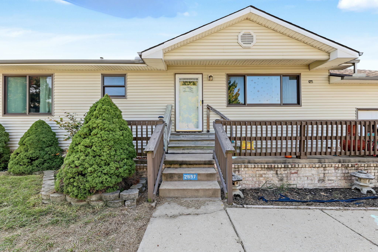
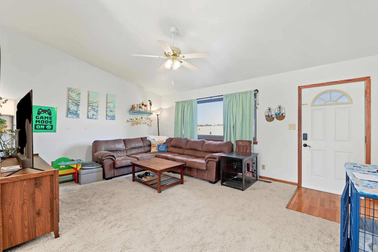
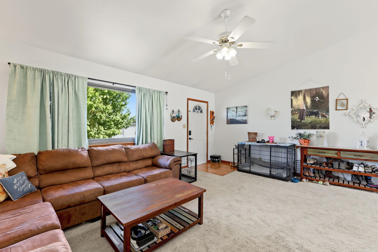
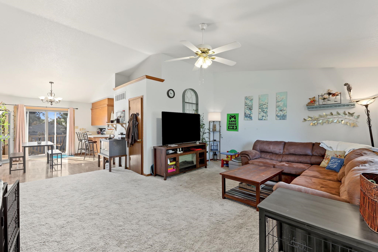
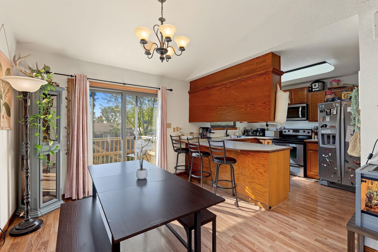
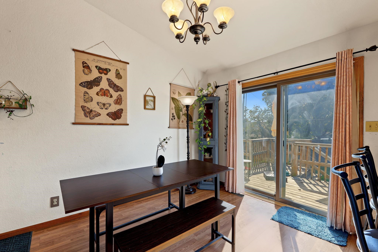
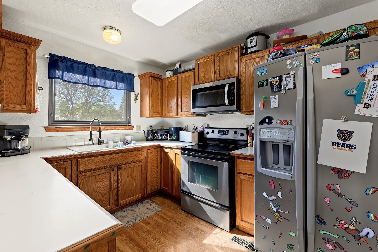
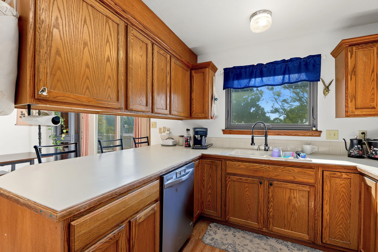
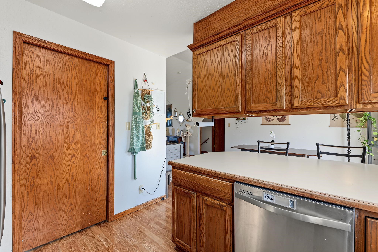
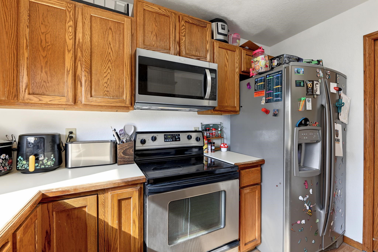
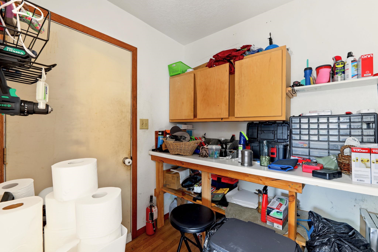
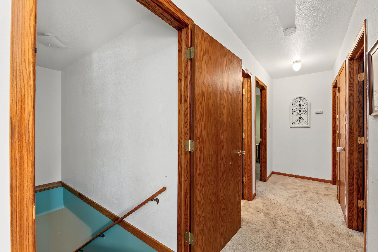
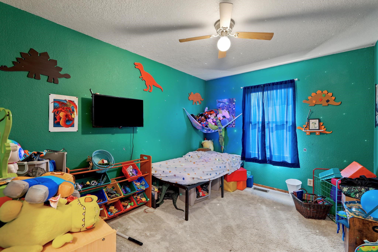
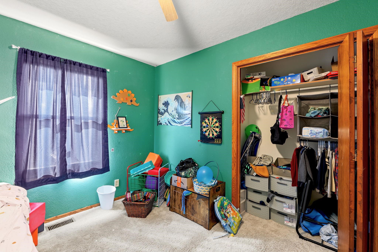
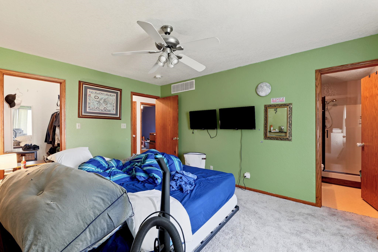
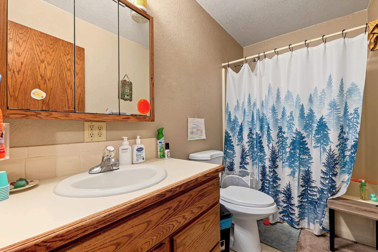
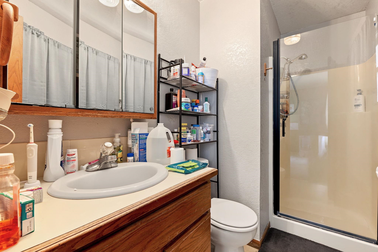
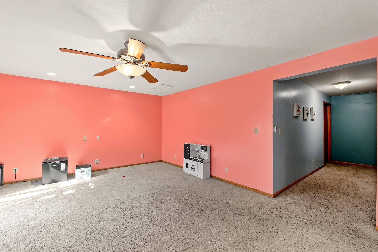
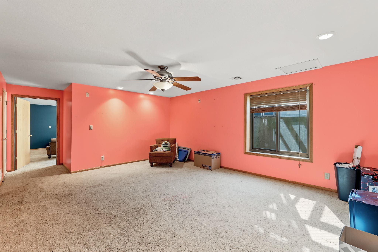
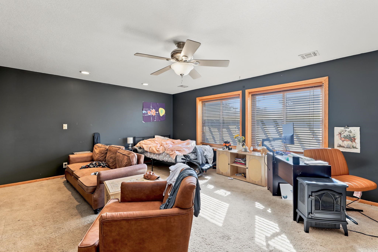
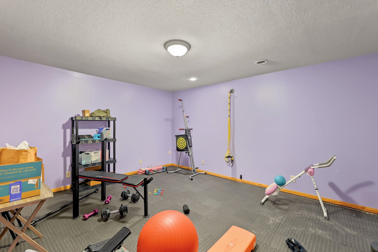
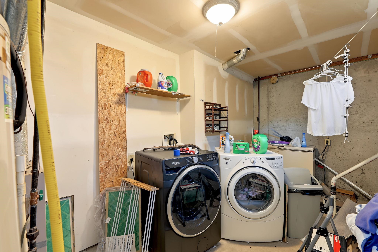
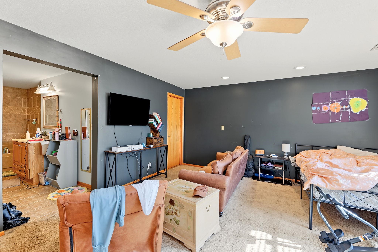
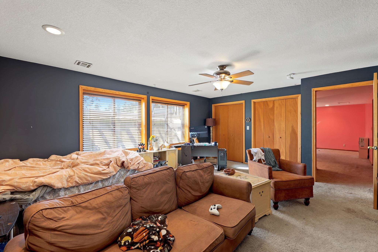
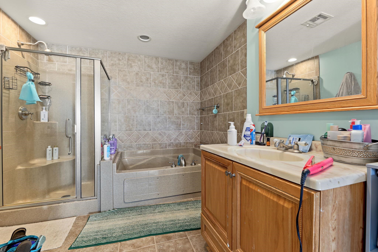
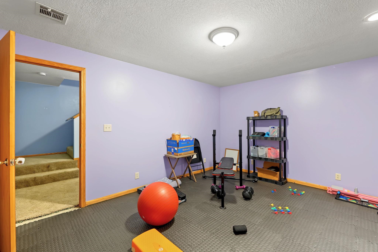
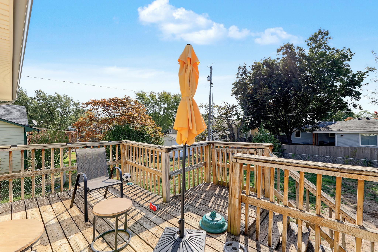
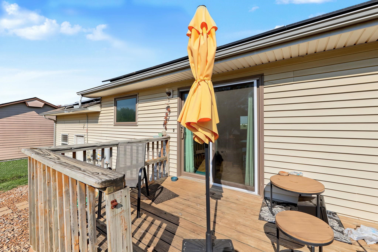
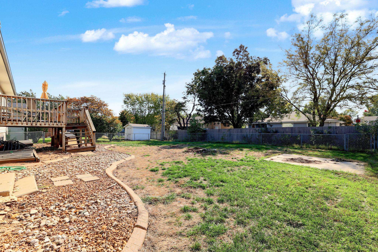
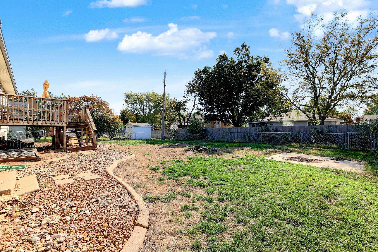
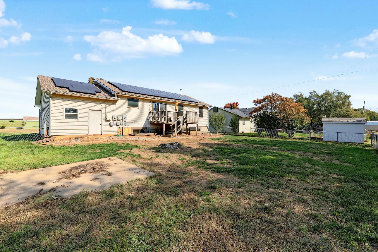
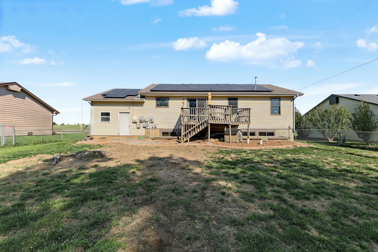
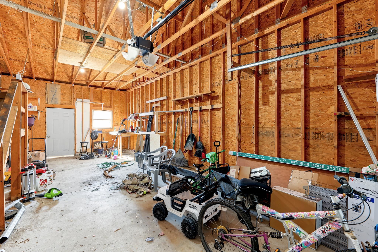
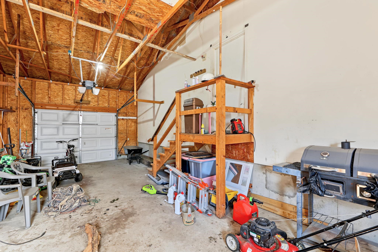
Welcome to 2857 W 5th Avenue in El Dorado! This spacious 4-bedroom, 3-bath home offers a versatile floor plan with TWO primary suites! The main-floor primary suite features a walk-in closet, while the lower-level suite offers a private retreat complete with a jetted tub and separate shower. The finished basement also includes a gym space, perfect for working out from home or additional flex space. You'll love the convenience of laundry hookups on both the main floor and basement, giving you the option to choose what works best for you! Several major improvements have already been completed, including a new roof within the past eight years, newer windows within the past five years, and a solar panel system installed within the past 4 year. The solar panels offer the potential for significant energy savings, with additional information regarding the system, financing, and warranties available upon request. Outside, enjoy a generously sized fenced backyard and oversized garage offering plenty of room for parking and storage. Located in El Dorado within the Circle School District, this home offers space, flexibility, and valuable updates throughout. Schedule your private showing today!
Details
| MLS # | 681027 |
|---|---|
| Listing Type | For Sale |
| Style | House |
| Sub-Type | Resale |
| Status | Active |
| Year | 2001 |
| Days On Site | 9 |
| Listing Provided By | Real Broker, LLC | Michelle Farley |
Features
| Bed(s) | 4 |
|---|---|
| Bath(s) | 3 Total |
| SQ Feet | 2,688 |
| Garage | 1 |
| Basement | Y |
| Story(s) | 1 |
| Acreage | 0.22 |
Interior
| Flooring | Laminate |
|---|
Exterior
| Exterior Features | Guttering - ALL, Vinyl/Aluminum |
|---|---|
| Lot Features | Standard |
| Community Features | Playground |
Taxes
| Property | 4249 |
|---|
Area Information
| State | KS |
|---|---|
| County | Butler |
| City | El Dorado |
| Zip Code | 67042 |
| Area | SCKMLS |
| Community Name | TOWNSHIP VILLAGE |
| School District | Circle |
| Elementary School | Oil Hill |
| High School | Circle |
| Listing VS Median (in TOWNSHIP VILLAGE) | |
Price: $245,000 low | high Med: $150,000 sqft: 2,688 low | high Med: 1,542 $ / sqft: $91 low | high Med: $97 On site: 9 low | high Med: 29 | |
Request a showing
Request a showing
Contact
Learn More About This Property

| State | KS |
|---|---|
| County | Butler |
| City | El Dorado |
| Zip Code | 67042 |
| Area | SCKMLS |
| Community Name | TOWNSHIP VILLAGE |
| School District | Circle |
| Elementary School | Oil Hill |
| High School | Circle |
| Listing VS Median (in TOWNSHIP VILLAGE) | |
Price: $245,000 low | high Med: $150,000 sqft: 2,688 low | high Med: 1,542 $ / sqft: $91 low | high Med: $97 On site: 9 low | high Med: 29 | |
