 New Listing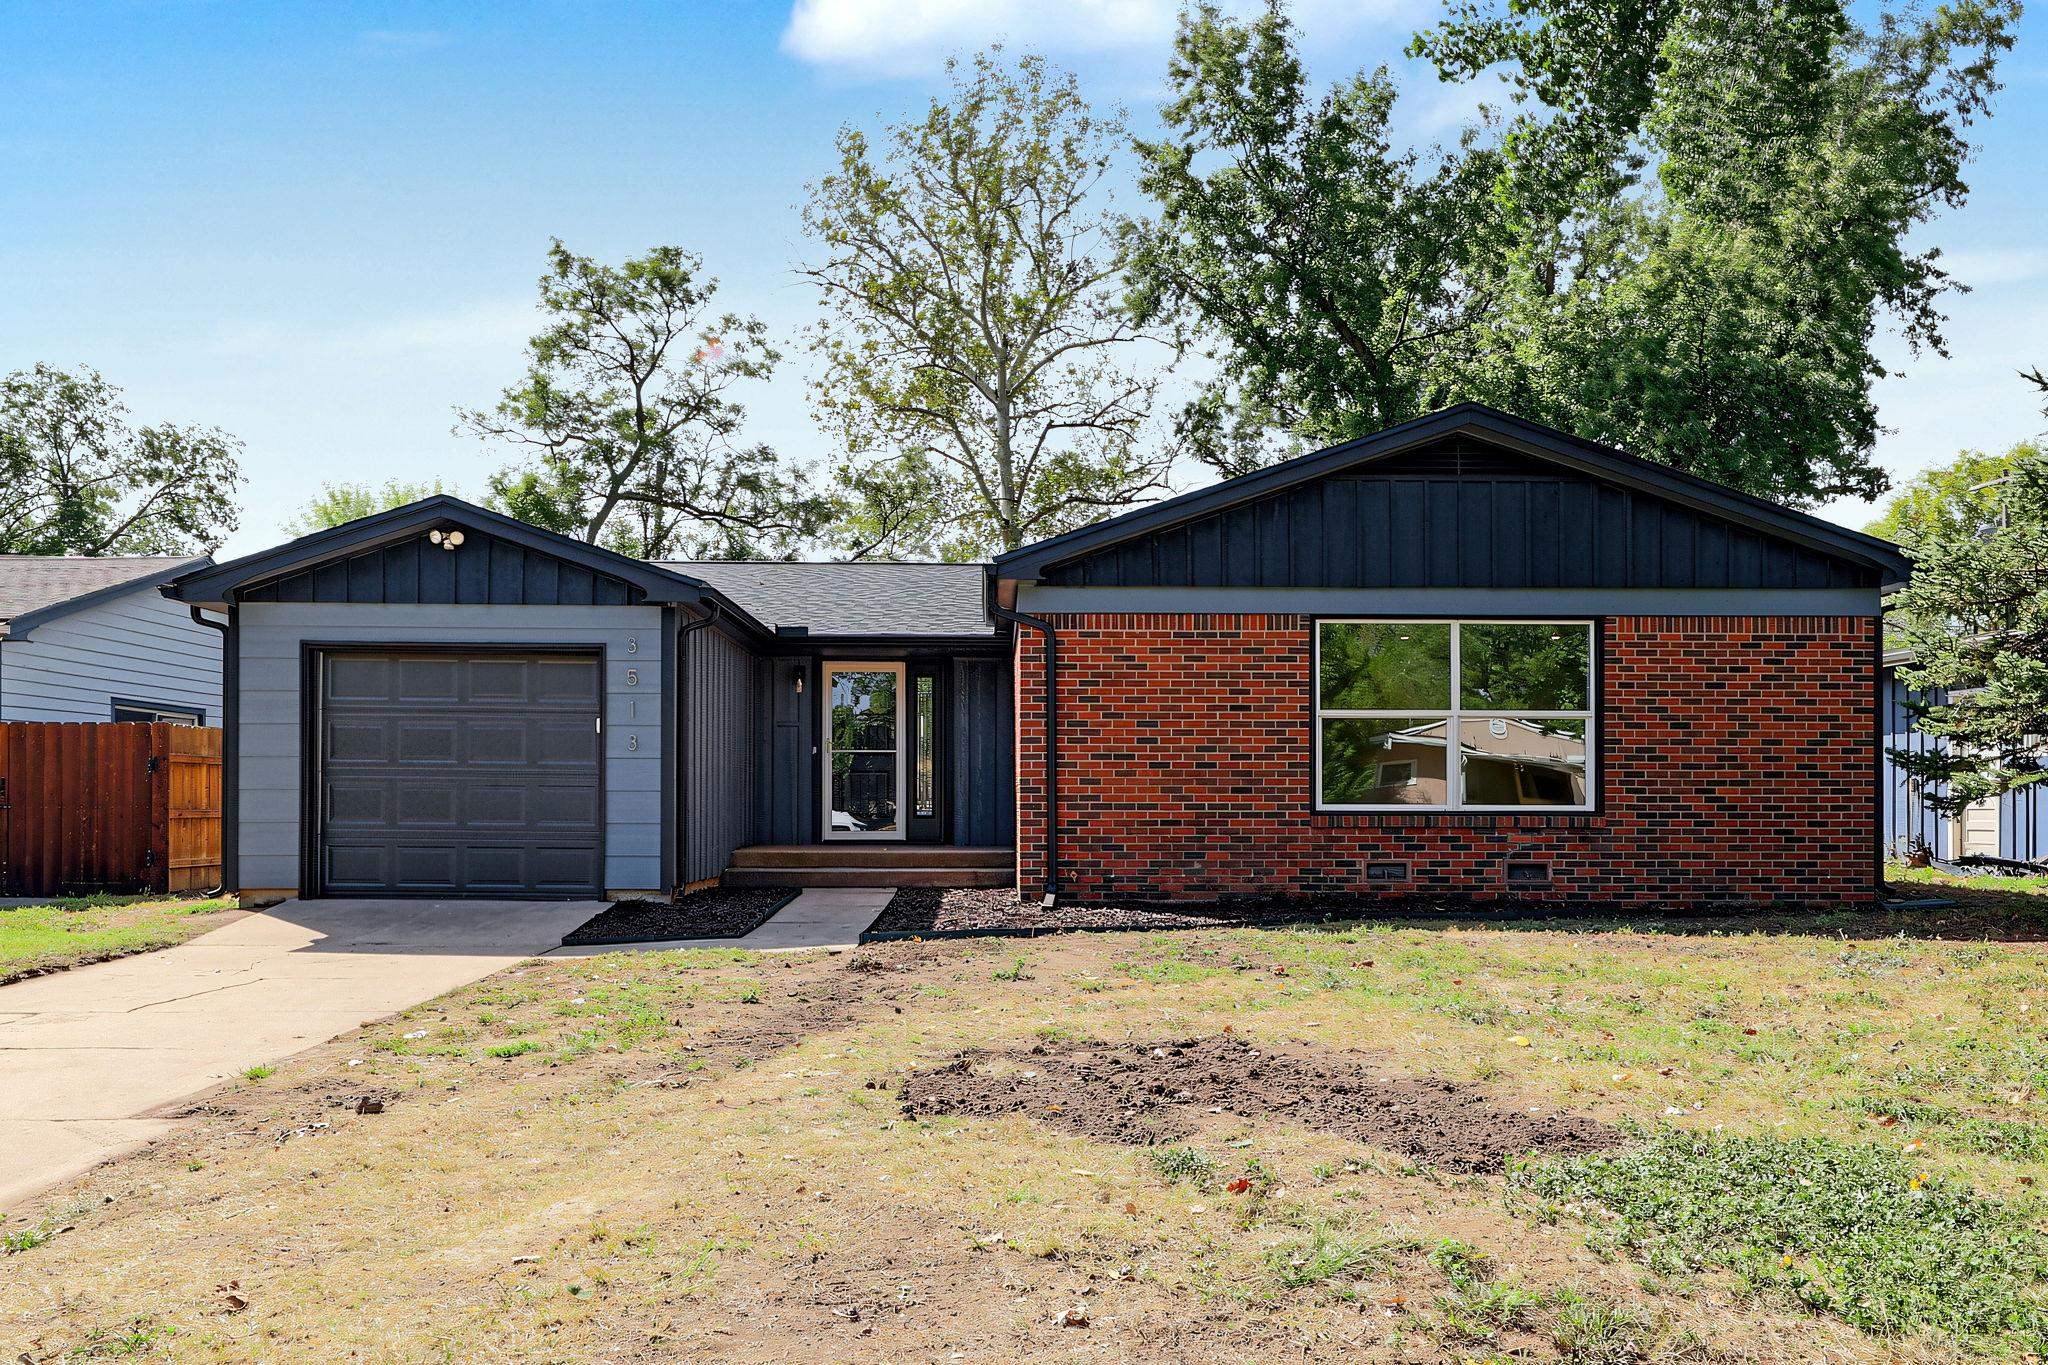
Contemporary brick residence featuring a detached two-car garage with dark overhead door, black architectural roofline with gabled design, large picture window, and mature landscaping with established trees throughout the front grounds
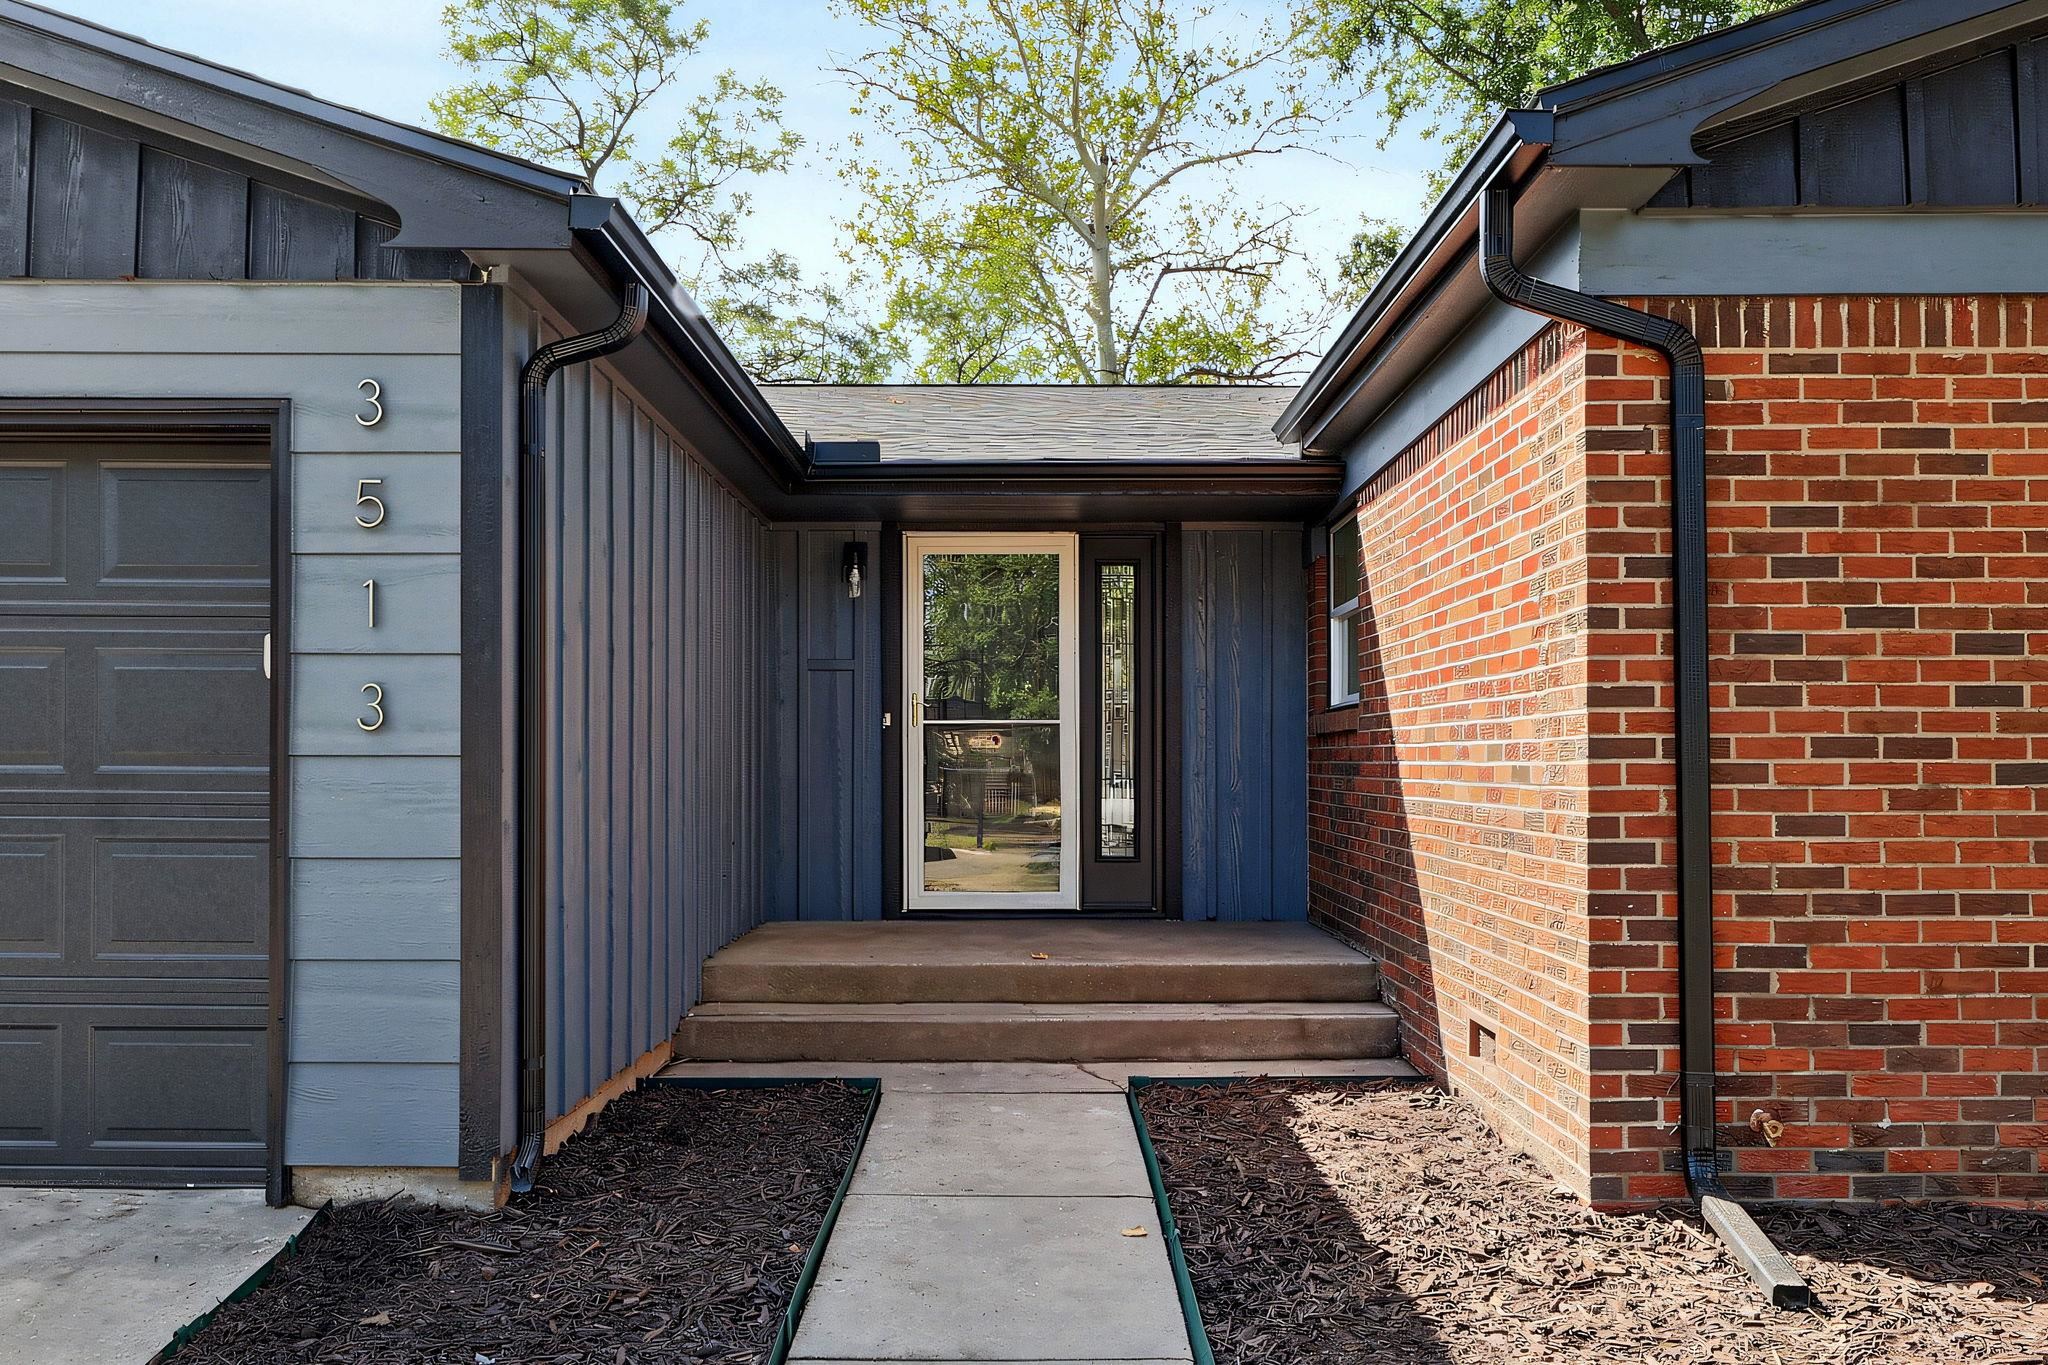
Brick and siding exterior with a dark-paneled garage door
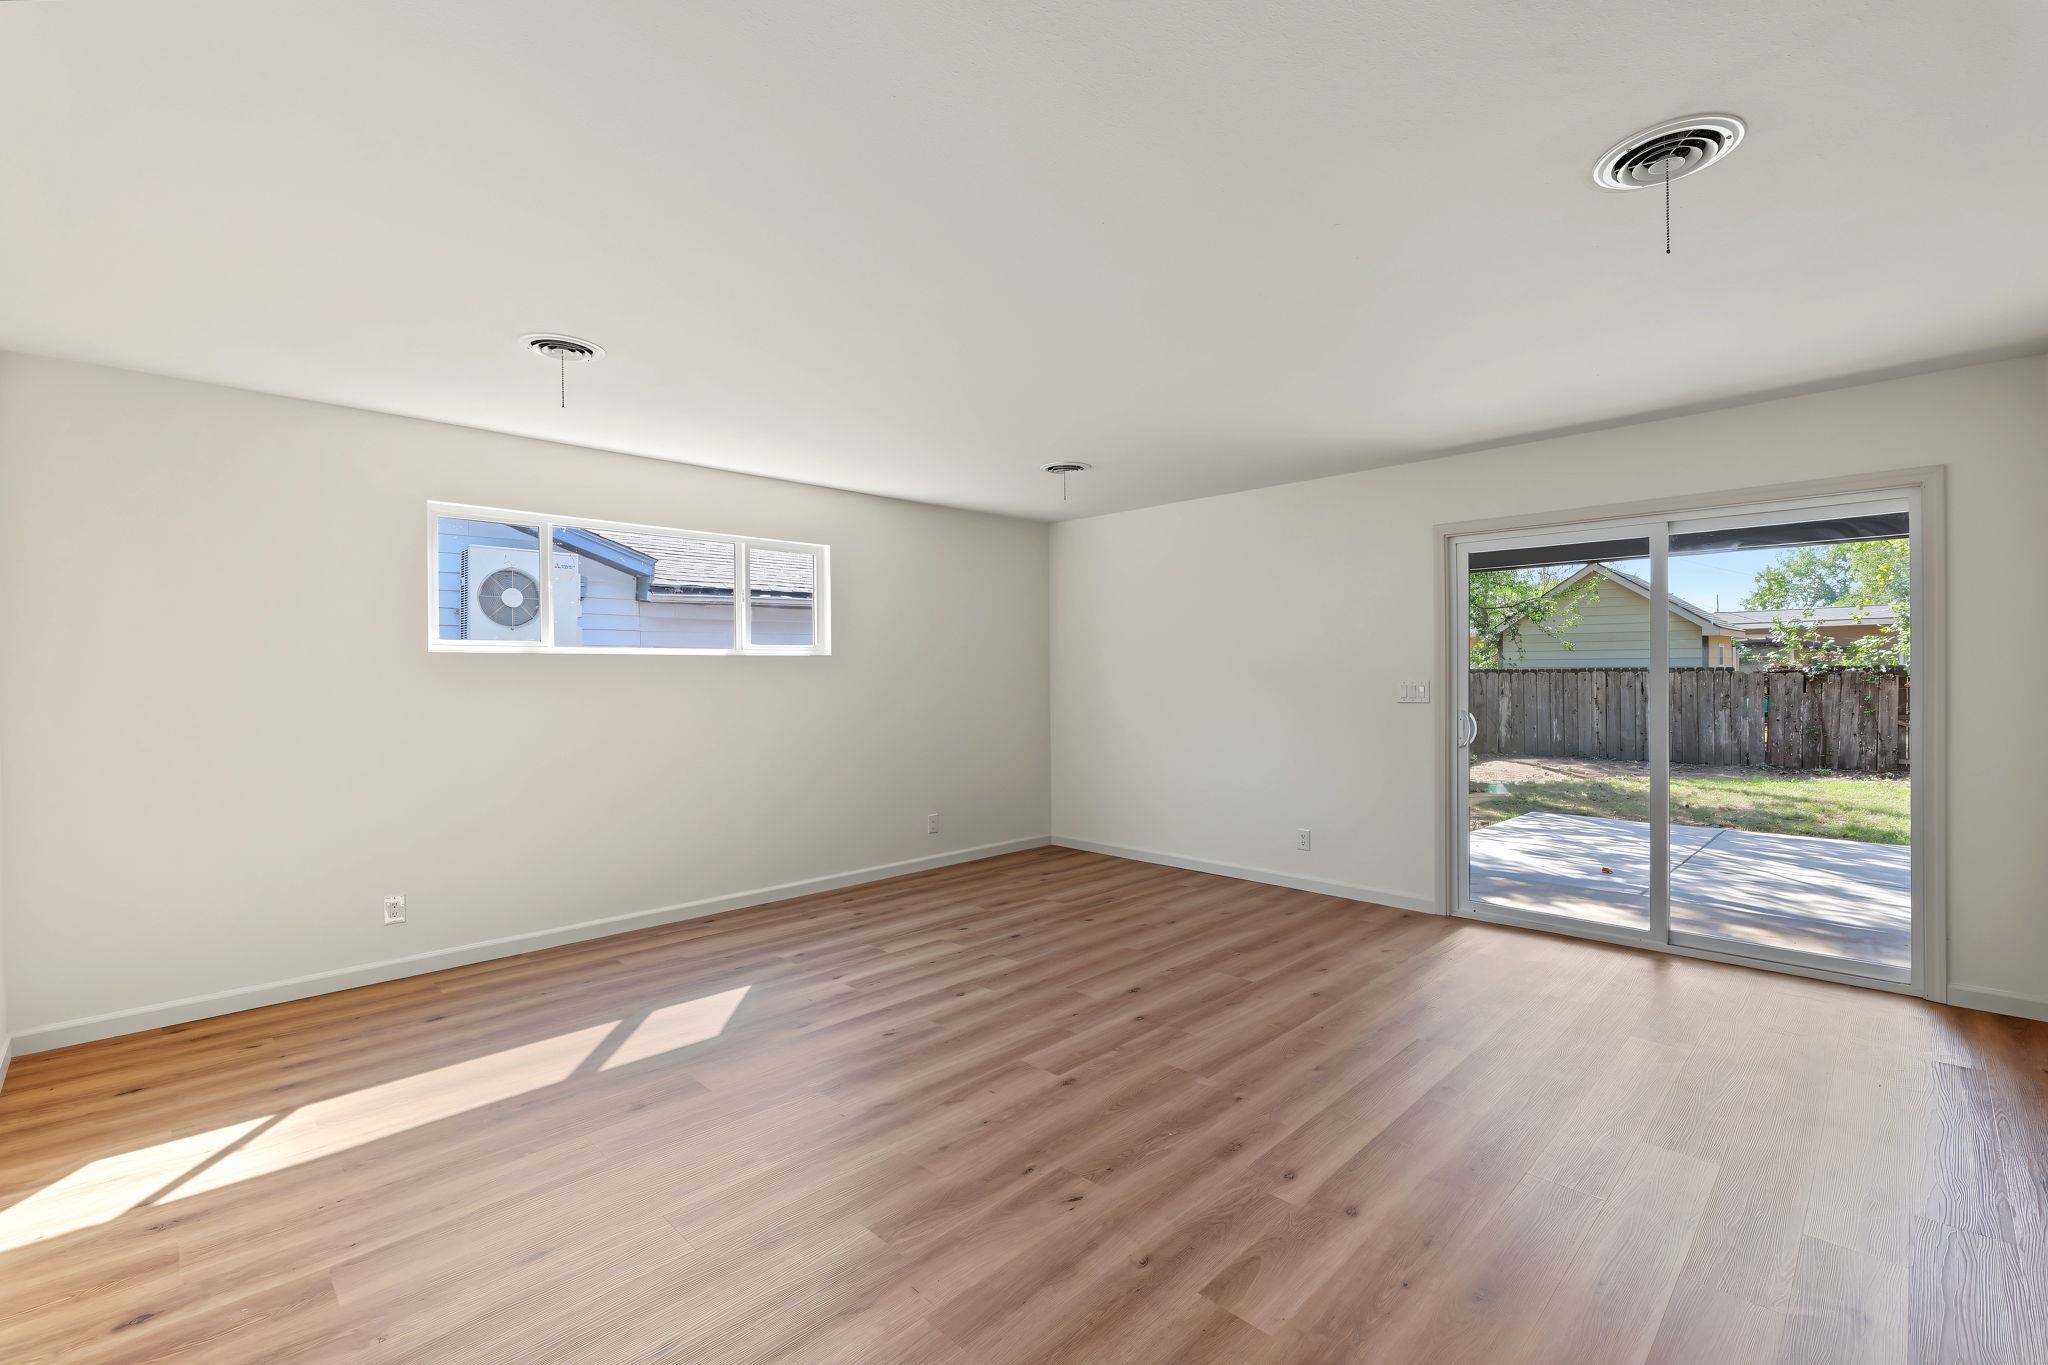
Wood-finish flooring throughout, paired with light-toned walls
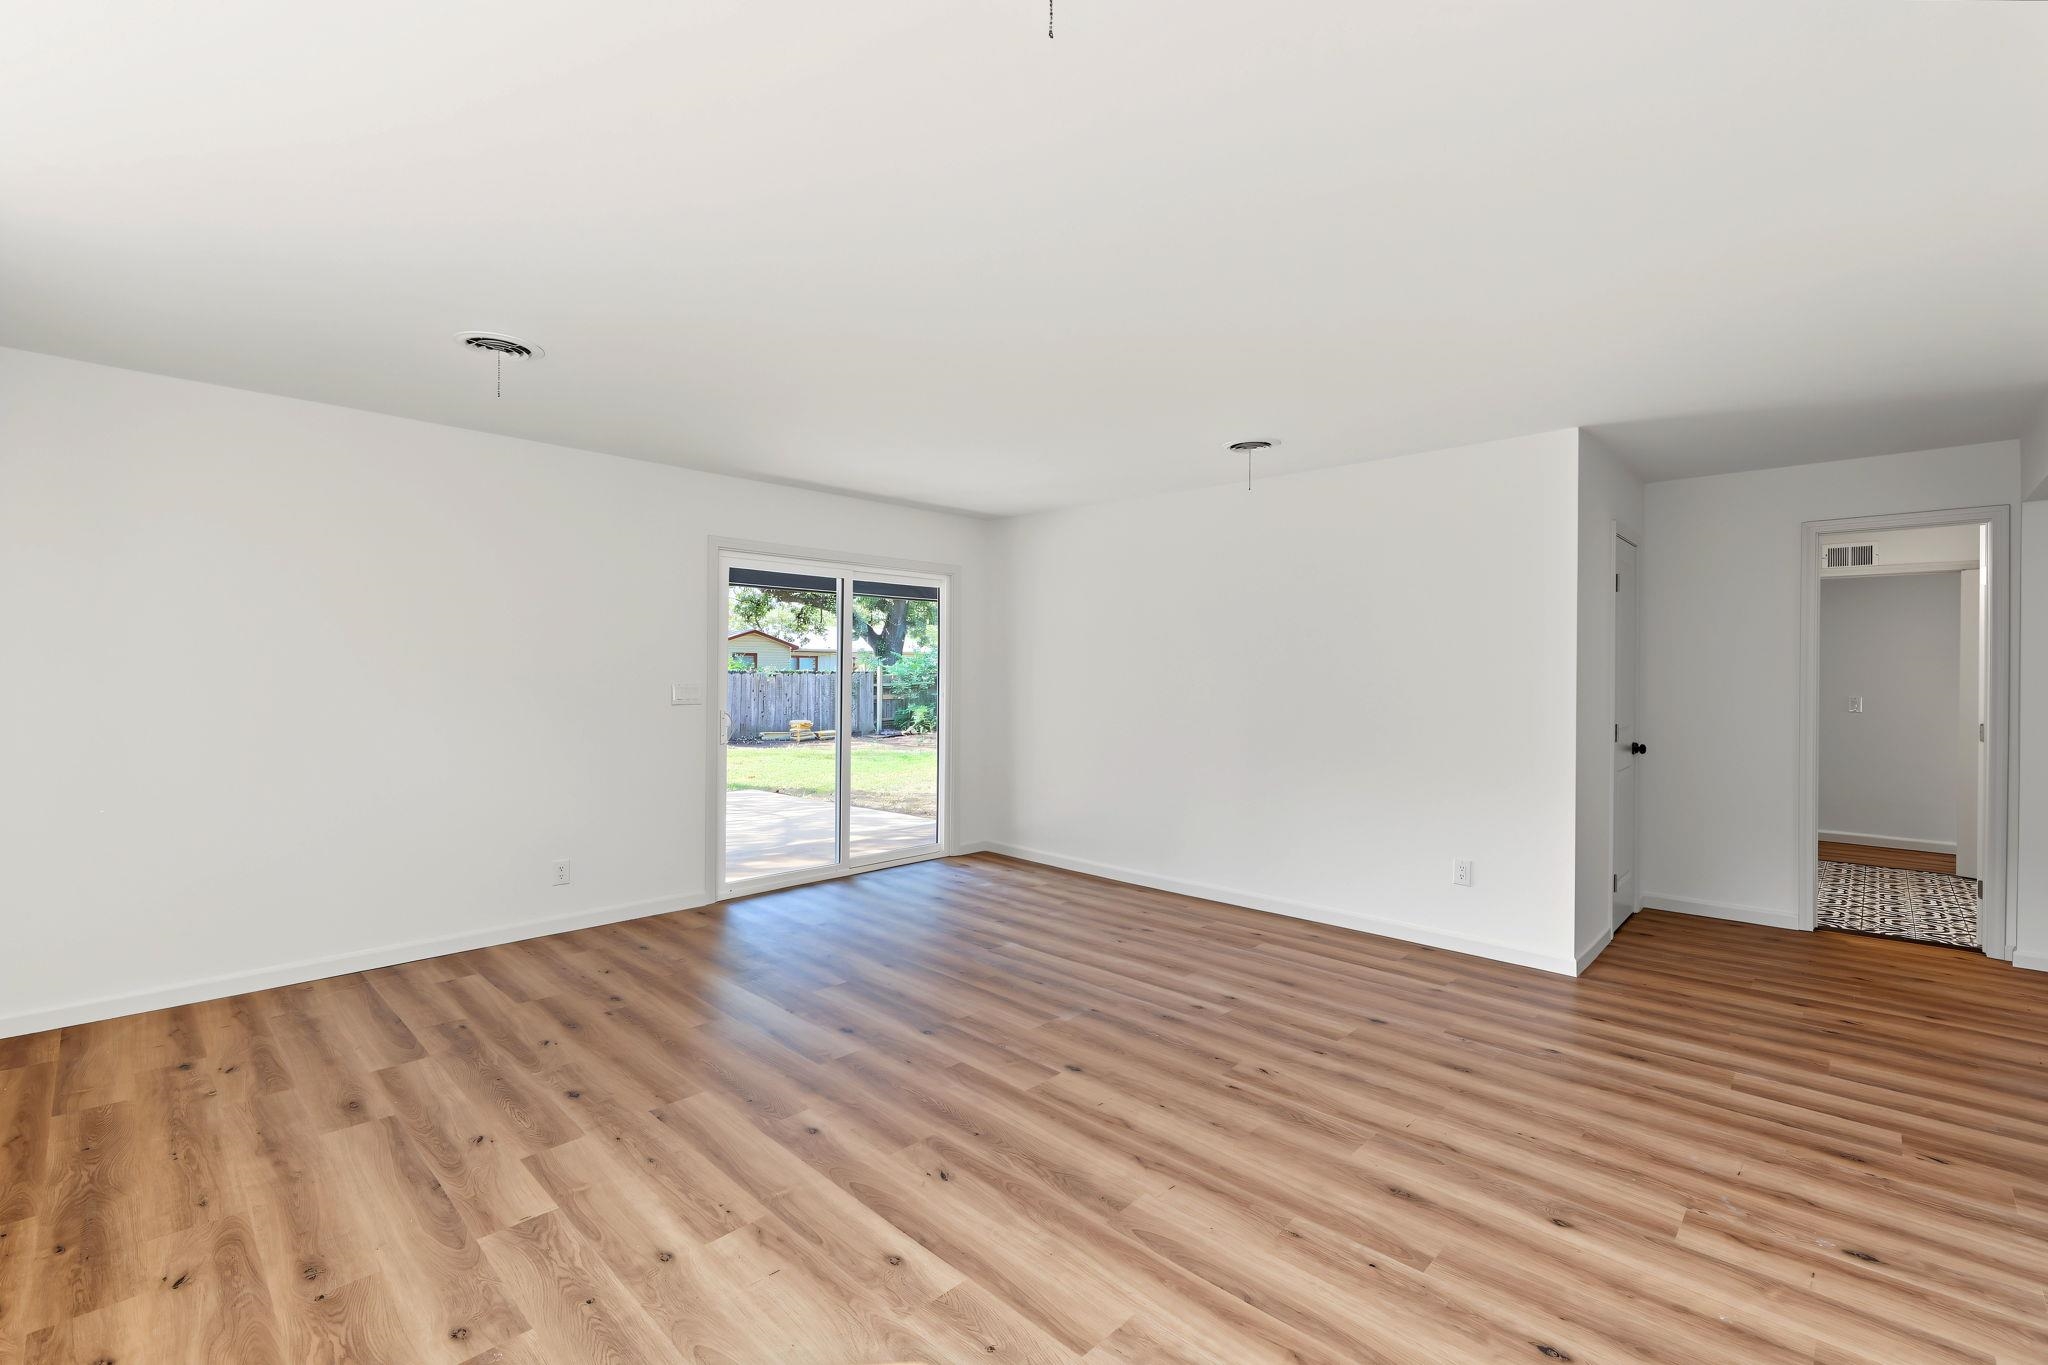
Spacious interior featuring wood-finish flooring, white walls, and a sliding glass door
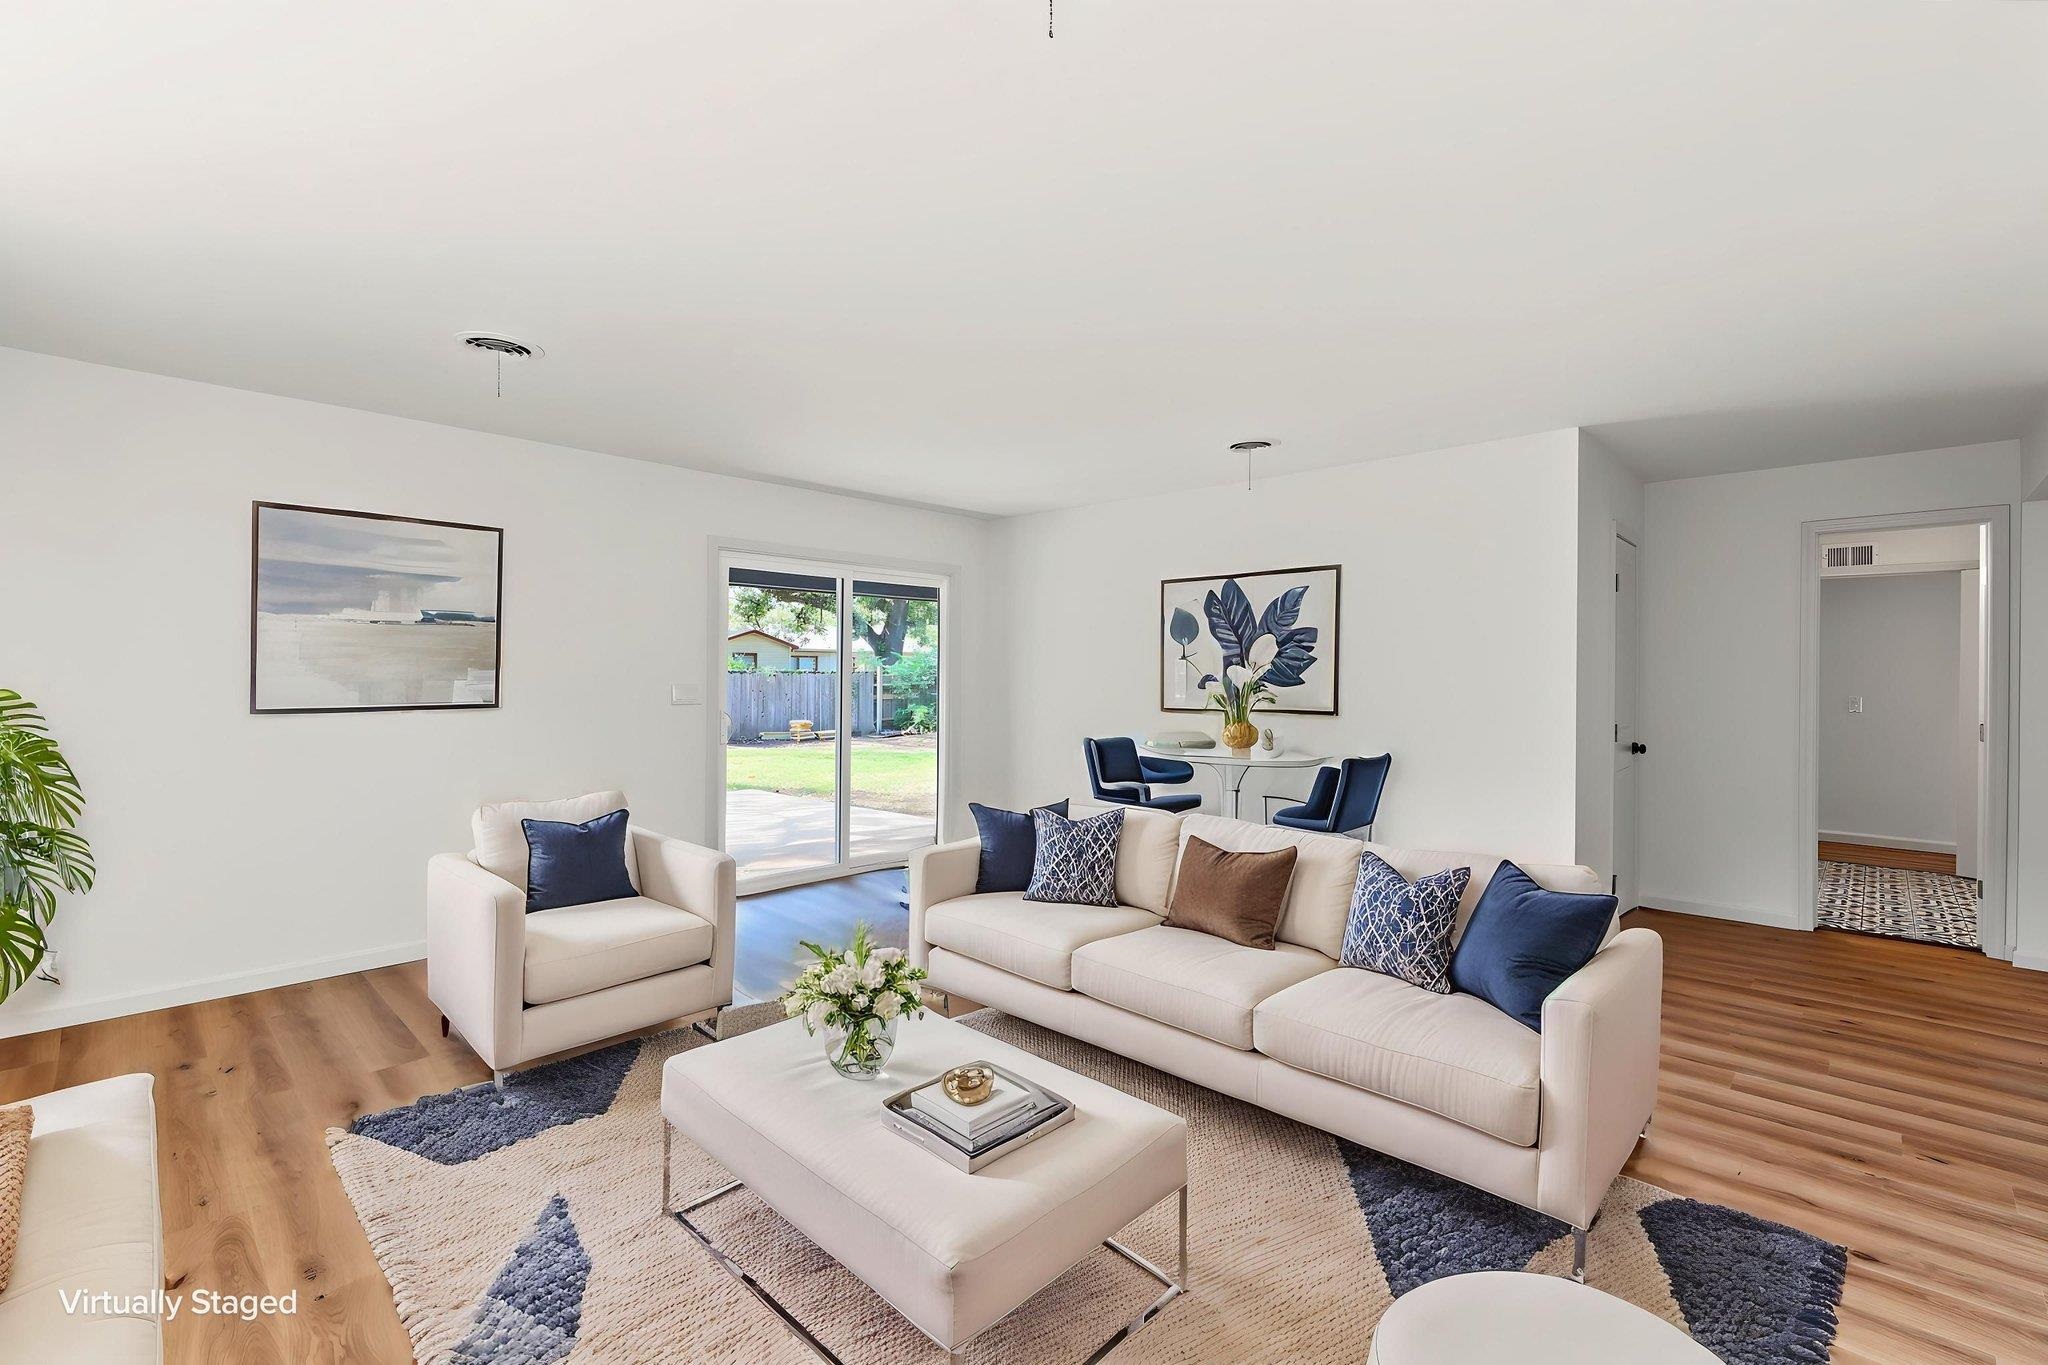
Open-concept living space with wood-finish flooring, white walls, and sliding glass doors to the exterior
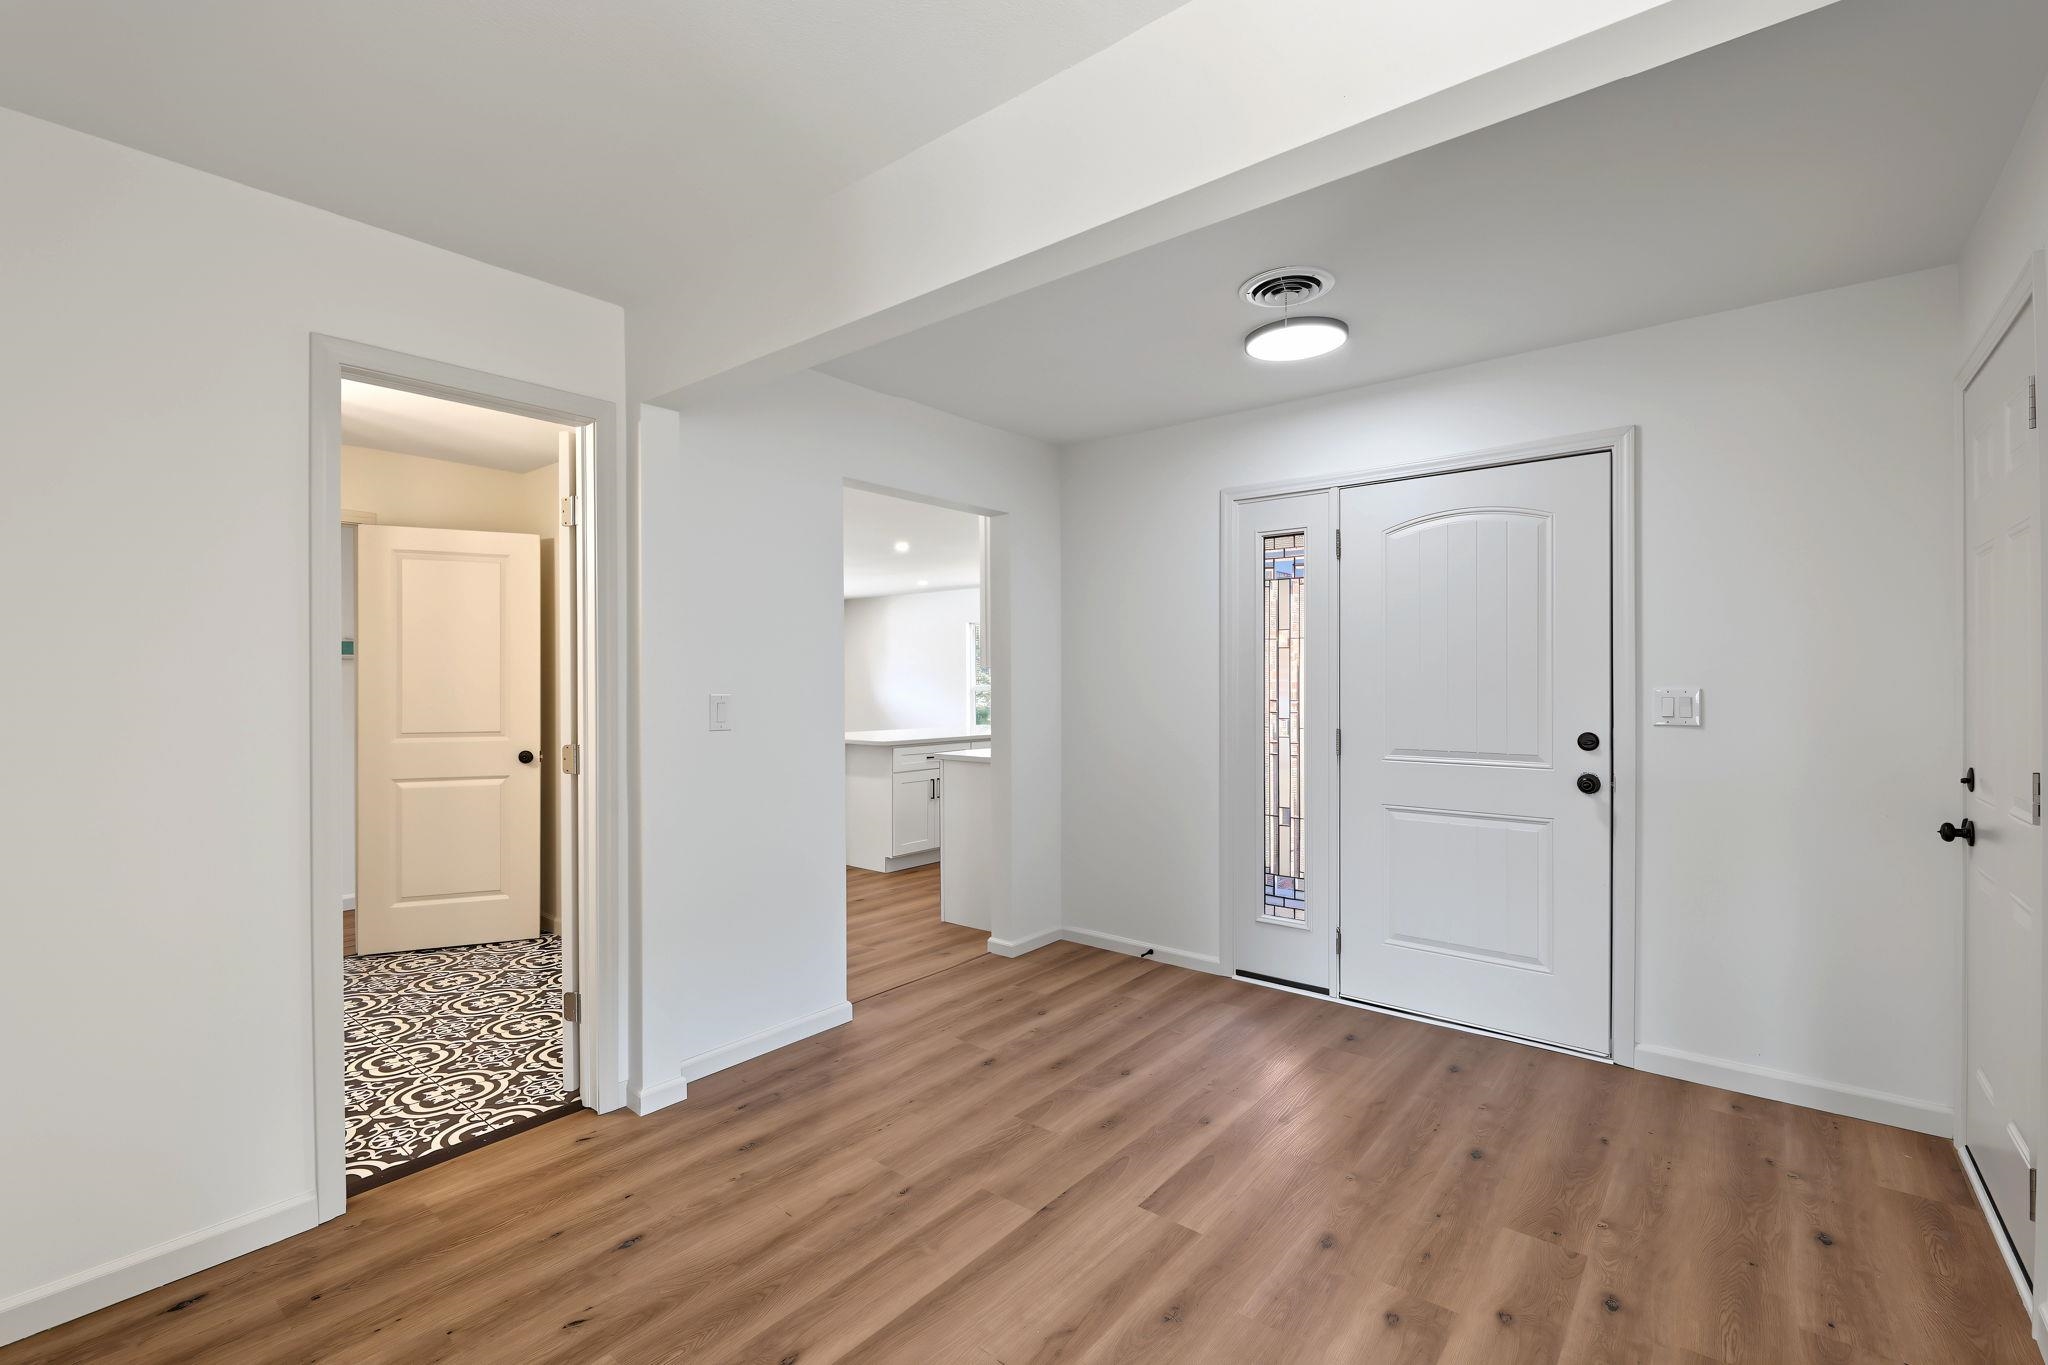
Entry foyer featuring wood-finish flooring, white paneled doors, and a decorative glass sidelight
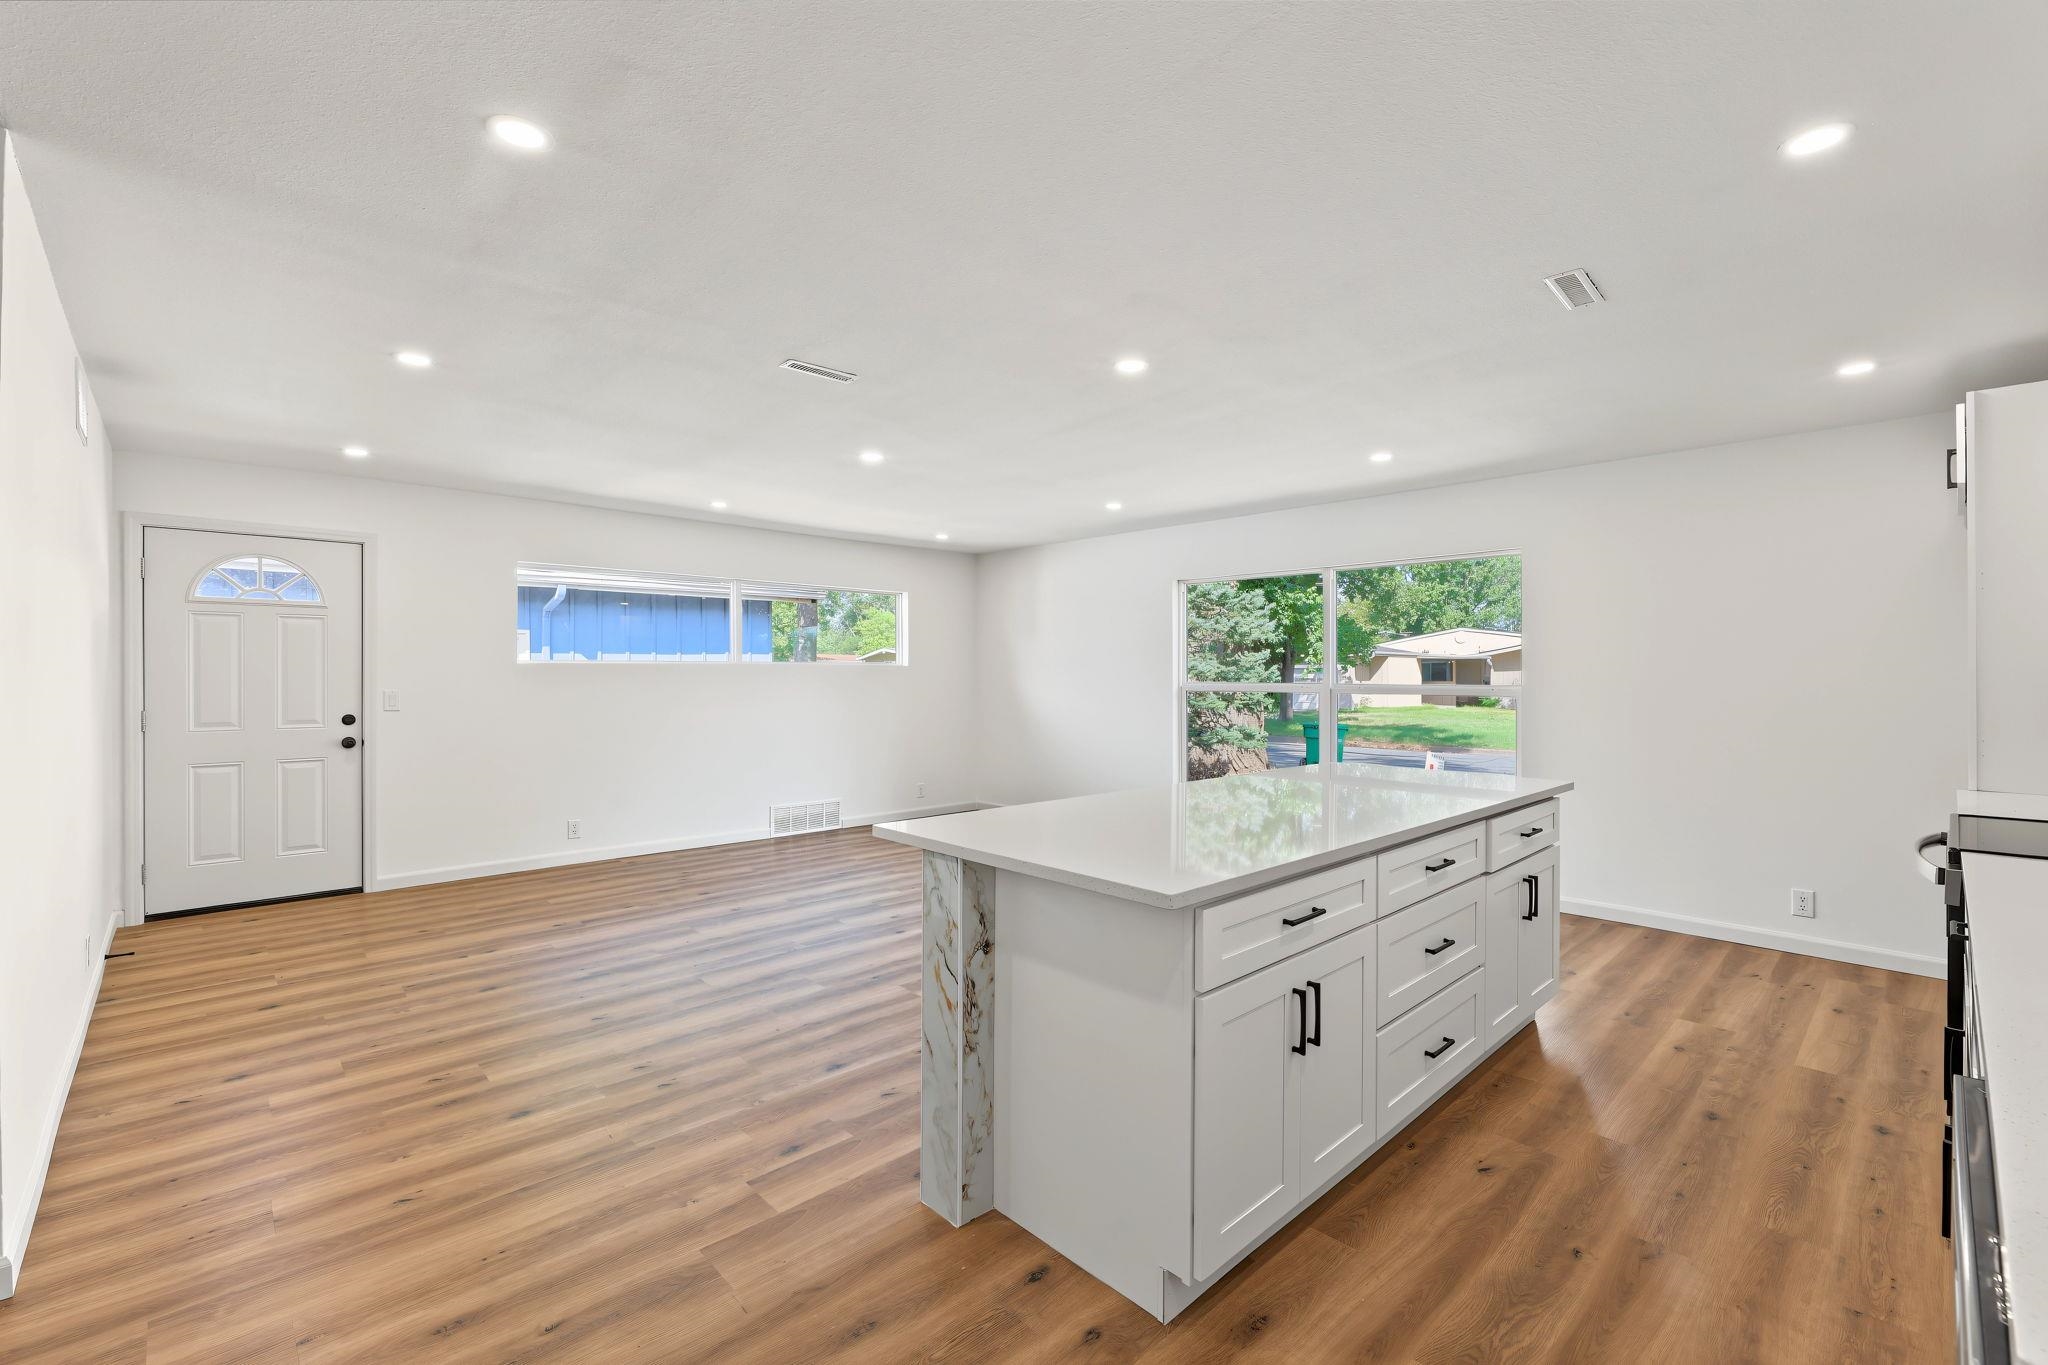
Open concept living area featuring wood-finish flooring, recessed lighting, and a kitchen island with a light-toned countertop and cabinetry
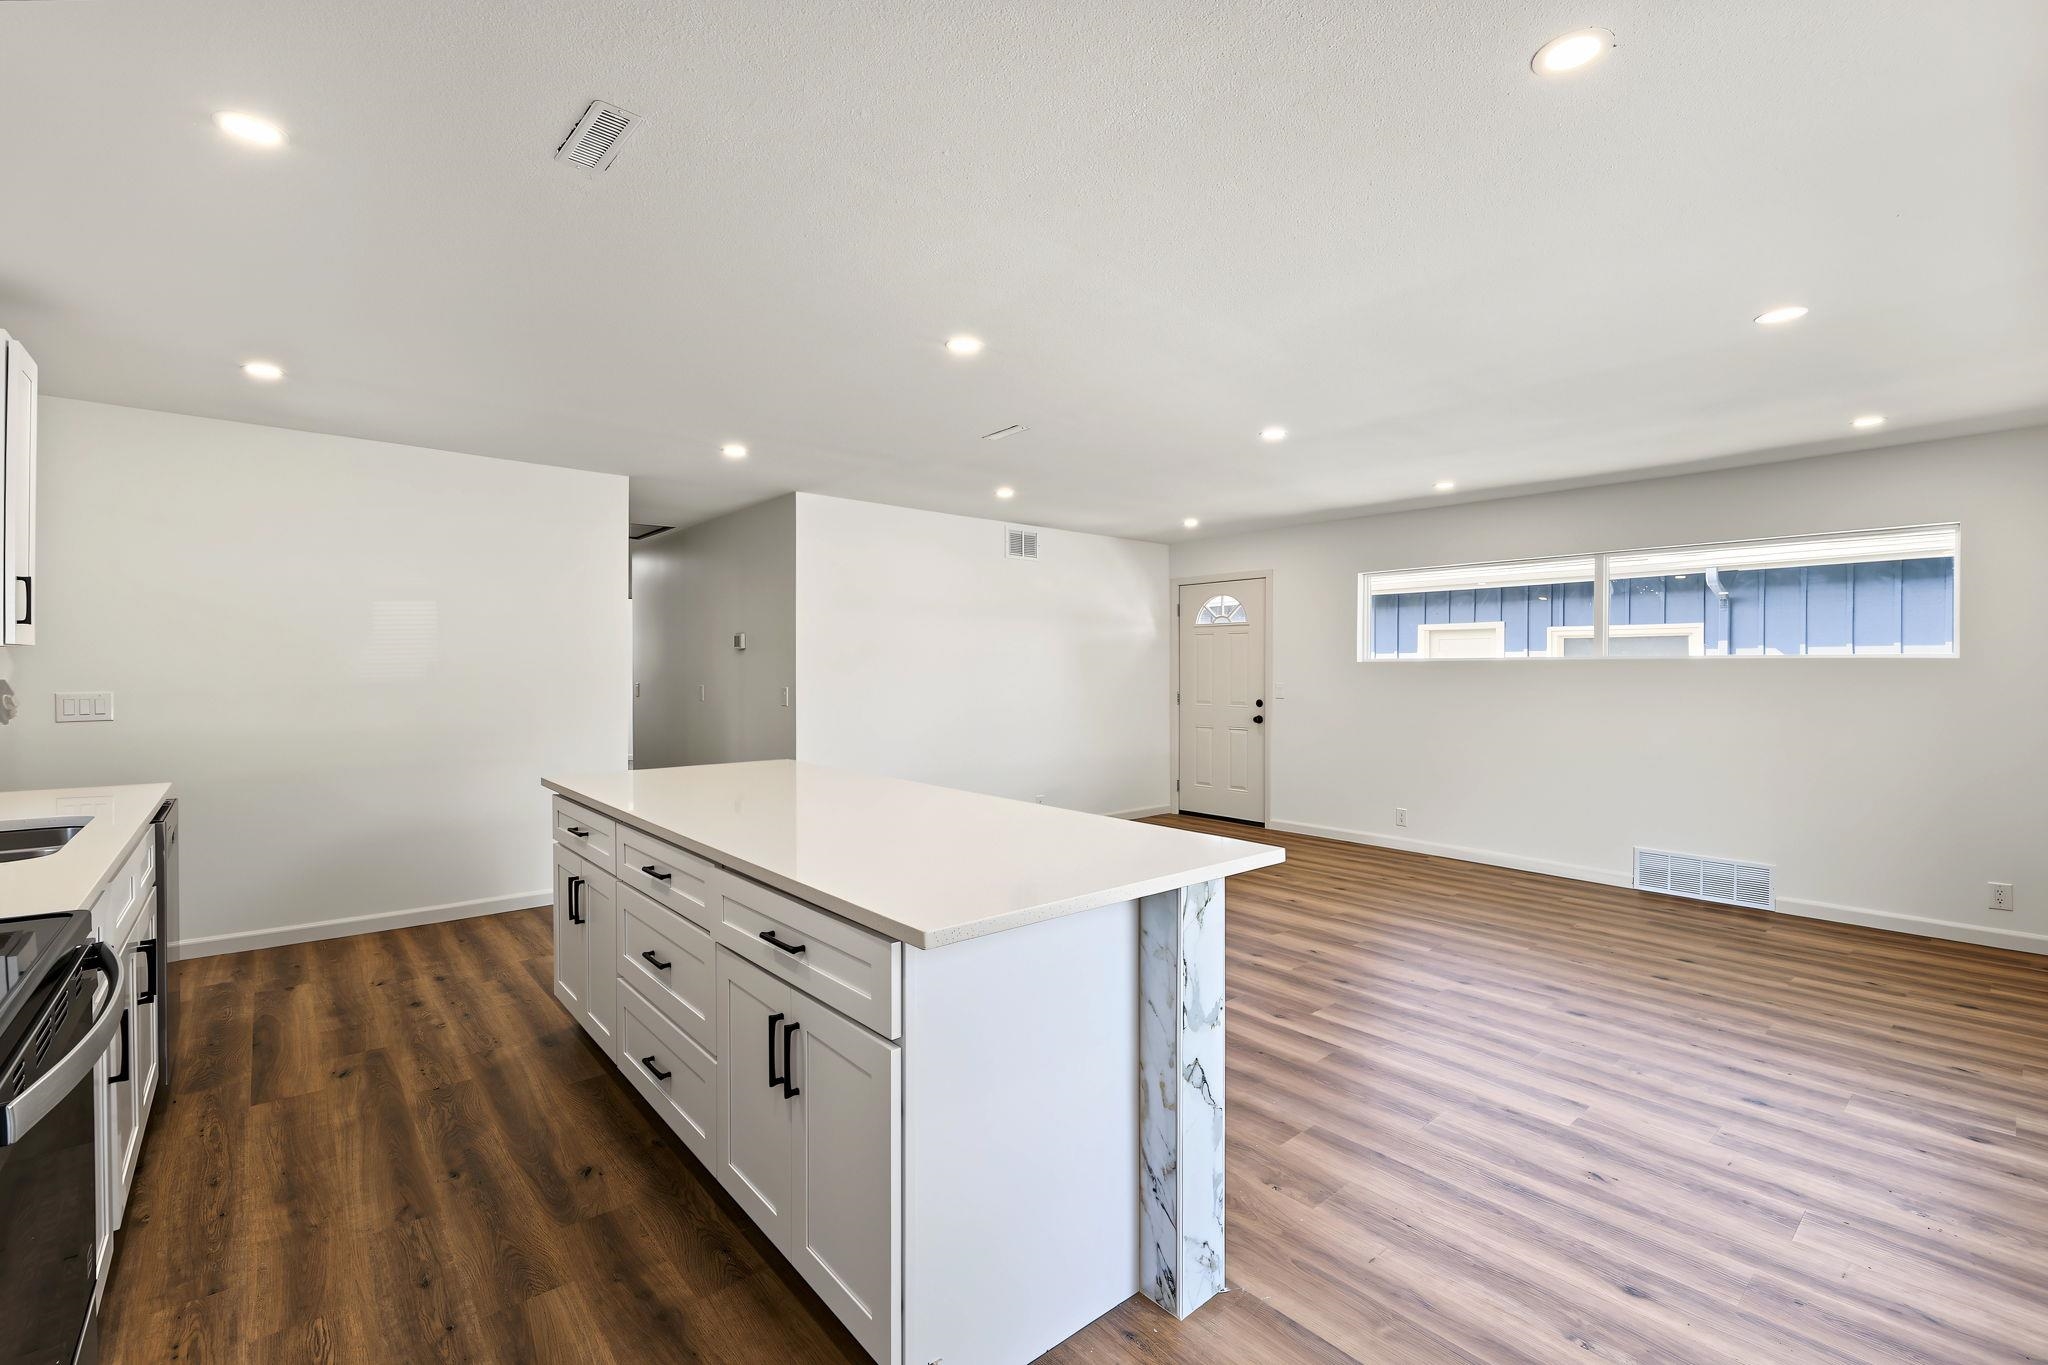
Spacious open-concept living area with wood-finish flooring, recessed lighting, a kitchen island with white cabinetry and a light-toned countertop, and a white entry door
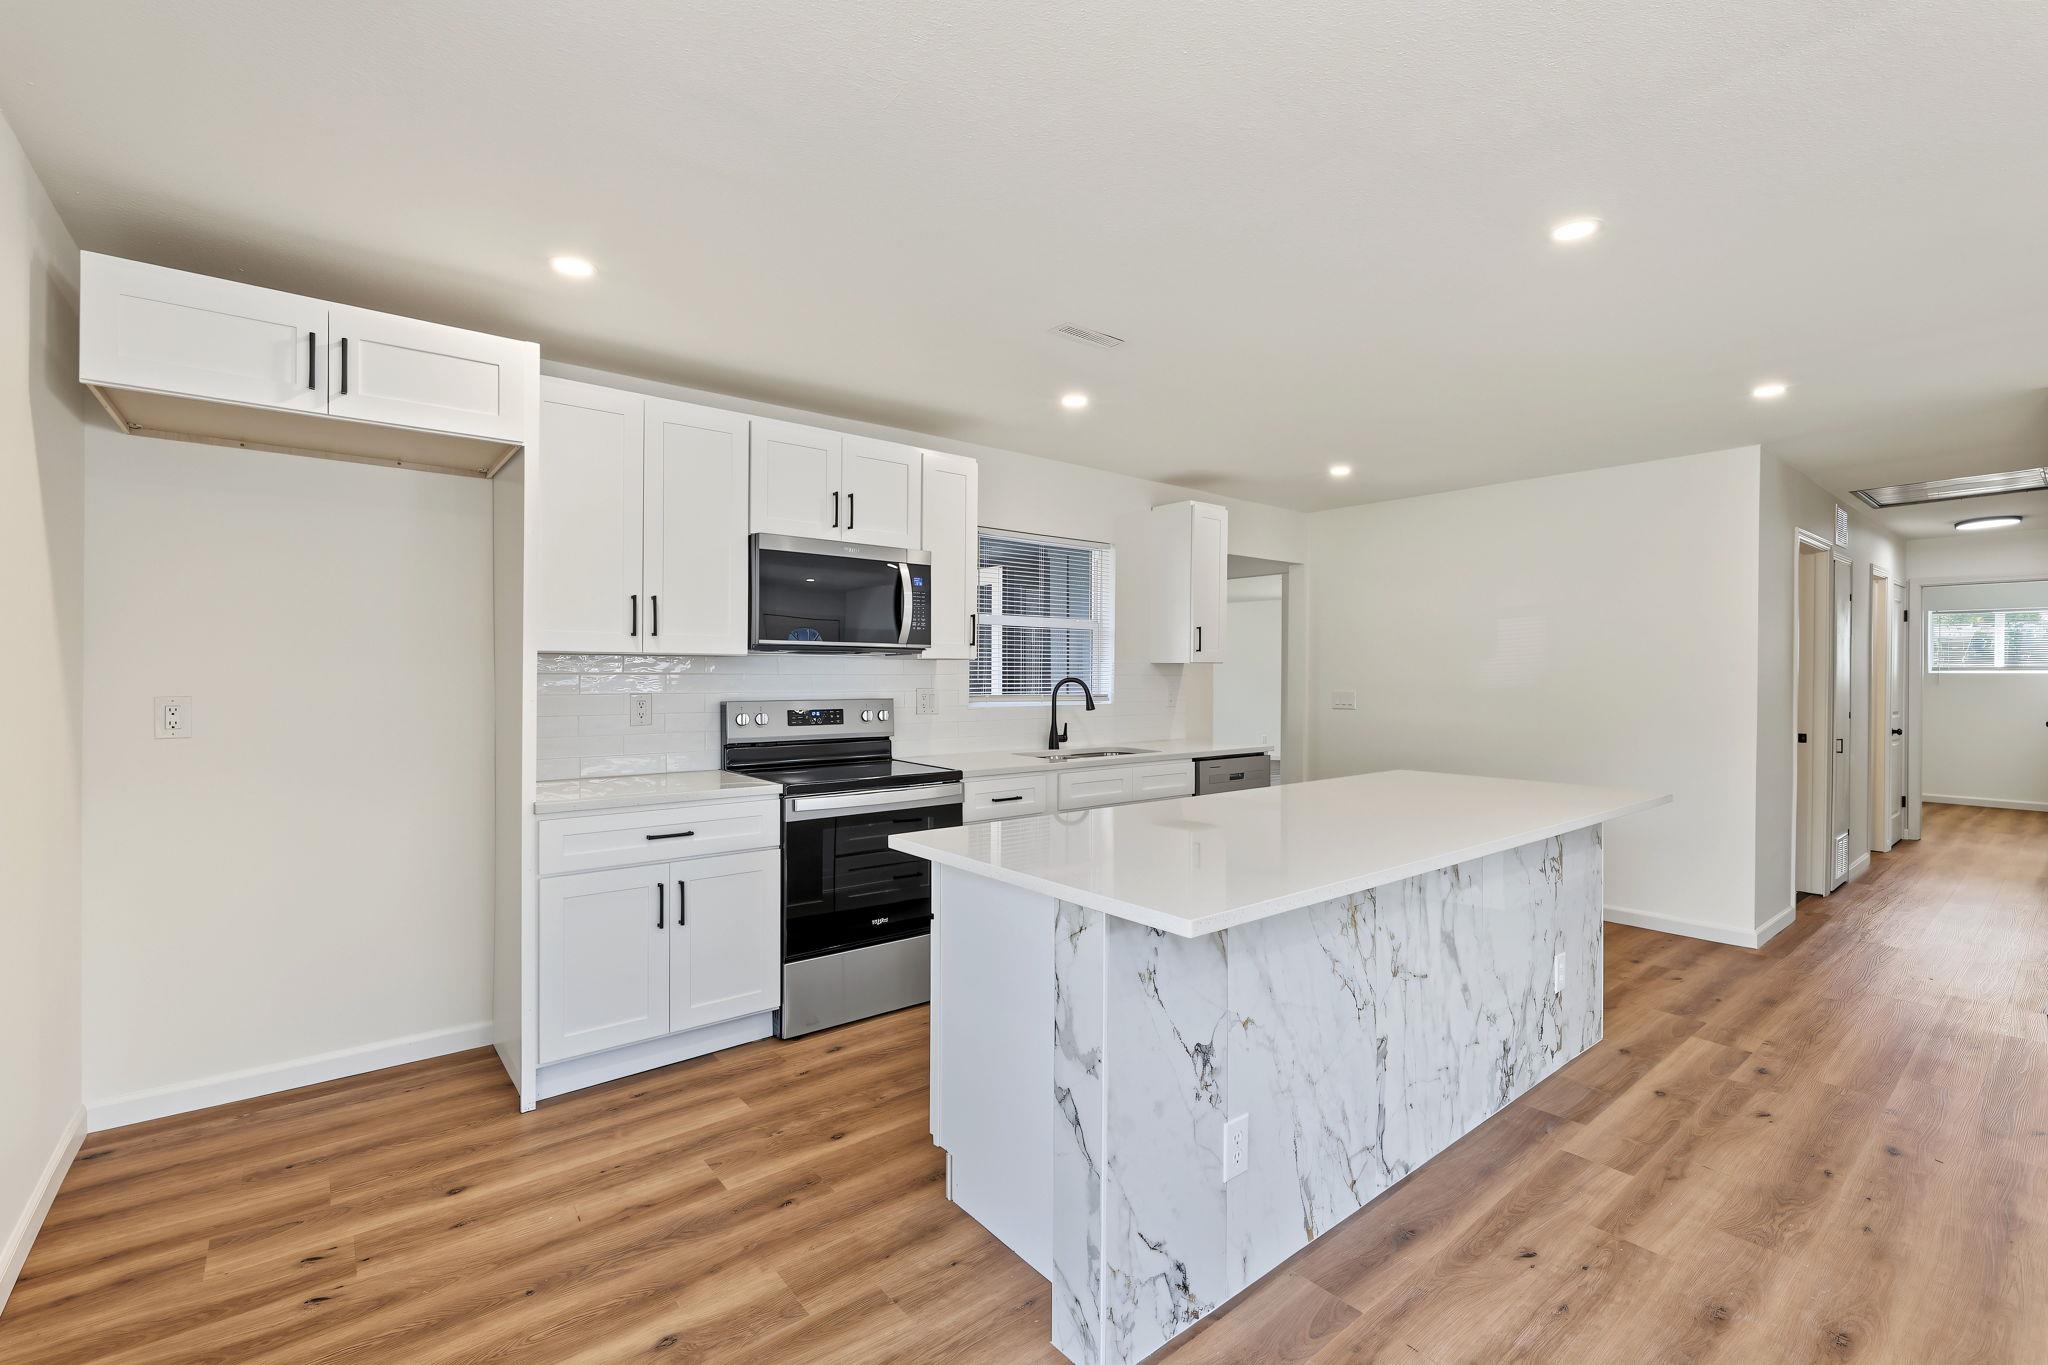
Well-appointed kitchen featuring white cabinetry, stainless steel appliances, a tile backsplash, and an island with a waterfall countertop
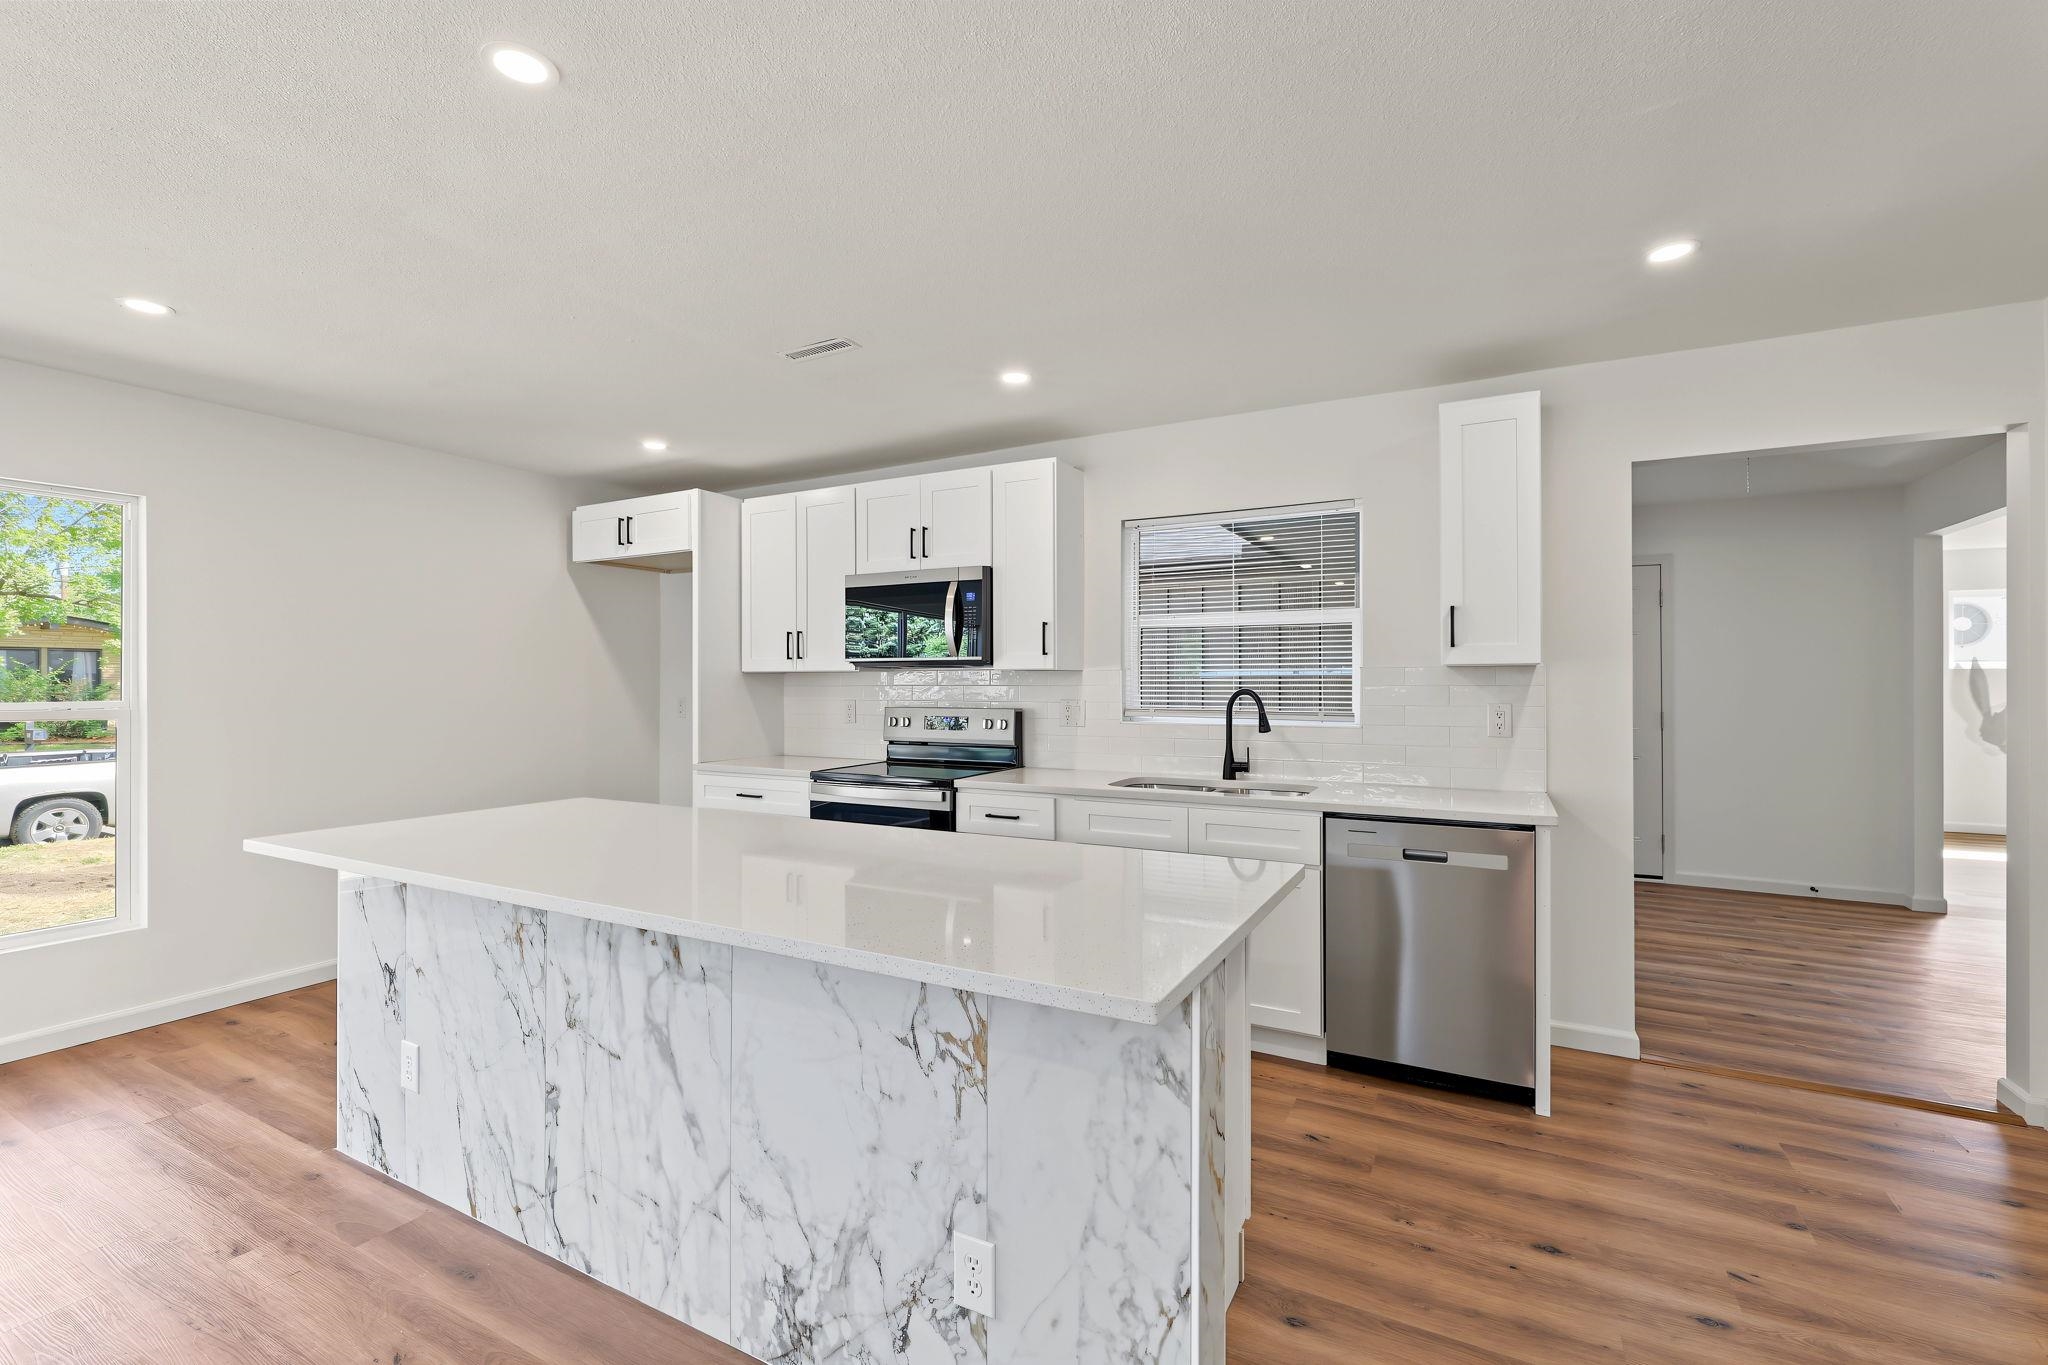
Kitchen featuring a large waterfall island with a stone-finish countertop, white shaker cabinetry, stainless steel appliances, and wood-finish flooring
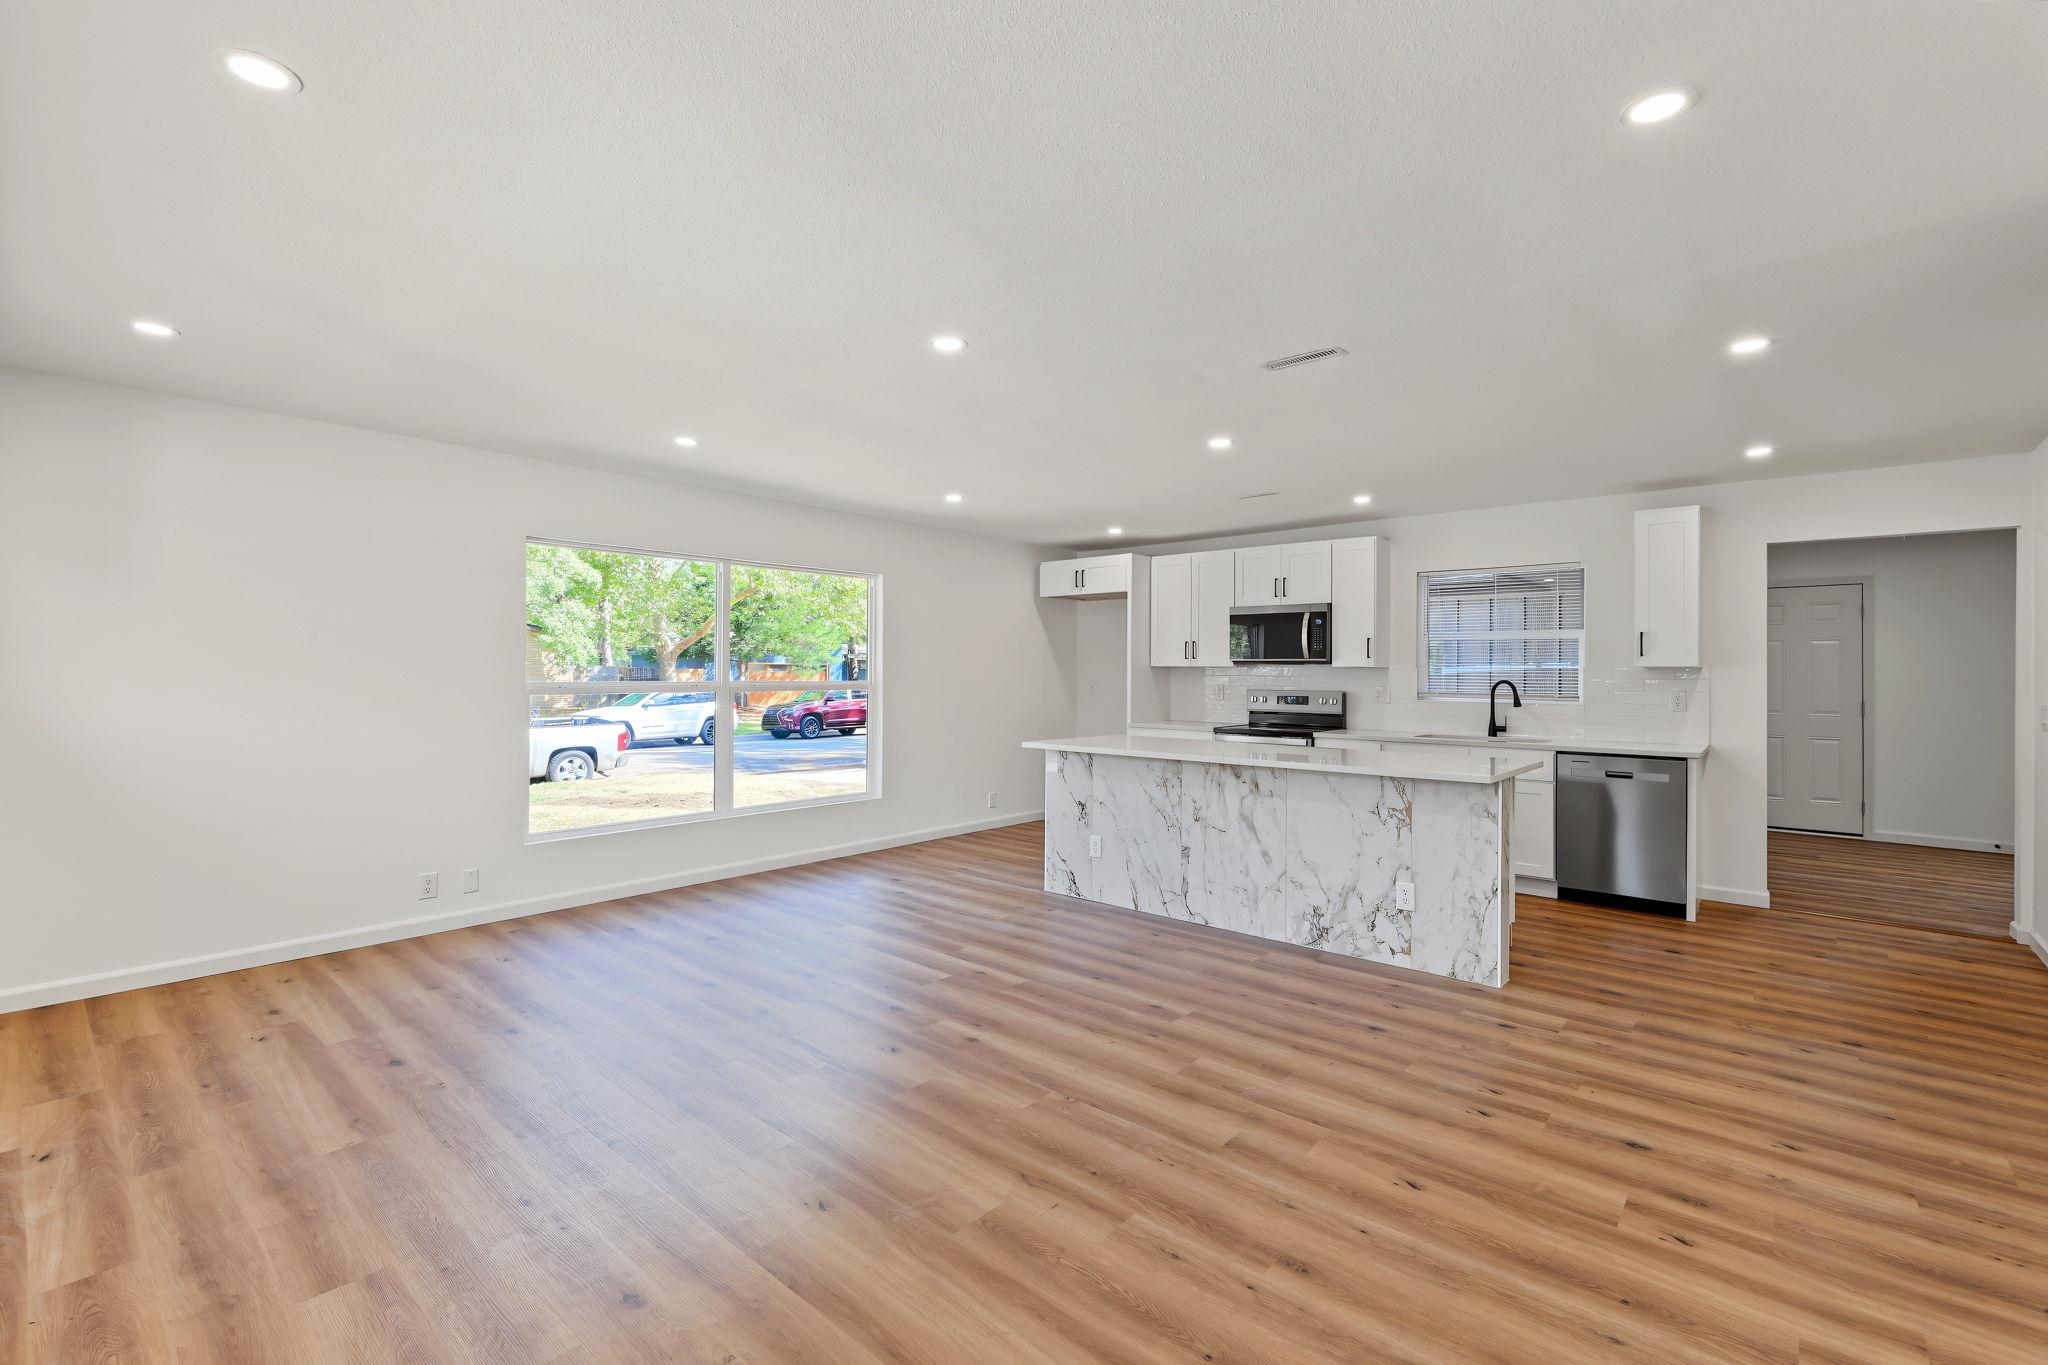
Open-concept living space featuring wood-finish flooring, recessed lighting, and a kitchen island with a stone-finish countertop
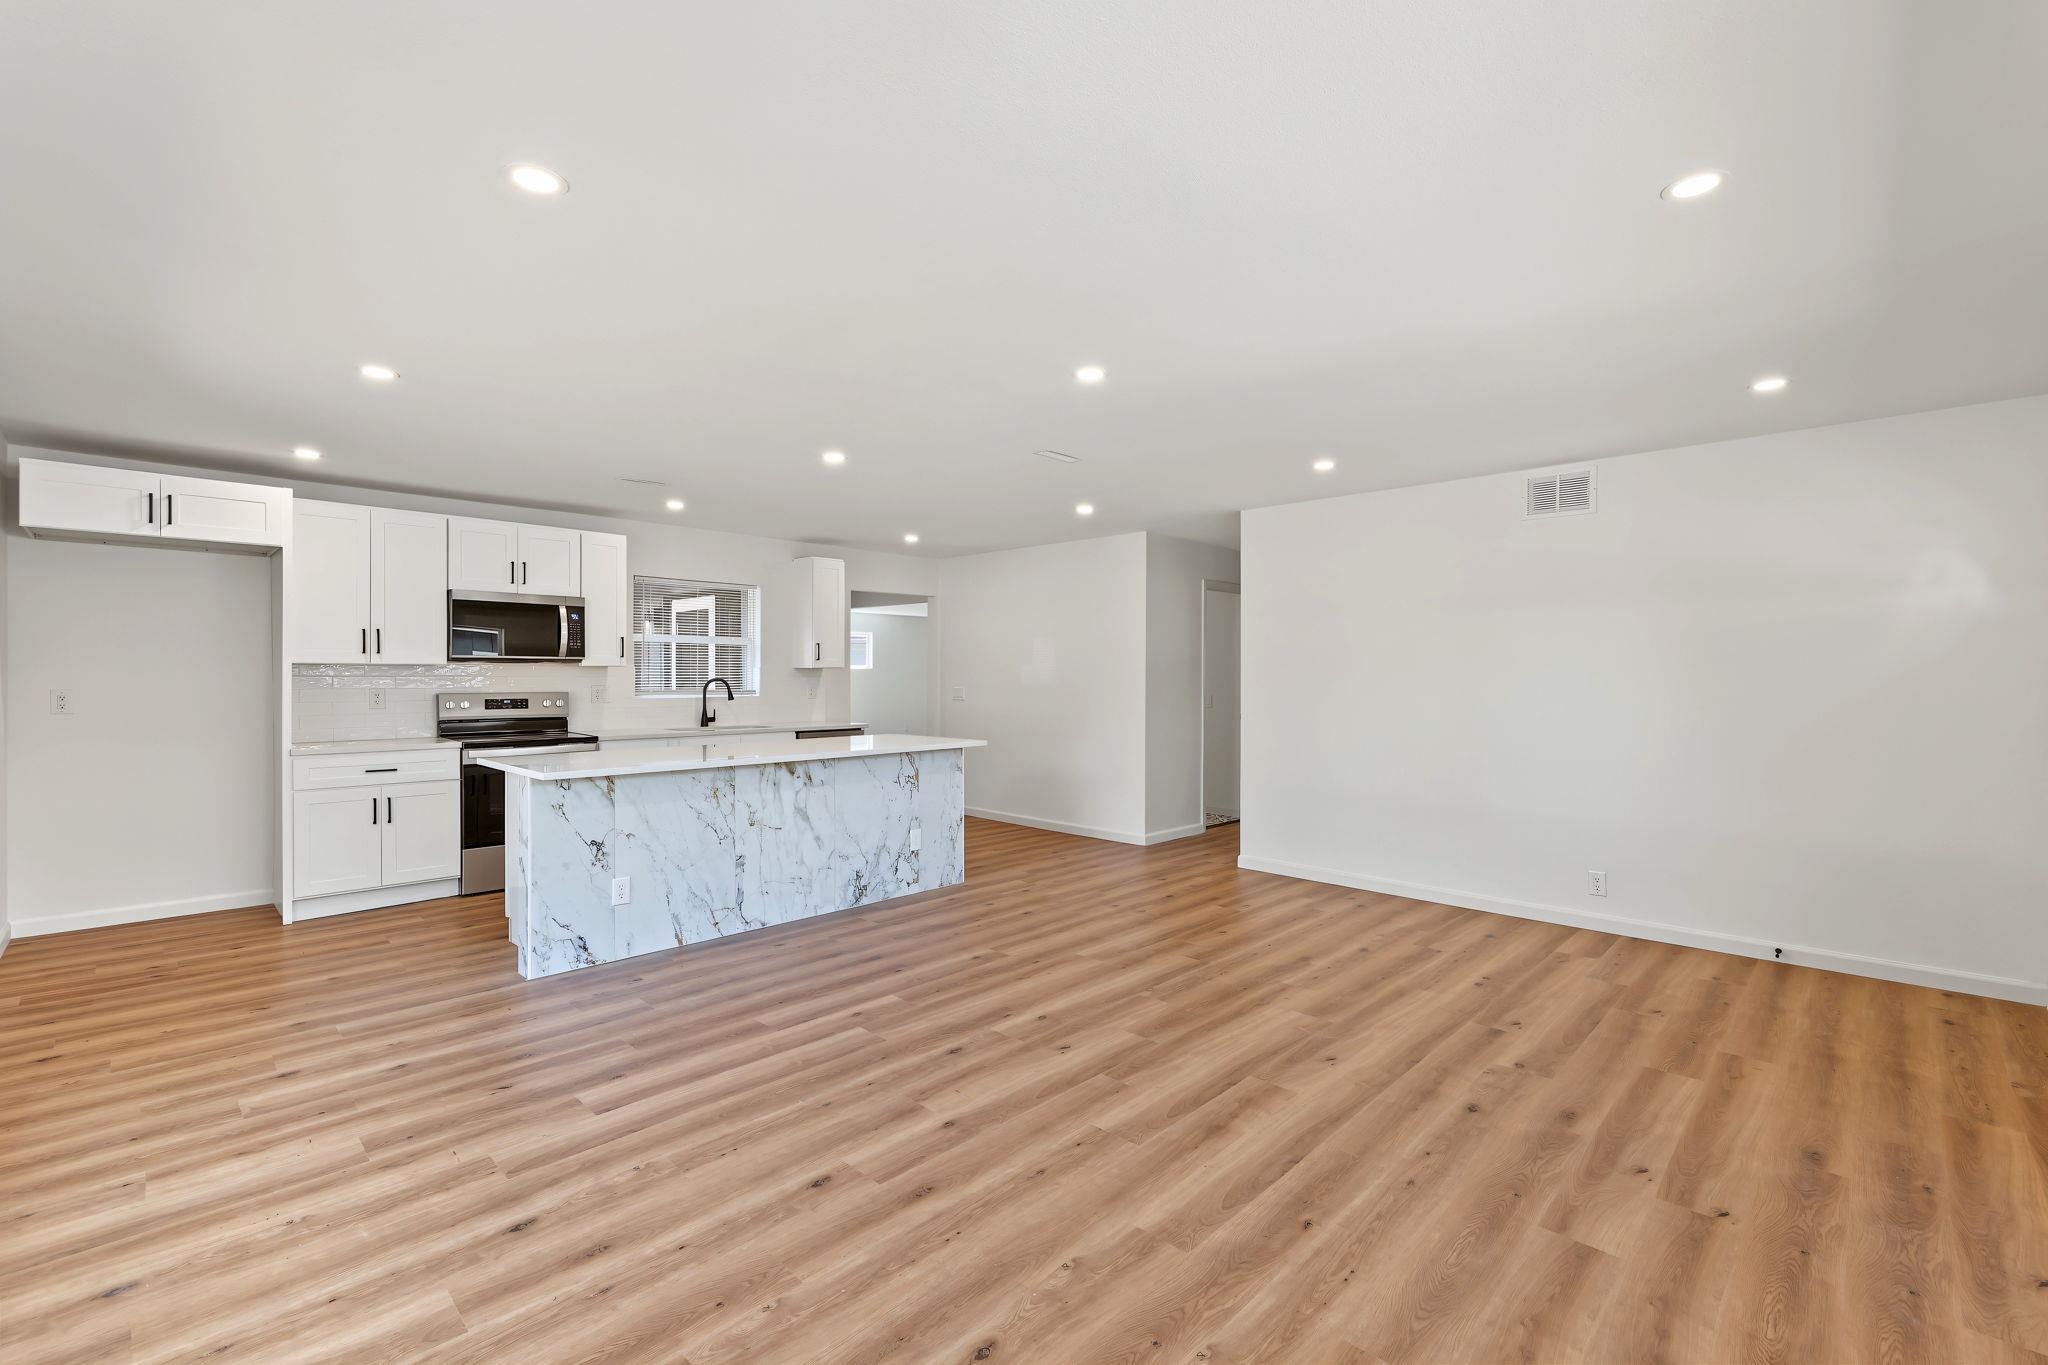
Open-concept living space with wood-finish flooring, recessed lighting, and a kitchen featuring white cabinetry, a large kitchen island with a stone-finish countertop, and stainless steel appliances
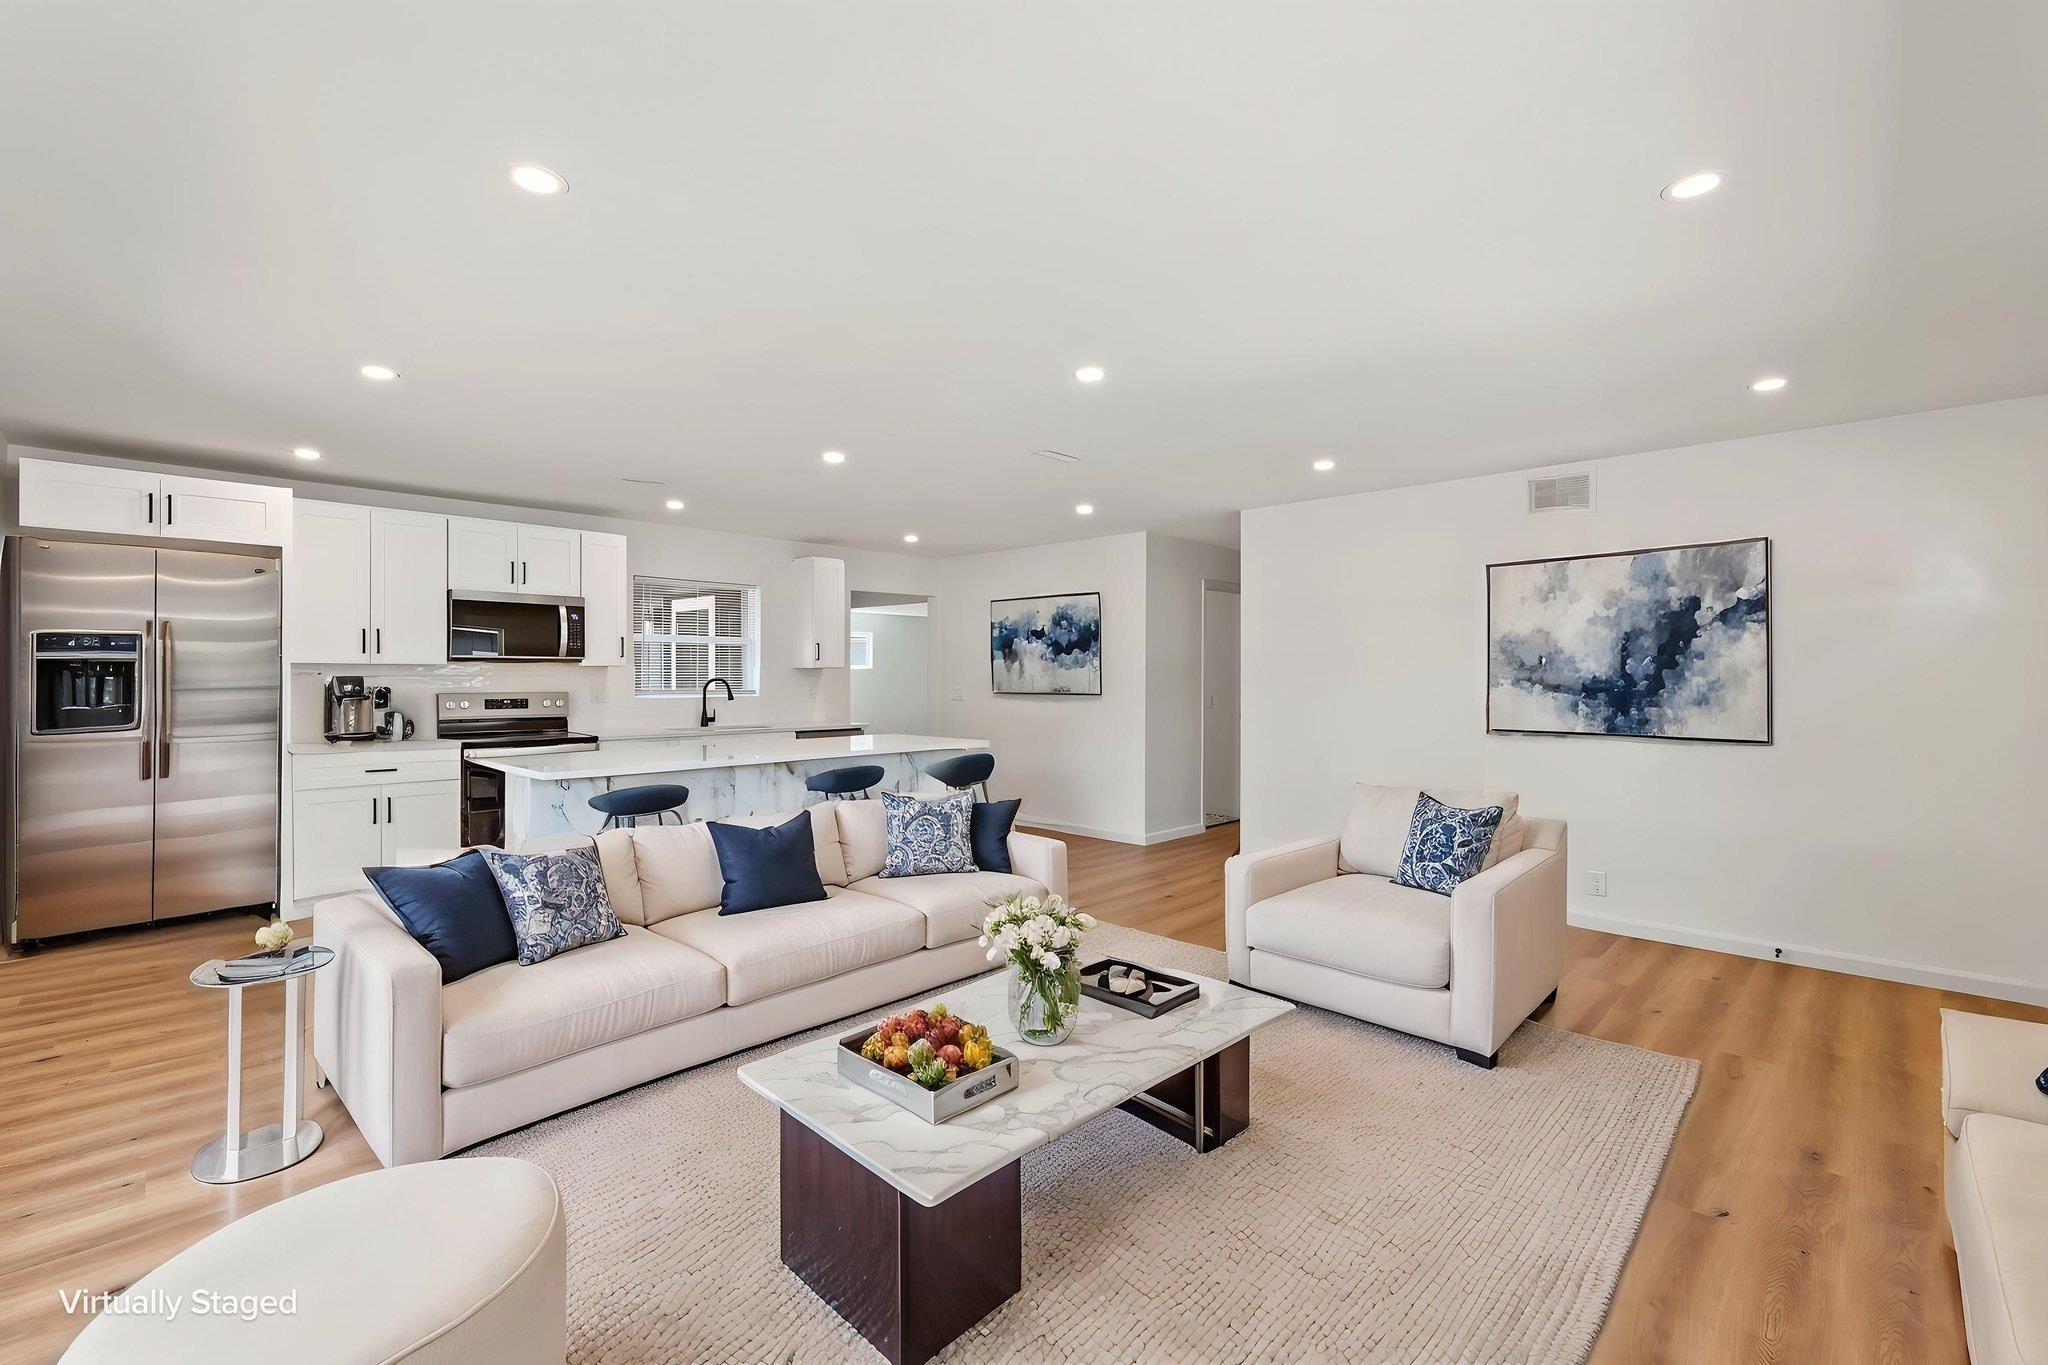
Open-concept layout with recessed lighting, wood-finish flooring, and a kitchen featuring white cabinetry, stainless steel appliances, and a central island
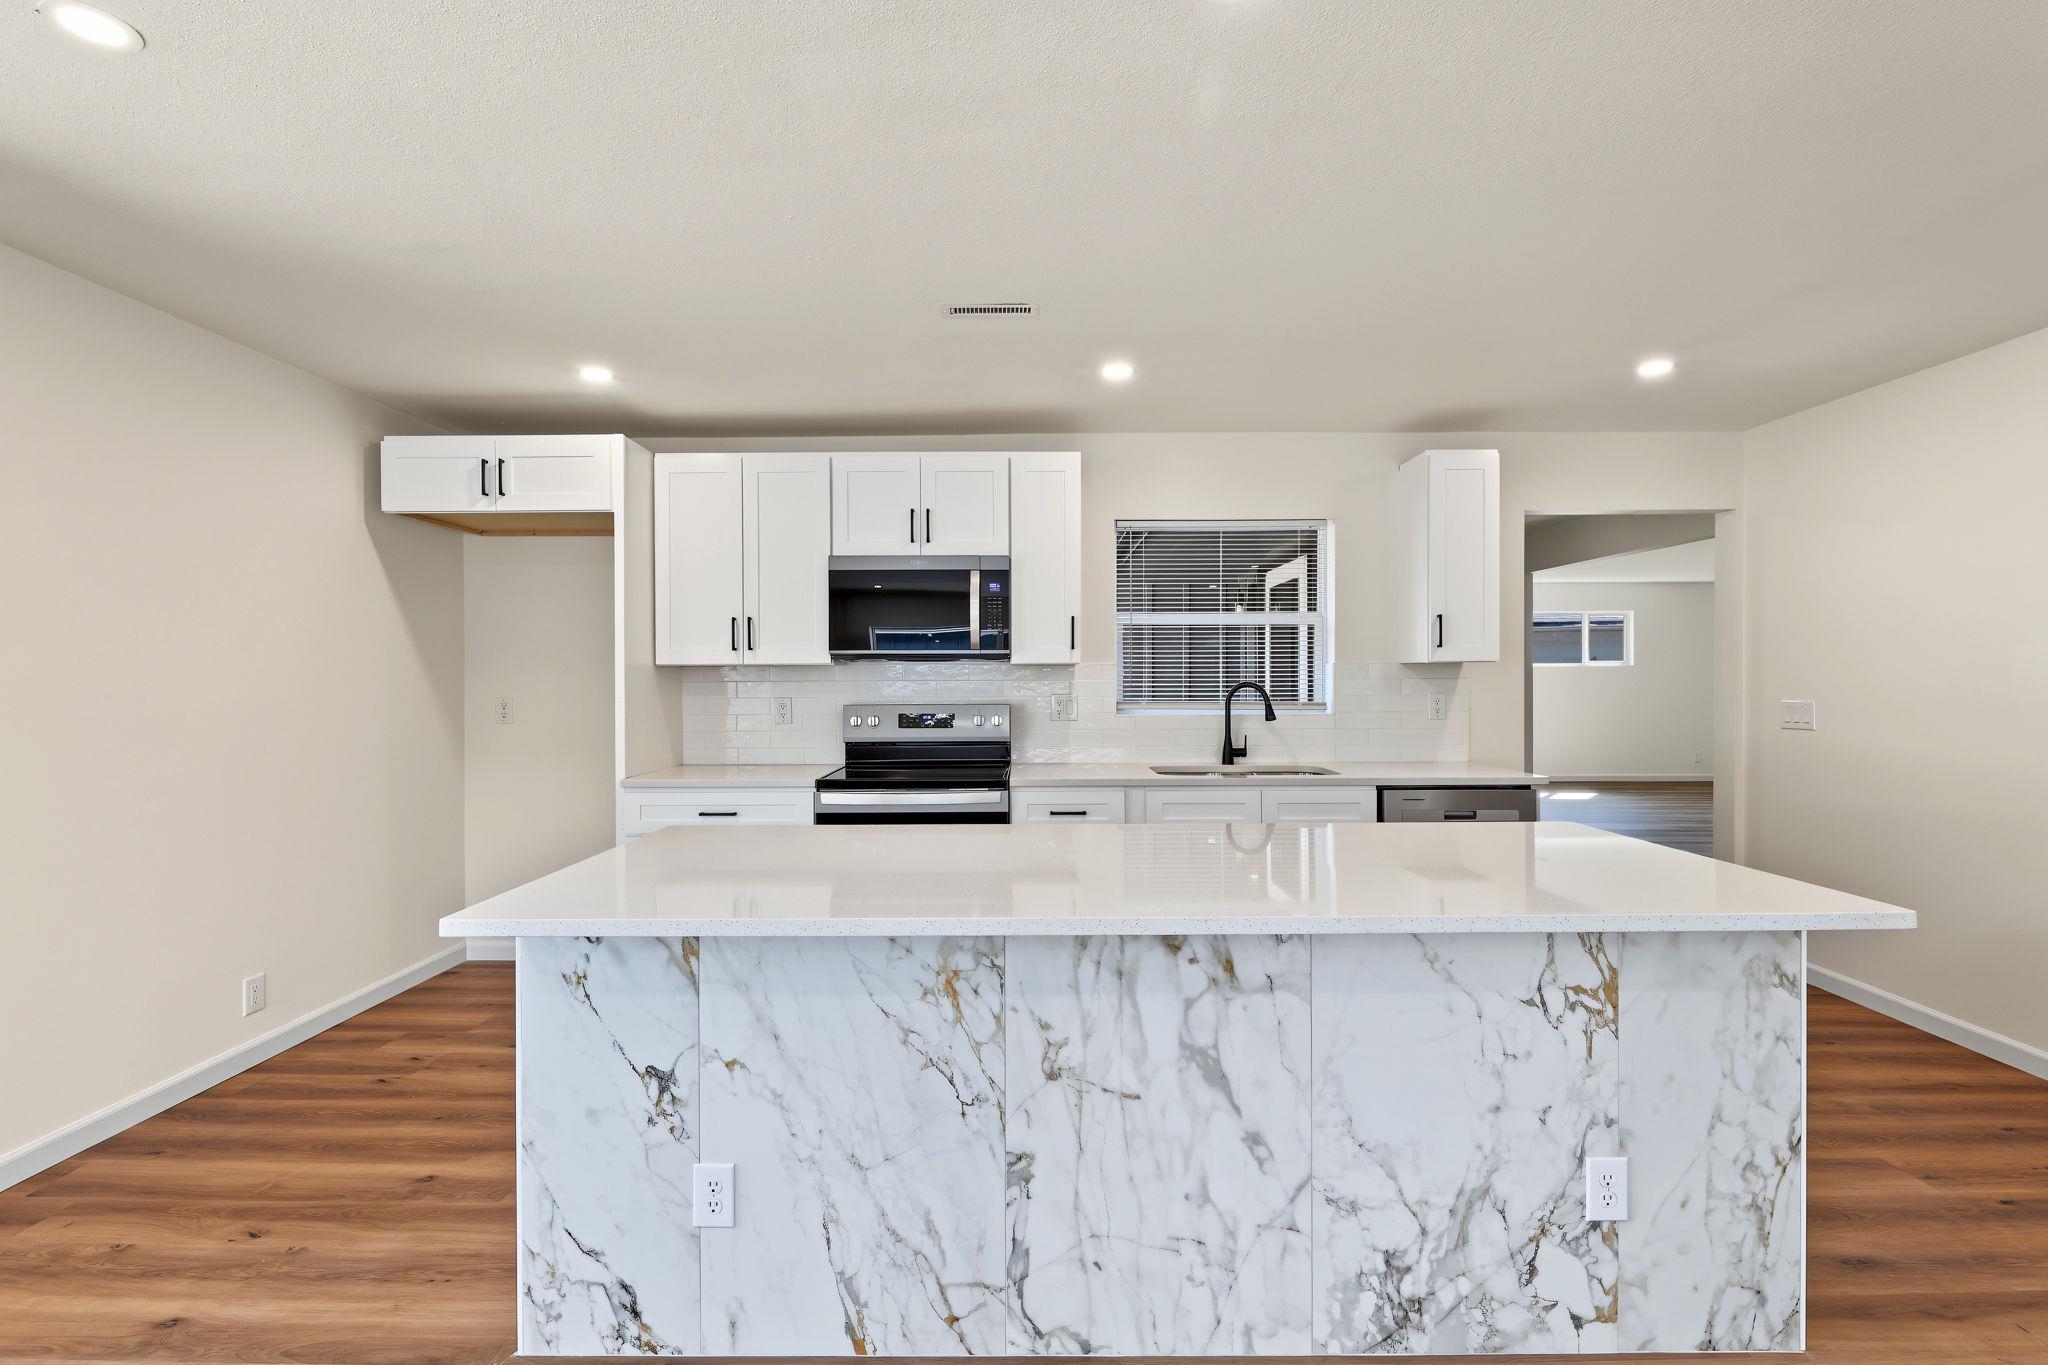
Kitchen island with a quartz countertop and waterfall edge
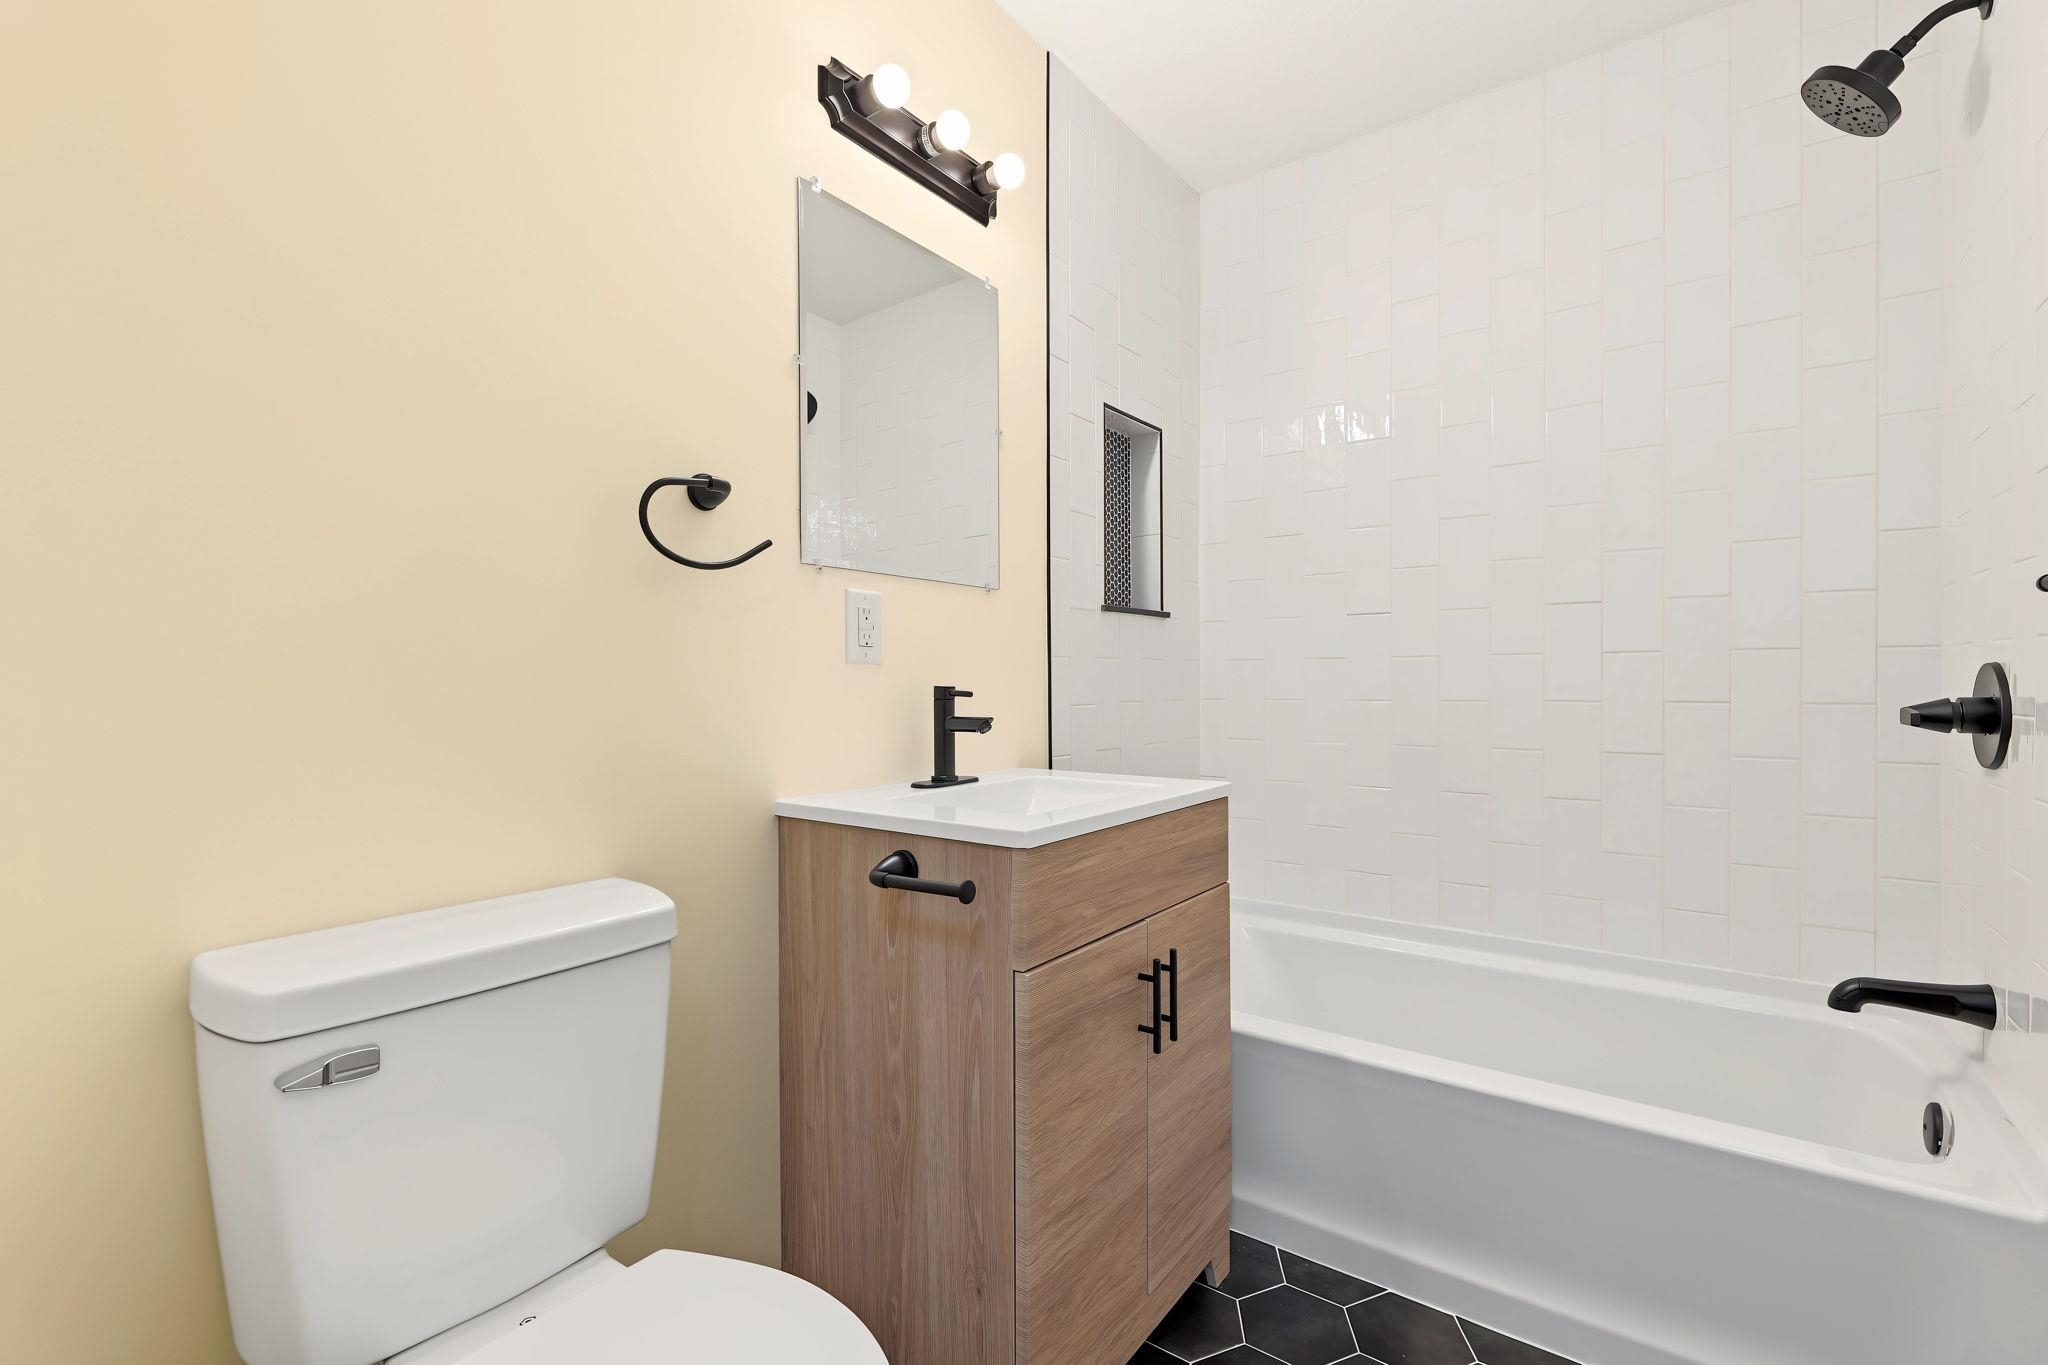
Modern bathroom featuring a wood-finish vanity with integrated sink and ample countertop space, framed mirror with decorative hardware, white subway tile surround, and an alcove bathtub with glass enclosure
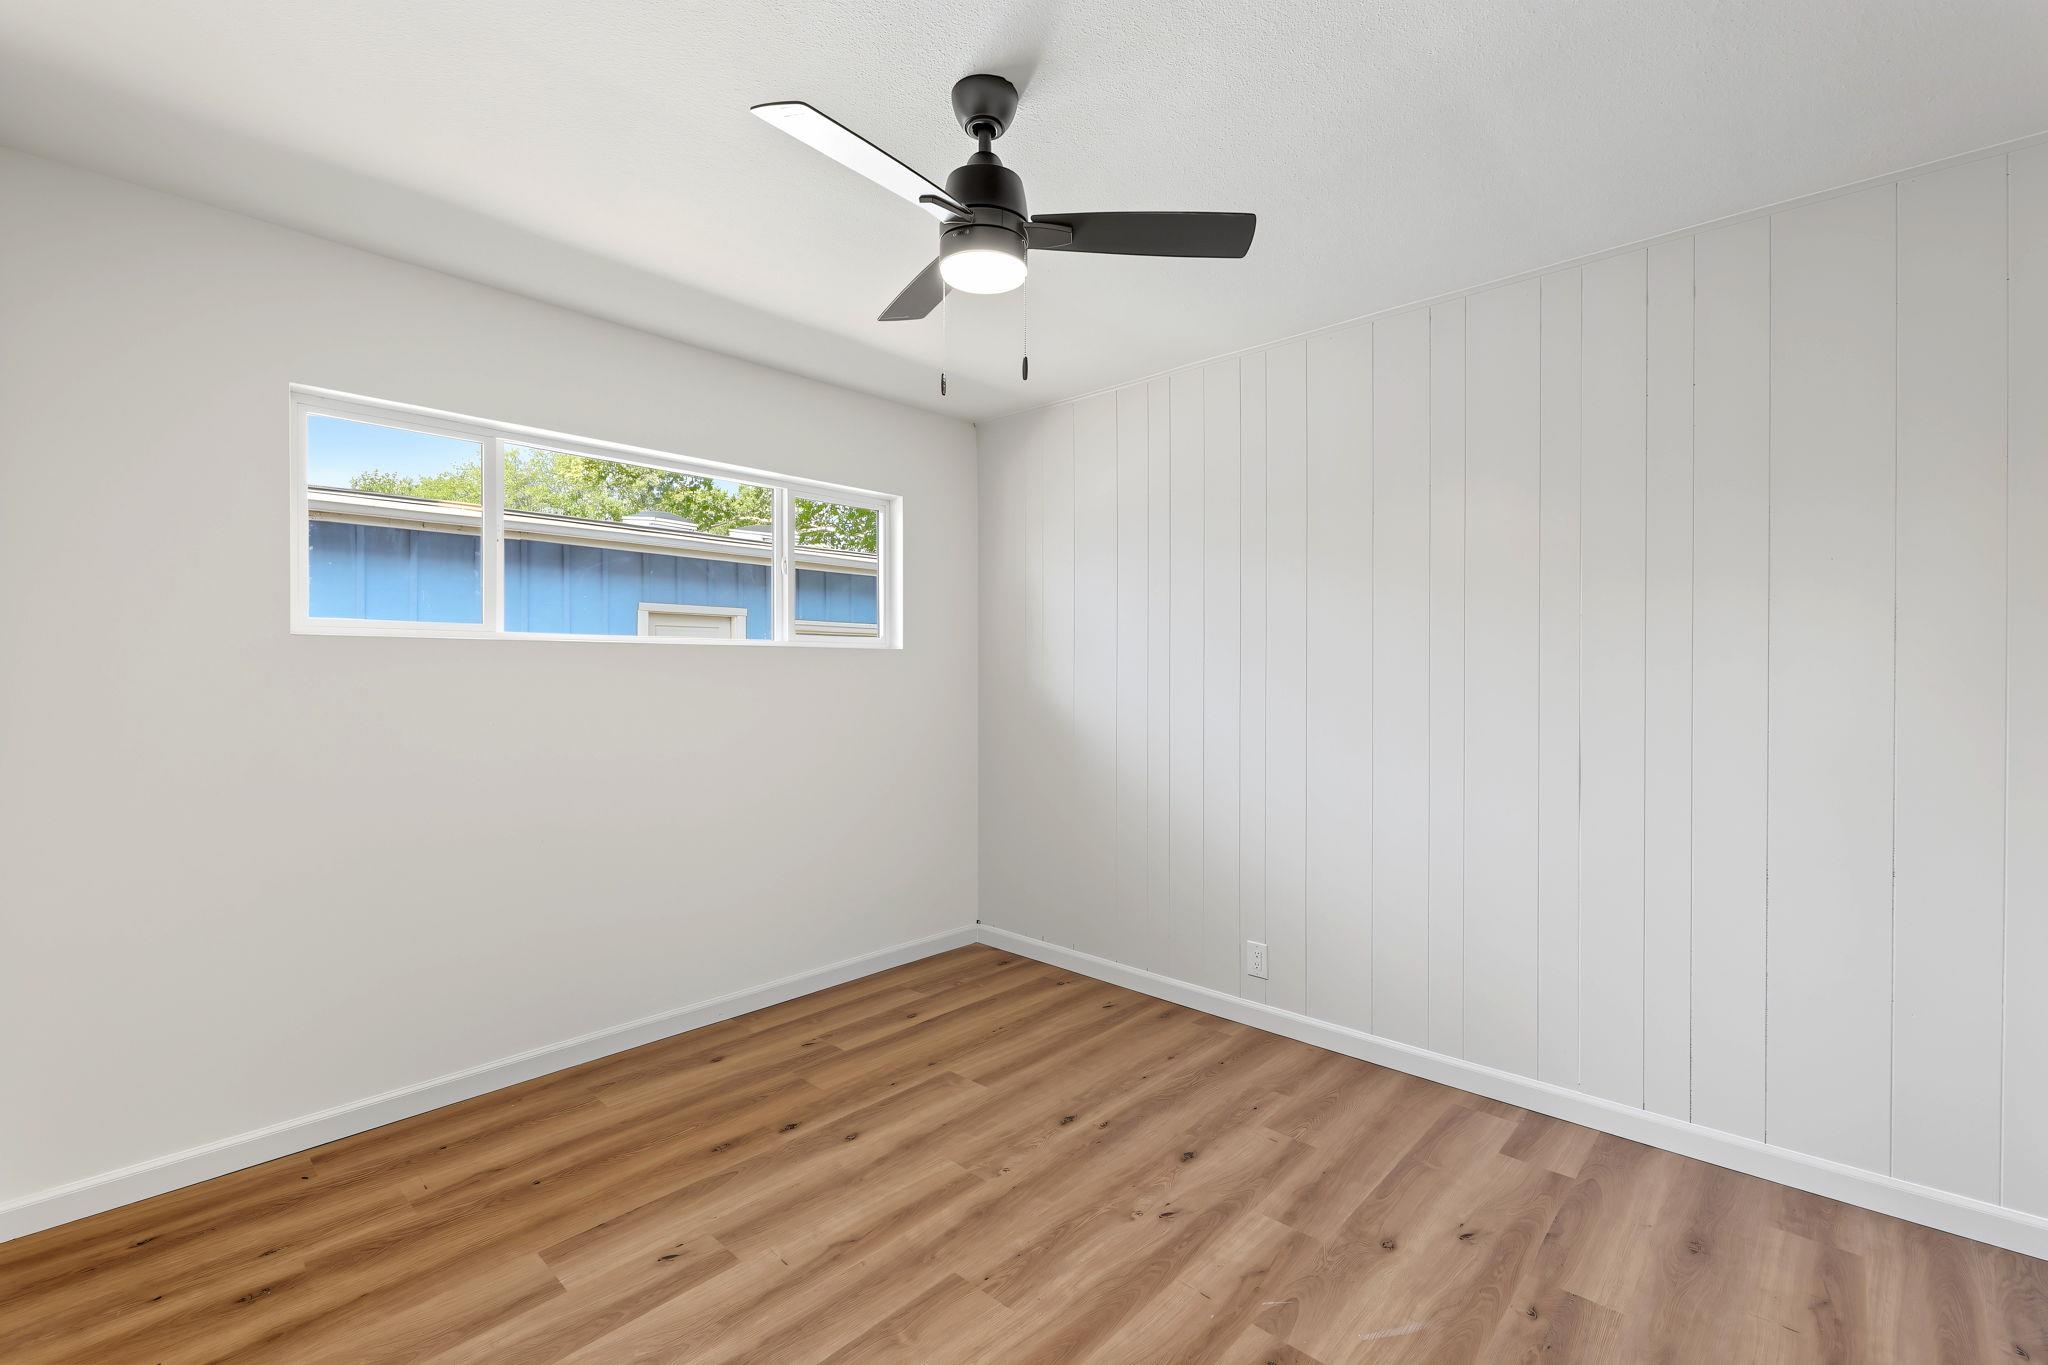
Wood-finish flooring, white paneled accent wall, horizontal window, and ceiling fan with integrated lighting
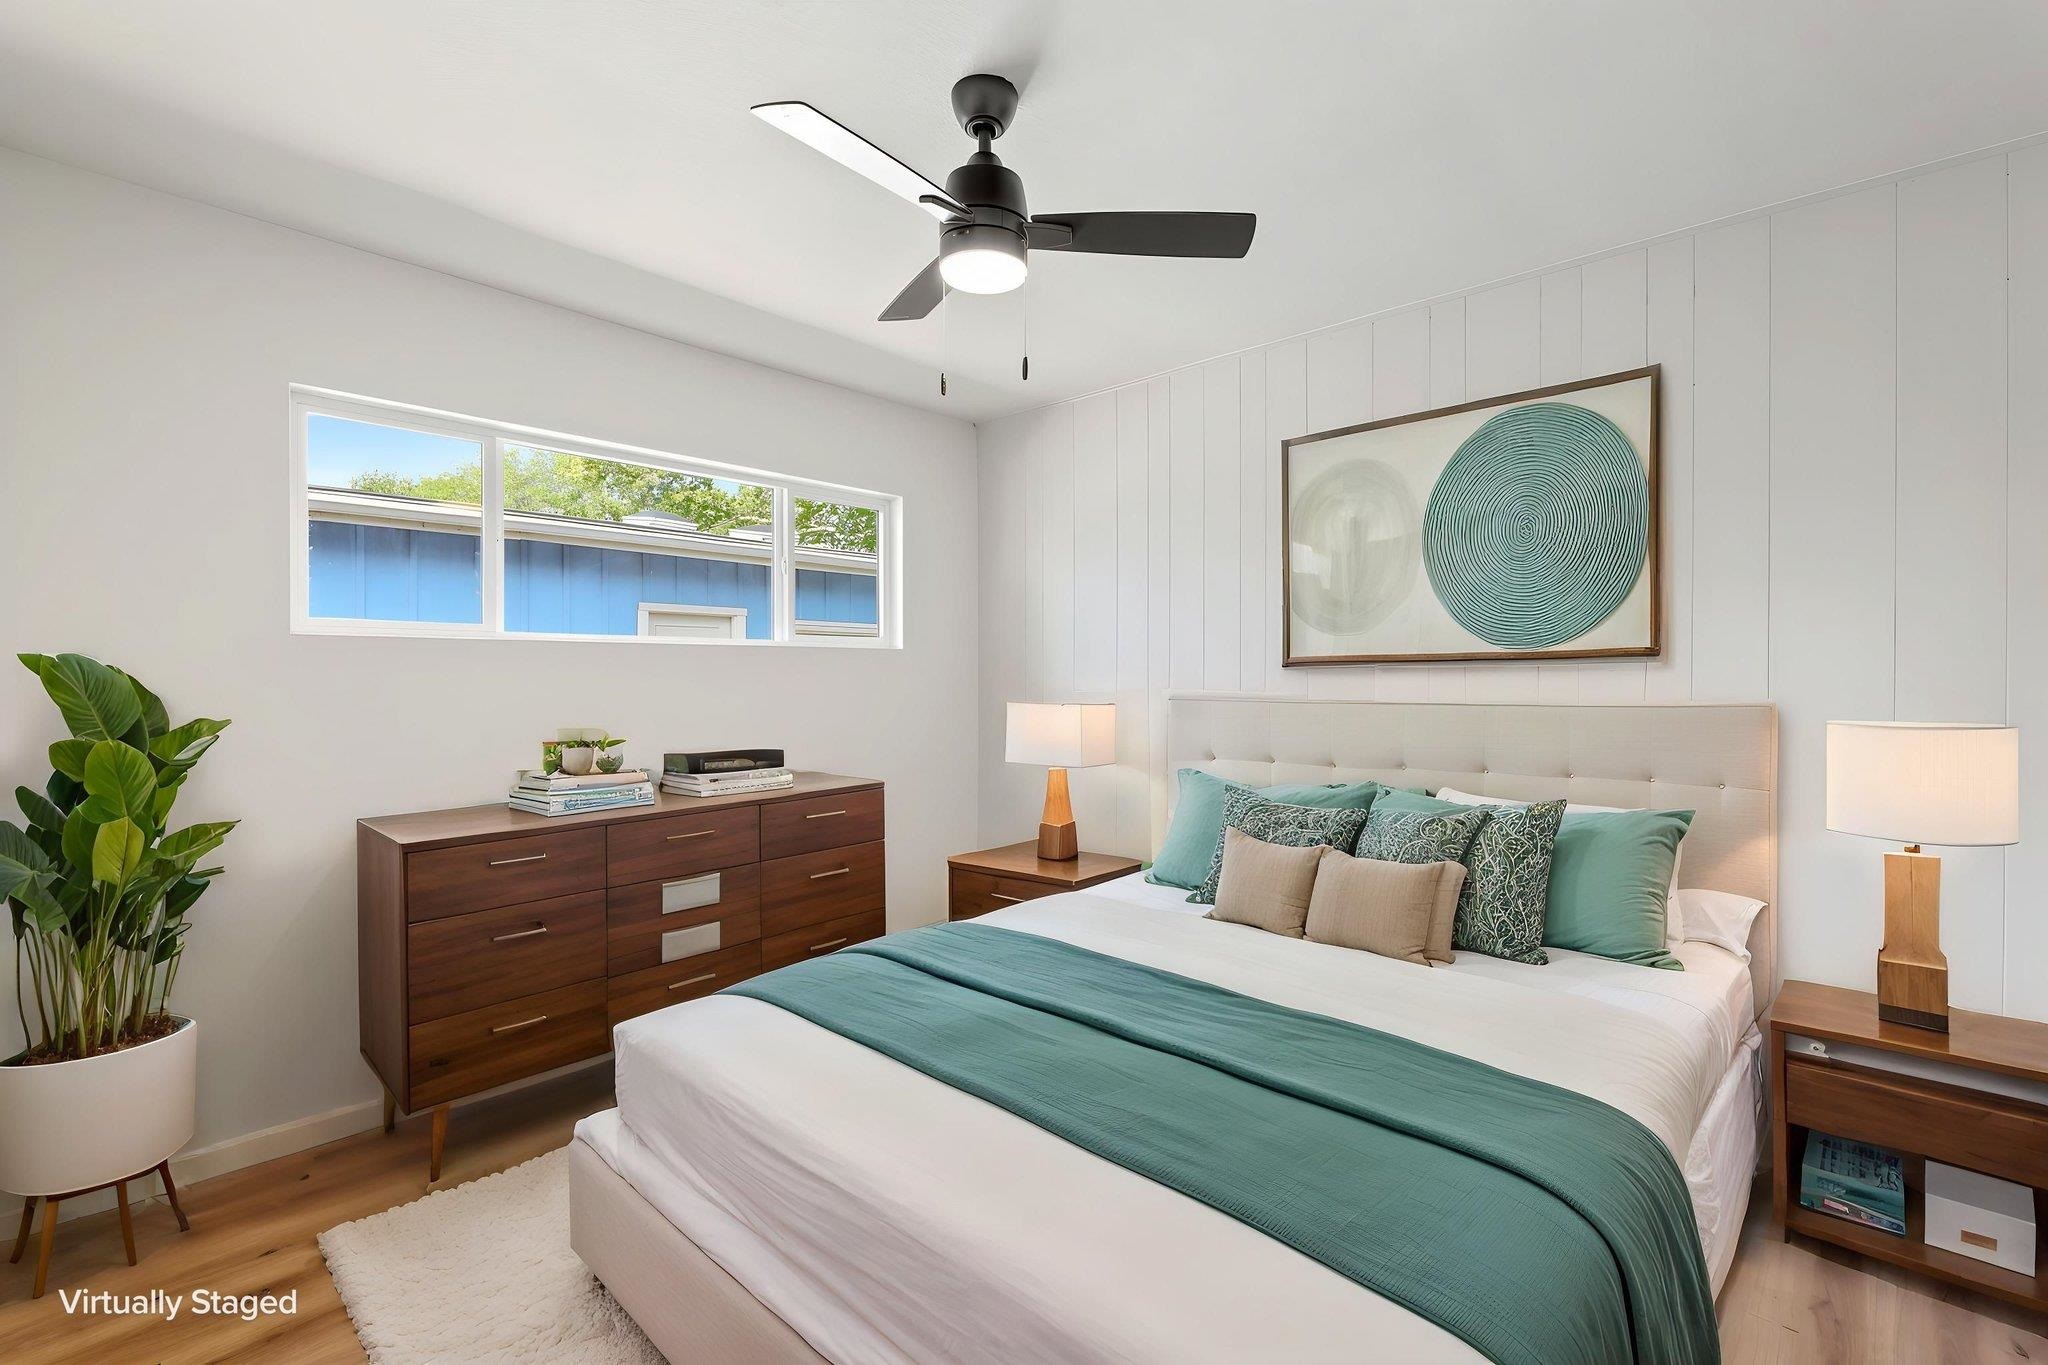
Wood-finish flooring, white shiplap accent wall, horizontal transom window, and a ceiling fan with integrated lighting
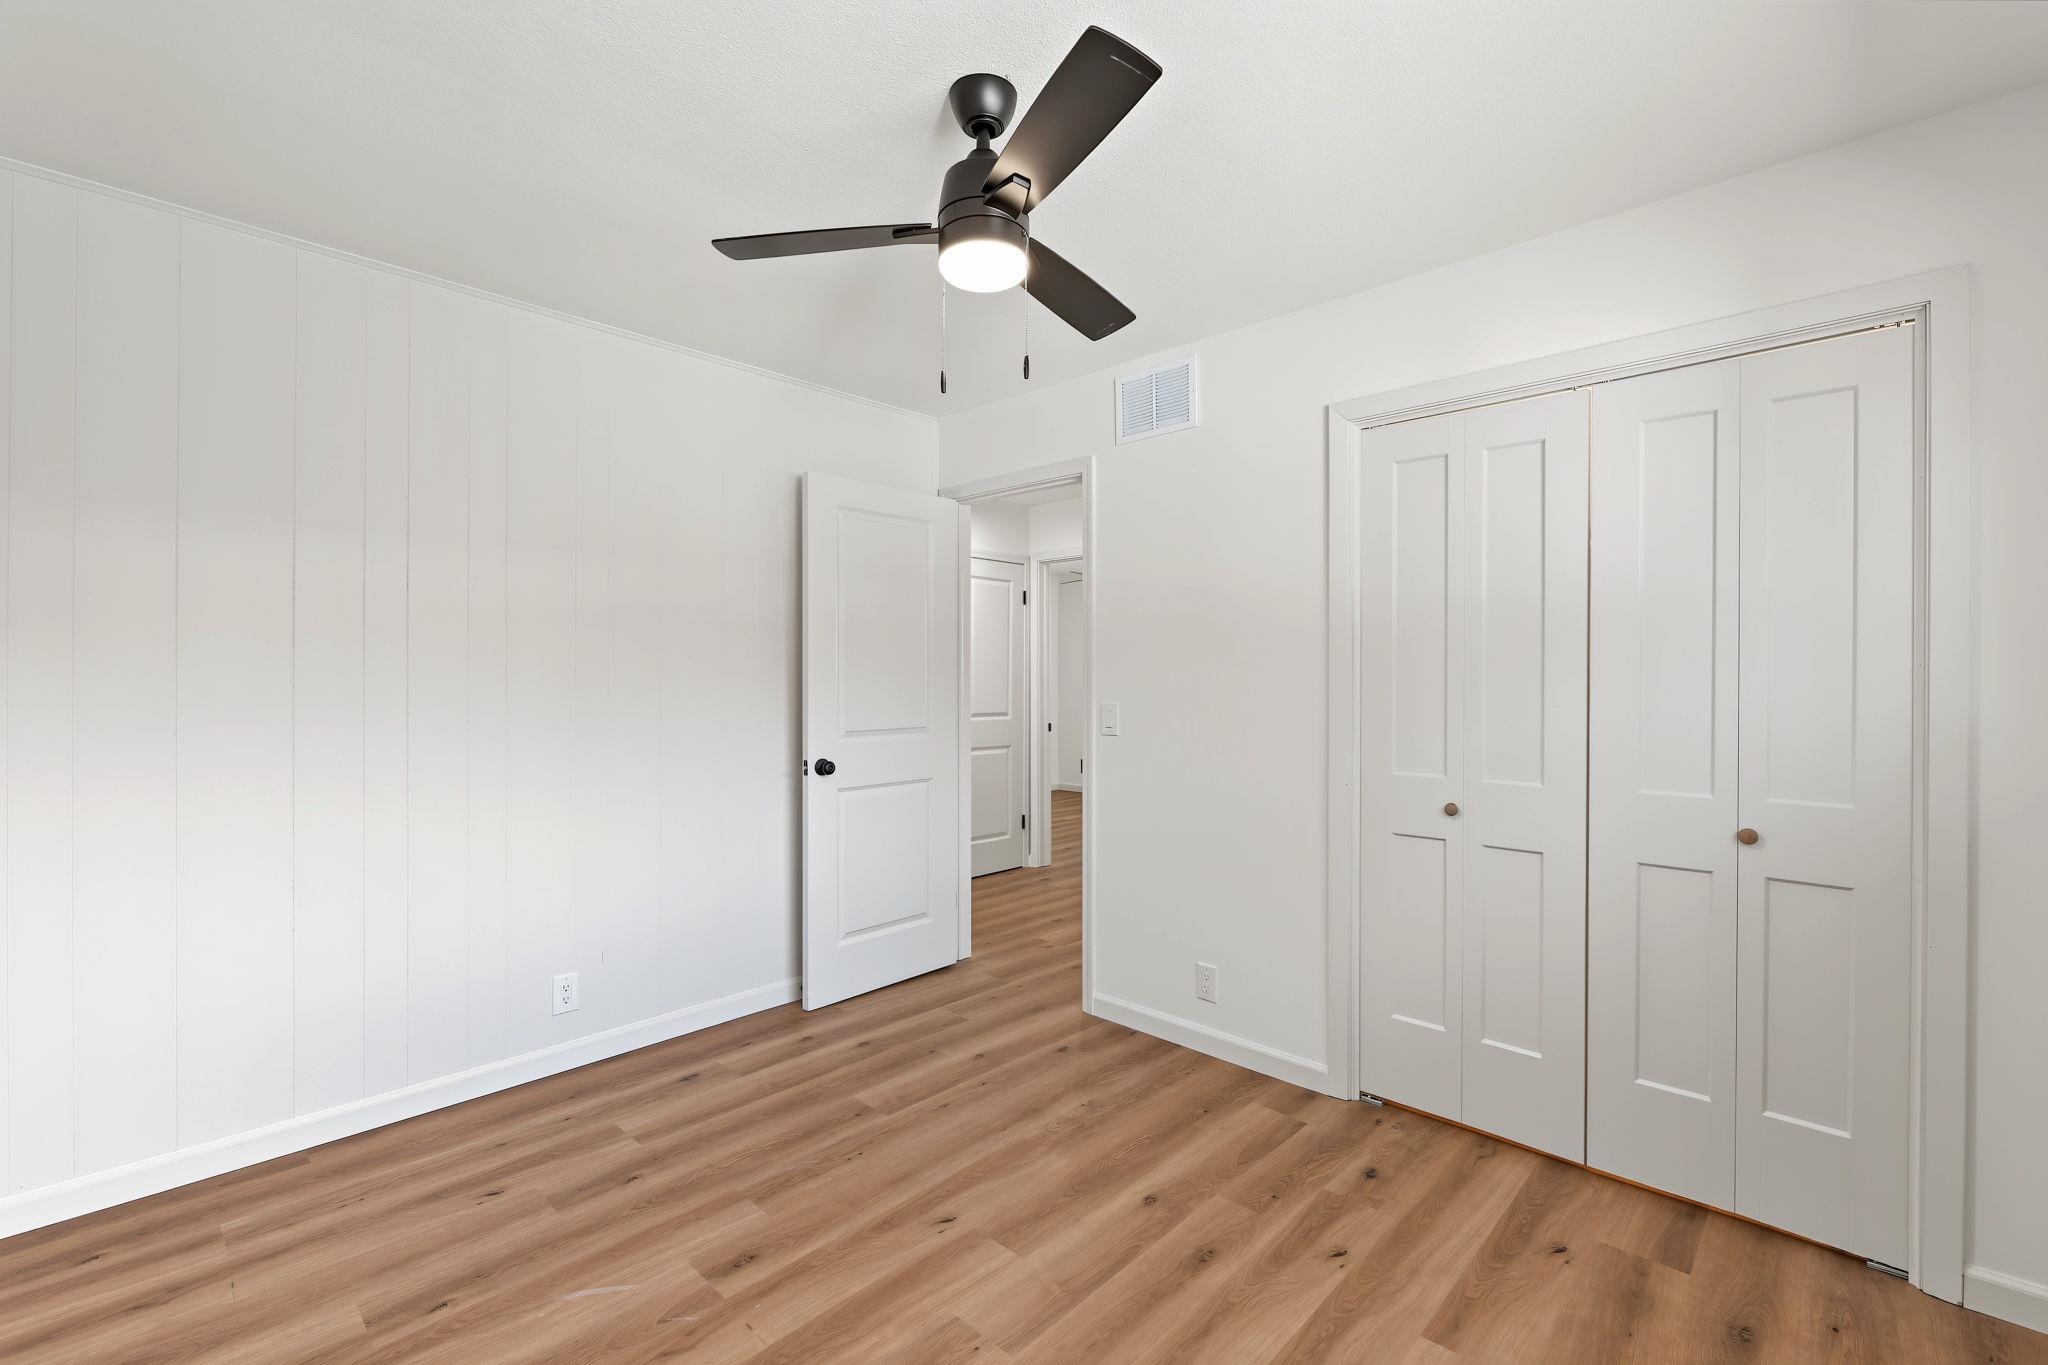
Wood-finish flooring, white panel walls, and a ceiling fan with integrated lighting
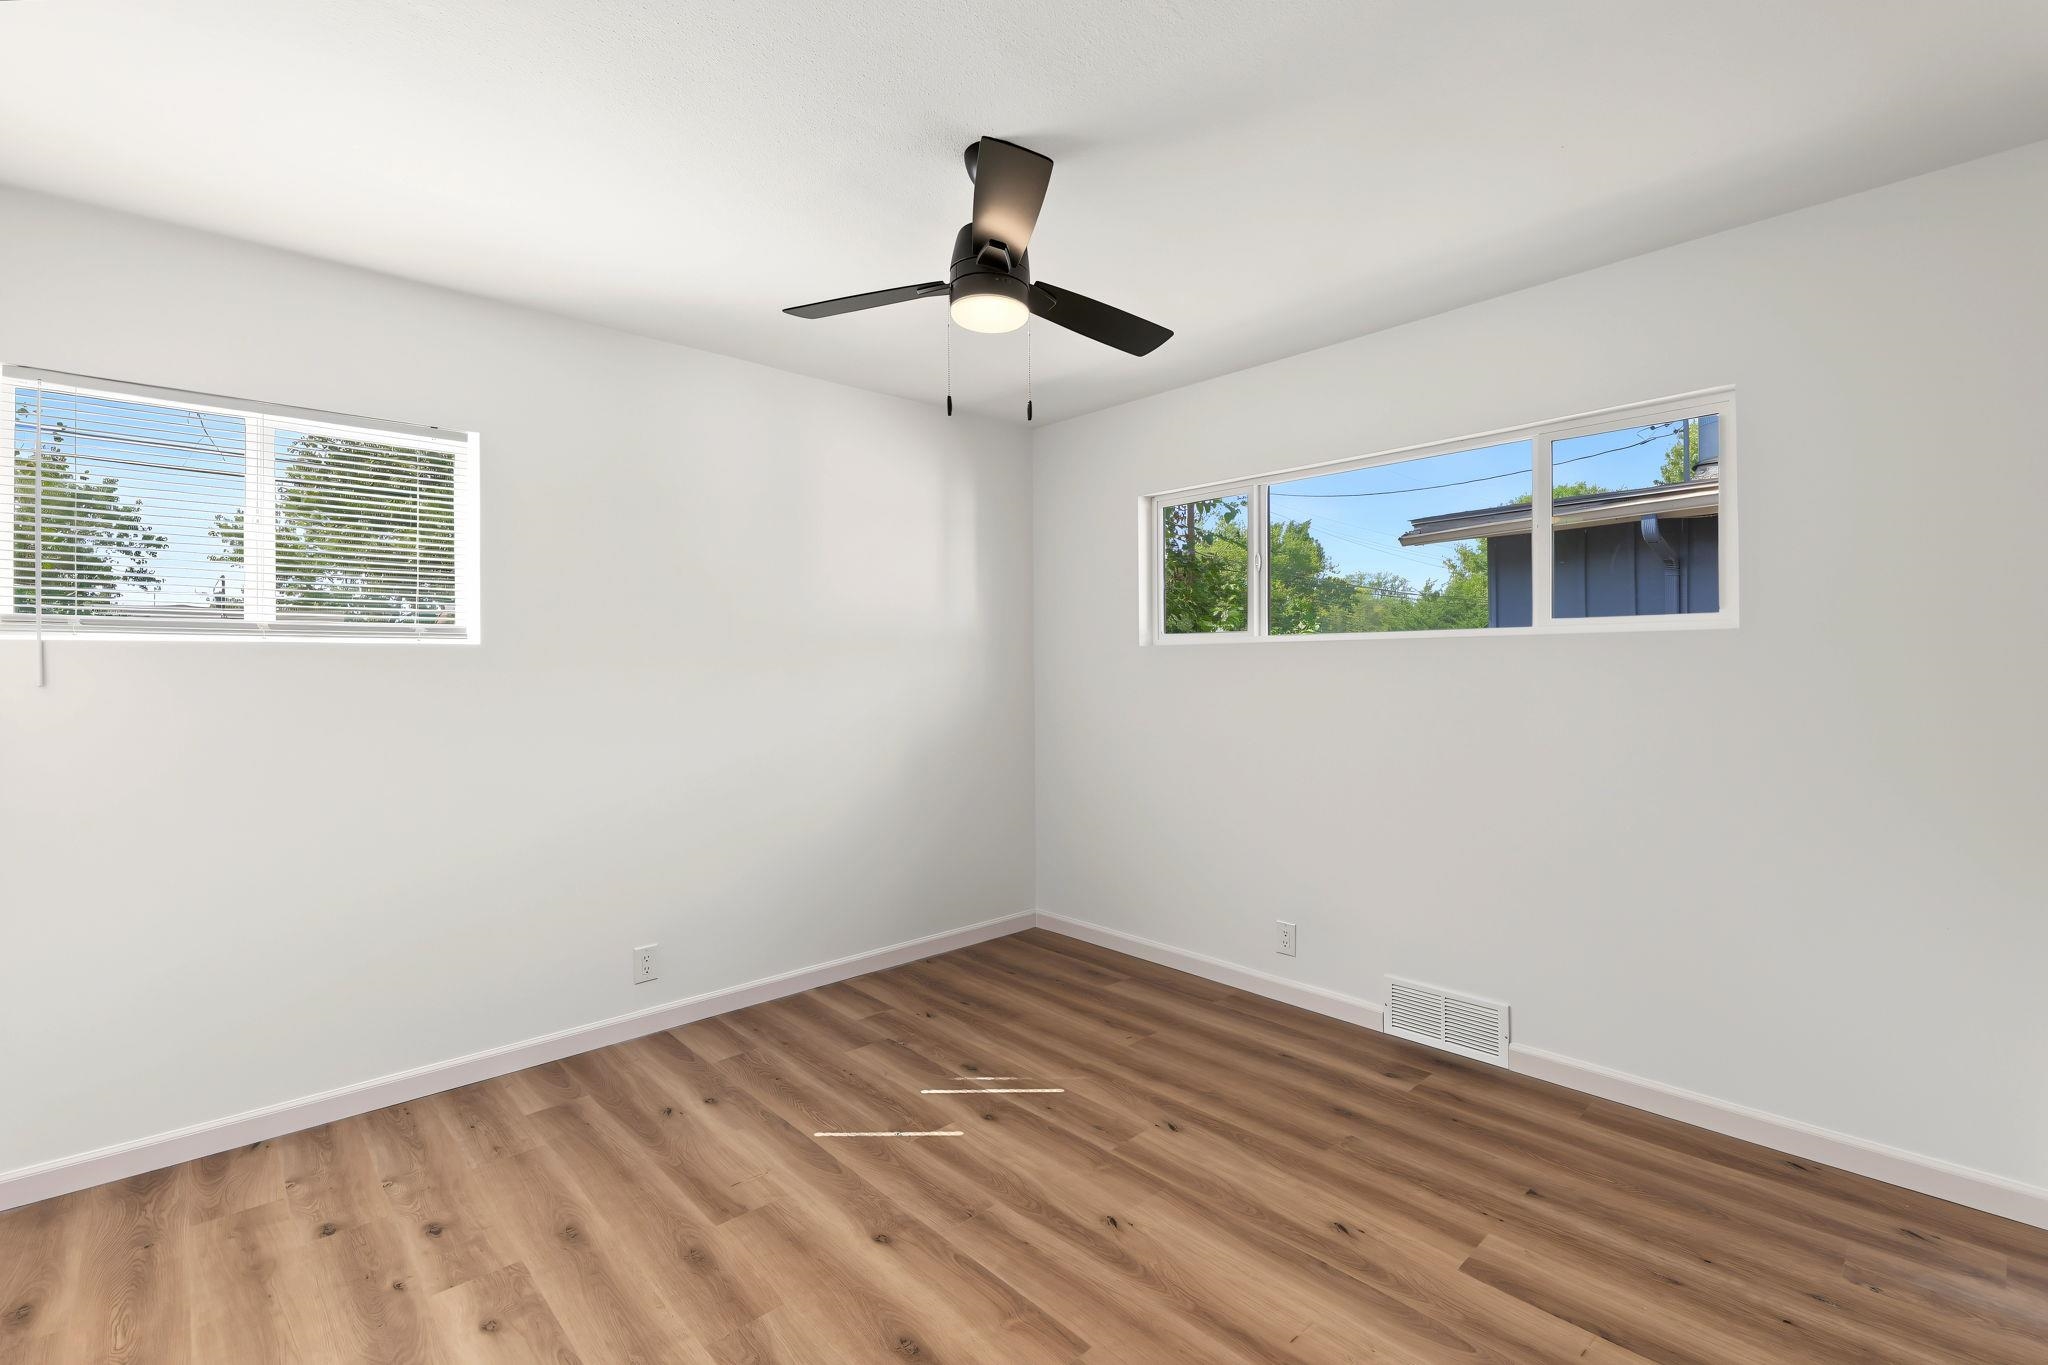
Wood-finish flooring, white walls, two windows with blinds, and a ceiling fan with integrated lighting
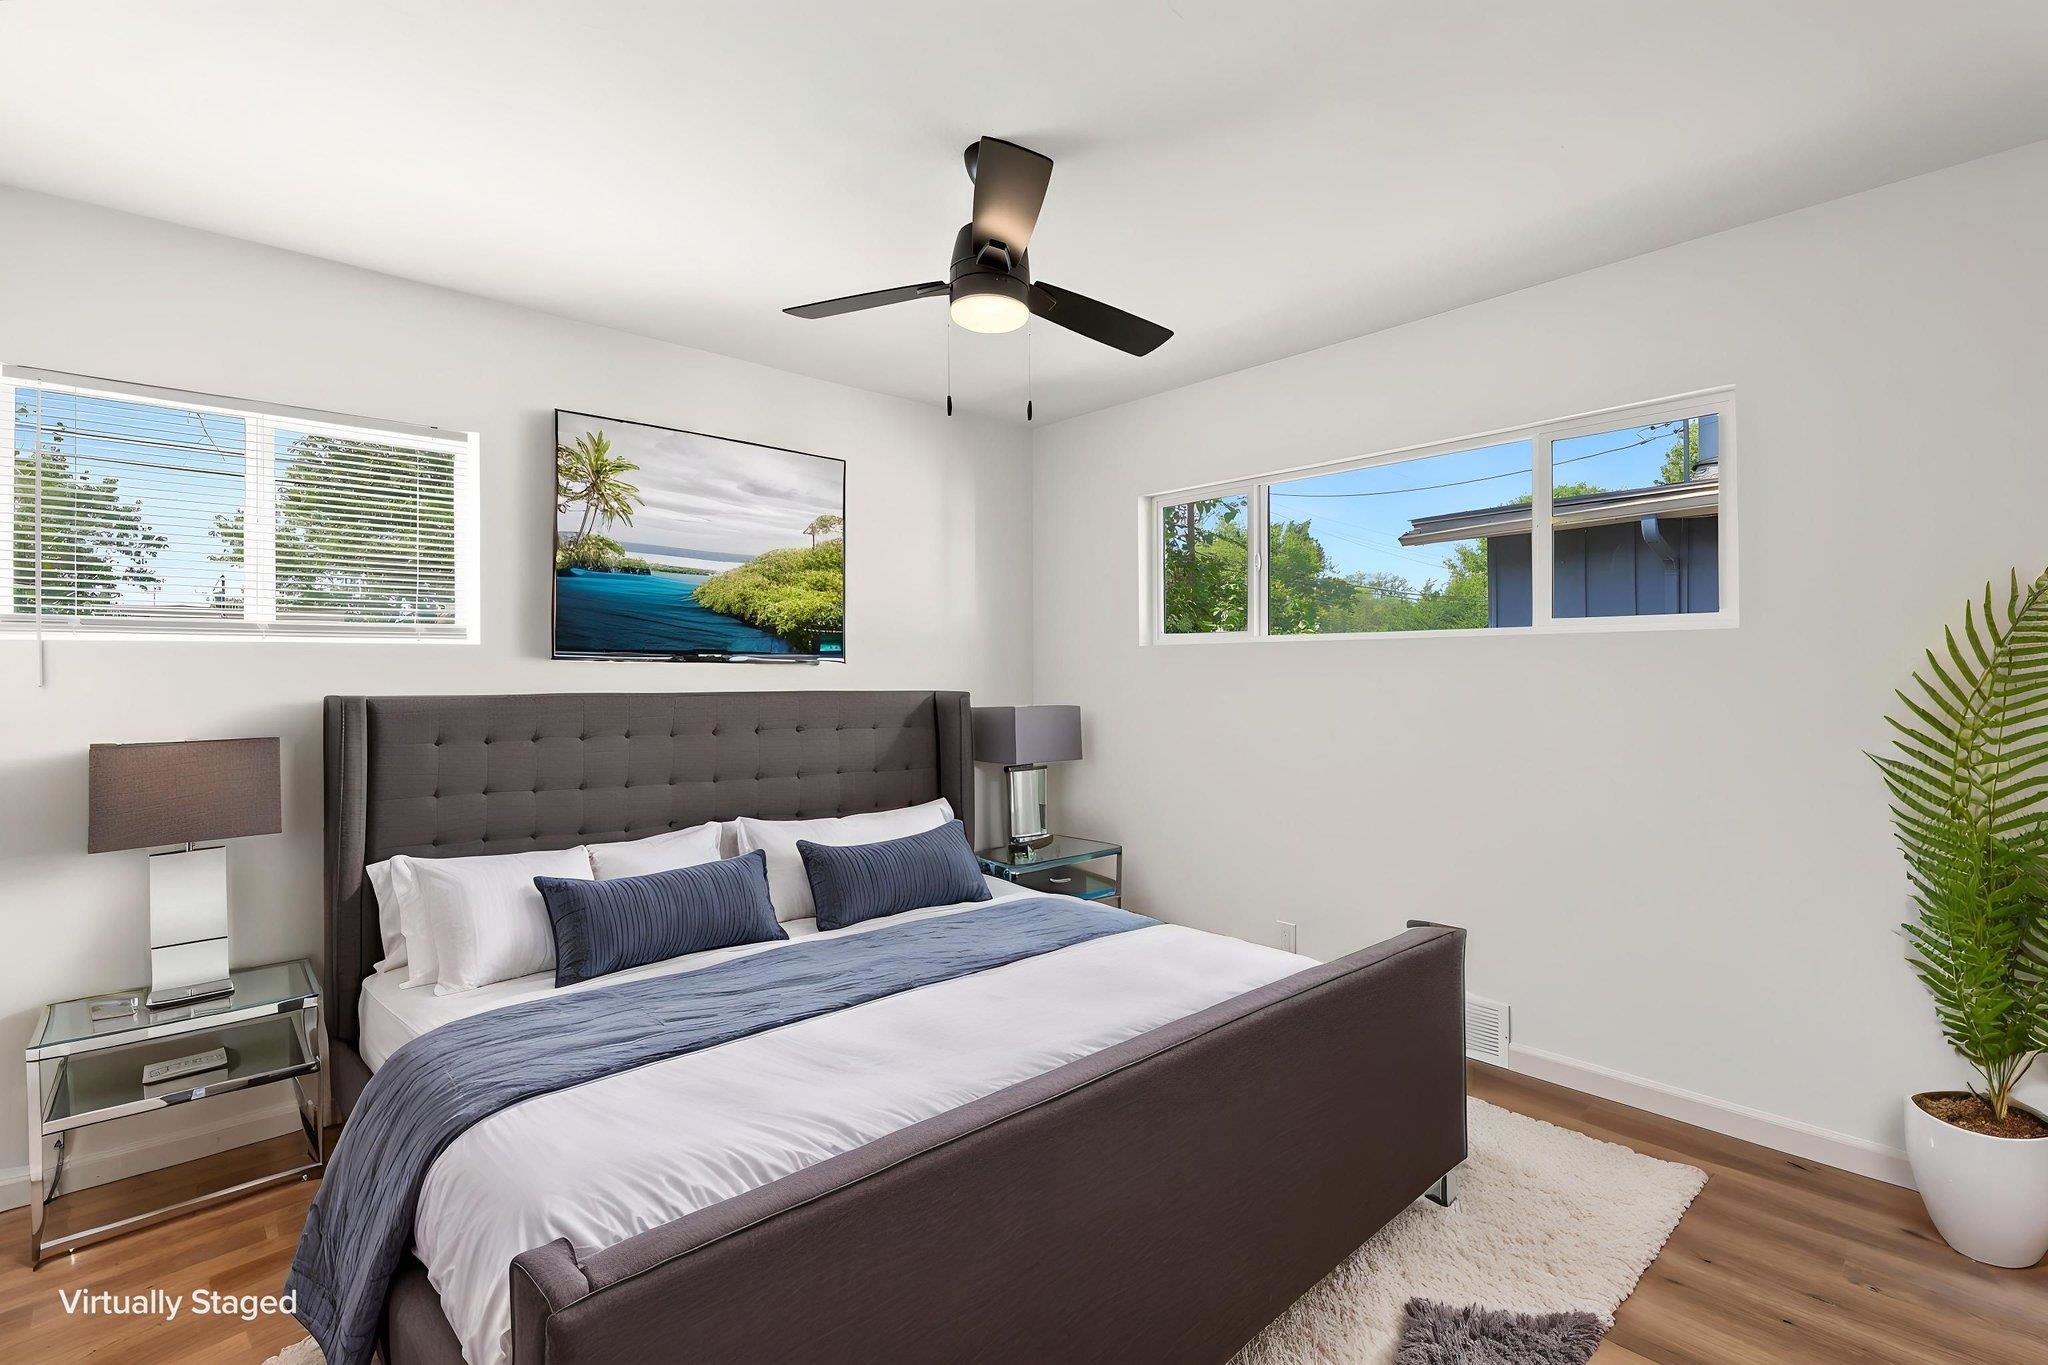
Recessed lighting, wood-finish flooring, white walls, and a ceiling fan with integrated lighting
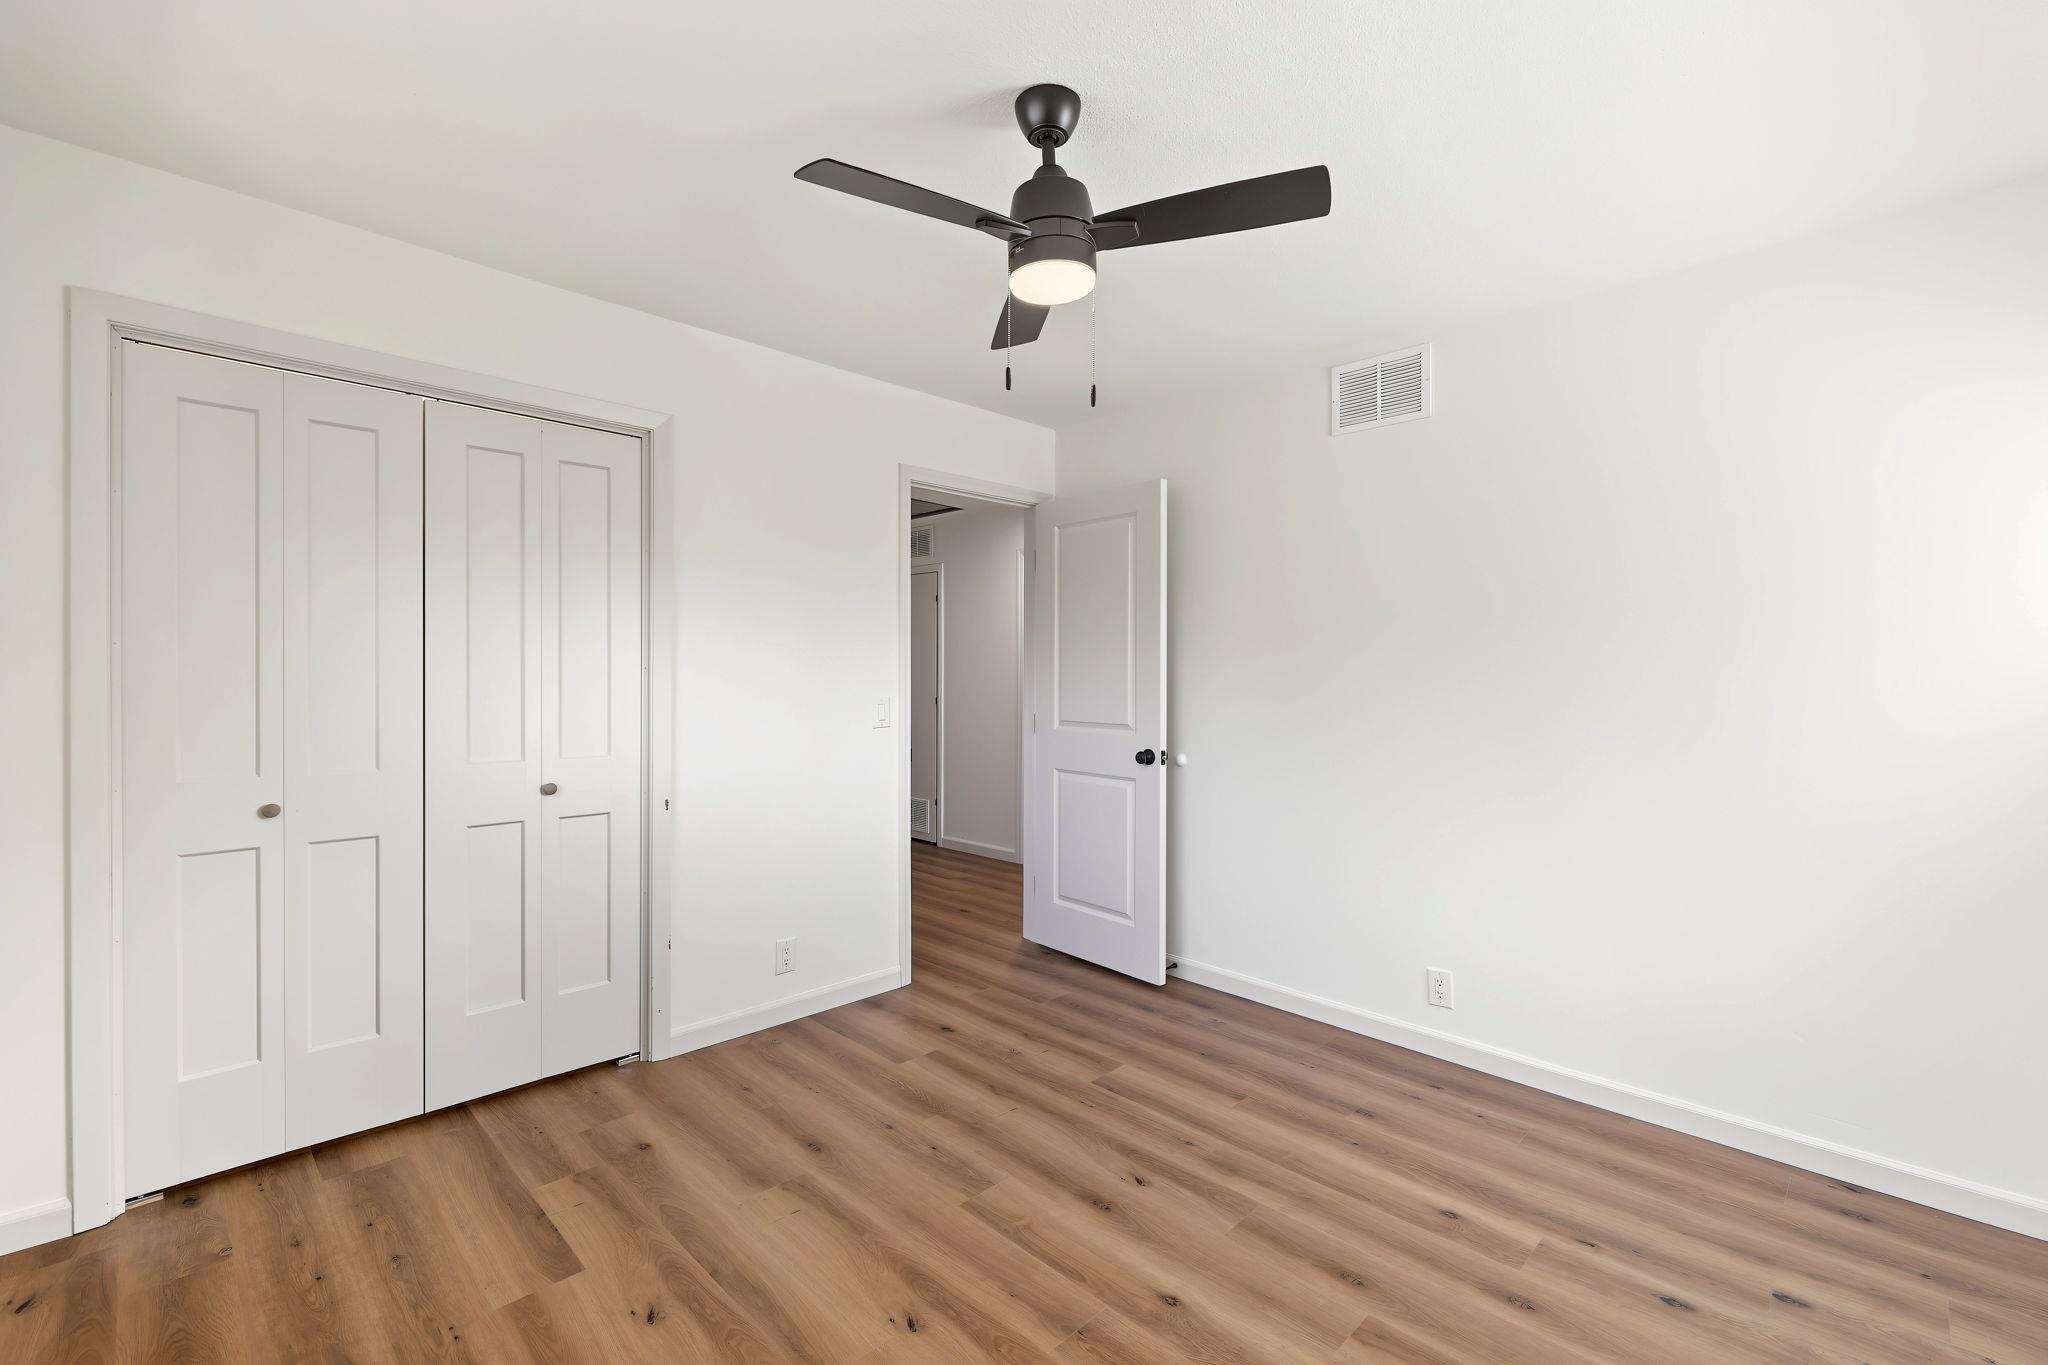
Wood-finish flooring, white paneled walls, white paneled bifold closet doors, and a black ceiling fan with integrated lighting
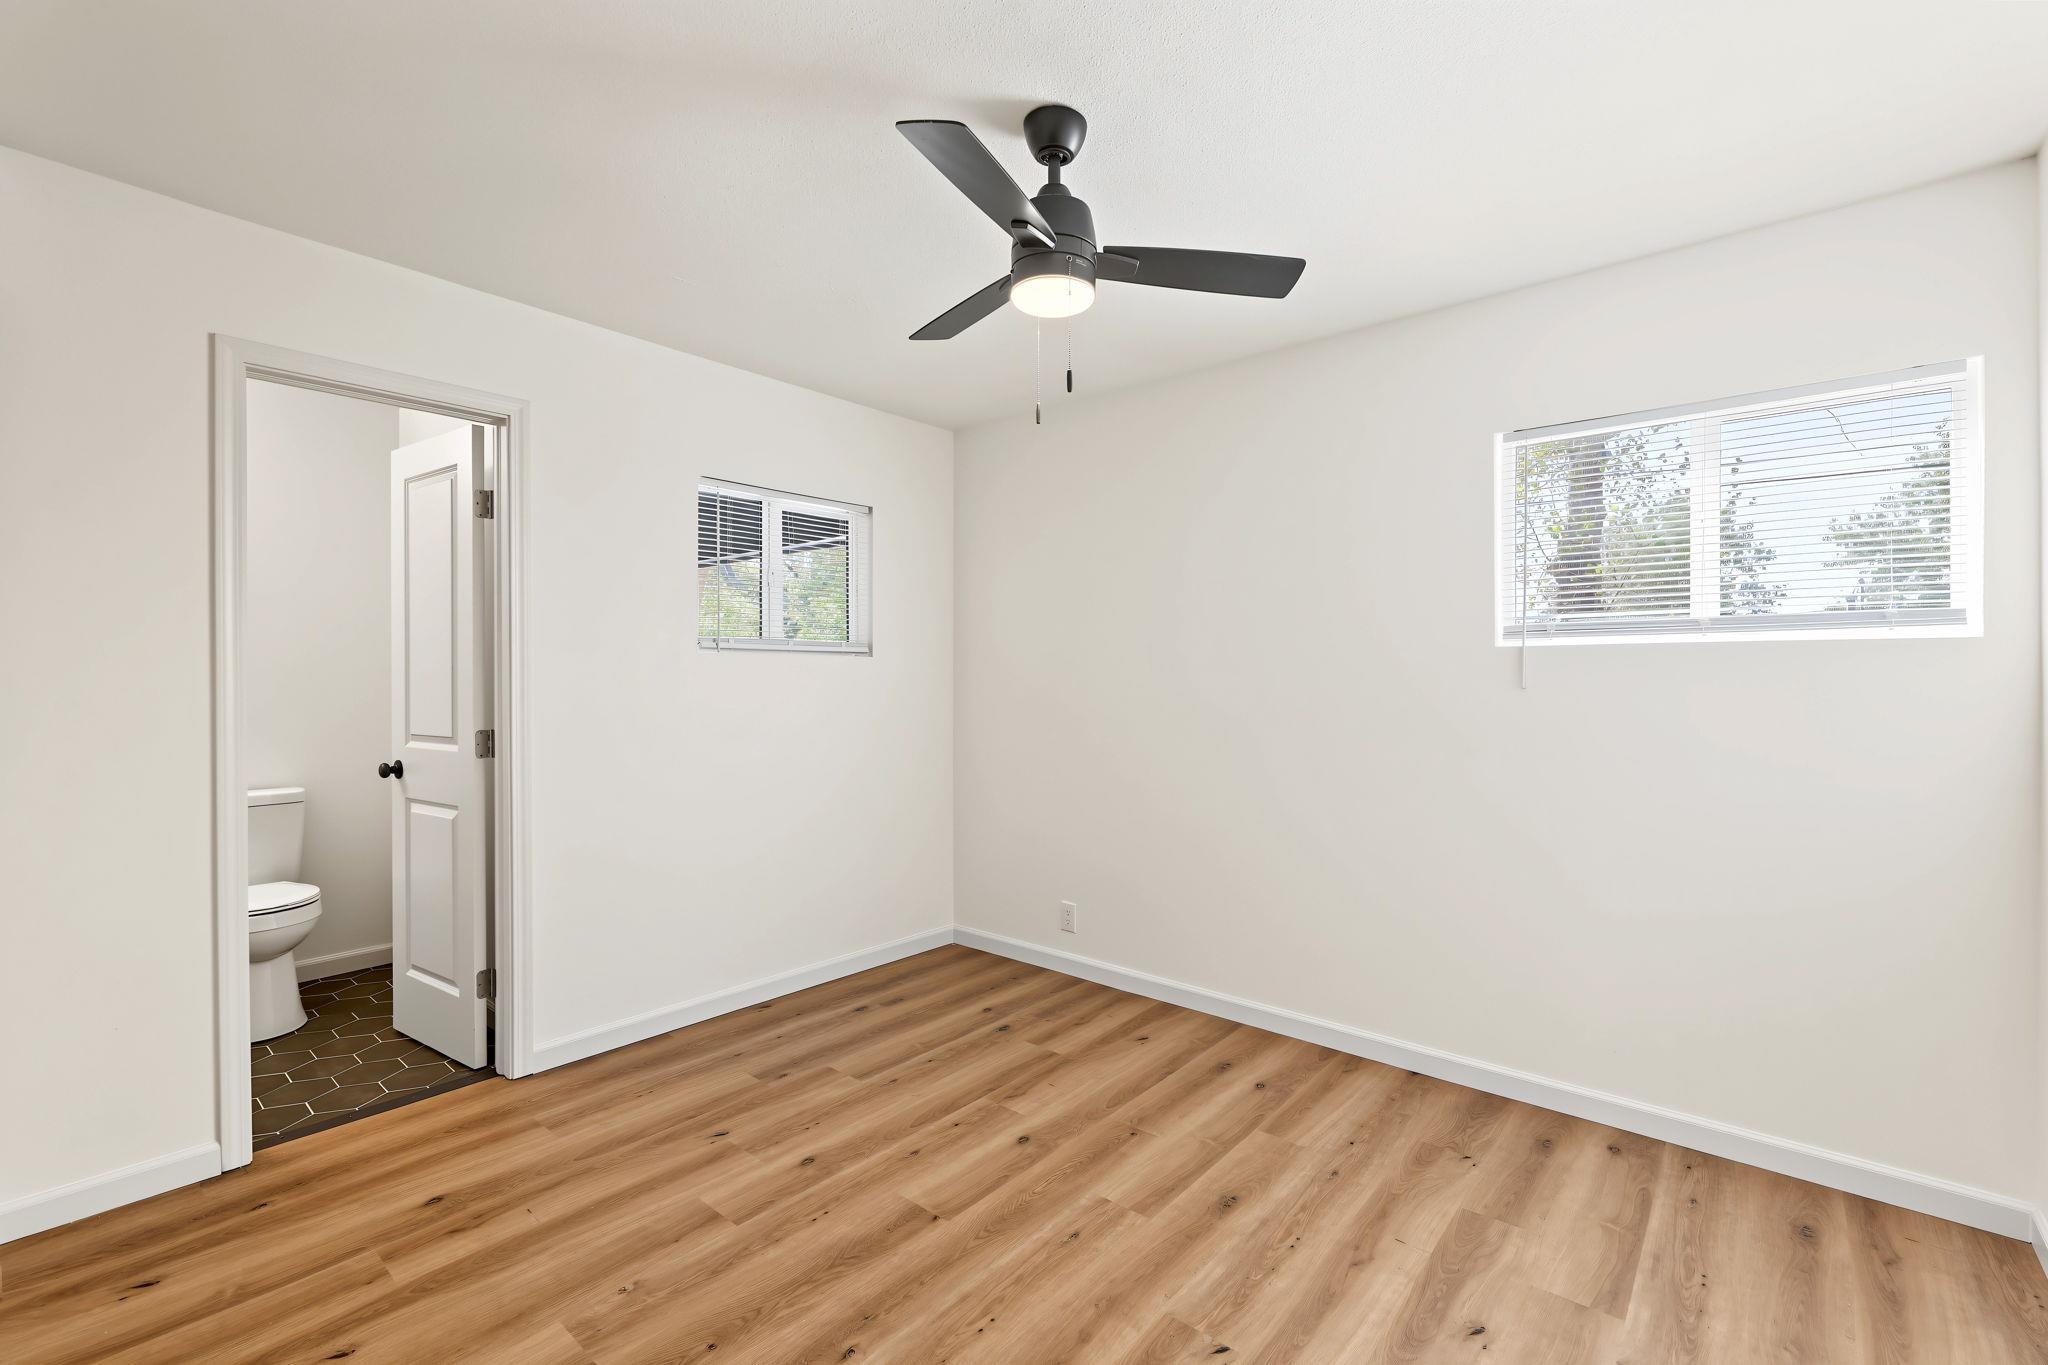
Wood-finish flooring throughout, bright white walls, and a matte black ceiling fan with integrated lighting
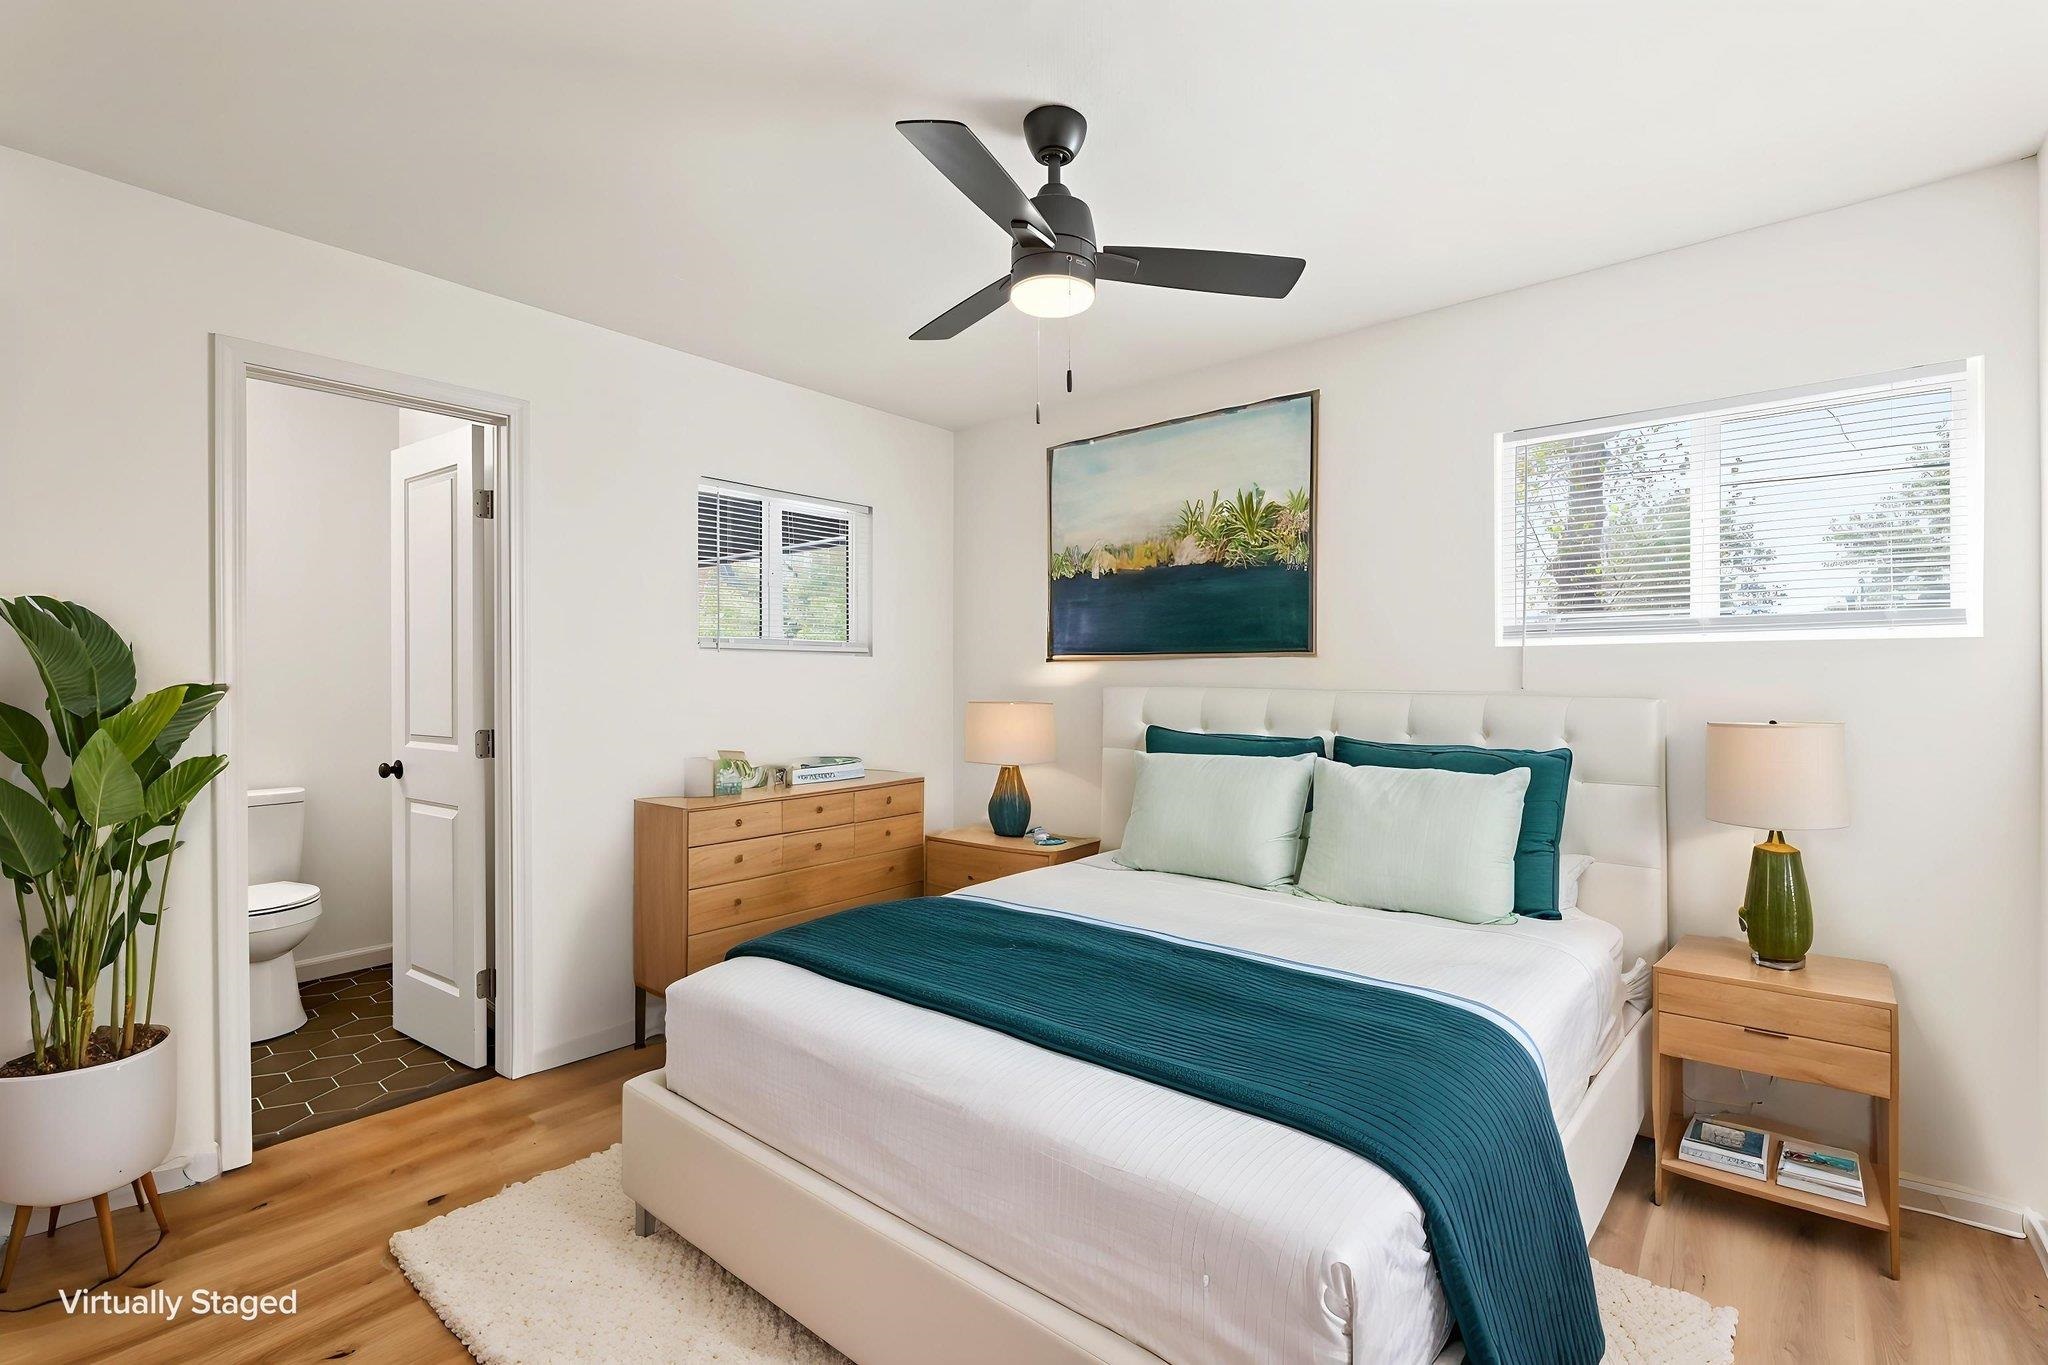
Wood-finish flooring, white walls, ceiling fan with integrated lighting, and dual windows with blinds
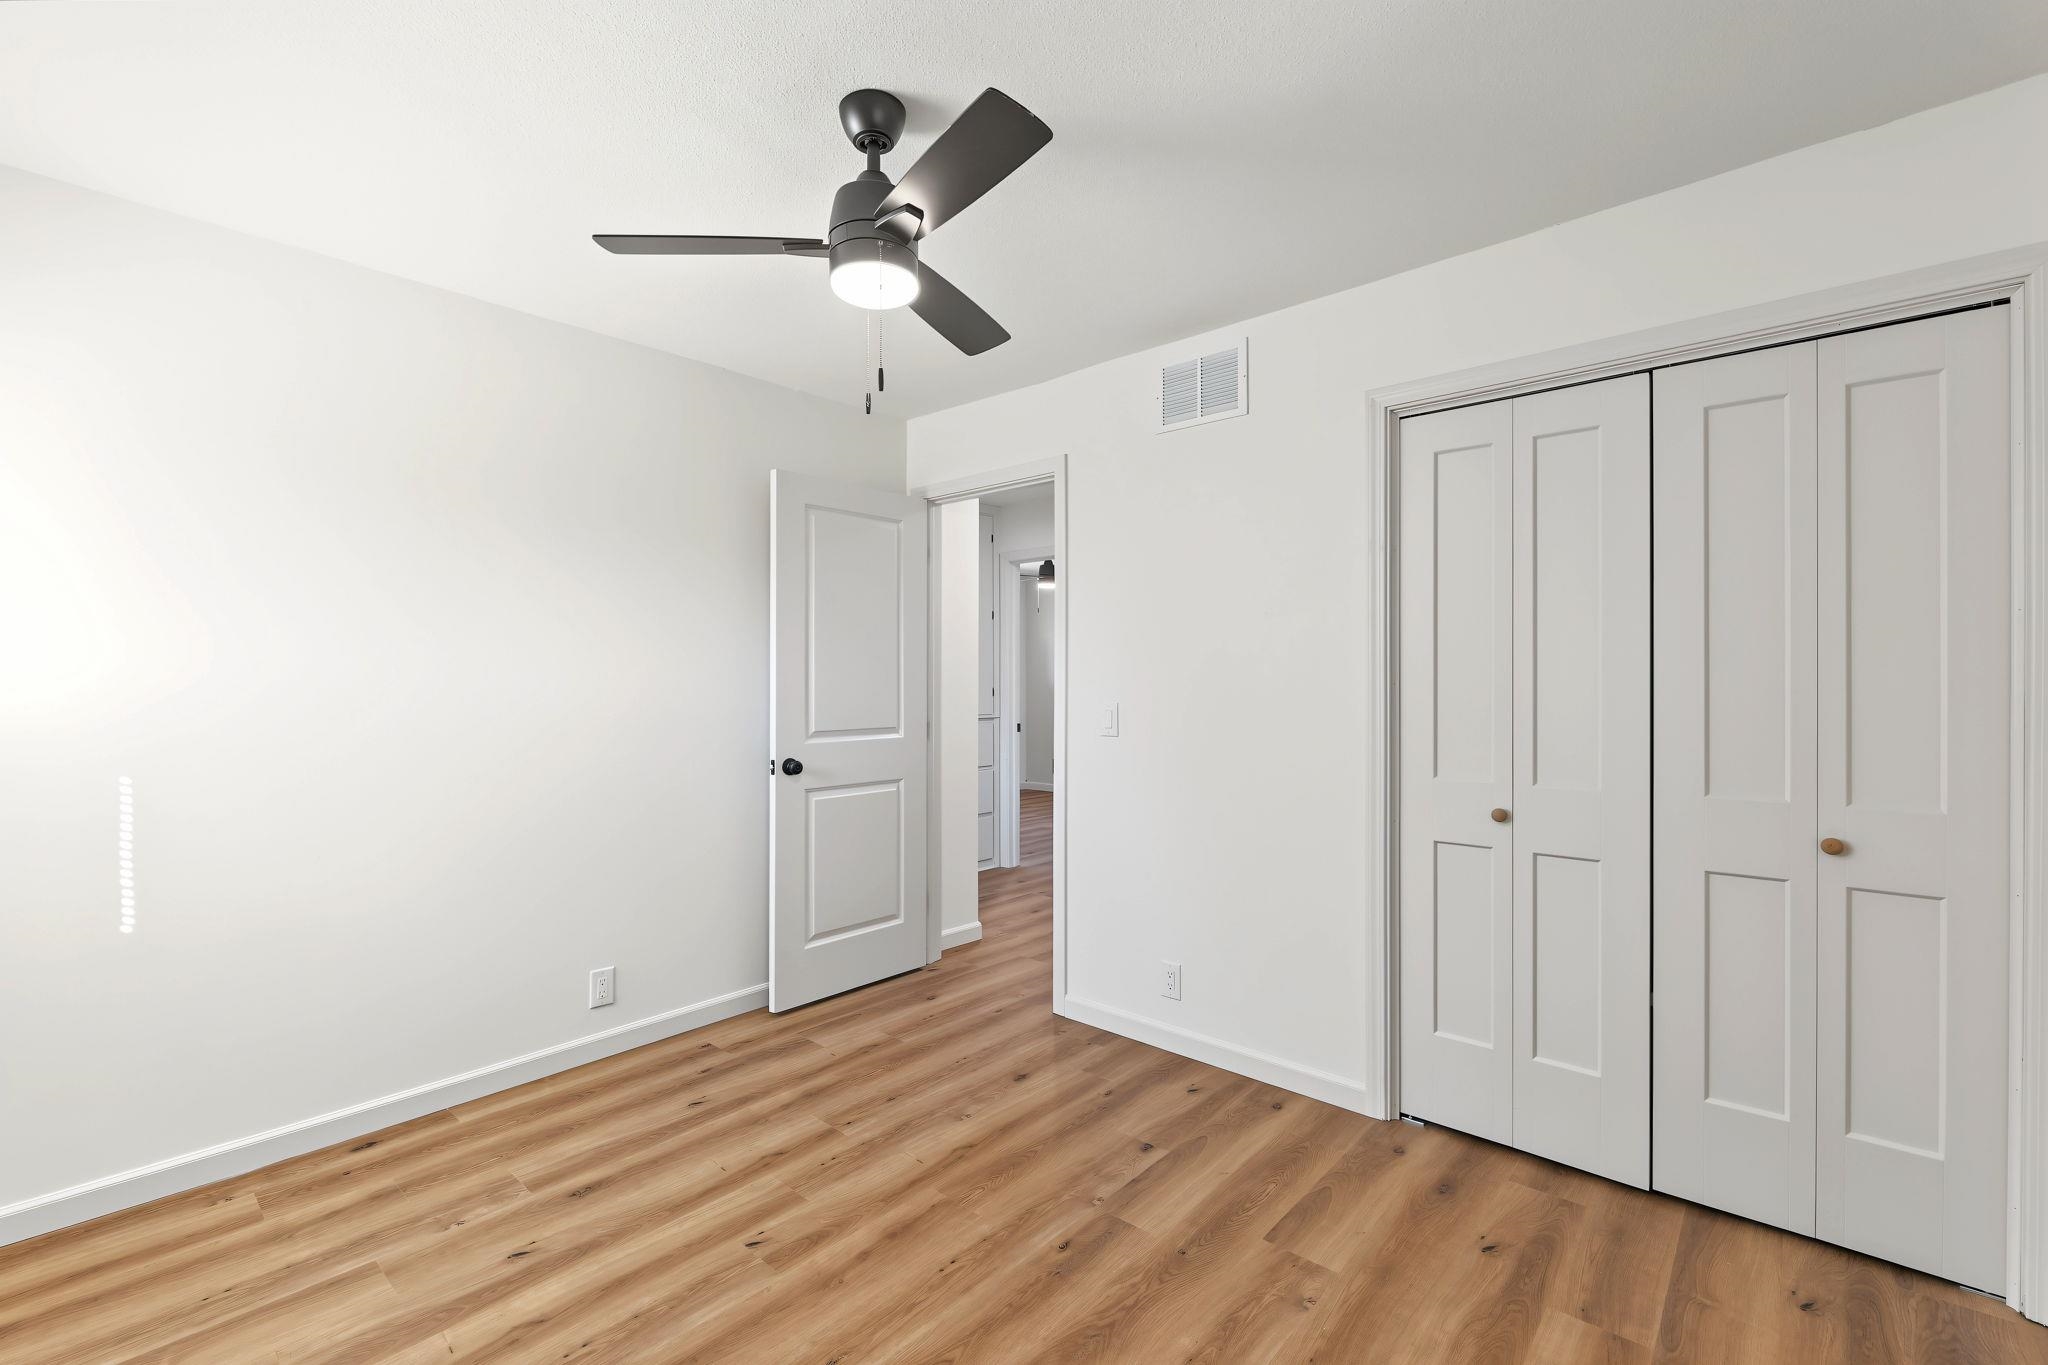
Wood-finish flooring, white walls, and a ceiling fan with integrated lighting
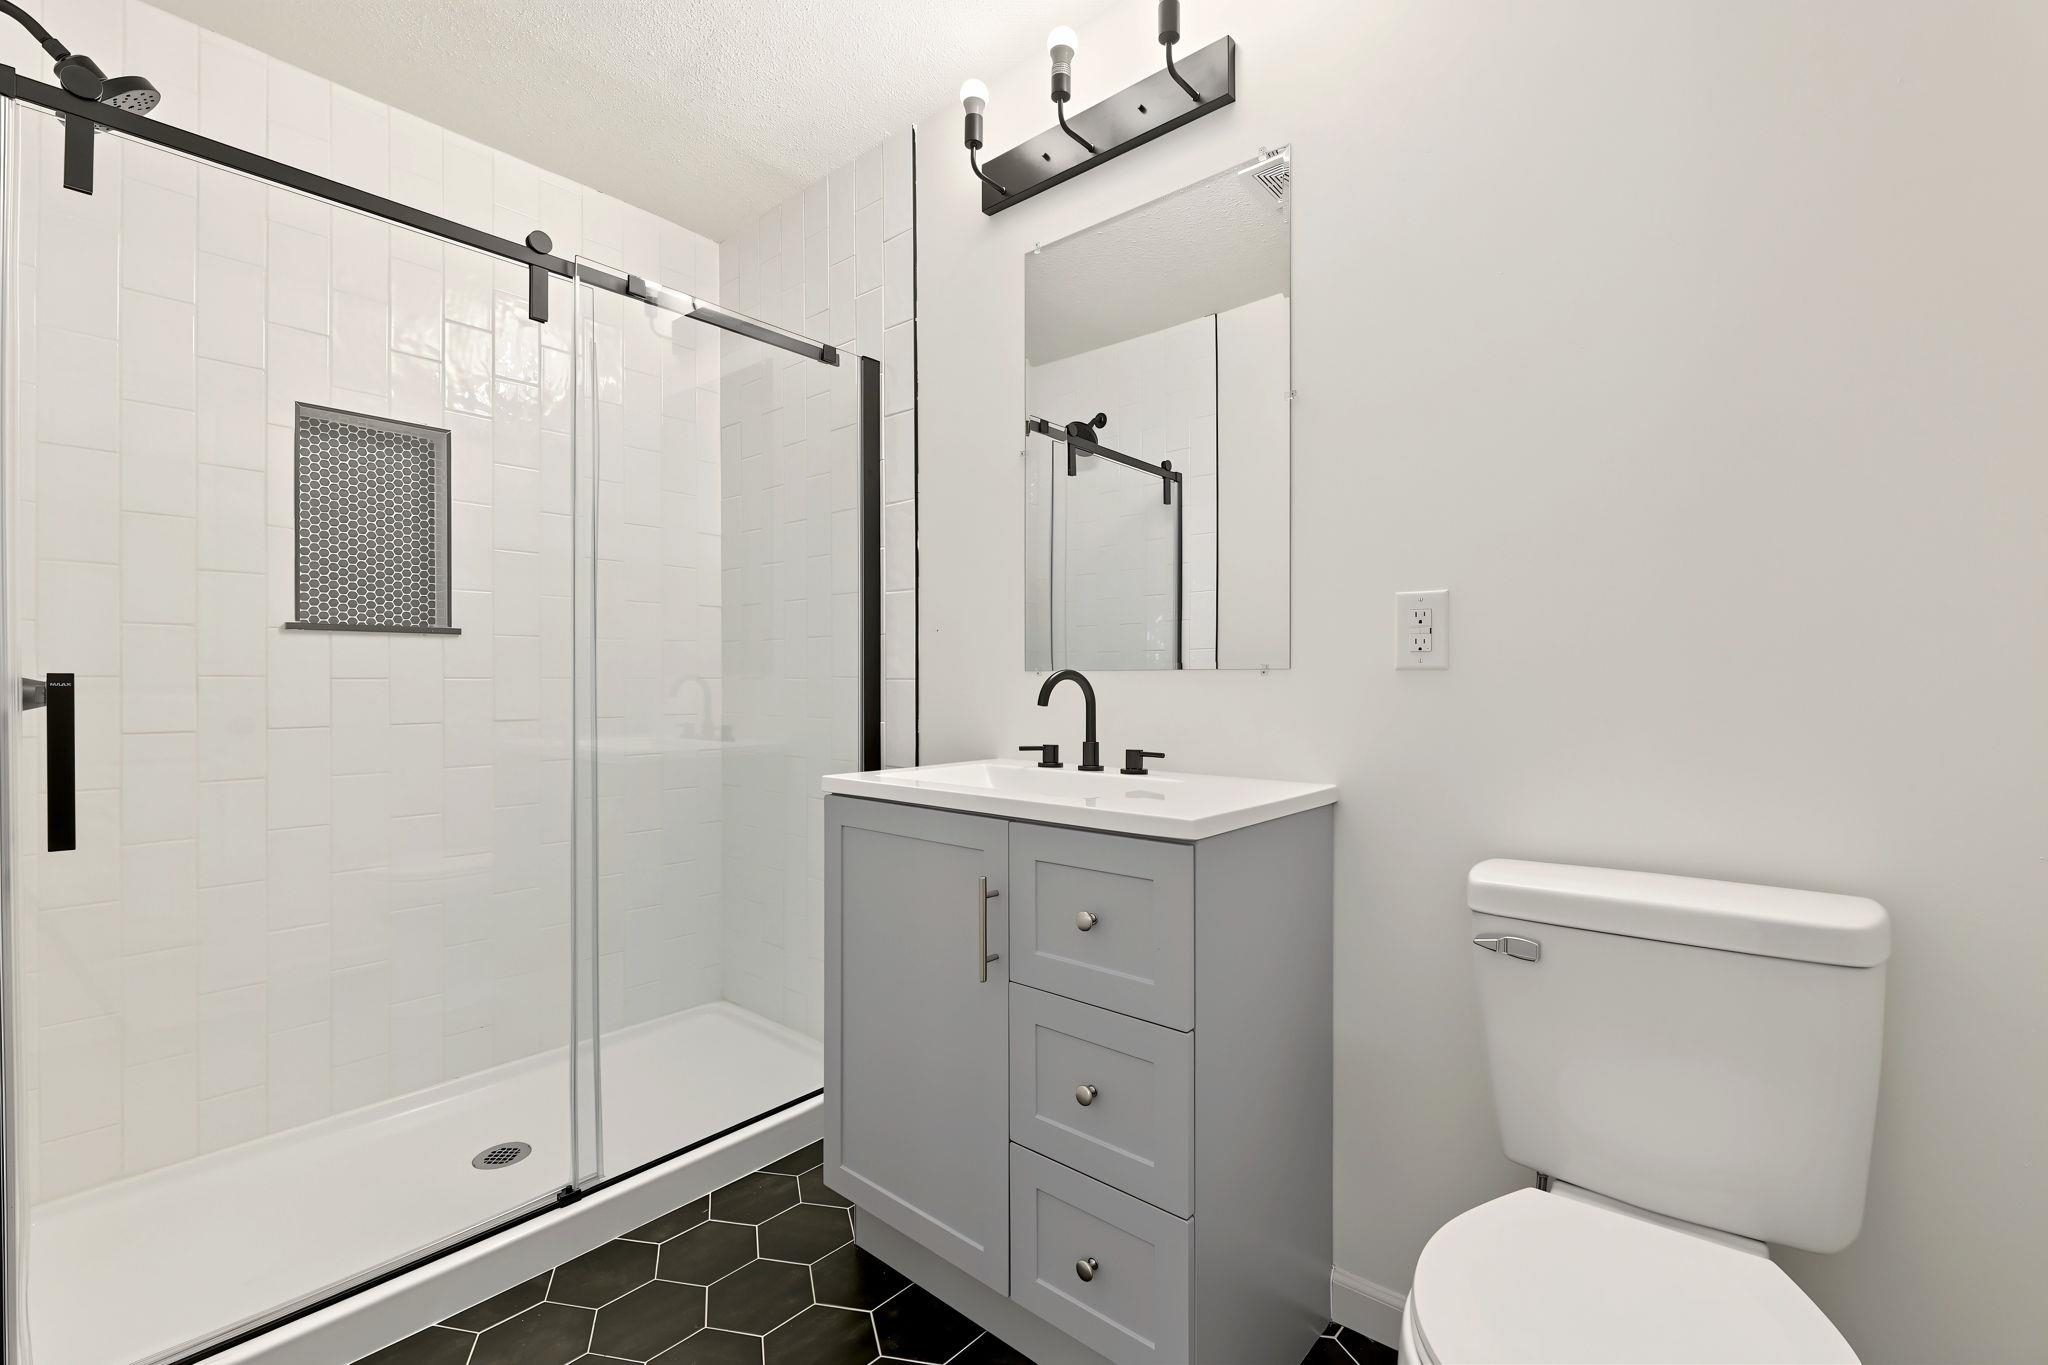
Shower with sliding glass door, white subway tile surround, and built-in niche
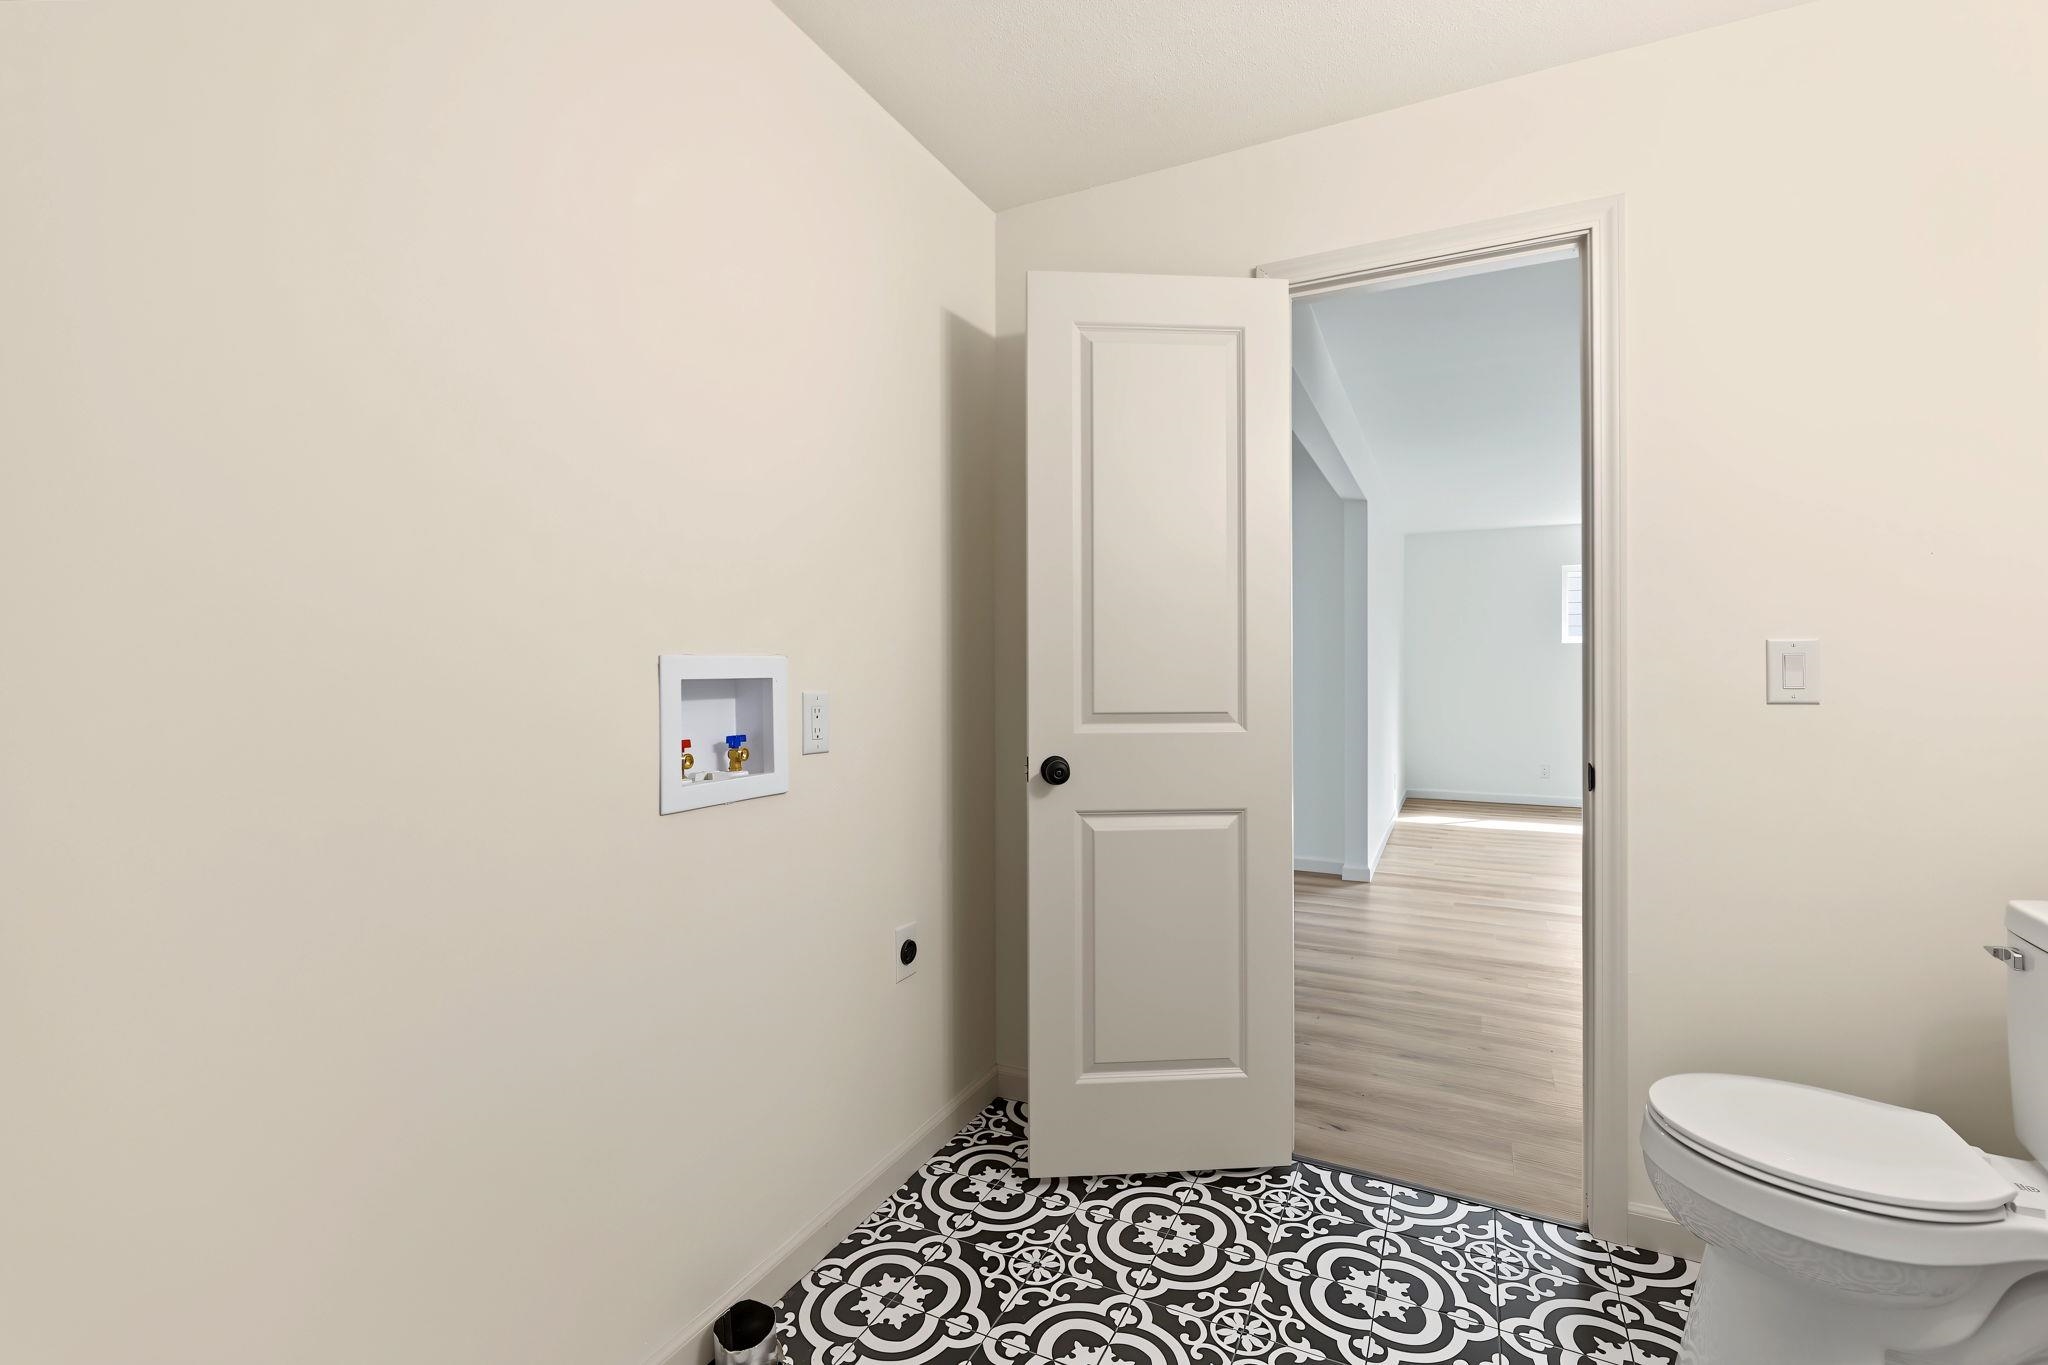
Black and white patterned floor tile, white interior door with black hardware, light-colored walls, and a toilet
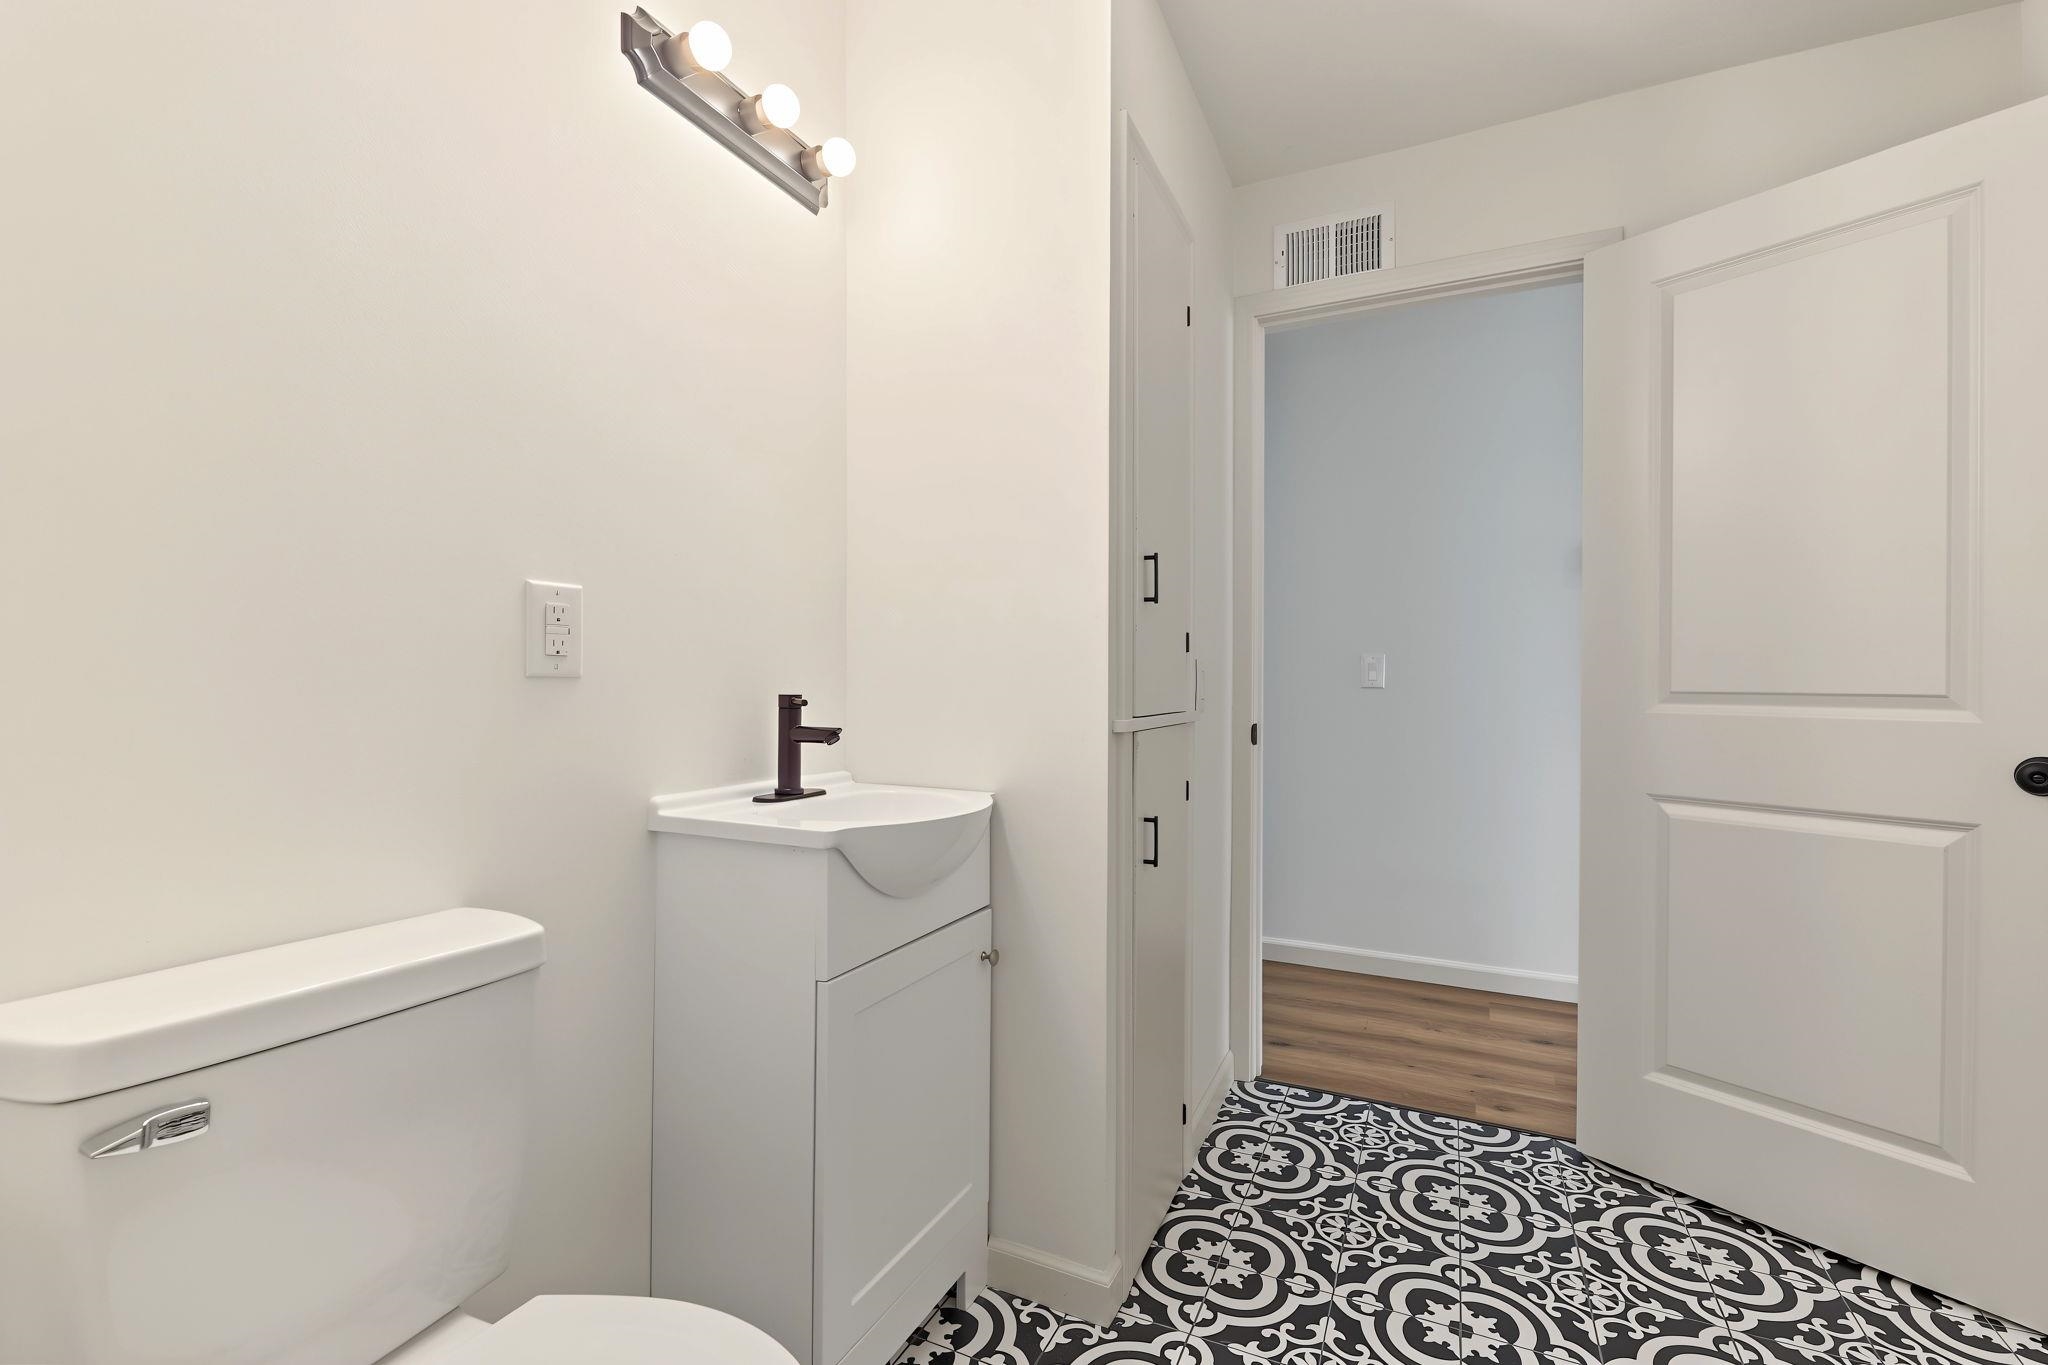
Powder room featuring a white single vanity, black faucet, wall-mounted light fixture, toilet, and patterned floor tile
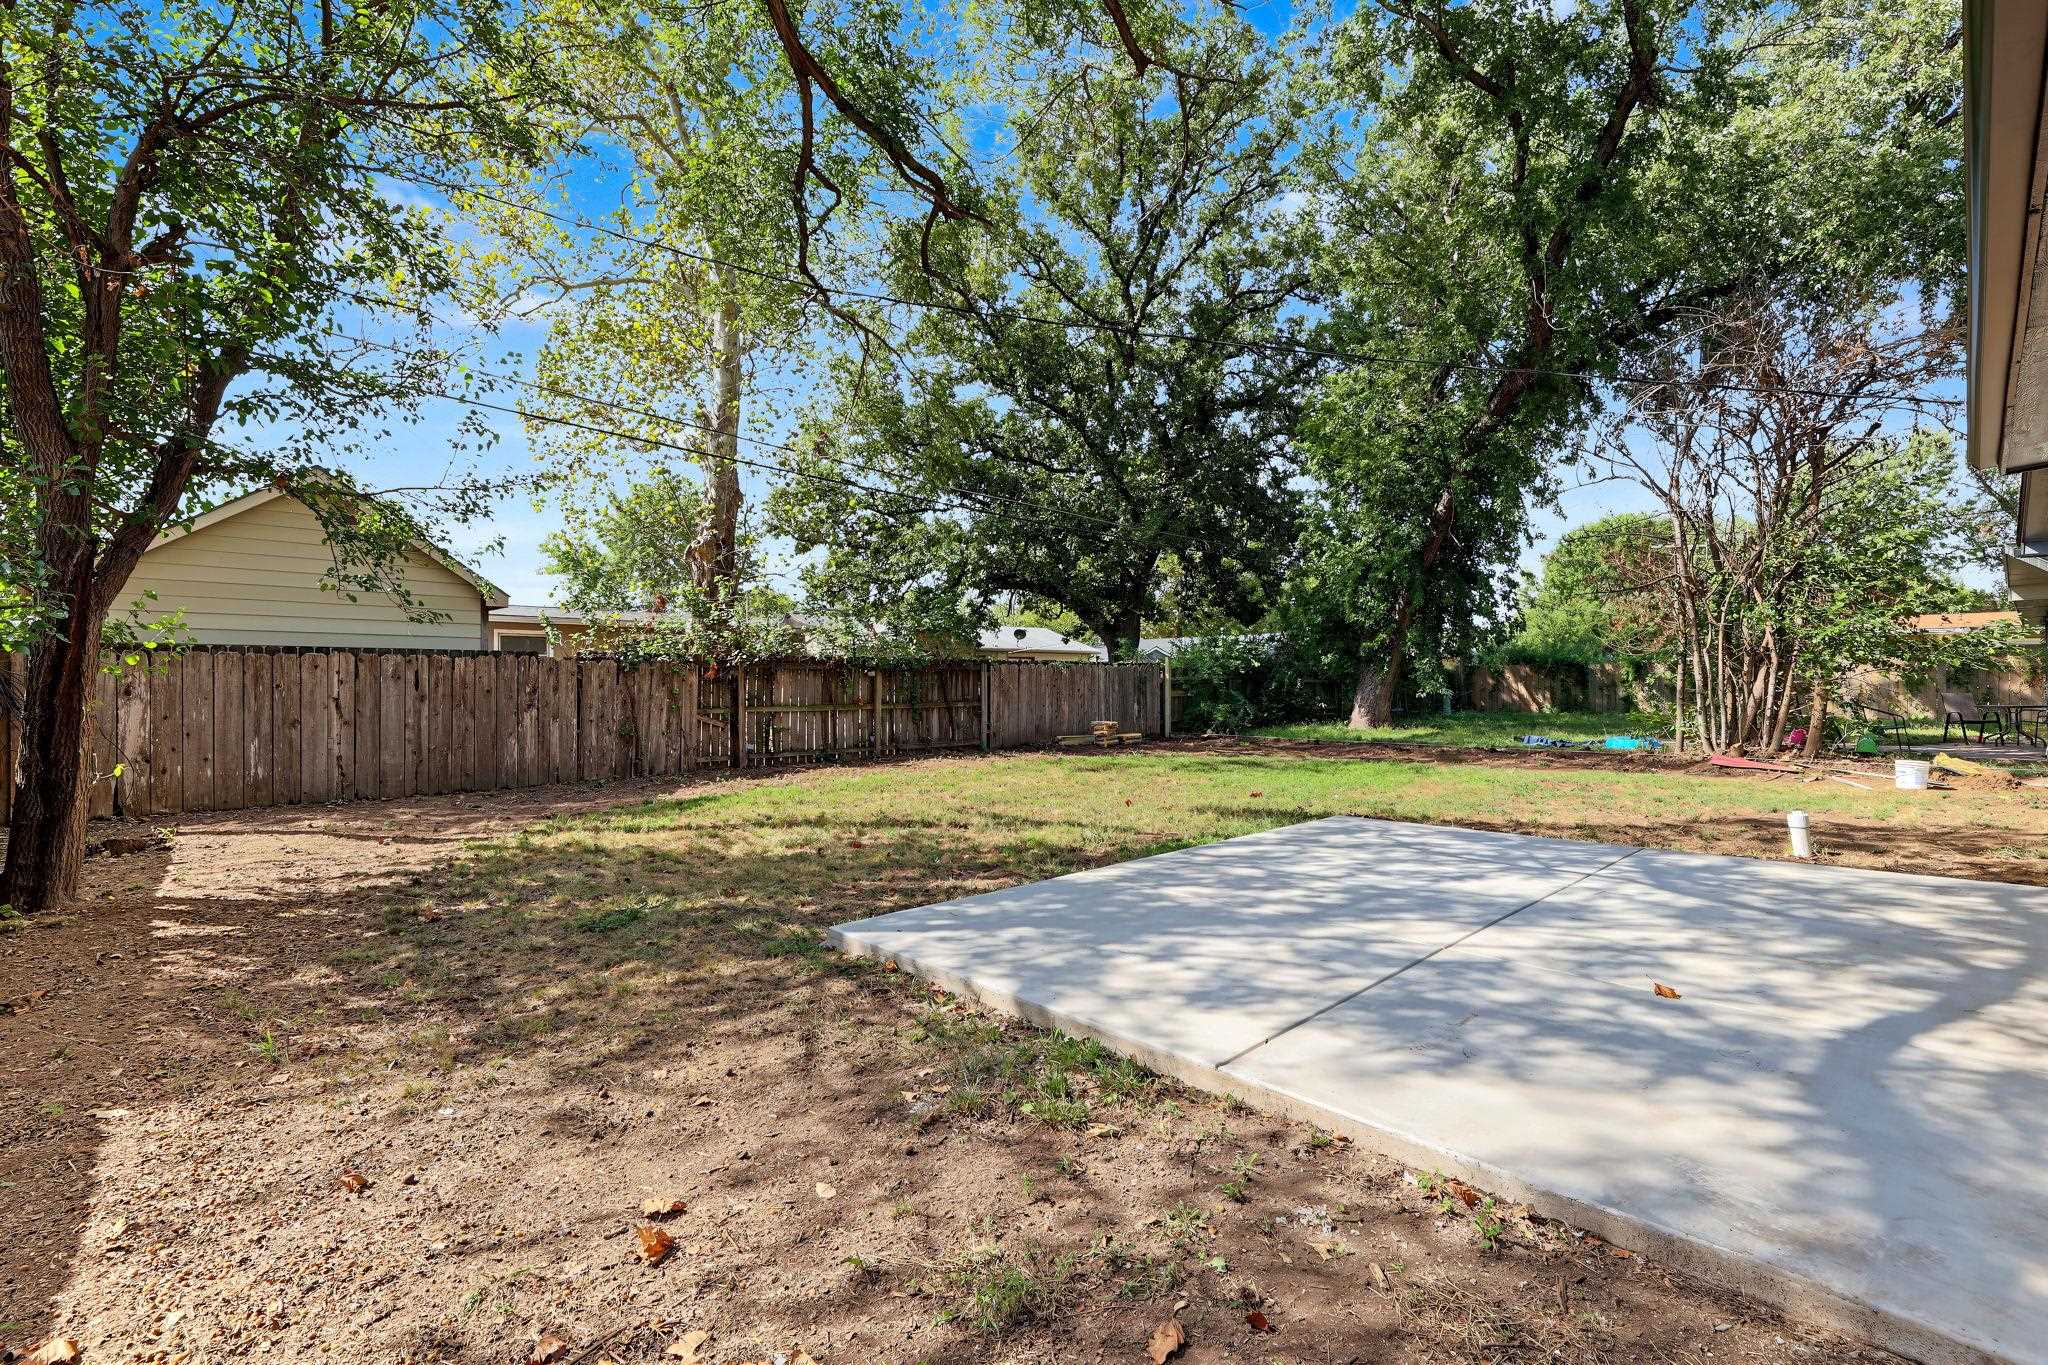
Expansive backyard featuring mature trees, a wood privacy fence, and a concrete patio
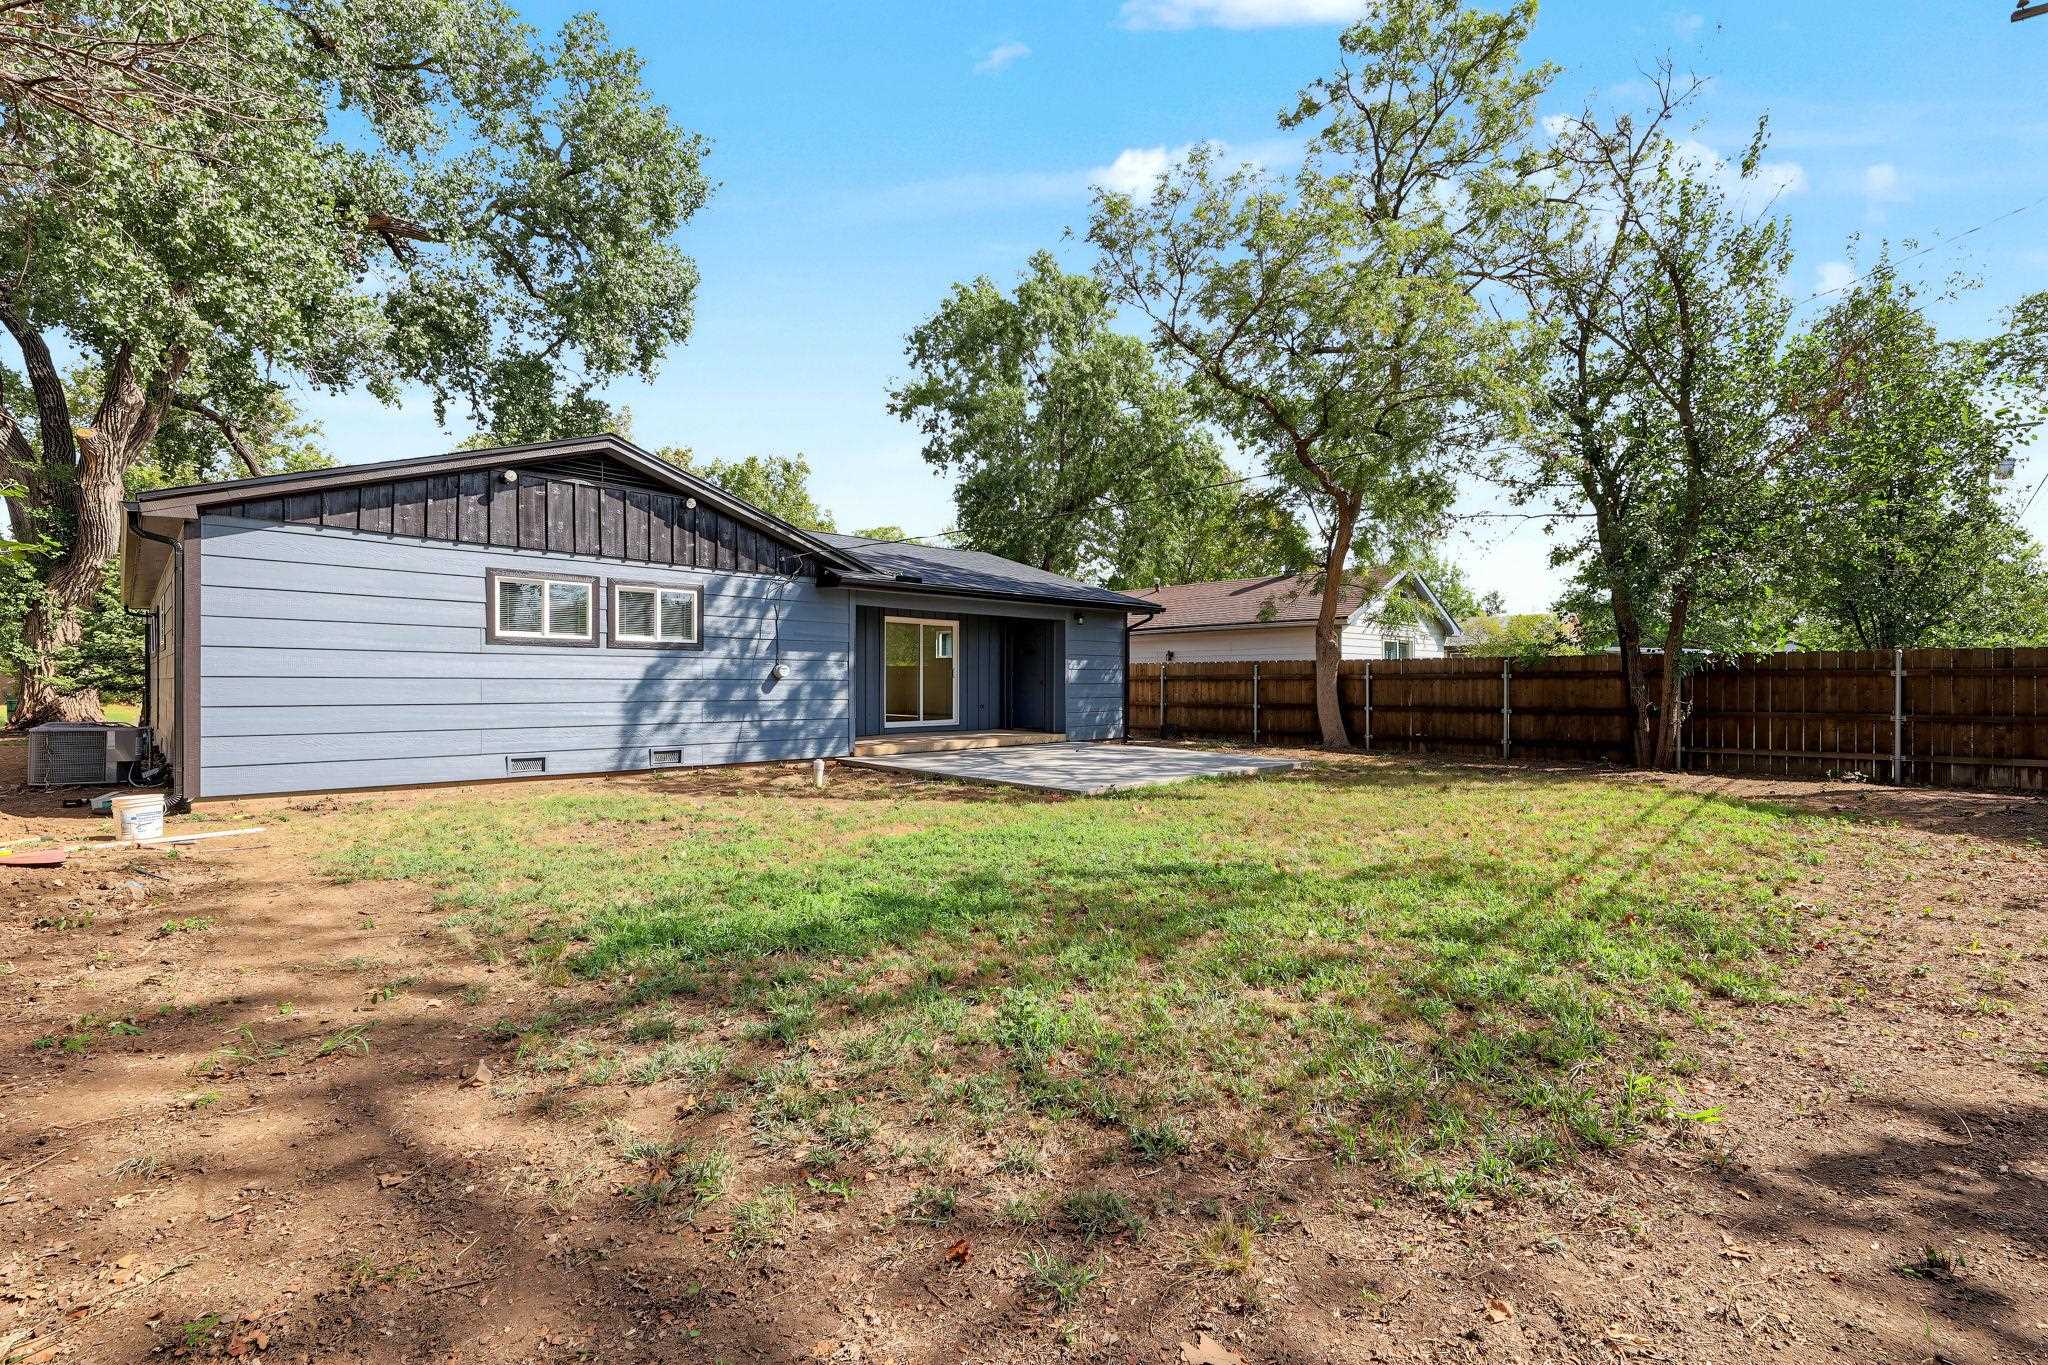
Exterior with blue siding, a dark wood-finish gable, and a sliding glass door opening to a concrete patio
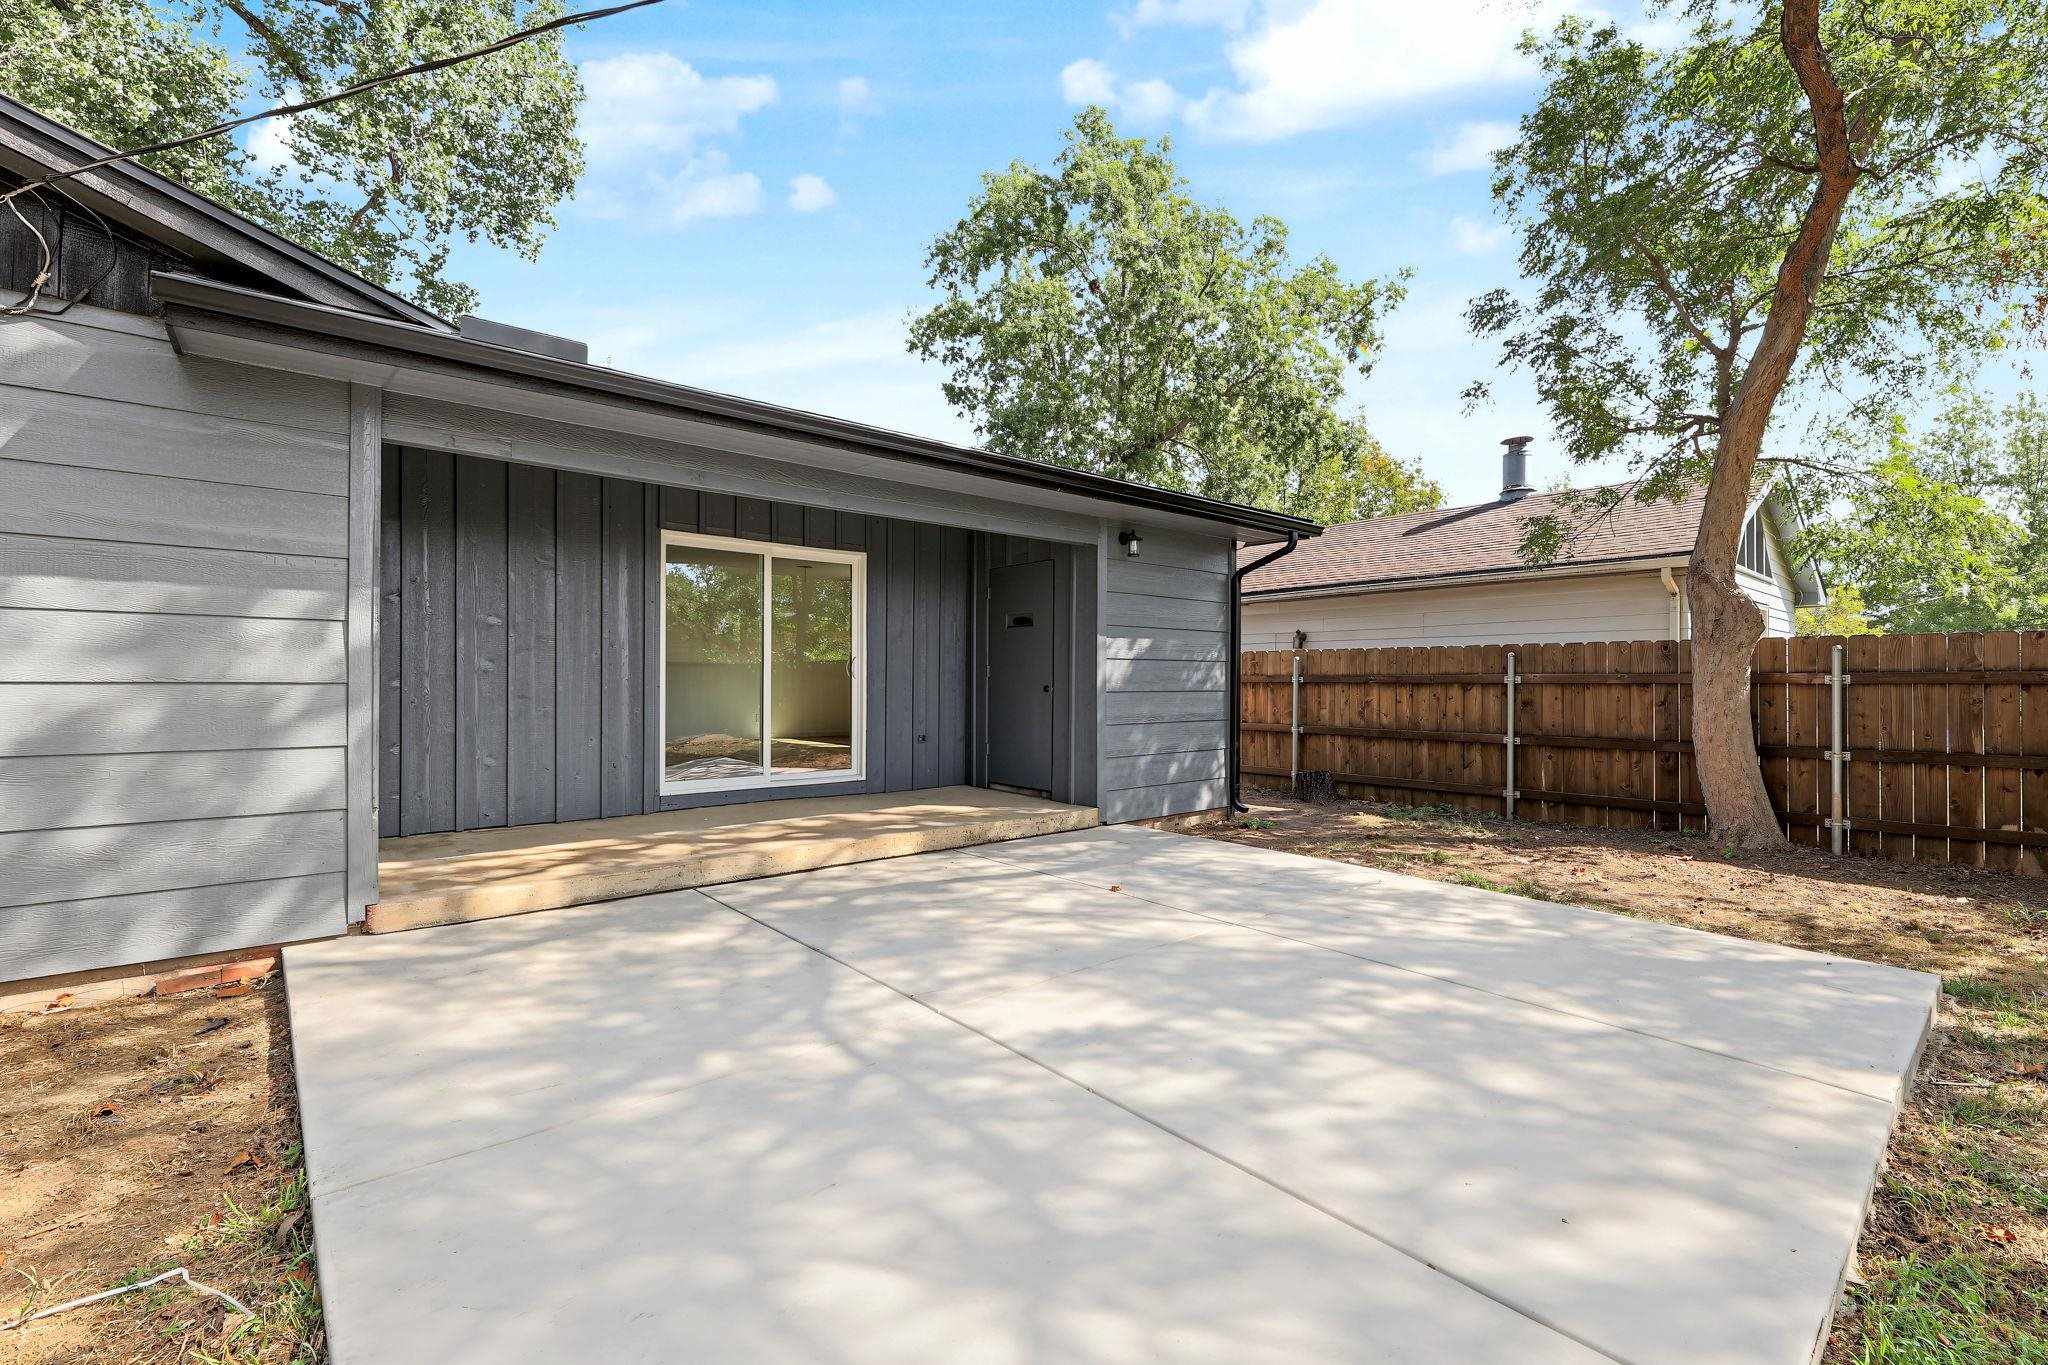
Expansive concrete patio with direct access to a sliding glass door, board and batten siding, horizontal siding, and a wooden privacy fence
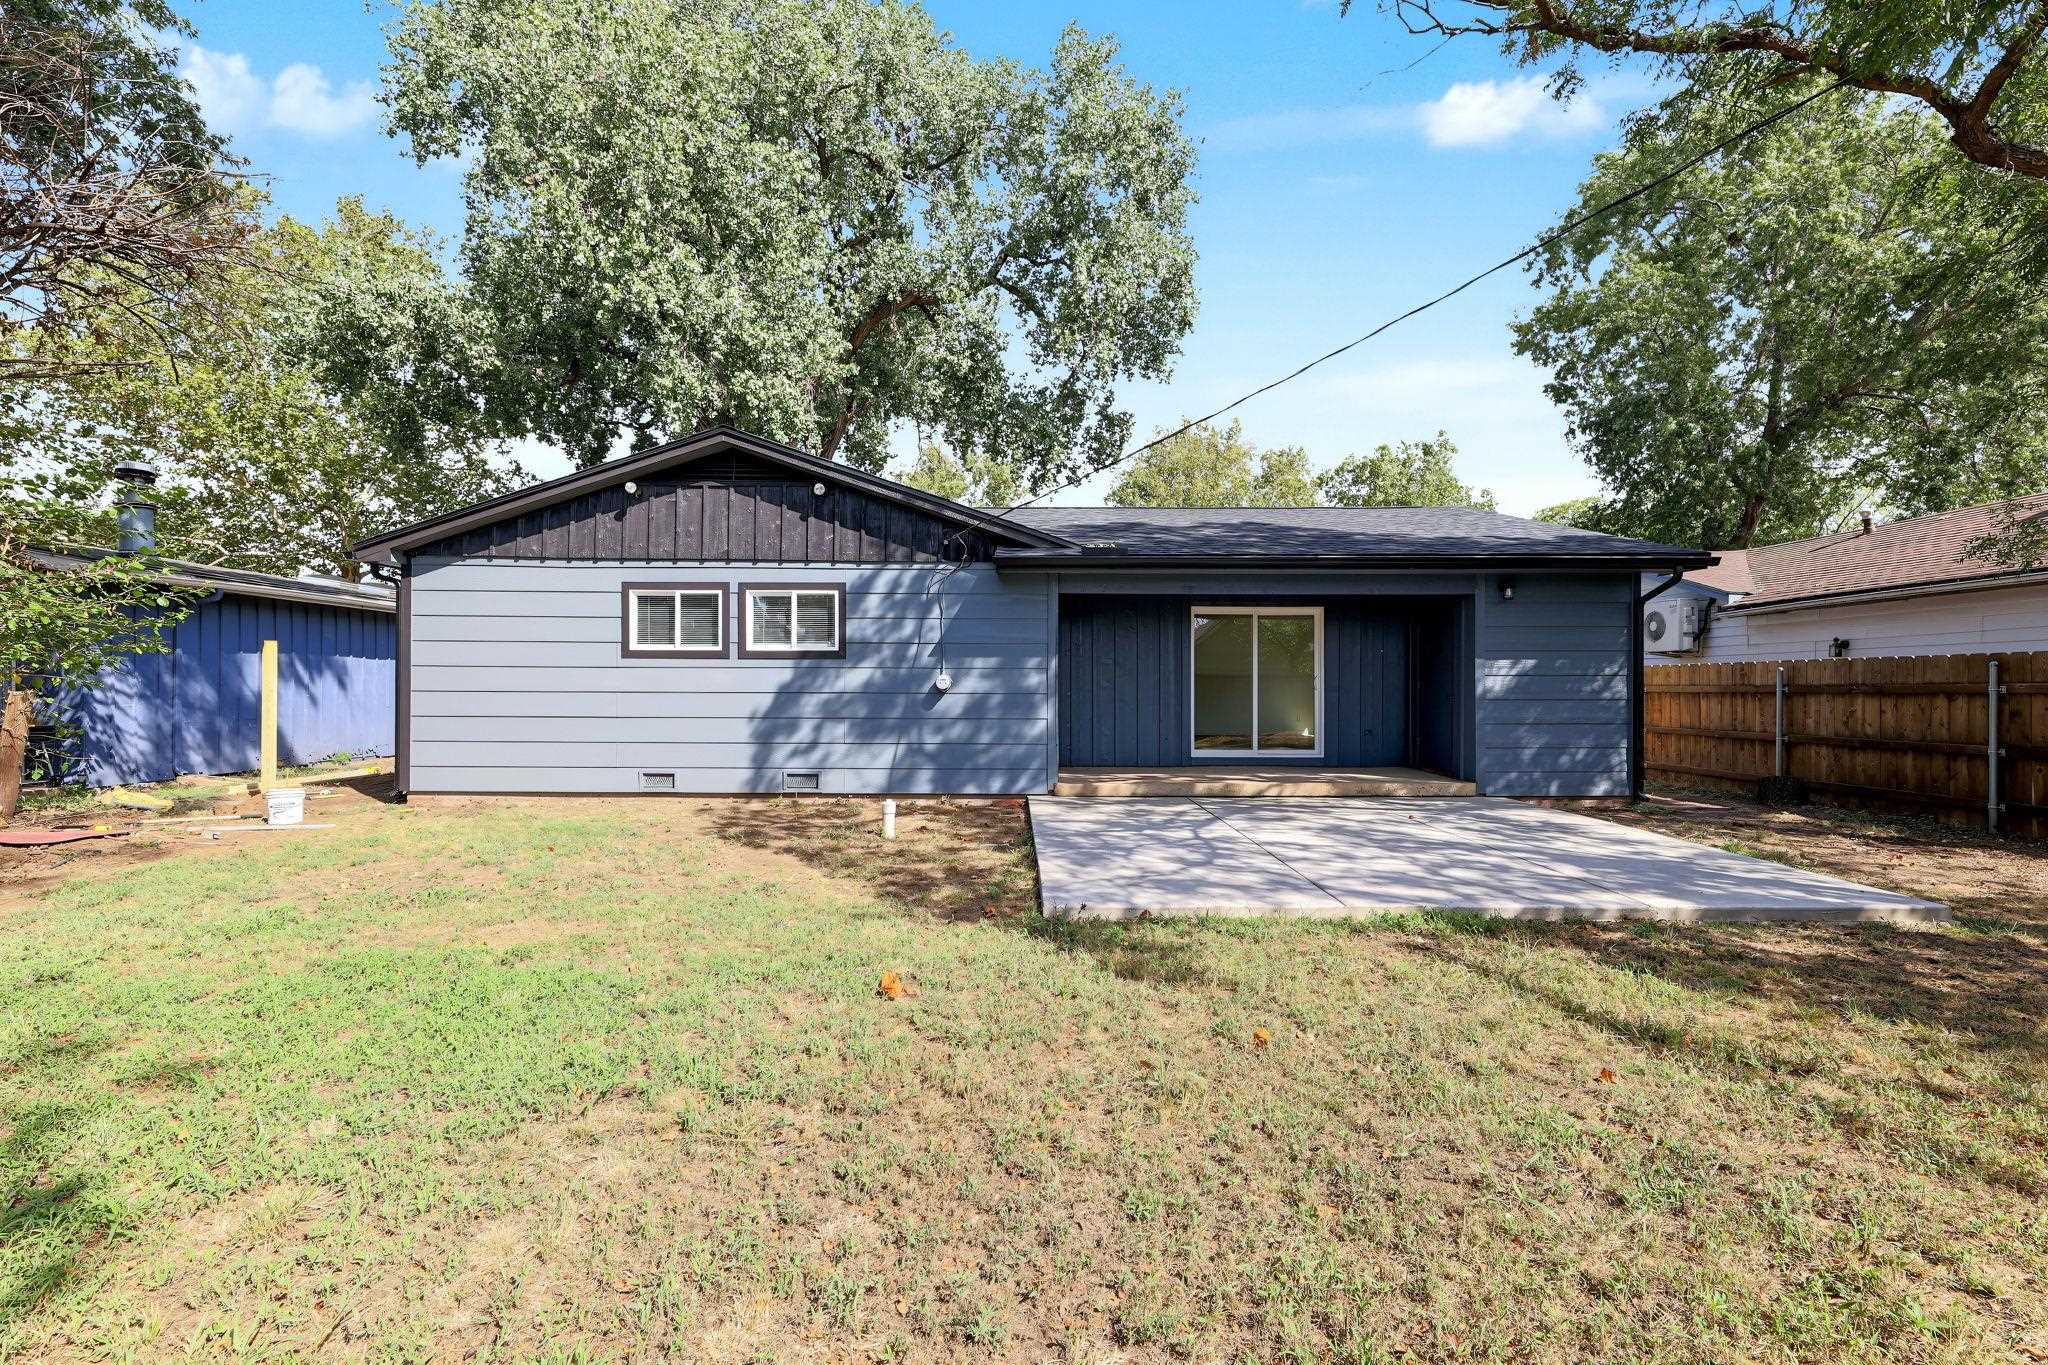
Rear exterior with blue siding, black trim, a concrete patio, and sliding glass doors
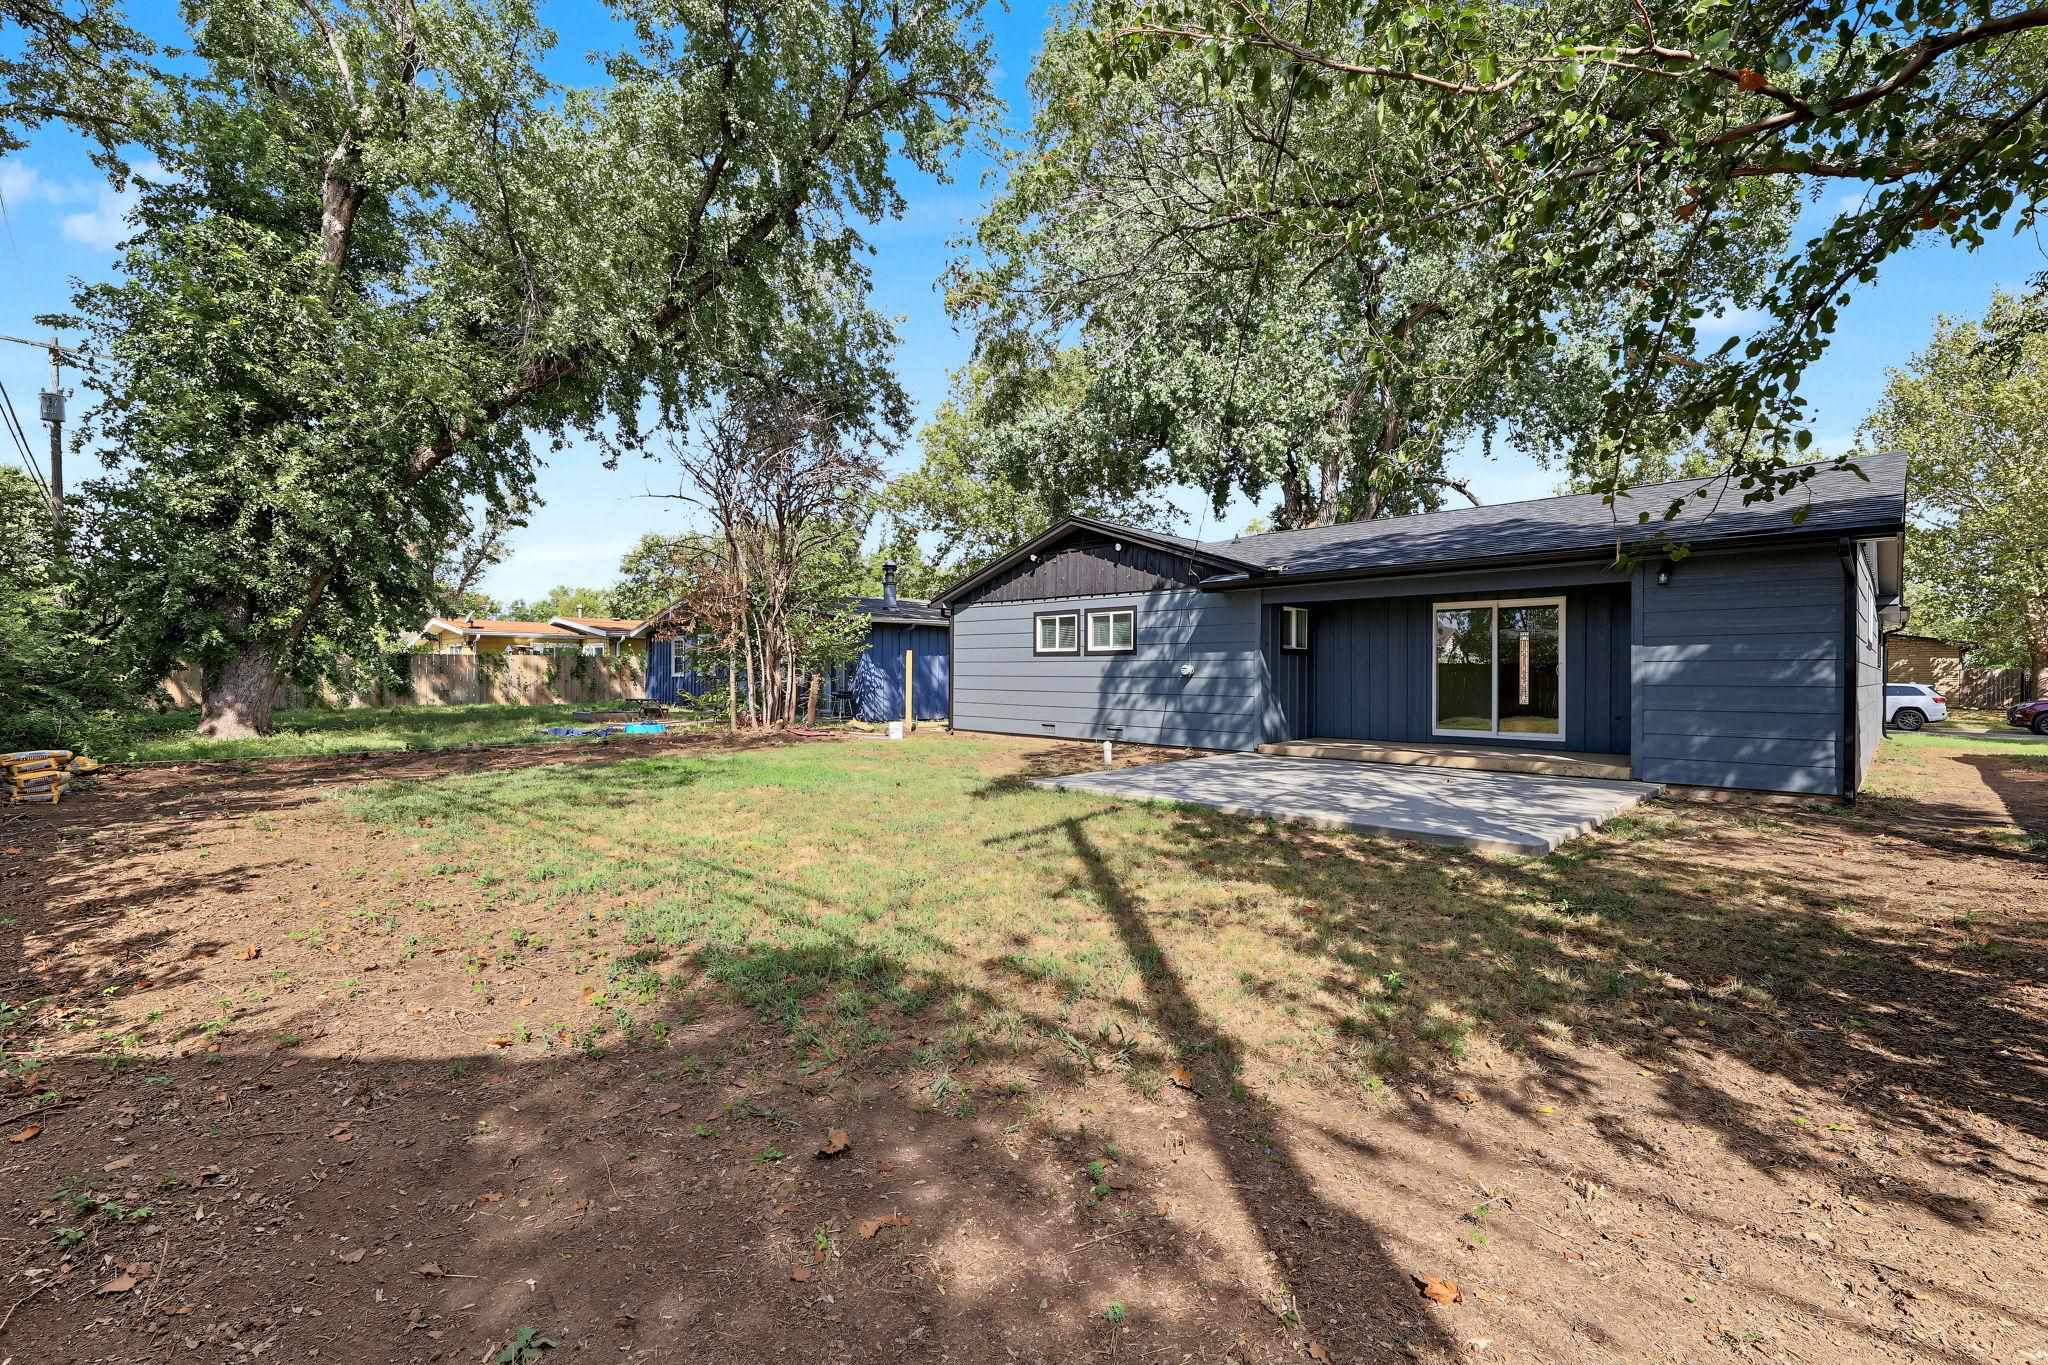
Spacious backyard with mature trees, a concrete patio, and a dark-toned exterior with horizontal siding
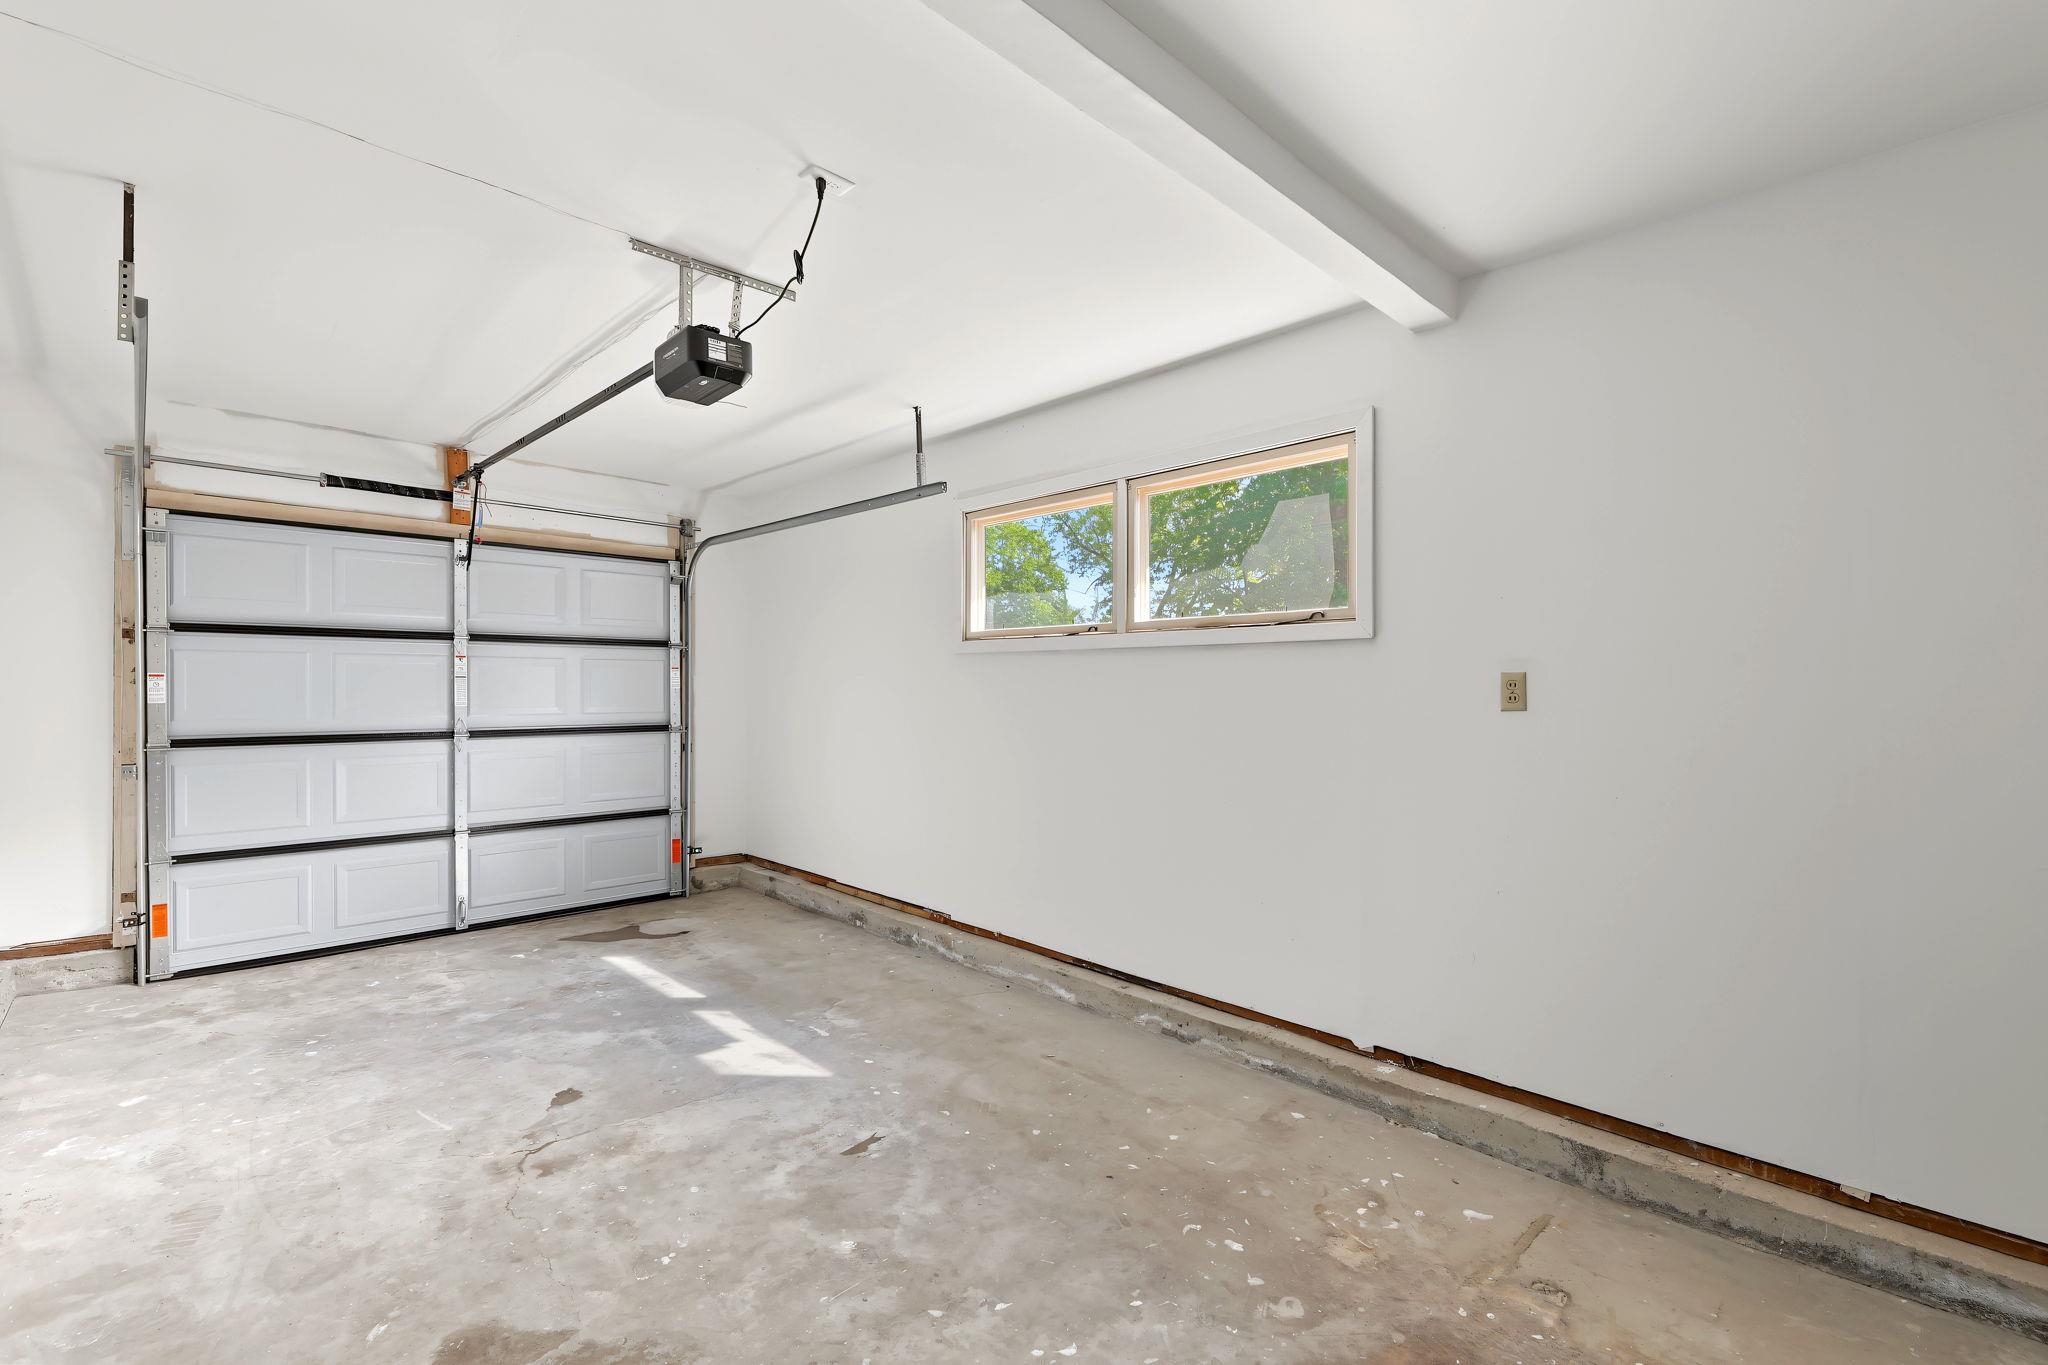
Attached garage featuring a two-car capacity, automatic door opener, and natural light from horizontal windows

Description
This beautifully renovated 3-bedroom, 2.5-bath home in the desirable La Placita Addition is truly move-in ready! Step inside to a bright, stylish open-concept layout with updates throughout. The kitchen features granite countertops, soft-close cabinetry, brand-new appliances, and a fresh modern look. Main-floor laundry adds everyday convenience, while major updates include a new roof, windows, siding, and concrete patio. Located close to shopping, dining, Sedgwick County Zoo, Botanica, and more. With so much already done, this home offers that new-home feel without the new-home price tag! Some photos have been virtually staged.
Details
| MLS # | 679349 |
|---|---|
| Listing Type | For Sale |
| Style | House |
| Sub-Type | Resale |
| Status | Active |
| Year | 1954 |
| Days On Site | 3 |
| Listing Provided By | Real Broker, LLC | Michelle Farley |
Features
| Bed(s) | 3 |
|---|---|
| Bath(s) | 3 Total |
| SQ Feet | 1,554 |
| Garage | 1 |
| Story(s) | 1 |
| Acreage | 0.16 |
Exterior
| Exterior Features | Guttering - ALL, Frame w/Less than 50% Mas |
|---|---|
| Lot Features | Standard |
| Community Features | Playground |
Taxes
| Property | 1450 |
|---|
Area Information
| State | KS |
|---|---|
| County | Sedgwick |
| City | Wichita |
| Zip Code | 67203 |
| Area | SCKMLS |
| Community Name | LA PLACITA PARK |
| School District | North |
| Elementary School | Black |
| High School | North |
| Listing VS Median (in LA PLACITA PARK) | |
Price: $220,000 low | high Med: $199,900 sqft: 1,554 low | high Med: 1,381 $ / sqft: $142 low | high Med: $145 On site: 3 low | high Med: 17 | |
Request a showing
Request a showing
Contact
Learn More About This Property

| State | KS |
|---|---|
| County | Sedgwick |
| City | Wichita |
| Zip Code | 67203 |
| Area | SCKMLS |
| Community Name | LA PLACITA PARK |
| School District | North |
| Elementary School | Black |
| High School | North |
| Listing VS Median (in LA PLACITA PARK) | |
Price: $220,000 low | high Med: $199,900 sqft: 1,554 low | high Med: 1,381 $ / sqft: $142 low | high Med: $145 On site: 3 low | high Med: 17 | |
Nearby Listings (Within 1/10 mile)
Price: $165K - $275K
sqft: 1,000 - 1,500

Listing Updated: September 21, 2026 at 12:42:09 AM PDT
