 New Listing

Description
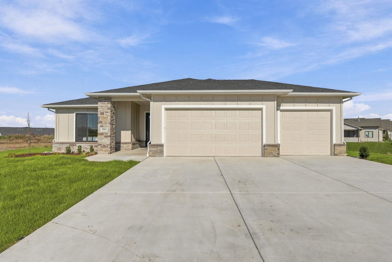
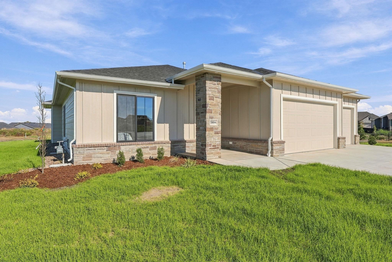
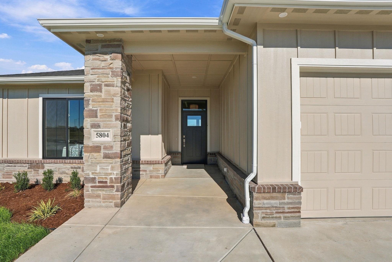
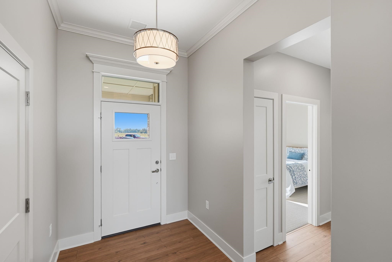
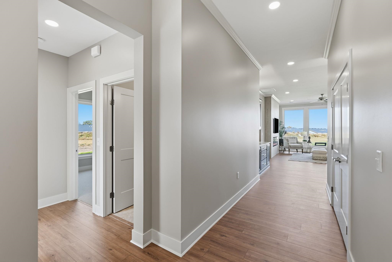
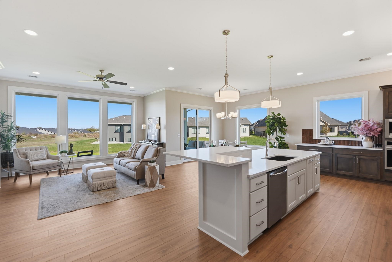
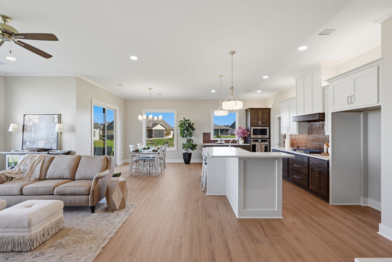
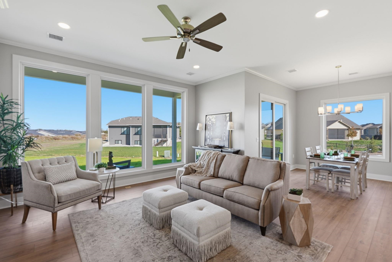
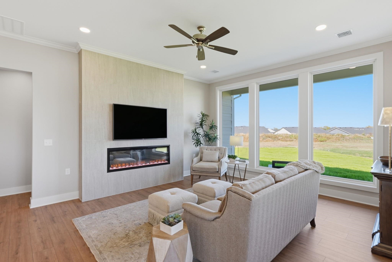
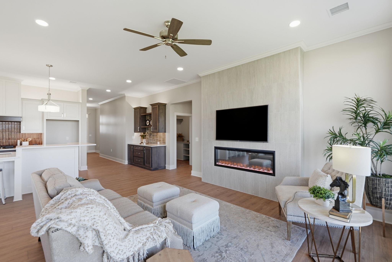
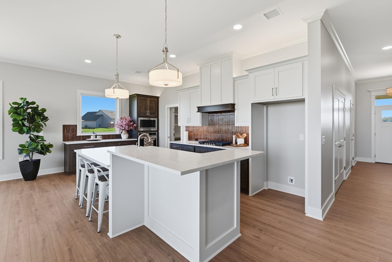
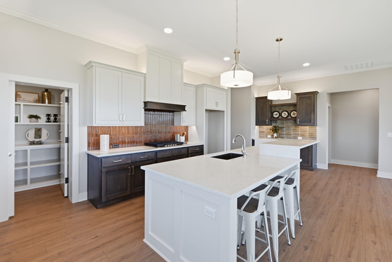
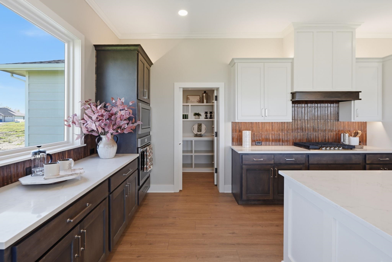
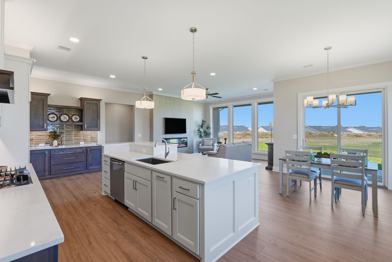
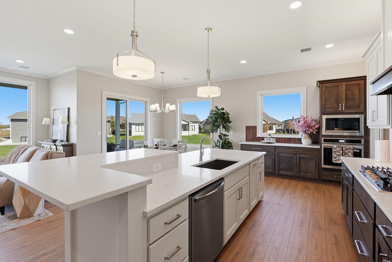
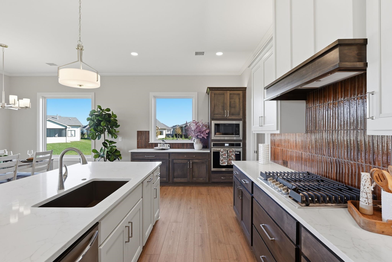
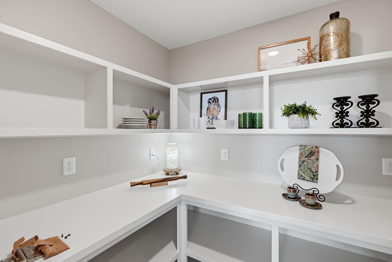
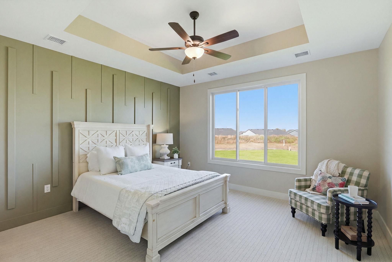
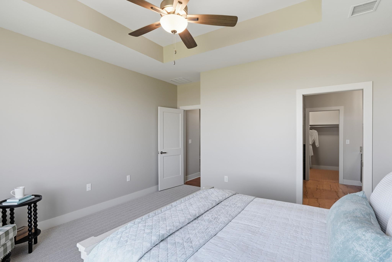
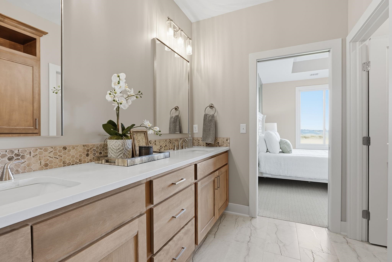
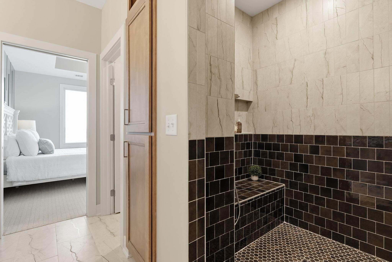
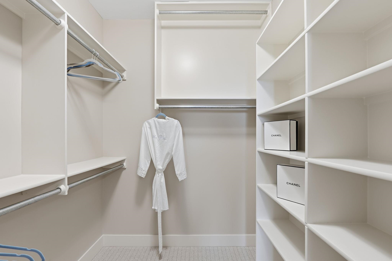
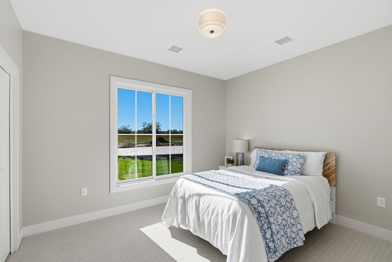
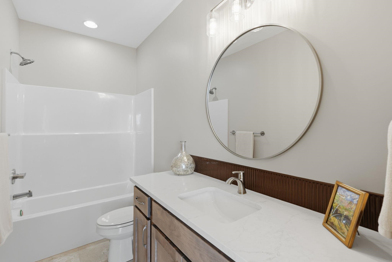
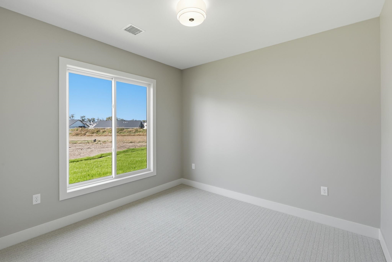
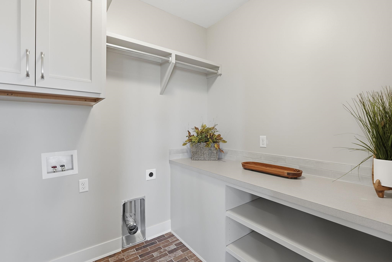
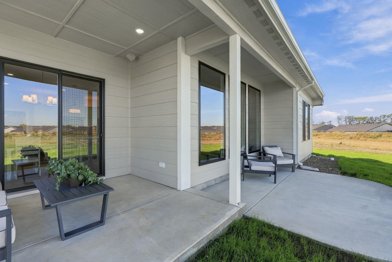
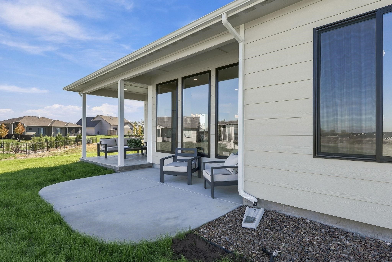
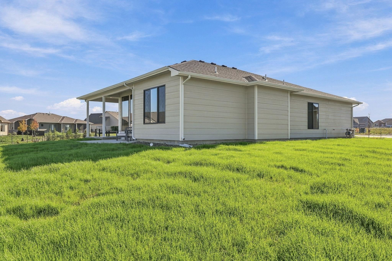
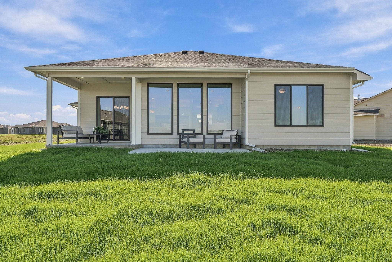
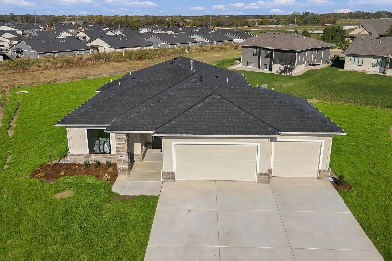
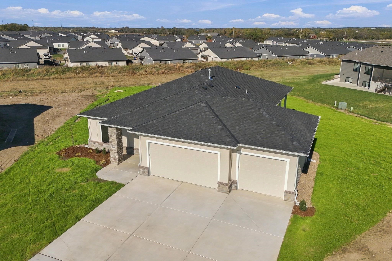
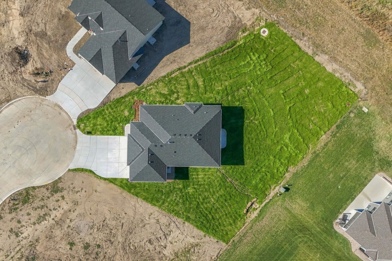
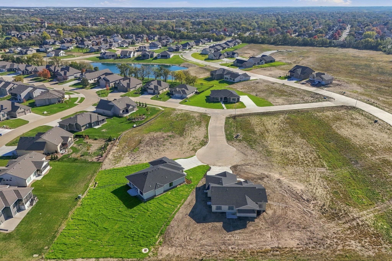
Beautifully appointed and designed for easy living, this H&H Homebuilders patio home sits on a generous cul-de-sac homesite in Bel Aire's upscale Irongate neighborhood. Offering 1,800 square feet, three bedrooms and two full baths, it blends thoughtful design with inviting spaces for everyday living and entertaining. A welcoming entry with 10-foot ceilings opens to a sun-filled great room, where floor-to-ceiling windows bring the outdoors in. The open layout flows into a gourmet kitchen with granite countertops and a baker's pantry that doubles as a storm shelter. Luxury tile plank flooring adds warmth and style, while the primary retreat features a beautifully finished shower with floor-to-ceiling designer tile. A double outdoor patio offers room to relax and gather, while a three-car garage and tall crawl space beneath the home provide generous storage. Enjoy maintenance-provided living with dues covering lawn care, snow removal, trash service, and access to the community pool and clubhouse. Built by H&H Homebuilders, with craftsmanship you can see, integrity behind every wall, and the personal communication that makes coming home feel right from the start.
Details
| MLS # | 681952 |
|---|---|
| Listing Type | For Sale |
| Style | House |
| HOA Dues | $2,124 |
| Sub-Type | Resale |
| Status | Active |
| Year | 2026 |
| Days On Site | 4 |
| Listing Provided By | All Things Realty Alliance | Tiffani Ulrich |
Features
| Bed(s) | 3 |
|---|---|
| Bath(s) | 2 Total |
| SQ Feet | 1,801 |
| Garage | 3 |
| Story(s) | 1 |
| Acreage | 0.47 |
Exterior
| Exterior Features | Guttering - ALL, Sprinkler System, Zero Step Entry, Frame w/Less than 50% Mas |
|---|---|
| Lot Features | Cul-De-Sac |
| Community Features | Greenbelt, Lake, Pool |
Taxes
| Property | 30 |
|---|
Area Information
| State | KS |
|---|---|
| County | Sedgwick |
| City | Bel Aire |
| Zip Code | 67220 |
| Area | SCKMLS |
| Community Name | IRON GATE |
| School District | Heights |
| Elementary School | Isely Traditional Magnet |
| High School | Heights |
| Listing VS Median (in IRON GATE) | |
Price: $523,000 low | high Med: $495,000 sqft: 1,801 low | high Med: 1,857 $ / sqft: $290 low | high Med: $267 On site: 4 low | high Med: 67 | |
Request a showing
Request a showing
Contact
Learn More About This Property

| State | KS |
|---|---|
| County | Sedgwick |
| City | Bel Aire |
| Zip Code | 67220 |
| Area | SCKMLS |
| Community Name | IRON GATE |
| School District | Heights |
| Elementary School | Isely Traditional Magnet |
| High School | Heights |
| Listing VS Median (in IRON GATE) | |
Price: $523,000 low | high Med: $495,000 sqft: 1,801 low | high Med: 1,857 $ / sqft: $290 low | high Med: $267 On site: 4 low | high Med: 67 | |
