New Listing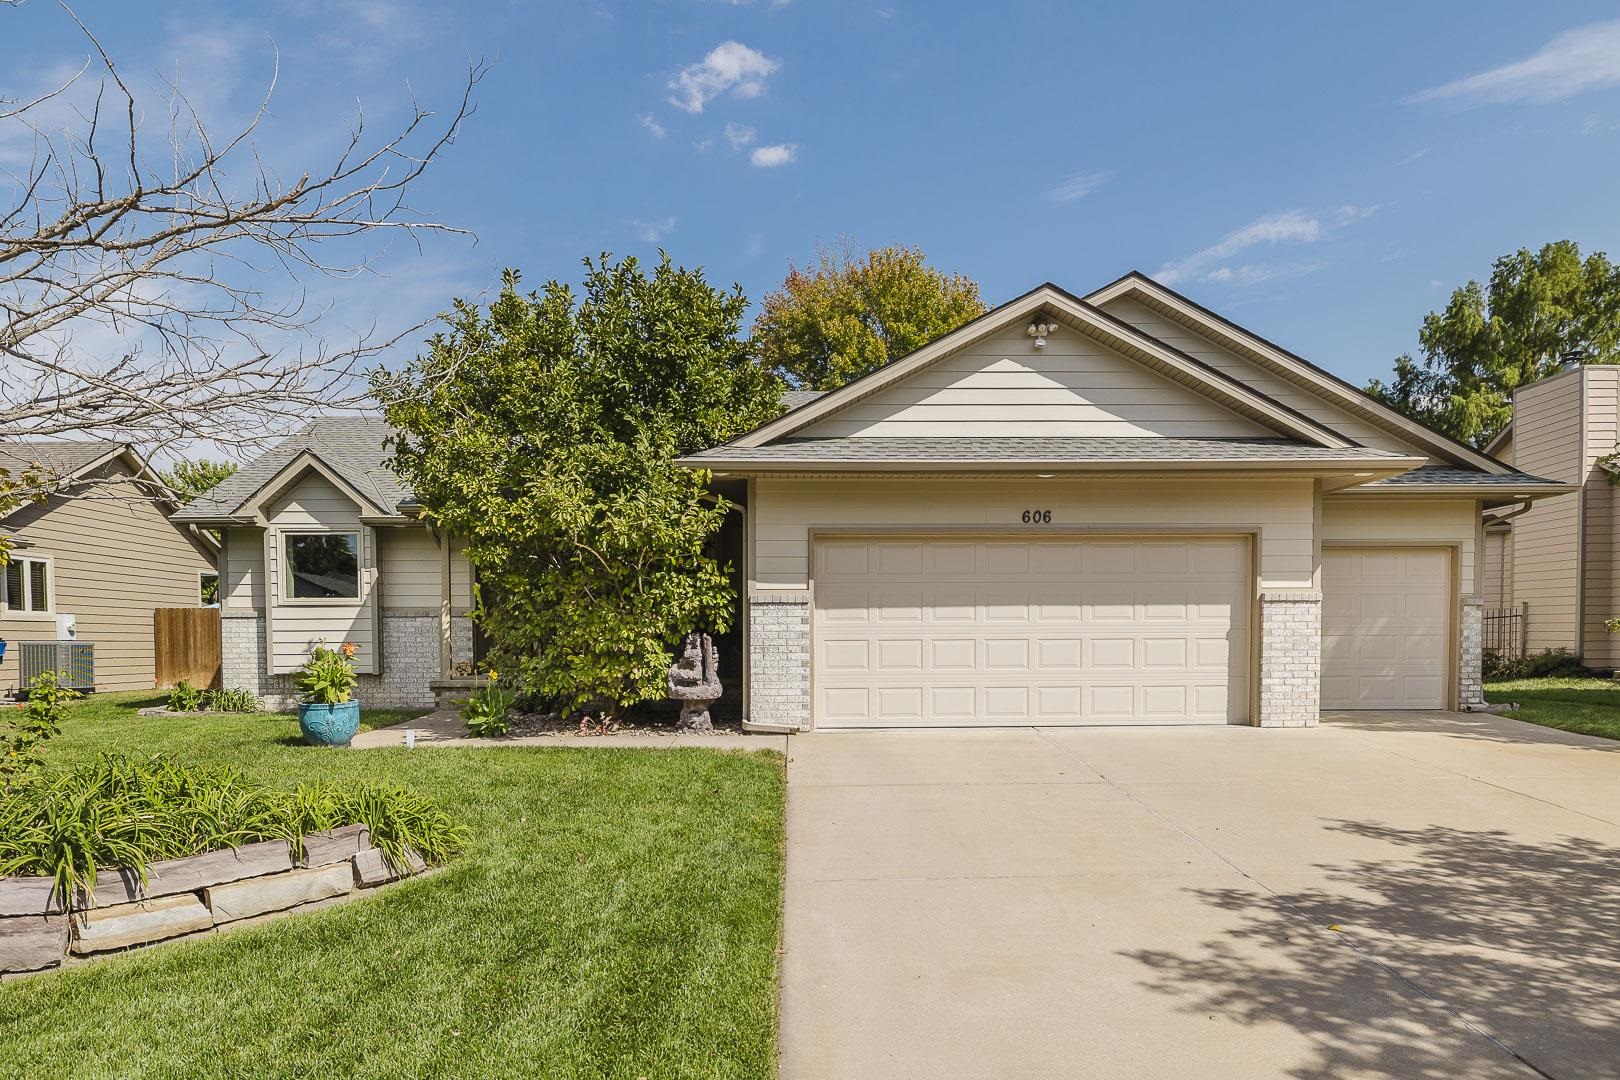

Description
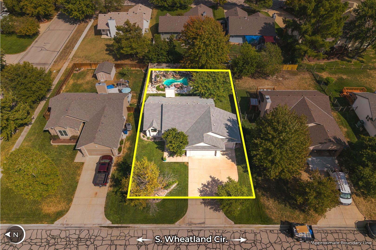
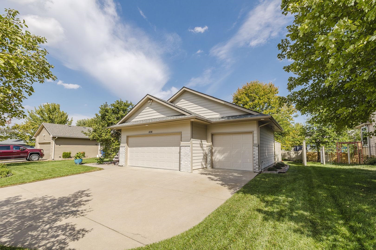
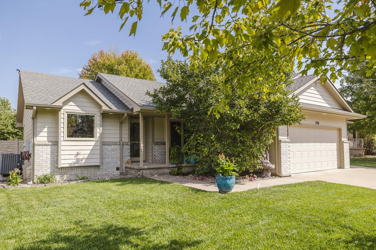
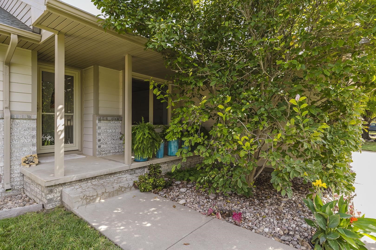
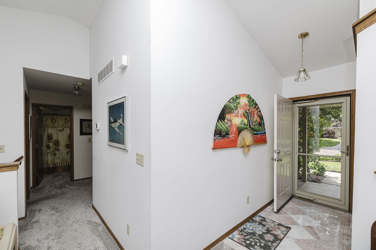
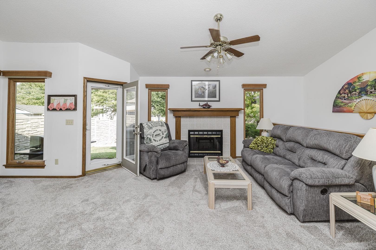
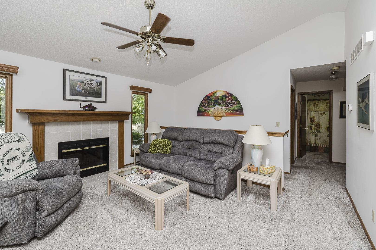
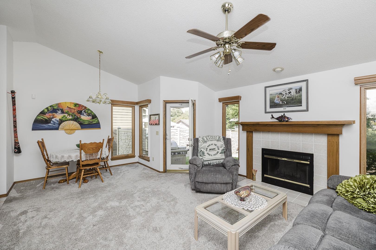
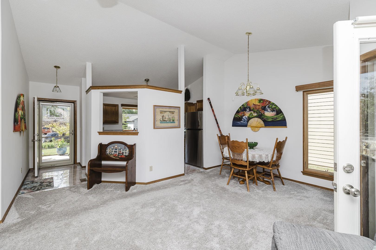
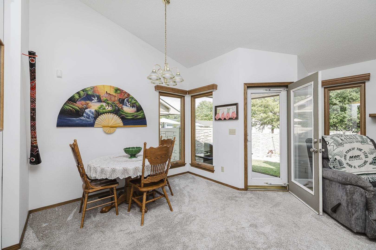
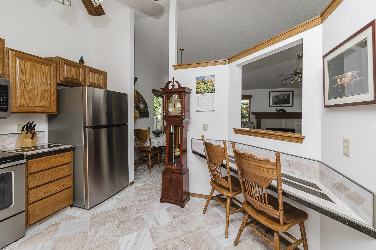
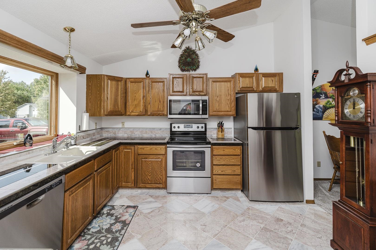
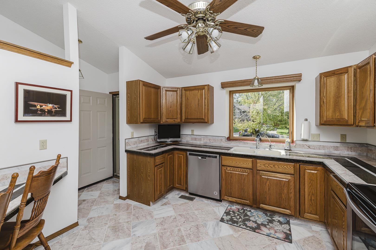
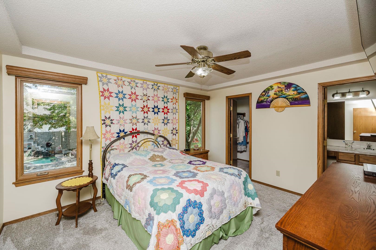
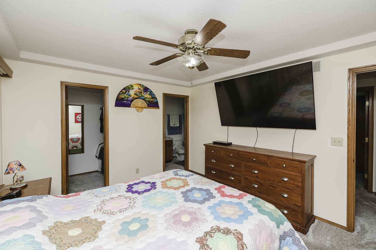
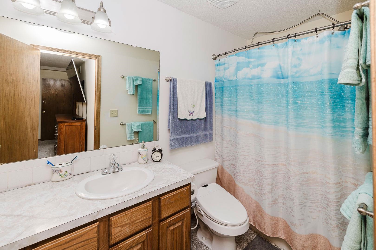
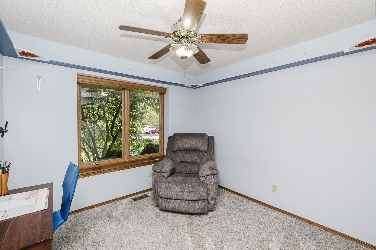
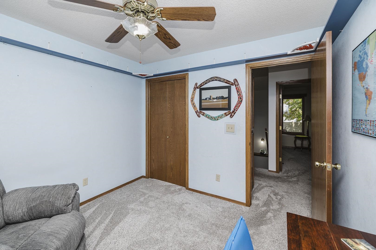
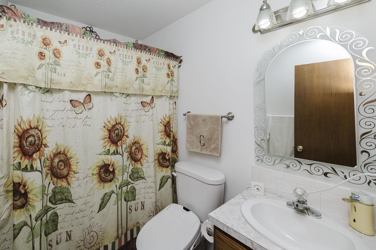
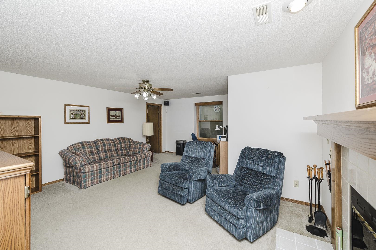
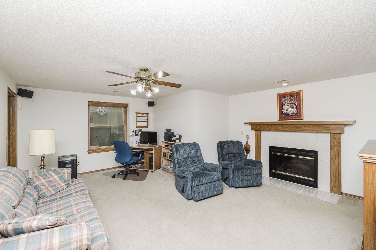
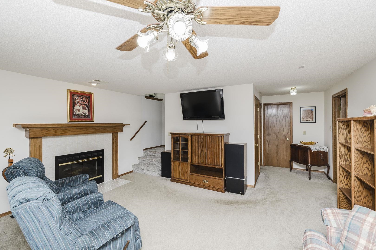
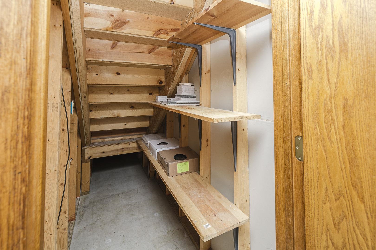
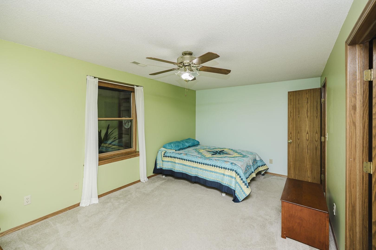
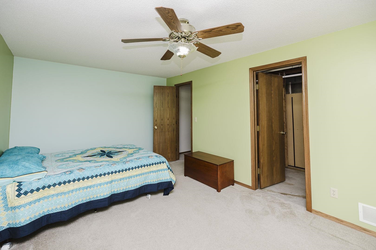
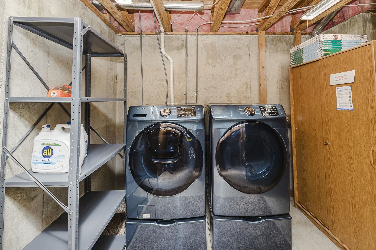
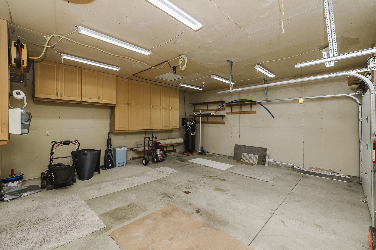
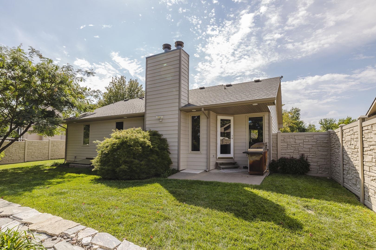
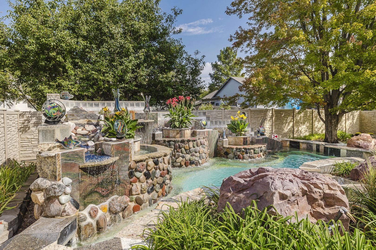
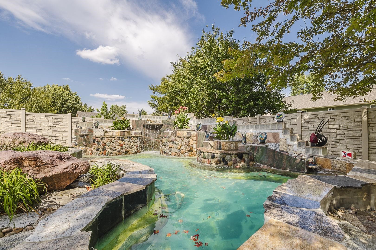
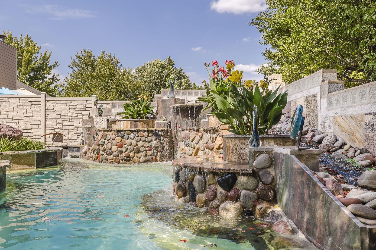
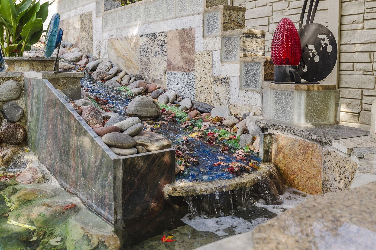
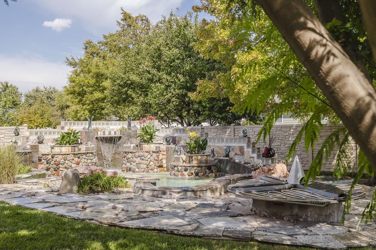
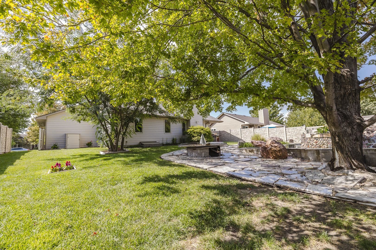
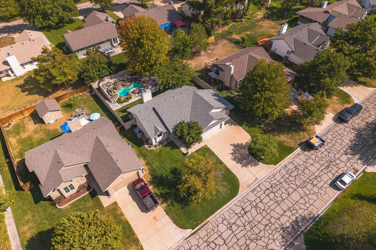
Property offered at ONLINE ONLY auction. BIDDING OPENS: Tuesday, October 13th, 2026 at 2 PM (ct) | BIDDING CLOSING: Thursday, October 22nd, 2026 at 2:15 PM (ct). Bidding will remain open on this property until 90 seconds have passed without receiving a bid. Property available to preview by appointment. CLEAR TITLE AT CLOSING, NO BACK TAXES. ONLINE ONLY!!! Welcome to your own private retreat on Wichita's desirable Westside! Ideally located near Maple and 119th Street and just minutes from Kellogg (HWY 54), this beautifully situated custom-built 1994 home offers 3 bedrooms, 2 baths, multiple living spaces, and an incredible backyard retreat-all within the highly sought-after Goddard School District. One of the home's standout features is its virtually maintenance-free exterior. The home is wrapped in highly desirable Everlast siding installed by Mid America Exteriors, with a transferable lifetime guarantee. The siding, trim, soffits, and eaves will never need to be painted. All windows were also replaced with energy-efficient double-pane windows when the siding was installed. Step through the front door into a welcoming foyer featuring beautiful granite and marble flooring. The kitchen is conveniently located to the left and features stainless steel appliances, an eating bar, and custom granite and marble countertops, providing both functionality and an elegant touch. The spacious living and dining combination offers an inviting gathering space with vaulted ceilings, a cozy fireplace, and direct access to the backyard. The open layout and natural light create a warm and comfortable atmosphere for everyday living and entertaining. The main-level primary suite provides a peaceful retreat with a walk-in closet and private ensuite bath. A second bedroom and full bathroom complete the main level. A convenient main-level mudroom is located just off the oversized garage, providing additional storage and a practical space for coats, shoes, outdoor gear, and everyday household needs. Downstairs, the finished basement expands the living space with a generous recreation/family room featuring a second fireplace-perfect for movie nights, game days, or relaxing with family and friends. The basement also includes a third bedroom, laundry area, and ample storage space. Step outside and discover a truly enchanting backyard oasis. The fully fenced yard showcases a stunning seven-foot-deep koi pond and custom water feature with three beautiful stone structures and multiple waterfalls. This one-of-a-kind water feature was custom-designed and built over several years. The front and back yards stay green throughout the summer with a well-water-fed six-zone sprinkler system, which also waters the backyard planters and helps keep the koi pond full. Enjoy a beautiful lawn and landscaping without relying solely on costly city water for summer watering. The SimTek EcoStone privacy fence provides the appearance of natural stone while offering low-maintenance durability. The fence is designed to withstand 110 MPH continuous winds and 130 MPH gusts, with galvanized steel reinforcement inside the posts and panels. An oversized attached 3-car garage with built-in shelving provides exceptional storage and plenty of room for vehicles, hobbies, and more. A wonderful opportunity to enjoy Westside living and tranquility! The property is offered subject to the rules, regulations, and restrictions of the Maple Valley Homeowners Association, Inc. The irrigation/personal use well has been inspected by the City of Wichita and passed inspection. Please see the Inspection Report in the Property Information Packet. Please see the Property Information Packet for a list of features provided by the seller. There is also a list of items from the home that the seller is willing to sell to the new buyer, if desired. The list will be provided to the buyer at closing. Buyer's choice for earnest money: $15,000 for a 30-day closing, $20,000 for a 45-day closing. *SEE TERMS OF SALE*
Details
| MLS # | 679520 |
|---|---|
| Listing Type | For Sale |
| Style | House |
| HOA Dues | $30 |
| Sub-Type | Resale |
| Status | Active |
| Year | 1994 |
| Days On Site | 1 |
| Listing Provided By | McCurdy Real Estate & Auction, LLC | Rick Brock |
Features
| Bed(s) | 3 |
|---|---|
| Bath(s) | 2 Total |
| SQ Feet | 1,656 |
| Garage | 3 |
| Basement | Y |
| Story(s) | 1 |
| Acreage | 0.21 |
Exterior
| Exterior Features | Guttering - ALL, Irrigation Well, Sprinkler System, Frame w/Less than 50% Mas |
|---|---|
| Lot Features | Standard |
| Community Features | Sidewalks |
Taxes
| Property | 2846 |
|---|
Area Information
| State | KS |
|---|---|
| County | Sedgwick |
| City | Wichita |
| Zip Code | 67235 |
| Area | SCKMLS |
| Community Name | MAPLE VALLEY |
| School District | Dwight D. Eisenhower |
| Elementary School | Apollo |
| High School | Dwight D. Eisenhower |
| Listing VS Median (in MAPLE VALLEY) | |
sqft: 1,656 low | high Med: 1,760 On site: 1 low | high Med: 44 | |
Request a showing
Request a showing
Contact
Learn More About This Property

| State | KS |
|---|---|
| County | Sedgwick |
| City | Wichita |
| Zip Code | 67235 |
| Area | SCKMLS |
| Community Name | MAPLE VALLEY |
| School District | Dwight D. Eisenhower |
| Elementary School | Apollo |
| High School | Dwight D. Eisenhower |
| Listing VS Median (in MAPLE VALLEY) | |
sqft: 1,656 low | high Med: 1,760 On site: 1 low | high Med: 44 | |