New Listing




Description
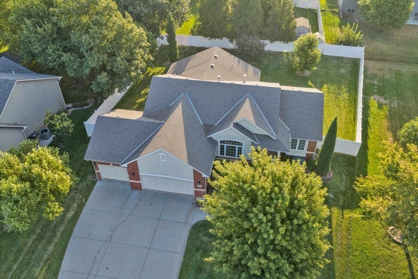
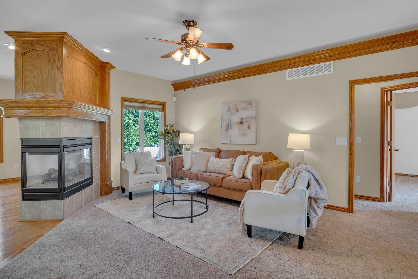
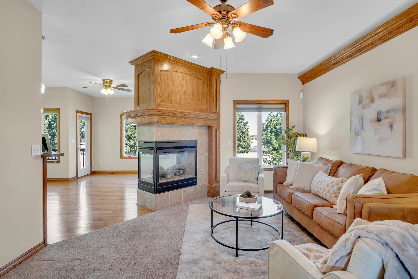
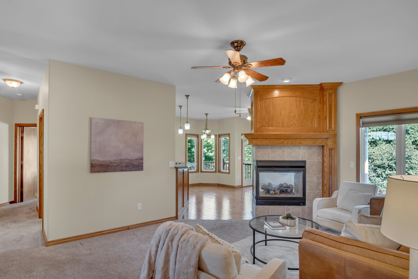
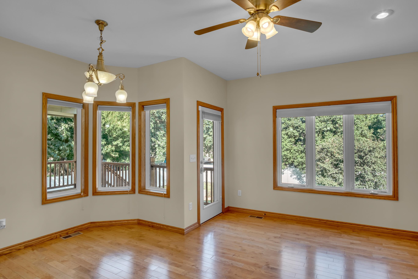
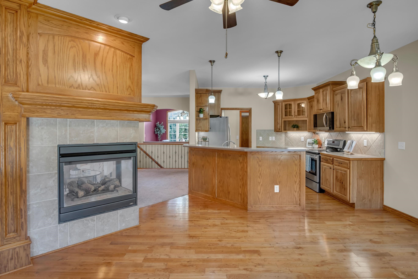
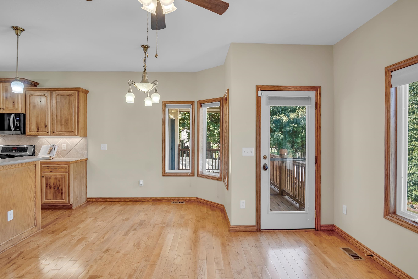
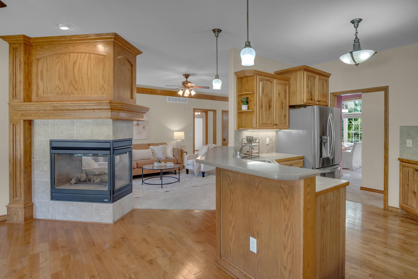
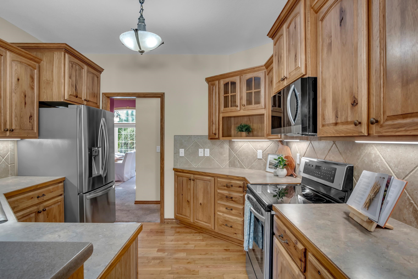
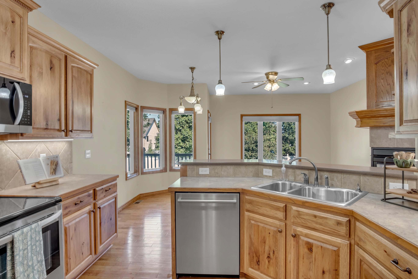
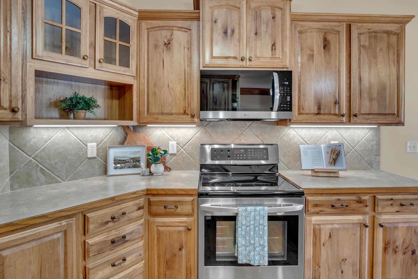
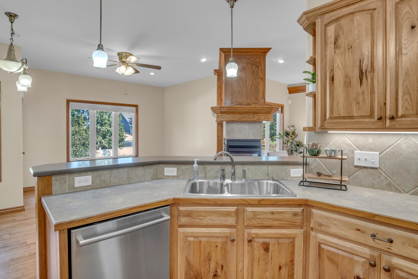
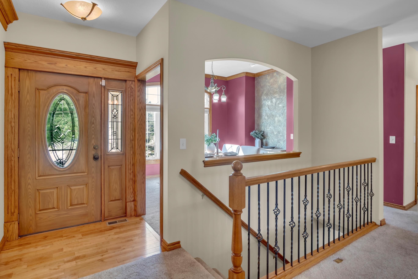
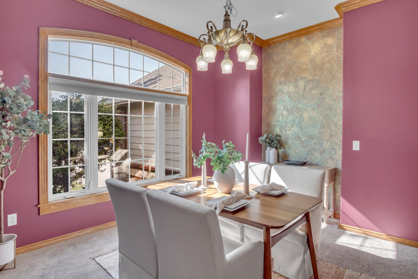
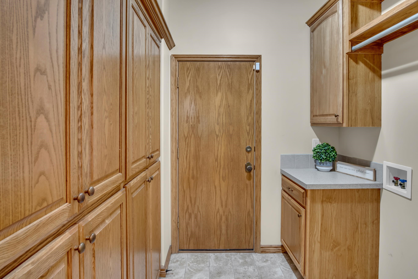
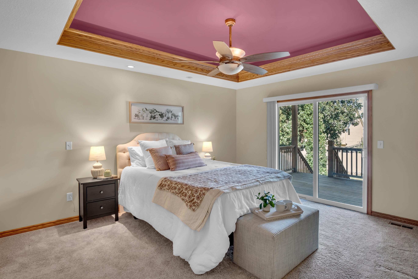
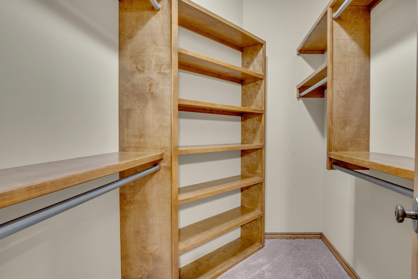
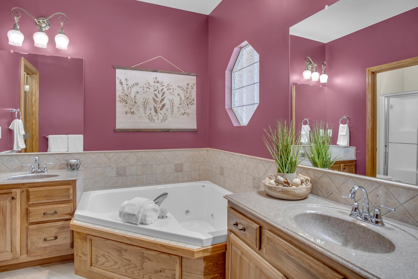
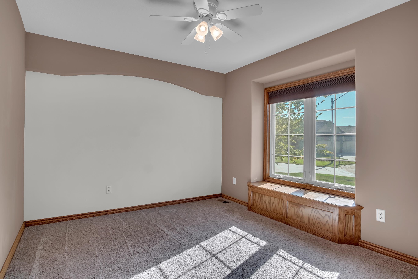
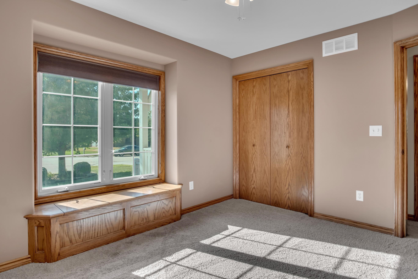
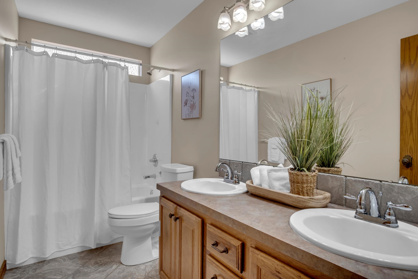
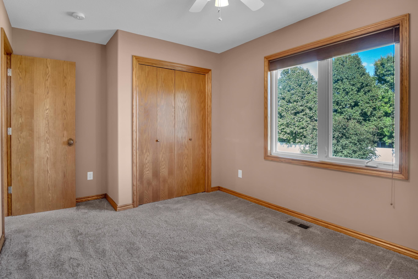
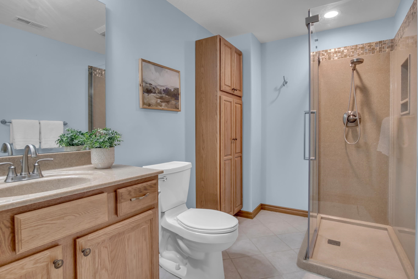
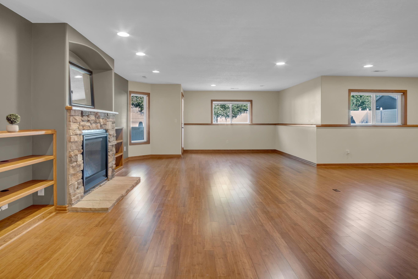
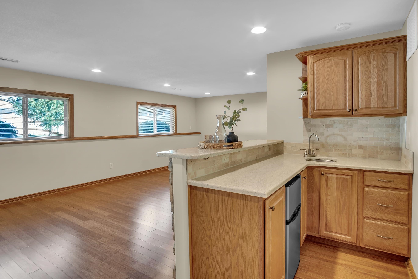
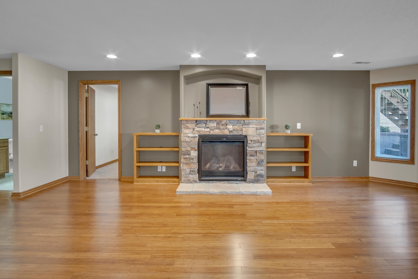
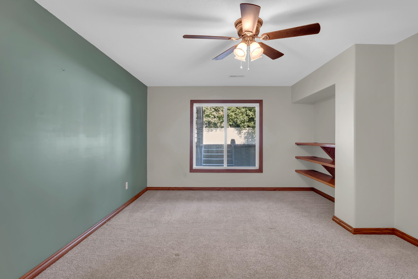
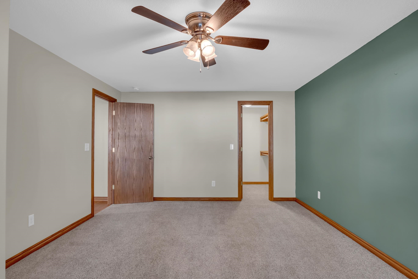
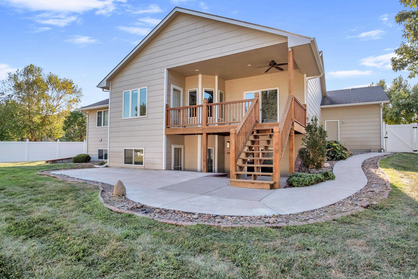
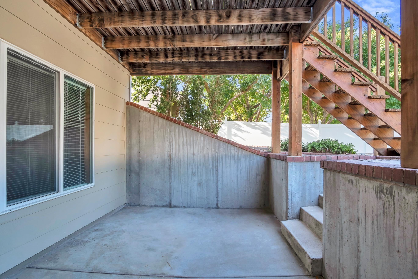
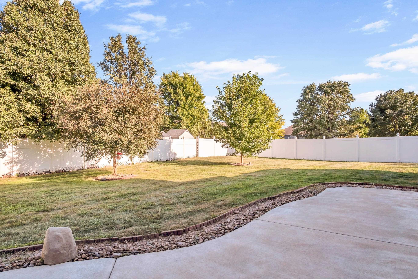
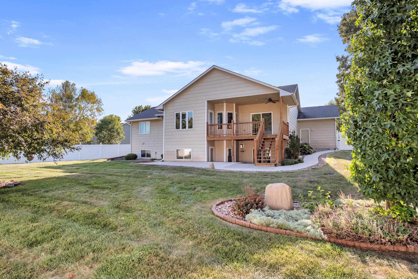
Located on a quiet cul-de-sac with no remaining special taxes, this warm and inviting home offers beautiful craftsmanship, generous living space, and an exceptional backyard retreat. As you enter, you'll notice the beautiful warm oak trim, detailed millwork, crown molding, and accent lighting throughout the main level. The formal living room flows naturally into the kitchen and dining areas, highlighted by a beautiful two-way gas fireplace shared by the living room, kitchen, and dining space. The formal dining room features a gorgeous arched triple window and a convenient built-in nook perfect for a buffet or serving area. Custom blinds throughout the home add a polished finishing touch. The kitchen features hickory cabinetry, hardwood floors, an eating bar, stainless steel appliances, and double pantries. The breakfast area continues the hardwood flooring and provides an inviting space for everyday meals. Main-floor laundry adds to the home's convenience. The spacious primary suite features raised ceilings and private access to the covered back deck. The primary bath offers double vanities, a jetted tub, walk-in shower, and wonderful storage. The walk-in closet is especially impressive with custom hardwood built-ins. Two additional bedrooms and a full bathroom complete the second level. The finished walkout basement adds even more living space, with wood floors, a gorgeous stone fireplace flanked by built-in cabinetry and a dedicated TV nook, game room area, wet bar, fourth bedroom with view-out windows, and abundant storage. Step outside and you'll find one of the home's true highlights. A private, beautifully landscaped backyard with mature trees, vinyl fencing, a large oversized patio, and a covered deck complete with ceiling fan. The irrigation well and sprinkler system help keep the grounds looking their best. There is also convenient access to the backyard directly from the garage. Located in Autumn Glen, you'll enjoy neighborhood walking paths, a lake, and a park, all while being tucked into a peaceful cul-de-sac.
Details
| MLS # | 678740 |
|---|---|
| Listing Type | For Sale |
| Style | House |
| HOA Dues | $240 |
| Sub-Type | Resale |
| Status | Active |
| Year | 2005 |
| Days On Site | 2 |
| Listing Provided By | Berkshire Hathaway PenFed Realty | Robin Metzler |
Features
| Bed(s) | 4 |
|---|---|
| Bath(s) | 3 Total |
| SQ Feet | 3,303 |
| Garage | 3 |
| Basement | Y |
| Story(s) | 1 |
| Acreage | 0.34 |
Interior
| Flooring | Hardwood |
|---|
Exterior
| Exterior Features | Guttering - ALL, Irrigation Pump, Irrigation Well, Sprinkler System, Frame w/Less than 50% Mas |
|---|---|
| Lot Features | Cul-De-Sac, Irregular Lot |
| Community Features | Greenbelt, Jogging Path, Lake, Playground |
Taxes
| Property | 5465 |
|---|
Area Information
| State | KS |
|---|---|
| County | Harvey |
| City | Newton |
| Zip Code | 67114 |
| Area | SCKMLS |
| Community Name | AUTUMN GLENN |
| School District | Newton |
| Elementary School | South Breeze |
| High School | Newton |
| Listing VS Median (in AUTUMN GLENN) | |
Price: $400,000 low | high Med: $495,000 sqft: 3,303 low | high Med: 2,857 $ / sqft: $121 low | high Med: $173 On site: 2 low | high Med: 167 | |
Request a showing
Request a showing
Contact
Learn More About This Property

| State | KS |
|---|---|
| County | Harvey |
| City | Newton |
| Zip Code | 67114 |
| Area | SCKMLS |
| Community Name | AUTUMN GLENN |
| School District | Newton |
| Elementary School | South Breeze |
| High School | Newton |
| Listing VS Median (in AUTUMN GLENN) | |
Price: $400,000 low | high Med: $495,000 sqft: 3,303 low | high Med: 2,857 $ / sqft: $121 low | high Med: $173 On site: 2 low | high Med: 167 | |