 New Listing

Description
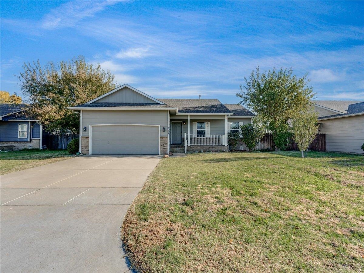
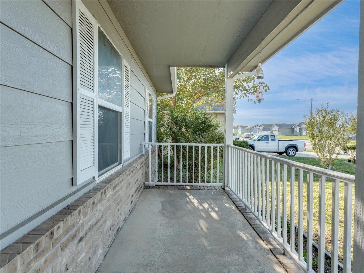
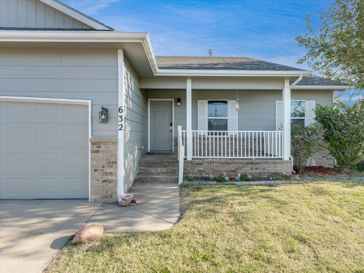
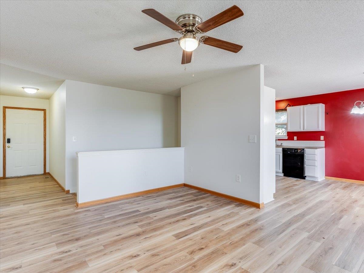
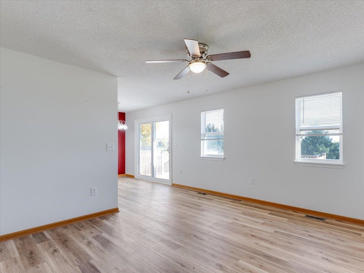
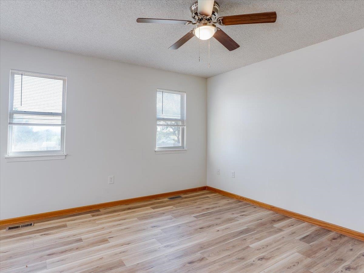
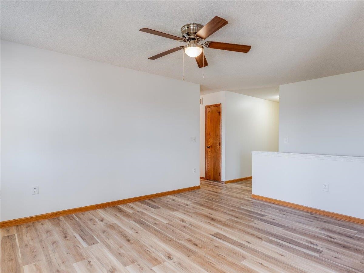
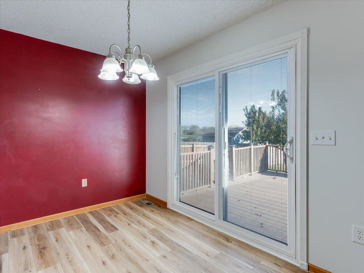
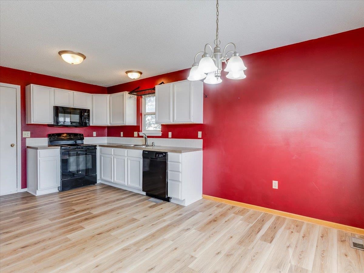
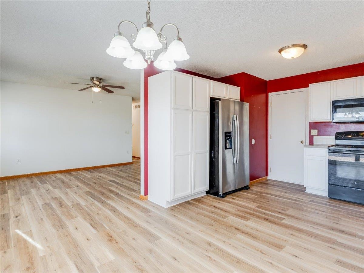
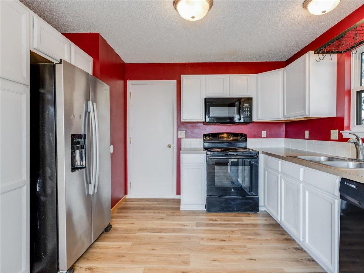
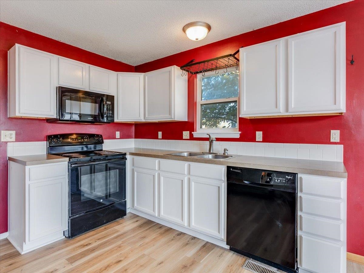
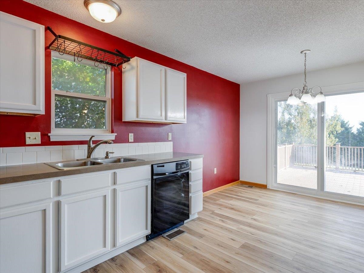
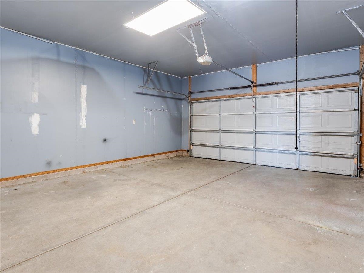
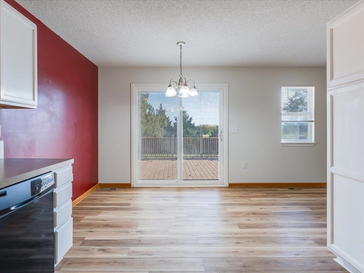
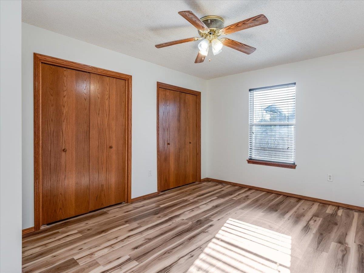
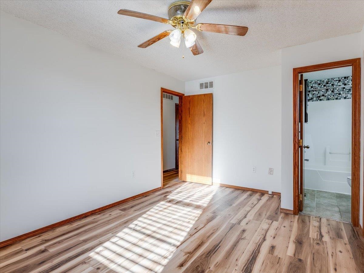
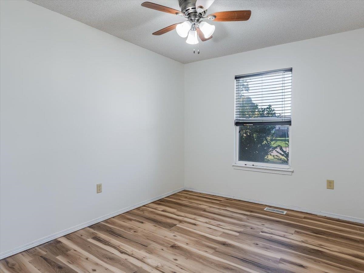
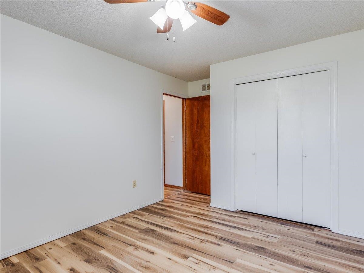
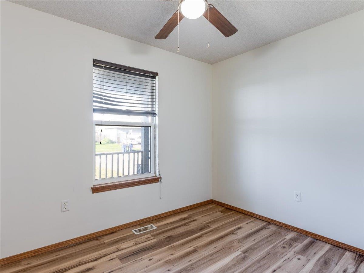
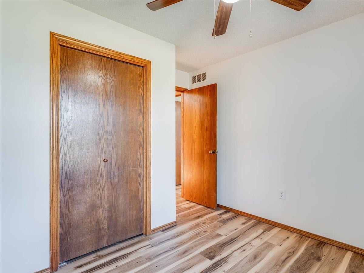
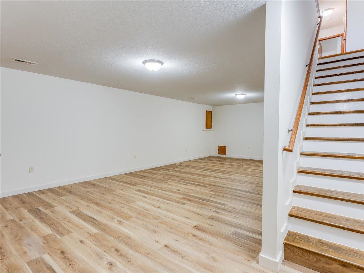
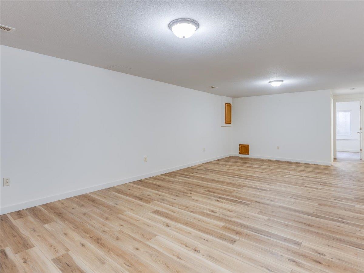
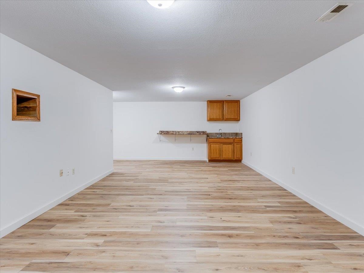
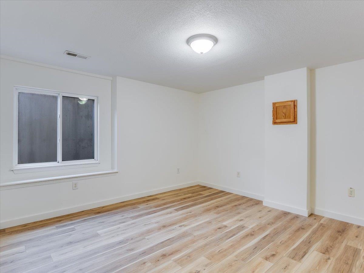
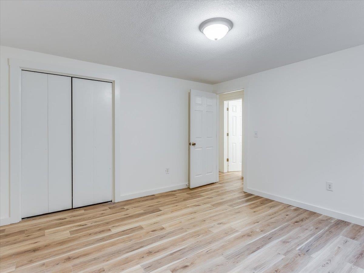
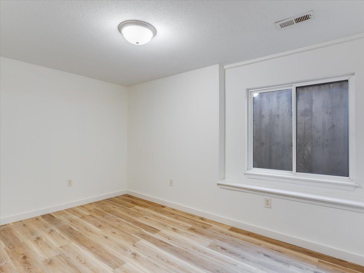
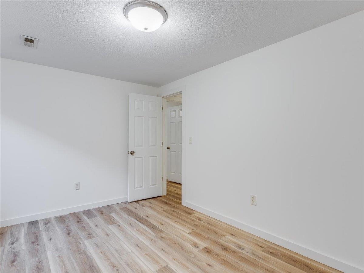
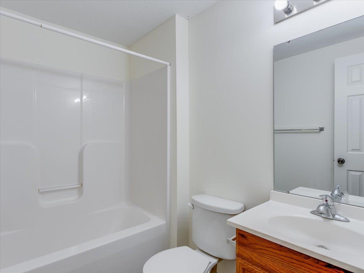
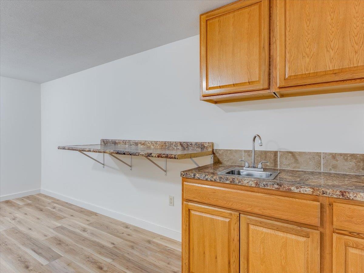
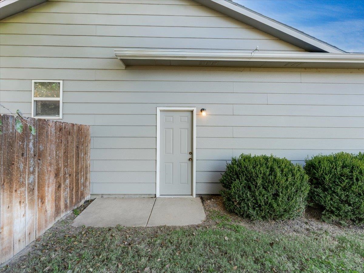
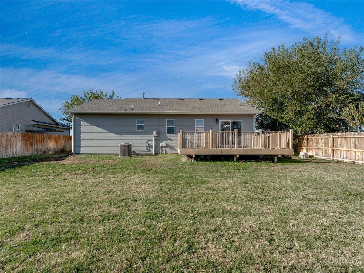
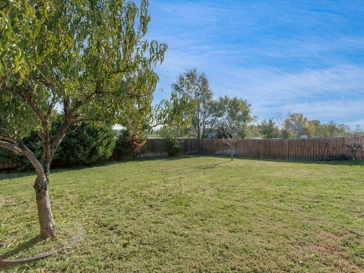
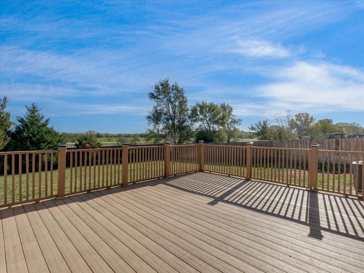
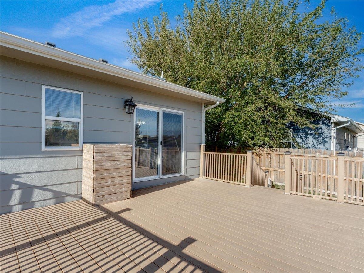
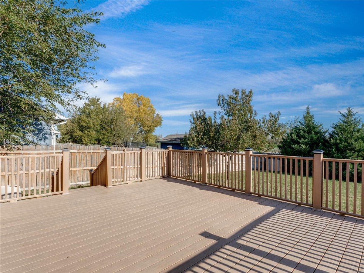
Welcome home to Carriage Crossing! From the moment you walk through the door, this charming ranch-style home in the sought-after Maize School District feels like it was made for you. Warm wood laminate flooring runs throughout, so the open living, dining and kitchen spaces feel easy and connected for everyday life and for hosting. The kitchen has a handy pantry and flows right into the dining area, giving you room to gather. You'll love the primary suite on the main level. Head downstairs to the finished daylight basement and find a huge rec room with a wet bar, the perfect spot for game nights, movie marathons or entertaining friends. Out back, relax on the patio and enjoy the privacy of the wood-fenced yard, which stays green thanks to the sprinkler system on an irrigation well. An attached 2-car garage adds even more convenience. Homes like this in Maize don't last long. Don't miss your chance, schedule your showing today!
Details
| MLS # | 681935 |
|---|---|
| Listing Type | For Sale |
| Style | House |
| HOA Dues | $200 |
| Sub-Type | Resale |
| Status | Active |
| Year | 2006 |
| Days On Site | 3 |
| Listing Provided By | LPT Realty, LLC | Jocelyn Rodriguez |
Features
| Bed(s) | 5 |
|---|---|
| Bath(s) | 3 Total |
| SQ Feet | 2,020 |
| Garage | 2 |
| Basement | Y |
| Story(s) | 1 |
| Acreage | 0.24 |
Exterior
| Exterior Features | Guttering - ALL, Irrigation Well, Sprinkler System |
|---|---|
| Lot Features | Standard |
Taxes
| Property | 4148 |
|---|
Area Information
| State | KS |
|---|---|
| County | Sedgwick |
| City | Maize |
| Zip Code | 67101 |
| Area | SCKMLS |
| Community Name | CARRIAGE CROSSING |
| School District | Maize |
| Elementary School | Maize USD266 |
| High School | Maize |
| Listing VS Median (in CARRIAGE CROSSING) | |
Price: $285,000 low | high Med: $285,000 sqft: 2,020 low | high Med: 2,020 $ / sqft: $141 low | high Med: $141 On site: 3 low | high Med: 3 | |
Request a showing
Request a showing
Contact
Learn More About This Property

| State | KS |
|---|---|
| County | Sedgwick |
| City | Maize |
| Zip Code | 67101 |
| Area | SCKMLS |
| Community Name | CARRIAGE CROSSING |
| School District | Maize |
| Elementary School | Maize USD266 |
| High School | Maize |
| Listing VS Median (in CARRIAGE CROSSING) | |
Price: $285,000 low | high Med: $285,000 sqft: 2,020 low | high Med: 2,020 $ / sqft: $141 low | high Med: $141 On site: 3 low | high Med: 3 | |
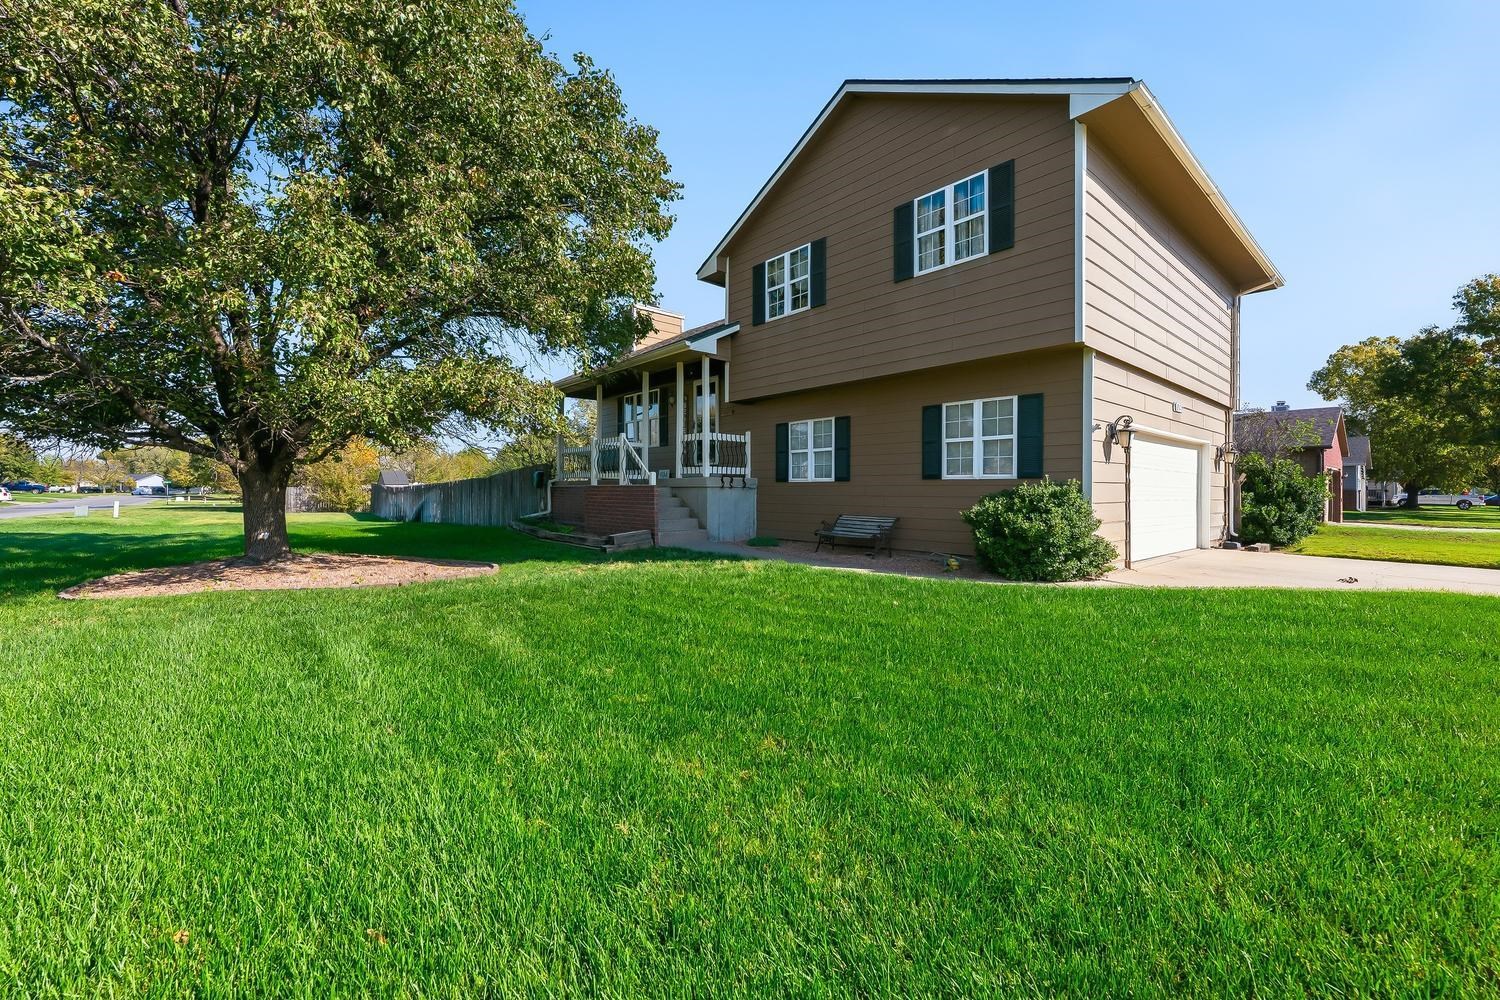 | $275,000904 Stetson CirMaize, KS 67101 |
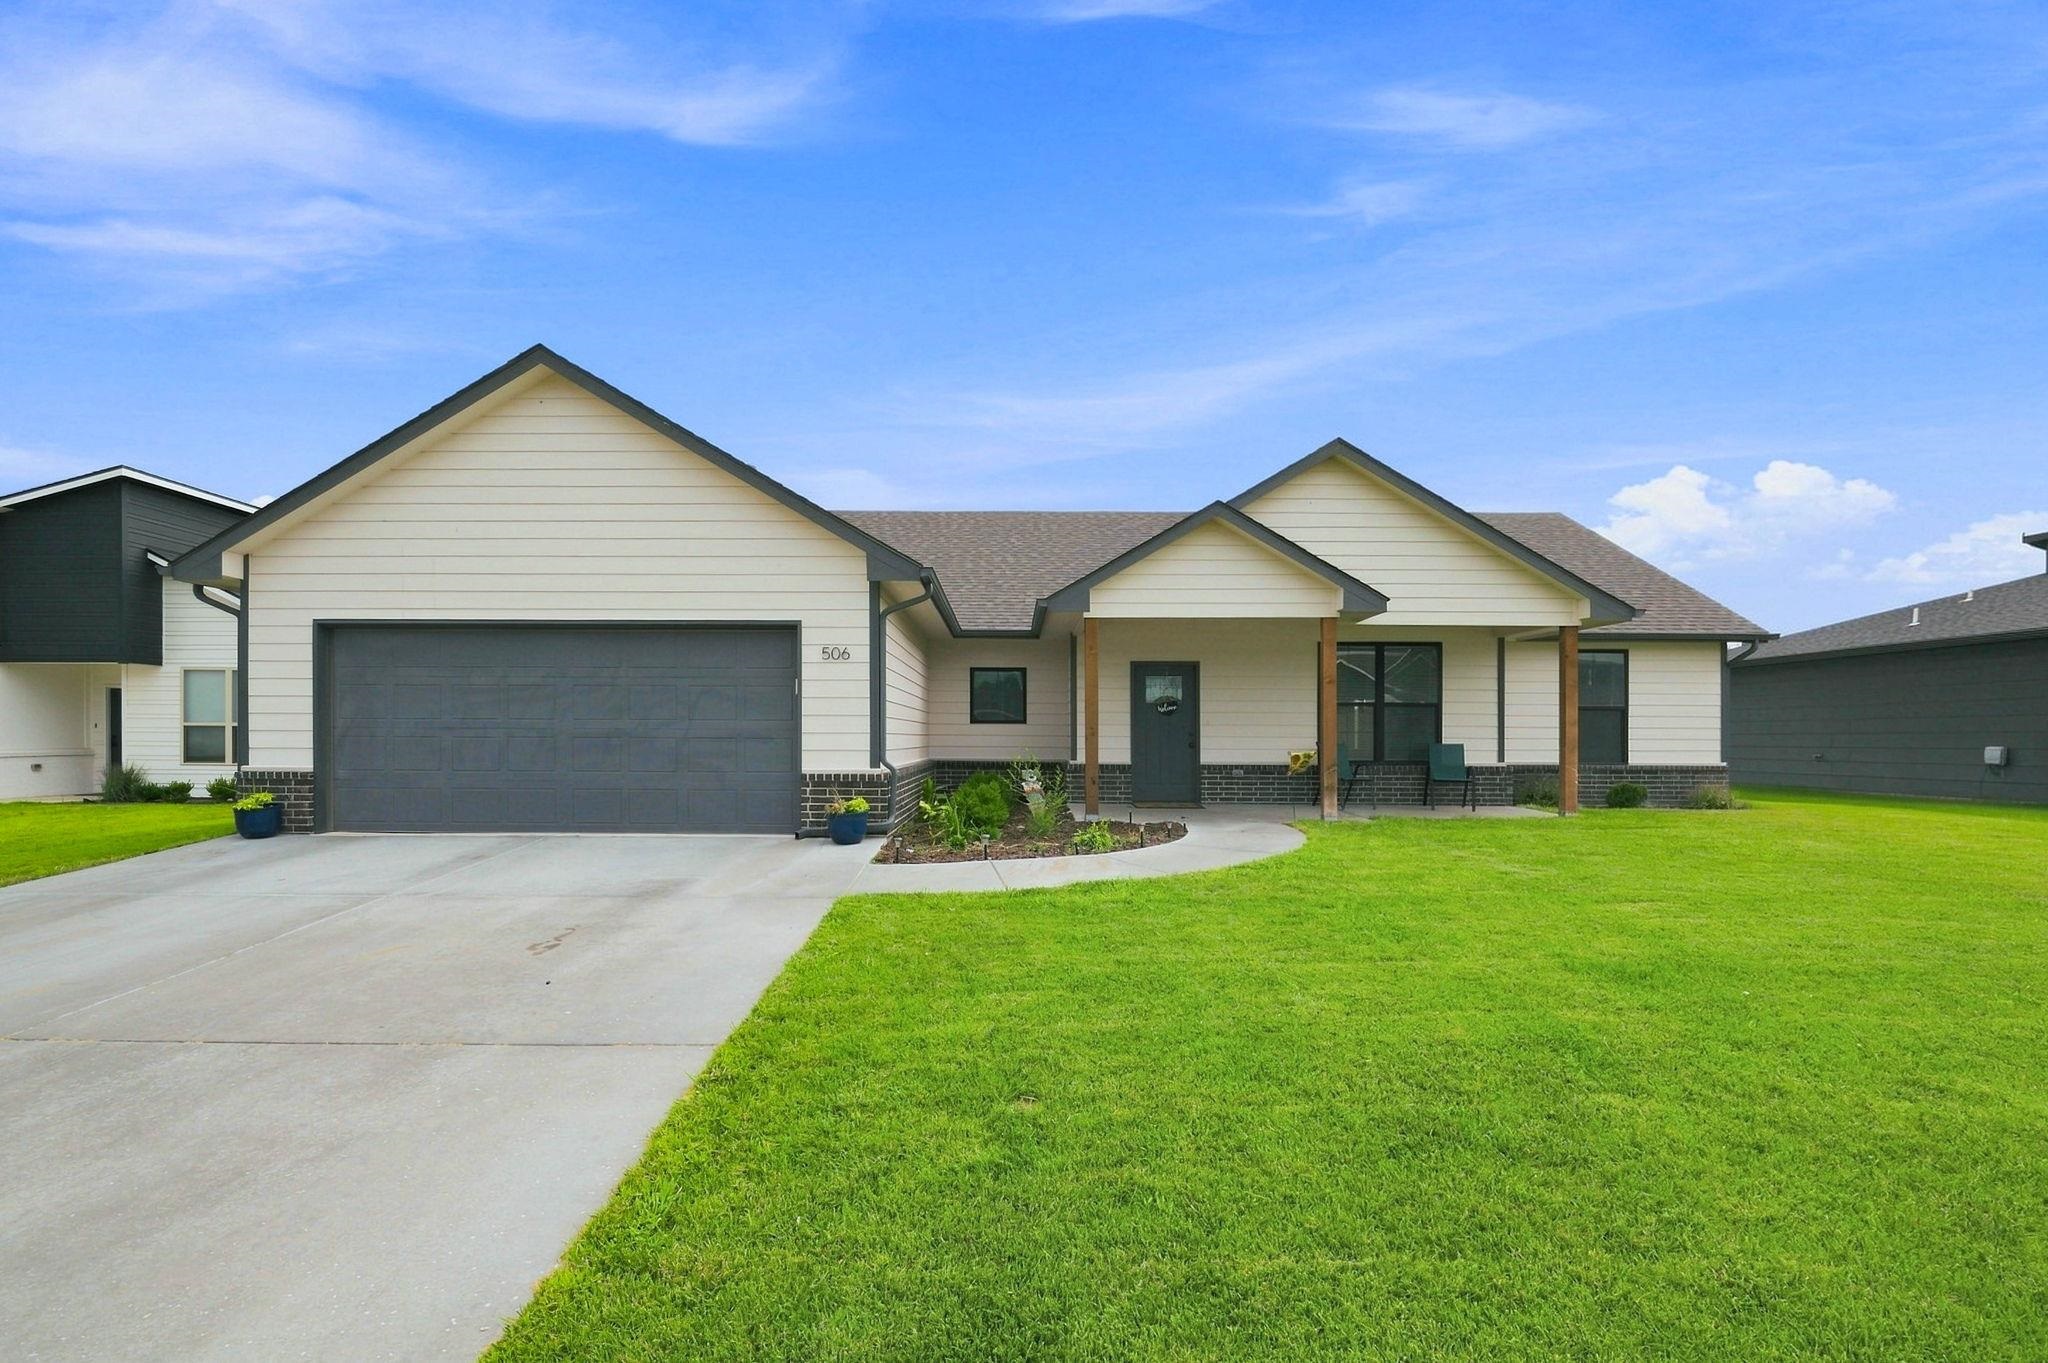 | $307,500506 S Sweetwater RdMaize, KS 67101 |
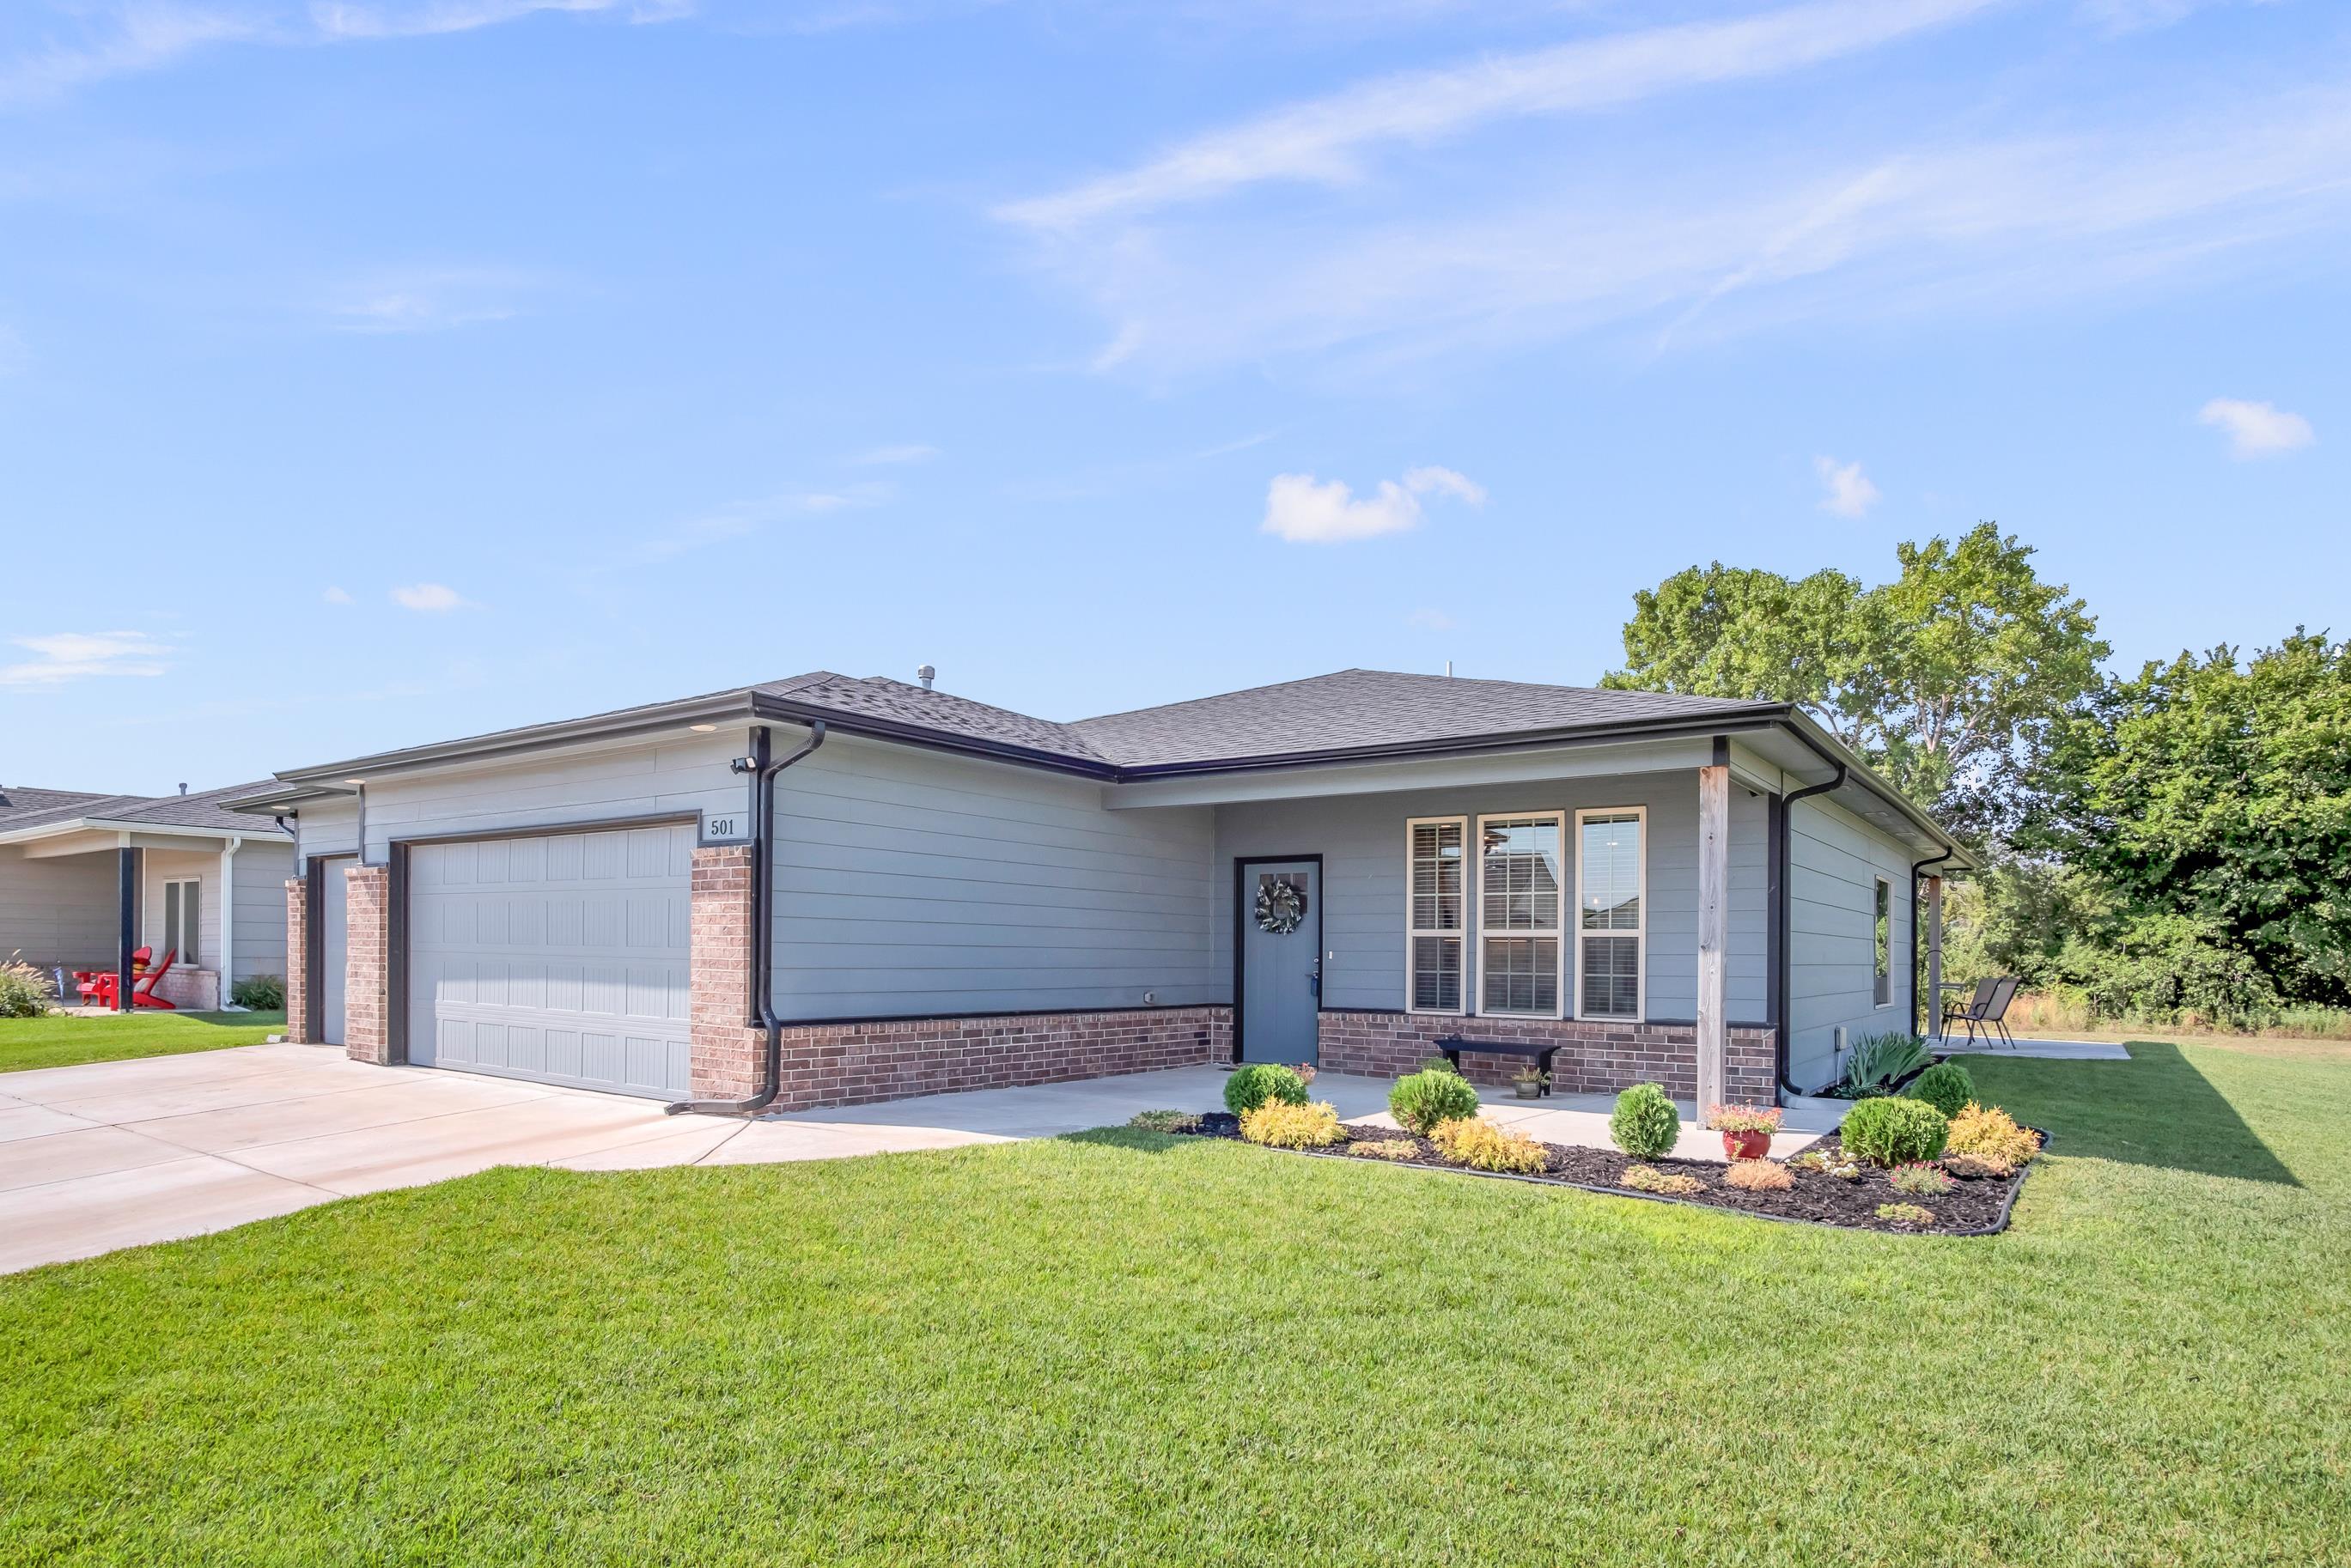 | $290,000501 SweetwaterMaize, KS 67101 |
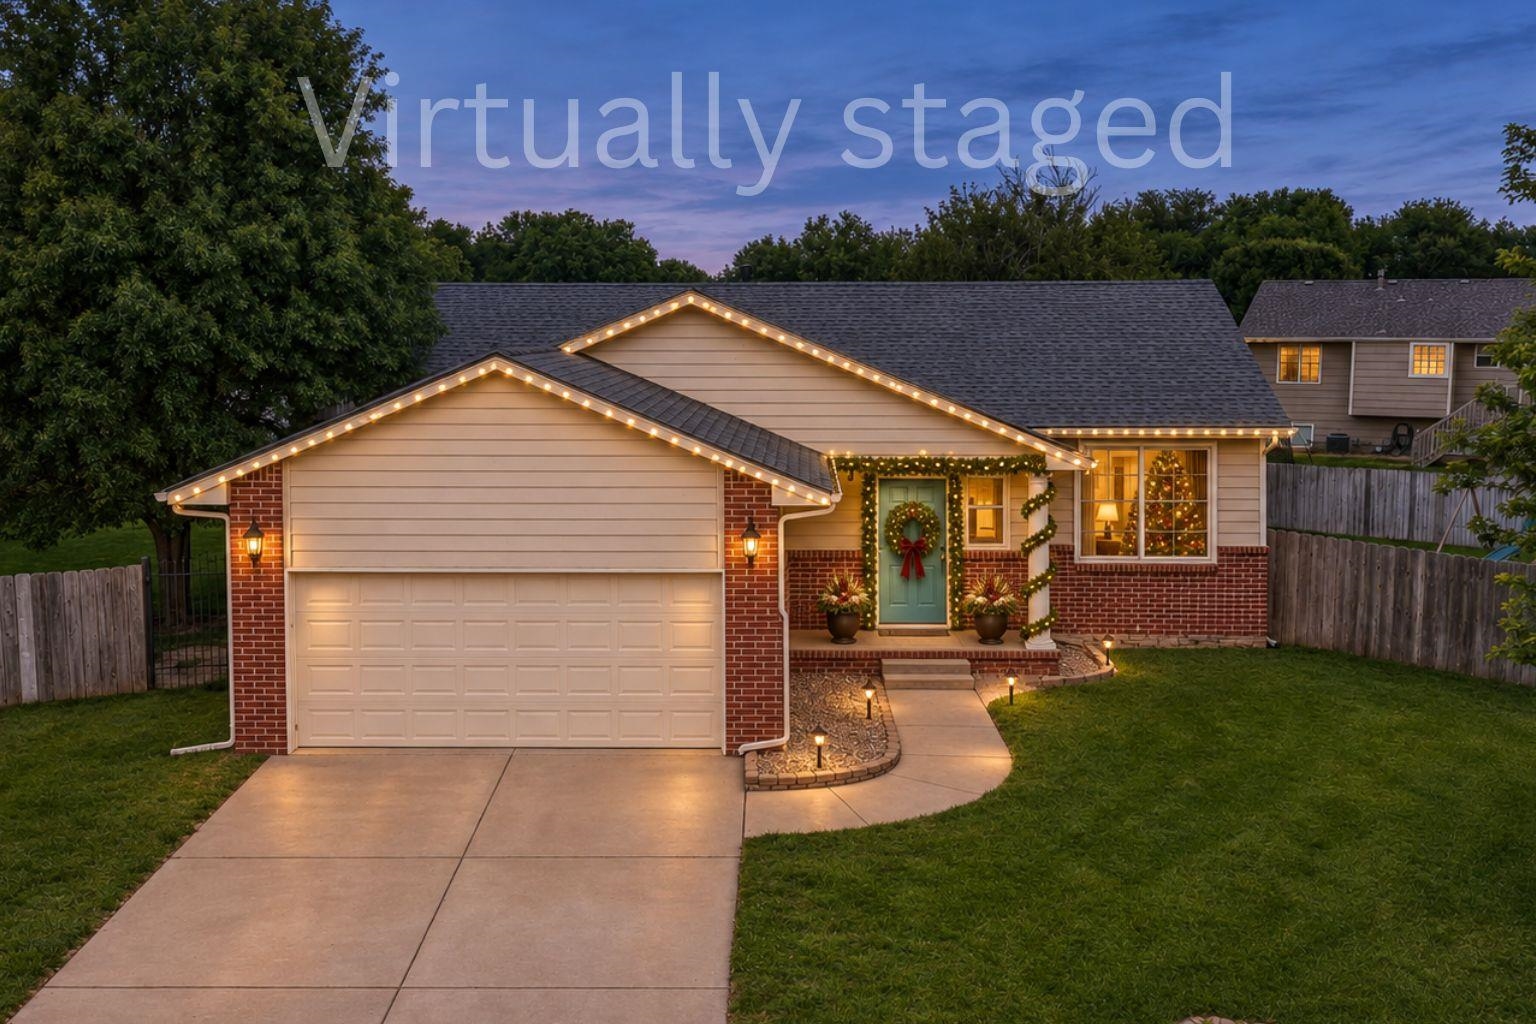 | $275,000600 Laramie CirMaize, KS 67101 |
