 New Listing

Description
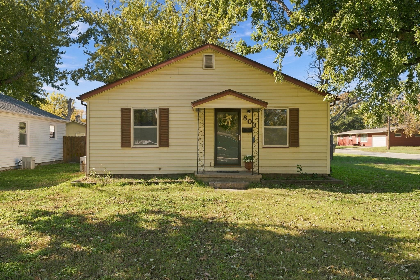
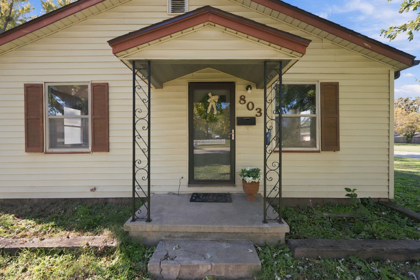
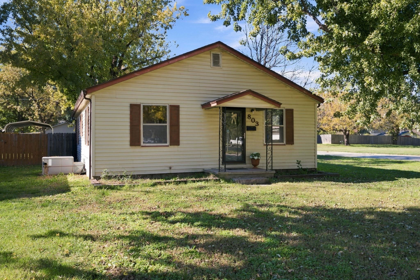
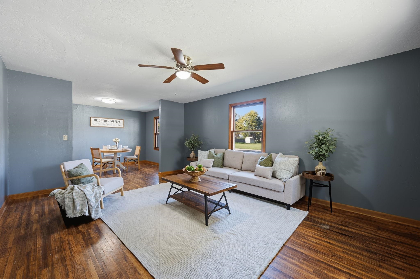
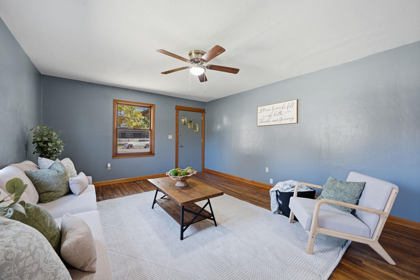
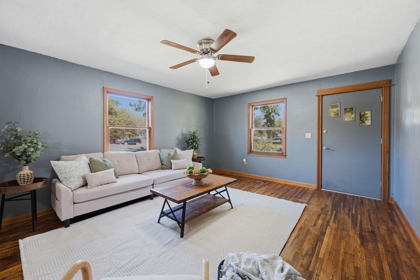
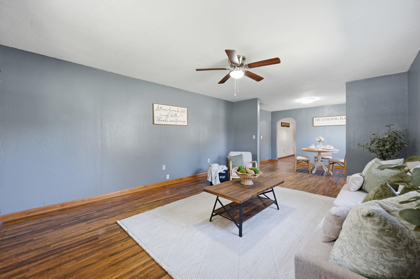
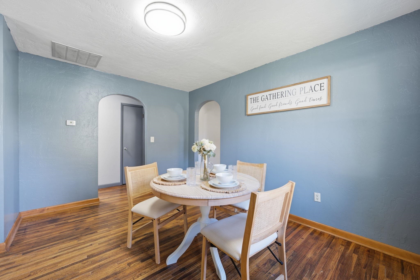
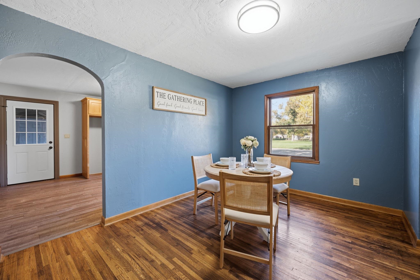
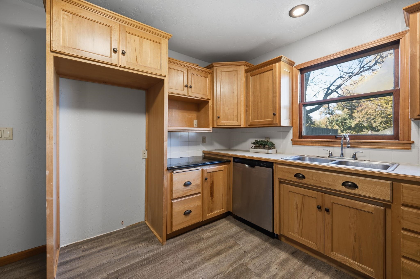
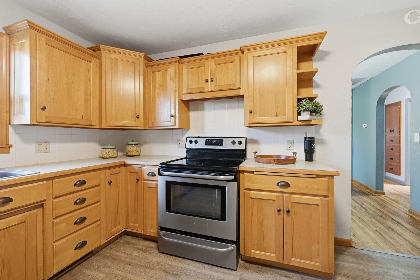
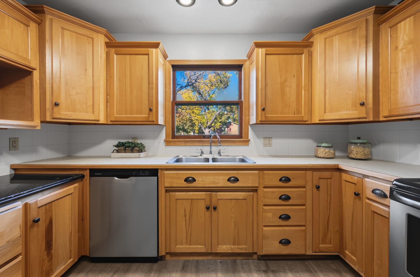
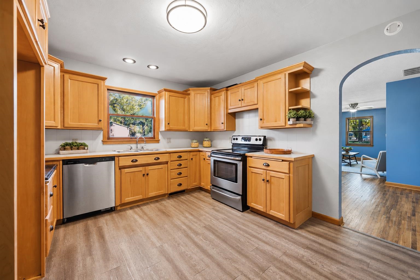
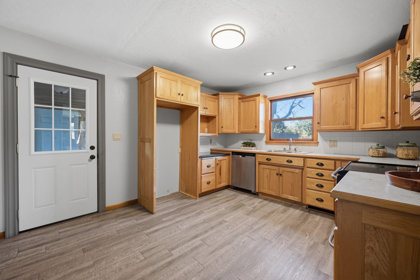
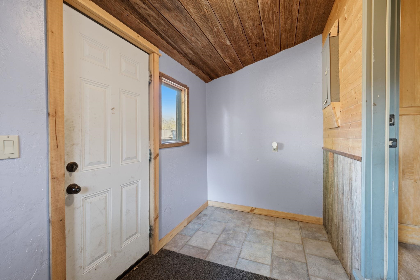
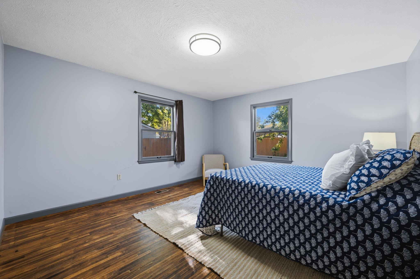
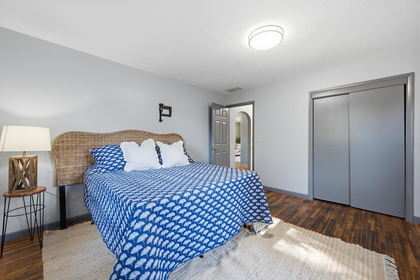
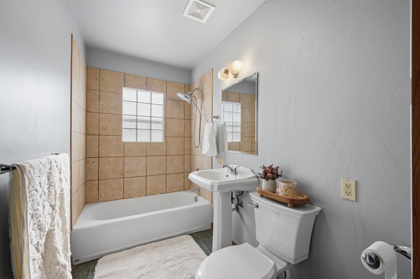
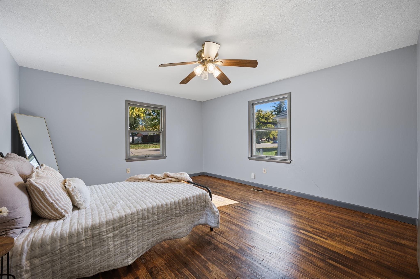
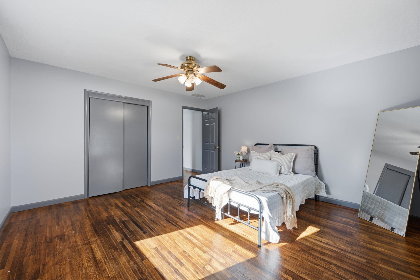
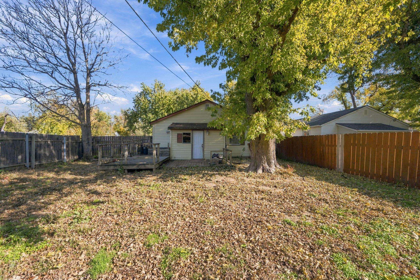
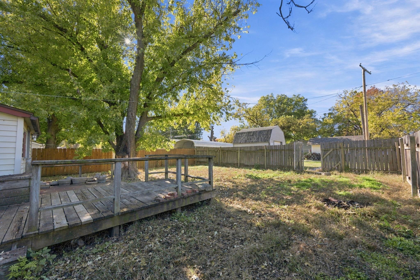
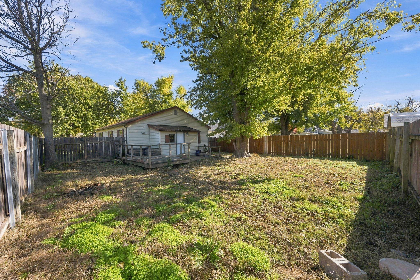
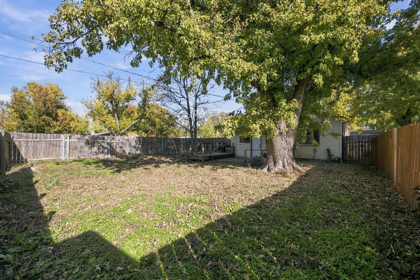
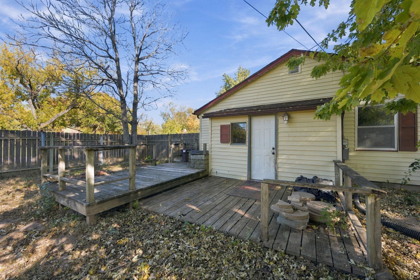
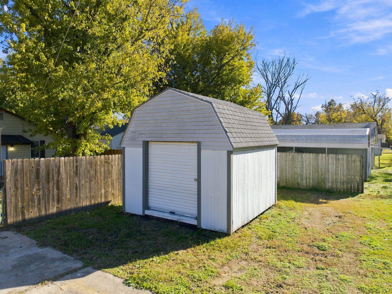
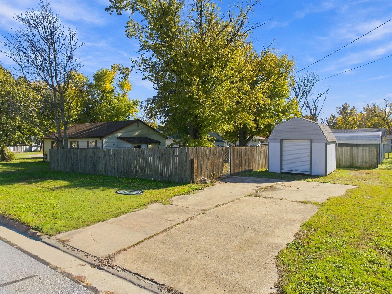
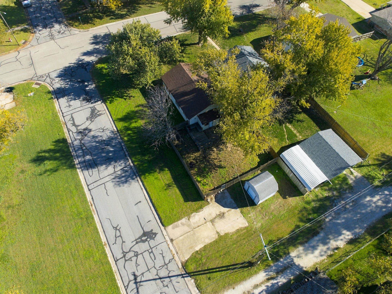
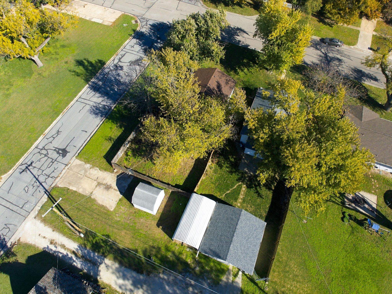
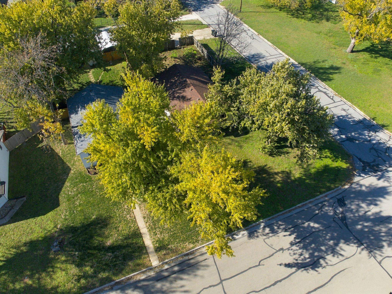
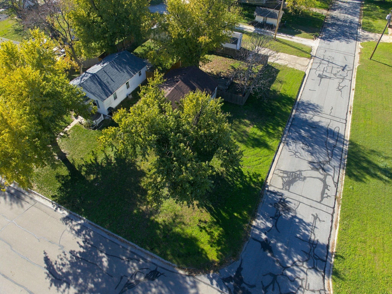
Welcome home! This beautifully property offers oversized bedrooms, spacious living areas, and plenty of room to spread out! Gorgeous refinished hardwood floors add warmth and character, while a roof that's just 2 years old, a new water heater, and a new sewer line provide peace of mind for years to come. Situated on a desirable corner lot, this home offers plenty of outdoor space to enjoy. Step outside to the spacious backyard deck, perfect for entertaining, grilling, or relaxing after a long day. A storage shed and ample parking add even more convenience. With its generous room sizes, beautiful updates, and major improvements already taken care of, this home is ready for its next owner! Schedule your private showing today and see all it has to offer!
Details
| MLS # | 681947 |
|---|---|
| Listing Type | For Sale |
| Style | House |
| Sub-Type | Resale |
| Status | Active |
| Year | 1961 |
| Listing Provided By | Reece Nichols South Central Kansas | Betsy Anderson |
Features
| Bed(s) | 2 |
|---|---|
| Bath(s) | 1 Total |
| SQ Feet | 1,120 |
| Story(s) | 1 |
| Acreage | 0.17 |
Exterior
| Exterior Features | Vinyl/Aluminum |
|---|---|
| Lot Features | Corner Lot |
Taxes
| Property | 2311 |
|---|
Area Information
| State | KS |
|---|---|
| County | Harvey |
| City | Halstead |
| Zip Code | 67056 |
| Area | SCKMLS |
| Community Name | TIBBOTS |
| School District | Halstead |
| Elementary School | Halstead |
| High School | Halstead |
| Listing VS Median (in TIBBOTS) | |
Price: $130,000 low | high Med: $130,000 sqft: 1,120 low | high Med: 1,120 $ / sqft: $116 low | high Med: $116 | |
Request a showing
Request a showing
Contact
Learn More About This Property

| State | KS |
|---|---|
| County | Harvey |
| City | Halstead |
| Zip Code | 67056 |
| Area | SCKMLS |
| Community Name | TIBBOTS |
| School District | Halstead |
| Elementary School | Halstead |
| High School | Halstead |
| Listing VS Median (in TIBBOTS) | |
Price: $130,000 low | high Med: $130,000 sqft: 1,120 low | high Med: 1,120 $ / sqft: $116 low | high Med: $116 | |
