New Listing

Description
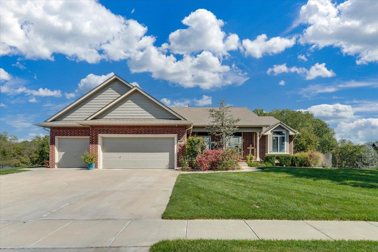
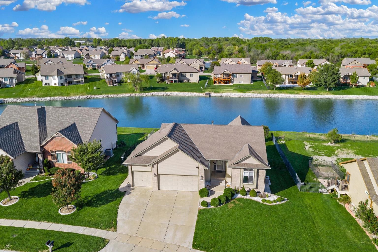
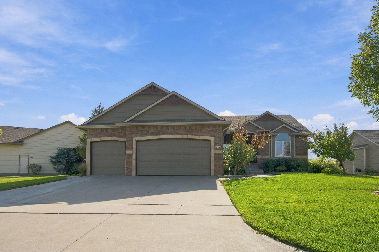
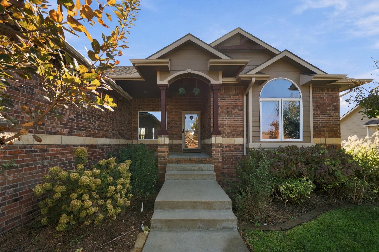
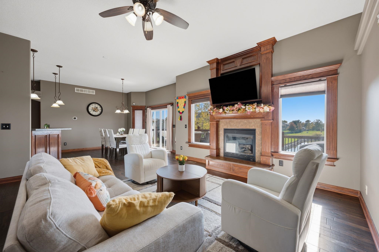
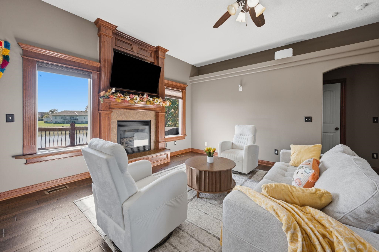
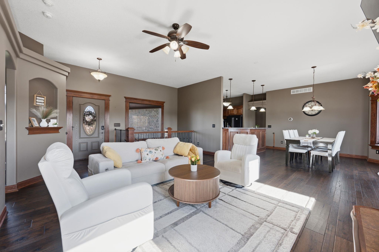
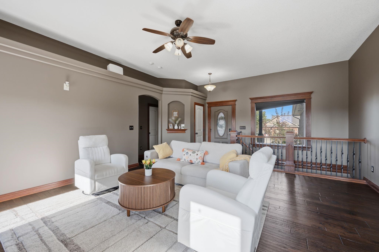
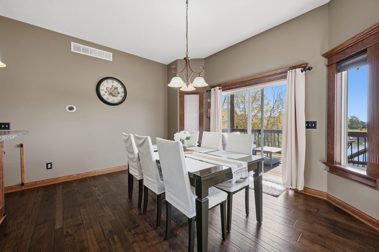
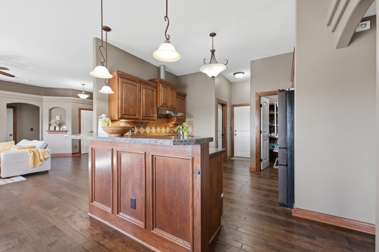
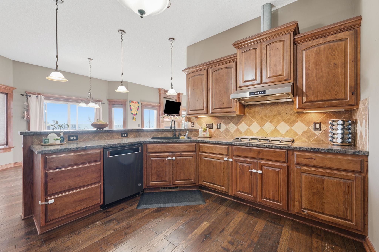
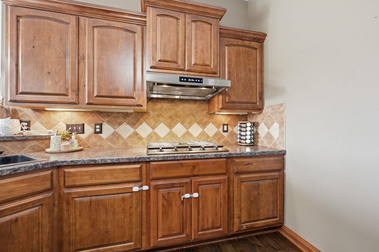
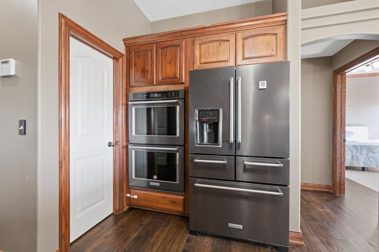
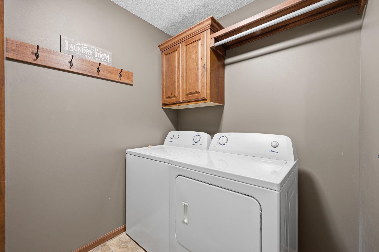
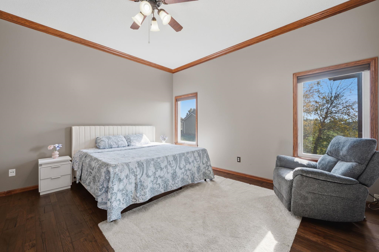
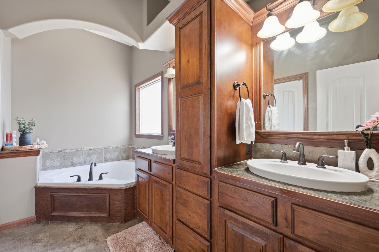
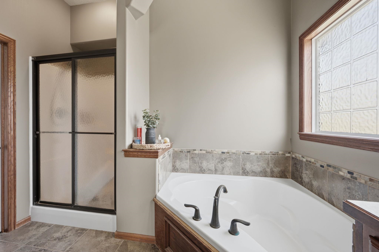
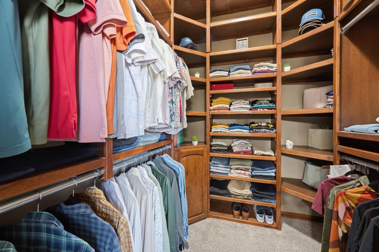
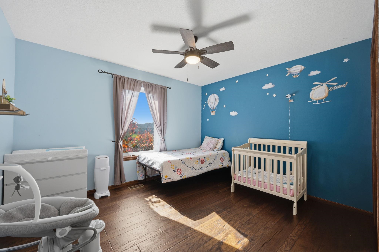
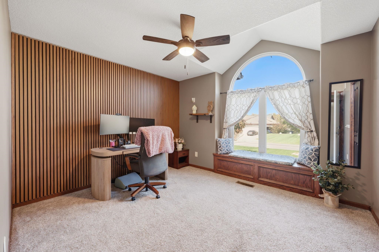
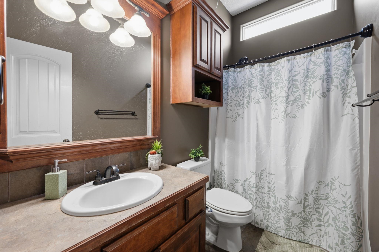
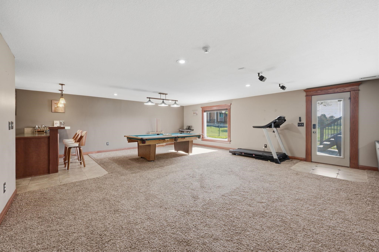
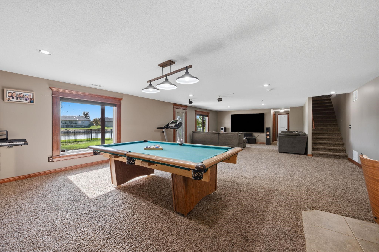
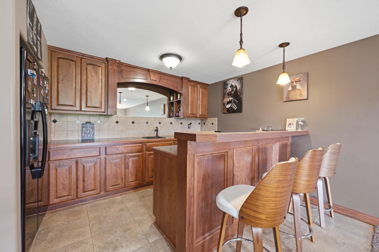
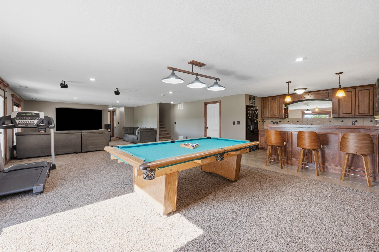
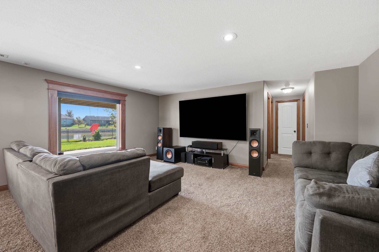
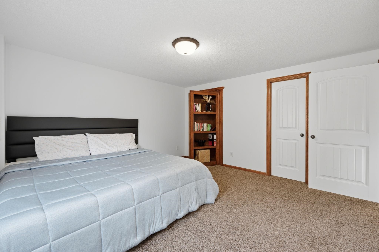
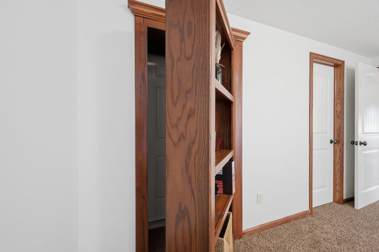
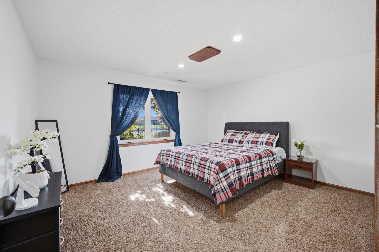
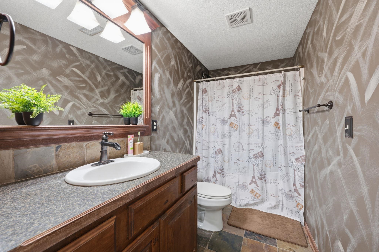
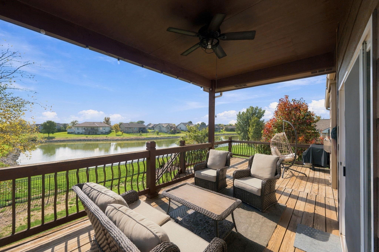
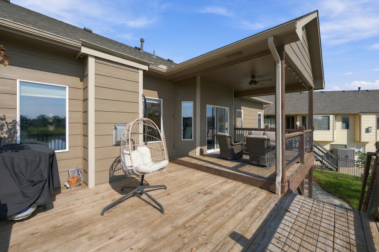
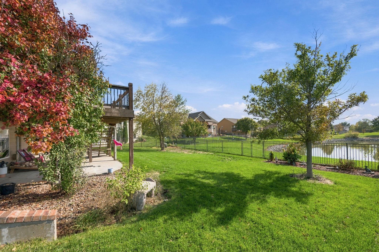
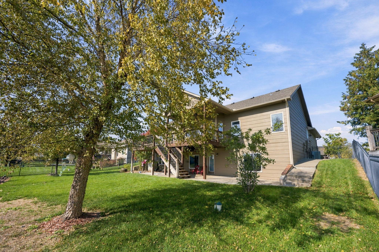
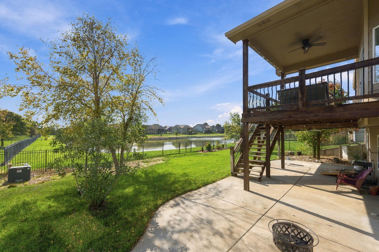
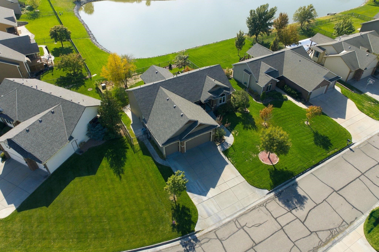
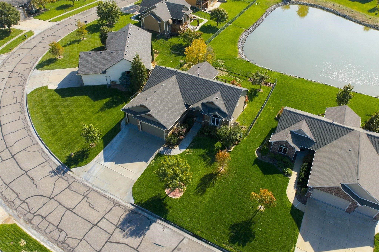
Welcome to this beautiful 5-bedroom, 3-bathroom home in the desirable Avalon Park neighborhood! Offering approximately 3,100 square feet of living space, this home provides plenty of room to live, relax, and entertain. The main level features an open floor plan with beautiful hardwood floors throughout. The kitchen offers custom cabinetry, double ovens, a gas range, a walk-in pantry, and a vented range hood. The spacious primary suite features a private bathroom and walk-in closet, while two additional bedrooms, a full bathroom, and a separate laundry room complete the main level. The walkout basement adds even more versatility with a large family room, wet bar, surround sound, two additional bedrooms, a full bathroom, and a hidden safe room. Step outside to enjoy the covered deck and patio with beautiful views of the lake. Additional highlights include a roof approximately 2 years old. With five bedrooms, multiple living spaces, and a setting overlooking the lake, this home offers plenty to appreciate. Schedule your private showing today!
Details
| MLS # | 681303 |
|---|---|
| Listing Type | For Sale |
| Style | House |
| HOA Dues | $660 |
| Sub-Type | Resale |
| Status | Active |
| Year | 2008 |
| Days On Site | 5 |
| Listing Provided By | Coldwell Banker Plaza Real Estate | Gilbert Kunjachan |
Features
| Bed(s) | 5 |
|---|---|
| Bath(s) | 3 Total |
| SQ Feet | 3,090 |
| Garage | 3 |
| Basement | Y |
| Story(s) | 1 |
| Acreage | 0.24 |
Exterior
| Exterior Features | Irrigation Pump, Irrigation Well, Sprinkler System, Frame w/Less than 50% Mas |
|---|---|
| Lot Features | Standard |
| Community Features | Sidewalks, Jogging Path, Lake, Playground, Pool |
Taxes
| Property | 5250 |
|---|
Area Information
| State | KS |
|---|---|
| County | Sedgwick |
| City | Wichita |
| Zip Code | 67205 |
| Area | SCKMLS |
| Community Name | AVALON PARK |
| School District | Maize South |
| Elementary School | Maize USD266 |
| High School | Maize South |
| Listing VS Median (in AVALON PARK) | |
Price: $460,000 low | high Med: $442,500 sqft: 3,090 low | high Med: 3,000 $ / sqft: $149 low | high Med: $147 On site: 5 low | high Med: 12 | |
Request a showing
Request a showing
Contact
Learn More About This Property

| State | KS |
|---|---|
| County | Sedgwick |
| City | Wichita |
| Zip Code | 67205 |
| Area | SCKMLS |
| Community Name | AVALON PARK |
| School District | Maize South |
| Elementary School | Maize USD266 |
| High School | Maize South |
| Listing VS Median (in AVALON PARK) | |
Price: $460,000 low | high Med: $442,500 sqft: 3,090 low | high Med: 3,000 $ / sqft: $149 low | high Med: $147 On site: 5 low | high Med: 12 | |