New Listing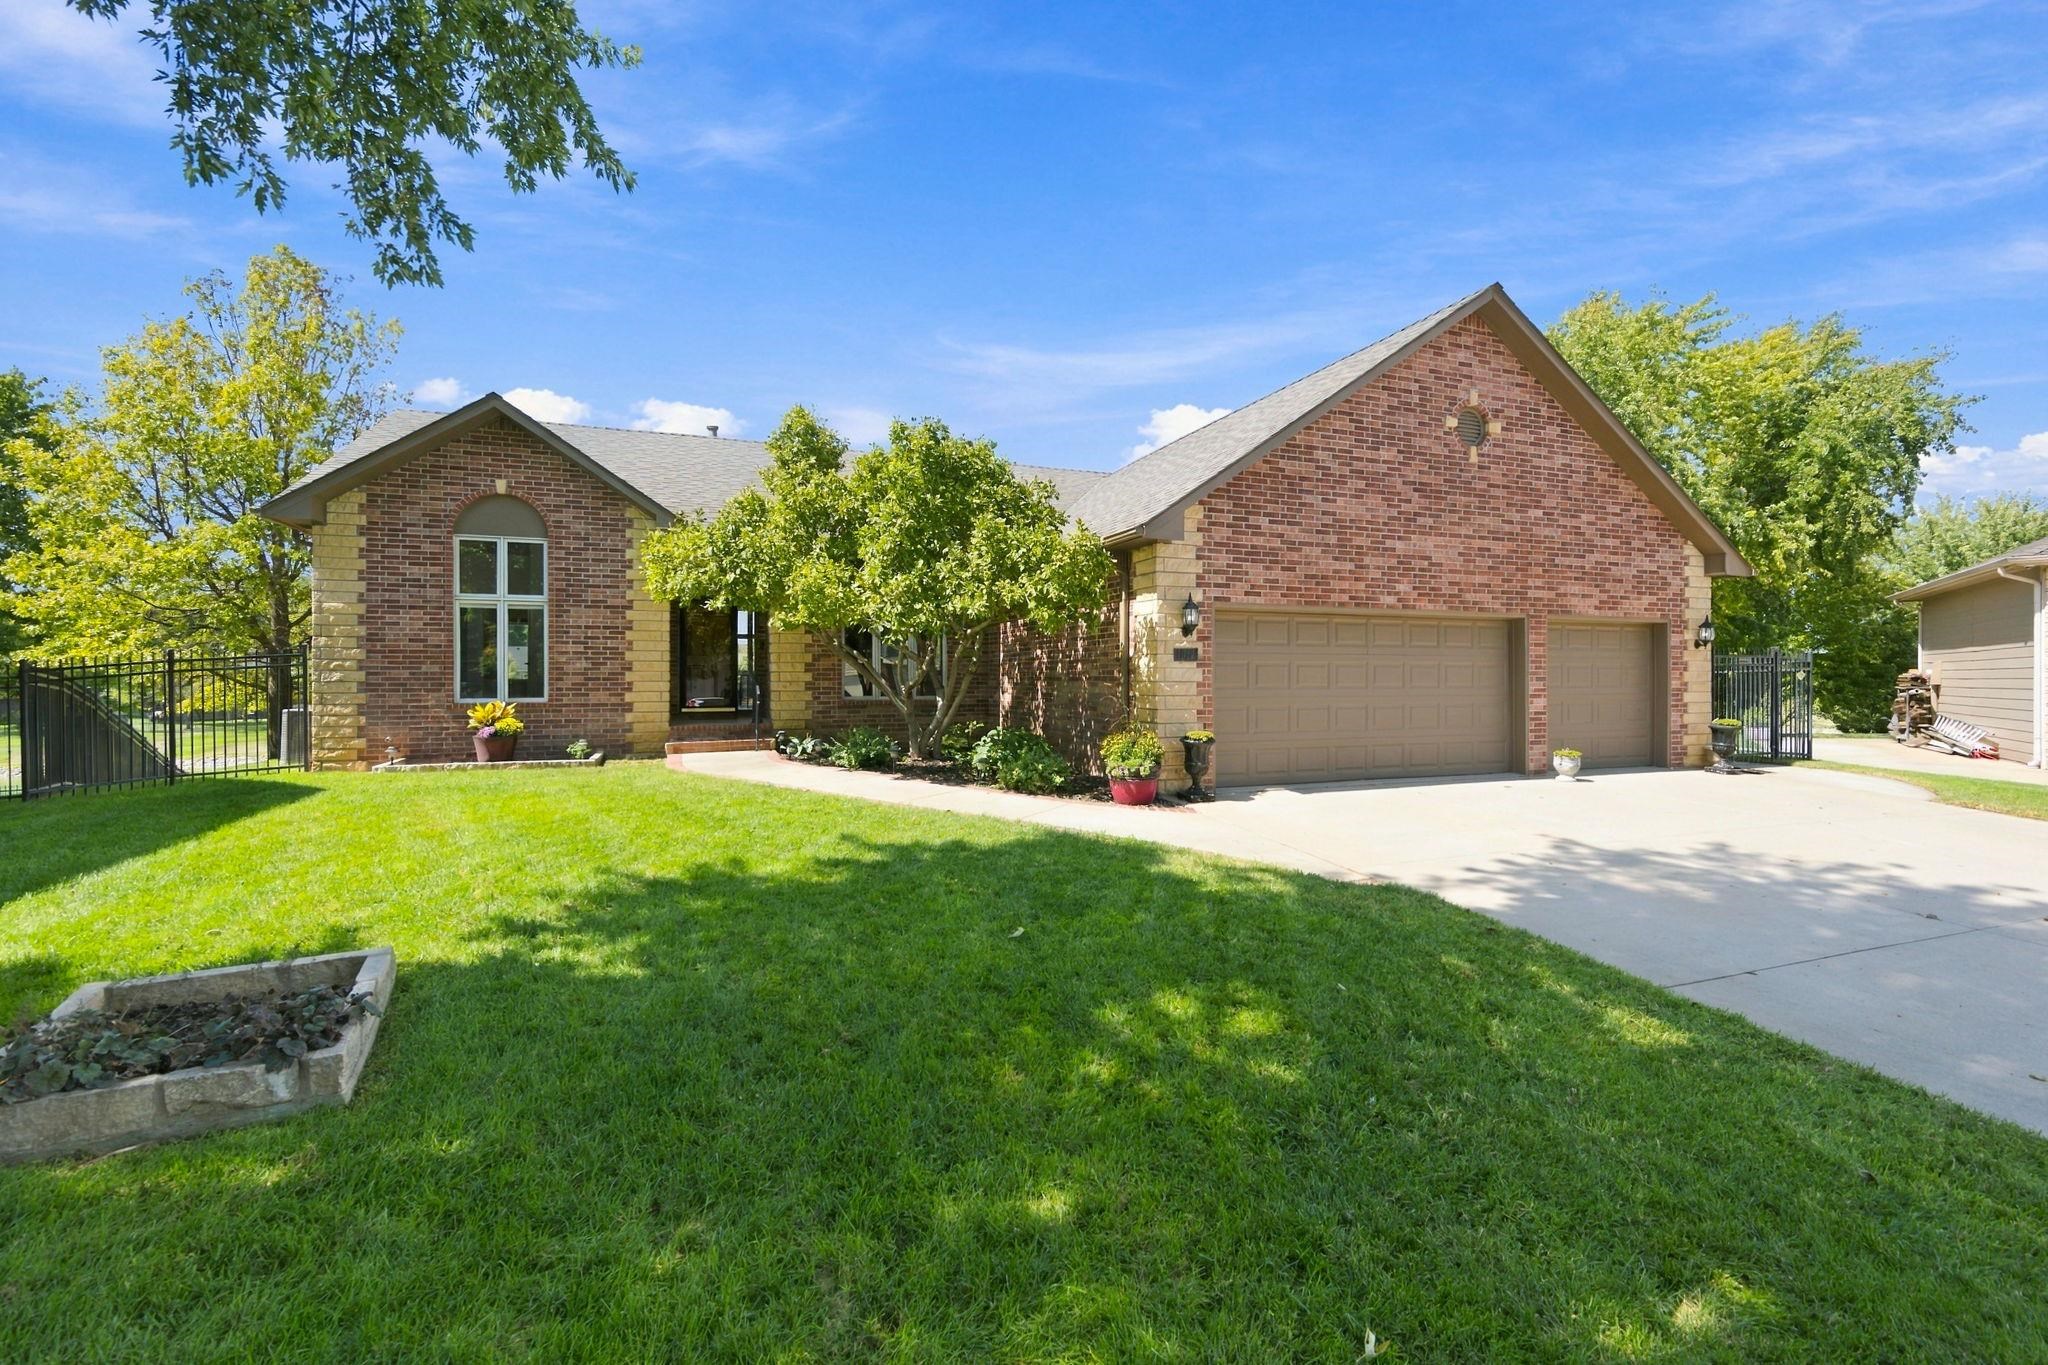
1017 N Cedar Park Cir,Wichita, KS 67235
Wichita, KS 67235

Description
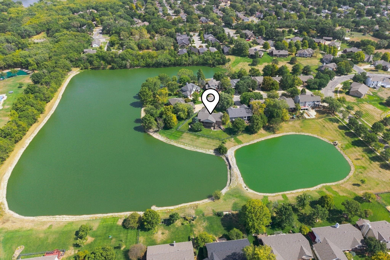
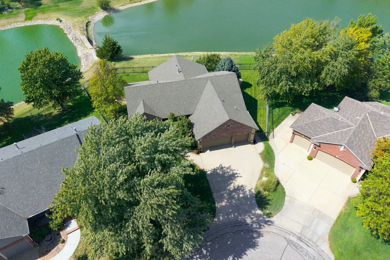
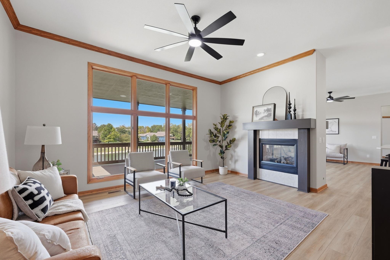
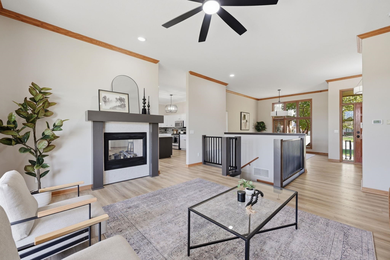
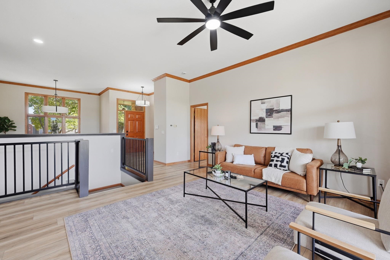
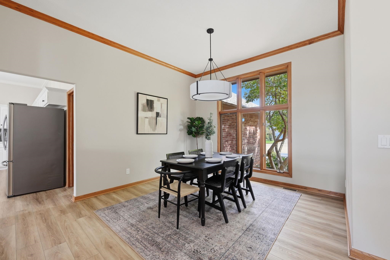
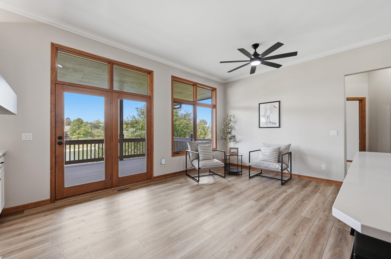
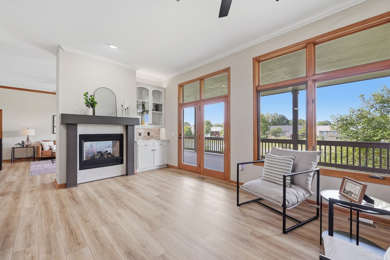
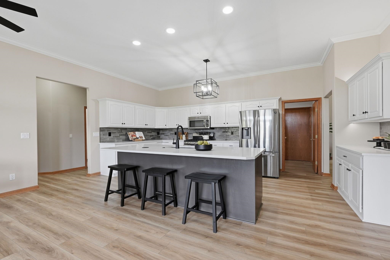
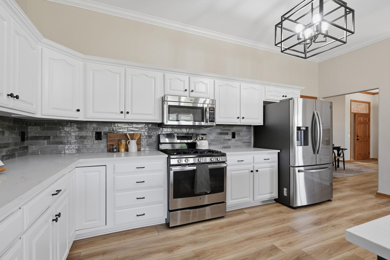
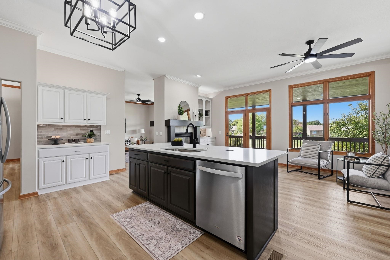
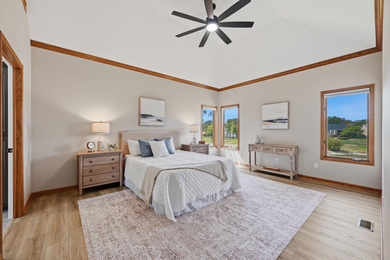
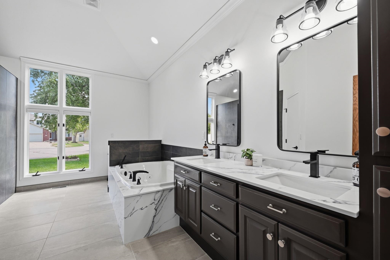
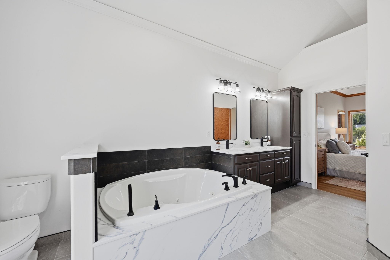
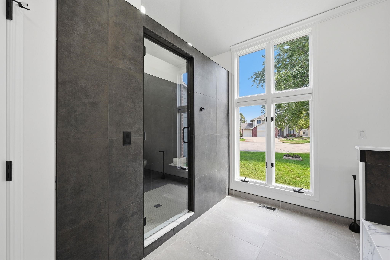
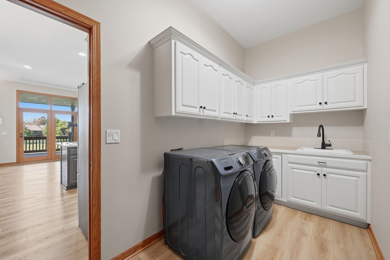
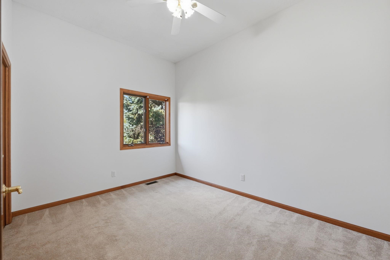
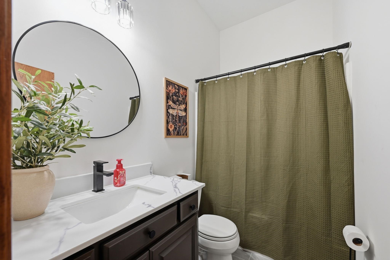
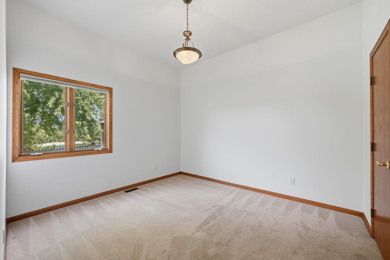
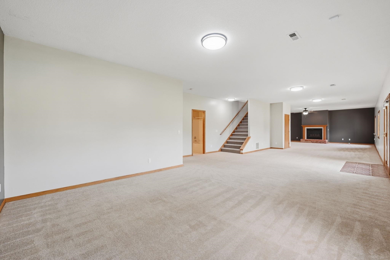
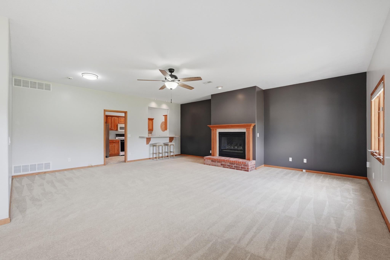
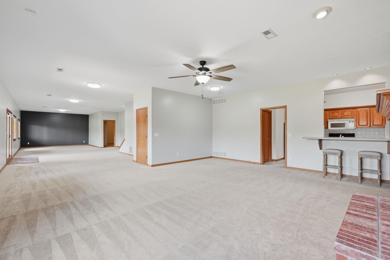
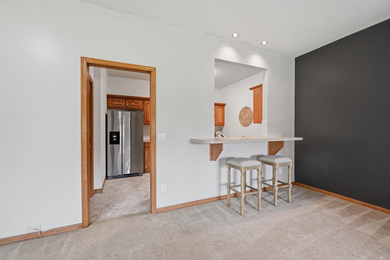
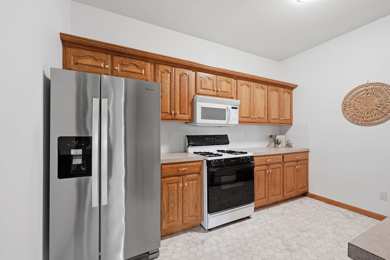
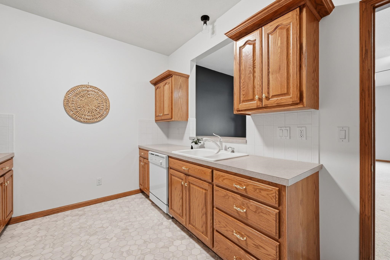
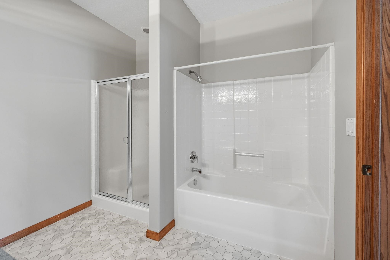
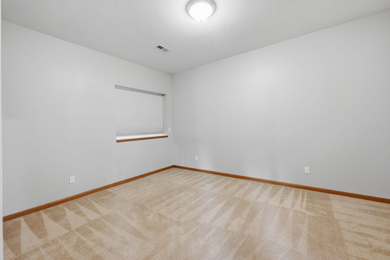
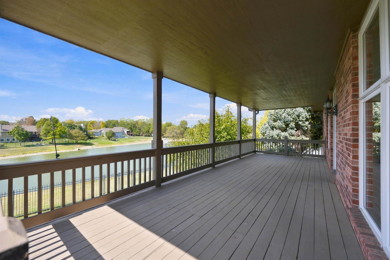
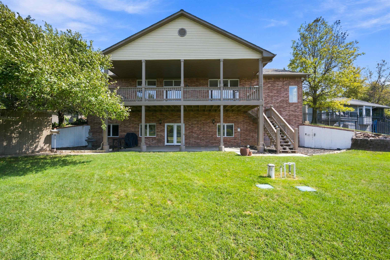
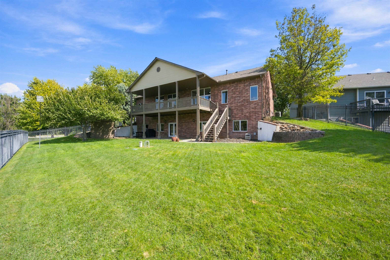
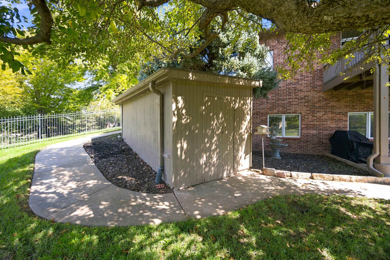
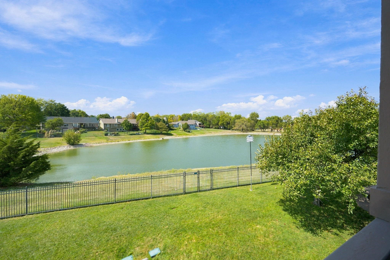
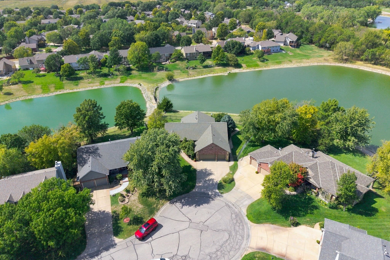
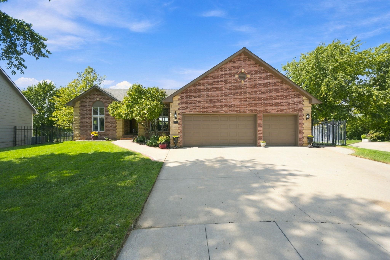
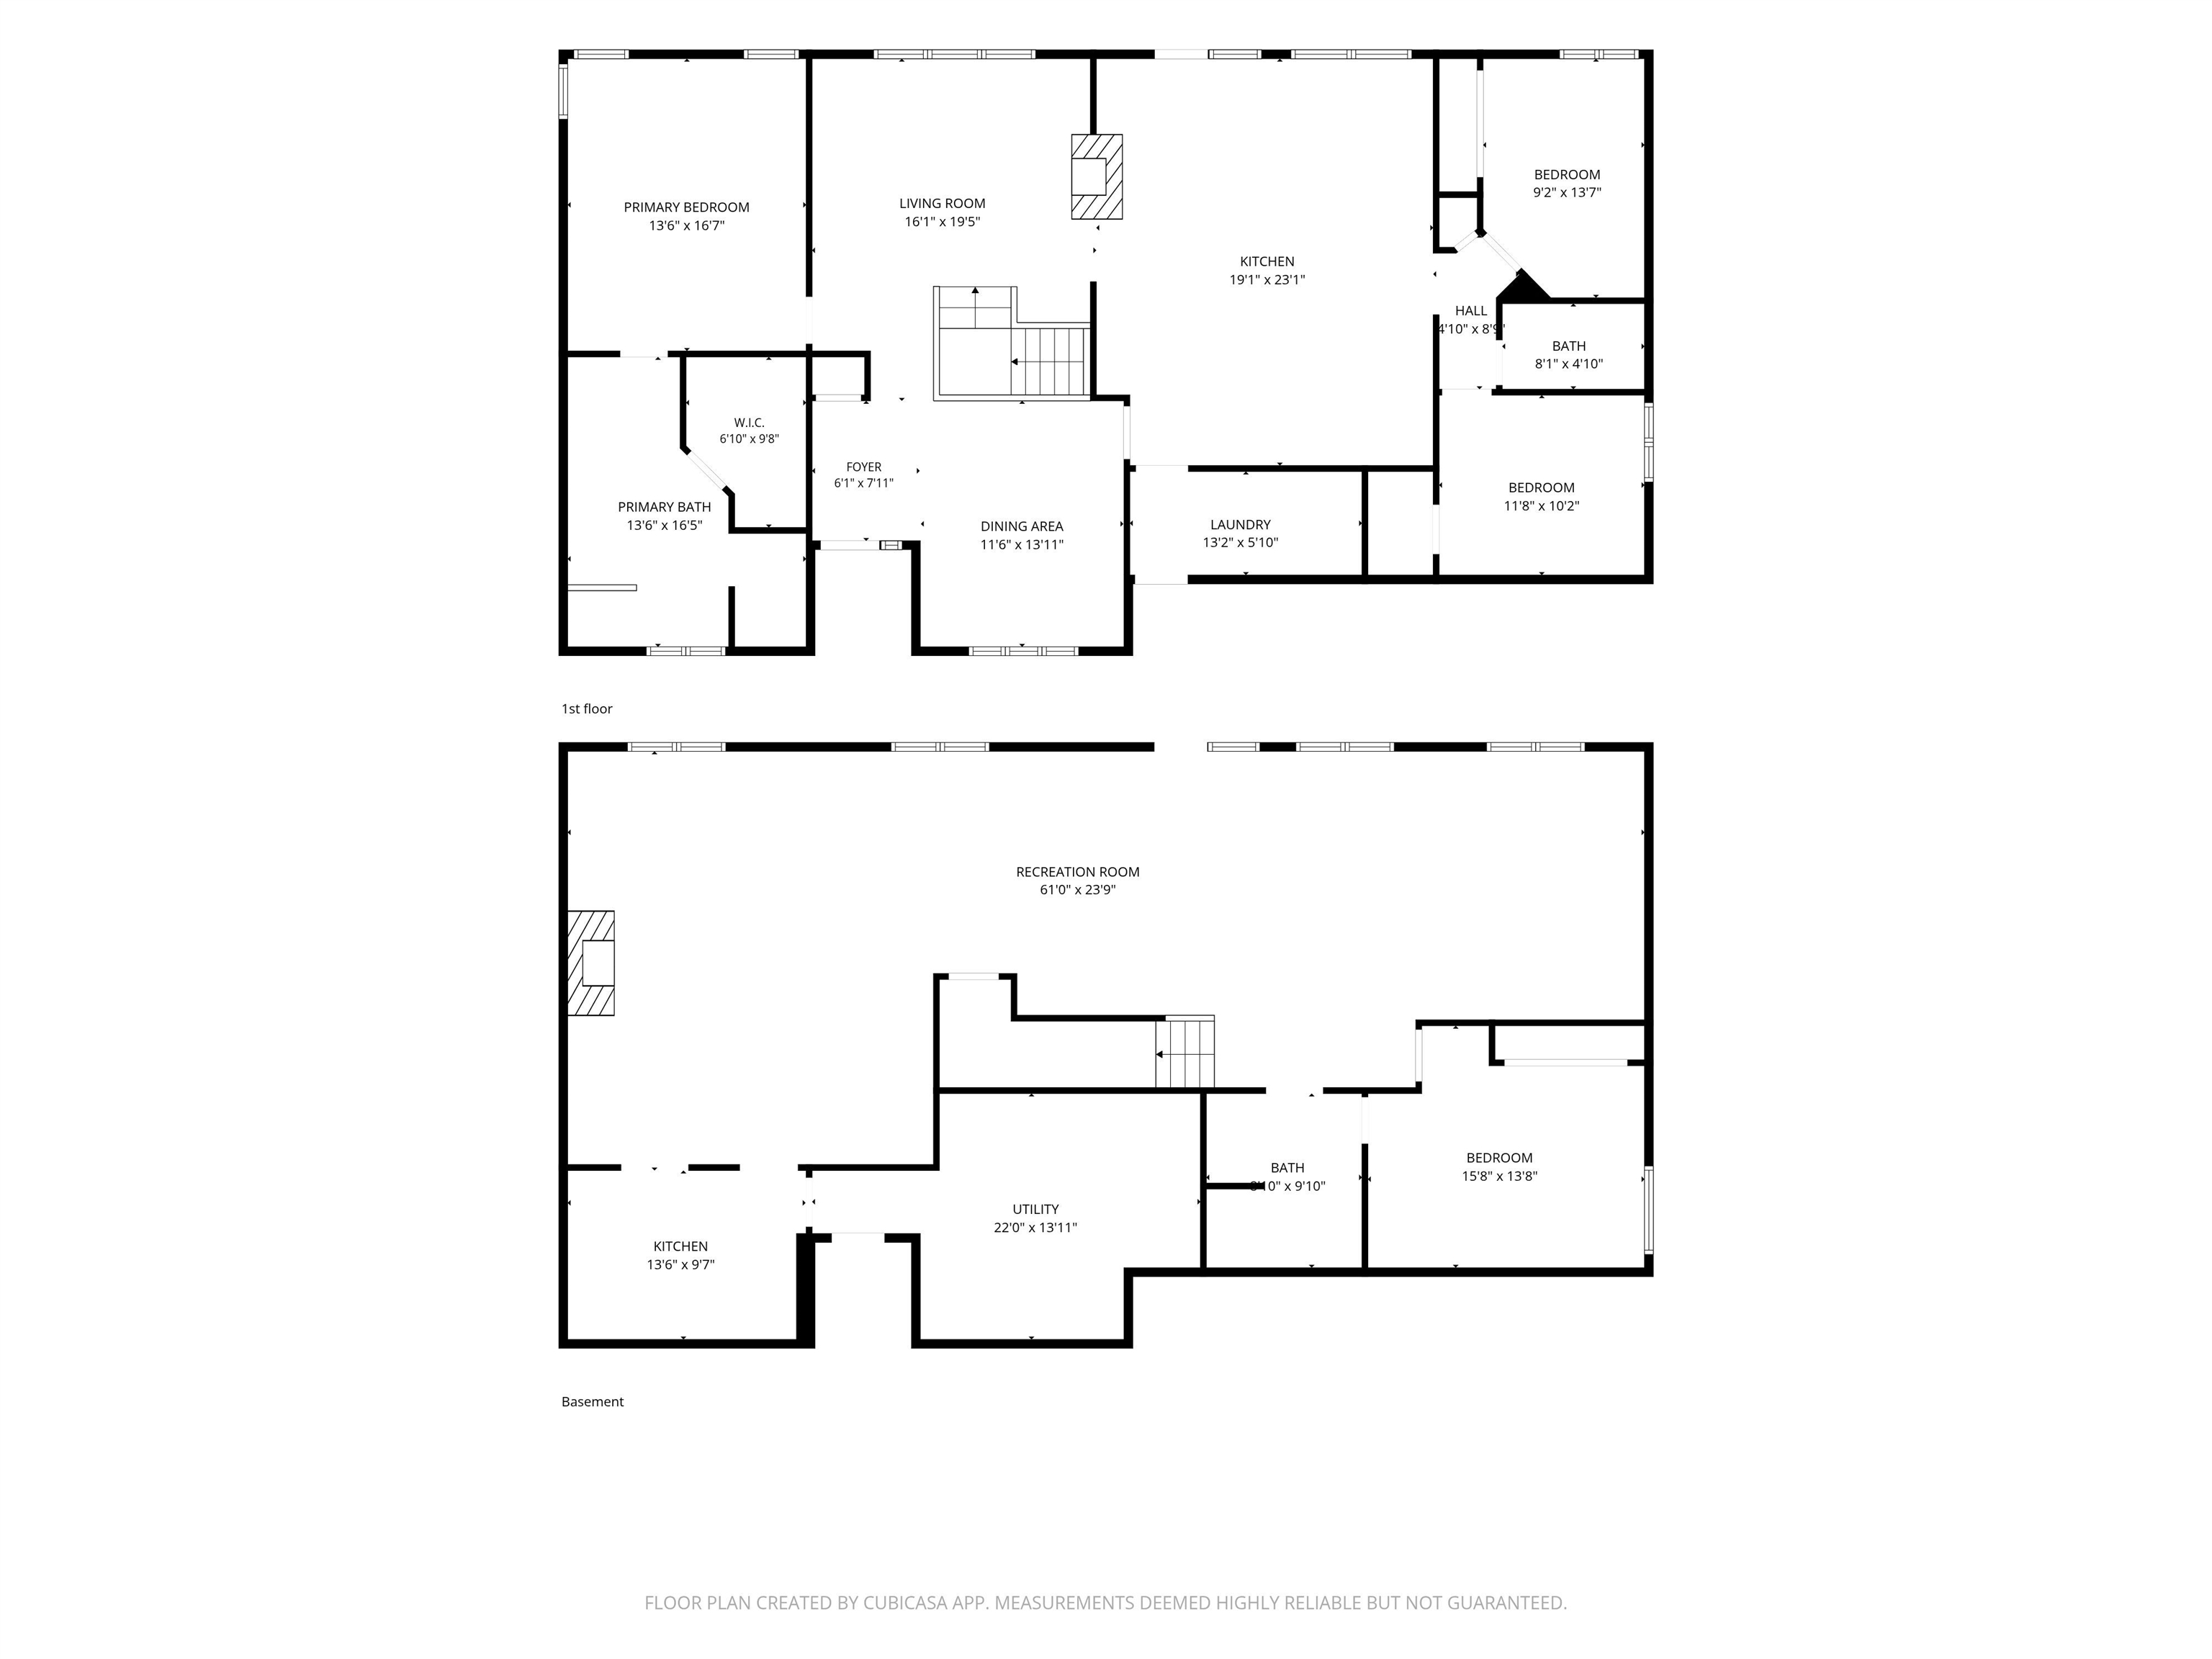
Welcome to a home where everyday living feels effortless. Tucked at the end of a quiet Buckhead cul-de-sac in the sought-after Goddard School District, this custom-built 4-bedroom, 3-bath ranch delivers over 3,500 sqft of exceptionally crafted living space paired with serene, direct-access waterfront views! Step inside and you'll immediately notice the tall, vaulted ceilings, cozy two-way fireplace, and open-concept layout that creates an inviting flow between the formal living area, formal dining room, and expansive hearth-kitchen area. Designed as the true heart of the home, the main kitchen features an island, a gas cooktop, and a pantry to keep everything organized. The main floor offers a desirable split-bedroom plan for added privacy, including a spacious primary suite featuring a walk-in closet and a private full bath with dual vanities and a separate tub and shower. Downstairs, the finished walk-out basement doubles your living and entertaining potential featuring a massive rec room, a second fireplace, a full second kitchen, a fourth bedroom, full bath, and a concrete storm shelter for extra peace of mind. Outside, enjoy peaceful evenings on the extra-large covered deck or lower patio overlooking the water. The fully fenced yard comes complete with a storage shed, plus an irrigation well and sprinkler system to keep lawn care simple. With an oversized 3-car garage and main-floor laundry, this home delivers space, safety, and scenery in one complete package. Welcome home!
Details
| MLS # | 679378 |
|---|---|
| Listing Type | For Sale |
| Style | House |
| HOA Dues | $630 |
| Sub-Type | Resale |
| Status | Active |
| Year | 1997 |
| Days On Site | 4 |
| Listing Provided By | Keller Williams Hometown Partners | Jessica Holle |
Features
| Bed(s) | 4 |
|---|---|
| Bath(s) | 3 Total |
| SQ Feet | 3,514 |
| Garage | 3 |
| Basement | Y |
| Story(s) | 1 |
| Acreage | 0.30 |
Exterior
| Exterior Features | Guttering - ALL, Irrigation Well, Sprinkler System, Brick |
|---|---|
| Lot Features | Cul-De-Sac, Pond/Lake |
| Community Features | Sidewalks, Lake |
Taxes
| Property | 5143 |
|---|
Area Information
| State | KS |
|---|---|
| County | Sedgwick |
| City | Wichita |
| Zip Code | 67235 |
| Area | SCKMLS |
| Community Name | BUCKHEAD |
| School District | Dwight D. Eisenhower |
| Elementary School | Apollo |
| High School | Dwight D. Eisenhower |
| Listing VS Median (in BUCKHEAD) | |
Price: $475,000 low | high Med: $475,000 sqft: 3,514 low | high Med: 3,514 $ / sqft: $135 low | high Med: $135 On site: 4 low | high Med: 4 | |
Request a showing
Request a showing
Contact
Learn More About This Property

| State | KS |
|---|---|
| County | Sedgwick |
| City | Wichita |
| Zip Code | 67235 |
| Area | SCKMLS |
| Community Name | BUCKHEAD |
| School District | Dwight D. Eisenhower |
| Elementary School | Apollo |
| High School | Dwight D. Eisenhower |
| Listing VS Median (in BUCKHEAD) | |
Price: $475,000 low | high Med: $475,000 sqft: 3,514 low | high Med: 3,514 $ / sqft: $135 low | high Med: $135 On site: 4 low | high Med: 4 | |