 New Listing
1729 N Rocky Creek Ct,Wichita, KS 67230
Wichita, KS 67230

Description
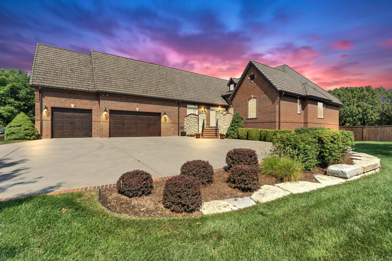
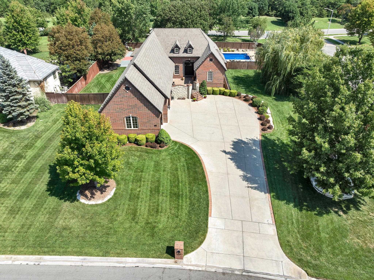
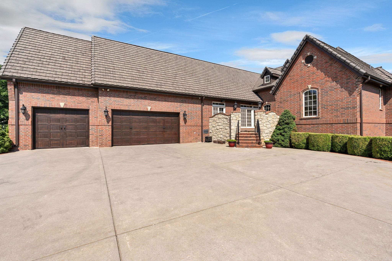
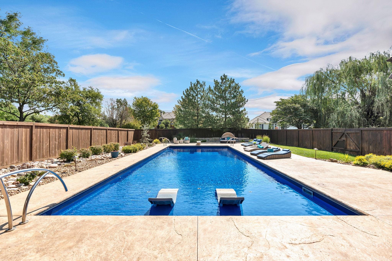
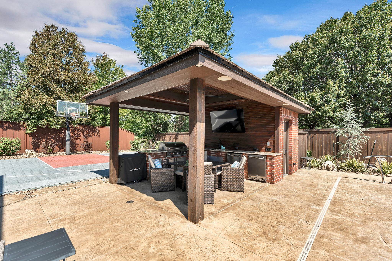
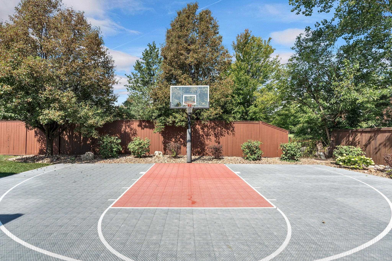
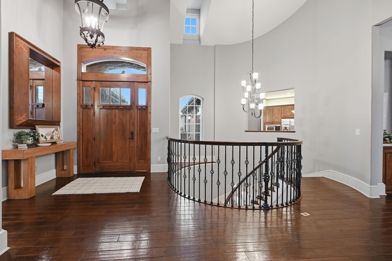
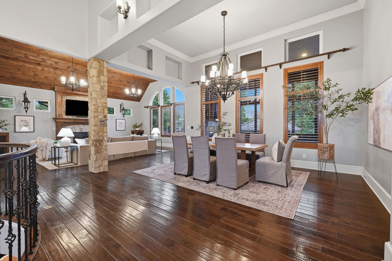
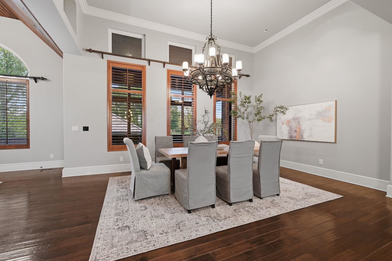
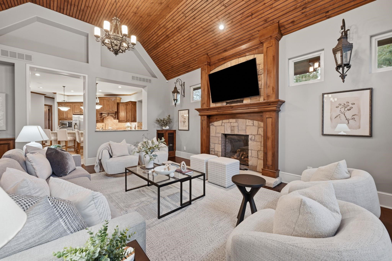
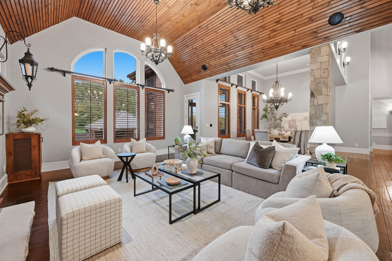
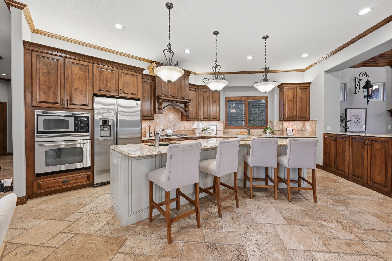
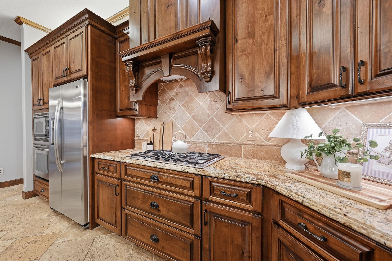
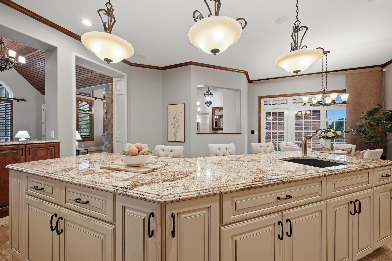
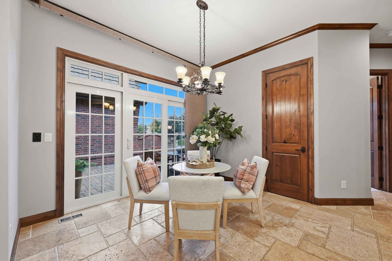
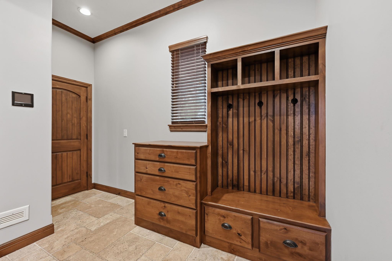
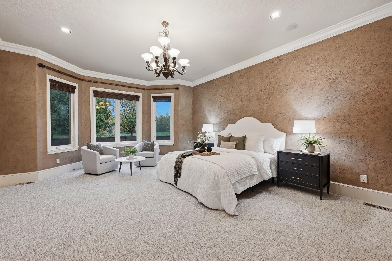
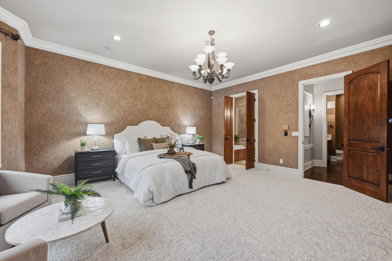
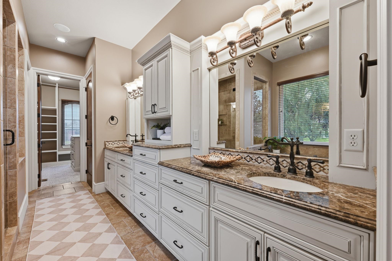
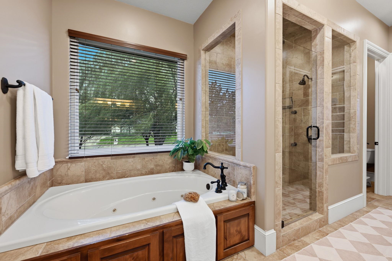
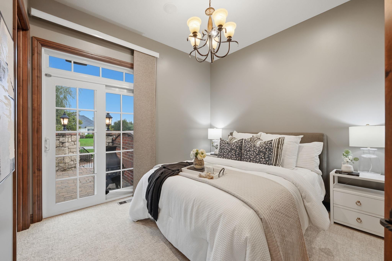
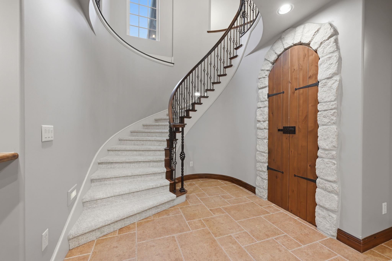
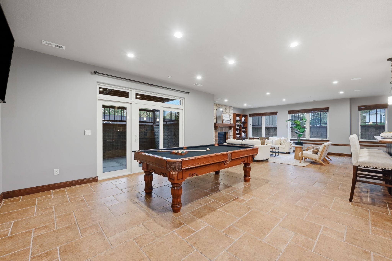
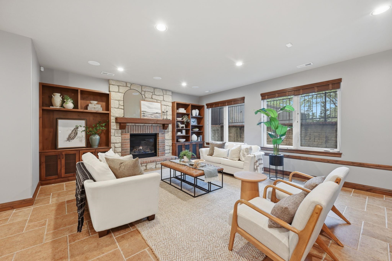
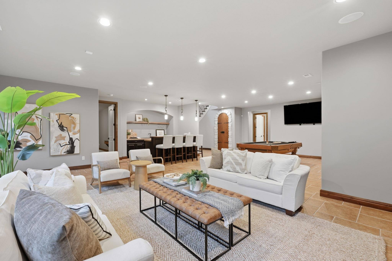
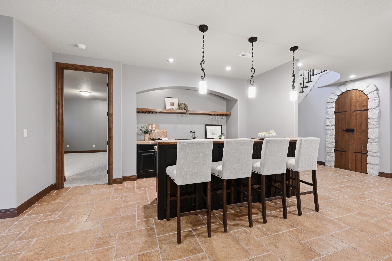
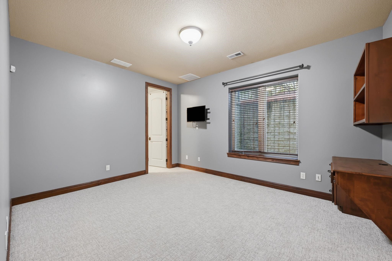
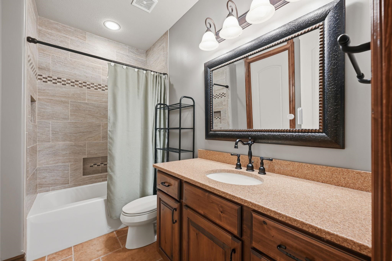
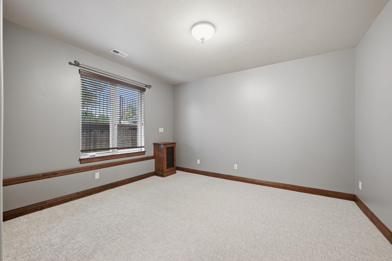
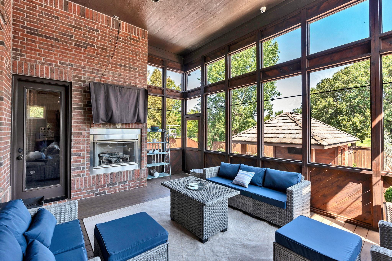
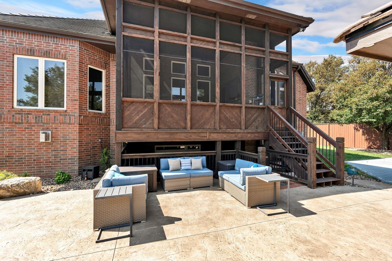
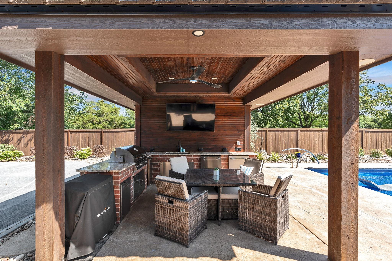
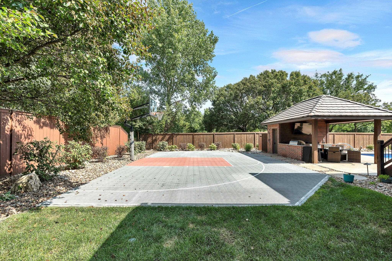
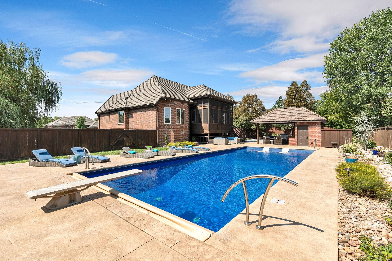
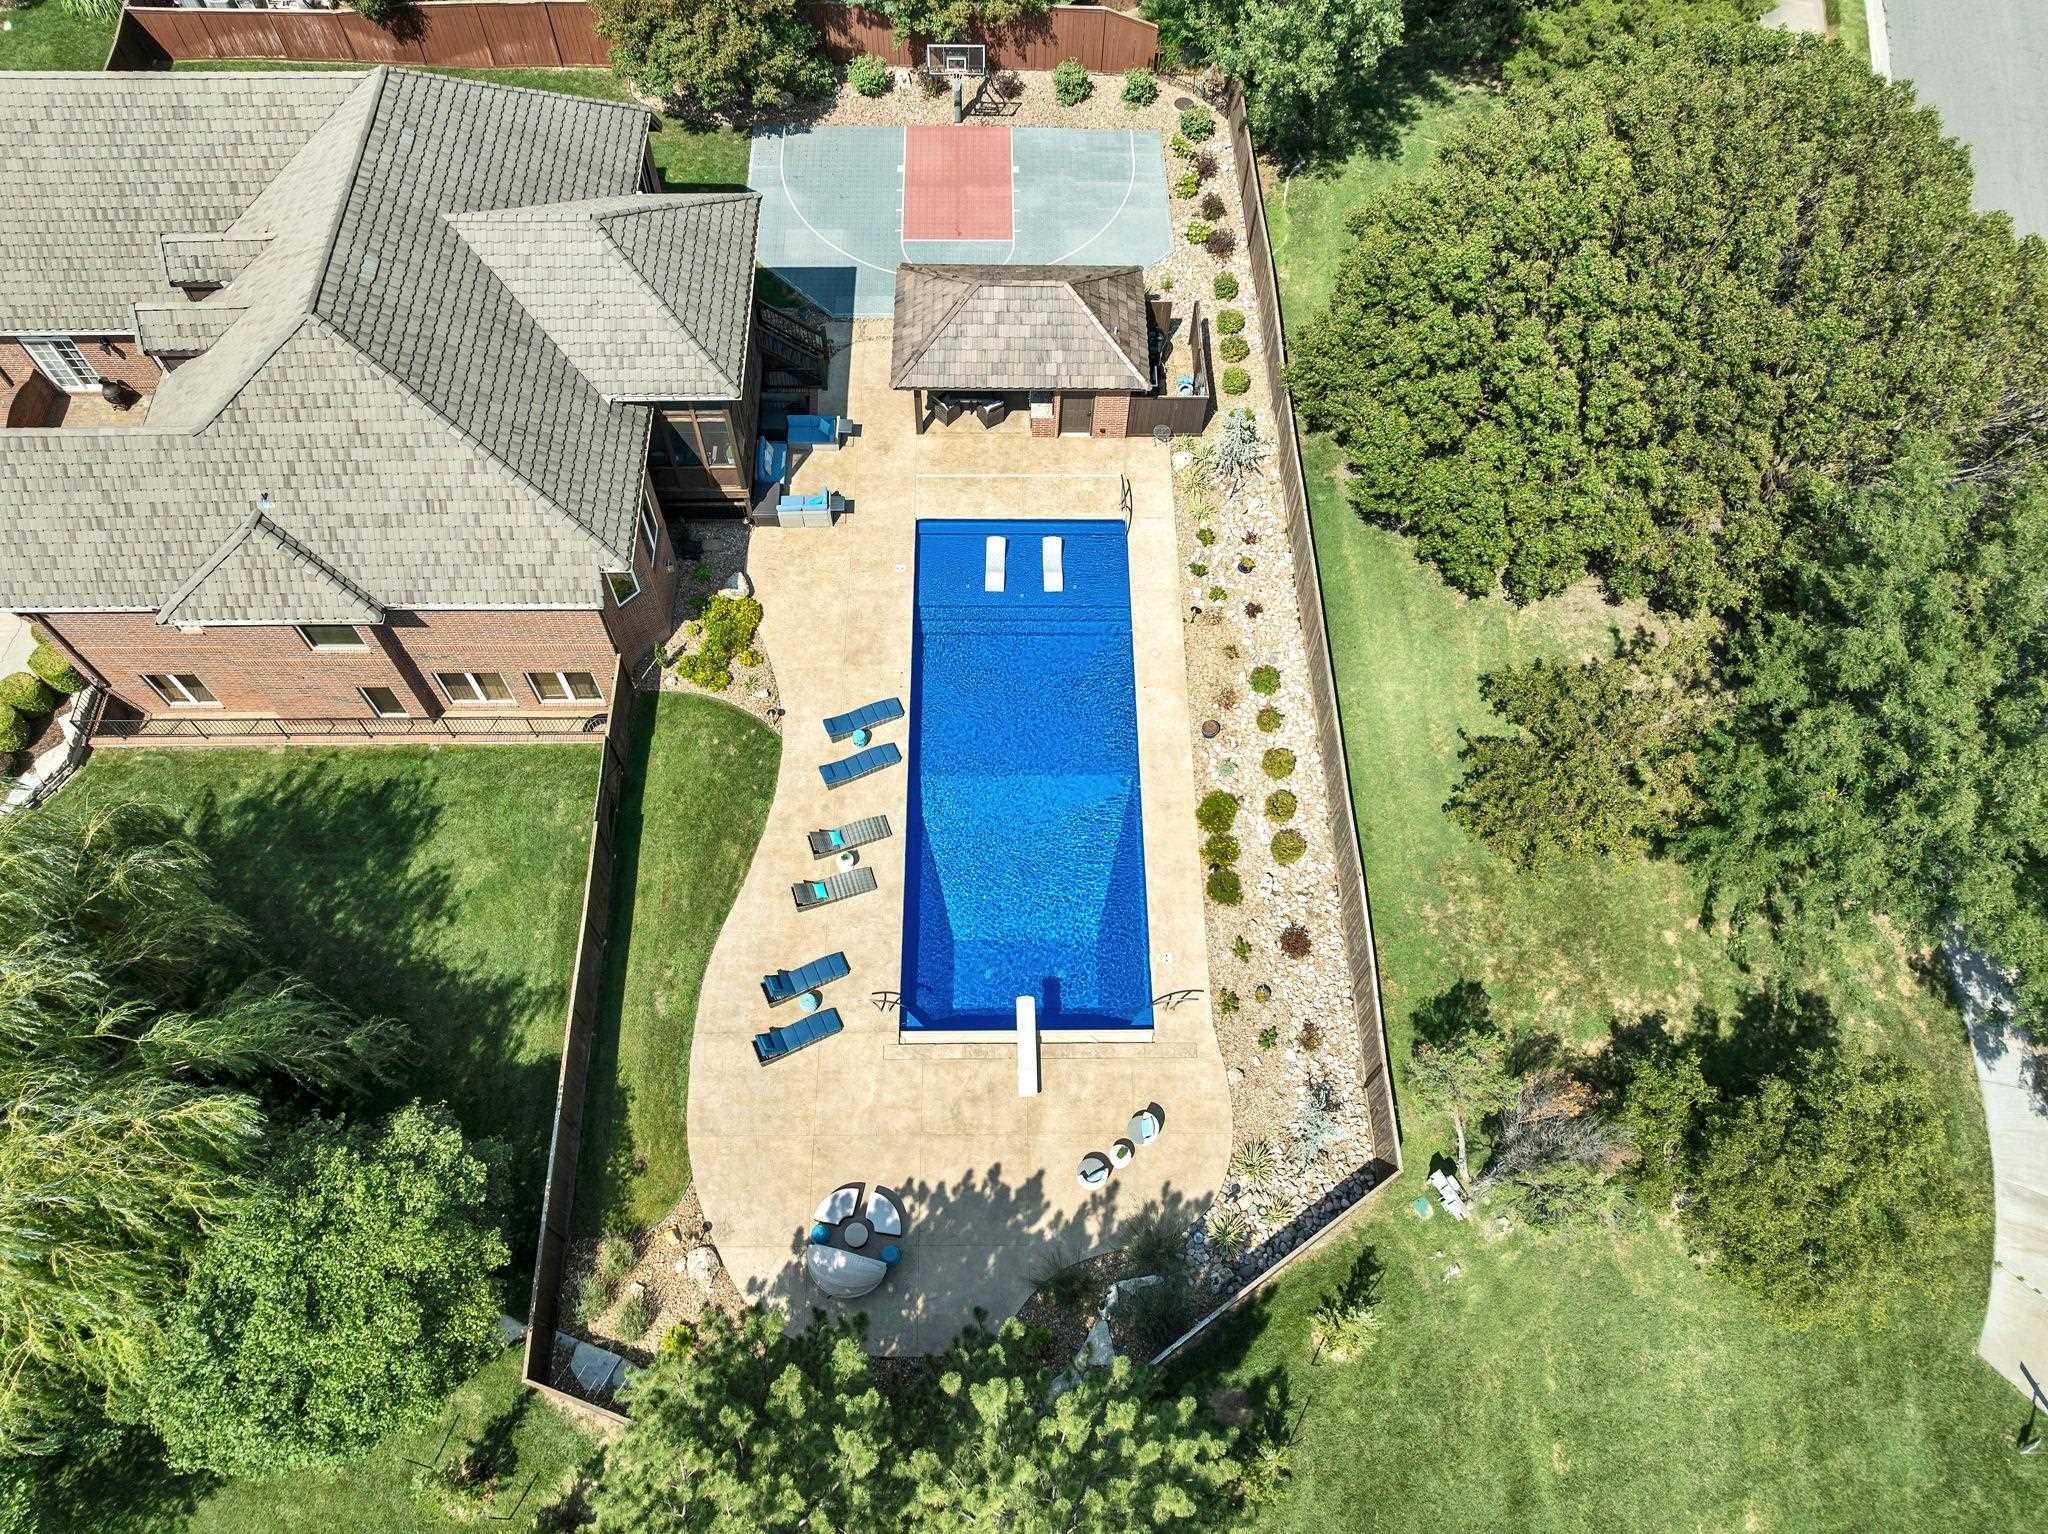
Discover true luxury in this castle-like estate. Unrivaled elegance meets everyday luxury in this nearly 5,000 sq ft, full-brick architectural masterpiece situated on over half an acre. A grand driveway sets the tone, leading to a 3-car side-load garage with built-in loft storage and a 50 amp power source. Step up to the impressive stone porch and oversized front door into a breathtaking foyer anchored by a dramatic curved staircase, soaring ceilings, and rich hardwood floors. At the heart of the home, the gourmet kitchen features stunning travertine tile, an expansive island, and premium upgraded appliances-perfectly complemented by a convenient main-floor laundry room just steps away. The main-level primary suite serves as a true sanctuary, featuring a spa-inspired ensuite bathroom outfitted with high-end finishes for the ultimate private retreat. Stroll down the grand staircase to the walkout lower level- designed for effortless gathering. This expansive space features a large wet bar, a charming wine alcove under the stairs with custom shelving, and plenty of room to game with the included pool table. Three additional oversized bedrooms, two full bathrooms, a bonus finished room and abundant storage complete this ultimate lower-level. Step outside into your private backyard oasis, designed for effortless outdoor living and entertaining. Enjoy the sparkling saltwater pool-installed in 2020 with a brand-new liner in 2025-featuring a sun deck, diving end, and integrated ambient lighting. The outdoor entertaining setup is second to none: a sprawling lounging patio leads to a covered cabana outfitted with integrated speakers, lighting, and a mounted TV. The chef-ready outdoor kitchen features a premium Bull-brand grill, dedicated ice maker, and two mini-fridges. This pavilion also has a built-in half bath and outdoor shower feature. Beyond the pool, enjoy a half basketball/sport court for recreation, along with a walkout pit already pre-wired for a hot tub. Low-voltage landscape lighting throughout the property is easily controlled via a smartphone app. A gravity-drained sprinkler system fed by an irrigation well keeps the property pristine year-round. This prime location and exceptional home is within the Andover school district all while enjoying Sedgwick county taxes and no special assessments.
Details
| MLS # | 681181 |
|---|---|
| Listing Type | For Sale |
| Style | House |
| HOA Dues | $680 |
| Sub-Type | Resale |
| Status | Active |
| Year | 2008 |
| Days On Site | 5 |
| Listing Provided By | Berkshire Hathaway PenFed Realty | Julia Shetlar |
Features
| Bed(s) | 5 |
|---|---|
| Bath(s) | 6 Total |
| SQ Feet | 4,801 |
| Garage | 3 |
| Basement | Y |
| Pool | Yes |
| Story(s) | 1 |
| Acreage | 0.68 |
Interior
| Flooring | Hardwood |
|---|
Exterior
| Exterior Features | Bath House, Guttering - ALL, Irrigation Pump, Irrigation Well, Sprinkler System, Tennis Court(s), Brick |
|---|---|
| Lot Features | Corner Lot, Cul-De-Sac |
| Community Features | Greenbelt, Jogging Path, Lake, Playground, Pool |
Taxes
| Property | 14799 |
|---|
Area Information
| State | KS |
|---|---|
| County | Sedgwick |
| City | Wichita |
| Zip Code | 67230 |
| Area | SCKMLS |
| Community Name | ROCKY CREEK |
| School District | Andover |
| Elementary School | Martin |
| High School | Andover |
| Listing VS Median (in ROCKY CREEK) | |
Price: $1,200,000 low | high Med: $874,500 sqft: 4,801 low | high Med: 4,383 $ / sqft: $250 low | high Med: $194 On site: 5 low | high Med: 8.5 | |
Request a showing
Request a showing
Contact
Learn More About This Property

| State | KS |
|---|---|
| County | Sedgwick |
| City | Wichita |
| Zip Code | 67230 |
| Area | SCKMLS |
| Community Name | ROCKY CREEK |
| School District | Andover |
| Elementary School | Martin |
| High School | Andover |
| Listing VS Median (in ROCKY CREEK) | |
Price: $1,200,000 low | high Med: $874,500 sqft: 4,801 low | high Med: 4,383 $ / sqft: $250 low | high Med: $194 On site: 5 low | high Med: 8.5 | |
